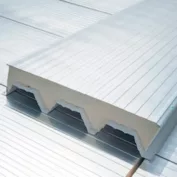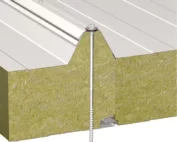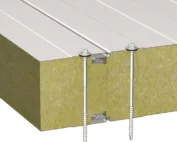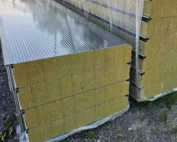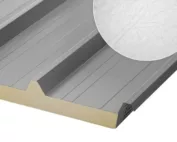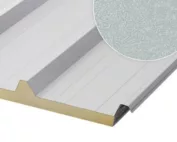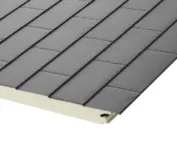
Selection of insulated panels
Checking sandwich panel thickness against the design specification
In brief
Panel thickness is one of the data needed to assess the building envelope. It does not by itself confirm thermal compliance, load-bearing capacity or fire resistance. The building requirements and the parameters of the specific panel must be known. Joints and moisture are checked separately. In this way, the choice of material follows from the project, not from a single table of centimetres. The project defines what the wall or roof is to achieve. The panel documentation describes the properties of a specific configuration. These are two different levels of information. A product may have correctly declared parameters and yet not meet the needs of a given application.

How to separate building requirements from product properties?
First establish the room temperature, the function of the building and the fire requirements. Then check the loads and the structure. Only on this basis should you compare thicknesses. A parameter taken from a more favourable table for a different variant does not describe the material that is to be installed on site.
How to adopt the correct basis for thermal requirements?
The legal basis and the conditions for its application are determined for a specific project. In transitional periods, the date and the procedure adopted may be relevant. A reference with an old year of the technical conditions should not automatically be taken as complete information on the current requirements.
For example, a project may adopt a target U-value of 0.20 W/(m²·K) for the wall and 0.15 for the roof. These are assumptions for comparison, not a universal declaration of the requirements of every building. The thickness must be matched to the full building envelope and its conditions. Final compliance is verified within the relevant documentation.
What does the product standard cover and what does it not determine?
PN-EN 14509 covers specific self-supporting insulated panels with metal facings on both sides. It provides the basis for describing and assessing properties within its scope. It is not a simple rule stating that every hall requires one particular thickness.
In the declaration, check the type of panel and the scope of the stated characteristics. An NPD marking against a property does not mean that any favourable result has been achieved. It must be established whether the parameter is needed in the given project and how compliance with the requirement is to be confirmed. It must not be added on the basis of a similar panel.
How to compare the U-value of wall and roof?
The panel’s U-value depends on the core, thickness and geometry. For example, a 100 mm PIR wall panel may have a Uc of 0.22 W/(m²·K), while a roof panel of the same thickness has 0.21 in another specific configuration. This difference should not be treated as a fixed rule for all products.
The assessment of the building envelope also includes joints and appropriate corrections. The U-value of the entire assembly cannot be replaced by the R-value of the foam alone. At openings and at the interface with the structure, thermal bridges are also significant. A low value in the panel field does not guarantee equally good performance at the corner.

When must moisture be assessed separately?
The hygrothermal assessment covers the risk at the surface and within the assembly. Simplified methods, including those used in the scope of PN-EN ISO 13788, have specific assumptions. They do not describe every situation with leaks, capillary transport and variable material conditions.
For internal insulation or difficult renovation, a more detailed analysis may be necessary. Air tightness and vapour flow at joints must also be resolved. The insulation class of the material alone does not remove moisture introduced through a leaky opening or damaged covering.
Why do load-bearing capacity and fire require separate checks?
The support spacing results from the table specific to the panel, loads and structural system. A thicker core does not automatically permit any span. Also, the maximum production length is not the distance over which the panel can hang without support.
The reaction to fire of the complete product differs from the fire resistance of the assembly. EI or REI classes refer to a specific arrangement and duration. Requirements may include fixings, orientation and joints. All these conditions must be maintained when selecting the thickness.
How do you capture the selection in a clear specification?
Record the core, thickness, facings, coatings and cover width. Attach the required parameters and the support arrangement. Indicate the details of openings and joints. This ensures the quote addresses a specific solution rather than a general panel name.
If the variant changes during purchase, return to the checks. A similar price and the same number of millimetres do not confirm compliance. At acceptance, link the delivery marking to the specification. The selection is complete only when the correct material is used in the correct arrangement.
Questions before ordering
Does the panel’s compliance with the product standard guarantee the compliance of the entire hall?
No. The requirements of the specific building, the structural design, the connections and the method of installing the cladding must also be checked.
Is increasing the thickness enough to meet all requirements?
No. Fire, load-bearing capacity, moisture and acoustics also depend on other properties and details. Each required parameter must be confirmed separately.
7 branches. Materials closer to your project.