

Selection of insulated sandwich panels
How does an insulated sandwich panel work and how do you go from cross-section to finished building?
In brief
An insulated sandwich panel is a prefabricated element in which the facings work together with the core. It can simultaneously enclose the building and reduce heat loss. However, its properties depend on the entire construction, not only on the type of foam or mineral wool. To use it well, the panel cross-section must be combined with the supports, connections and function of the facility. Rigid facings and the core bonded to them form a single element. For this reason, a failure of adhesion between the layers is not merely a visual defect. The panel should not be assessed as a loose set of two steel sheets and insulation. The parameters refer to the complete product.
Why do the layers work together?
The outer cladding also serves a protective function. Its protection must suit the environment. The inner face may have different requirements, especially where washing or elevated humidity occurs. The specification should therefore describe both faces, not just the façade colour.
What does the choice of core change?
The core affects the panel’s thermal performance, weight and fire and mechanical properties. PIR, PUR, mineral wool and EPS are not interchangeable with identical parameters. Selection requires data for the specific variant. When comparing, it is worth starting from the building’s requirements and then looking for a suitable solution.
Information about the material alone does not determine the fire resistance class of a wall or roof. Thickness, claddings, joints and support also matter. Likewise, core density does not replace the load-bearing table. A simple quality hierarchy should not be built from a single parameter.
How to read the dimensions without error?
Nominal thickness, overall profile height, cover width and length mean different things. In a roof panel the rib may project above the level that defines the core thickness. The flashing dimension must therefore be determined from the cross-section, not by adding an arbitrary allowance.
The cover module is used to calculate the strips. The delivery length is used for cutting and organising transport. The span defines the working section between supports. These three values often end up in the same conversation, but they must not be used interchangeably. A long element may rest on several purlins.
Always use a single unit of length in the order specification. Mixing metres and millimetres in adjacent columns increases the risk of error when transcribing dimensions.
What does the panel’s self-supporting capacity mean?
It does not mean any span or replacement of the entire building frame. The panel transfers the anticipated loads to the supports in accordance with the adopted structural scheme. The structure must then carry them further. Selection also includes fixings and zones with greater wind action.
Cutting an opening changes the cross-section and the way it performs. Likewise, the additional weight of equipment is not automatically covered by the original selection. Openings and equipment must be agreed with the design. The cladding is not a universal place for suspending services.

Where are the different variants used?
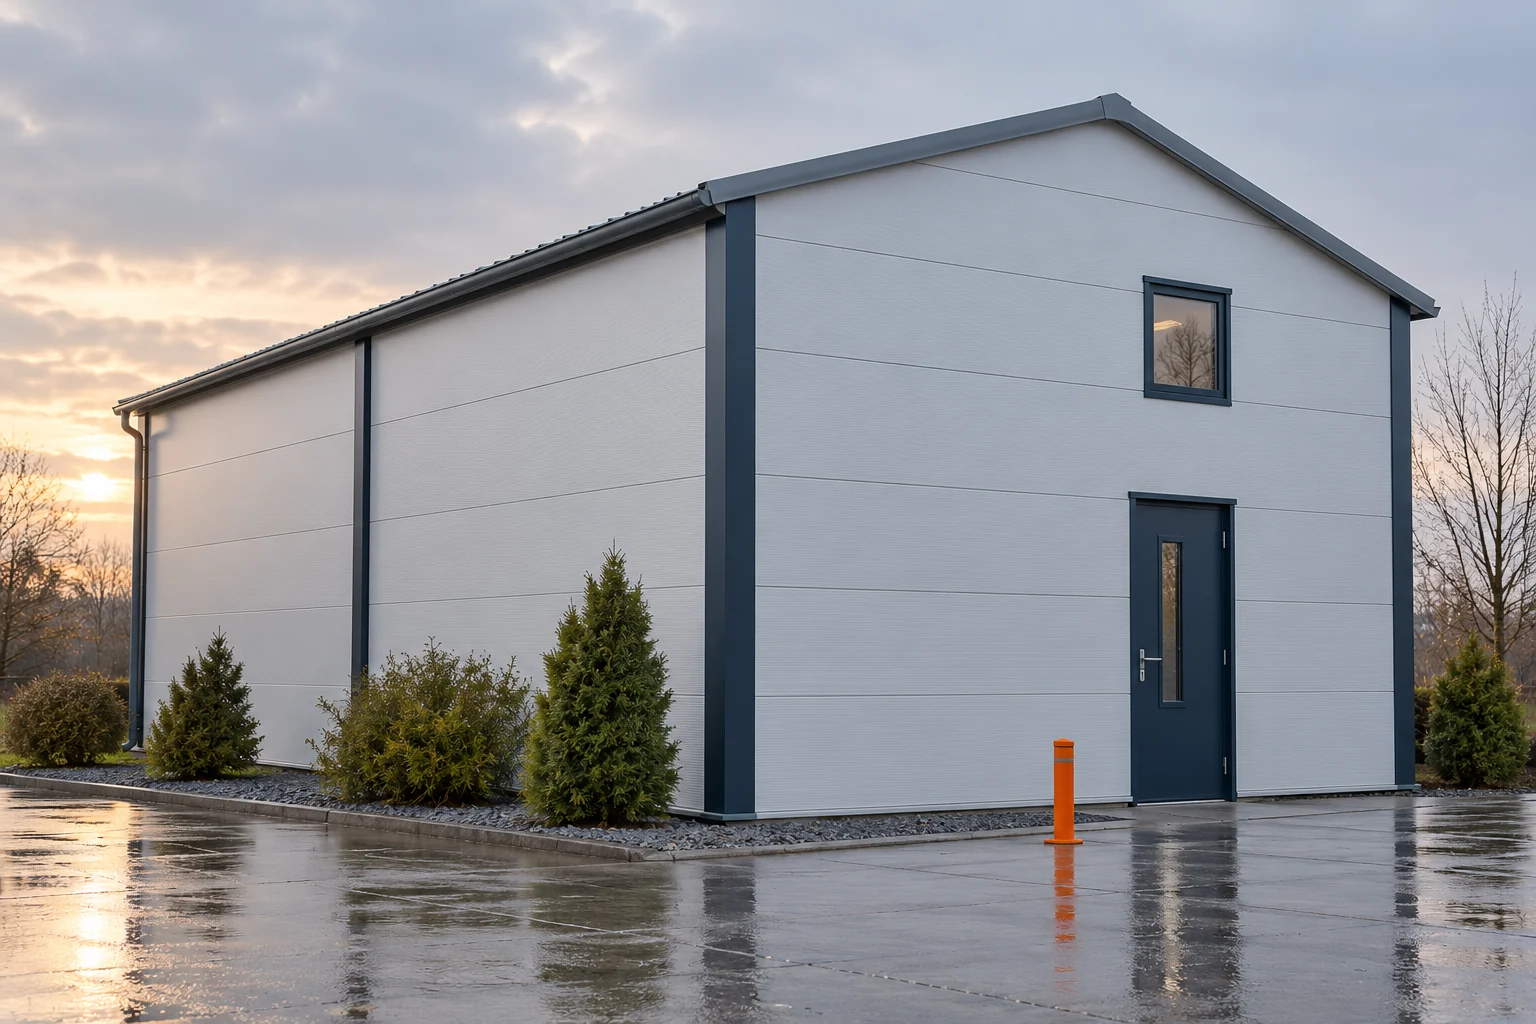
In halls and warehouses, panels form walls and roofs. In garages and pavilions, they allow a simple volume to be closed quickly. Cold-store variants are selected for the temperatures and tightness of the system. In agricultural buildings, resistance of the internal surface also becomes important.
The application follows from the properties of the specific product. The fact that a similar panel appears in a hall does not confirm its suitability for a house or a freezer. Each building has its own requirements. These must be compared with the documents and the details of the complete enclosure.
How do the joints determine the finished result?
Even a well-selected panel needs a correct joint, sealing and fixing. At a corner, the tightness of both walls must be connected. On a roof, water drainage is added. A flashing covering a gap is not always sufficient if the proper connection is missing beneath it.
Before closing, check the elements that will later be invisible. After installation, remove swarf and inspect the coatings. Cut-outs are made using methods permitted for the material, without an angle grinder. An accidentally damaged edge may require assessment and repair before completion of the works.
How do you calculate cost without confusing the product with the building?
First calculate the panels according to the actual cutting layout. Then the accessories, transport and installation. Foundations, frame, joinery and services remain separate. The price per metre of panel does not determine the cost per metre of usable floor area. The scope and the basis of division are different.
A small, simple volume may have few cut-offs, while a building with numerous recesses needs more flashings. It is therefore worth comparing several façade layouts before purchase. Well-matched lengths and openings help reduce waste while maintaining the required material parameters.
Questions before ordering
Can a self-supporting panel eliminate the need for the hall’s load-bearing structure?
No. It works between defined supports and transfers loads to them. The frame and connection layout requires separate selection.
Are a steel panel and a PIR board with foil the same solution?
No. They differ in construction and purpose. An insulation board with foil does not automatically take on the function of a cladding panel with steel facings.
7 branches. Materials closer to your project.











