

Selecting sandwich panels
How do you match wall and roof panel lengths to building dimensions?
In brief
Wall and roof panels are available in various production lengths. However, the catalogue maximum is not the right length for every order. Thickness, colour, support and transport all matter. The dimension must be determined from the building detail. Only then is it worth deciding whether to order one element or several sections. An example PIR wall family covers lengths from 2 to 15.8 m. The roof panel from this group has a range up to 16 m. This does not mean every combination of thickness and colour is available at the upper limit. The length of a specific order requires confirmation.
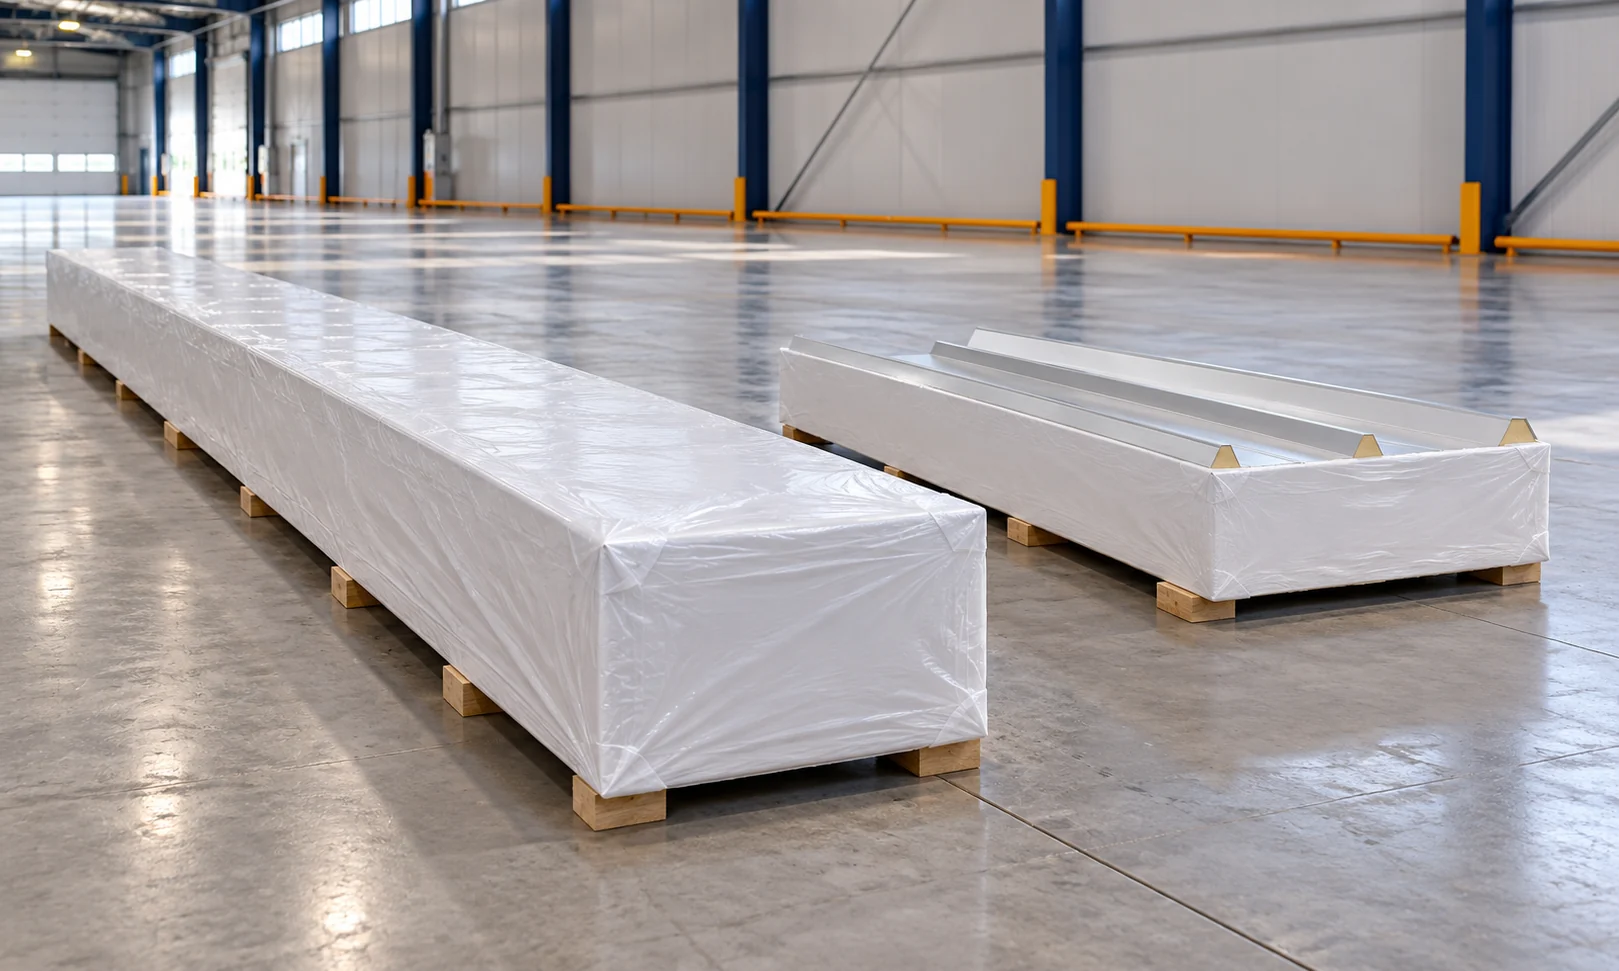
What ranges can be found in real families?
For other cores and constructions the range may be shorter. Example wall panels with mineral wool have limitations that also depend on thickness. Therefore do not transfer a dimension found for PIR to any panel. The first step is to identify the correct family and variant.
How do you measure the panel length on a façade?
For vertical layouts, determine the lower and upper edge in accordance with the base detail and the junction with the roof. The room height does not have to correspond to the panel length. For horizontal layouts, the dimension results from the division between joints and supports.
Slopes occur on the gable wall. It must be determined whether the material is to be cut on site and how the offcuts are to be used. Also check the corners and reveals. Lengths from a plan view without sections may omit an important detail, especially when the ground level around the building varies.
What changes when measuring a roof?
The length is measured along the slope, taking into account the eaves and the termination at the ridge or wall. If there is a transverse joint, the correct overlap and support are required. The sum of the production sections is then not equal to the clear covering length.
Also determine the undercut and its side. It may involve removing part of the core and the lower facing in the designated zone. Do not order it without determining the laying direction. A correct dimension made at the wrong end will not solve the junction on the slope.
Why can colour limit the length?
The temperature of the external skin changes under the influence of sunlight. The temperature difference between the two sides of the panel affects its performance. Dark surfaces may require different restrictions than very light ones. The conditions should be checked for the specific assembly.
It is not enough to assess the length on the basis of transport capabilities. Thermal and structural requirements remain important even when the vehicle can carry a longer element. Any change of colour after selecting the panel must be verified again. It is not always purely an aesthetic decision.
How do you distinguish length from span between supports?
A panel 9 m long may have several support points. This does not mean a permissible span of 9 m. The support spacing results from load-bearing capacity, deflection and the other requirements. In the table, the correct thickness, skins and single- or multi-span scheme must be selected.
When changing the division, also check the bearing and fixing width. The joint of two shorter elements on one support needs sufficient space. The existing narrow profile is not always sufficient. This geometry should be agreed before ordering to avoid improvisation on site.

When does a shorter element simplify logistics?
On a restricted plot, not only the access but also the turning of the pack and the operation of the lifting equipment matter. A long panel can be awkward between an existing hall and a fence. Before choosing the maximum length, draw the realistic route from the vehicle to the installation position.
Shorter sections may be easier to handle, but they increase the number of joints. Their support, sealing and flashings must be added. On the roof, the division may also change the required pitch. The decision should combine logistics with technical considerations and the cost of the finished solution.
When organising lifting, take into account the weight of the individual piece. A panel 1.13 × 6 m with a unit weight of 12.3 kg/m² weighs approximately 83.4 kg. This is an example of a specific variant. Length is only one of the data required for selecting equipment.
How do you record the final order lengths?
Prepare a piece list with unambiguous units. Add the location designation, the finish side and the required end preparation. Separate measured dimensions from approved production dimensions. This makes it clear which values already take details into account.
Before ordering, compare the list with the actual structure. After delivery, check the lengths and the position of the cut-outs. If a correction is needed, carry it out using the method appropriate to the material. Do not cut the entire batch first and only then check whether the first element fits.
Questions before ordering
Is a 16 m roof panel possible in every colour?
No. That is the upper range of an example family, limited by thickness, colour and application conditions. The specific variant requires confirmation.
Does the wall panel length equal the usable room height?
Not necessarily. It depends on the plinth level, the top termination and the installation method. A connection detail is needed.
7 branches. Materials closer to your project.











