Selecting sandwich panels
PIR or EPS roof insulation: what fits at the existing eaves?
In brief
When replacing a roof, the choice of core is often determined by the space at the eaves, windows and penetrations. PIR and EPS panels may require a different thickness for a similar thermal target. It is worth comparing full cross-sections. The profile height, the method of support and the fit of the new covering to the existing edges also matter. Start with the cross-section at the eaves and ridge. Record the level of the supports, the space for flashings and the position of existing openings. For an extension, check the height below the sill or window of the old building. The new roof must fit together with the required pitch.
What should be measured before comparing cores?
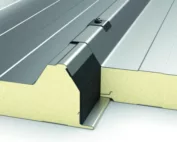
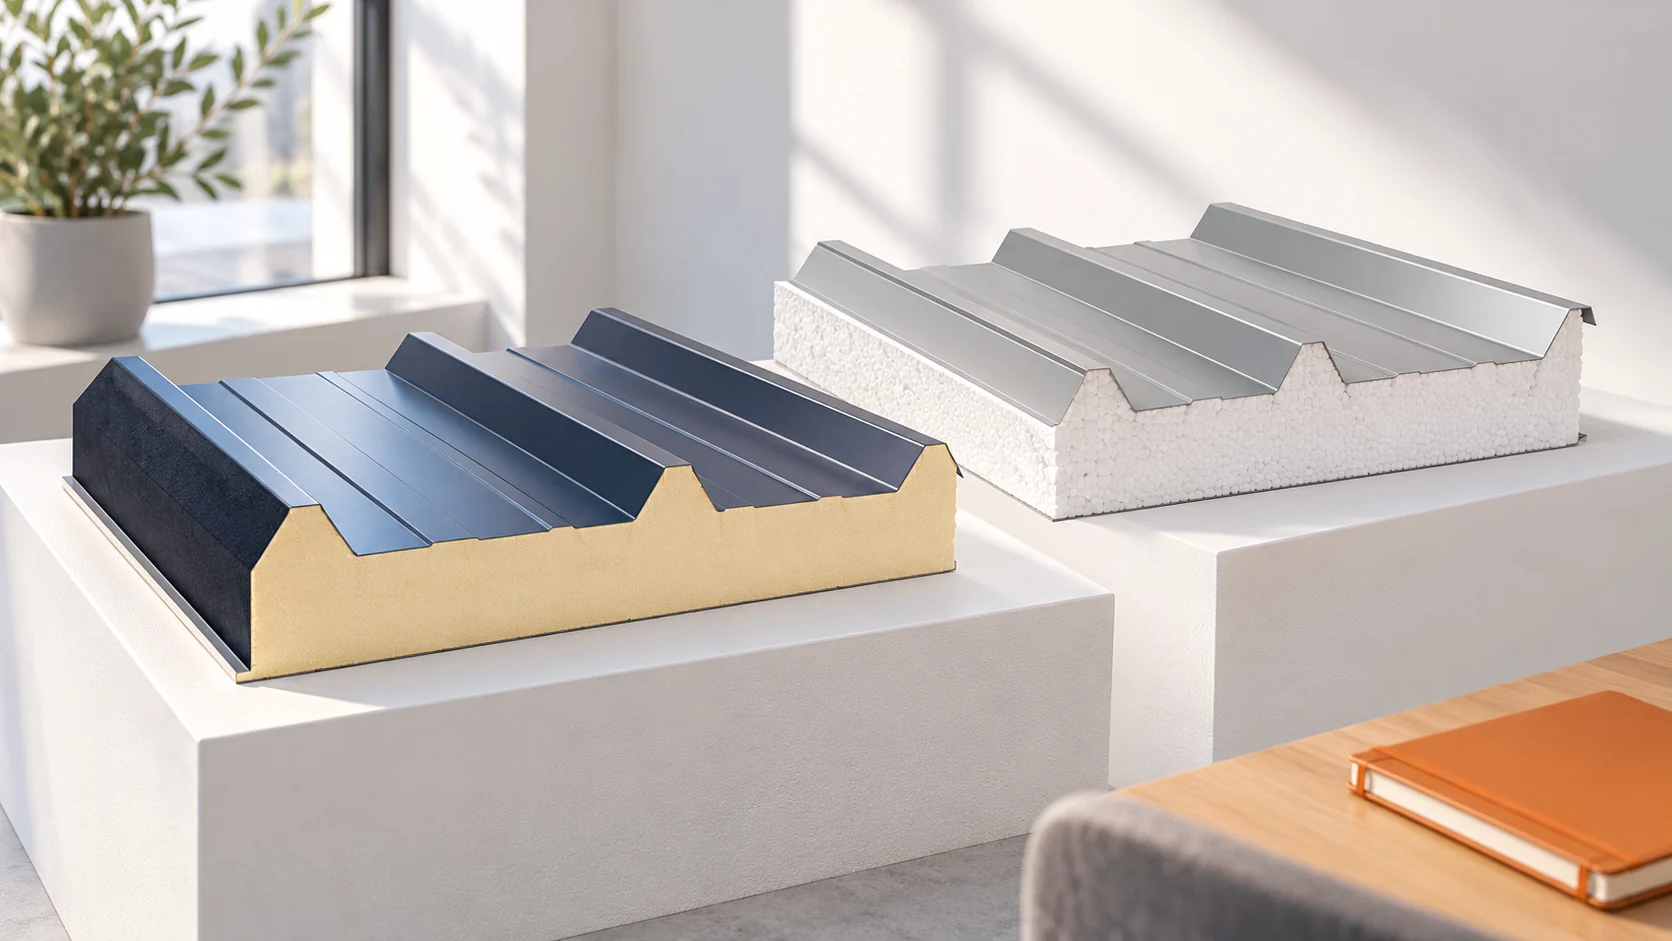
Measure the thickness of the existing build-up and establish which layers remain. Not every figure given as panel height refers to the same part of the cross-section. The roof rib projects above the lower part of the cladding. Comparison requires drawings, not just two names with 100 mm appended.
Check the distances between supports. Switching to a different panel family can change the permissible span and the required fixings. The fact that a panel fits under the eaves does not confirm its structural suitability. Dimensions and loads must be assessed together.
Take measurements at several points, not just at one corner. An old structure may have height deviations. The smallest clearance can matter more than the average distance from the eaves.
How to compare the thermal performance of PIR and EPS?
The PIR core has a different structure and thermal properties from EPS polystyrene. In specific roof panel families, 100 mm PIR has a Uc of 0.21 W/(m²·K), and 100 mm EPS — 0.37 W/(m²·K). These are data for the two variants described. They should not be transferred to other panels without verification.
Assume a design target for the panel Uc of no more than 0.25 W/(m²·K). In the PIR family under consideration, the 80 mm variant has 0.26 and does not meet this assumption. The 100 mm variant is within the target. In the example EPS family, a 150 mm panel achieves 0.25.
The difference in nominal thickness here is 50 mm. With tight eaves this may matter, but the shape of the profiles must also be compared. The 0.25 target is solely an assumption of this example. The designer assesses the requirements and the entire building envelope, including joints and openings.
Does changing the core allow the old layout to be retained?
Do not assume compatibility of locks and edges simply because both panels are roof panels. Various geometries are produced. Confirmation of the specific connection is required. Sometimes a matching appearance of the top sheet does not mean an identical detail of the entire joint.
Compare the cover width. If both options under consideration have a 1050 mm module, eight runs give 8.40 m of nominal cover. The end of the slope still needs to be detailed. Changing the module may change the number of panels and the width of the last section.
Check the layout of the openings. A service penetration should have the correct support and flashing. A change of thickness may require a higher upstand or a different fixing element. It is better to mark these differences on the drawing before the material goes into production.

What properties need to be checked beyond thermal performance?
The core also affects the weight, mechanical behaviour and fire properties of the panel. These should not be inferred from thickness alone. Data for the whole variant, including the facings, is needed. The project requirements must be met simultaneously.
Reaction to fire, fire resistance of the roof and behaviour under external fire describe different characteristics. A similar result in one of the tests does not mean full interchangeability. It is worth checking the classification conditions, including supports, joints and permitted openings.
The type of core will not fix leaks. Water can get in through poorly made laps, flashings and penetrations. From the inside, continuity of sealing is important. For a damp building, an assessment of the operating conditions and coatings is also needed.
How to choose a variant after measuring?
Prepare two sections of the same location: with the selected PIR and EPS board. Show the supports, the full panel height, the flashing and the required clearance. It will then be clear whether the thicker solution really fits without changing the roof geometry.
Add the dimensional consequences to the panel price. These may include longer fasteners, different flashings or rebuilding the detail at the window. If a change of supports is needed, include it in the cost estimate. The cost per square metre of the board alone does not show the whole difference.
Approve the variant that fits within the available space and meets the requirements. Keep the drawings and the set of lengths. If the support level changes during installation, return to checking the section. A good roof fit results from the dimensions of the complete solution.
Questions before ordering
Are PIR and EPS boards of the same thickness thermally equivalent?
This cannot be assumed. The coefficients of the relevant panels must be compared. The 100 mm variants indicated in the text have different Uc values and do not provide the same thermal performance.
Will a thinner panel always fit with the existing flashing?
The full cross-section must be checked, including the height of the trapezoidal profile and the position of the facings. The nominal core thickness does not describe every dimension needed to match the detail.
7 branches. Materials closer to your project.