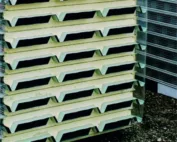
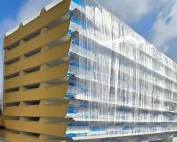
Selection of insulated panels
Choosing the roof pitch before ordering insulated panels
In brief
The roof pitch must be determined together with the panel type and the layout of its joints. Percentages do not mean the same as degrees. The length of the roof slope, the support heights and the method of water drainage are also needed for the order. The term ‘mono-pitch roof’ alone is not enough to correctly select the material and prepare the flashings. Pitch in percent describes the ratio of the height difference to the horizontal distance. It is not divided by the panel length measured along the slope. First, determine two points on the same line of water flow. Record their elevations and the horizontal distance. Measuring the edge of the flashing alone can be misleading, because its top line does not have to coincide with the plane of the covering.
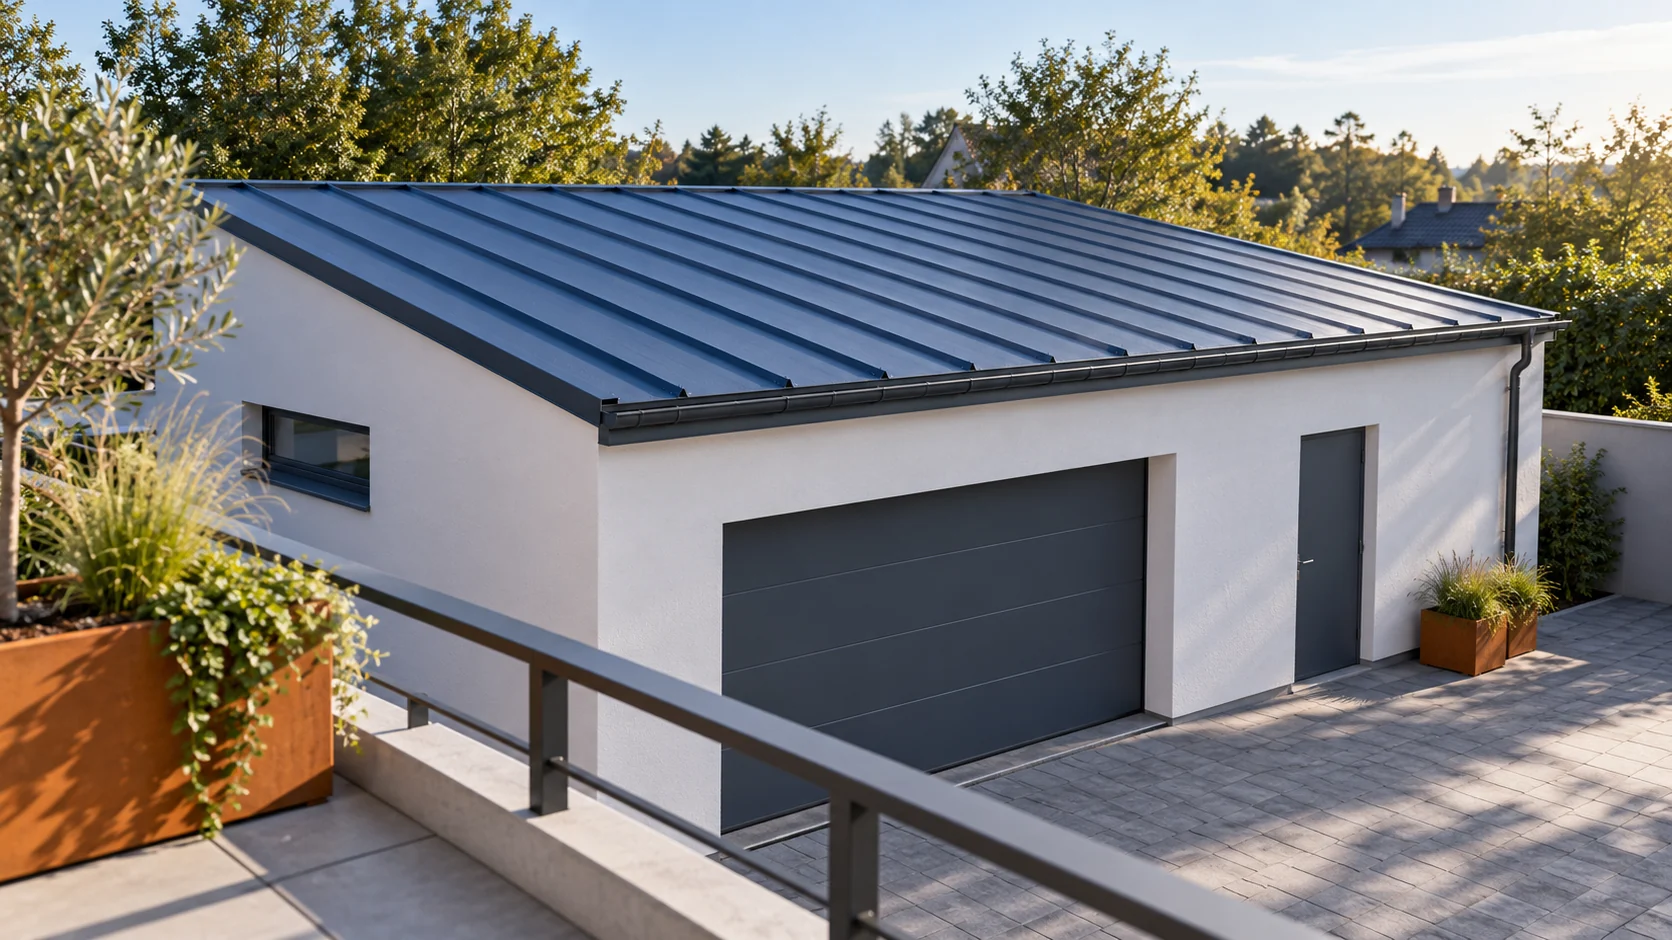
What to measure: horizontal distance or slope length?
For a model roof with a 6 m plan projection, a height difference of 42 cm gives a 7% slope: 0.42 / 6 × 100 = 7. This is a geometry example, not the recommended minimum for every panel. The rafter length here is approximately 6.015 m. The ordered panel dimension must also account for the agreed overhangs, cut-backs and eaves detail.
Why does 7% not mean 7 degrees?
In percent, you compare the height gain with the horizontal distance. Degrees describe the angle of inclination. Conversion is via the tangent: percentage slope = 100 × tan of the angle. For 7% the angle is approximately 4°. For 7° the slope is approximately 12.3%. Confusing these values can change the wall height by several tens of centimetres.
On the drawing and in the request for quotation, state the unit with every number. Elevations of the upper and lower supports are a good addition. They allow the geometry to be reconstructed without guessing. If the quote, design and workshop drawing give different slopes, clarify the discrepancy before production. Flashings ordered for a different angle may not fit the finished structure.
What determines the permissible minimum?
The minimum slope is a property of the specific roof solution. The upper sheet profile, the joint seal, the length of the roof slope and the presence of transverse joints all matter. A roof with panels in one run may have different requirements from a covering joined along its length. Skylights and service penetrations add further details to check.
Do not transfer values from one panel family to another simply because both have a PIR core. Obtain confirmation for the selected variant and the planned laying method. If the slope is close to the permissible limit, support tolerances and deflection require particular attention. The design should ensure effective water drainage under real roof operating conditions.
How does the pitch affect panel division?
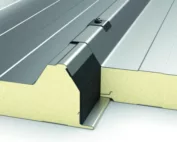
One panel from the top edge to the eaves eliminates the transverse joint between two runs. However, it does not mean that every long element can be transported and laid on a given site. Compare the one-piece variant with a division at supports. The second solution requires a suitable lap detail as well as a cut-back at the correct end of the panel.
On the schedule, mark the installation direction, the eaves side and the location of every joint. Do not assume that reversing a panel on site will solve the problem of an ordered cut-back. Use the cover width to calculate the number of pieces. Use the agreed roof slope geometry to determine the length. These are two independent measurements that should meet on one drawing.

What should be checked on the structure before delivery?
Measure the support elevations at several points, not only at the building corners. Check their spacing, the bearing width and their position in one plane. A locally lowered purlin can impair drainage despite a correct slope between the walls. Also measure the diagonals of the plan. A rectangular panel will not level a twisted structure without consequences for the joints.
At the eaves, confirm the position of the gutter, the overhang length and the method of closing the core. At the higher edge, determine the gable flashing or the connection to the existing wall. Pass the measurement record to the person responsible for ordering. A difference between the design dimension and the as-built dimension requires a decision, not an independent change to the length of the entire batch.
How should the agreements be set out in the order?
Attach the roof plan, the section with the slope and the table of elements. In the table, give the number of pieces, lengths, cover width and undercut variant. Separate the roof surface area from the material area for billing. Add a description of the colour, coating and claddings. A document prepared in this way reduces the risk of the correct dimension reaching the wrong panel.
Finally, check the consistency of three items: the roof covering slope, the connection detail and the instructions for the selected panel. An approved slope does not yet resolve the load-bearing capacity selection. The support spacing and fixings must correspond to the building loads. Only the combination of these determinations provides the basis for ordering a roof that can be correctly assembled and drained.
Questions before ordering
Can the slope be improved with a thicker flashing at the eaves?
No. The flashing finishes the edge but does not change the plane of the entire covering. Correcting the geometry requires a solution at the level of the structure and the panel support.
Does a steeper slope allow seals to be omitted?
No. The required tapes, seals and laps depend on the given system. A steeper slope does not replace correct execution of the joints.
7 branches. Materials closer to your project.