Costs and orders
Estimating the cost of a sandwich panel building from the floor plan
In brief
The floor area of a hall does not indicate how many panels are needed. The perimeter, height, roof and openings determine the cladding consumption. Two halls with the same floor area can have different wall costs. It is therefore worth starting the quote from the plan and section. The price of the panels alone must later be supplemented by the full construction scope. A hall of 10 × 20 m has 200 m² of floor and a perimeter of 60 m. A building of 8 × 25 m has the same area but a perimeter of 66 m. With simple walls 4 m high, the difference in area is 24 m², even before accounting for openings and gables. This is pure geometry.
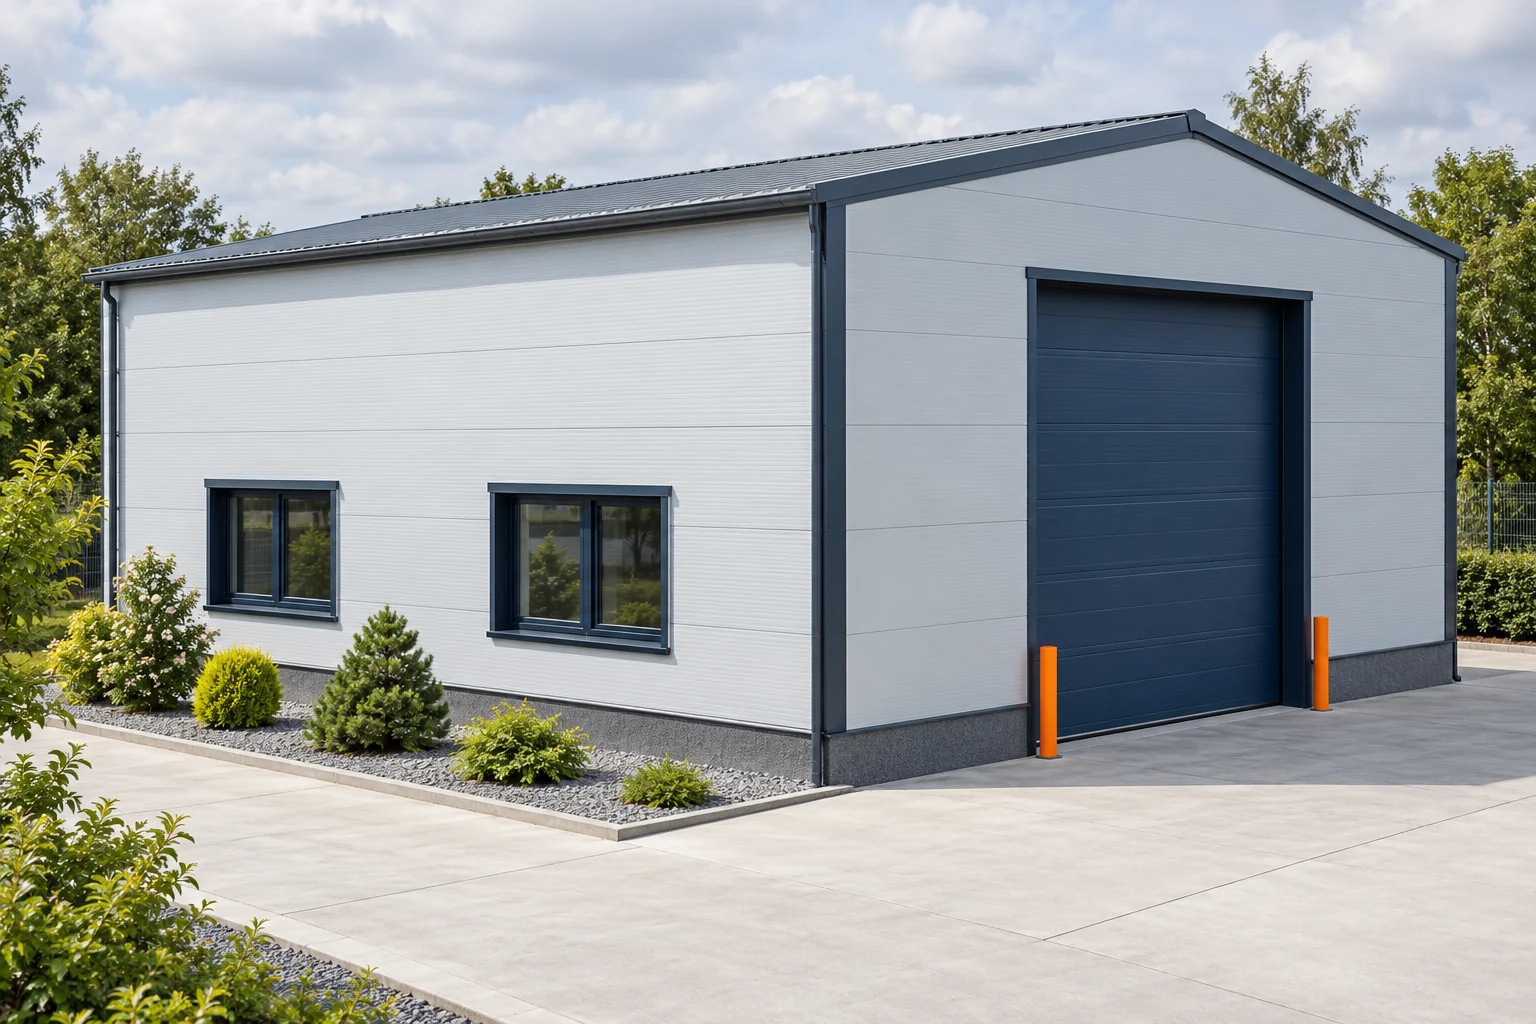
Why does the shape of the plan affect the wall cost?
A narrower building may be needed on a specific plot, but it is worth knowing the cost of that decision. The structure and layout also change. Variants should not be judged solely by price per square metre of floor. The footprint should match the function and the possibilities of the site.
How to calculate the walls in the 10 × 20 m example?
With a perimeter of 60 m and a height of 4 m, we get 240 m² of rectangular walls. Assume 24 m² of openings. The area to be closed will be 216 m². If, after cutting, we assume the purchase of 228 m² of panels, the difference covers the use of full modules and offcuts.
In a real project, any gable walls must be added. Openings may also require separate strips and framing. Subtracting their area alone does not determine the number of panels. The schedule should indicate the length and number of elements on each elevation.
How to calculate the roof panels?
The roof area results from the slopes, not just from the building footprint. Pitch, eaves and the covering module are taken into account. Lengths must be linked to supports and permitted connections. Dividing into shorter elements may facilitate delivery but introduces an additional detail.
For further calculation, let us assume a purchase of 220 m² of roof panels. This is an example assumption, not a result suitable for every roof of a 200-metre hall. In the project, it must be replaced by the actual cutting plan. Ridge, eaves, barge boards and penetrations through the covering are calculated separately.
How much does the cladding alone cost at the assumed rates?
At an assumed wall price of €40.50 net per m², the purchase of 228 m² amounts to €9234.00 net. For the roof, let us assume €41.66 net per m². The purchase of 220 m² then gives €9165.20 net. In total the panels would cost €18399.20 net. These are illustrative rates, not a current price list.
Converted to 200 m² of floor area, this comes to €92.00 net per m². This figure describes only the assumed panels. It is not the price of a complete hall. This is precisely why the unit of envelope area must be clearly separated from the unit of usable area, and the scope of material from the whole construction.

Which items should be added to the cost estimate?
Include design, site preparation, foundations, structure, floor slab and joinery. Add flashings, fixings, sealants and drainage. Installations and process equipment may be required. The scope depends on the hall’s function, so comparison requires a common description.
Price transport, unloading and assembly equipment separately. Where access is limited, organisation can have a major influence on the result. Do not assume that the cost of a crane is included in every assembly rate. Also establish the rules for settling downtime and additional works.
How do height and doors affect the budget?
Raising the wall increases its area, but may also change loads and structure. A large gate reduces the closed panel area but requires framing and its own equipment. Not every reduction in wall metres gives a lower price for the whole hall.
In the model facility near Dzierzgoń, it is worth checking whether the required entrance can be placed in a favourable field of the structure. This is an example of planning, not a description of a completed investment. Coordinating the opening with the cladding module can reduce difficult cuts and the number of separate elements.
In a hall with a perimeter of 60 m, raising the straight walls by 0.5 m adds 30 m² of area before cutting. This simple calculation helps assess the change. It does not cover additional effects on the frame, foundations or gates.
How to prepare a single basis for several quotes?
Attach plans, sections and a list of requirements. Specify the interior temperature, core, coatings and fire requirements. Record which works are to be completed at the given price. A quote for a closed shell and a quote for a facility with installations cover different scopes.
In comparison, use net or gross amounts consistently. Check deadlines, payments and responsibility for measurement discrepancies. Introduce design changes into all quotes. Only then does the price difference show the cost difference for a similar task, rather than missing items.
Questions before ordering
Can the cost of a hall be determined from a single rate per square metre of floor?
Such a rate can only be indicative when the scope is known. Dimensions, standard, openings and the list of works included in the price are needed for comparison.
Is a more compact footprint always the best?
It reduces the perimeter for the same area, but it must suit the function and the plot. The geometry of cost is only one of the criteria.
7 branches. Materials closer to your project.