About PiVi

This author has not yet filled in any details.
So far PiVi has created 1503 blog entries.

Why do water droplets appear on an insulated wall panel?

Droplets on the internal lining do not necessarily indicate a leak from outside. Sometimes the surface is too cool relative to the air humidity. Water may appear at the joint, base or steel structure. The solution requires identifying the cause. Simply wiping the wall or adding a sealant is usually not enough. Air contains water vapour. When it meets a sufficiently cool surface, condensation may occur. The temperature and humidity inside, as well as the temperature of the lining, are significant. Therefore the same wall may be dry in a warehouse and wet in a room where the floor is frequently washed.
By |2026-11-14T09:32:16+01:002026-06-05|Technology and applications|Comments Off on Why do water droplets appear on an insulated wall panel?

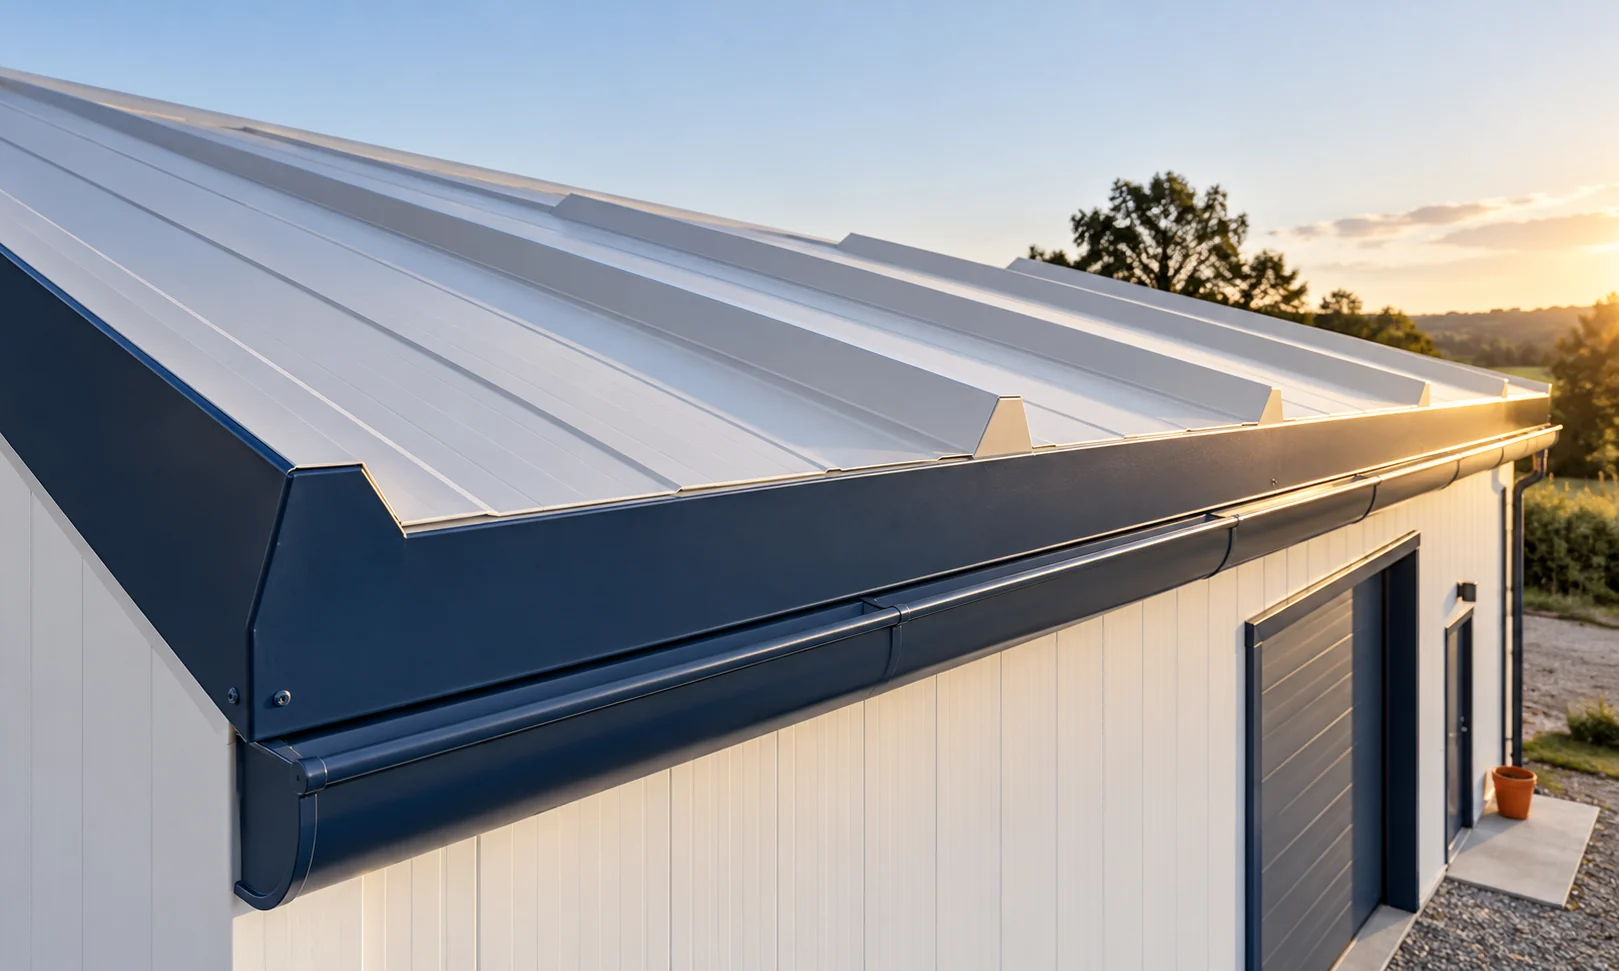
How do you match the colour of trapezoidal steel sheet to the roof, façade and flashings?

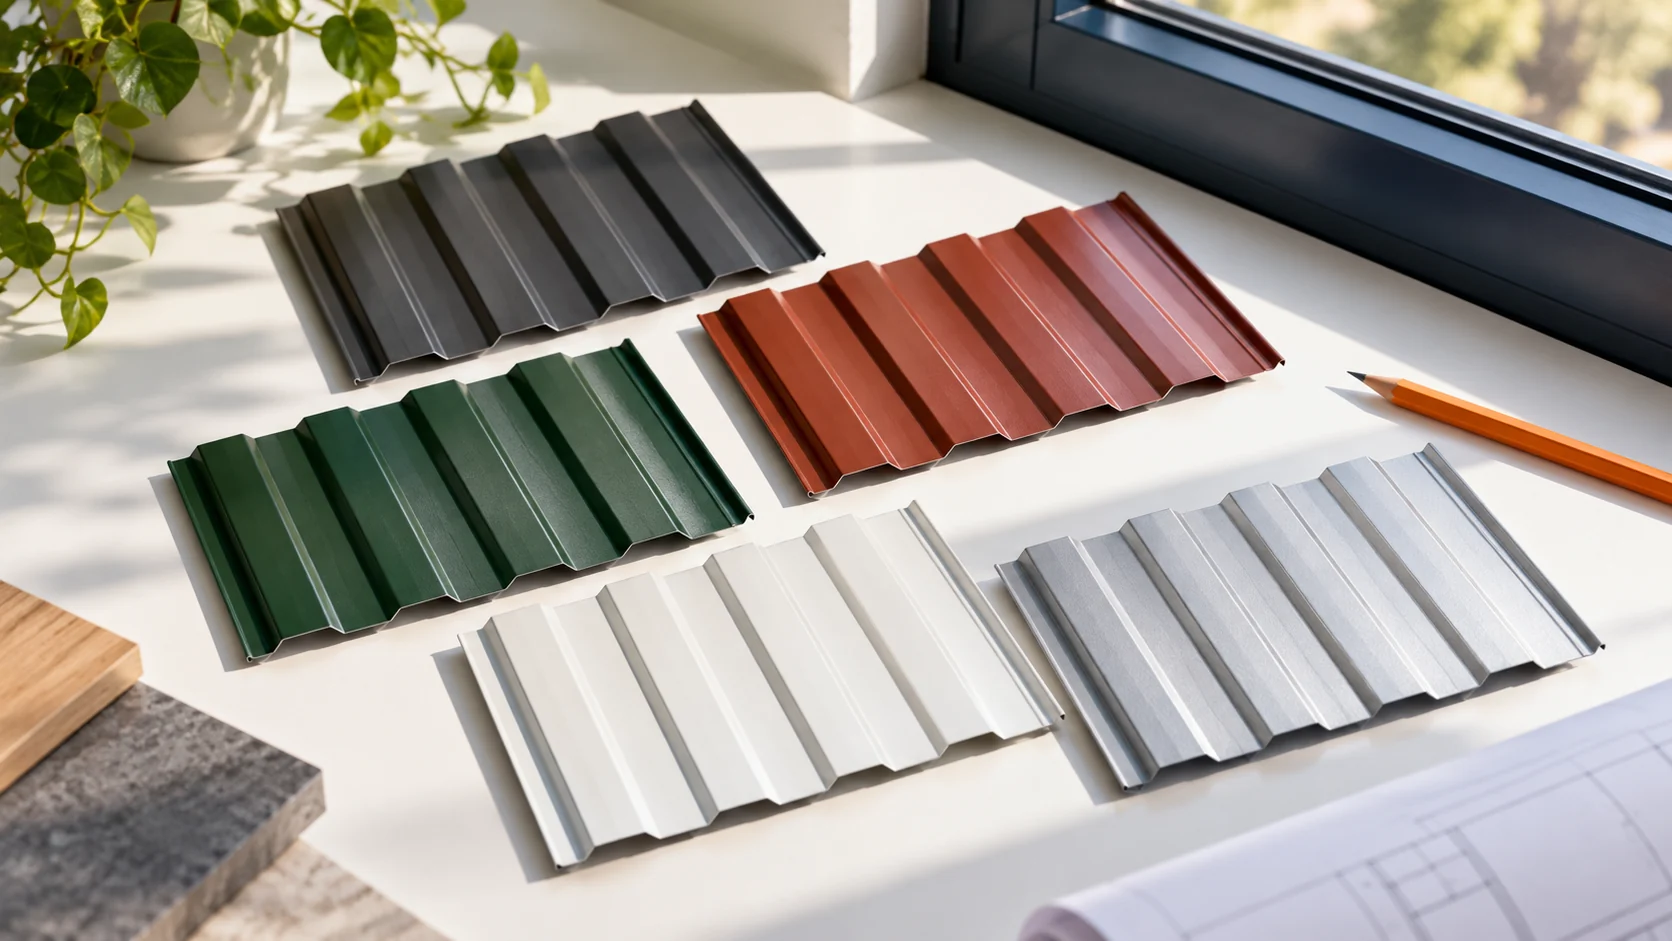
A colour code helps you order the sheet, but it does not describe the entire appearance of the surface. Gloss, texture, the direction of light and the profile all matter. The same shade can look different on a roof and on a vertical wall. That is why it is worth checking the choice on a real sample together with the flashings, gutter and joinery. The RAL designation brings order to the choice of colour. It does not, however, replace a description of the coating, its thickness and its finish. Two elements with the same number can differ in gloss and in how they read in the light. On a large surface such a difference can be more noticeable than on a small swatch.

By |2026-11-14T09:33:54+01:002026-05-28|Technology and applications|Comments Off on How do you match the colour of trapezoidal steel sheet to the roof, façade and flashings?

What purlins and side rails do in a steel-framed building

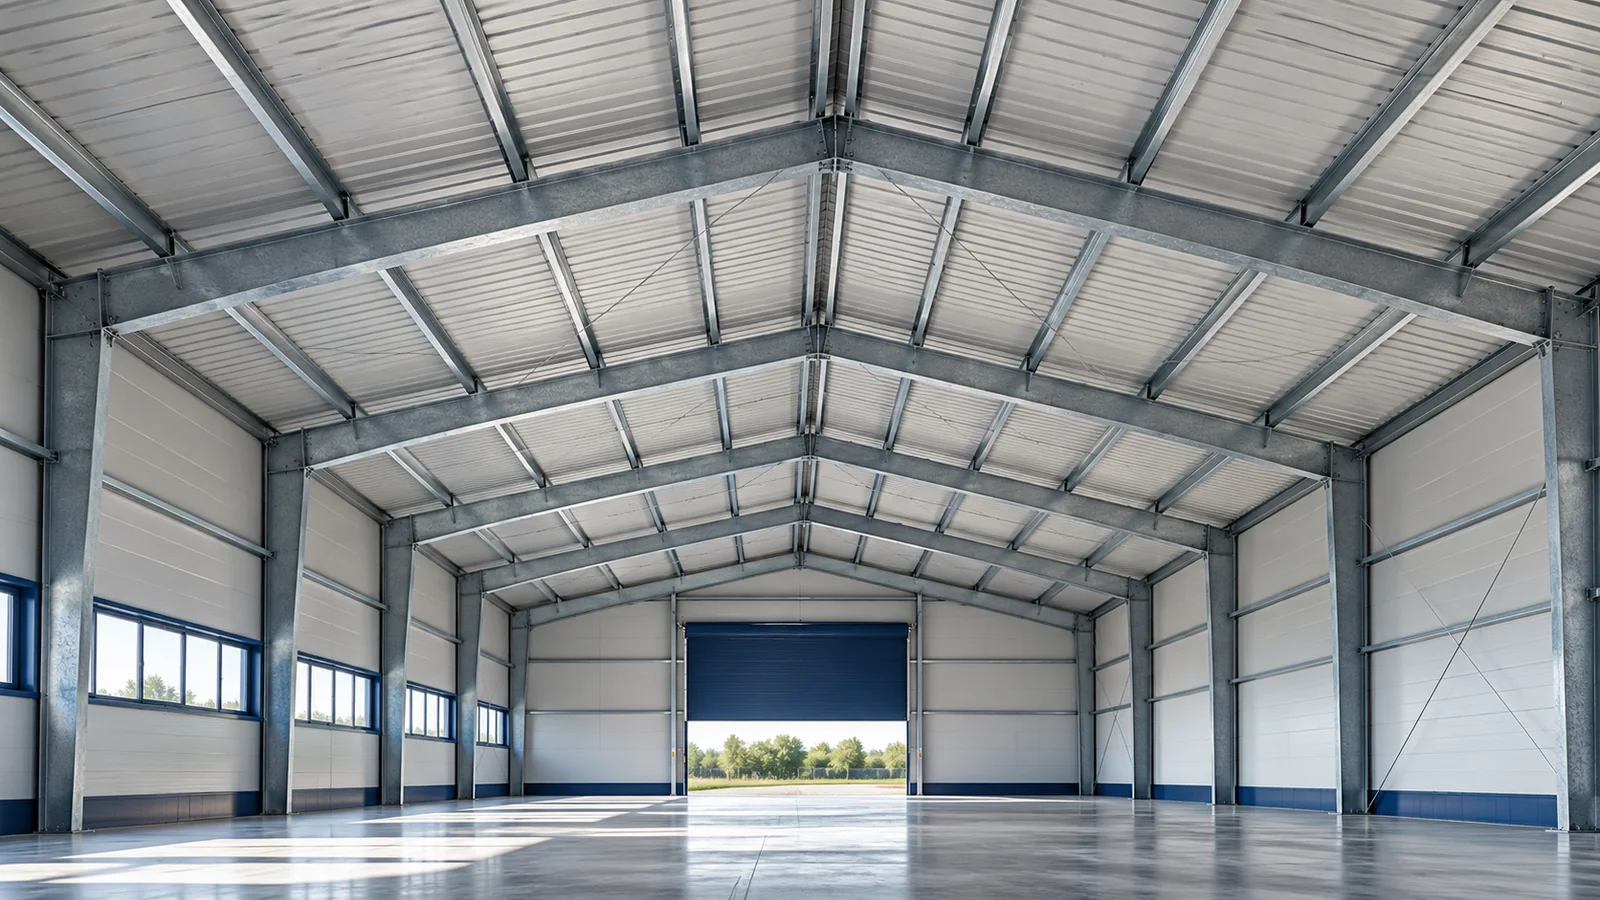
Purlins and wall rails look modest next to the large frames of a steel hall. They are usually lighter than the frames and have thin walls. Yet the roof covering and the wall cladding often rest on them. Their selection affects the load-bearing capacity of the building envelope, deflections and the stability of parts of the skeleton. The profile name or its height alone is not enough to assess suitability. Purlins run between the main roof beams and support the covering. Wall rails transfer actions from the cladding to the columns. Loads include self-weight and wind action, and on the roof also other anticipated actions. In a steel hall, the sub-structure must therefore match both the geometry and the way the building is used.

By |2026-11-15T02:35:49+01:002026-05-16|Technology and applications|Comments Off on What purlins and side rails do in a steel-framed building

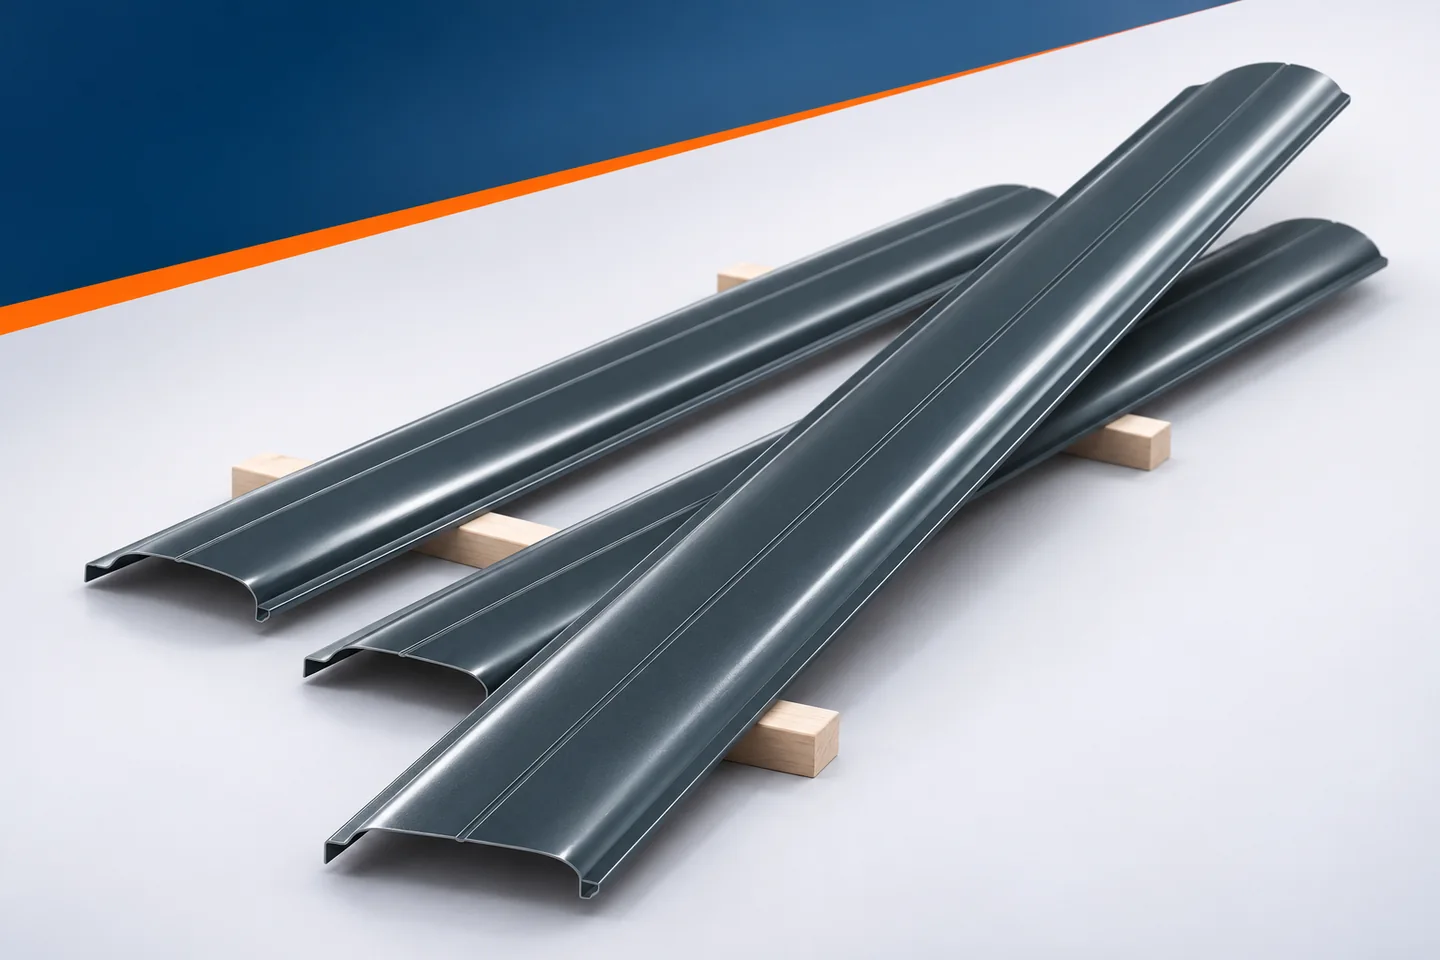
Reading a metal fence picket data sheet: what the figures mean

The product data sheet should make it easier to compare fence pickets and prepare an order. Sometimes, however, it contains abbreviations that are easy to misread. The strip width before profiling is not the width of the finished component. The maximum production length does not mean the span without supports. Such distinctions have a direct impact on the quantity of material and the method of installation. Metal fence pickets should only be selected after combining the data from the table, the drawing and the instructions. Each of these sources answers slightly different questions. Also check the document version marking. An older catalogue and the current offer may describe different variants, so discrepancies should be clarified before accepting the parameters.

By |2026-11-15T17:18:53+01:002026-05-06|Technology and applications|Comments Off on Reading a metal fence picket data sheet: what the figures mean

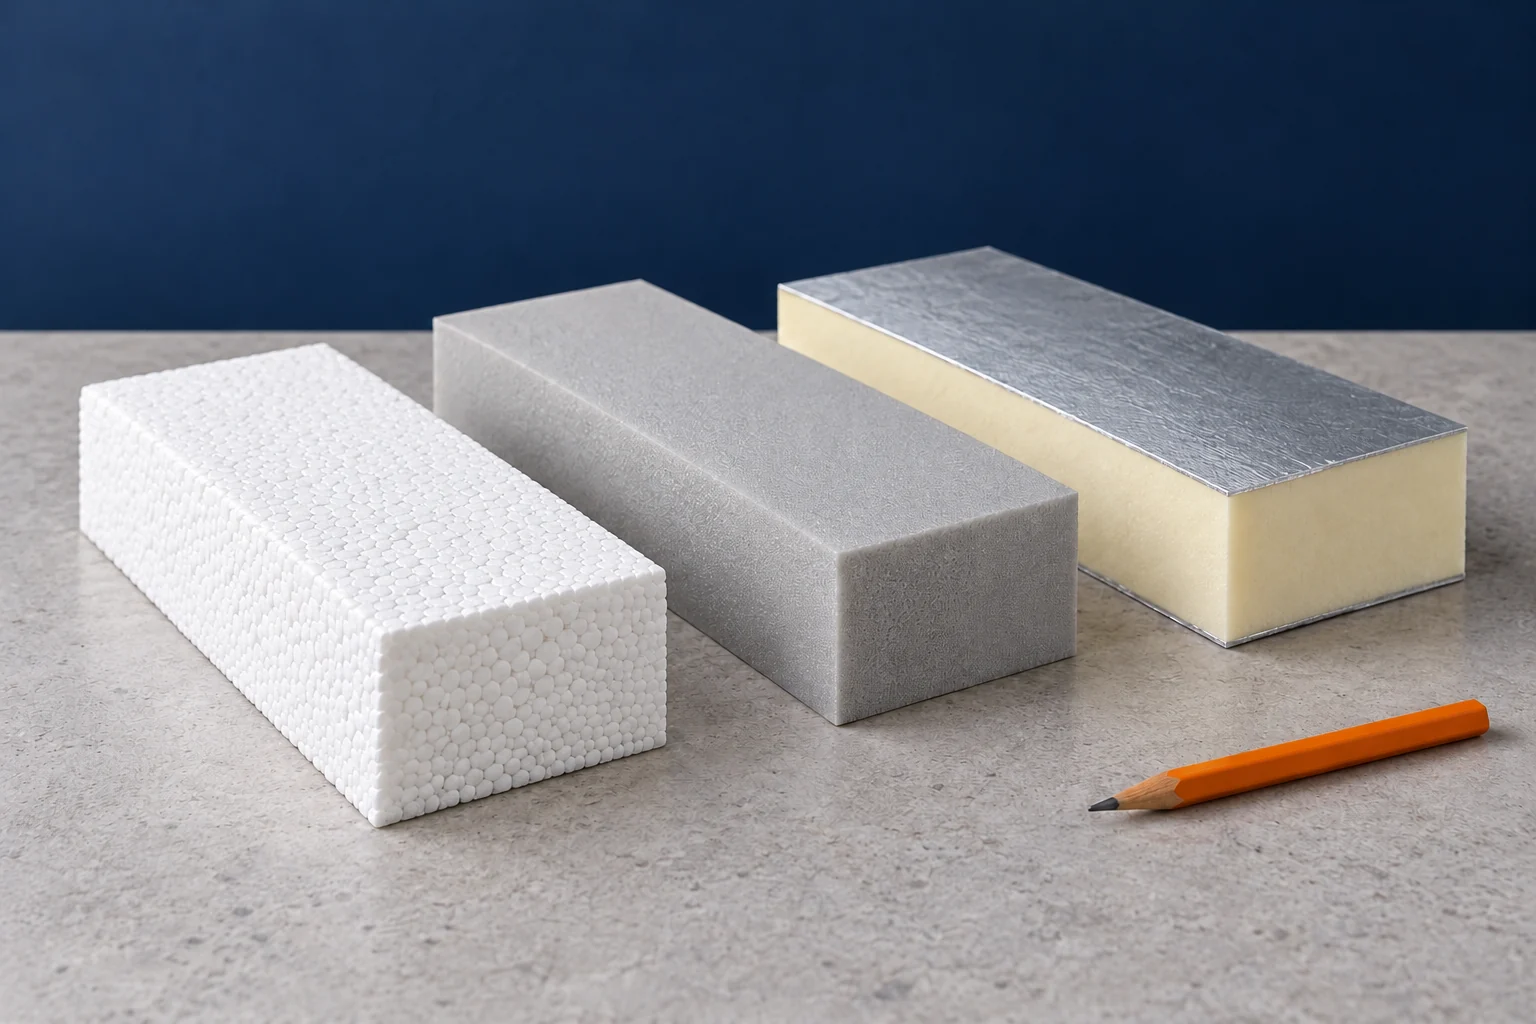
EPS, XPS or PIR: how to choose insulation by application

The three abbreviations denote different families of insulation. Each includes products with different purposes and parameters. The choice should follow from the installation location, moisture and load. Only then should thickness and price be compared. Good insulation under plaster need not be the right material under a loaded floor. EPS is expanded polystyrene. Its structure consists of bonded granules. XPS is produced by extrusion and has a different, closed-cell structure. PIR is rigid polyisocyanurate foam, often supplied with facings. They should not be treated as one material in different colours.

By |2026-11-14T11:59:13+01:002026-05-01|Technology and applications|Comments Off on EPS, XPS or PIR: how to choose insulation by application

Installing insulated roof panels: from checking the supports to inspecting the flashings

roof panel installation begins before the first component is lifted. The structure, slope and completeness of details must be checked. The laying direction, seals and correct fixing then matter. A well-planned sequence allows joints to be closed before the next sheet obscures access to them. Check the spacing, width and plane of the supports. Compare actual dimensions with the panel selection. The structure should be ready for installation, with work that could damage the coatings completed. Sheets must not be pulled to crooked purlins using greater screw force.

By |2026-11-14T11:59:51+01:002026-04-17|Technology and applications|Comments Off on Installing insulated roof panels: from checking the supports to inspecting the flashings

How roof pitch affects the choice of roof covering

The choice of roofing is determined by the actual roof pitch, not by the profile type alone. Before ordering T18 or T35 sheeting, modular metal tiles or insulated roof panels, check whether the pitch falls within the range permitted for the specific product and its details. Distinguishing degrees from percentages is essential: a 5% slope corresponds to an angle of about 2.86°, not 5°. Confusing the units can lead to a solution outside the instructions. It is also worth establishing whether the measurement refers to the horizontal projection or the length along the slope.

By |2026-11-15T02:33:40+01:002026-03-27|Technology and applications|Comments Off on How roof pitch affects the choice of roof covering

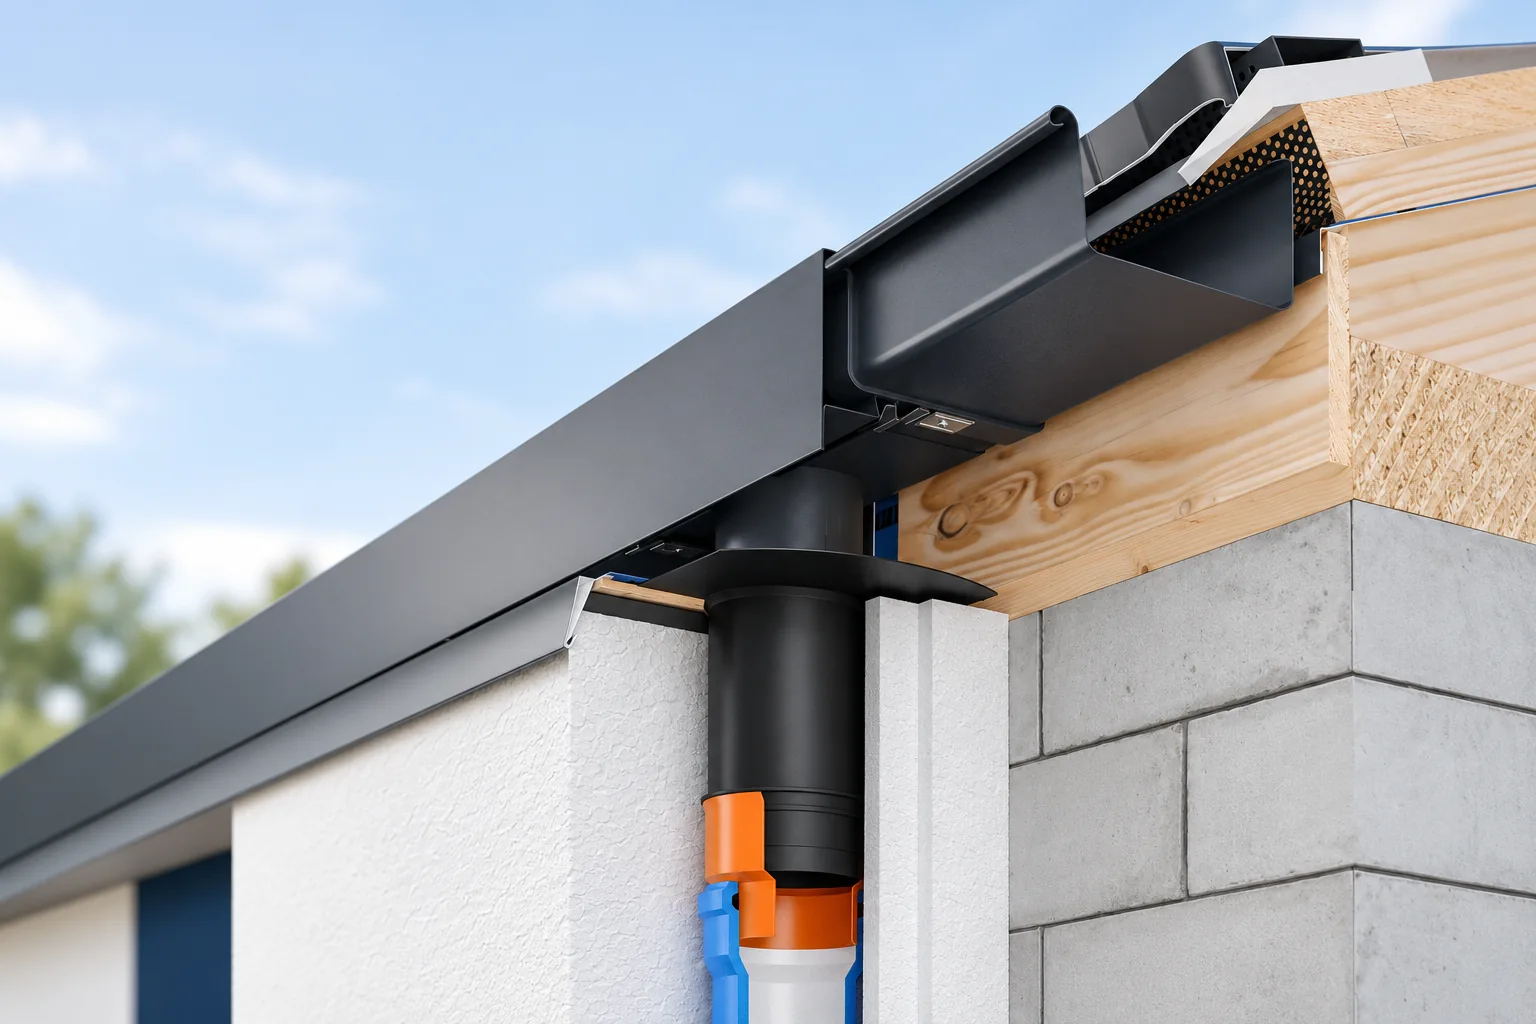
Are concealed gutters a good fit for a metal roof?

Concealed gutters can suit a house with a metal roof well, especially with a simple building form and restrained eaves detail. Their selection, however, requires the drainage to be designed in advance. The masking fascia must not restrict access for cleaning, and the outlet must be matched to the roof surface area. First, the route of water, ventilation and insulation must be established. Only then is the colour of the visible elements chosen. Various solutions appear under the name concealed gutters. Sometimes only the gutter behind the masking fascia is concealed, while the downpipe remains on the façade. In another arrangement, the outlet is also concealed within a suitably prepared wall zone. These variants should not be treated identically.

By |2026-11-14T15:41:13+01:002026-03-27|Technology and applications|Comments Off on Are concealed gutters a good fit for a metal roof?

Fixing through the crest of the corrugation. The rule you need to check in the installation instructions

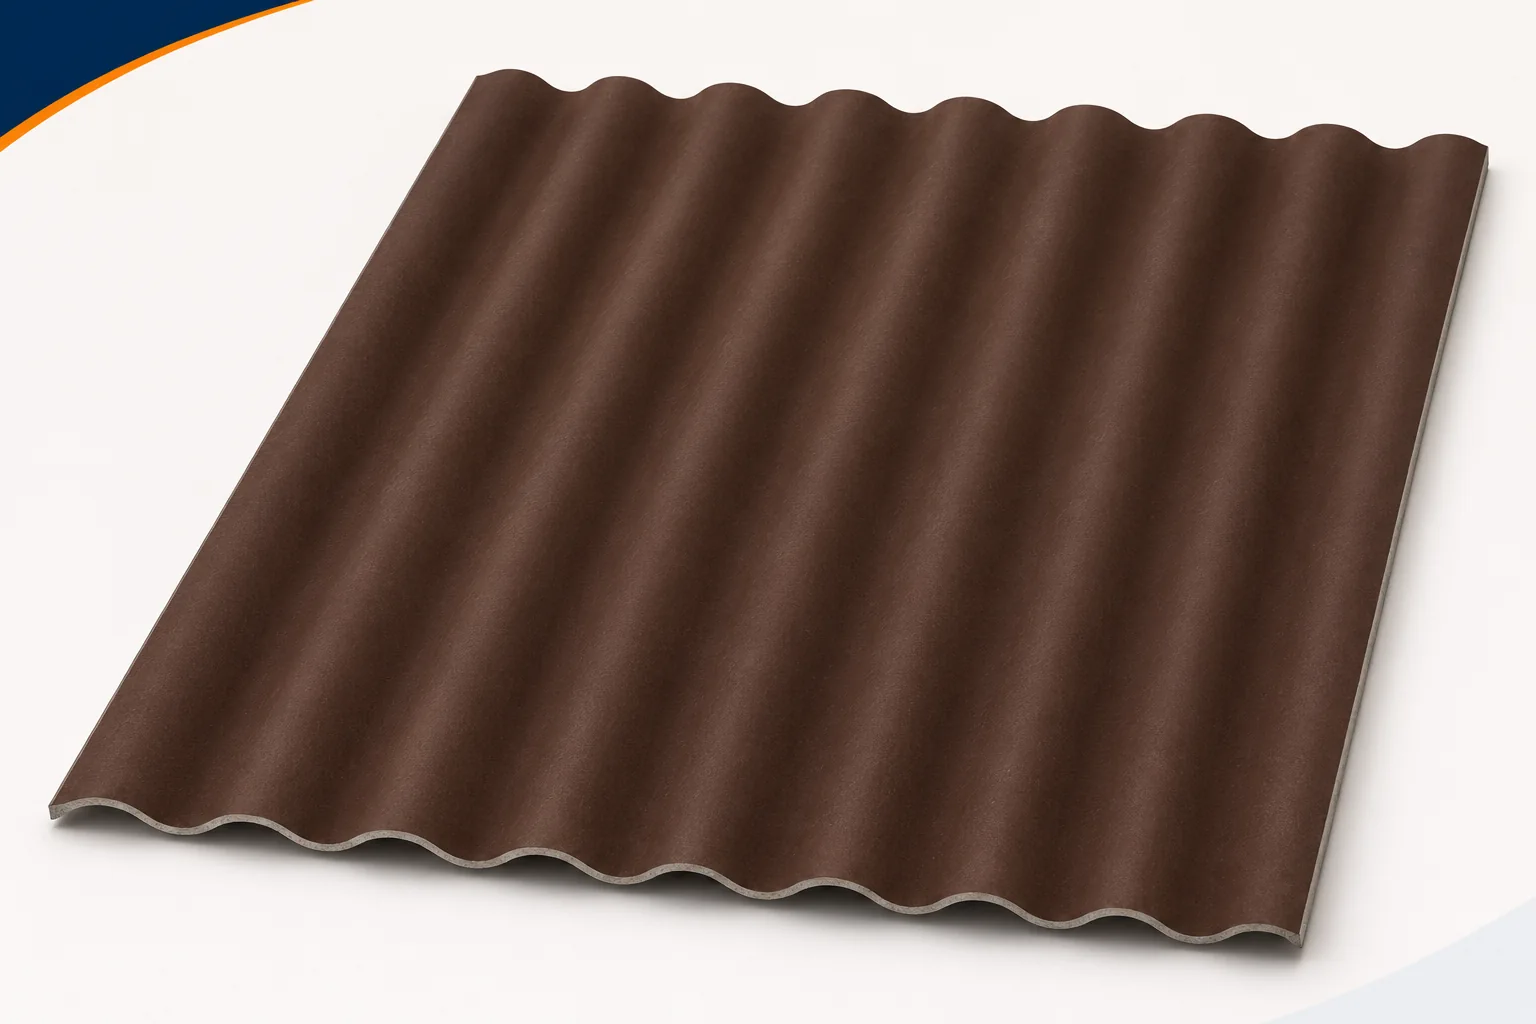
The position of the fastener affects the weathertightness and the way the covering performs. It is not chosen where it is easiest to reach with a tool. Fibre cement sheets are fixed according to the pattern specified for the product. In many roof systems the holes lie on the crests of designated corrugations. Asbestos-free fibre cement should not, however, be installed on the basis of this general rule alone. The support, the position of the hole and the required sealing set must also be determined. The valley of the corrugation directs water down the slope. The crest is a different location in terms of geometry and run-off. The fixing system uses this difference but requires proper sealing of the penetration. Placing the screw high up alone does not guarantee weathertightness.

By |2026-11-15T17:20:37+01:002026-03-25|Technology and applications|Comments Off on Fixing through the crest of the corrugation. The rule you need to check in the installation instructions

Comparing wall and roof panel prices in a single order

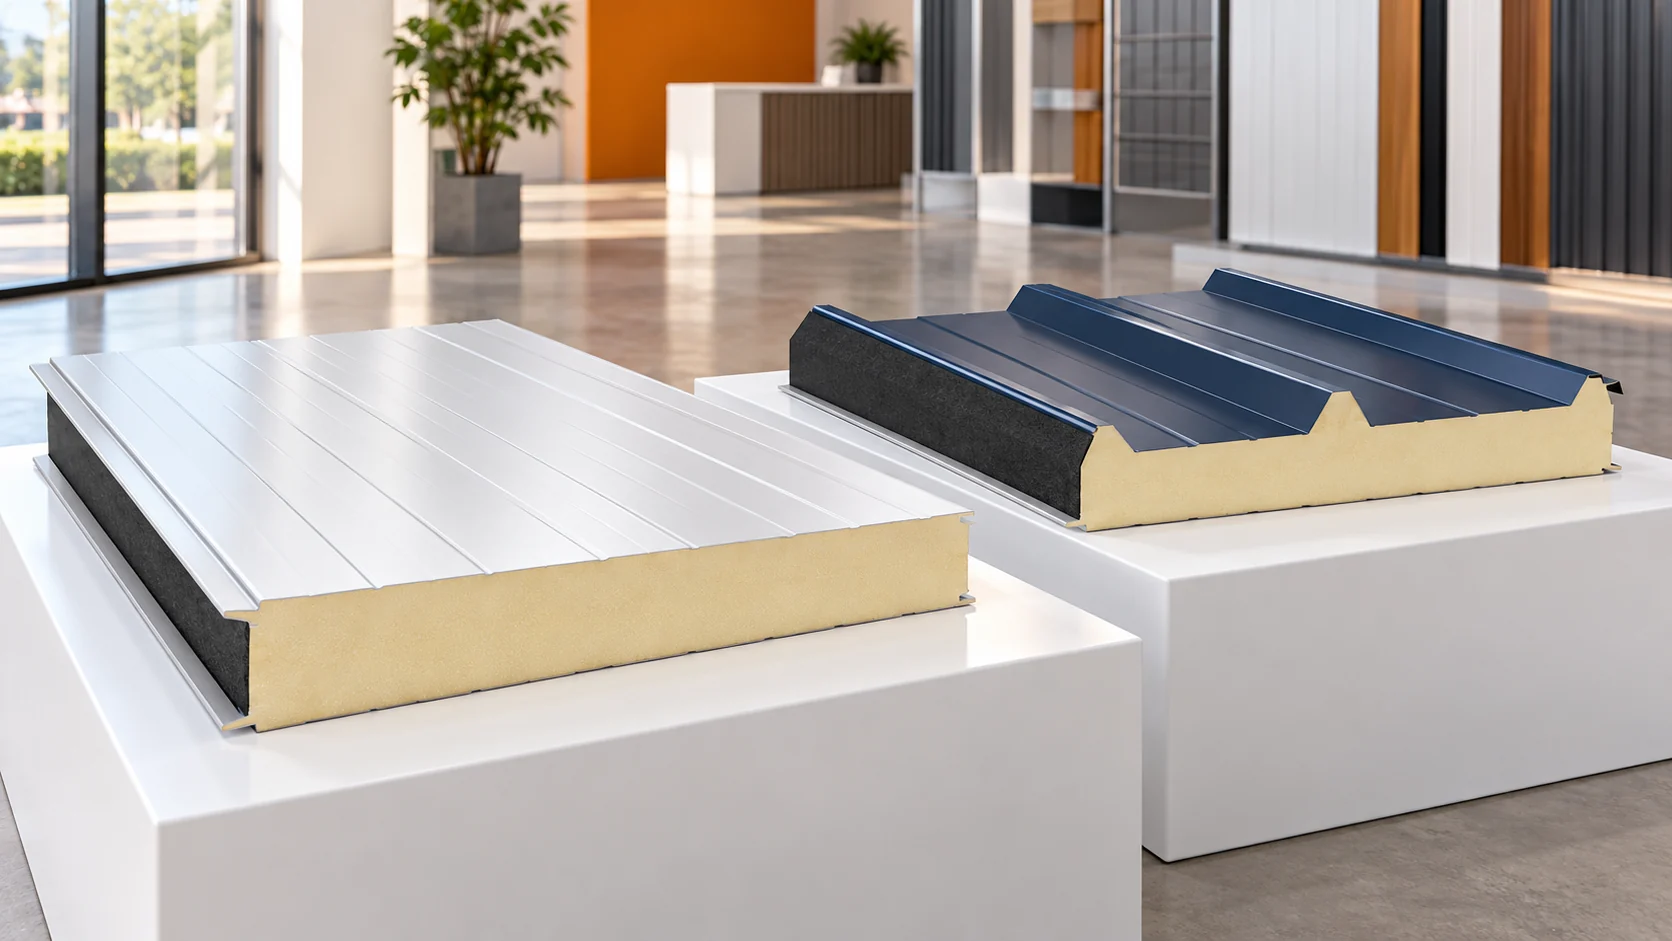
The price of a wall insulated panel and a roof insulated panel should be compared within a specific order. The profile, facings, core and connection details differ. The square metre alone does not describe the entire expense. First count the elements for both surfaces, then add flashings, fixings, transport and unloading. Prepare separate lists for the walls and the roof. On each, record the panel type, core, thickness, sheet parameters and coating. State the thermal requirements and other properties adopted in the project. The same core thickness does not make a wall panel and a roof panel equivalent items. Their geometry and method of use are different.

By |2026-11-14T15:39:23+01:002026-03-24|Technology and applications|Comments Off on Comparing wall and roof panel prices in a single order
Back to top