How to put together roof flashings for steel sheet and calculate the number of elements?
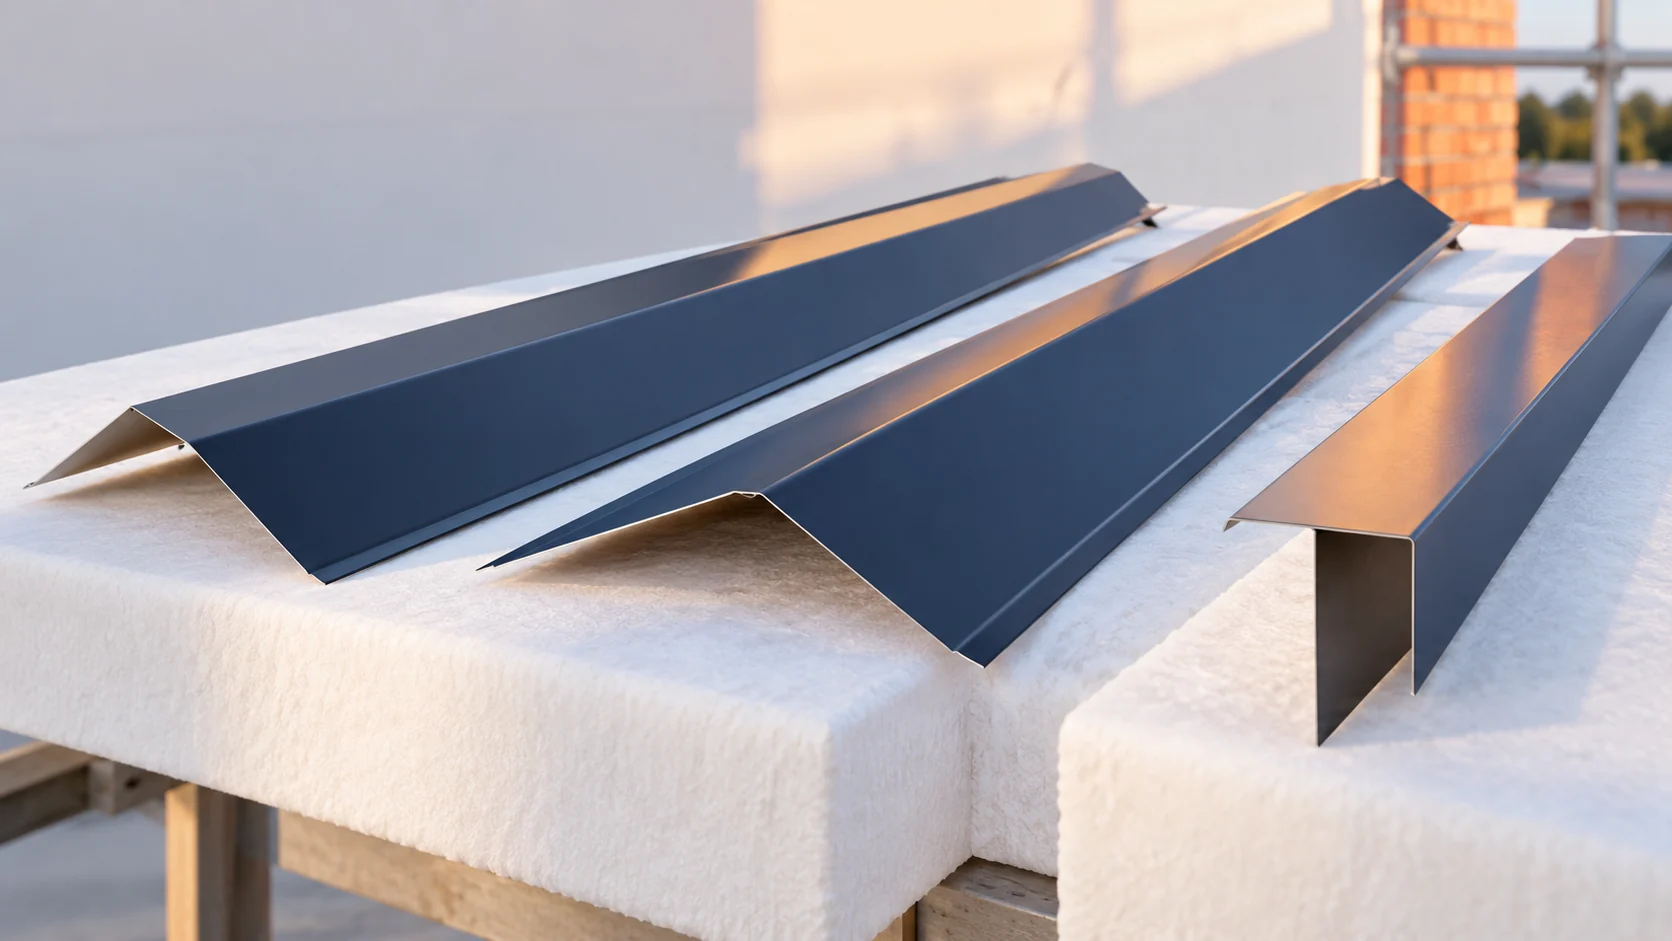
The list of flashings should be created together with the cutting plan for the covering. The roof perimeter alone is not enough. Eaves, gables, ridge and chimney require different elements. Overlaps and the number of separate sections must also be taken into account. A well-prepared schedule reduces missing parts and accidental joints in visible places. On a simple gable roof there are two eaves, four gable edges and a ridge. With a more complex shape, roof valleys, corners, wall connections and dormer flashings are added. The chimney and service penetrations must be treated separately.