About PiVi

This author has not yet filled in any details.
So far PiVi has created 1503 blog entries.

How do you calculate the coverage of T7 steel sheet and choose it for a small area?

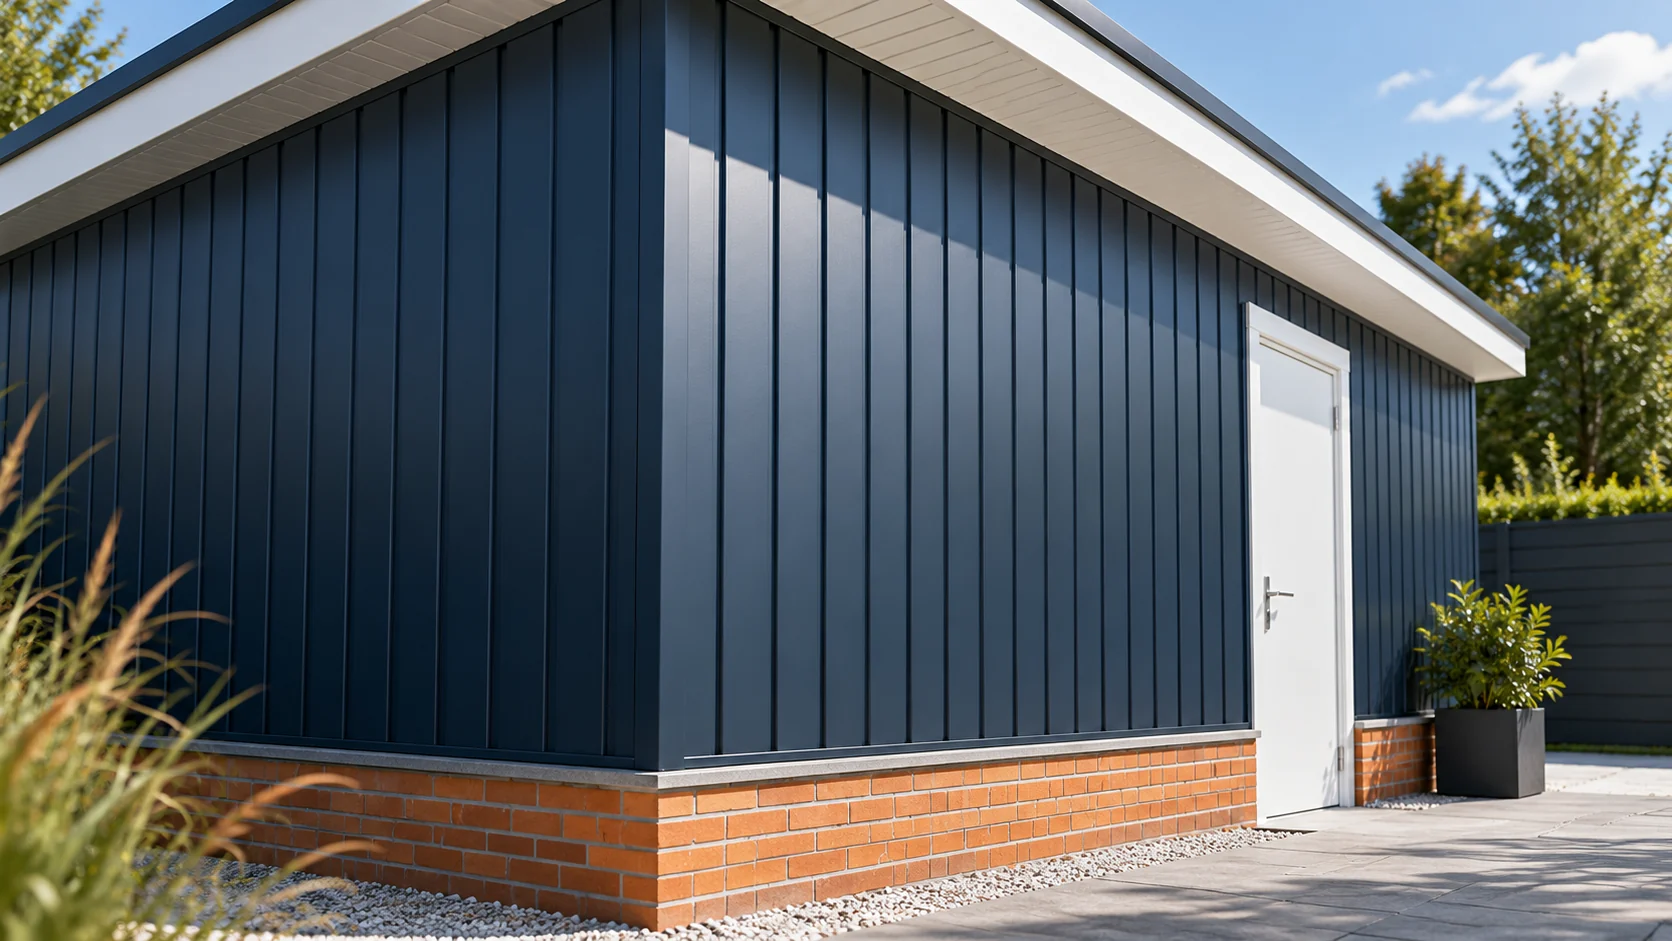
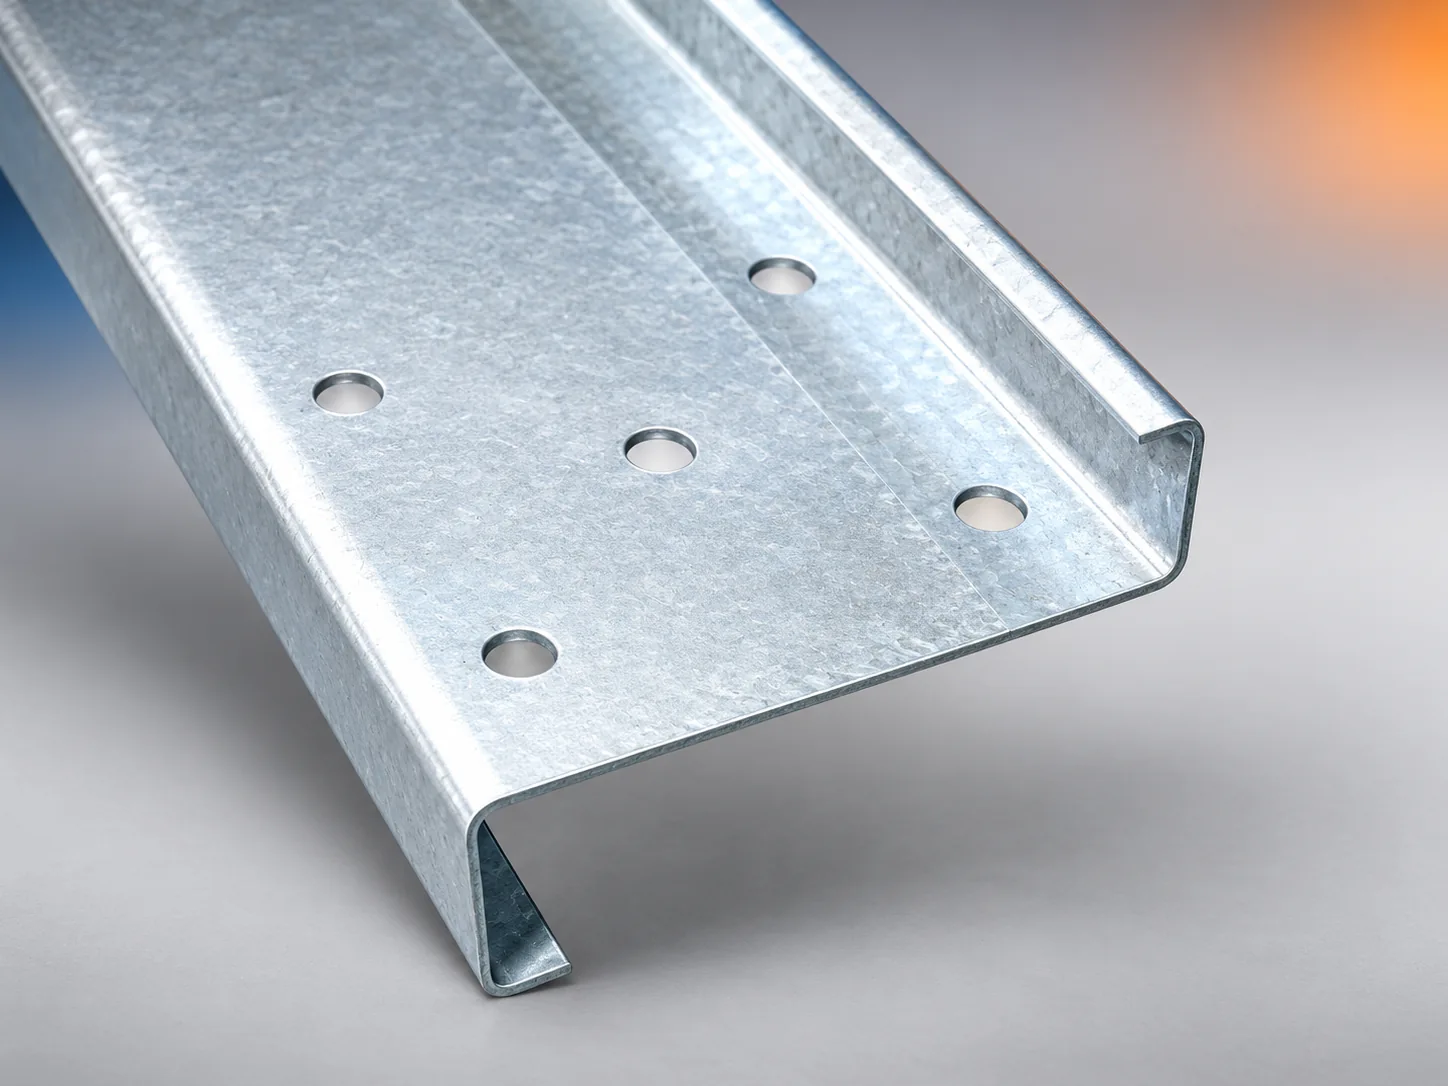
T7 steel sheet has a very low profile. This allows it to create a subtle pattern for soffits, façades or protective cladding. For a small area, an accurate layout is important. One additional sheet can noticeably change the order cost. Before calculating, however, the coverage and intended use of the chosen variant must be checked. This refers to a rib height of approximately 7 mm. It is not the steel thickness or information about load-bearing capacity. Different product families may have different corrugation spacings, widths and edges. Therefore the T7 designation does not replace a technical drawing.
By |2026-11-14T09:31:43+01:002025-05-01|Technology and applications|Comments Off on How do you calculate the coverage of T7 steel sheet and choose it for a small area?

Roof insulation: comparing PIR, EPS, XPS and mineral wool

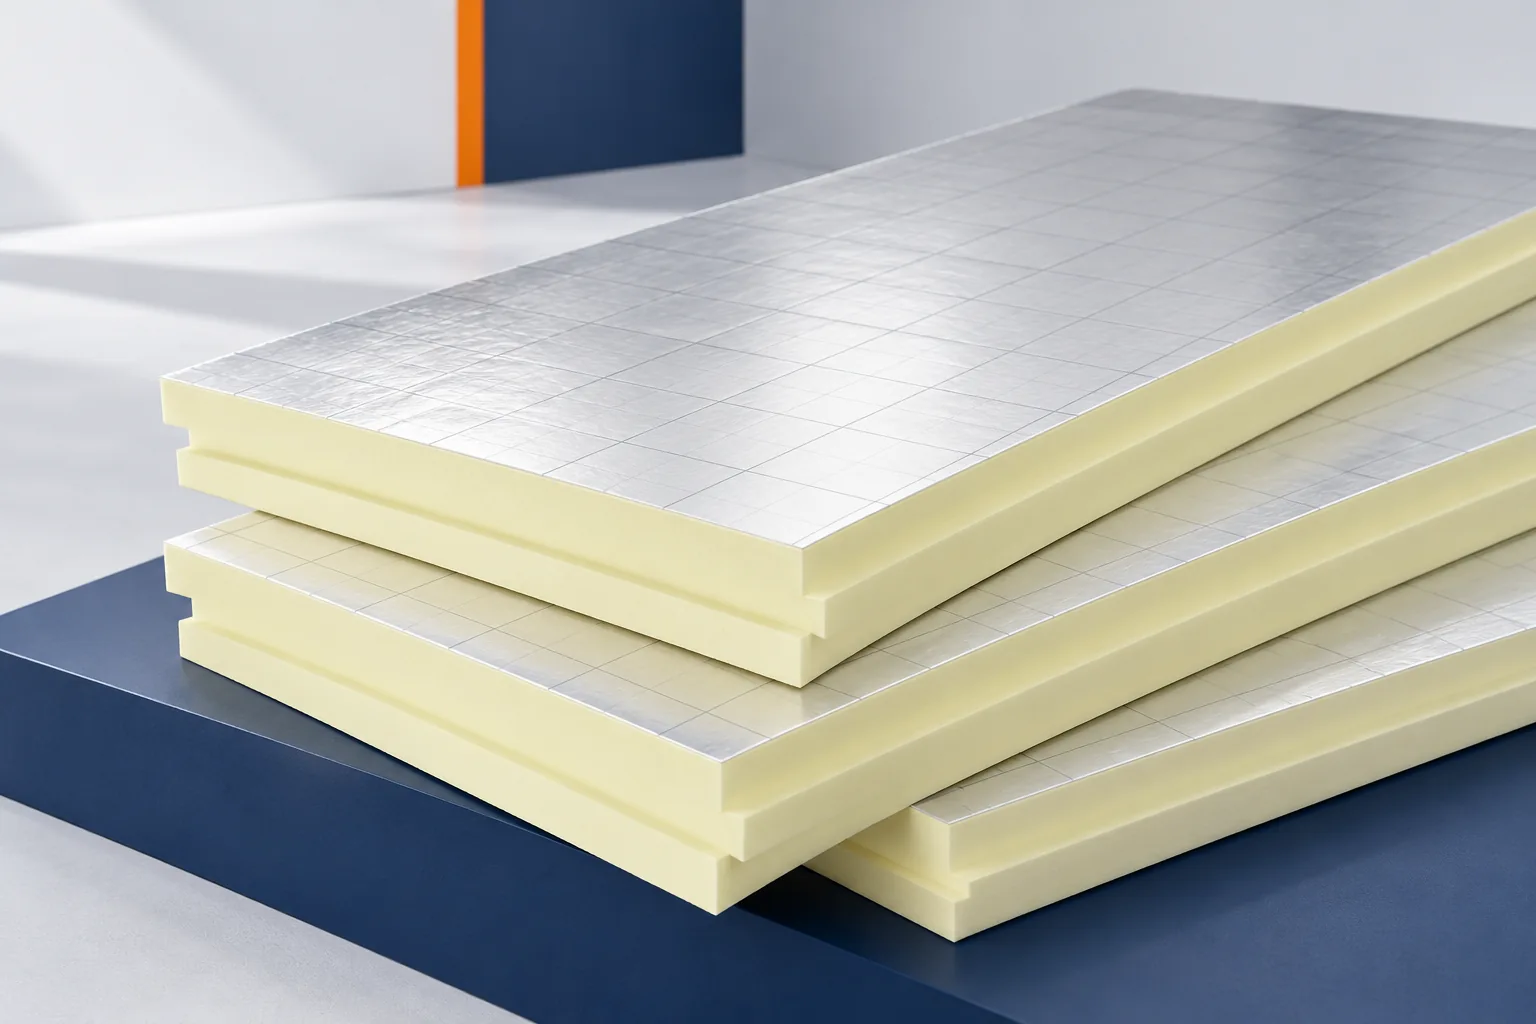
The choice of roof insulation depends primarily on the available thickness and the required thermal resistance, not on the material name alone. Check whether a layer with the necessary lambda can fit in the given space and whether the product has declared mechanical and fire properties for the specific assembly. PIR can achieve high thermal resistance with a relatively thin layer, but it does not replace XPS in areas of prolonged water exposure. EPS comes in many variants, while mineral wool stands out for fire and acoustics. Compare complete options, not just board prices.

By |2026-11-14T22:29:21+01:002025-04-25|Technology and applications|Comments Off on Roof insulation: comparing PIR, EPS, XPS and mineral wool

What are purlins and how do they support a roof?

Purlins are beams that support roof elements and transfer loads to the rest of the structure. Before any work begins, it is worth establishing whether a given beam acts as a purlin or is merely a floor beam or collar tie – misidentification can lead to dangerous decisions. It is also essential to check how the entire system interacts with the covering and the main supports, since the profile name or beam height alone does not determine load capacity. The designer should verify material, cross-section, spacing, connections and bracing before any modernisation or re-roofing is planned.

By |2026-11-14T22:27:24+01:002025-04-18|Technology and applications|Comments Off on What are purlins and how do they support a roof?

When does a pitched roof need ventilation elements in the roof covering?

Additional ventilation elements in the roof slope are needed when the standard inlet at the eaves and outlet at the top do not provide airflow through all spaces under the covering. It is worth checking whether the channel is clear along its entire length, especially at roof windows, chimneys and interrupted sections. The presence of counter-battens alone does not guarantee flow, and insulation placed too high or accidental sealing can block it. The choice of element depends on the type of covering and the effective flow cross-section, so the decision on placement is left to the designer.

By |2026-11-14T22:27:27+01:002025-04-17|Technology and applications|Comments Off on When does a pitched roof need ventilation elements in the roof covering?

The main structural elements of a hipped roof

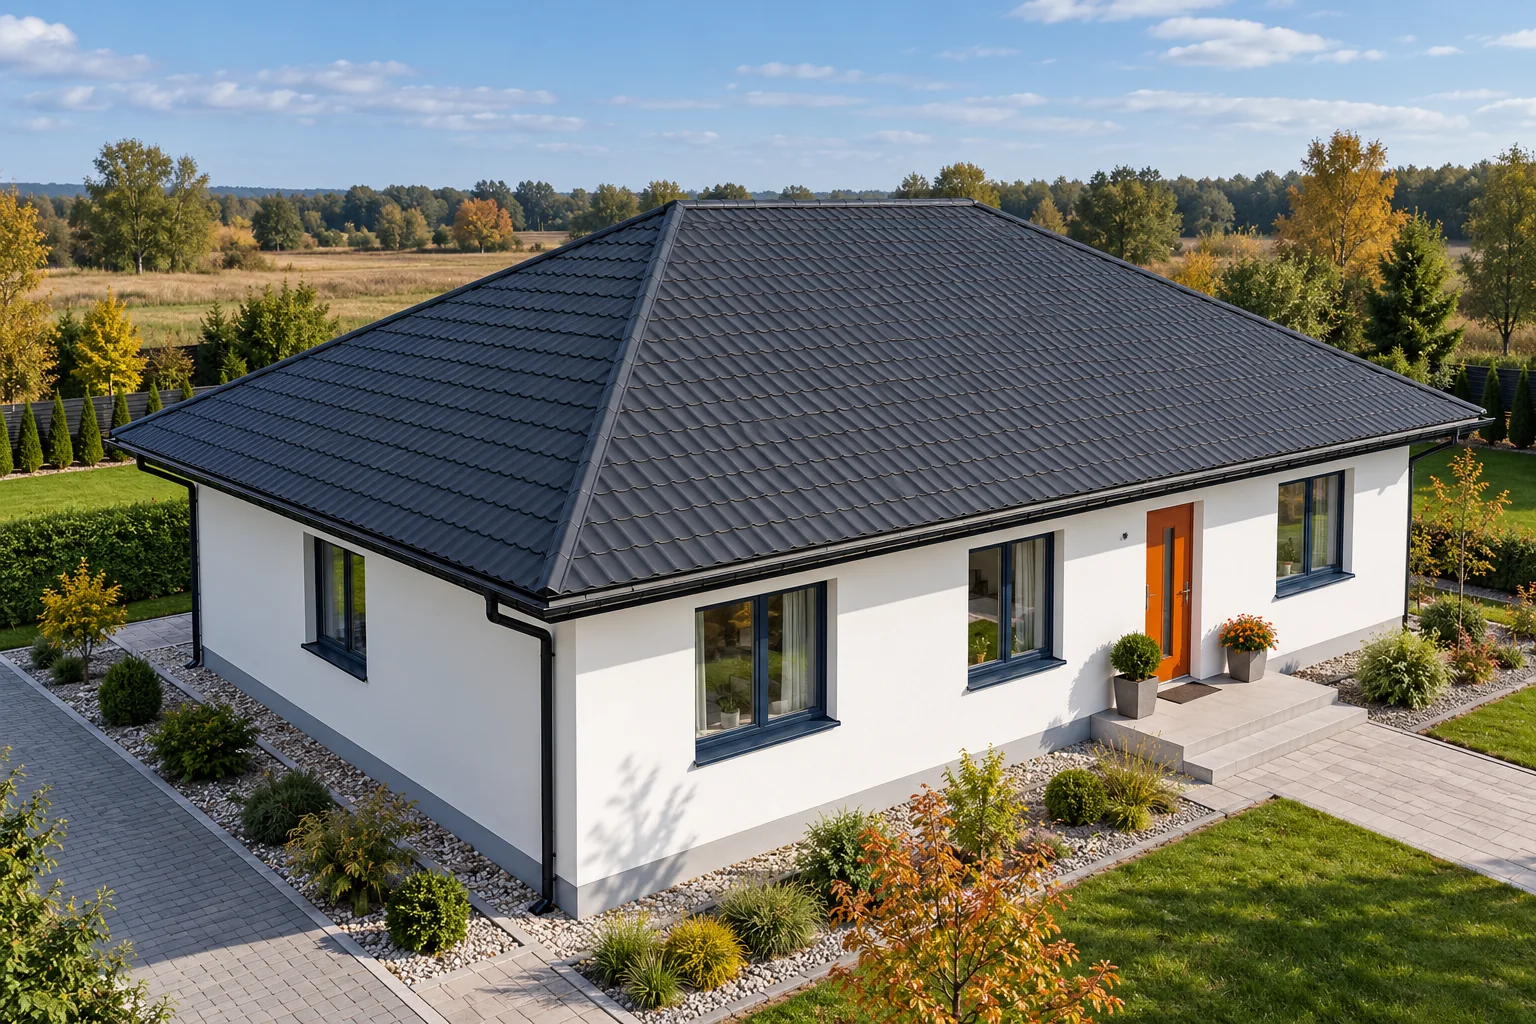
A hipped roof requires distinguishing between the hip and pavilion forms, as this determines the arrangement of the hip rafters and the support. In a classic hipped roof over a rectangular building the ridge is horizontal and the sloping hips divide the slopes; in a pavilion roof the triangular slopes meet at a single point. When reading the plan, check above all the junctions between slopes and how loads are transferred to the walls or the structure below. It is these nodes, not the regular shape alone, that determine the later details and ventilation.

By |2026-11-14T22:27:22+01:002025-04-09|Technology and applications|Comments Off on The main structural elements of a hipped roof

Four-sheet junctions in fibre cement roofing: why corners are mitred

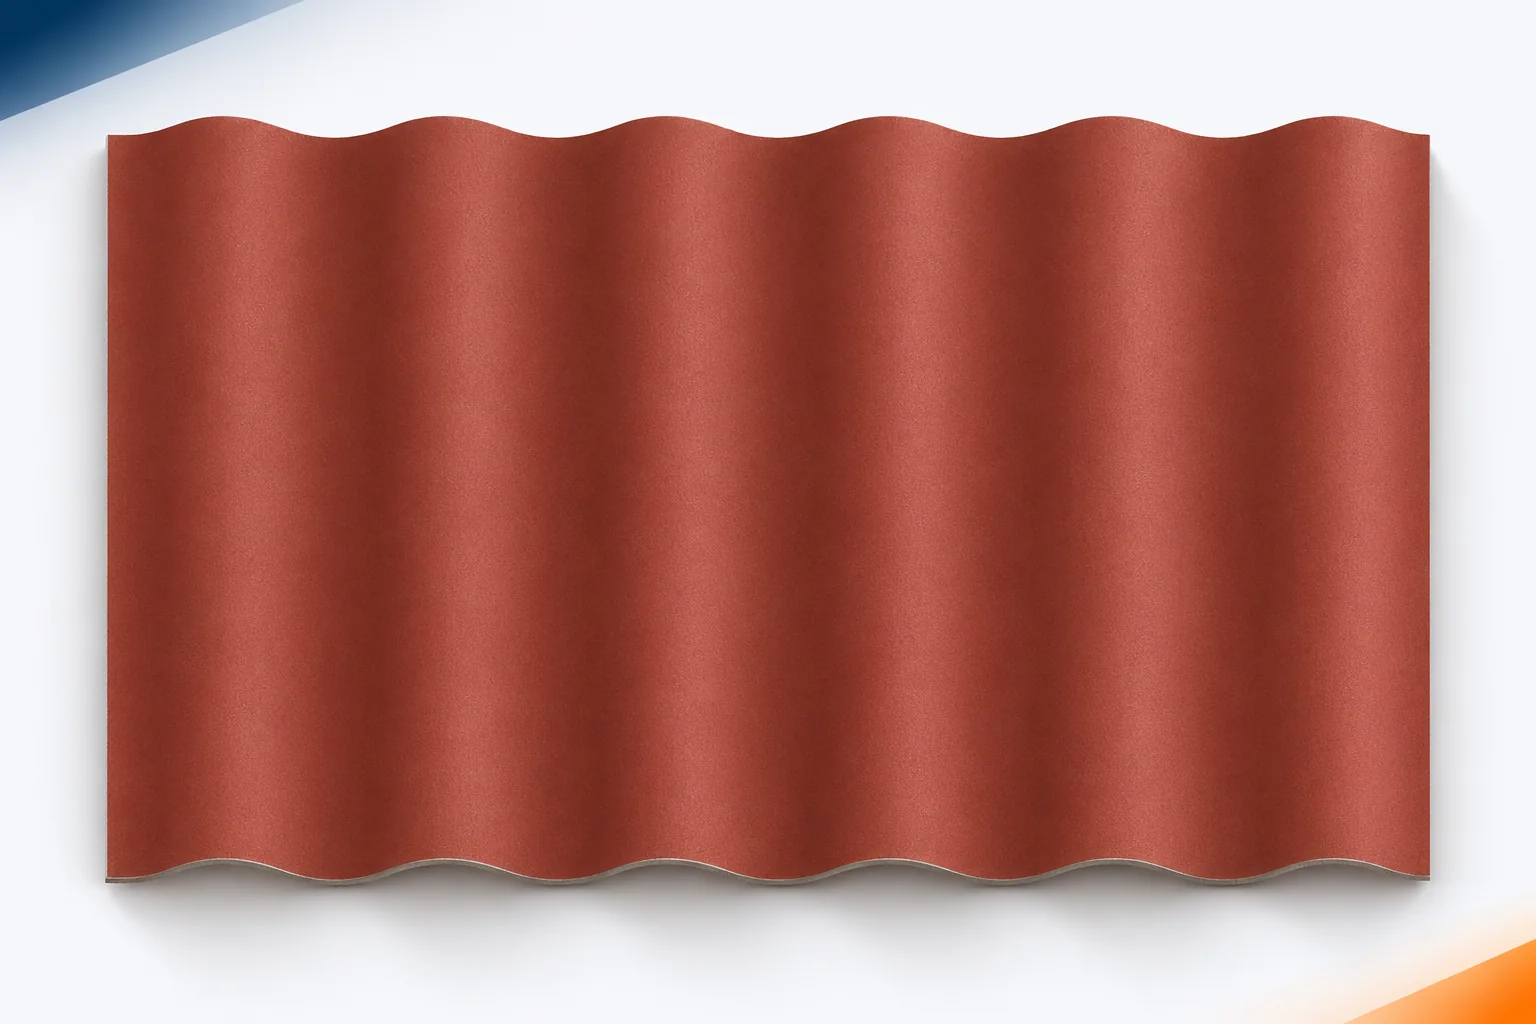
Where successive rows meet, the sheets overlap in two directions. If every corner is left full despite the required trimming, a build-up of material occurs. Fibre cement sheets may then fail to sit properly and remain under stress. Preparing the corners is not cosmetic. It is part of the roofing method. Asbestos-free fibre cement must be ordered with a specified version of edge treatment, and the installation plan should show which corners are to remain intact. At a normal side joint, one sheet overlaps the other. A similar situation occurs between the lower and upper rows. At the intersection of these joints, more layers of material build up. Without the solution provided in the system, the upper sheet may be lifted.

By |2026-11-15T17:20:26+01:002025-04-07|Technology and applications|Comments Off on Four-sheet junctions in fibre cement roofing: why corners are mitred

Metal roofing and sandwich panels for commercial buildings

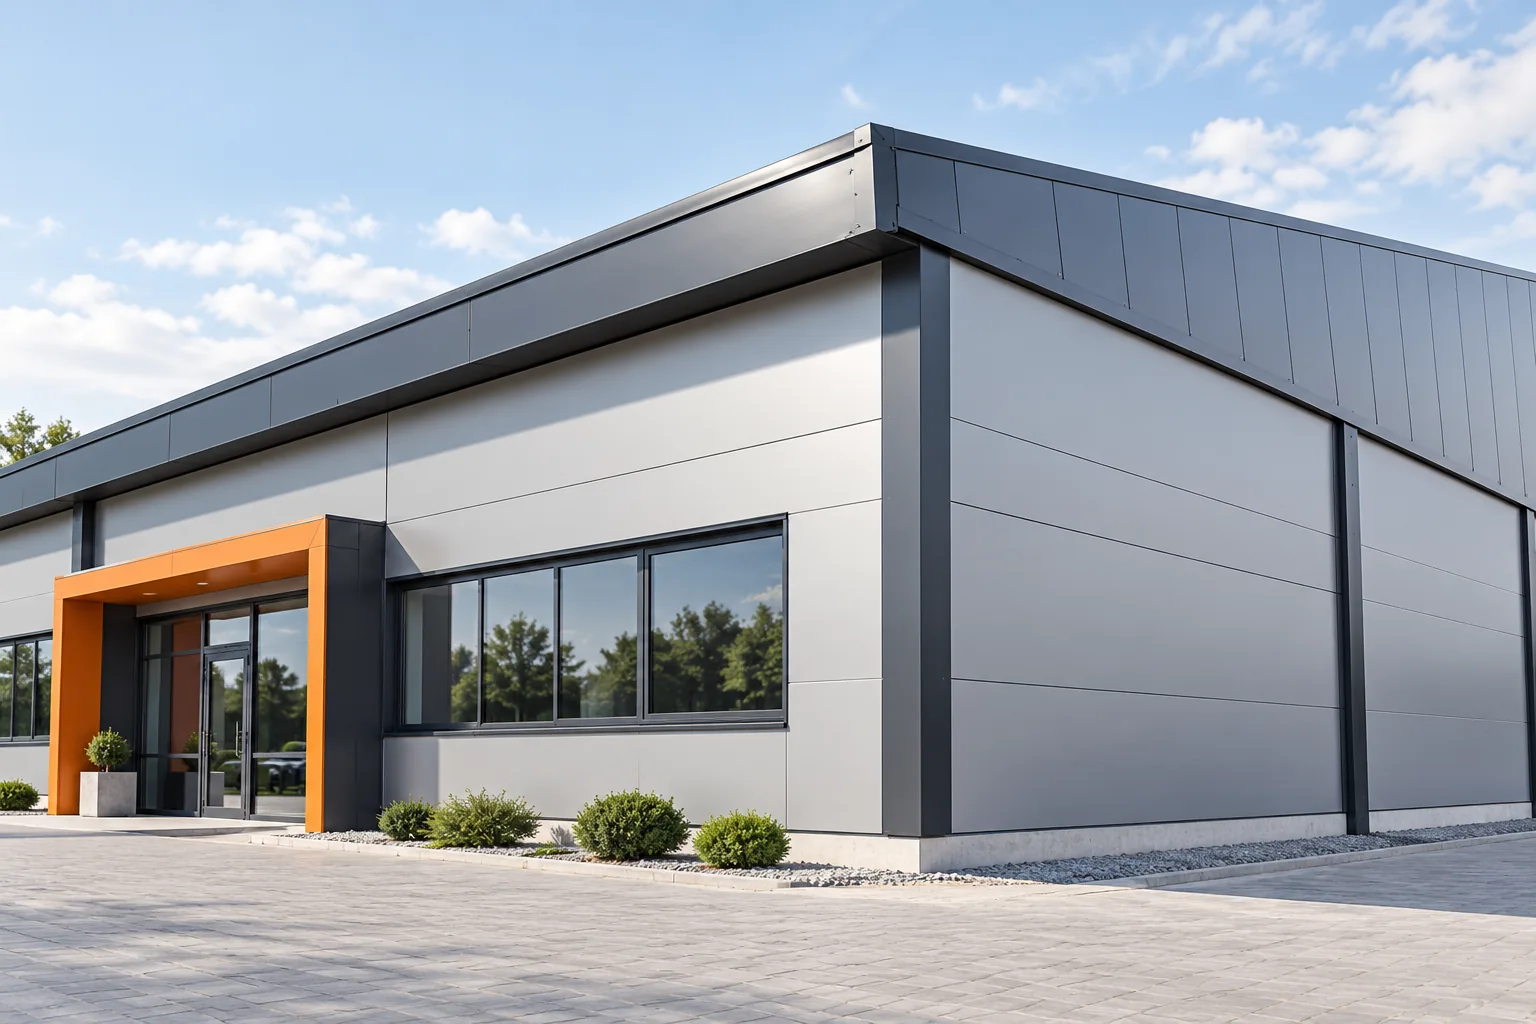
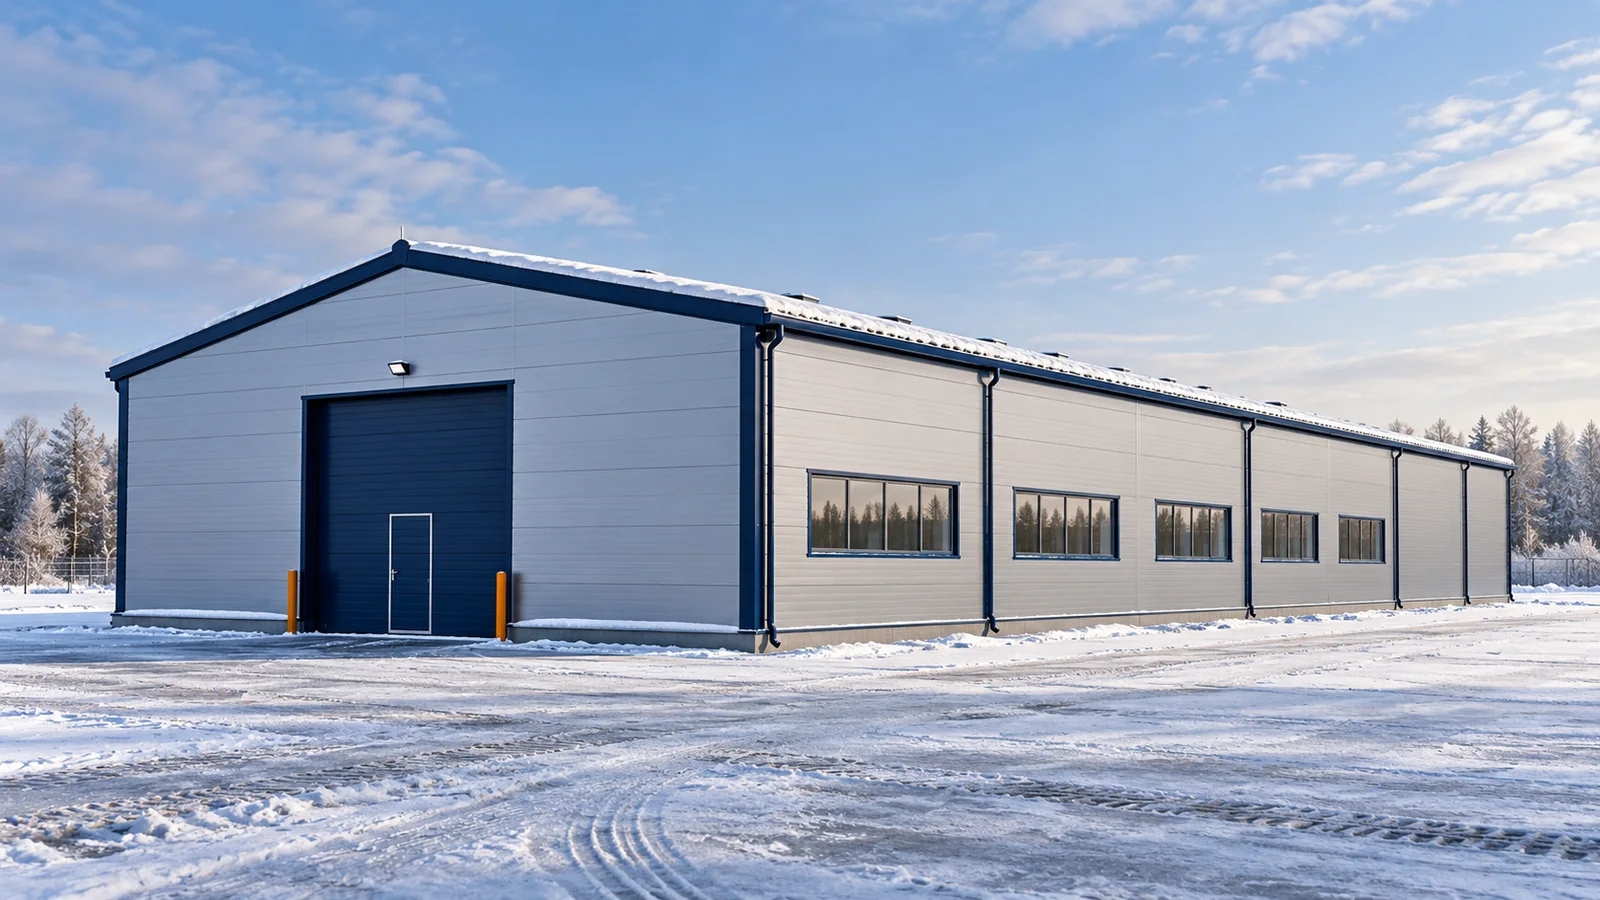
In a company building, the choice of roof and wall cladding should follow the conditions inside. Rather than deciding on profile or price alone, first establish whether the space will be unheated, cooled, washed down or at risk of fire. Also check which vapours, dusts and substances affect the metal, and how often and with what the surfaces will be cleaned. A standard coating need not withstand every cleaning agent. Only then compare single-skin sheet and sandwich panels, bearing in mind fire requirements and the structural layout.

By |2026-11-14T18:53:01+01:002025-04-04|Technology and applications|Comments Off on Metal roofing and sandwich panels for commercial buildings

How location and building shape affect snow and wind loads on a steel frame

The same steel hall placed in two locations does not necessarily have the same structural requirements. Snow and wind conditions matter, but so do terrain elevation, the surroundings and the building shape. A ready-made variant can only be assessed for a specific location. A note about the load zone alone is important information, but it does not describe all the factors needed in the design. Roof load depends on local conditions and geometry. The calculations take into account the relevant snow accumulation patterns. It is not enough to assume a uniform layer across the entire surface. Drifting, height differences and areas near adjacent volumes may matter. The steel structure must correspond to the anticipated load situations.

By |2026-11-15T02:36:03+01:002025-03-29|Technology and applications|Comments Off on How location and building shape affect snow and wind loads on a steel frame

termPIR ETX on an existing façade: substrate, reveals and junctions

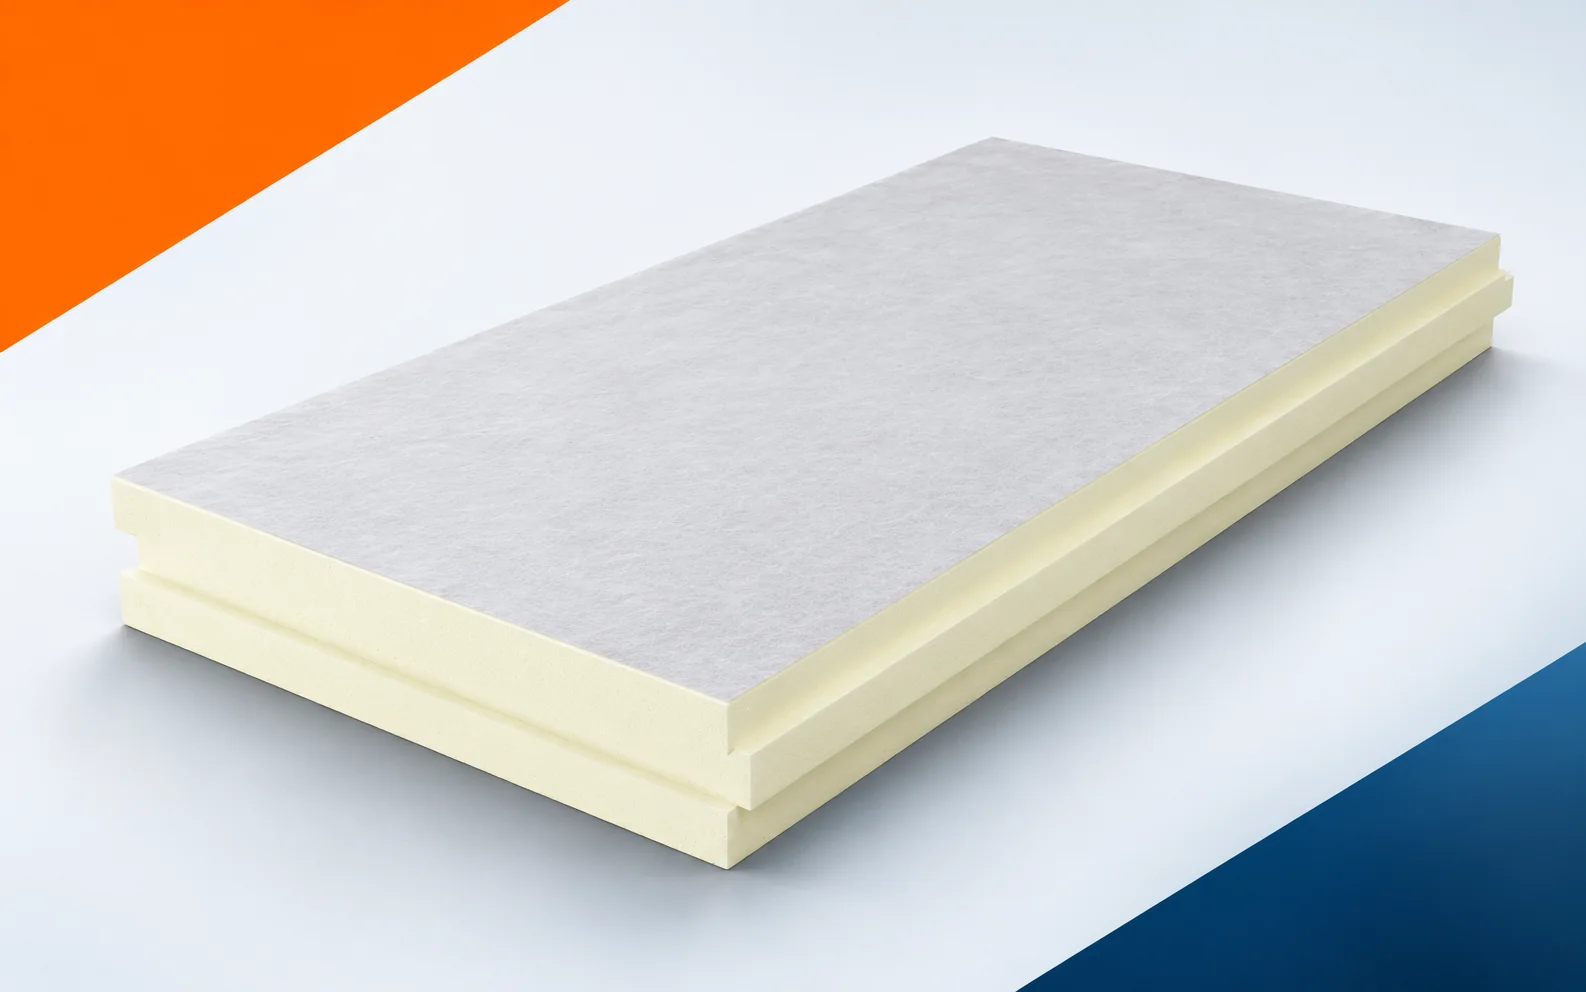
Old render is not always a suitable substrate for new thermal insulation. With termPIR ETX, its adhesion must be assessed and loose fragments removed. A smaller insulation thickness does not automatically level the wall and does not repair damaged flashings. termPIR ETX is a PIR board with a vapour-permeable glass fleece facing. The manufacturer intends it for two-layer walls in an ETICS system. During the pre-renovation inspection, check the façade where the limited width of the reveal makes it difficult to use thick insulation. The insulation at the window frame must remain continuous with the boards laid on the full wall before determining the scope of demolition and preparing the old building element. The new surface does not solve everything: the board with glass fleece facing requires a suitable set of façade layers.

By |2026-11-16T00:10:09+01:002025-03-28|Technology and applications|Comments Off on termPIR ETX on an existing façade: substrate, reveals and junctions

Why removing bracing changes the stability of a steel building

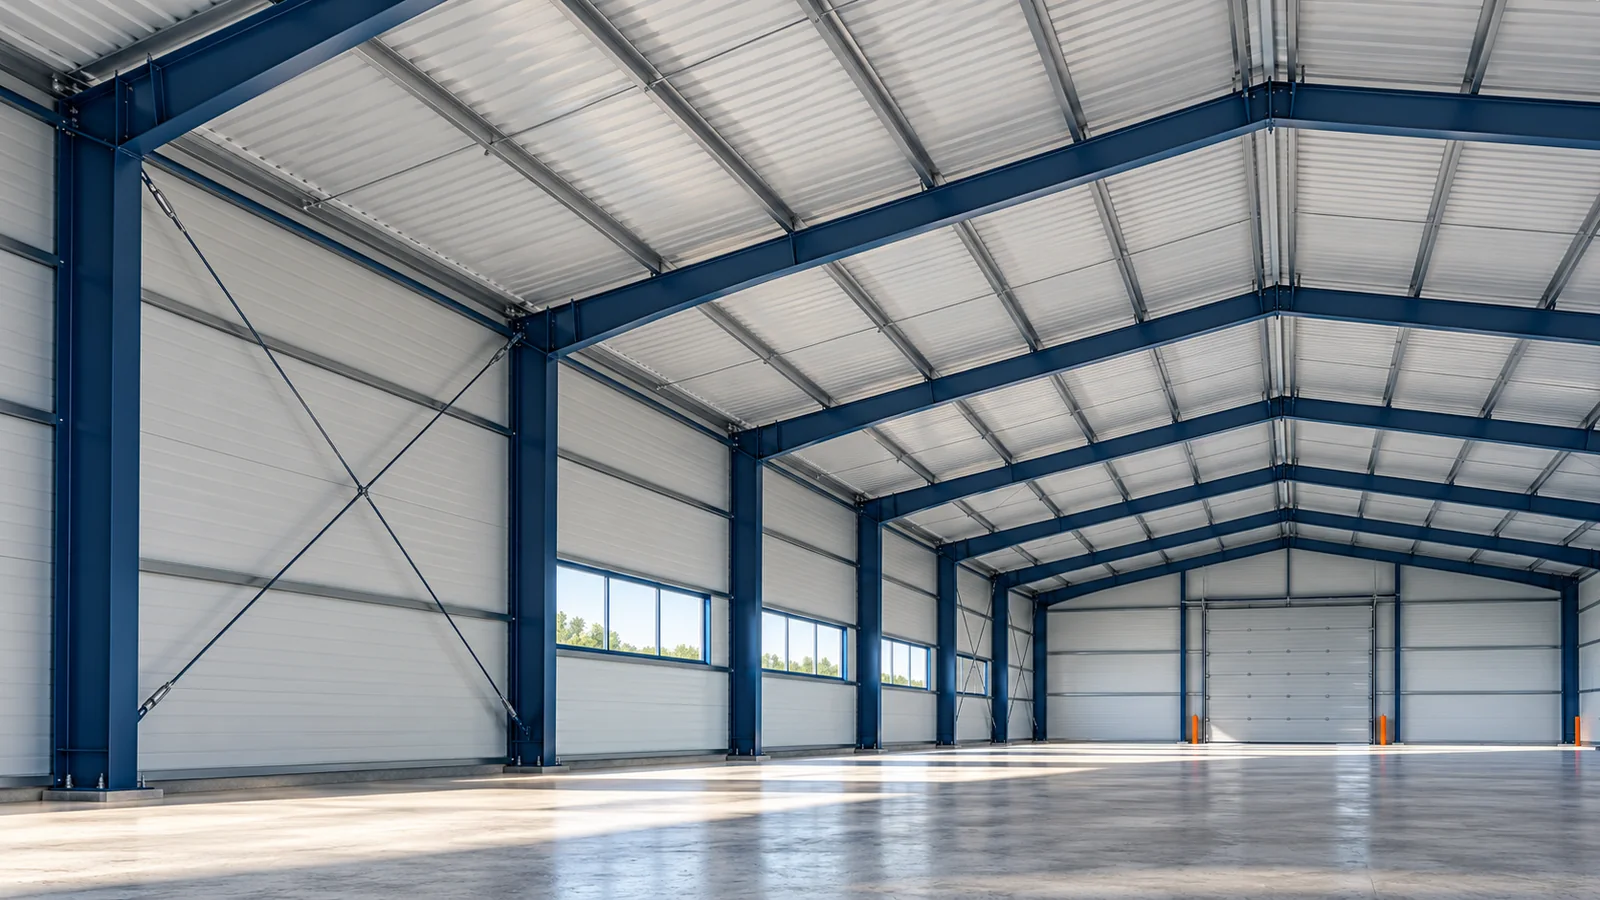
A diagonal member in the wall of a steel hall often becomes a problem only when a new gate is needed. It is easy to regard it as less important than a column and to propose cutting it out. That is flawed reasoning. Bracing may be part of the primary stability system. Before its position is changed, it must be established what forces it carries and what will replace it. A transverse portal frame may be stable in its plane thanks to appropriate joints and member stiffness. A steel hall, however, is a three-dimensional structure. It also needs a solution for actions along the building and for restraint of members against loss of stability. A regular row of strong columns alone does not describe this task.

By |2026-11-15T02:35:48+01:002025-03-23|Technology and applications|Comments Off on Why removing bracing changes the stability of a steel building
Back to top