About PiVi

This author has not yet filled in any details.
So far PiVi has created 1503 blog entries.

How will the house change after replacing roof tiles with a photovoltaic roof?

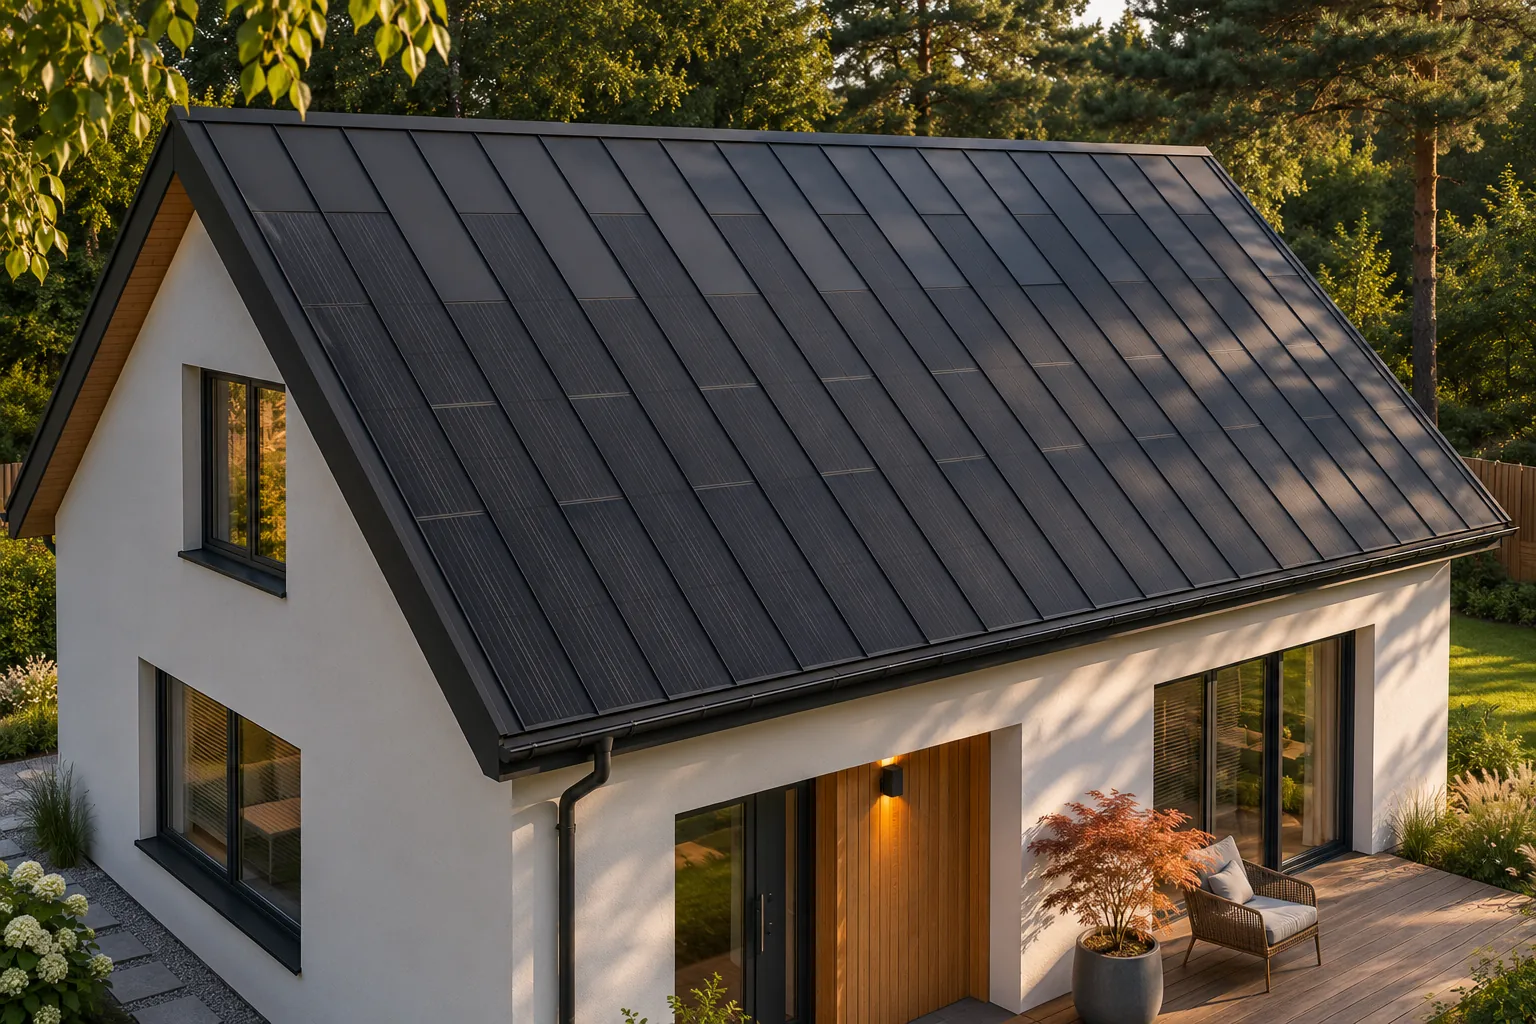
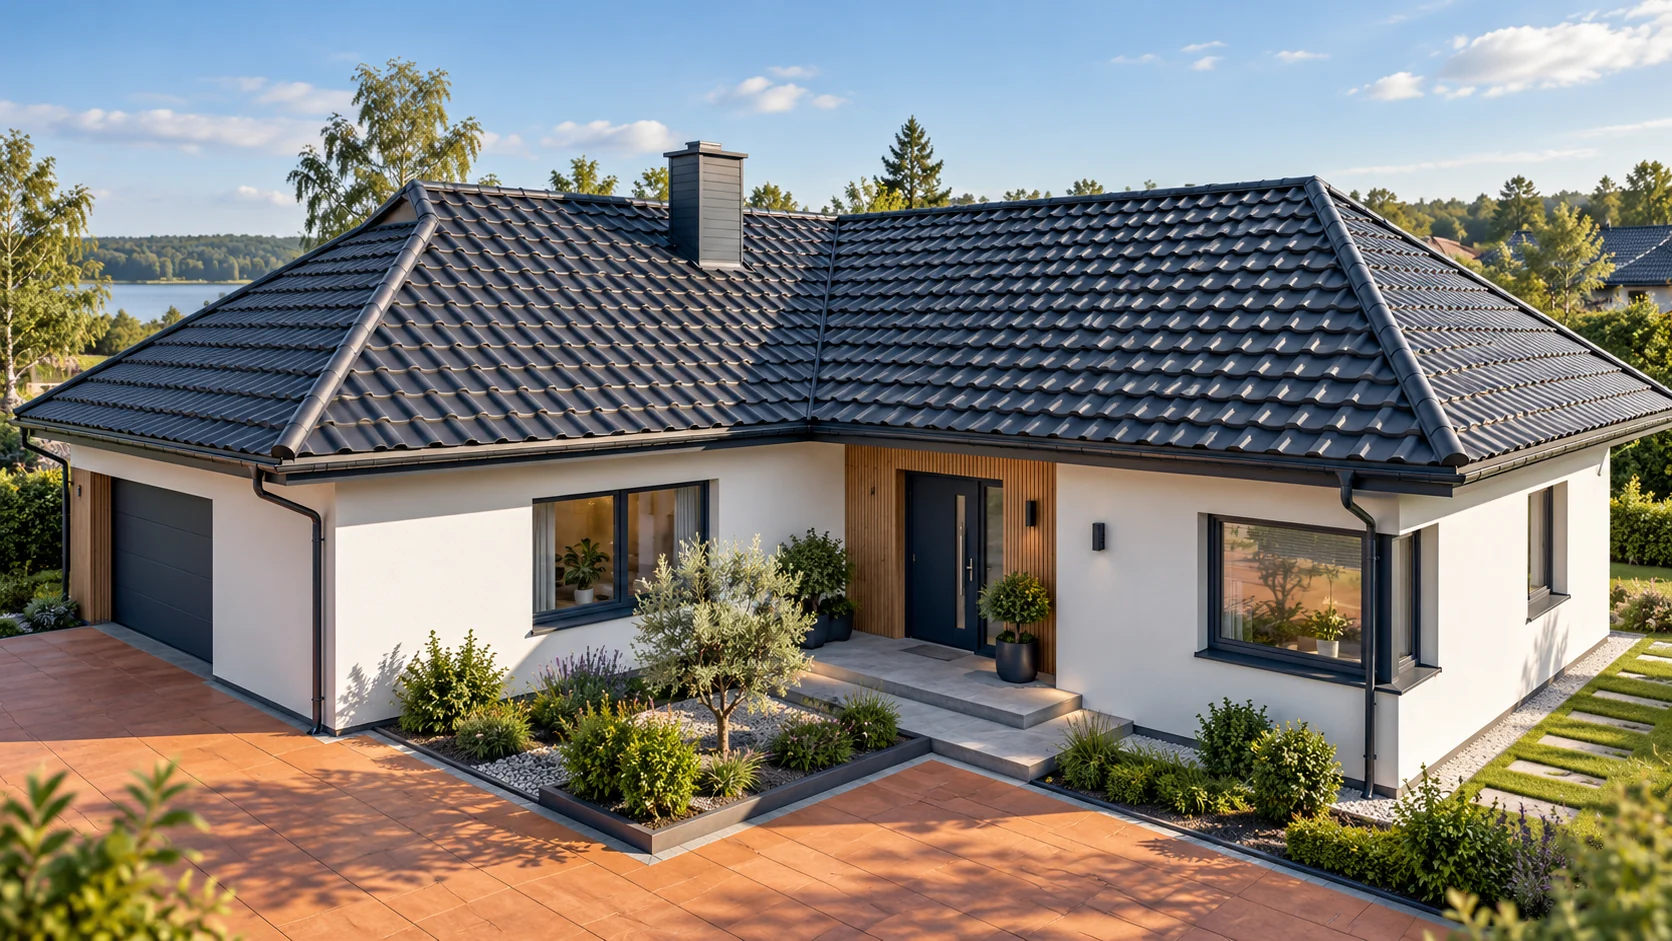
Replacing roof tiles with an integrated photovoltaic covering clearly changes the character of the house. Instead of a fine, undulating pattern, a calmer surface with longitudinal divisions appears. The cells are part of this composition, and passive fields complete the roof slope. Such a renovation can refresh an older building without adding separate panels on a mounting frame. However, it is worth refining the proportions, the colour of the flashings and the relationship between the roof and the façade beforehand. Roof tiles create a rhythm of many small elements. A steel roof integrated with cells has a different pattern and usually emphasises the direction of the roof slope more strongly. As a result, the house may look calmer and more contemporary. This is not automatically a better effect, but a specific change that is worth assessing against the whole building form.
By |2026-11-15T17:19:32+01:002024-04-22|Technology and applications|Comments Off on How will the house change after replacing roof tiles with a photovoltaic roof?

When should you choose long tile-effect metal roofing sheets and when small modules?

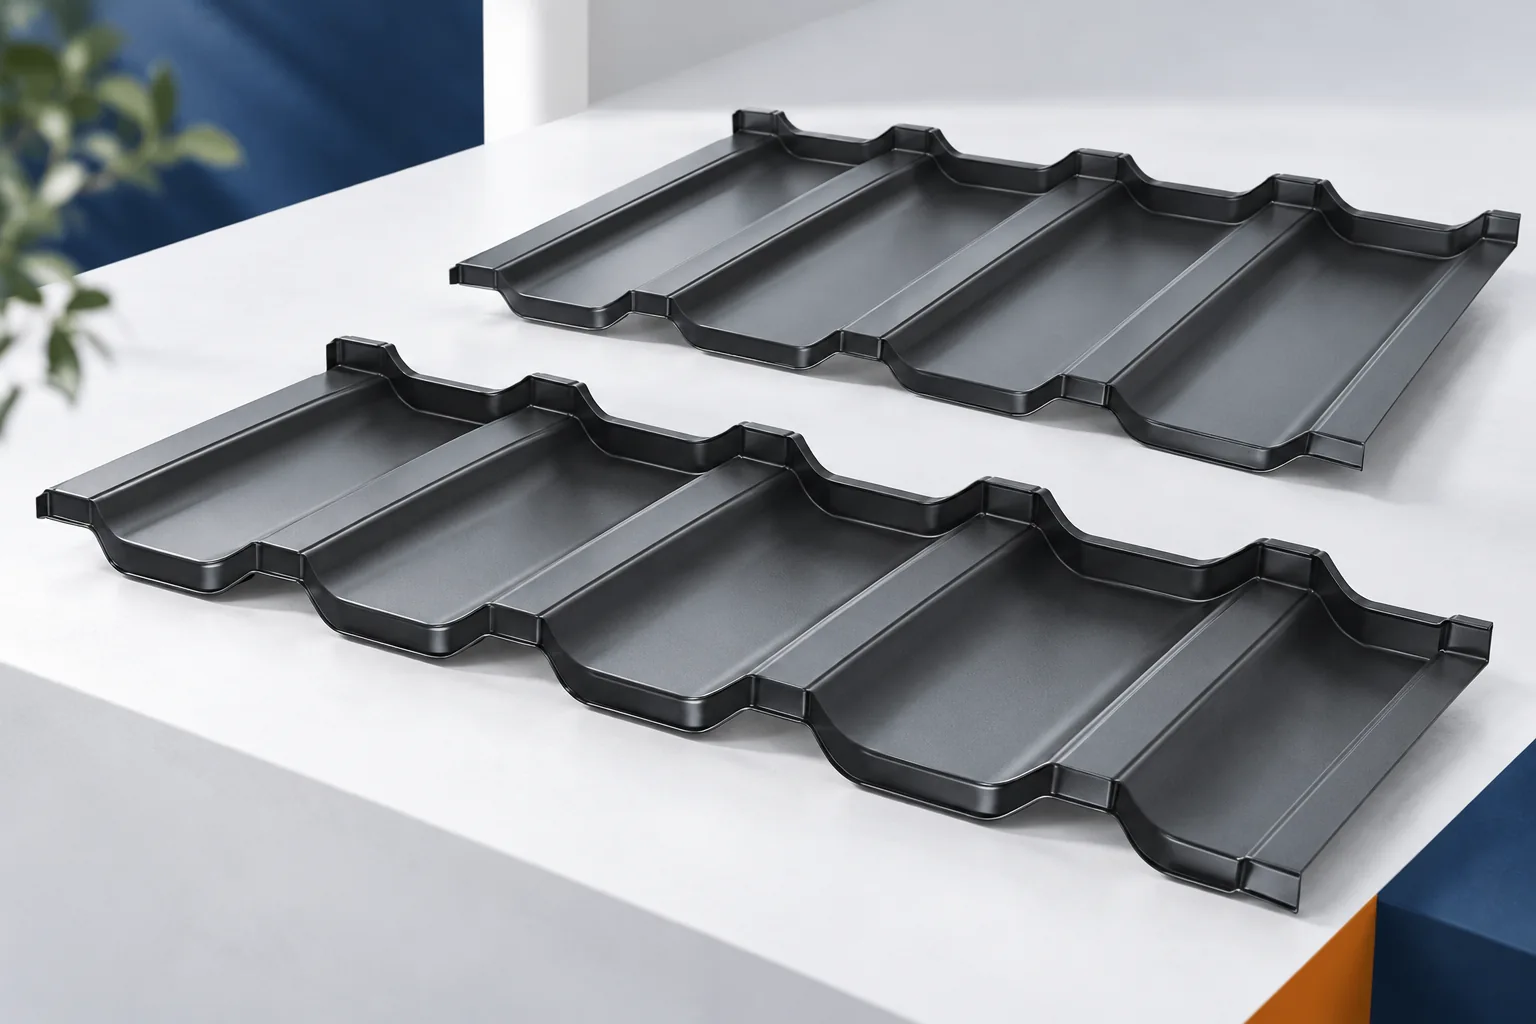
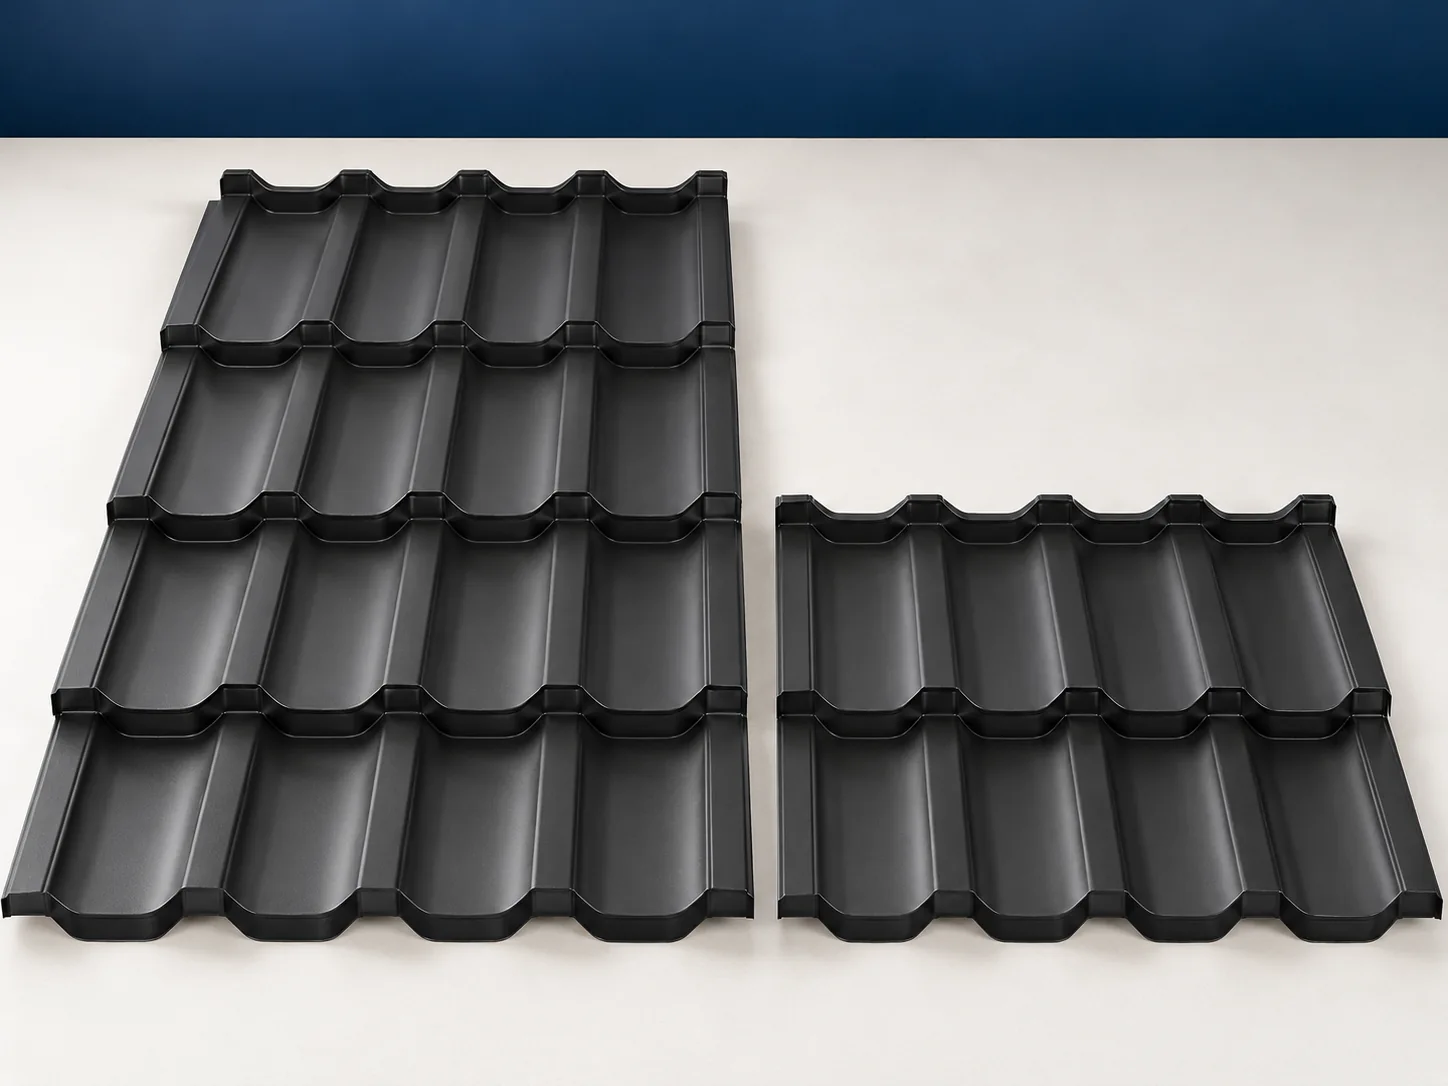
The choice between a made-to-measure sheet and a module starts with the roof drawing. On a wide rectangle, long elements can simplify the layout. With numerous slopes, small modules make cutting and handling easier. There is no single winner for every roof shape. It is worth comparing two covering plans for the same roof slope. Most often it concerns selecting the sheet length within a given profile. The width and rhythm of the profiling remain determined by the product. A made-to-measure order therefore does not mean any rectangle with any arrangement of waves. The length must take into account the module, the ends and the production rules.

By |2026-11-14T09:31:16+01:002024-04-17|Technology and applications|Comments Off on When should you choose long tile-effect metal roofing sheets and when small modules?

Cut-to-length sheets or modular metal roof tiles for your roof?

The format of the roofing sheet should be matched to the specific roof, not to a general rule. First check whether the slopes are simple and even, or rather full of valleys, dormers and short sections, as this determines the number of cuts and joints. The second step is delivery conditions: a long sheet needs space for unloading and lifting onto the roof, while modules are easier to distribute and store. Compare the cutting plan, transport, accessories and labour for the whole roof, not the price per piece.

By |2026-11-15T02:34:26+01:002024-04-17|Technology and applications|Comments Off on Cut-to-length sheets or modular metal roof tiles for your roof?

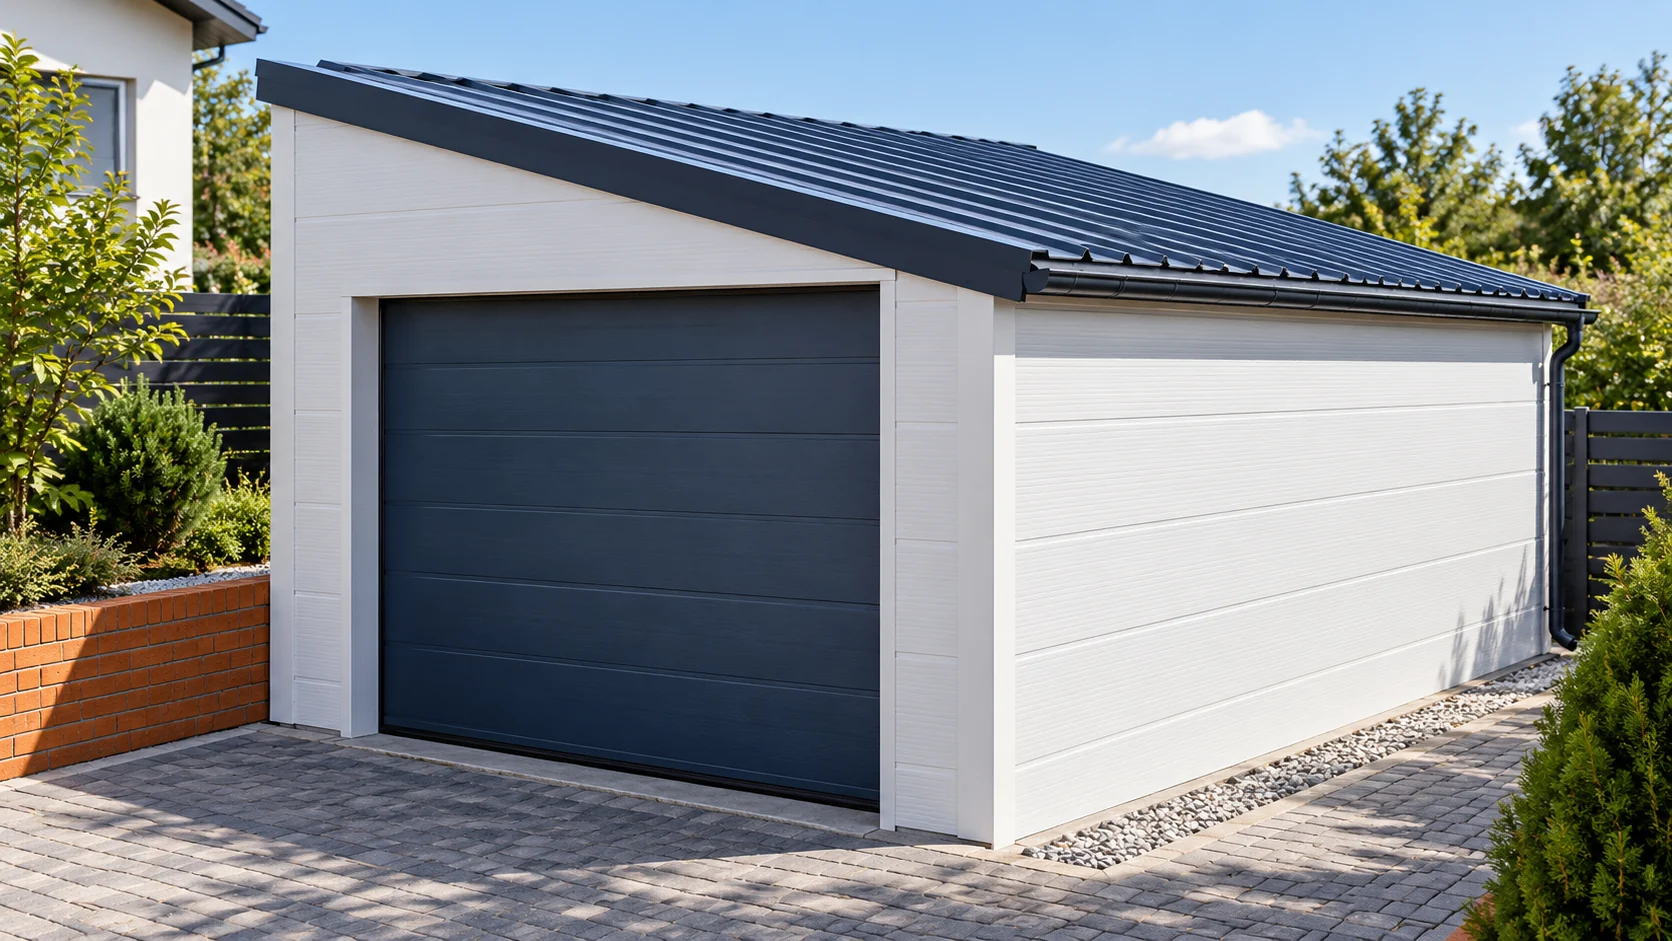
How do you choose the roof panel thickness for the way the garage is used?

The garage roof thickness depends on temperature, humidity and construction. There is no single panel suitable for every garage. A thin panel may not suit planned heating, while a thicker one still requires checking the supports. Pitch and available height above the door also matter. Selection should be made before ordering the frame. This is the first question that organises the choice. In an unheated building the thermal requirements differ from those of a workshop used all winter. Requirements arising from the design and function are added. The name garage alone does not determine the permissible thermal transmittance.

By |2026-11-14T12:01:26+01:002024-04-15|Technology and applications|Comments Off on How do you choose the roof panel thickness for the way the garage is used?

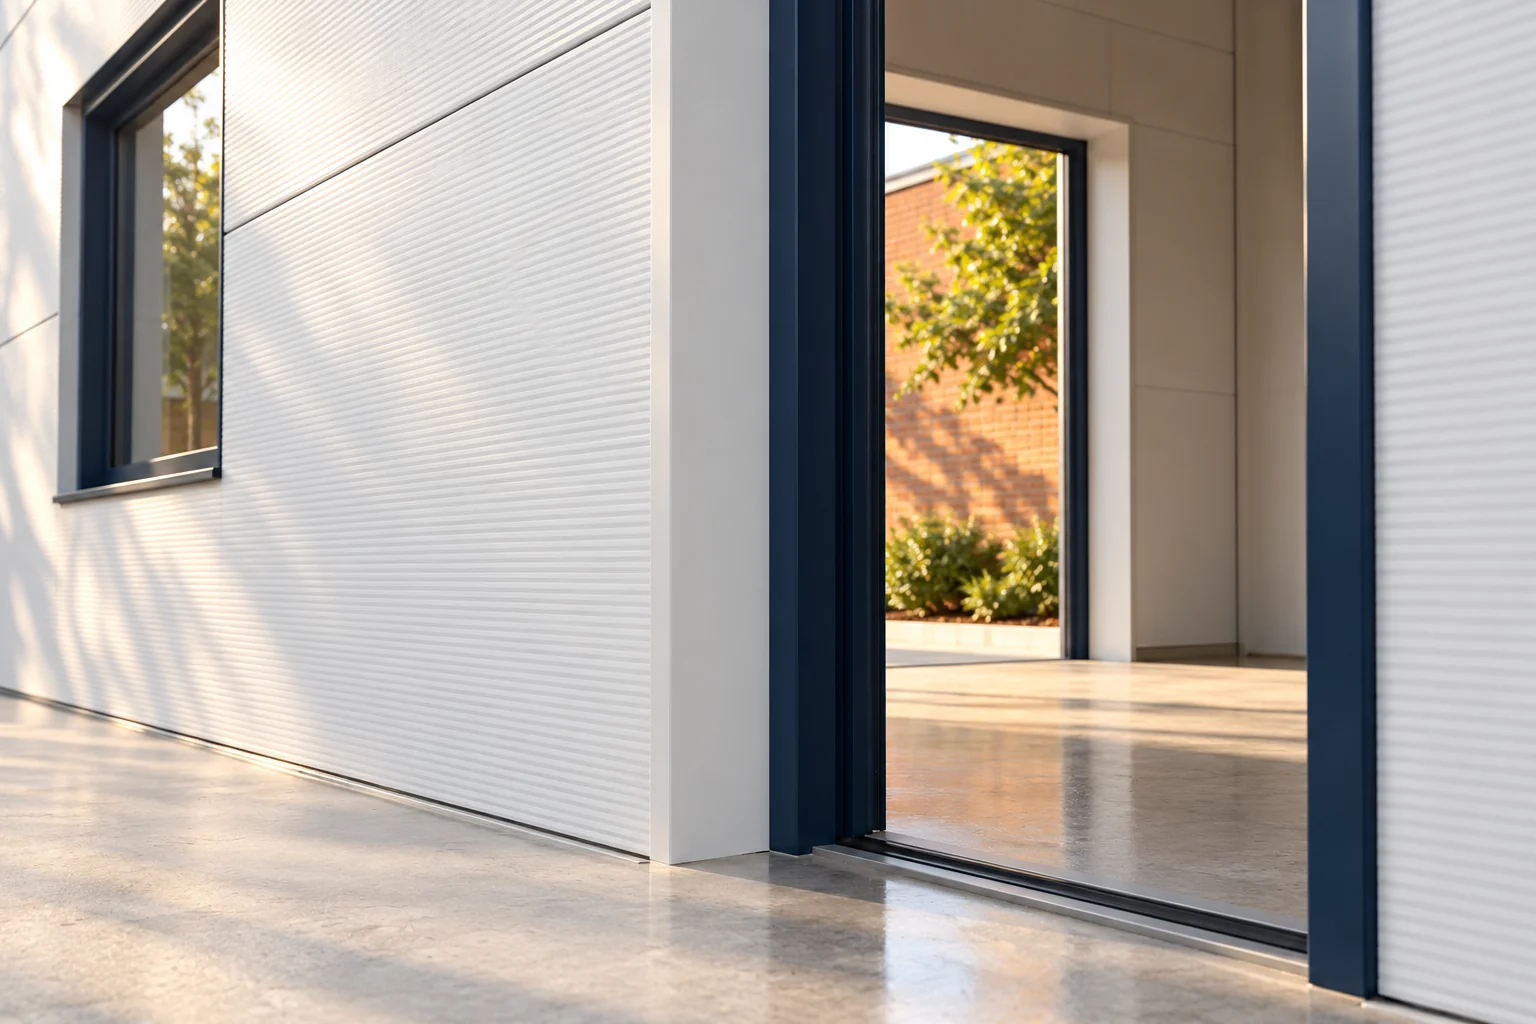
When is it worth choosing wall panels with 150 or 200 mm mineral wool?

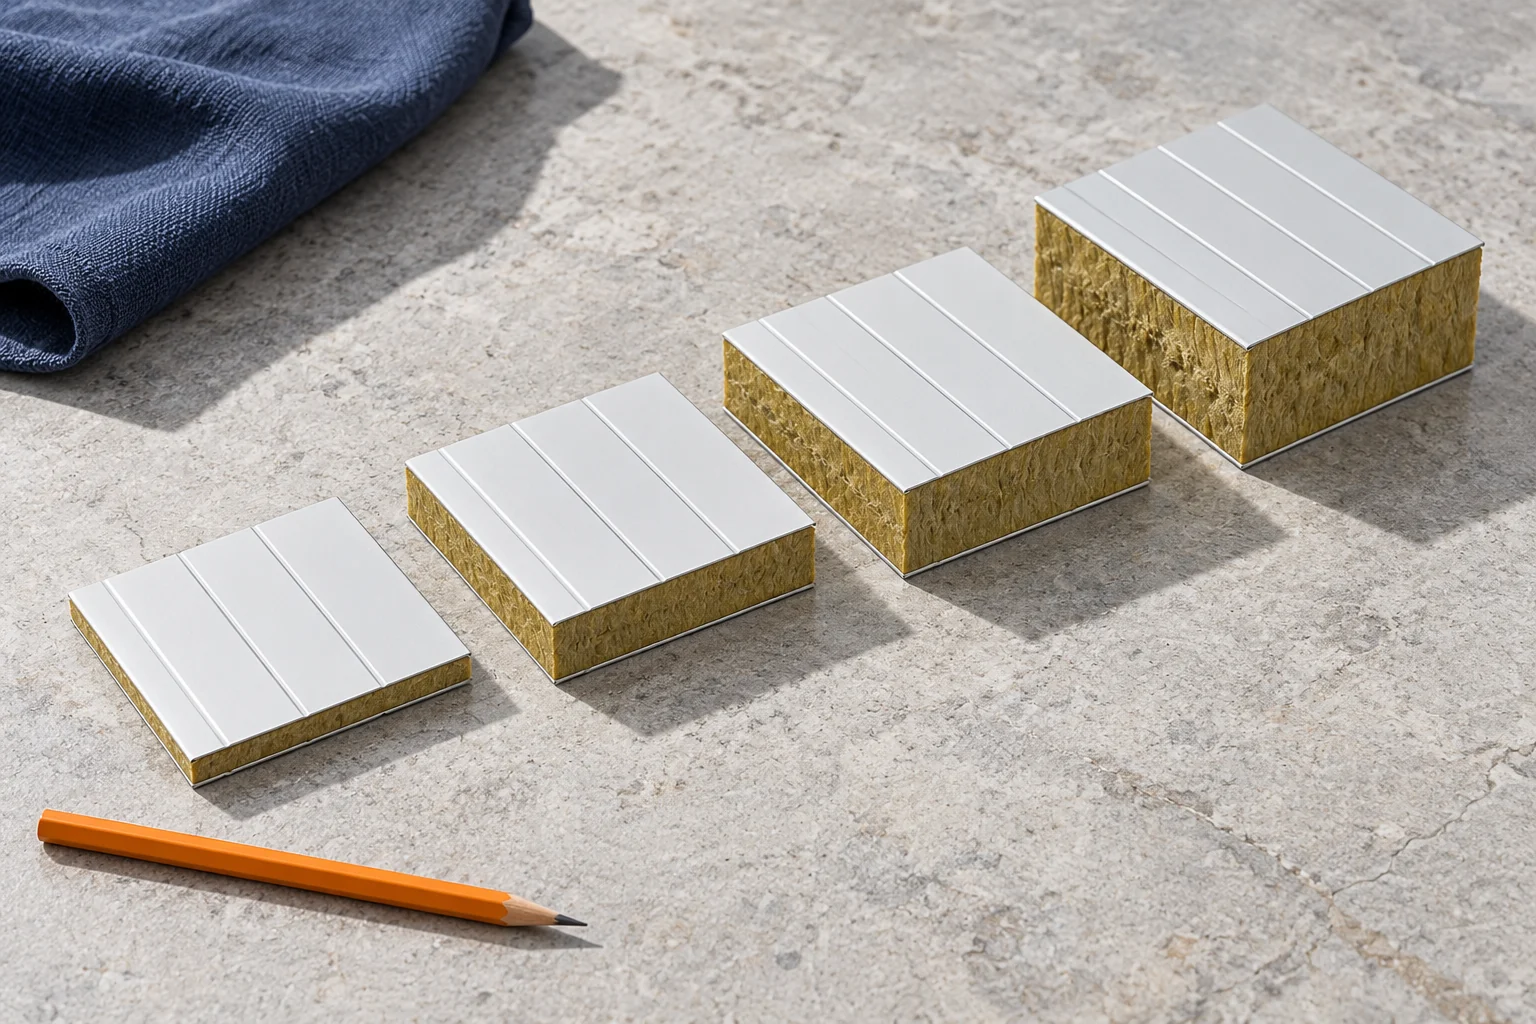
Panels with 150 and 200 mm mineral wool can reduce heat loss more than thinner variants of the same family. However, greater thickness changes the weight, reveals and the way the panels connect to the plinth. It also does not automatically mean the highest fire class. The choice should be based on the requirements of the entire wall and the installation conditions. For a specific insulated wall panel with a mineral wool core, a Uc of around 0.27 W/(m²·K) at 150 mm and 0.20 W/(m²·K) at 200 mm can be found. These are data for a specific configuration. A different joint, facings or core family may give different values.

By |2026-11-14T09:32:37+01:002024-04-04|Technology and applications|Comments Off on When is it worth choosing wall panels with 150 or 200 mm mineral wool?

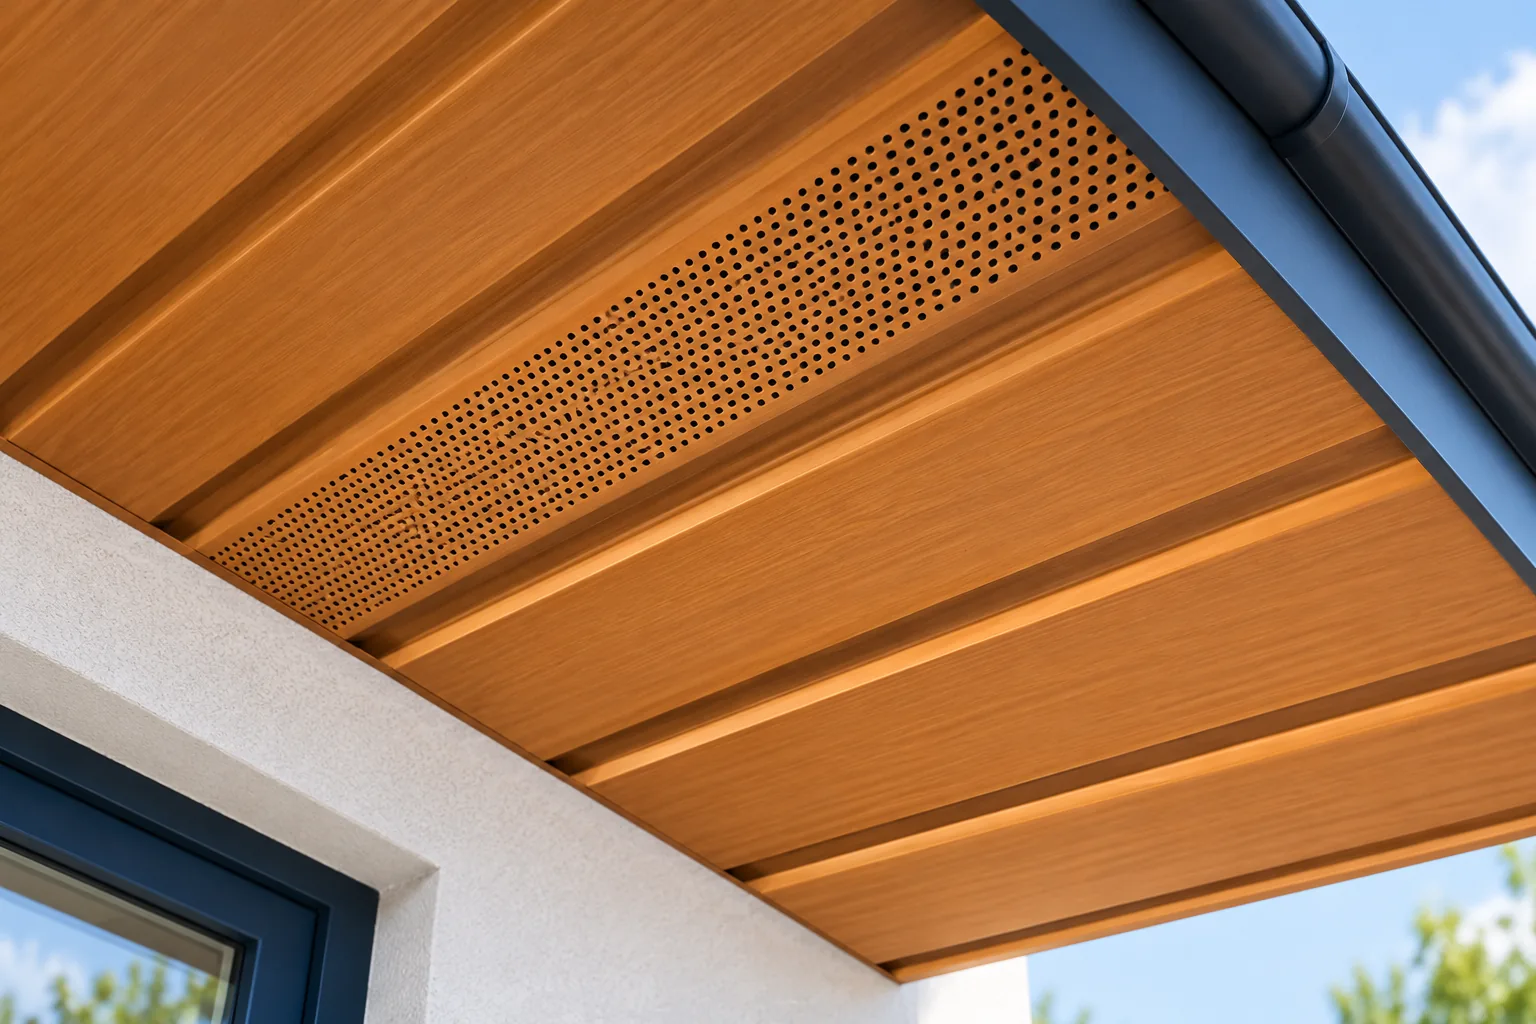
Metal soffits: choosing a profile and keeping the eaves ventilated

Metal soffit cladding should shield the underside of the eaves while leaving open the air path intended for the particular roof assembly. Before choosing a profile, perforation and substructure, check the eaves detail: what lies above the soffit, whether a further connection to the ventilation duct exists, and whether the edges will be properly closed. Covering the entire space with tight metal alone can worsen ventilation despite an aesthetically pleasing result. The choice of profile, including T18 or T35, requires confirming suitability for the specific assembly rather than automatically replacing a low soffit profile.

By |2026-11-14T22:27:02+01:002024-04-04|Technology and applications|Comments Off on Metal soffits: choosing a profile and keeping the eaves ventilated

Thermano Compact in renovation: working in confined spaces

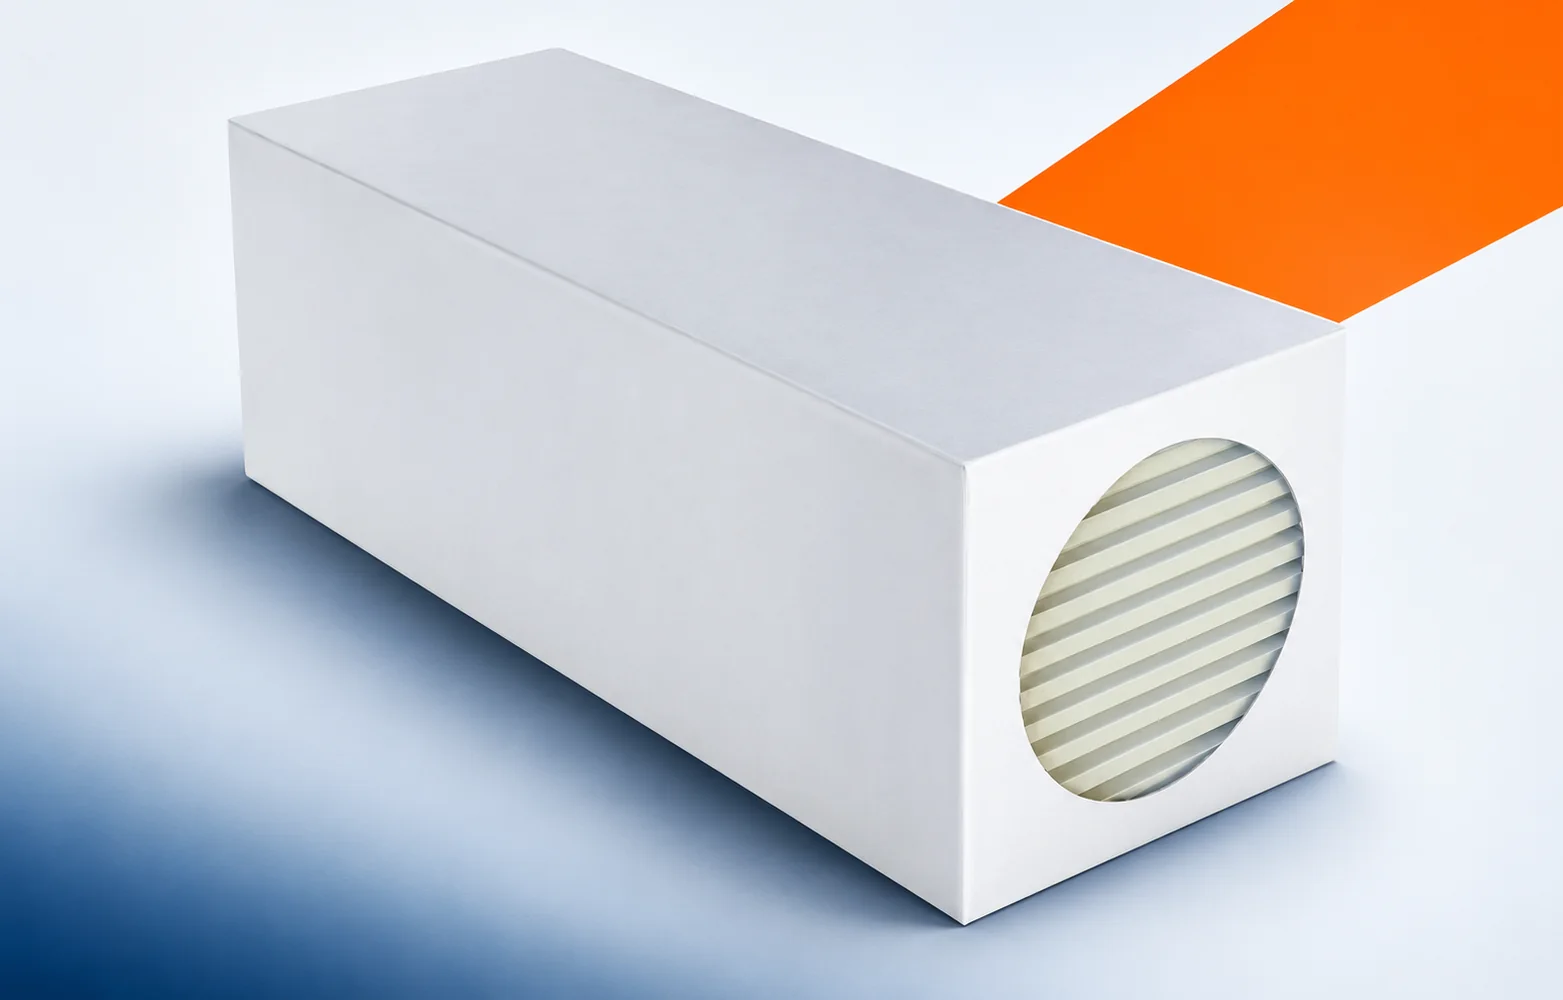
In an occupied building, what matters is the ability to bring the material in and to work between existing elements. Thermano Compact addresses some of these constraints. It does not, however, relieve you of taking measurements and assessing the substrate, which may be uneven or damp. Thermano Compact is a PIR board in the 600 × 1200 mm format, with a multi-layer facing containing aluminium. The smaller format is an important practical feature. During the pre-renovation inspection, check the small working area, into which a 600 × 1200 mm board is easier to bring. The Thermano Compact format must be matched to the size of the working area and the available transport route before determining the scope of demolition and preparing the old partition.

By |2026-11-16T00:10:29+01:002024-04-01|Technology and applications|Comments Off on Thermano Compact in renovation: working in confined spaces

Choosing a classic or modern profile for tile-effect metal roofing

What matters is whether the profile's rhythm, colour and details form a coherent whole on the specific roof slope, not the label classic or modern. Before buying, compare real samples of the chosen shape and finish, viewed outdoors at an angle close to that of the roof, and check that the profile is permitted for the roof pitch and that the coating suits the surroundings. Appearance does not determine durability or ease of installation, so the final decision is best based on a drawing of the whole house.

By |2026-11-15T02:35:14+01:002024-04-01|Technology and applications|Comments Off on Choosing a classic or modern profile for tile-effect metal roofing

How do you go from the 60–200 mm range to the right mineral wool panel thickness?

The 60–200 mm range offers many options, but it is not a simple scale from the weakest to the best panel. Each thickness must match the wall's task. It is worth starting with the thermal, fire and load-bearing requirements. Then check the space for the cladding, the depth of the openings and the weight of the panels. Only this set leads to a specific choice. Describe the internal temperature, humidity and function of the room. Establish the fire protection and acoustic insulation requirements. Check the structural spacing and loads. The panel thickness will be the result of these data, not the starting point.

By |2026-11-14T09:32:42+01:002024-03-30|Technology and applications|Comments Off on How do you go from the 60–200 mm range to the right mineral wool panel thickness?

What ensures the watertightness of a standing seam roof?

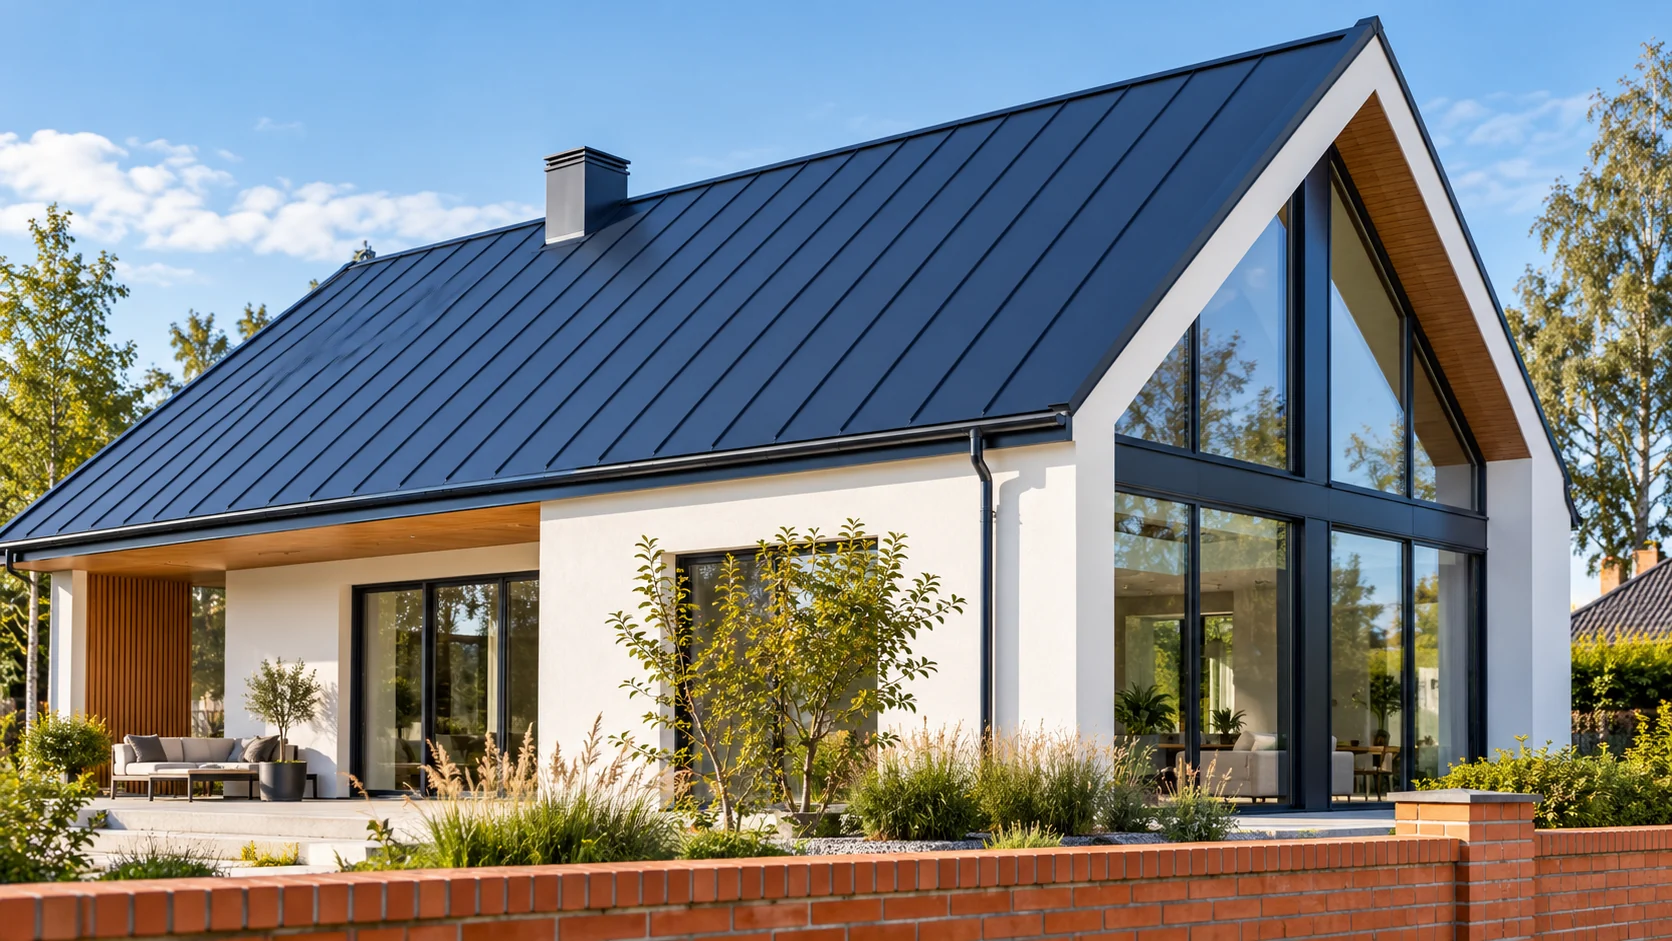
Standing seam joins adjacent sheet metal strips above the main roof slope surface. This arrangement helps to organise water runoff. However, it does not automatically guarantee the watertightness of the entire roof. The outcome is also determined by the pitch, flashings and method of fixing. The areas where the continuity of the covering is interrupted require the most attention. The flat sheet metal fields direct water towards the eaves. The longitudinal joint is located higher than their principal surface. This limits direct contact between the flowing water and part of the seam. Effectiveness depends, however, on its construction and the conditions on the roof.

By |2026-11-14T09:31:37+01:002024-03-22|Technology and applications|Comments Off on What ensures the watertightness of a standing seam roof?
Back to top