Choosing a covering for a mansard roof

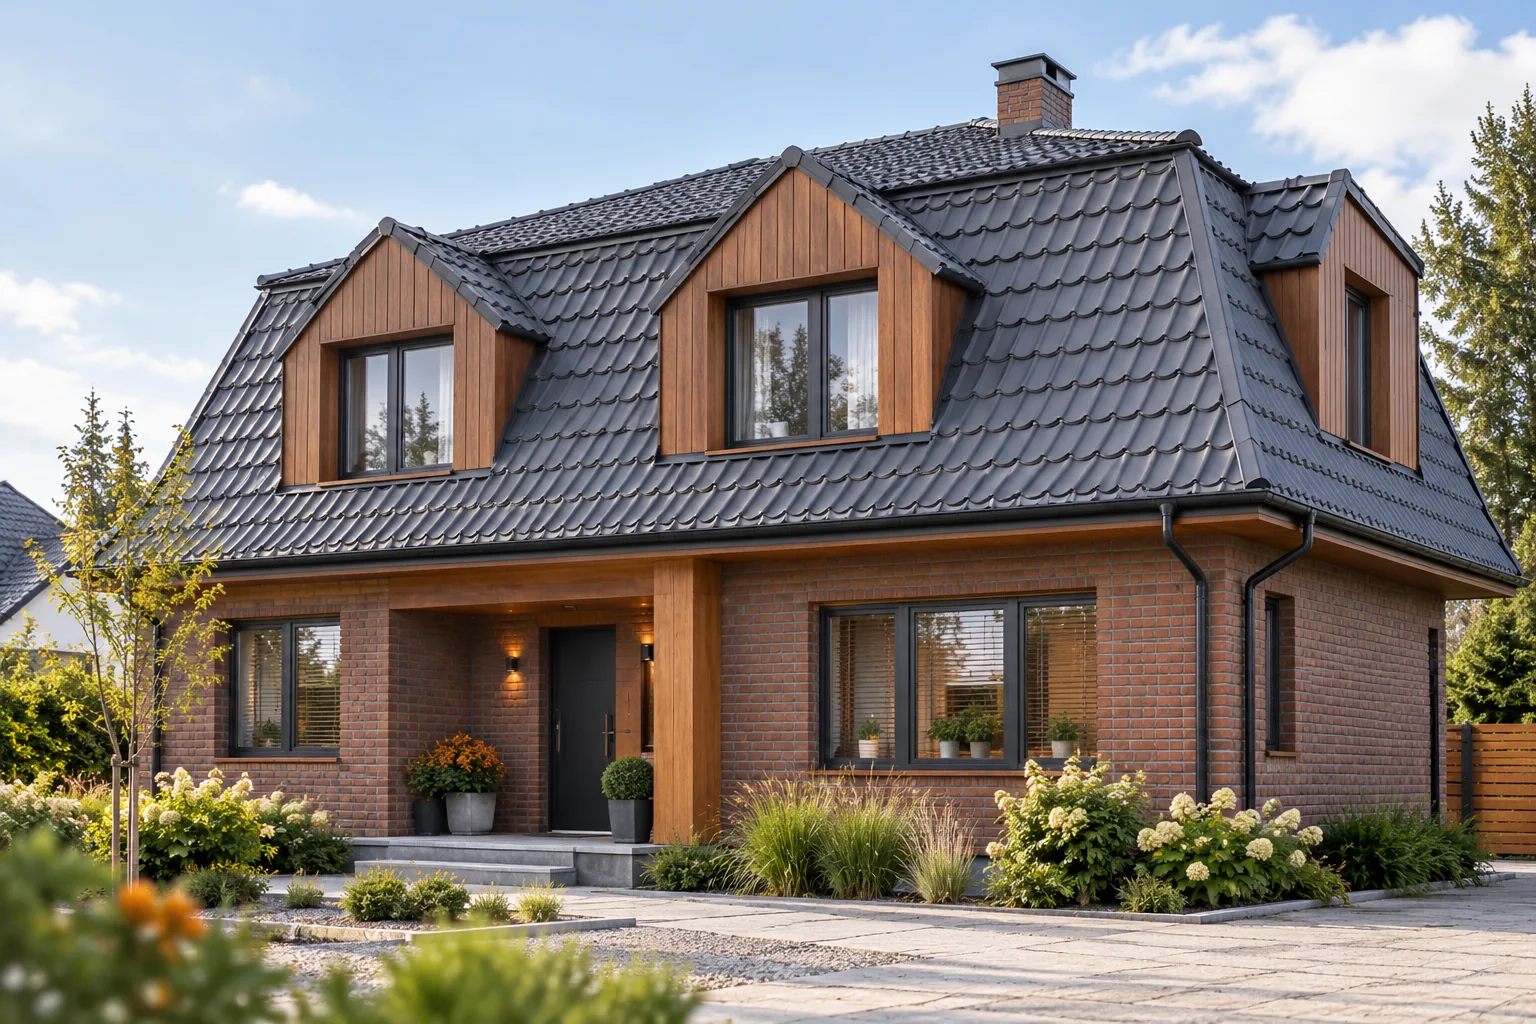
The decisive step is to check the pitch of each roof section individually, not to average the two values. The choice of covering for a mansard roof depends on whether the given profile has a solution for the break line that ensures free water runoff, proper support and ventilation. It is worth verifying whether the permissible pitch for the steeper part also matches the gentler part and whether the planned flashing works with the sheet geometry. Colour matching alone will not make both fragments function as one tight roof.

By |2026-11-14T18:56:18+01:002025-02-04|Technology and applications|Comments Off on Choosing a covering for a mansard roof

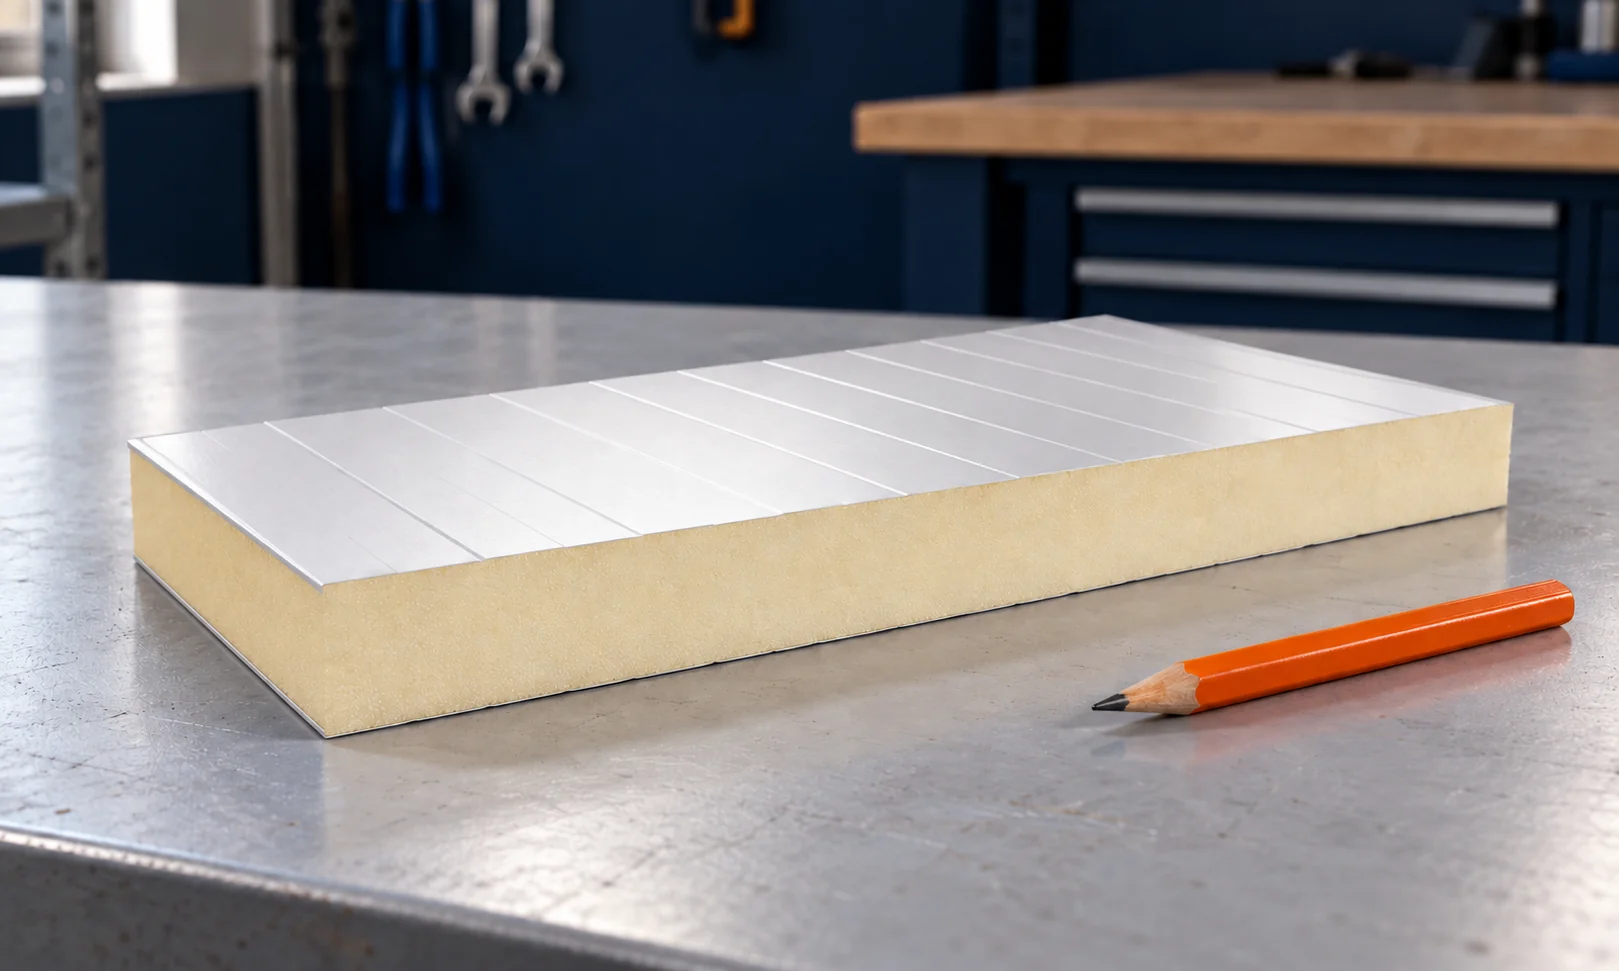
How do you compare the price of insulated wall panels with a mineral wool core per metre of finished wall?

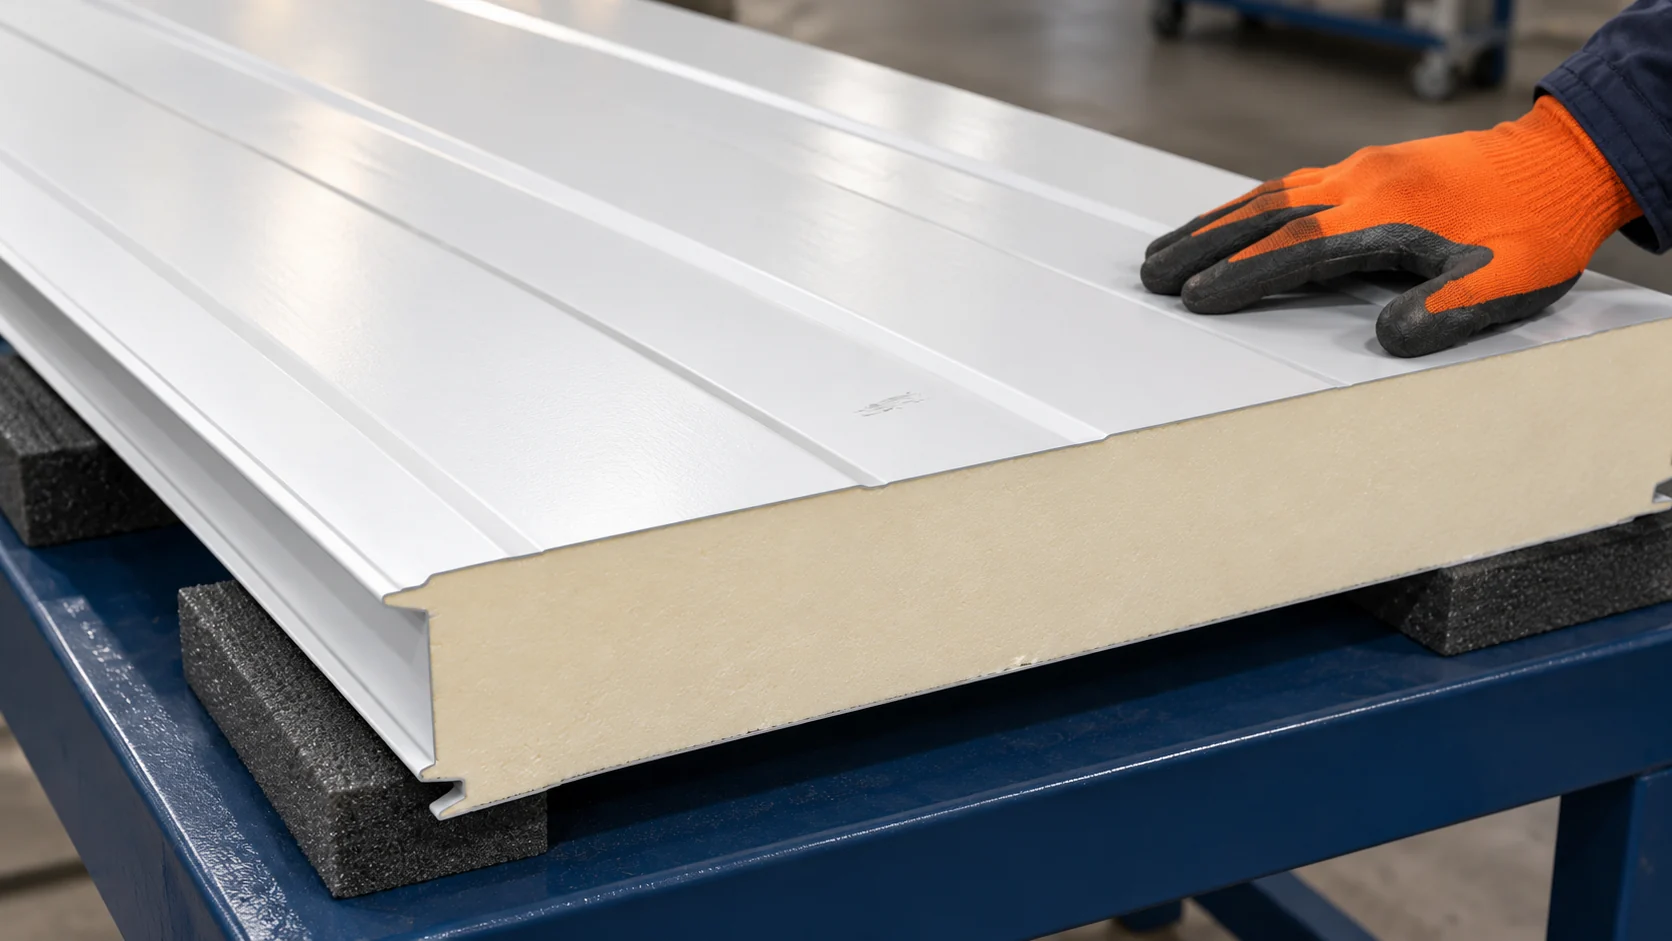
The price per metre of a panel with mineral wool is only one cost item for the wall. You need to add material purchased beyond the usable surface area, flashings and fixings. The weight of the delivery and the method of installation also matter. Two quotes should be compared on the same elevation drawing and with identical technical requirements. The thickness and type of core, the thicknesses of the facings, the coatings, the colour and the method of fixing all matter. Modules and length ranges may also differ. The quote should clearly state the configuration to which it applies.

By |2026-11-14T09:32:36+01:002025-01-25|Technology and applications|Comments Off on How do you compare the price of insulated wall panels with a mineral wool core per metre of finished wall?

How much does a 40 mm panel wall cost and when does this thickness make sense?

A 40 mm wall panel can have an attractive price, but its application must first be confirmed. A thin panel is not automatically a good choice for a heated building. The cost also includes the structure, fixings and flashings. In a small wall, the fit of the module to the openings also has a major influence on the result. State the core type and confirm that it is a wall panel. A roof panel of the same nominal thickness has a different geometry and may have different properties. The facings and coatings are also important. The figure 40 mm alone is not enough to prepare a price comparison.

By |2026-11-14T11:59:34+01:002025-01-24|Technology and applications|Comments Off on How much does a 40 mm panel wall cost and when does this thickness make sense?

How to lay modular tile-effect roof sheets without damaging the coating

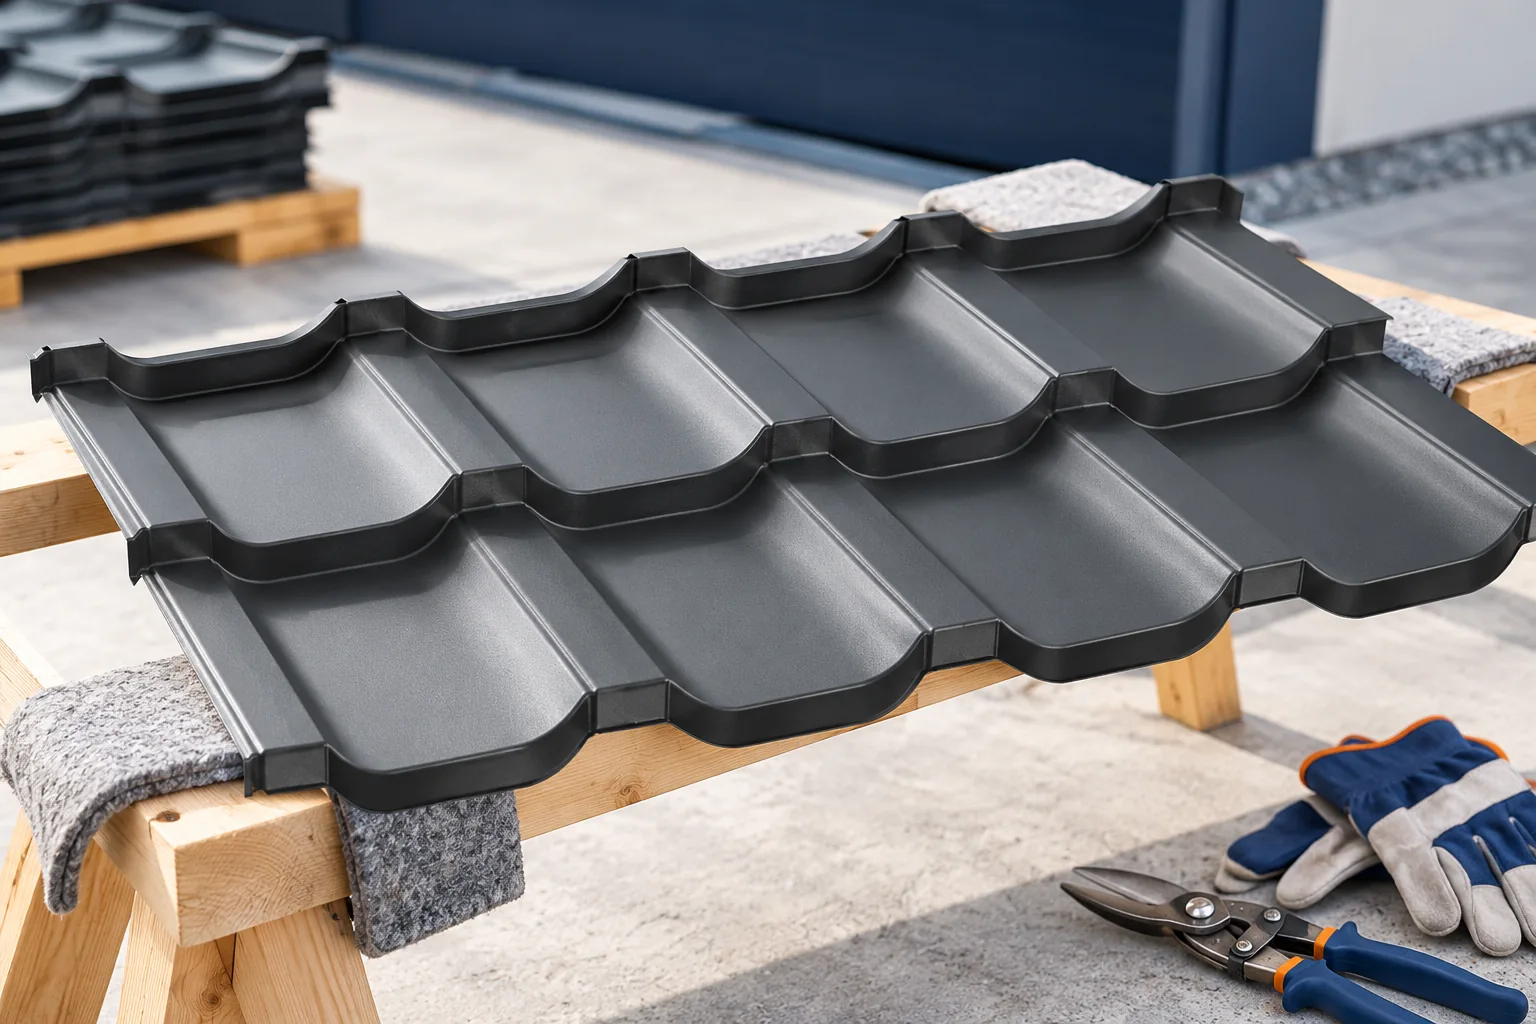
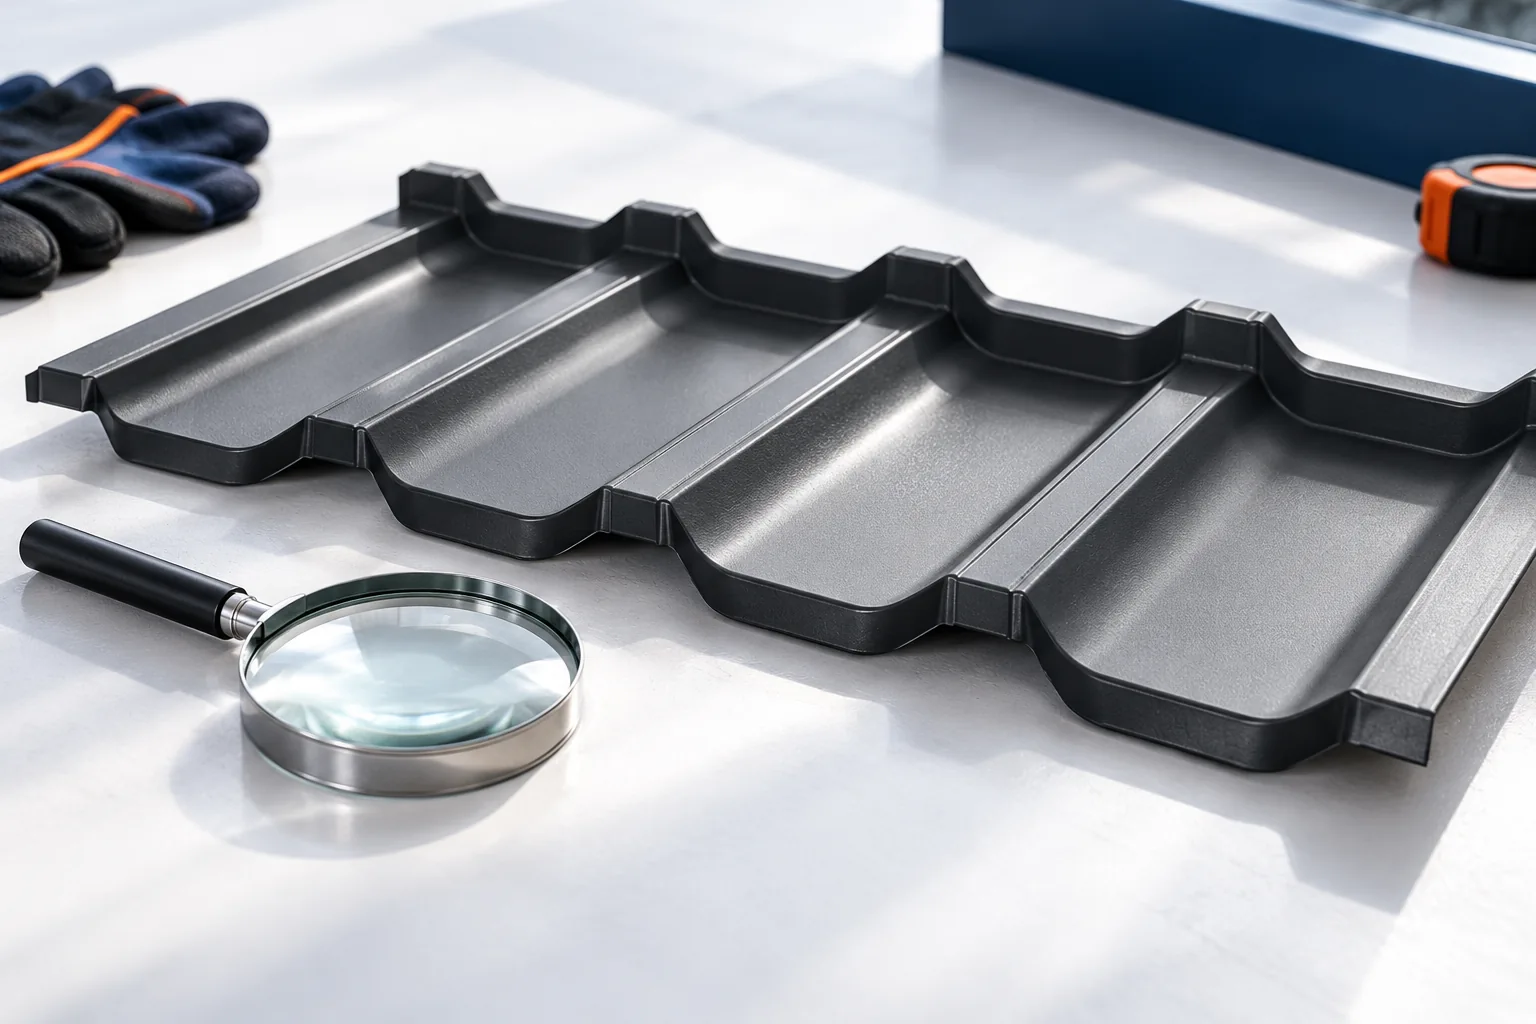
Protecting the coating on modular steel roof tiles begins before the first pack is opened. Set aside clean, dry areas for storage and cutting, with room to lay down trimmed pieces. A grain of sand, a sharp offcut or a piece of rubble under a sheet can score its finish as soon as the sheet moves. Plan how the modules will be carried and cut and how installers will move across the roof. Keep tools organised and away from completed sections where a falling tool could chip the surface.

By |2026-11-14T22:28:05+01:002024-12-30|Technology and applications|Comments Off on How to lay modular tile-effect roof sheets without damaging the coating

Buying 100 mm second-quality wall panels: what to check

A 100 mm second-grade wall panel may be suitable for the planned wall, but the reason for the price reduction must first be established. A scratch in the coating is a different problem from a damaged joint or a detached metal sheet. Cost-effectiveness is determined by the usable dimensions of the entire batch, the ability to connect the elements, and the confirmed properties of the material. This is a trade term that does not describe a single class of defects common to all offers. It may relate to shade, surface, dimension or damage. Ask for a clear description of the reason for the price reduction. The phrase “minor blemishes” is too general if the material is to form a visible façade or a partition with a specified fire resistance.

By |2026-11-14T15:38:35+01:002024-12-23|Technology and applications|Comments Off on Buying 100 mm second-quality wall panels: what to check

Layers beneath a roof covering and what each one does

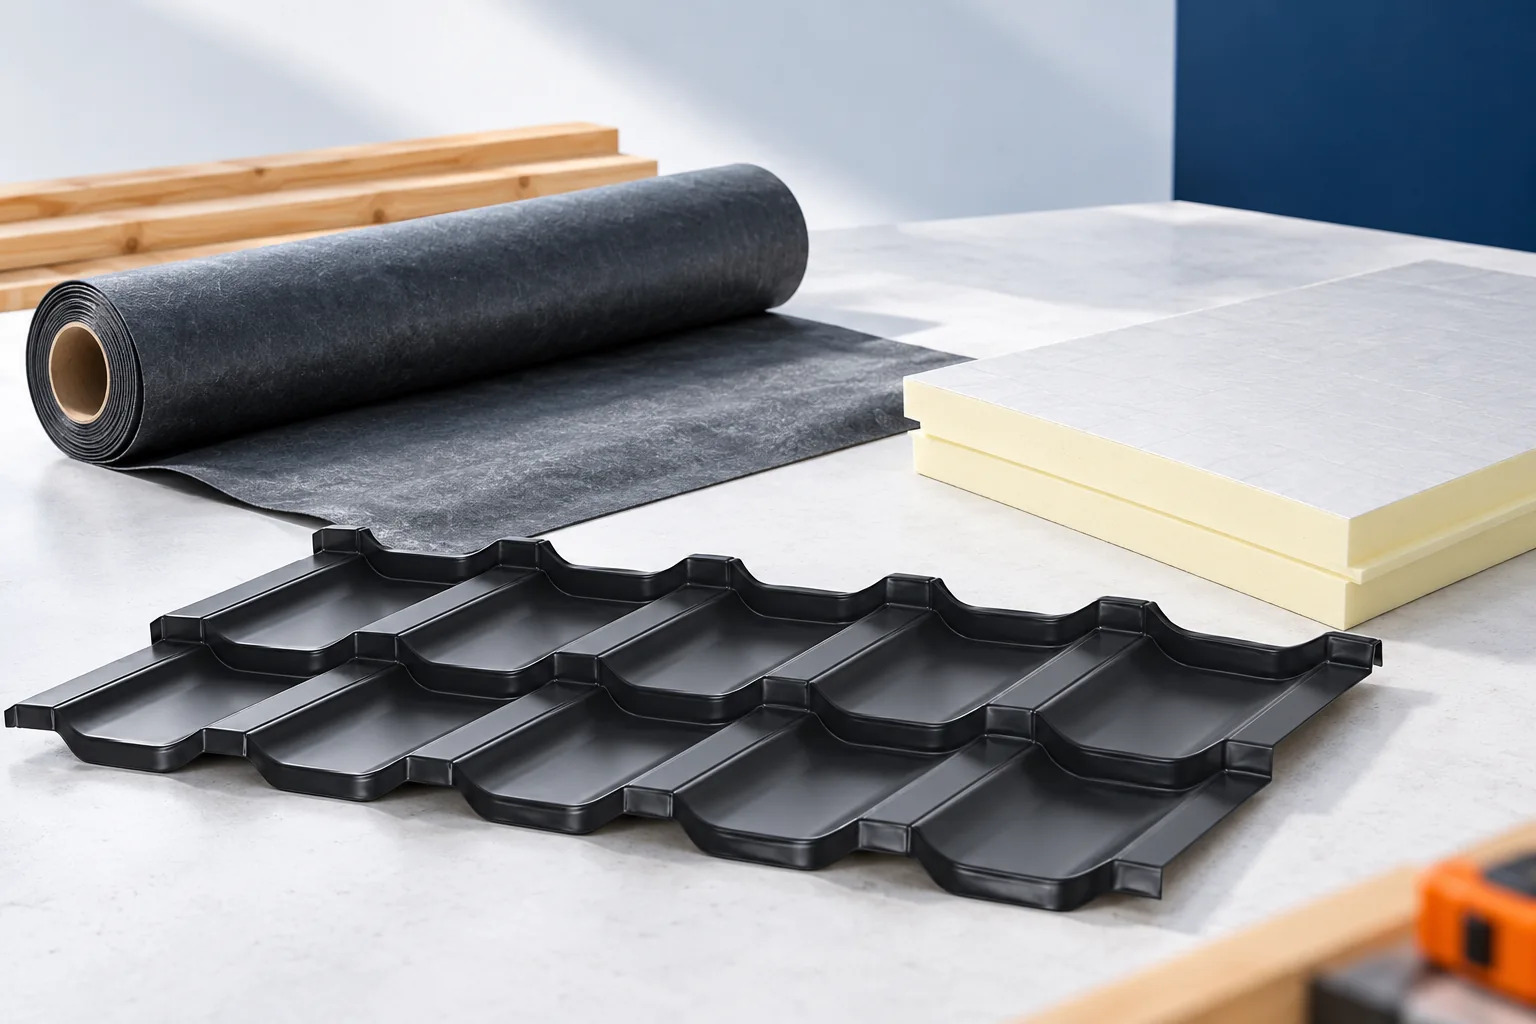
The full roof build-up is determined not by a single material but by the arrangement of layers under the covering, which provide support, protection against water, reduced heat loss and moisture control. Before buying, establish the complete cross-section with the function of each layer and the detailing at the eaves, ridge and openings, rather than selecting materials separately. Check that the instructions permit their combined use and whether a layer correct under one product will suit every product. Remember that the membrane does not replace the vapour barrier, and the anti-condensation fleece is not insulation.

By |2026-11-14T22:28:46+01:002024-12-21|Technology and applications|Comments Off on Layers beneath a roof covering and what each one does

Receiving metal fence pickets. How to check the delivery before installation?

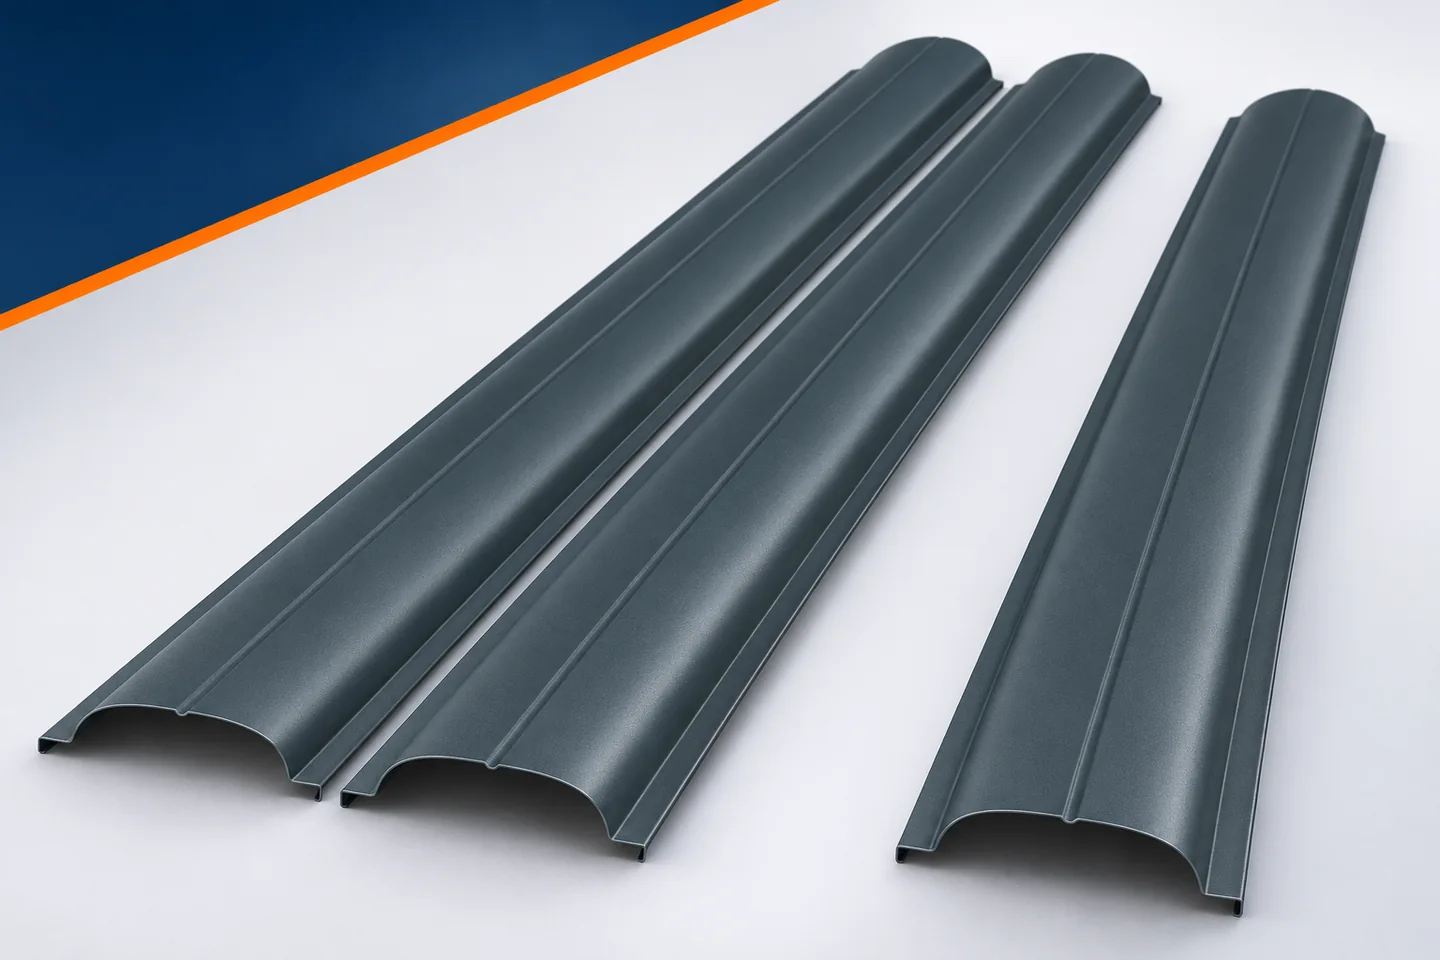
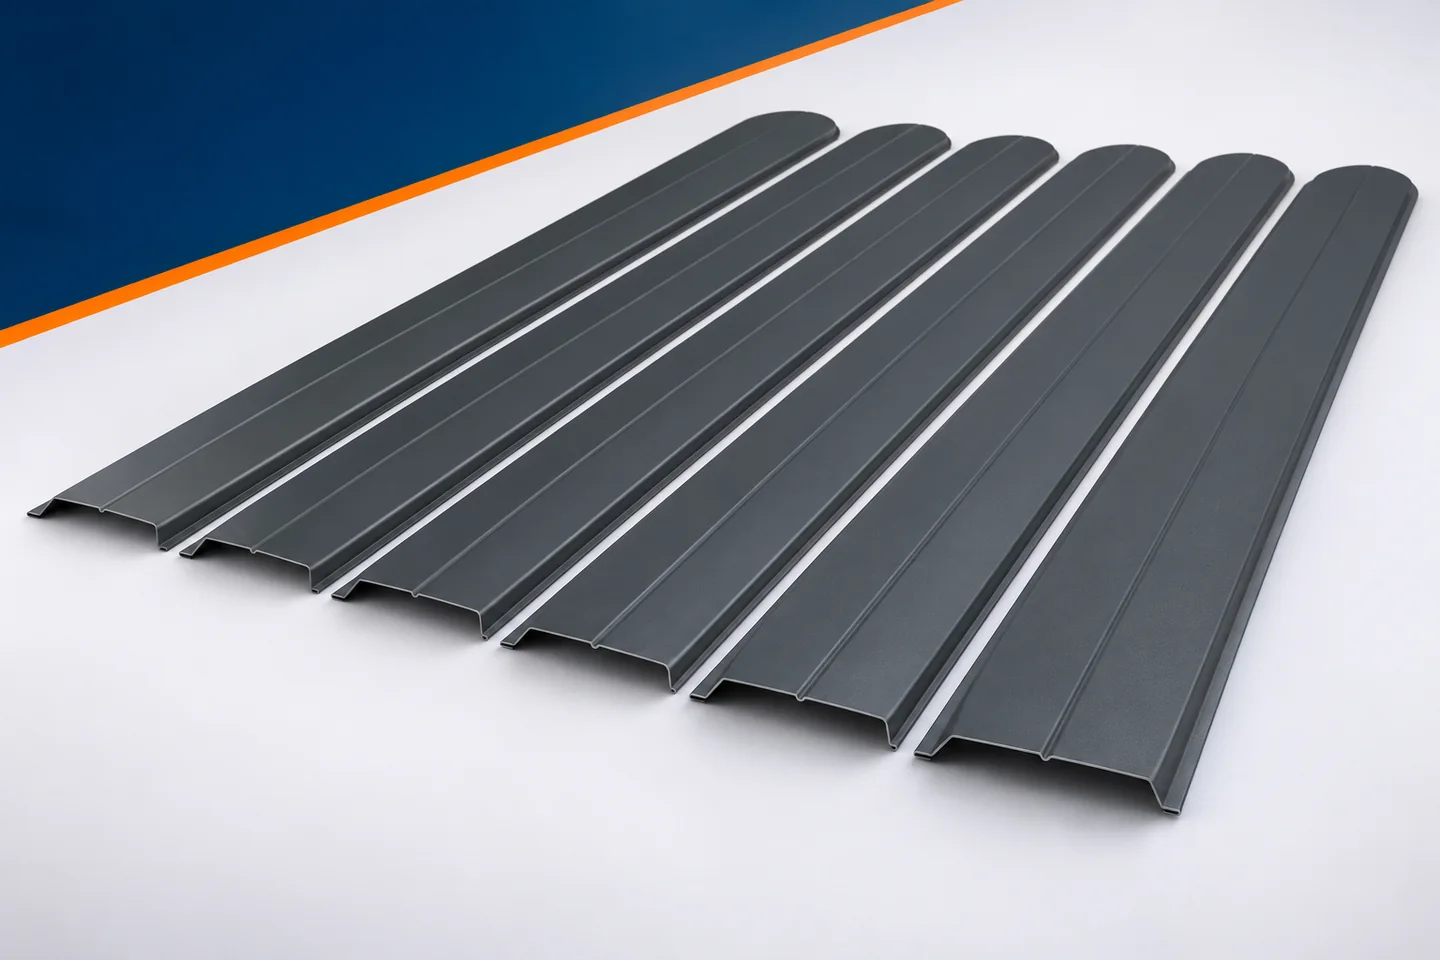
Delivery of the pickets is a good moment for a calm inspection of the material. After installation it is harder to assess where a scratch or a length error came from. It is therefore worth checking the goods before they go onto the panels. Metal pickets should correspond to the agreed specification, and not just to a general idea of the fence colour. Receiving includes quantity, geometry, ends and surface condition. Equally important is preparing a safe unloading place so that the material is not damaged during the checking itself. Before the delivery arrives, have the list of lengths and variants to hand. With several types of pickets it is difficult to rely on memory alone. Marking of panels and material groups will help to assign the packages quickly. Also check the acceptance conditions agreed with the supplier. Receiving should be possible without haste and without accidentally moving elements over a hard surface.

By |2026-11-15T17:19:08+01:002024-12-17|Technology and applications|Comments Off on Receiving metal fence pickets. How to check the delivery before installation?

Wood-effect steel fence pickets: assessing the finish before buying

Wood-effect fence pickets combine a decorative finish with the structure of profiled steel sheet. They suit people who want a warm wood pattern without using timber pickets. The product should nevertheless be assessed realistically. Sheet metal does not have the same texture and geometry as a wooden board. Its appearance depends on the print scale, gloss, cross-section and repetition of the elements. A sample should show these features before the finish is repeated along the whole boundary. A small flat swatch shows only part of the colour and surface pattern. It does not reveal how the pattern looks across a rib. The folds in steel pickets change the lighting of the finish: some areas look brighter while others remain shaded. A sample of the finished picket is therefore more useful than a picture of the finish alone.

By |2026-11-15T17:18:50+01:002024-12-14|Technology and applications|Comments Off on Wood-effect steel fence pickets: assessing the finish before buying

How to check the quality of tile-effect metal roofing before you buy

Judge the quality of a metal roofing tile by the consistency of several elements, not by a single impression. Before buying, check whether the product data sheet identifies the profile, states the steel thickness and grade, and gives overall dimensions, coverage area and pressing parameters. Inspect how sheets join in their intended laying direction and compare the conditions of use, including the minimum roof pitch. Similar-looking samples do not prove the same construction. Also consider delivery and installation, because well-made material can be damaged before it is laid on the roof.

By |2026-11-14T18:54:31+01:002024-12-10|Technology and applications|Comments Off on How to check the quality of tile-effect metal roofing before you buy

How loads travel through a steel building from roof to foundations

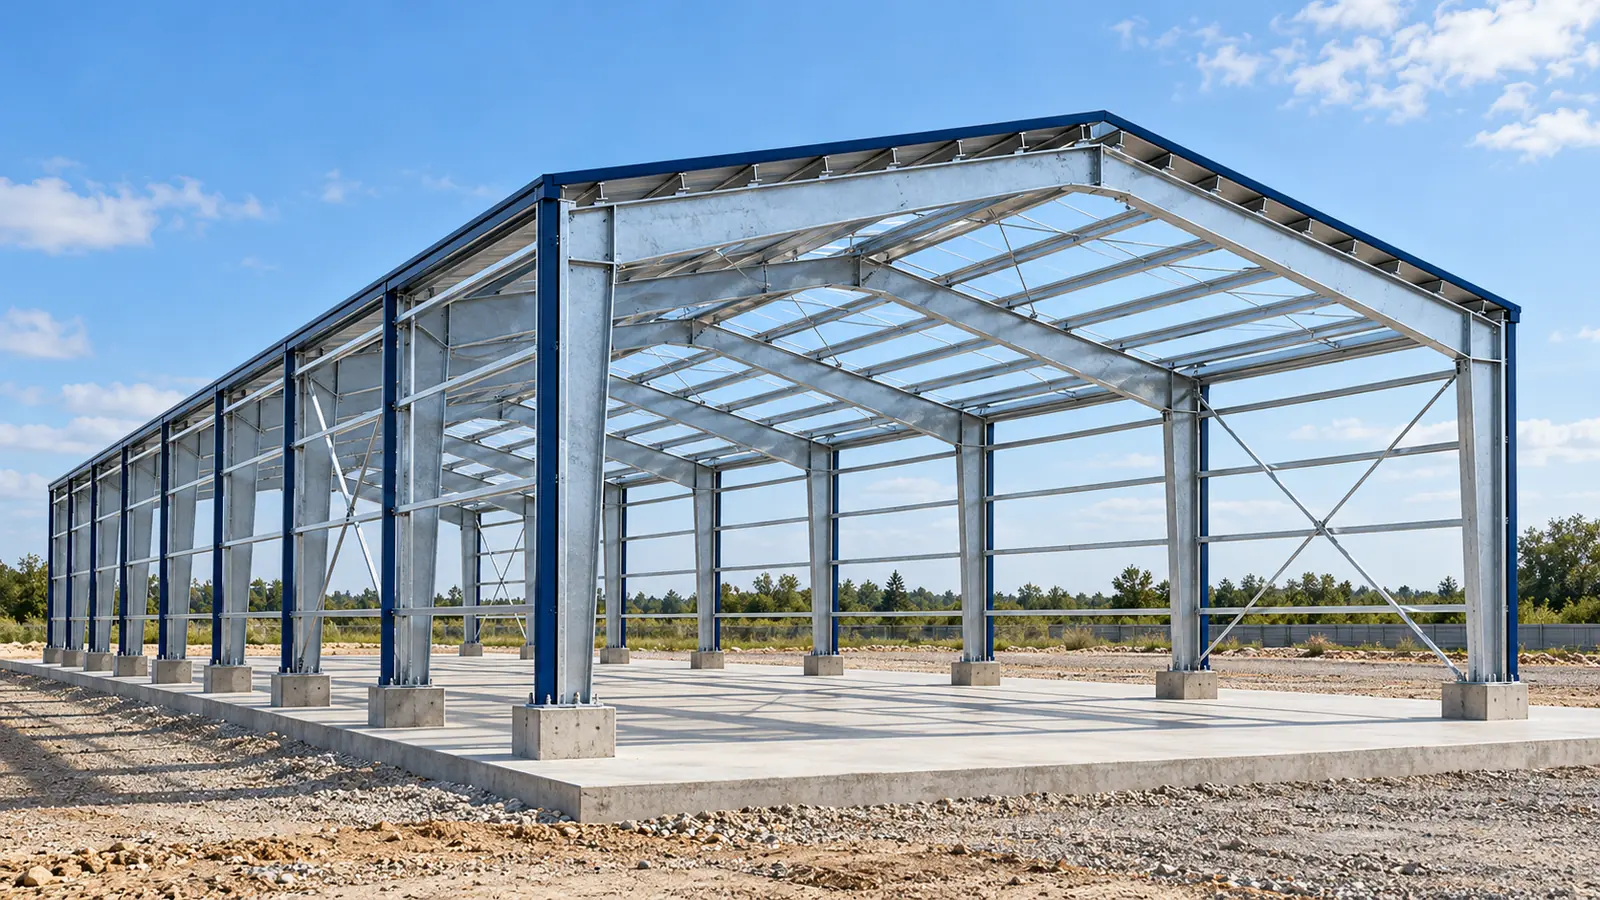
In a photo of a steel hall, the large columns and the roof are the easiest things to notice. Less visible are the elements that tie them together into a single three-dimensional system. It is their interaction that allows loads to be transferred to the ground. To understand the structure, you do not need to calculate the profiles yourself. It is enough to know the path the forces take and why breaking that path can change how the building behaves. A steel hall is acted upon by its own weight, the envelope, snow and wind. Loads related to use and equipment are added. Some forces are vertical, some horizontal. Wind can both press a section of the enclosure against its supports and pull it away from them. That is why the design is not based solely on assessing the weight resting on the roof.

By |2026-11-15T02:35:46+01:002024-11-27|Technology and applications|Comments Off on How loads travel through a steel building from roof to foundations
Back to top