What should you do with the chimney when planning a photovoltaic roof?

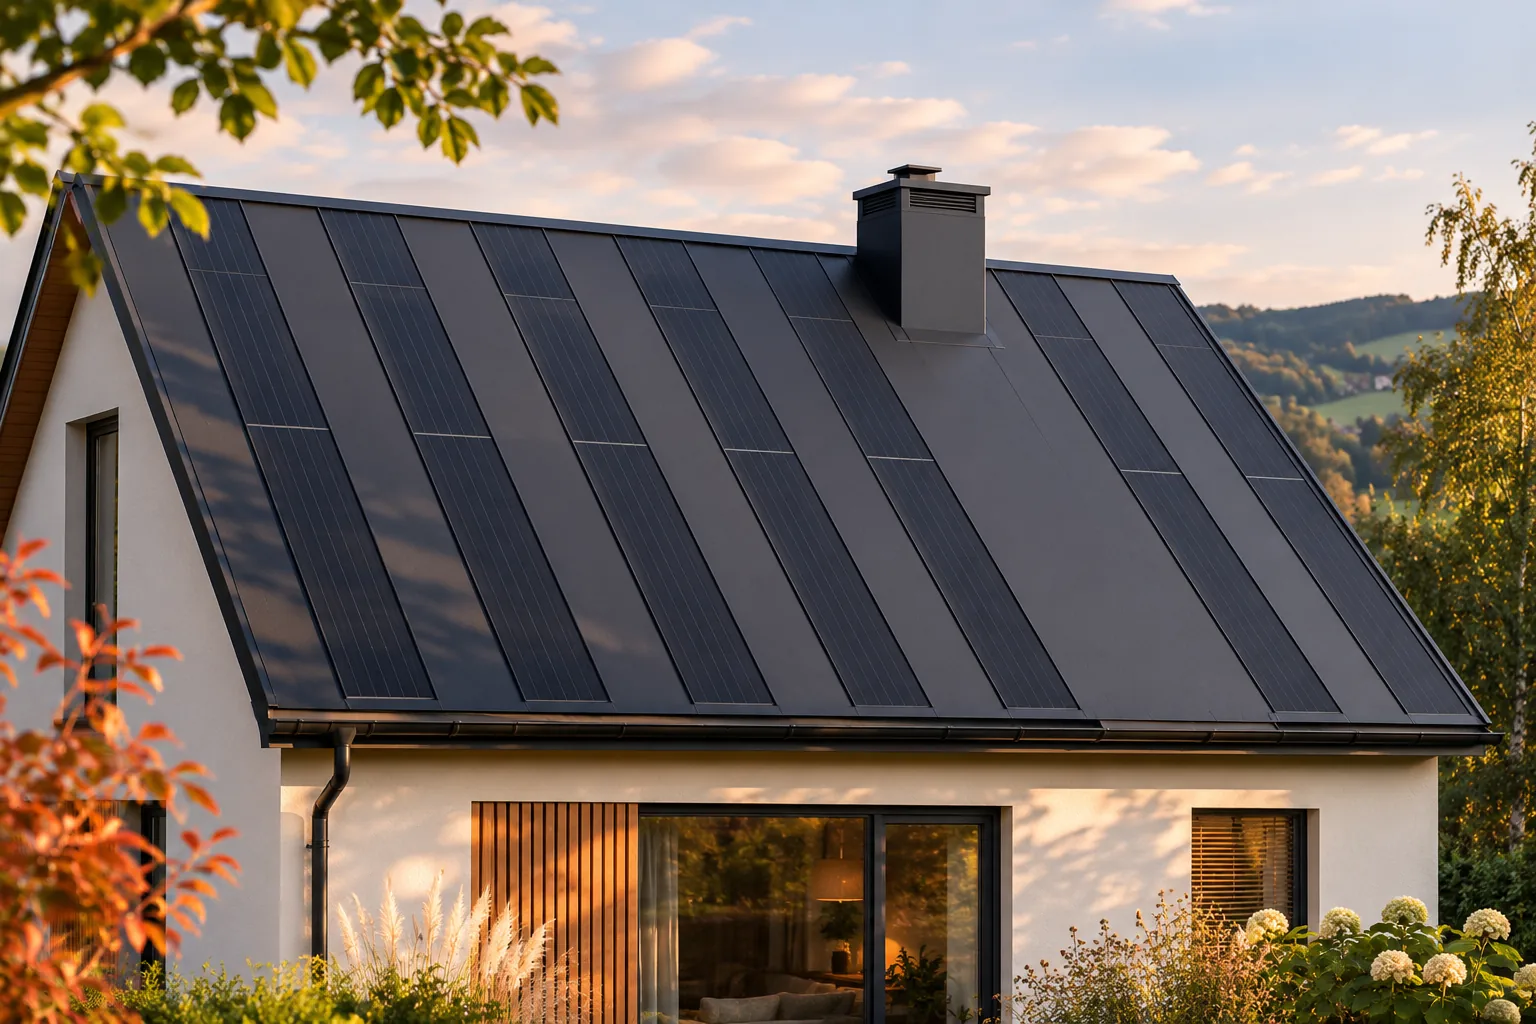
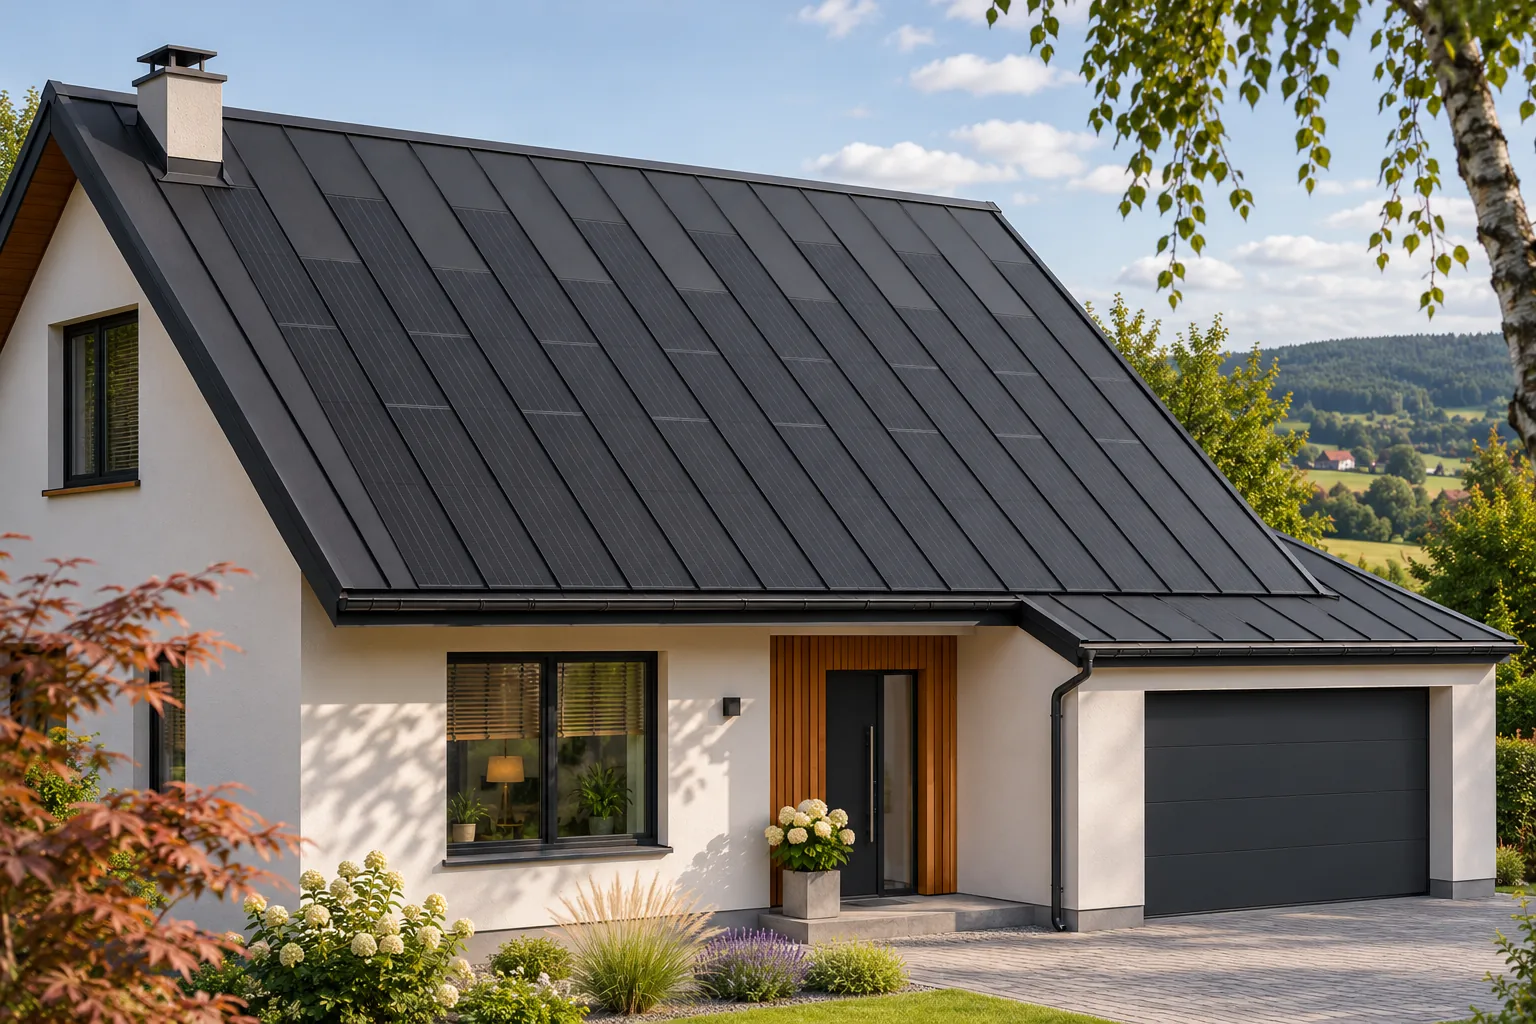
The chimney must be taken into account in the design of a photovoltaic roof as an obstacle, a source of shade and a point requiring weathertight flashing. It does not have to undermine the point of BIPV. In a steel system, a passive zone can be planned around it while maintaining a consistent appearance of the roof slope. Renovation is also an opportunity to assess the condition of the chimney. However, its repair, reconstruction or removal should be decided by the function and requirements of the building, not only by the layout of the modules. First, it is necessary to establish which flues the chimney serves and whether all of them are in use. It may handle flue gases, smoke or room ventilation. Shutting down one heating appliance does not automatically mean that the entire chimney is redundant.
By |2026-11-15T17:19:46+01:002024-11-24|Technology and applications|Comments Off on What should you do with the chimney when planning a photovoltaic roof?

What to specify when ordering starter profiles for cladding

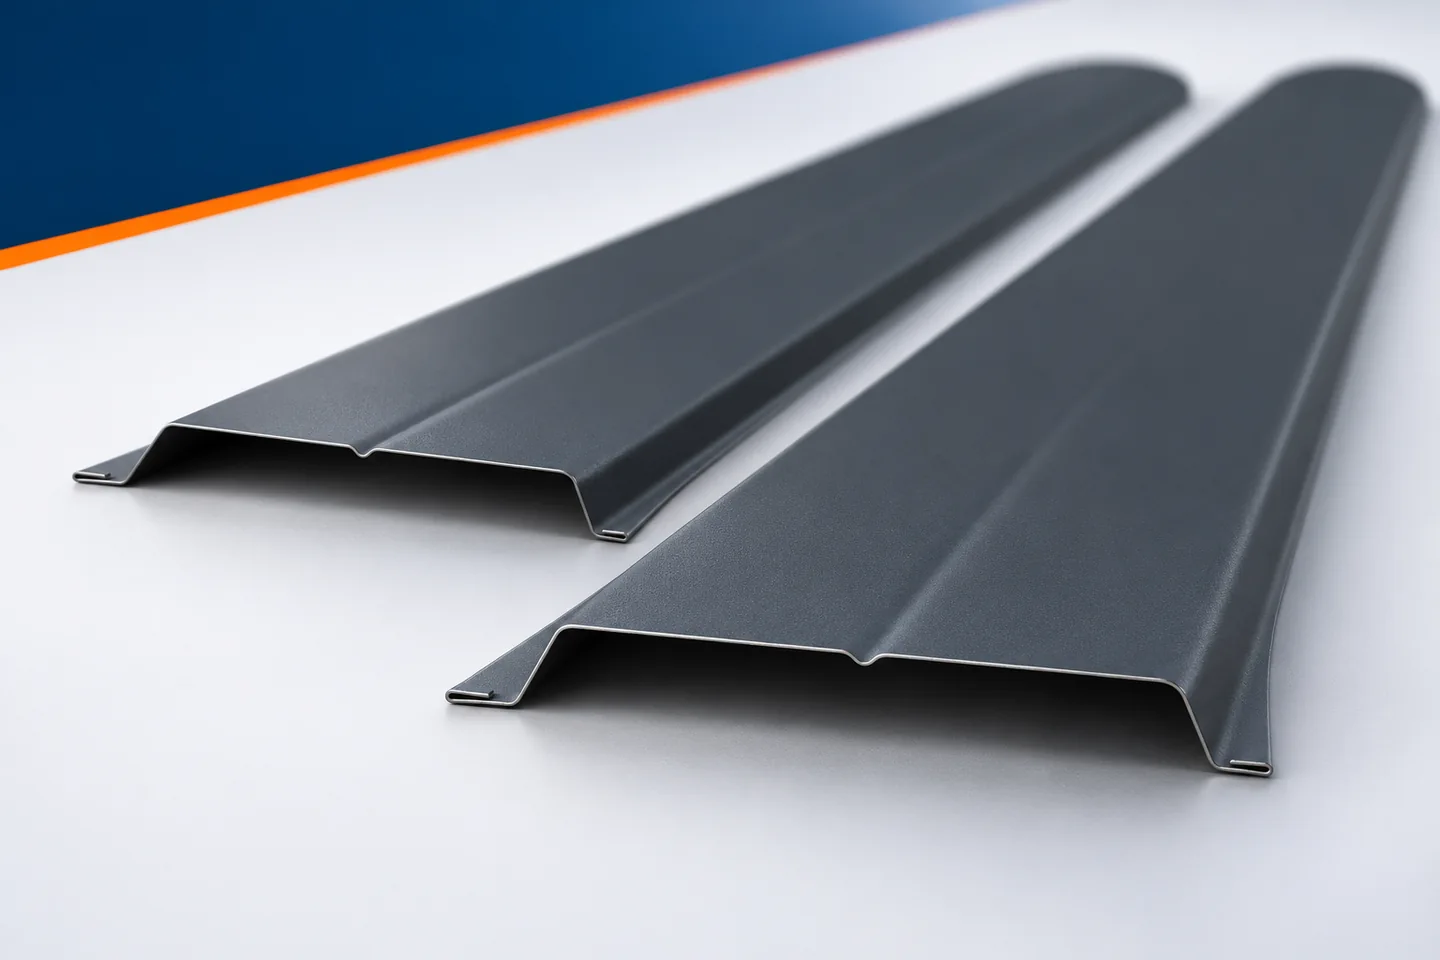
Ordering starter profiles requires knowing the cladding they are meant to begin. The wall length alone is not enough. You need details about the panels, their layout and the base detail. It is also worth establishing whether the item being ordered has a mounting function or merely covers the lower edge. This distinction affects the cross-section and material. A well-prepared list allows the correct parts to be delivered before the installation team arrives. The supplier should receive information about the type of panel for which the starter profiles are intended. The thickness and the construction of the joint are important. Equally important is the direction of installation on the wall. An item selected for one layout does not necessarily fit another, despite a similar width.

By |2026-11-15T02:36:44+01:002024-11-23|Technology and applications|Comments Off on What to specify when ordering starter profiles for cladding

Is an attached garage a good place for an integrated PV roof?

An attached garage can be a good place for an integrated photovoltaic roof covering. A new roof is easier to plan from the outset, and its appearance can be matched to the house right away. This does not mean, however, that every extension has the right pitch and solar exposure. It is worth comparing its potential with the main roof slope, checking for shading from a taller building and establishing how the system will be connected. Only then can a sensible active area be chosen. With a new garage, the geometry, the substrate and the cable route for the chosen system can be designed from the start. There is no need to adapt the active covering to a worn-out roof. Panels with cells and passive elements can form a coherent whole, and the electrical part can be incorporated into the shared construction schedule.

By |2026-11-15T17:20:00+01:002024-11-23|Technology and applications|Comments Off on Is an attached garage a good place for an integrated PV roof?

How to plan a wall made of insulated wall panels with a mineral wool core, from dimensions to handover?

A wall made of panels with mineral wool is built efficiently when its divisions and details have been agreed in advance. Thermal, fire and load-bearing requirements must be combined with the building's dimensions. Most problems arise at openings and edges. A good plan therefore covers the entire system, from the foundation to the connection with the roof. Determine the pattern of use, temperature and humidity. Establish the fire and acoustic requirements. This information allows you to select the panel group that is worth comparing further. Do not start with a random thickness available on promotion.

By |2026-11-14T09:32:59+01:002024-11-17|Technology and applications|Comments Off on How to plan a wall made of insulated wall panels with a mineral wool core, from dimensions to handover?

Choosing a prefabricated steel frame to suit the wall cladding layout

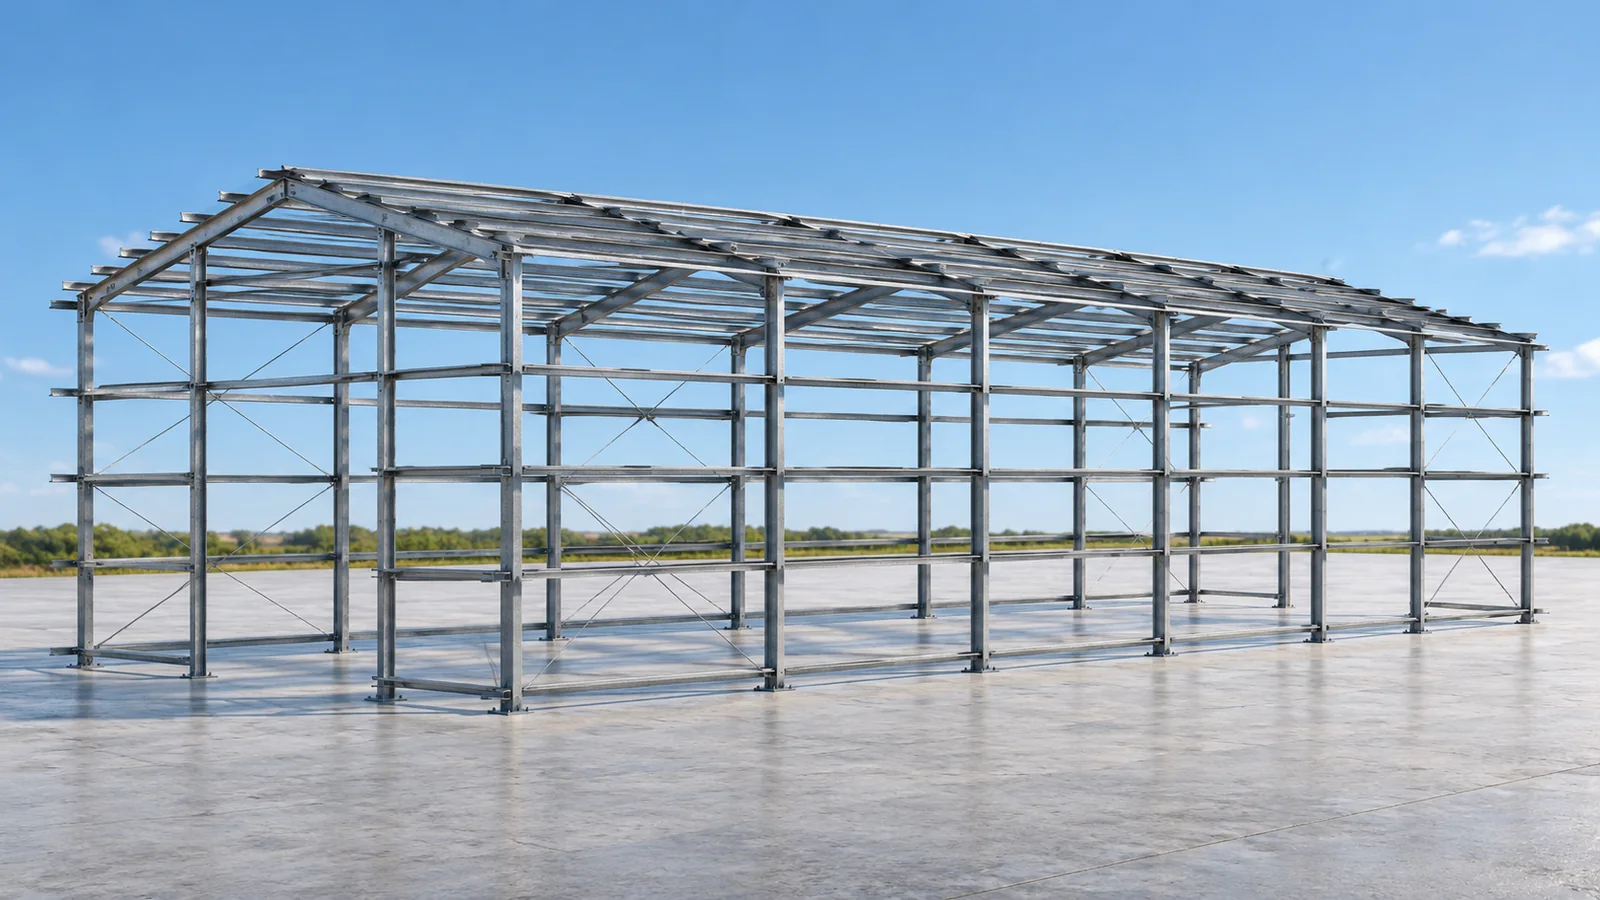
A typical steel hall is not made up of randomly selected profiles. It has a defined geometry, frame layout and method of stabilisation. The prefabricated steel structures we offer allow you to choose one of the prepared variants. With sets available off the shelf, there is no need to wait for all components to be produced from scratch. The specific availability and collection date are confirmed for the selected series. Our duo-pitch structures are available in widths of 8, 10, 12, 14, 16, 18 and 20 metres. Individual series also differ in frame spacing. For the 8, 10 and 12 metre variants it is 4 metres. For widths from 14 to 20 metres, bays of 5 metres are used. These figures must be read together, as they describe the entire layout.

By |2026-11-15T02:36:25+01:002024-11-05|Technology and applications|Comments Off on Choosing a prefabricated steel frame to suit the wall cladding layout

Fence picket width: calculating spacing and material quantities

Picket width affects the rhythm of the bay, the number of elements and how the gaps are distributed. However, it cannot be assessed without the gap. A wide profile set more loosely can give a different impression than a narrow picket laid very densely. In offers, several different widths describing the same product are also found. Therefore, before calculating the order, it is necessary to establish which value refers to the finished infill. This is a simple step that protects against a serious quantitative error. The blank is the strip of sheet metal that goes for profiling. Part of it is allocated to bends and pressings. The finished picket is therefore narrower than the flat strip before processing. In one real configuration, a strip of width 156 mm yields a profile of width 115 mm. Therefore, pickets should not be counted according to the value describing the raw material.

By |2026-11-15T17:18:23+01:002024-11-01|Technology and applications|Comments Off on Fence picket width: calculating spacing and material quantities

Flat roof renovation with Utherm Roof BM: checking the substrate

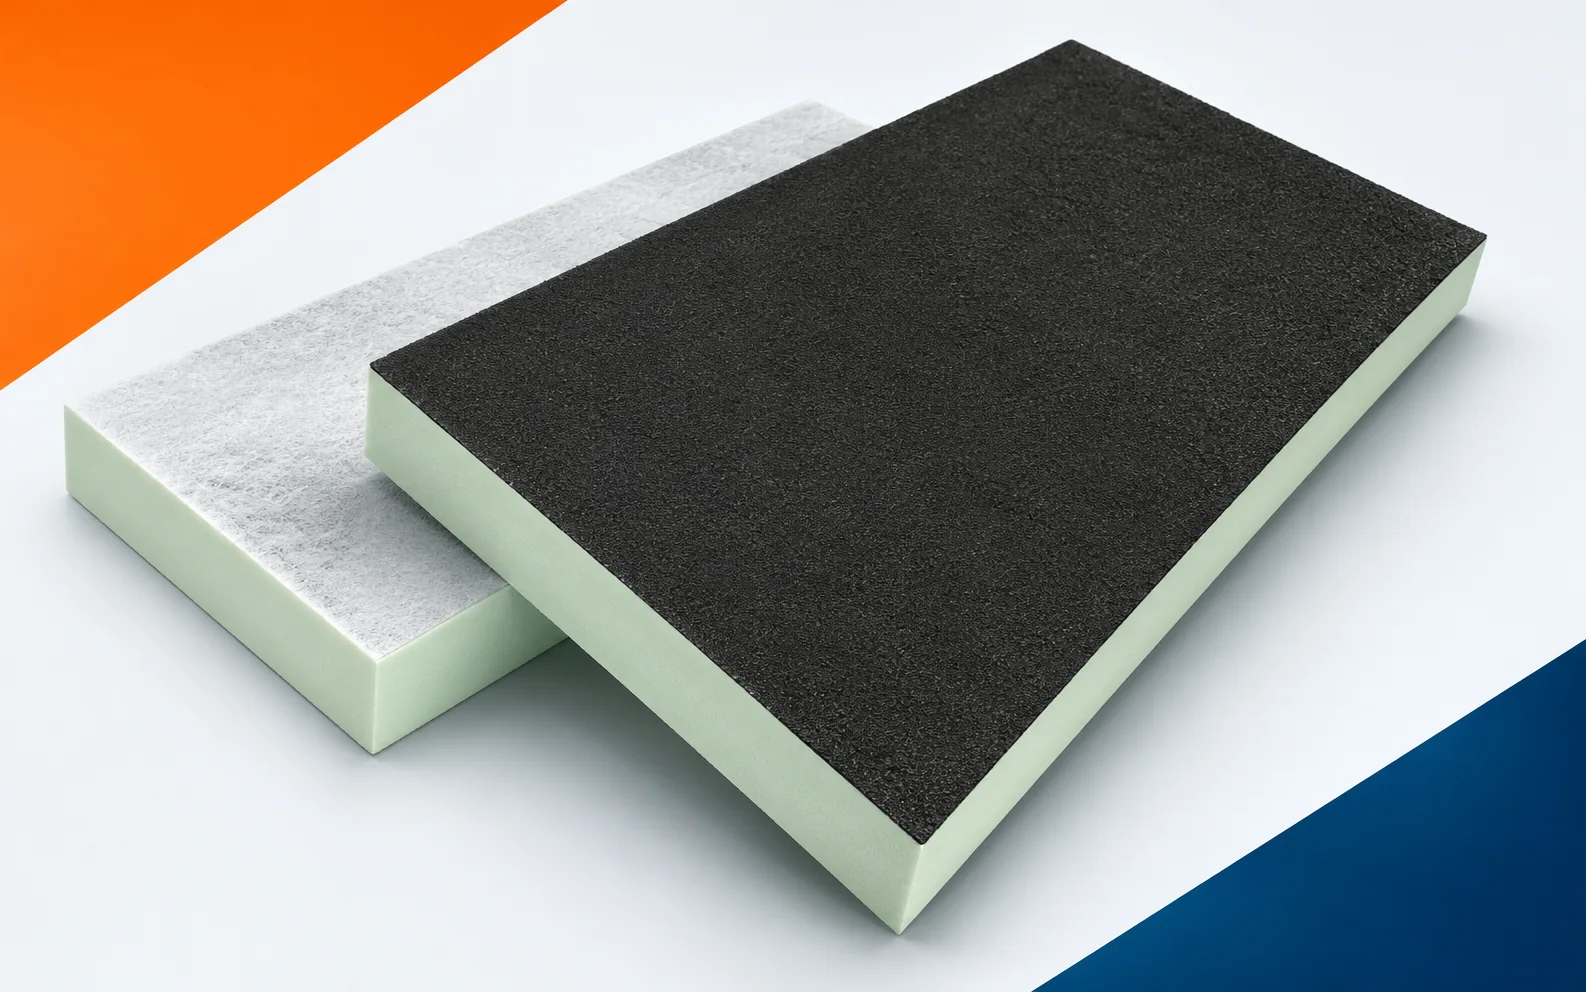
When renovating with Utherm Roof BM, what matters is what the lower facing will come into contact with. The condition of the old covering can change the way preparation and fixing are carried out. Before ordering, it is therefore worth checking the substrate and the height that will remain at the outlets once the insulation has been added. Utherm Roof BM is a PIR board with different facings on either side. One surface is finished with a bituminised glass fleece. The terms “polyurethane boards” and “polyurethane foam” are broader than the precise designation of the PIR product. The pre-renovation inspection should cover two different surfaces of Utherm Roof BM: the bituminised and the mineralised one. During the survey of the existing build-up, the orientation of the bituminised and mineralised side of Roof BM must be established.

By |2026-11-16T00:11:55+01:002024-10-25|Technology and applications|Comments Off on Flat roof renovation with Utherm Roof BM: checking the substrate

Renovating with termPIR AL: fitting insulation without gaps in continuity

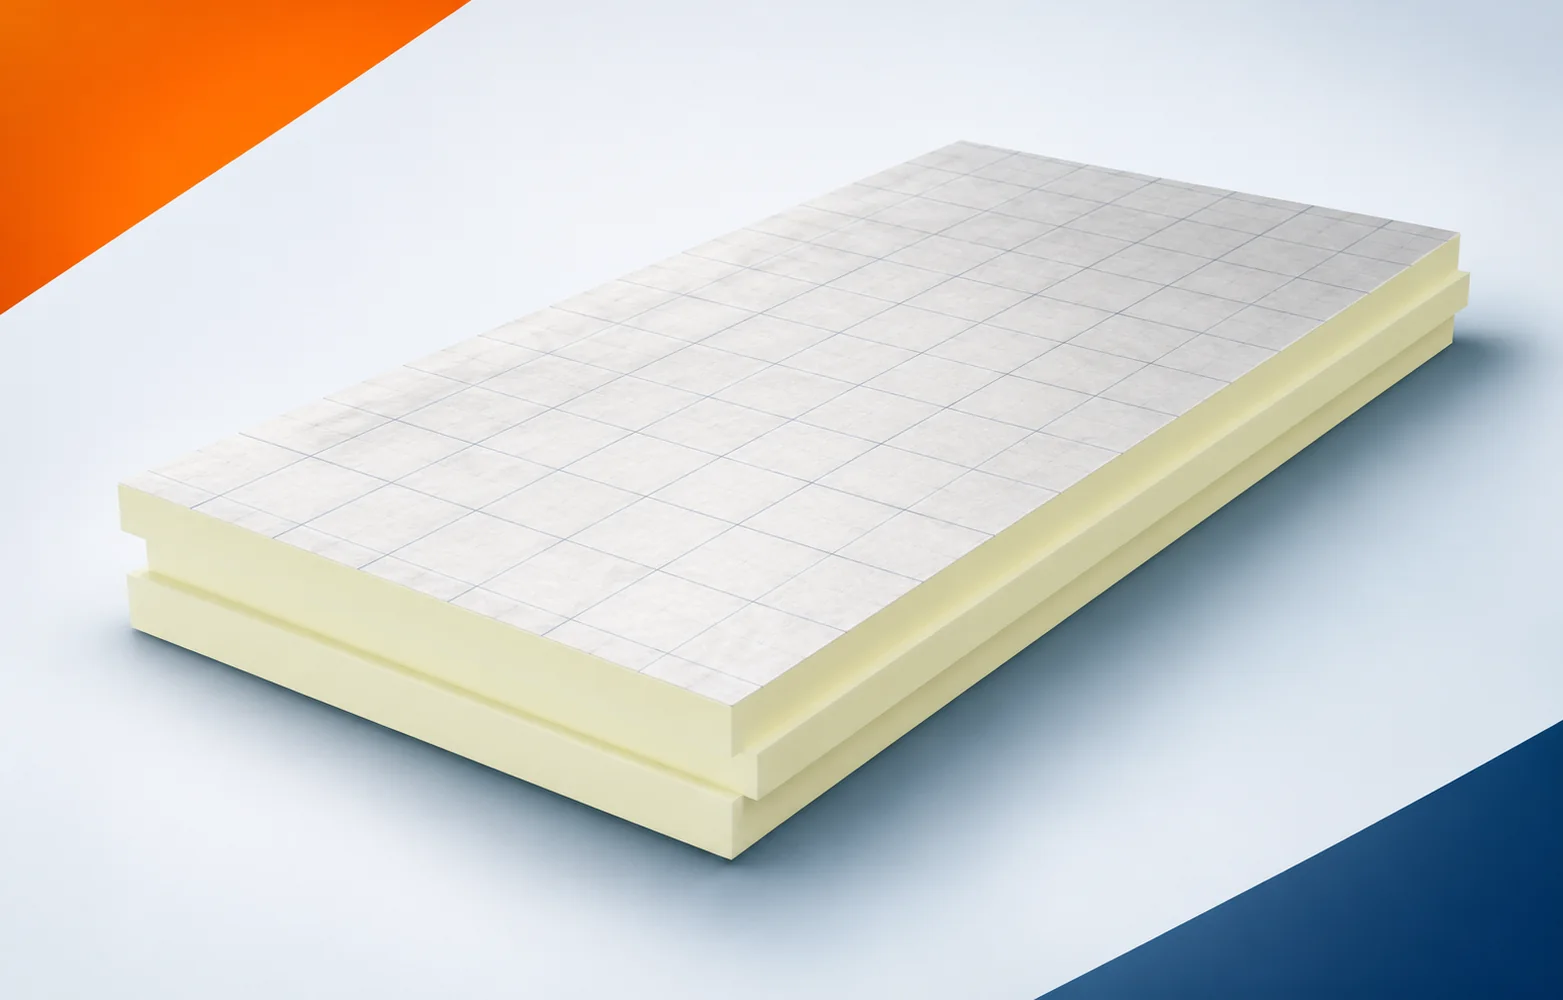
During a renovation, a few centimetres at the threshold, the parapet or the eaves often pose a problem. termPIR AL can help make use of the available space. At the same time, it is necessary to establish where the insulation will connect with the old layers and how airtightness is to be maintained at these points. termPIR AL has a rigid PIR foam core. On both sides there is a gas-tight laminate containing aluminium, paper and polyethylene. During the pre-renovation inspection, check the low exit threshold, where the new layers have limited height. The threshold must be connected to continuous thermal insulation of the wall and floor without leaving an exposed strip before determining the scope of demolition and preparing the old building element.

By |2026-11-16T00:10:07+01:002024-10-21|Technology and applications|Comments Off on Renovating with termPIR AL: fitting insulation without gaps in continuity

Choosing roof panel thickness after surveying the building

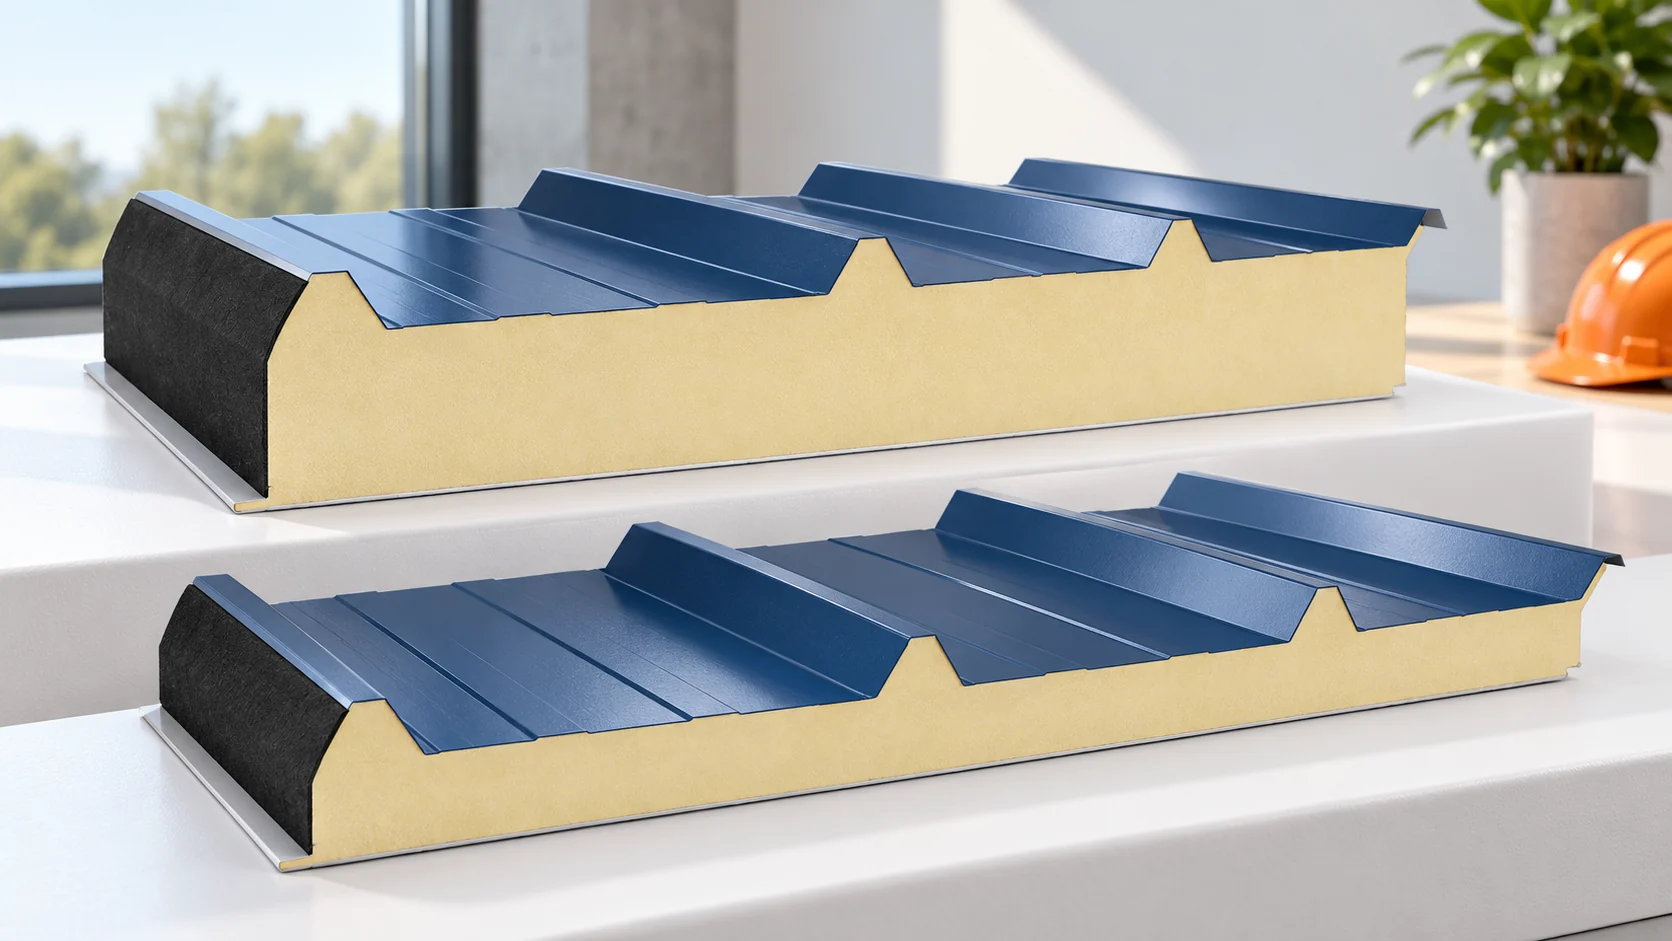
Choosing the roof panel thickness begins with the building's function and ends with a check of the entire building envelope. Thermal requirements, support spacing and roof geometry are needed. A thicker panel also changes the flashings and the length of the fasteners. It is therefore worth choosing it before ordering the remaining components, not only at the time of delivery. Determine whether the interior will be heated continuously, periodically, or remain cold. Add the expected temperature and the pattern of use. A workshop with frequently opened gates performs differently from a closed warehouse. Moisture from processes, wet vehicles or intensive work also affects the requirements for the building envelope and ventilation.

By |2026-11-14T15:38:34+01:002024-10-14|Technology and applications|Comments Off on Choosing roof panel thickness after surveying the building

Façade renovation with Thermano ETICS: thickness, sills and the render substrate

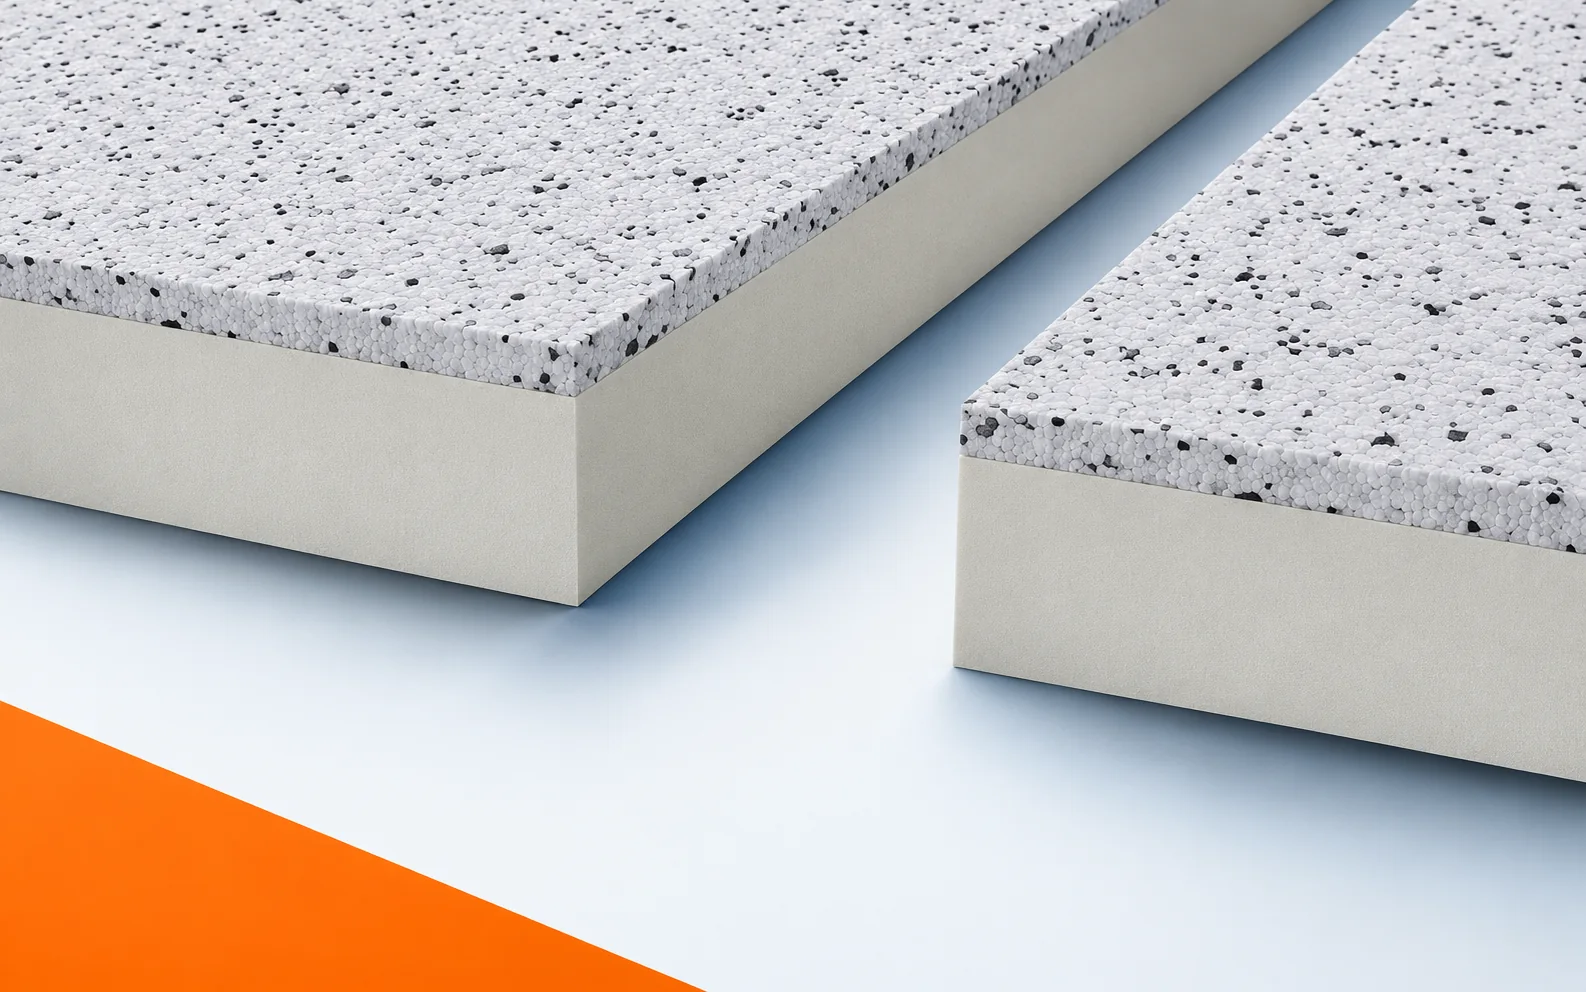
Changing the façade thickness affects window sills, flashings and the proportions of the reveals. Thermano ETICS should be assessed as such a complete system. During the renovation, the load-bearing capacity of the old substrate must also be confirmed, as must the way the new thermal insulation is connected to the existing elements. Thermano ETICS is a composite board made of PIR with an outer EPS layer 20 mm thick. The PIR part has gas-tight multilayer facings containing aluminium. During the pre-renovation inspection, check the cross-section of the façade board with the PIR core and the outer EPS layer 20 mm thick. The surface of Thermano ETICS must be identified as the outer EPS layer belonging to the composite before determining the scope of demolition and preparing the old building envelope.

By |2026-11-16T00:10:32+01:002024-10-11|Technology and applications|Comments Off on Façade renovation with Thermano ETICS: thickness, sills and the render substrate
Back to top