What do T18 and T35 mean on trapezoidal steel sheets?

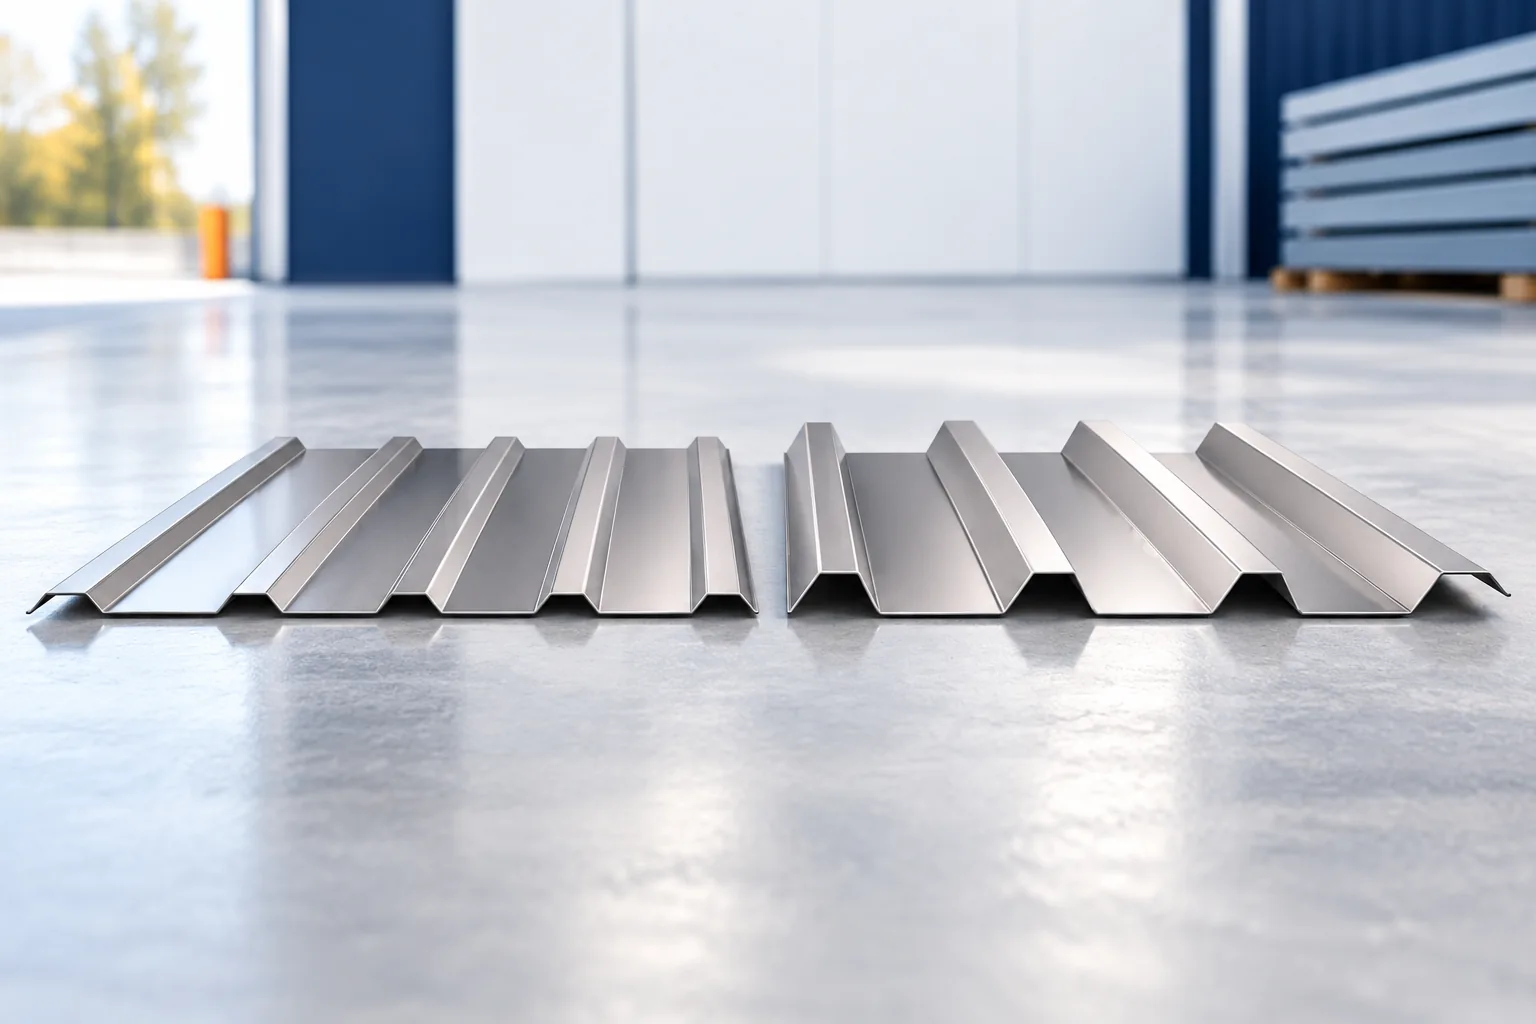
T18 and T35 indicate the trapezoidal profile family, usually linked to the rib height. They do not describe all the parameters of the sheet. To compare products you need the cross-section drawing, steel thickness, cover width, coating and intended use. Two products with a similar designation may have a different geometry. That is why ordering just a "T18 sheet" is too imprecise, especially when matching an existing roof. The letter T is commonly used to designate trapezoidal steel sheets. The number indicates the profile height family, but the exact dimension should be read from the product data sheet. Additional letters may also appear. Their meaning follows from the designations used by the given manufacturer. There is no basis for interpreting any symbol added to T35 in the same way for every supplier.
By |2026-11-14T15:41:49+01:002023-05-29|Technology and applications|Comments Off on What do T18 and T35 mean on trapezoidal steel sheets?

Six practical benefits of a metal picket fence

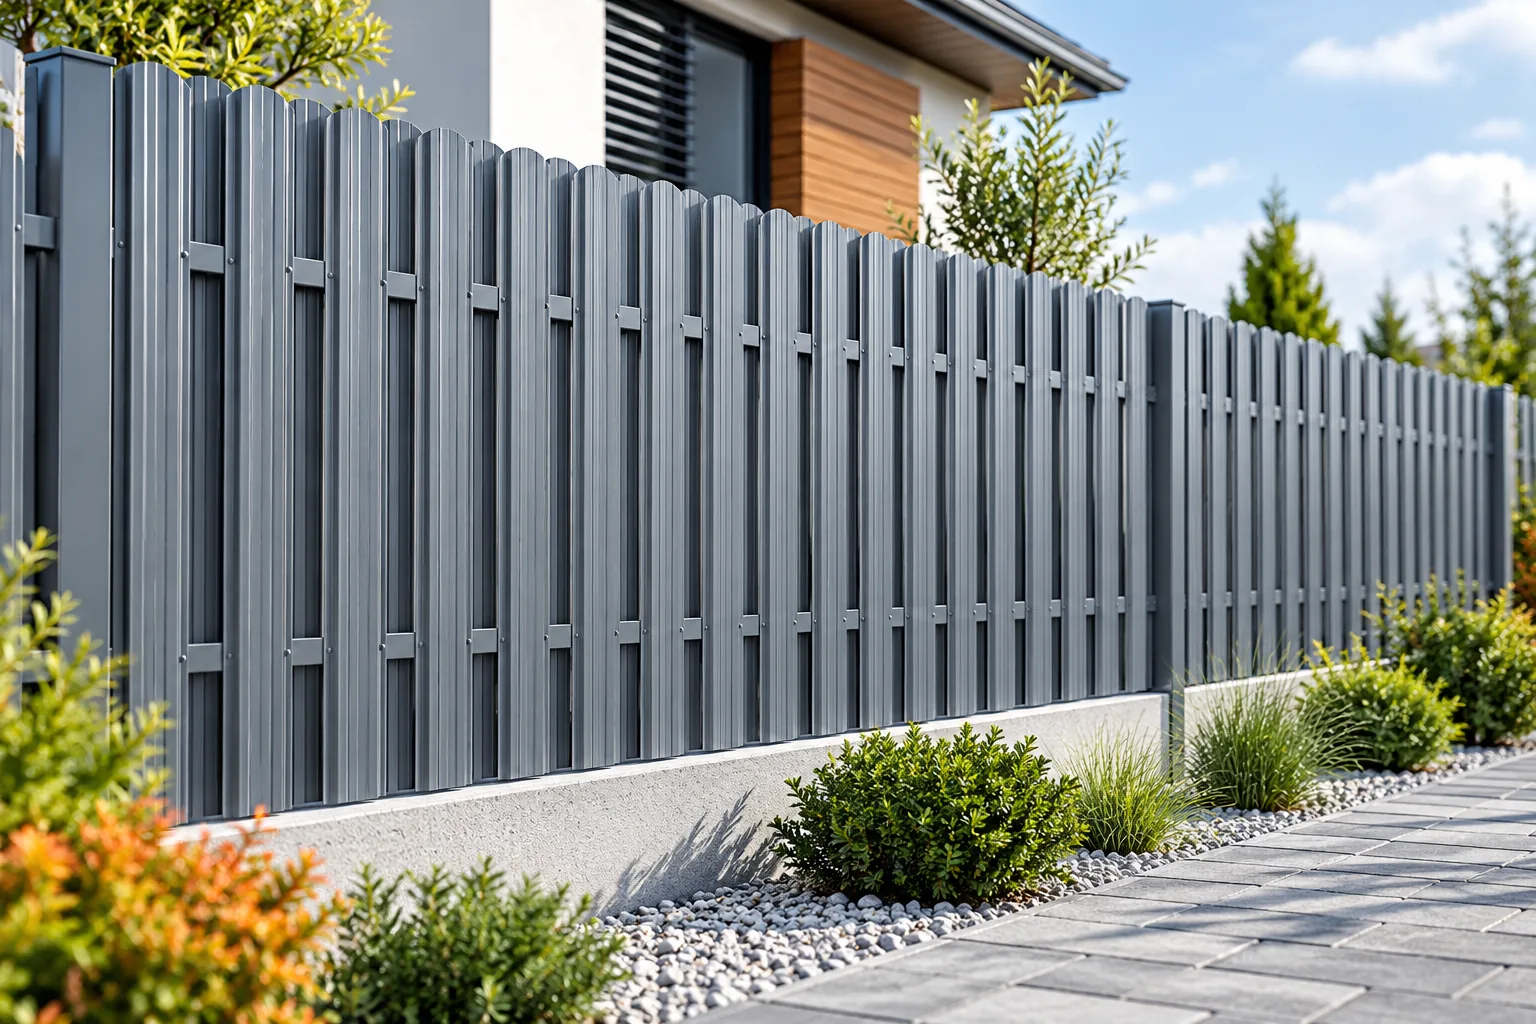
Metal pales are worth considering when you want a repeatable appearance and less maintenance work, but not full privacy. Before ordering, check how the system handles corners, the gate and the side gate, as these determine the even rhythm of the bays. Filling density is another key variable: a denser layout gives more privacy but increases wind load, so leave the choice of posts and foundations to the designer. Assess both sides of the element and access to a single pale.

By |2026-11-14T18:54:33+01:002023-05-28|Technology and applications|Comments Off on Six practical benefits of a metal picket fence

Estimating the cost of a sandwich panel building from the floor plan

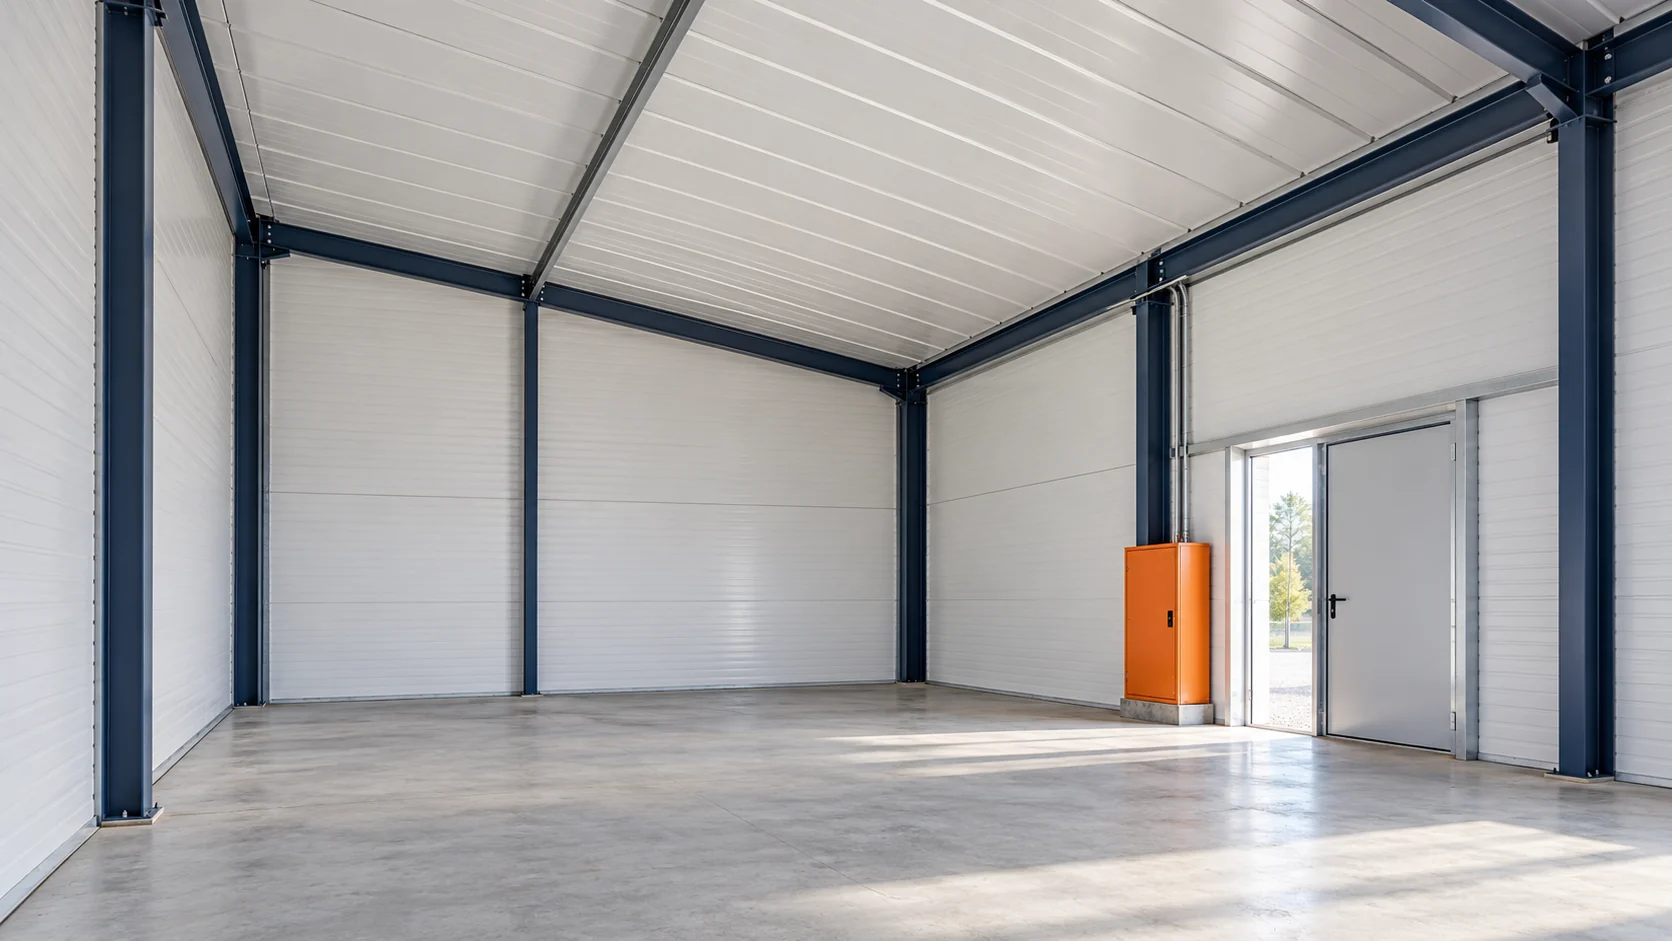
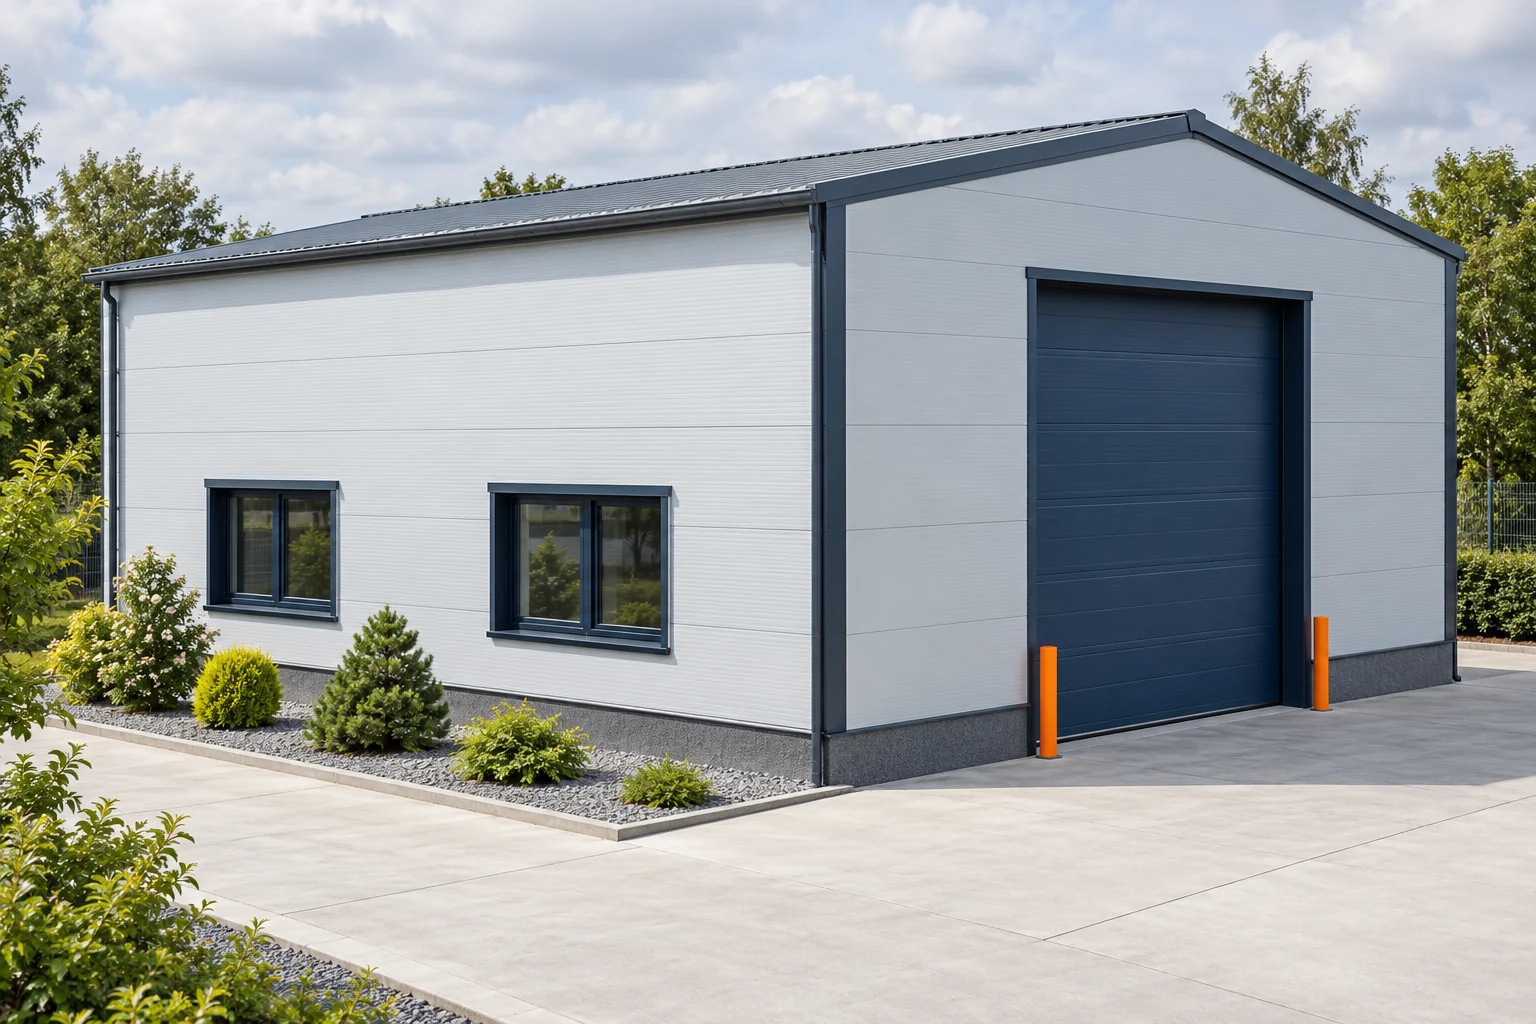
The floor area of a hall does not indicate how many panels are needed. The perimeter, height, roof and openings determine the cladding consumption. Two halls with the same floor area can have different wall costs. It is therefore worth starting the quote from the plan and section. The price of the panels alone must later be supplemented by the full construction scope. A hall of 10 × 20 m has 200 m² of floor and a perimeter of 60 m. A building of 8 × 25 m has the same area but a perimeter of 66 m. With simple walls 4 m high, the difference in area is 24 m², even before accounting for openings and gables. This is pure geometry.

By |2026-11-14T11:58:37+01:002023-05-18|Technology and applications|Comments Off on Estimating the cost of a sandwich panel building from the floor plan

How tile-effect metal roofing coatings differ and what they protect

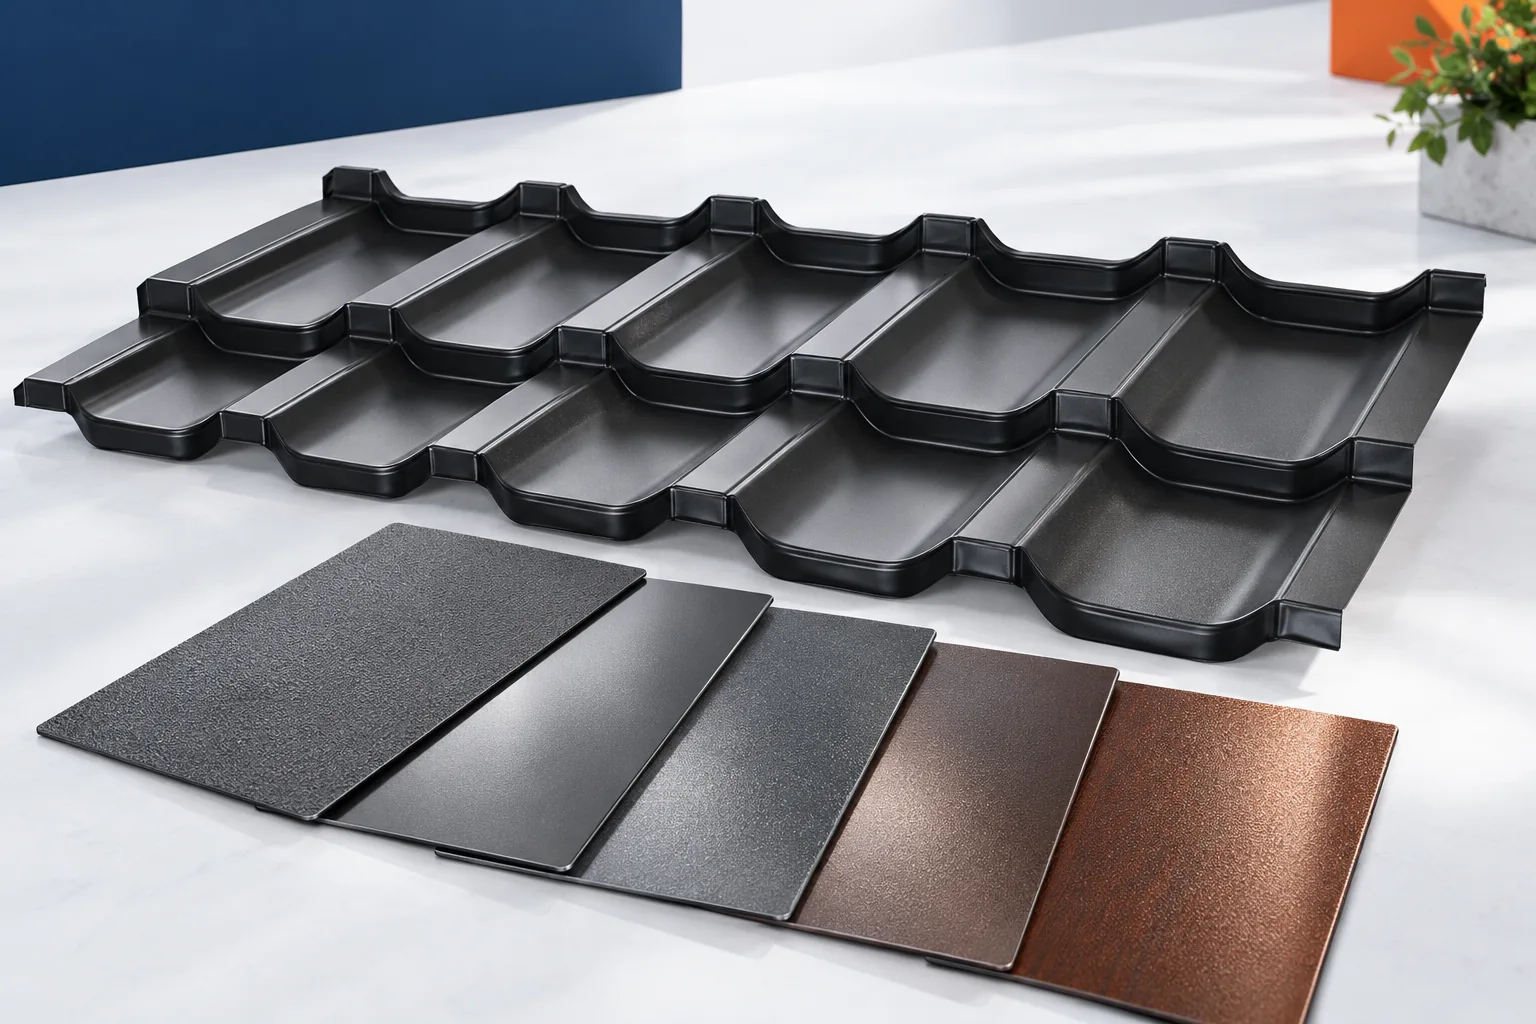
Choosing a metal roofing tile depends not only on colour but above all on whether the coating system suits the conditions around the house. The coating protects the steel core and gives the finish its appearance, so when comparing offers check the product data sheet: the type of organic layer, the declared resistance and the intended environment. Remember that coating thickness given in micrometres is not the same as the thickness of the steel core in millimetres. Even a good product will not guarantee durability if swarf or scratches are left behind during transport and installation.

By |2026-11-14T18:55:54+01:002023-05-14|Technology and applications|Comments Off on How tile-effect metal roofing coatings differ and what they protect

How much does it cost to install panels with many openings, corners and short sections?

Two walls with the same surface area may require different amounts of labour. Edges, openings and the number of cuts also determine the installation price. With small areas, the share of flashings and seals increases. A quote should therefore be based on the cladding drawing and the access conditions at each installation location. A large, regular area allows the same panel laying method to be repeated. With many short sections, lengths are changed more often and terminations are prepared. Work at corners is added to this. The number of installed metres does not directly reflect the number of operations performed.

By |2026-11-14T12:01:45+01:002023-05-07|Technology and applications|Comments Off on How much does it cost to install panels with many openings, corners and short sections?

Modular tile-effect metal roofing: uses, benefits and installation

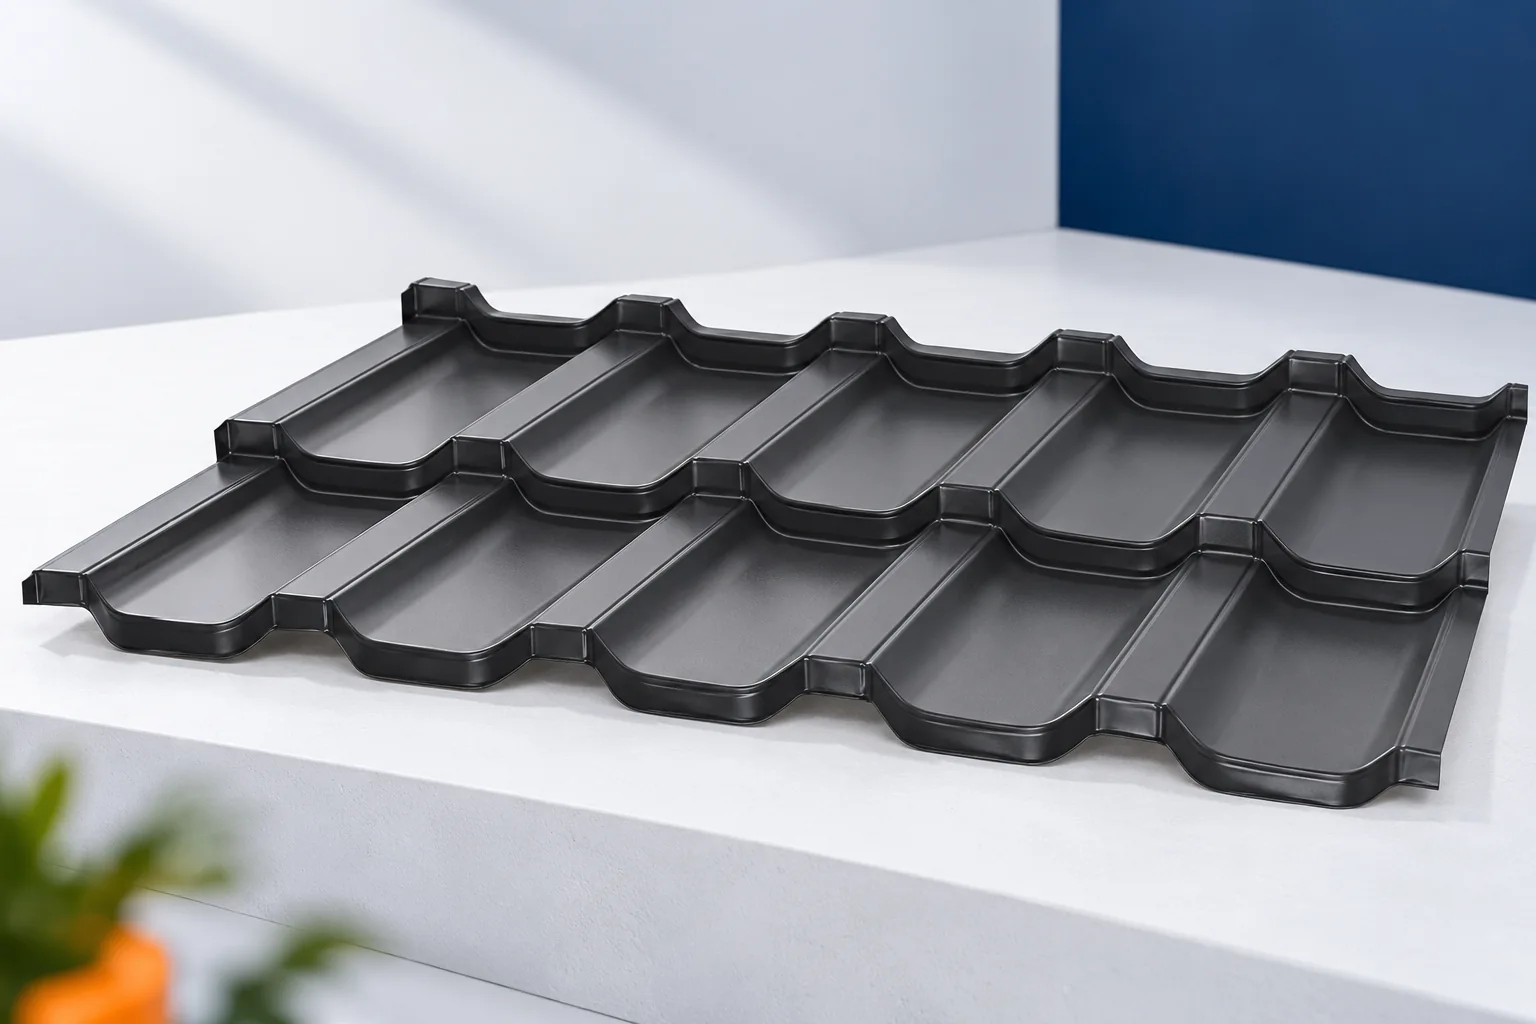
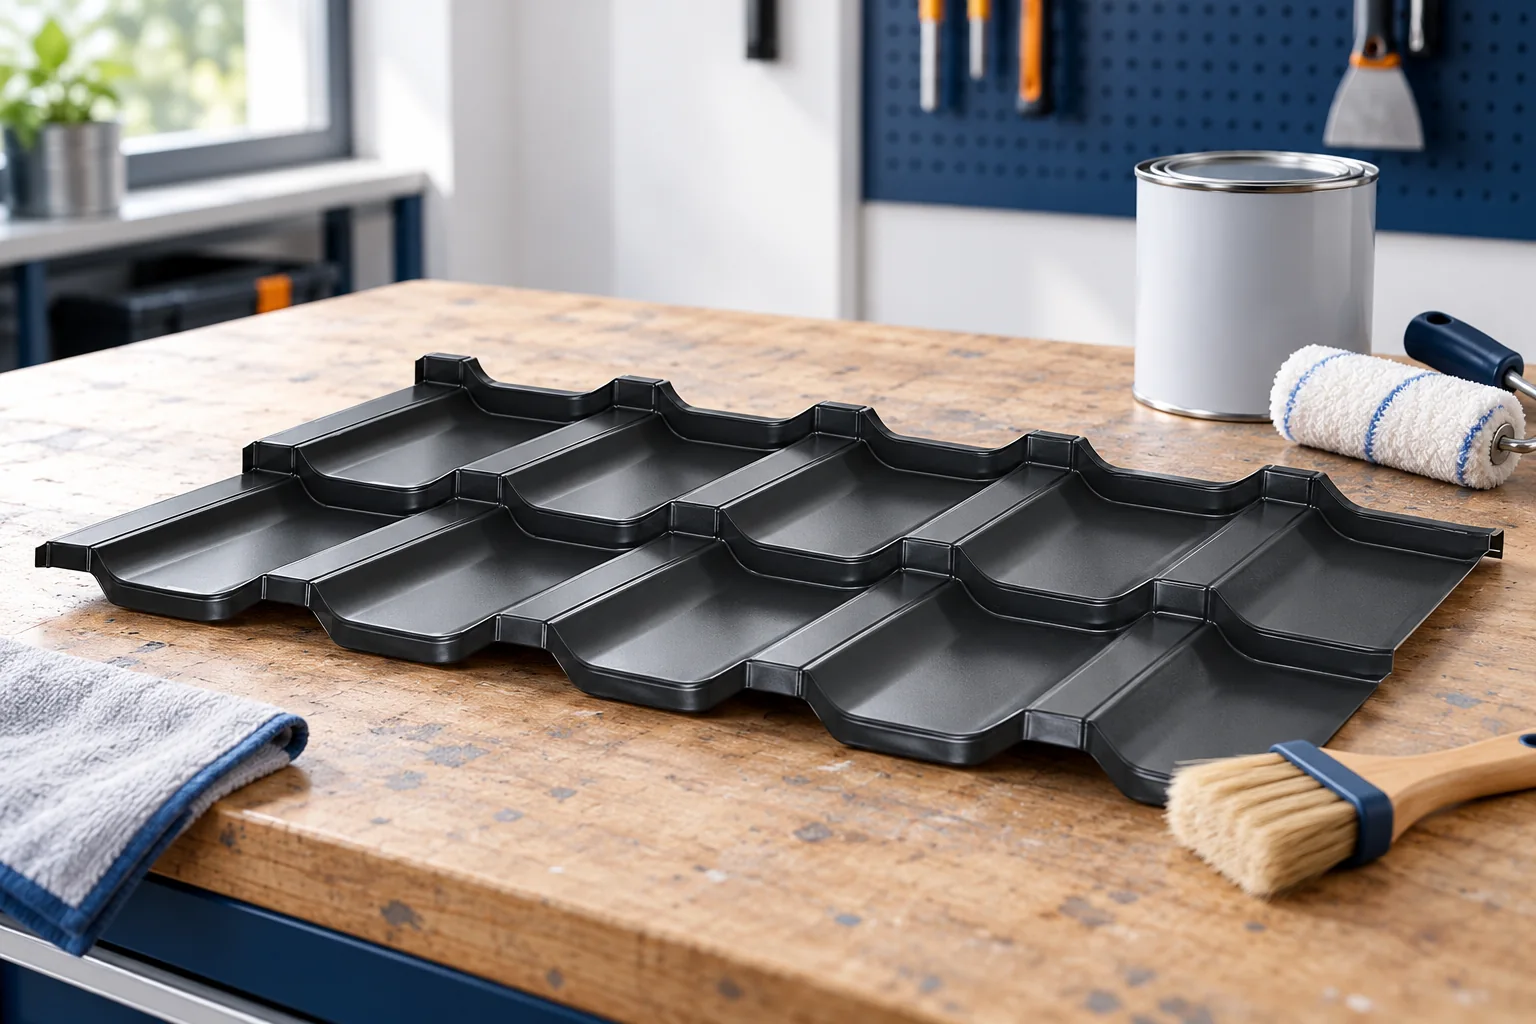
Modular metal roofing is a system of repeatable panels joined on the roof slope, useful where handling ease and a well-planned layout matter. Before buying, however, check not only the covering area and minimum pitch but also the coating and the complete set of accessories. The quality of the roof depends on the whole system, not on the sheet size alone. A key variable is how the module matches the roof geometry – this determines waste and cutting options. The panel format is fixed for a specific product, so the name alone does not identify the parts.

By |2026-11-14T18:54:17+01:002023-05-04|Technology and applications|Comments Off on Modular tile-effect metal roofing: uses, benefits and installation

Will 40 mm second-quality insulated roof panels suit your roof?

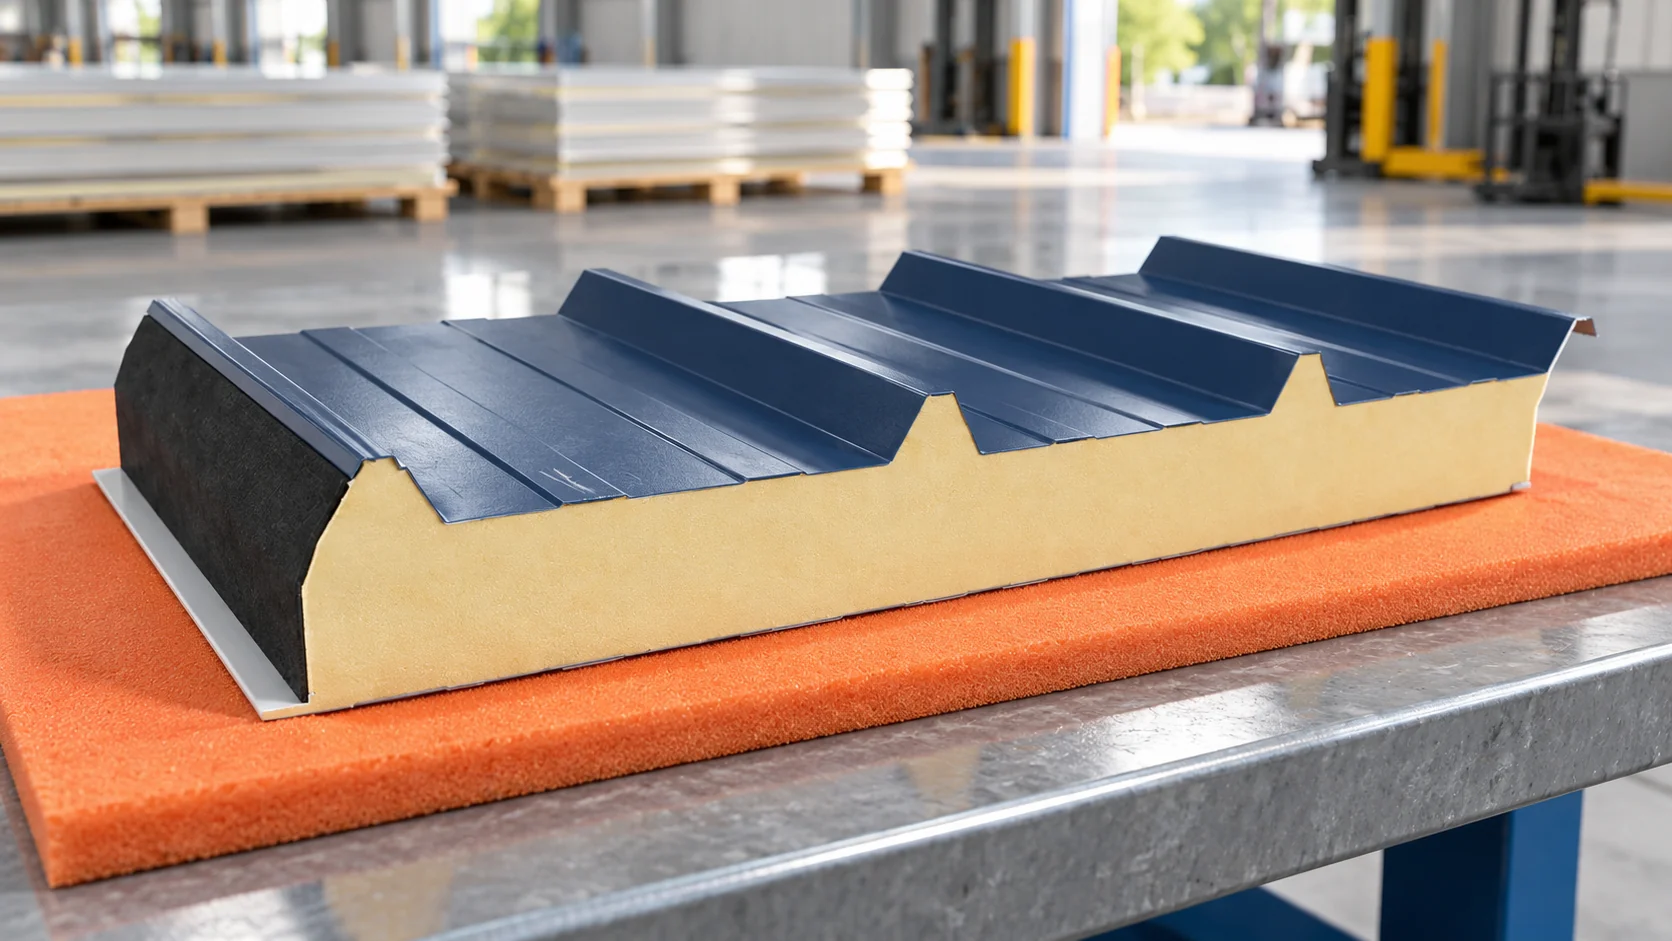
For a 40 mm second-grade roof panel, first check the intended use, the condition of the joints and the usable lengths. A thin core does not mean that any support spacing is acceptable. A reduced price does not remove the requirements for slope and tightness. Buying makes sense when the specific components suit the project and the extent of their defects is known. In roof panels, the nominal core thickness and the overall height may differ. The upper steel sheet has a profile that increases the external dimension of the component. Check the cross-section of the actual panel. Measuring at the top of the trapezoidal profile without knowing the designation can lead to an incorrect comparison of two offers.

By |2026-11-14T15:38:37+01:002023-05-03|Technology and applications|Comments Off on Will 40 mm second-quality insulated roof panels suit your roof?

Choosing between vertical and horizontal façade panels

The panel direction changes more than just the façade pattern. It affects the arrangement of supports, the lengths of elements and the locations of joints. Vertical strips may suit one building form, and horizontal strips another. The choice must be verified for the specific system. It is best to start with the openings and the wall geometry before the framing is ordered. This should not be assumed without confirmation. Many wall families allow both layouts, but they have specific details and conditions. The direction of the interlock and the method of water drainage must match the instructions. Rotating the product is not merely a change of appearance.

By |2026-11-14T12:01:07+01:002023-04-27|Technology and applications|Comments Off on Choosing between vertical and horizontal façade panels

Planning lengths and corners for made-to-measure parapet copings

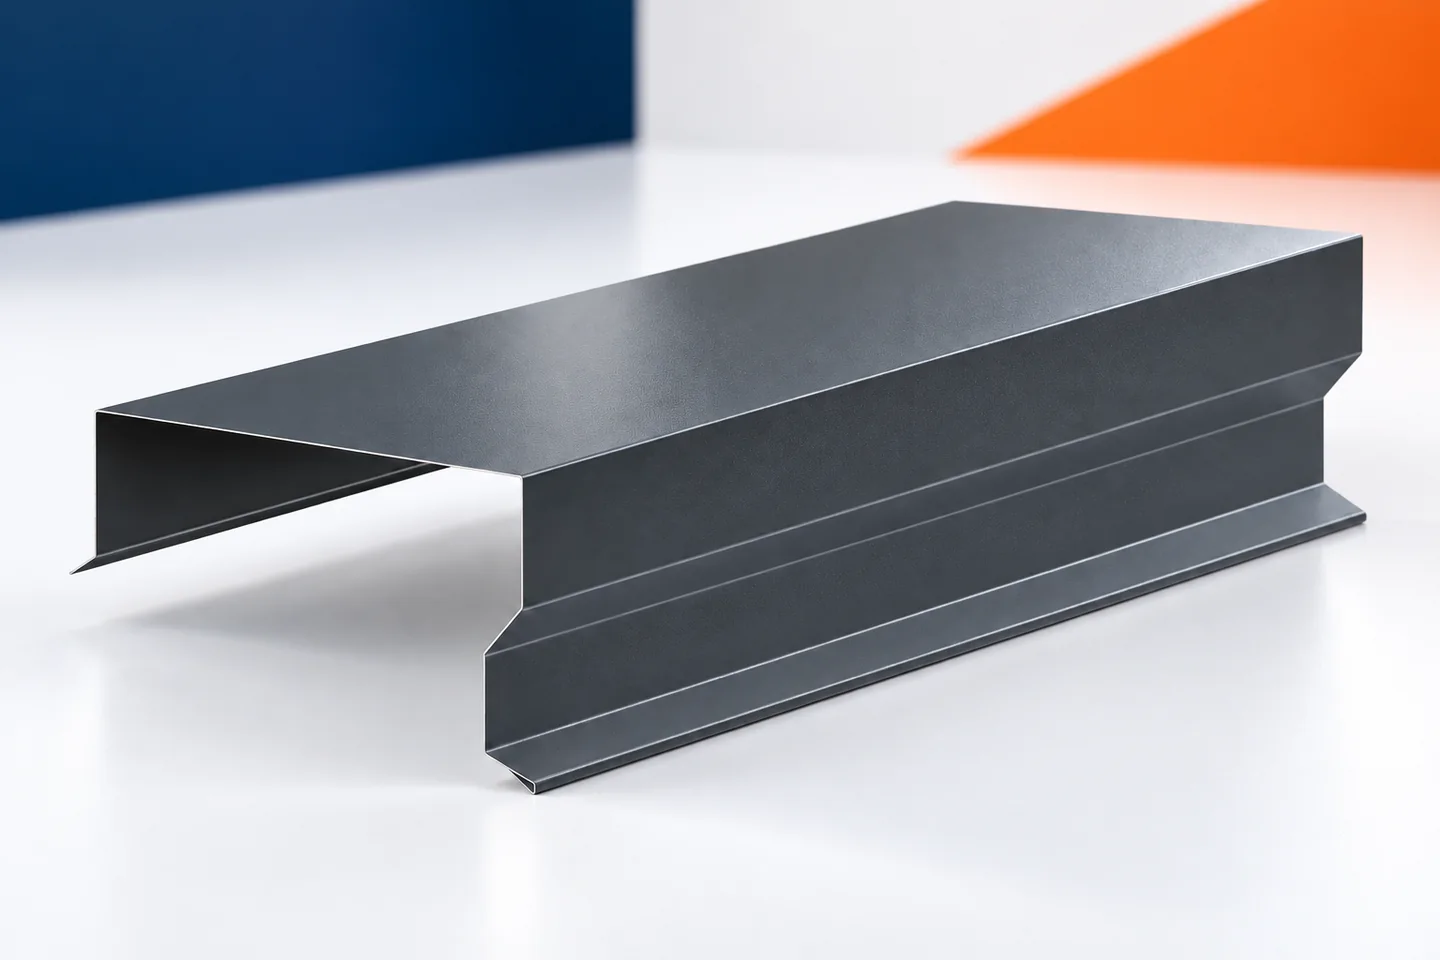
With a parapet, the building perimeter is not the only thing that matters. Copings must fit the actual wall width, the position of the layers and the planned drainage. The order must include straight sections, corners and changes in height. A complete set prepared in this way is easier to install and to accept. It also avoids a situation where the straight strips are ready but one end piece is missing, stopping the whole parapet from being closed. Measurement should cover all layers that will sit under the flashing. The dimension of the wall or structure alone is not enough. The final finish on both sides must be taken into account. If the façade is not yet finished, its actual thickness needs to be agreed.

By |2026-11-15T02:37:02+01:002023-04-24|Technology and applications|Comments Off on Planning lengths and corners for made-to-measure parapet copings

How to prepare a metal roof for repainting

Painting a metal roof makes sense only when the steel and its fixings can accept a new coating. First establish whether surface deposits, faded paint or perforation of the sheet rule out renovation. The key decision is matching the system to the existing finish and its adhesion, in line with the supplier's documentation. Also check the gutters, eaves, areas around the chimney and service penetrations, plus the underside of the covering where accessible. The scope of repairs and substrate preparation should follow this assessment, not the desired colour.

By |2026-11-14T18:55:13+01:002023-04-21|Technology and applications|Comments Off on How to prepare a metal roof for repainting
Back to top