What a pronounced stepped profile changes in modular tile-effect roofing

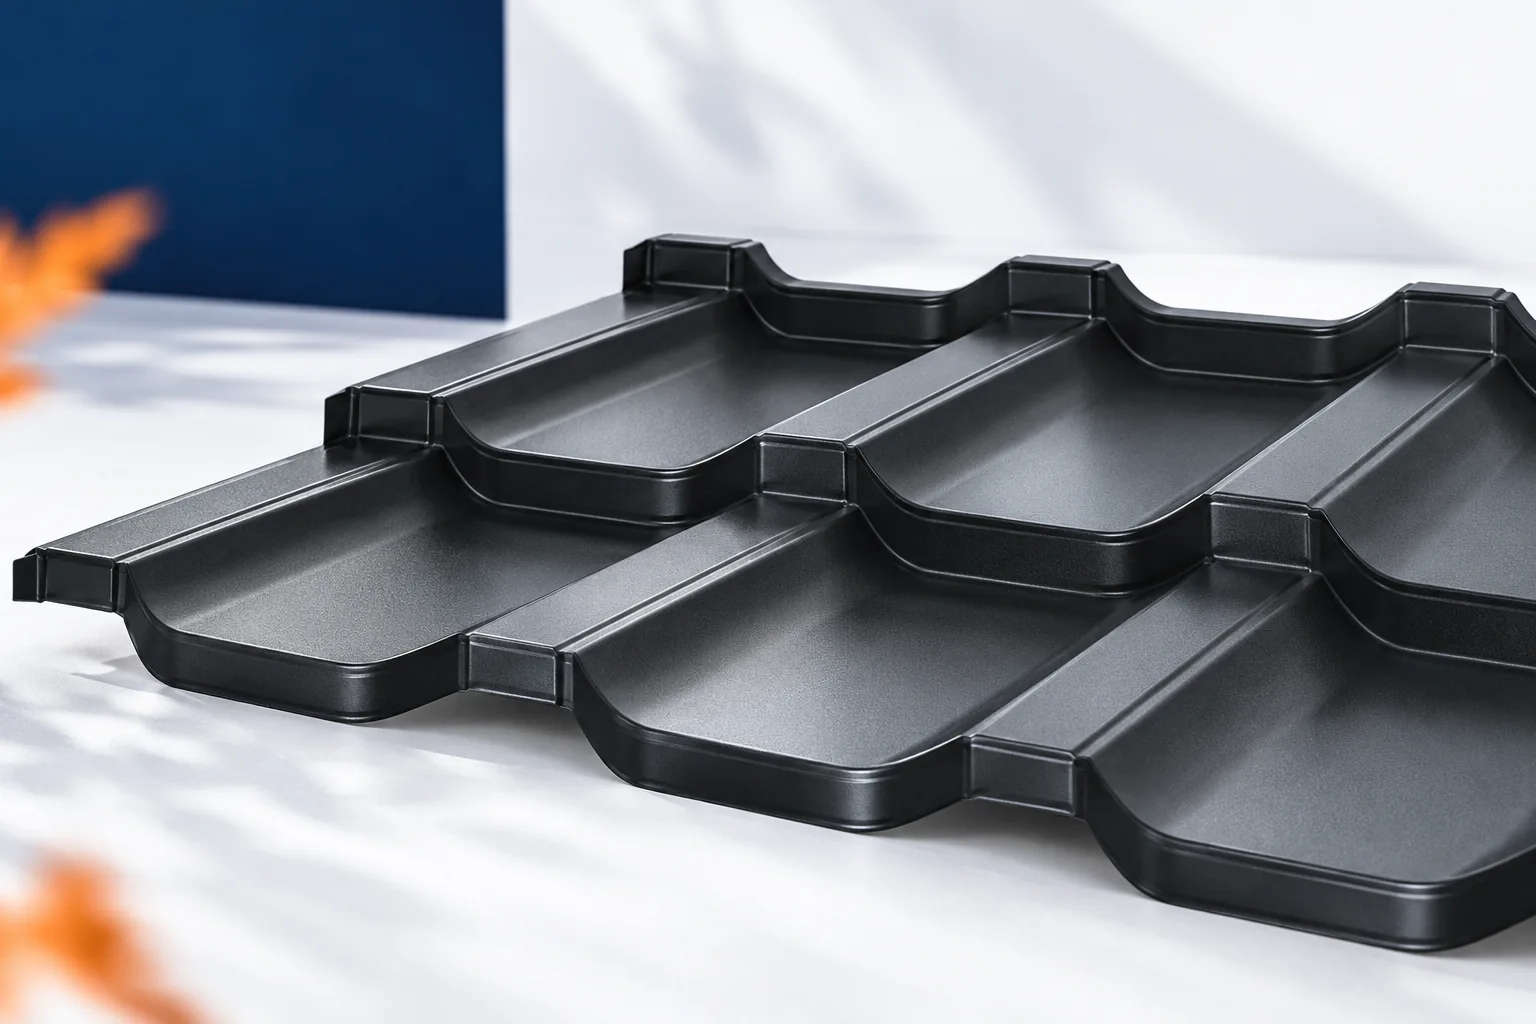
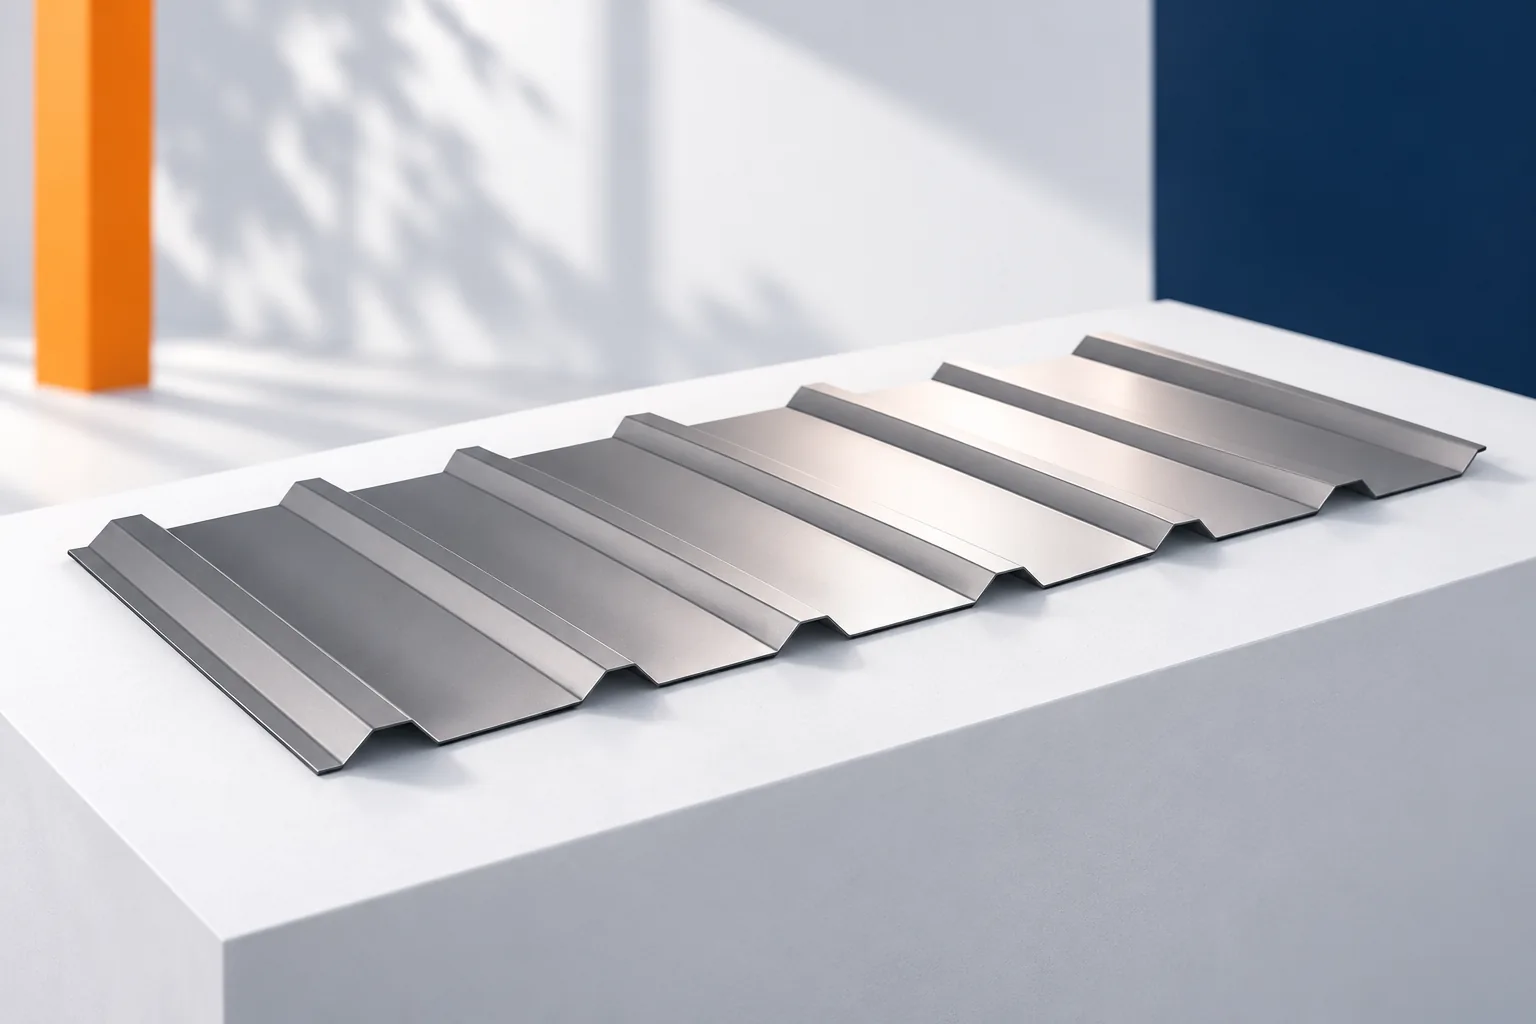
The distinct appearance of modular metal roofing tiles comes primarily from the profile geometry, not from wave height alone. When choosing, check the effective cover width, the number of modules per sheet and the permitted roof pitch — these parameters determine the roof layout and the product's suitability. A high profile does not replace correct support or fixing, so compare a sample with the technical drawing rather than relying on a photograph alone. Also remember that the same profile looks different on a cloudy day and in strong sunlight.
By |2026-11-14T18:56:34+01:002023-04-19|Technology and applications|Comments Off on What a pronounced stepped profile changes in modular tile-effect roofing

Which materials make a lightweight roof covering?

A lightweight roof covering is one whose mass does not excessively burden the roof structure, and the materials mentioned include trapezoidal sheet and metal roof tiles. Before comparing, check whether the stated mass refers to a sheet, a square metre of total area or of covering, and whether the overlap is included in the balance. Separately verify loads from snow, wind and equipment. The decisive factor is the weight of the entire roof system, not the sheet alone, so leave the choice to the designer.

By |2026-11-14T22:28:02+01:002023-04-09|Technology and applications|Comments Off on Which materials make a lightweight roof covering?

What sets insulated sandwich roof panels apart from other roof coverings?

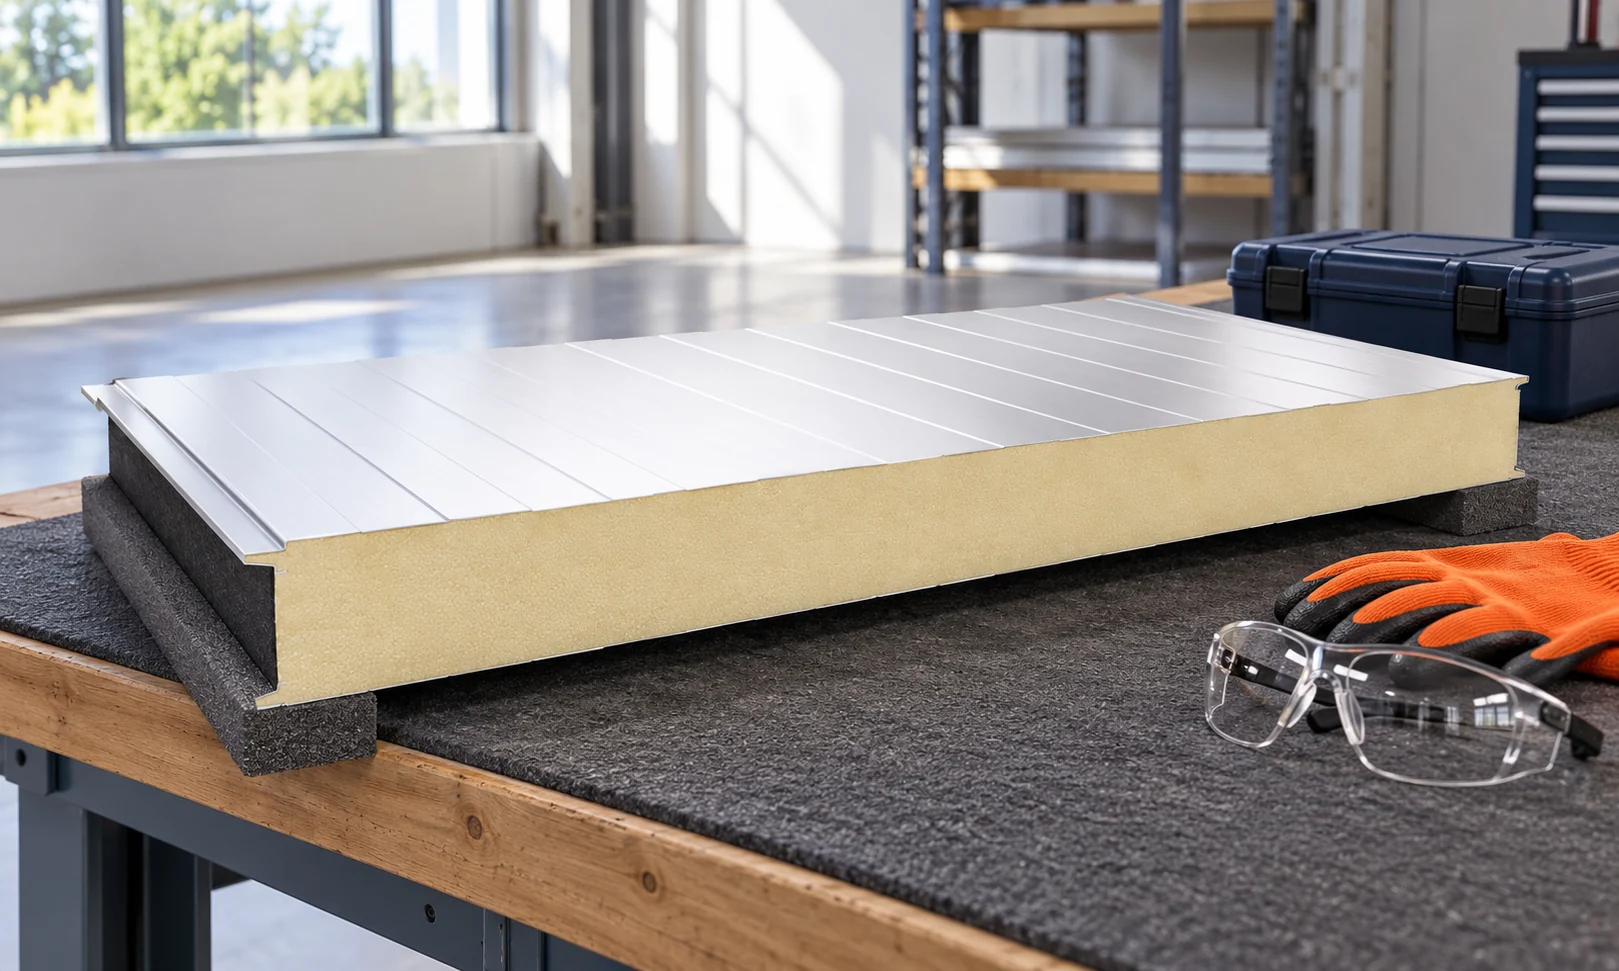
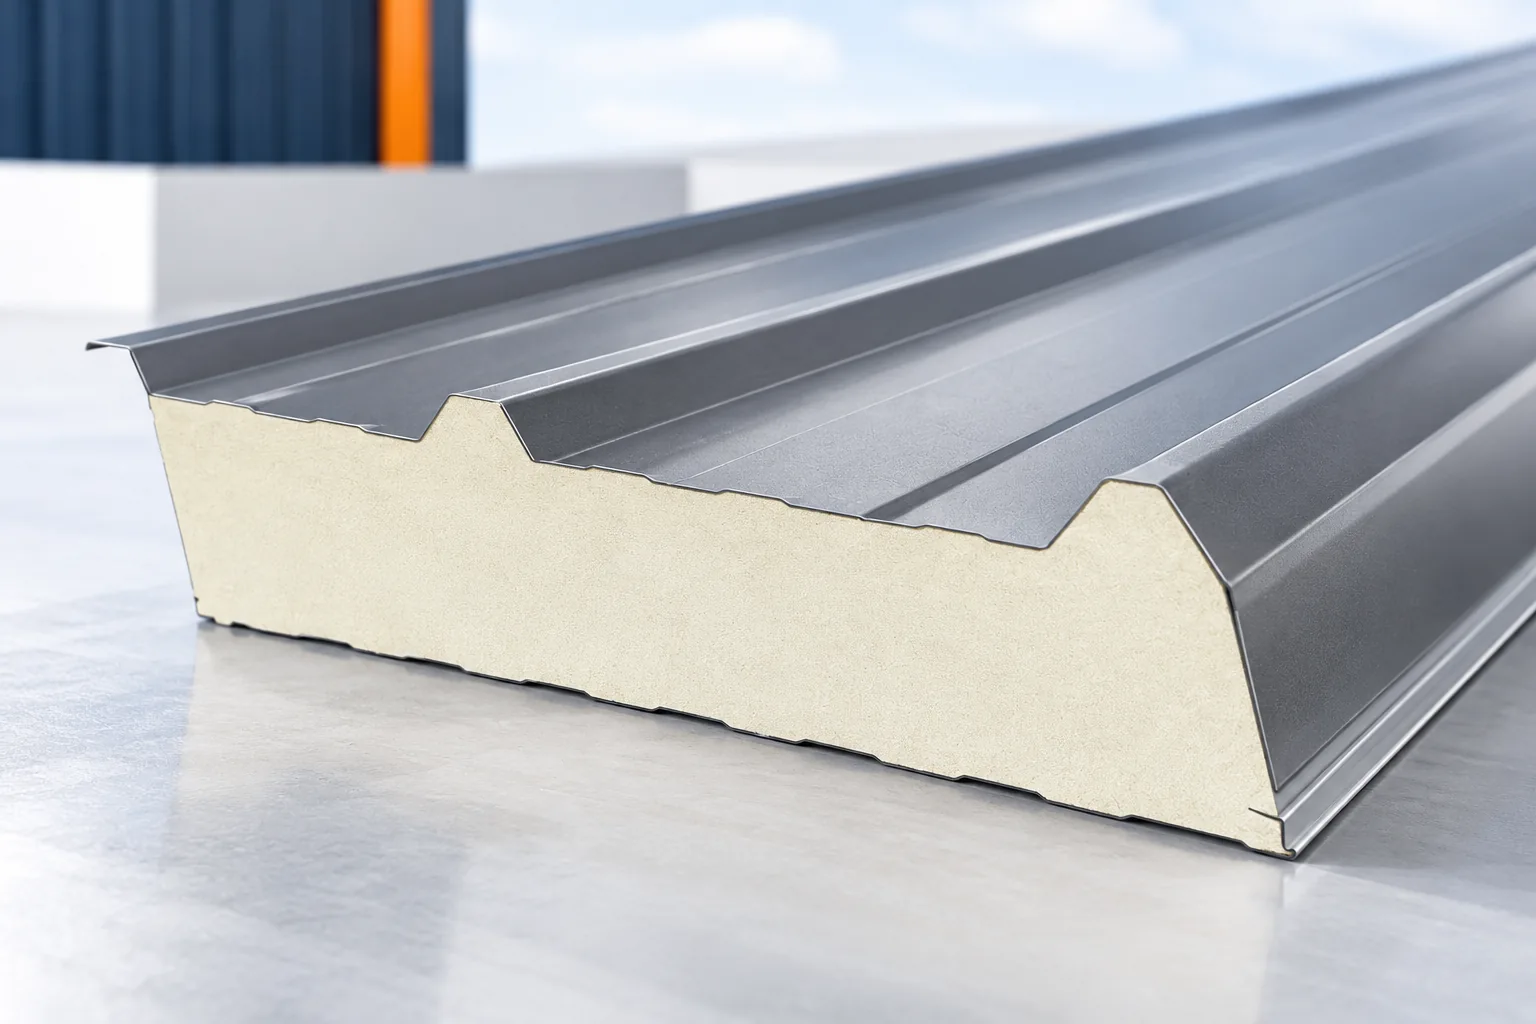
A sandwich roof panel is a finished element in which the facings and core work together to carry loads, so its suitability depends on conformity with the design rather than the promise of quick installation alone. Before choosing, check that the load-bearing, thermal and fire parameters meet the building's requirements and that support and sealing for openings are provided. Compare the complete panel, not the core alone, and consider the slope and junction details. Leave the application decision to the designer, because the whole roof assembly determines suitability.

By |2026-11-14T18:52:56+01:002023-04-08|Technology and applications|Comments Off on What sets insulated sandwich roof panels apart from other roof coverings?

How should you cut insulated wall panels to preserve the edges and coating?

It is best to order panels in the required length. When on-site cutting is necessary, use a tool that complies with the panel guidelines and limit heating of the sheet. Support and prompt removal of swarf are equally important. A well-executed cut should fit the planned flashing and edge support. Check the dimension after installation, not just the distance between two visible elements. Clearances, space for flashings and the required bearing may be needed. For a roof panel, also allow for the direction of fall and the eaves or lap detail. Do not cut the whole batch according to the first unconfirmed piece.

By |2026-11-14T09:33:49+01:002023-03-18|Technology and applications|Comments Off on How should you cut insulated wall panels to preserve the edges and coating?

How do I choose T14 trapezoidal steel sheet for roof dimensions and support spacing?

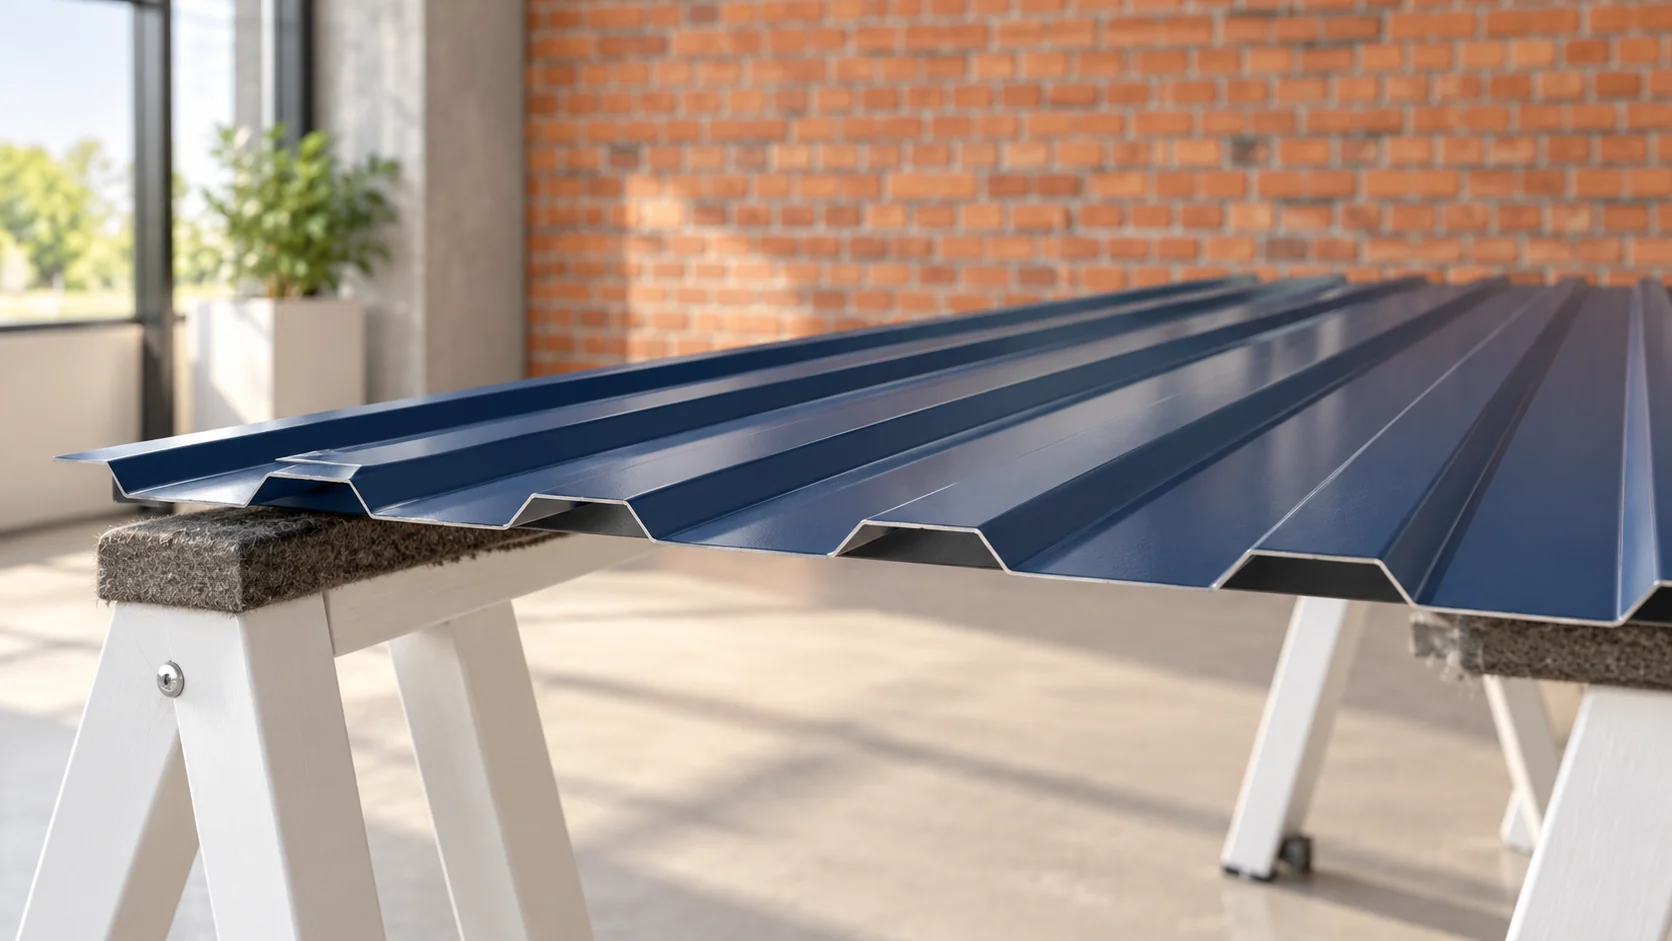
T14 trapezoidal steel sheet has a low profile, but choosing it does not end with the number in the name. You need to check the cover width, steel thickness and support conditions. On a small roof, the width of the last strip also matters. A well-drawn layout reduces cuts and lets you determine the flashings at both edges of the roof slope in advance. The designation T14 refers to a profile height of approximately 14 mm. It does not define a single width or a single load capacity. Sheets with the same number in the name may have different rib spacing and different side edges. So compare full cross-sections, not just the symbol.

By |2026-11-14T09:23:43+01:002023-03-16|Technology and applications|Comments Off on How do I choose T14 trapezoidal steel sheet for roof dimensions and support spacing?

How to choose between tile-effect metal roofing and trapezoidal steel sheet for a house roof?

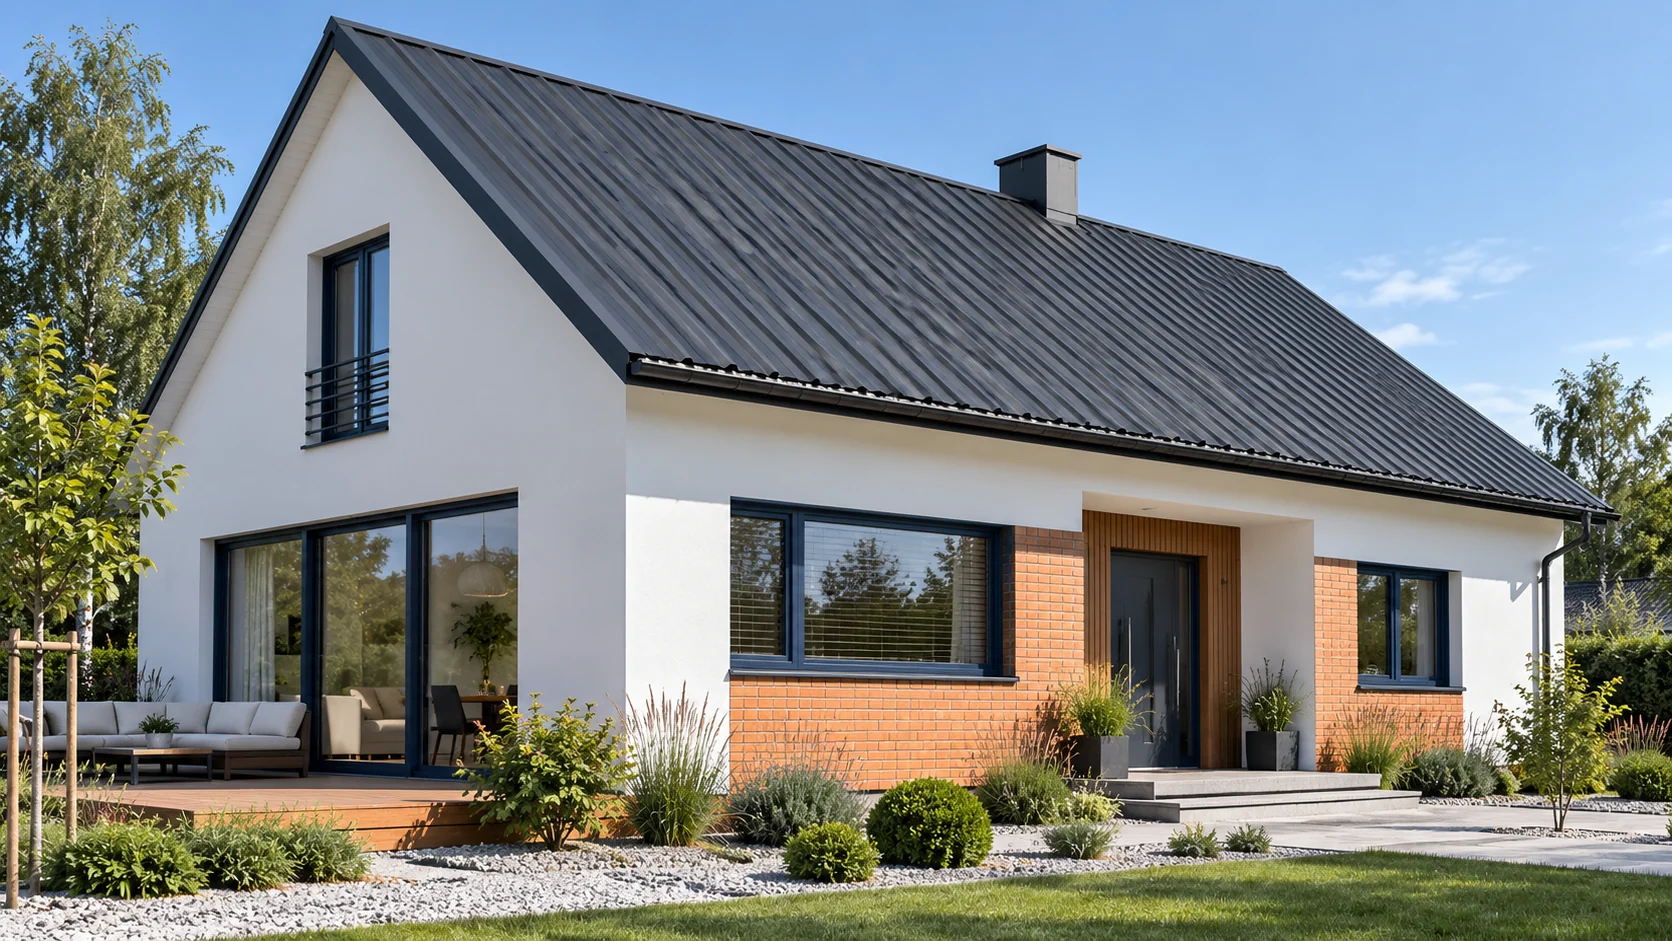
Tile-effect metal roofing and trapezoidal steel sheet are both made from profiled sheet metal, but they organise the appearance of the house differently. The first creates a rhythm of transverse steps. The second runs clear lines from the eaves up the roof slope. The choice should also be determined by pitch, layout and structural requirements. The label 'for a house' or 'for a hall' alone explains little. On a low building the roof takes up a large part of the visible volume. Tile-effect metal roofing gives a division close to the arrangement of roof tiles. Trapezoidal steel sheet creates a calmer rhythm in one direction. Both solutions can suit a house if their scale harmonises with the façade and joinery.

By |2026-11-14T09:31:18+01:002023-03-16|Technology and applications|Comments Off on How to choose between tile-effect metal roofing and trapezoidal steel sheet for a house roof?

Fixing holes in corrugated fibre cement: why clearance matters

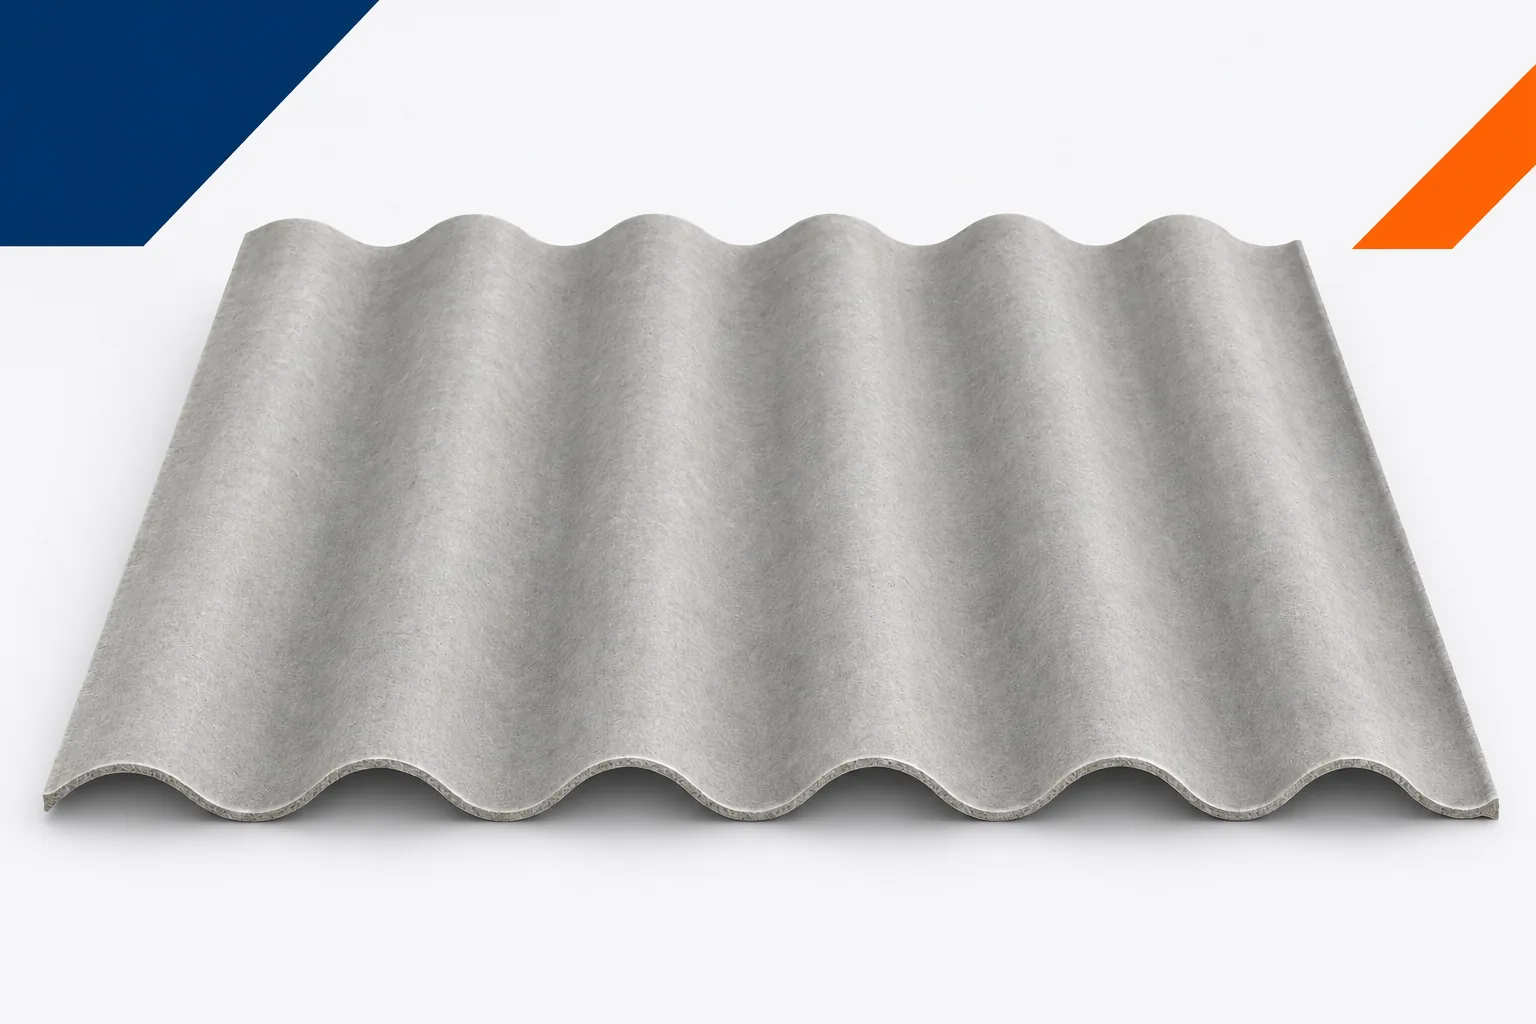
A larger hole around the screw shank can raise doubts. Clients sometimes expect a tight fit, which seems more solid. With profiled roofing, that intuition can be misleading. Fibre cement sheets need fixings designed with adequate clearance. Asbestos-free fibre cement is a rigid material, and the roof moves under environmental conditions and loads. The right hole helps limit stress without sacrificing weathertightness. On a roof, components made of different materials meet. They respond differently to temperature, moisture and load. A timber batten, a steel purlin and a sheet do not have to behave identically. Dimensional tolerances and structural deflection add to this. The fixing should therefore not block every minor movement by jamming the shank in the hole.

By |2026-11-15T17:20:39+01:002023-03-16|Technology and applications|Comments Off on Fixing holes in corrugated fibre cement: why clearance matters

Floor renovation with Recticel Eurofloor: fitting insulation beneath the threshold

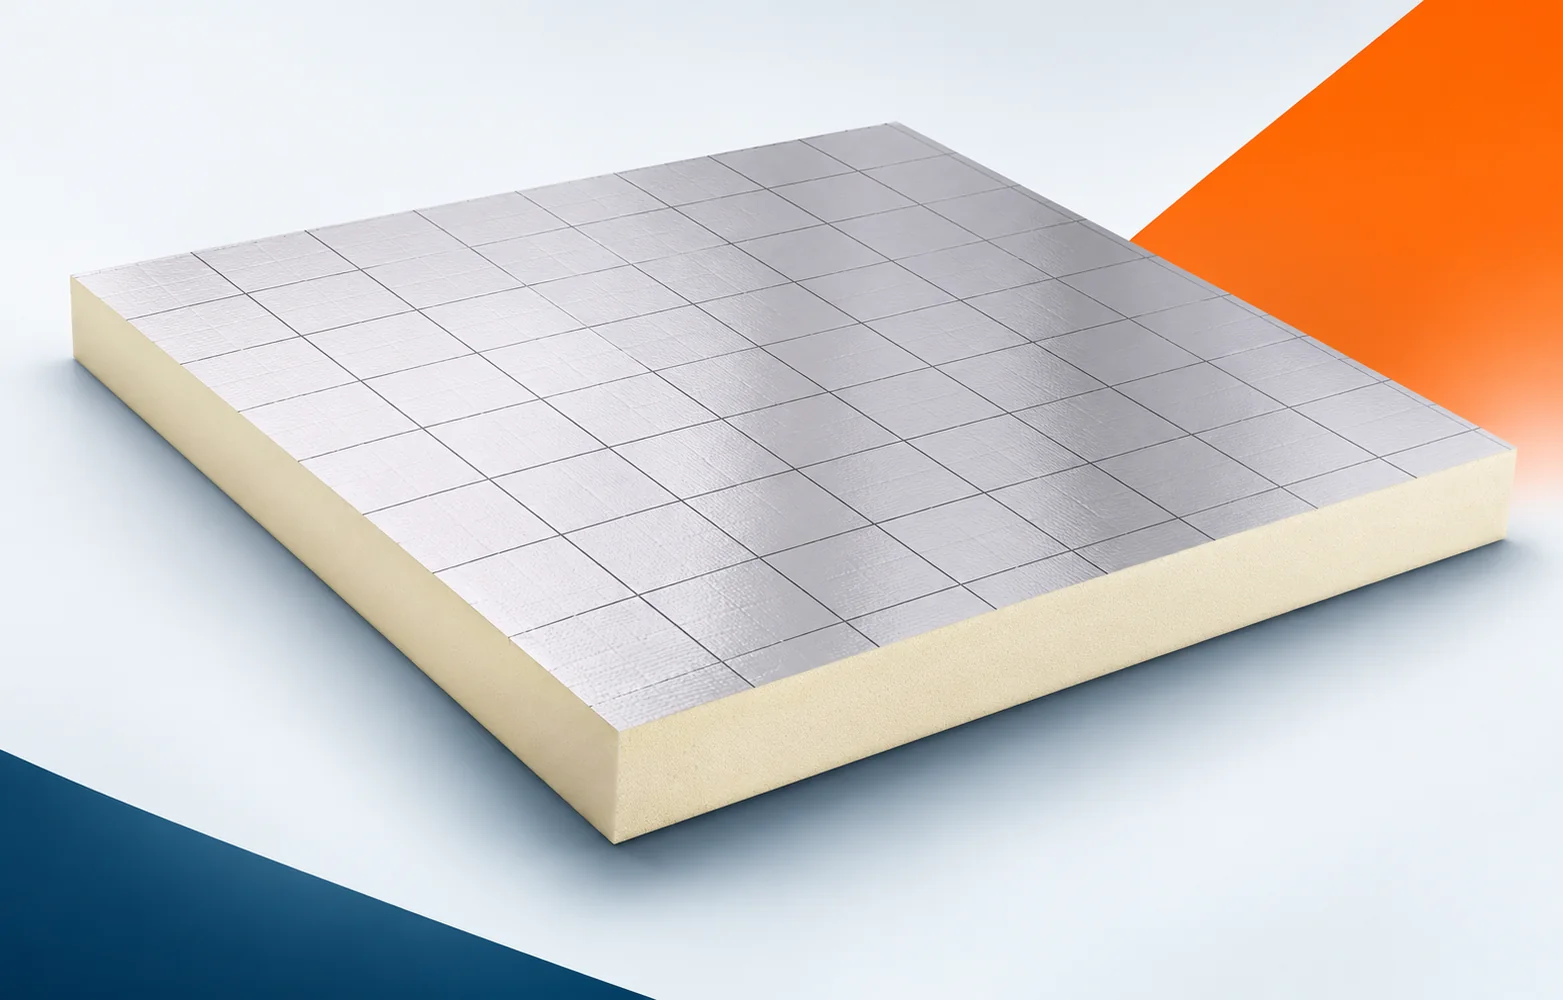
During a renovation, the height of the existing doors and thresholds limits the choice of floor build-up. Recticel Eurofloor can help accommodate the insulation. First, however, the levels must be measured accurately and the substrate assessed for moisture and evenness. Recticel Eurofloor has a rigid PIR foam core with a multi-layer, gas-tight foil printed with a grid on both sides. The manufacturer specifies it for thermal insulation of floors, including floors with underfloor heating. During the pre-renovation survey, check the floor where the heating installation is located in the layers above the thermal insulation. Eurofloor must be placed in the correct floor build-up together with the planned heating installation before the scope of demolition is determined and the old floor structure is prepared.

By |2026-11-16T00:10:43+01:002023-03-14|Technology and applications|Comments Off on Floor renovation with Recticel Eurofloor: fitting insulation beneath the threshold

Fine profiling and wide ribs: how a fence picket’s shape affects it

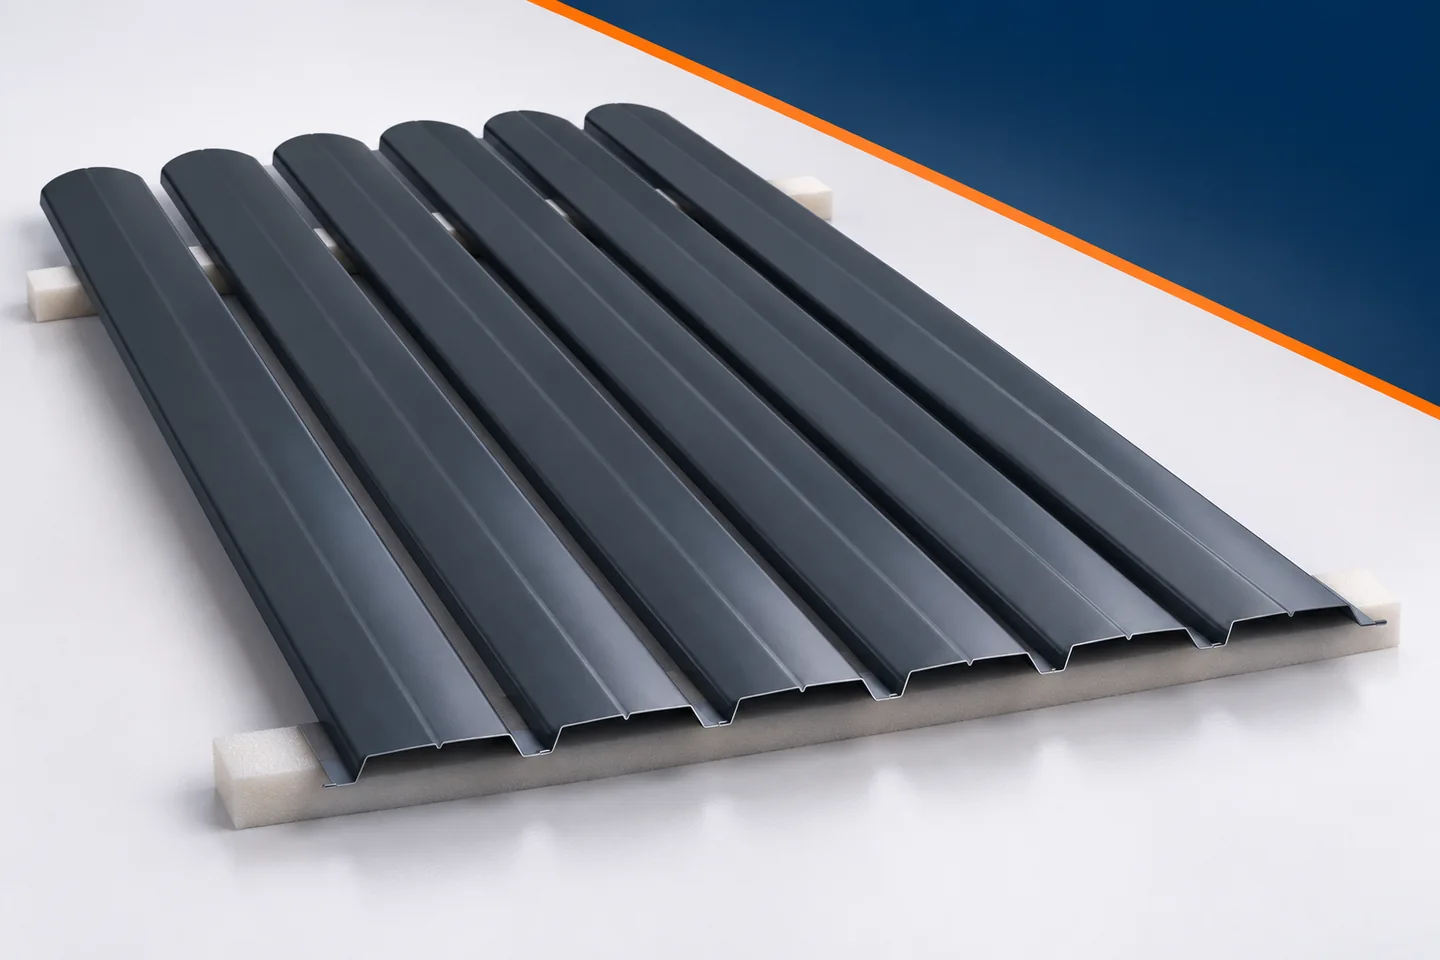
On pickets you can see narrow grooves, wider pressings and larger smooth areas. These details affect the appearance and the geometry of the element. However, they do not create a simple quality ranking. More lines on the surface do not automatically mean a better product. Metal pickets must be assessed as a complete cross-section, together with thickness and support. The term “micro-profiling” is sometimes used descriptively, so it is worth checking the actual drawing instead of basing the choice on the word alone. A photo of the face mainly shows shadows and surface lines. It can hide the depth of the ridge and the way the sides are shaped. A cross-section drawing reveals these differences. It is worth seeing where the material projects forward and where it recedes towards the structure. Only then can you tell whether two similarly looking models have a comparable geometry.

By |2026-11-15T17:19:07+01:002023-03-09|Technology and applications|Comments Off on Fine profiling and wide ribs: how a fence picket’s shape affects it

Removing moss from tile-effect metal roofing without damaging the coating

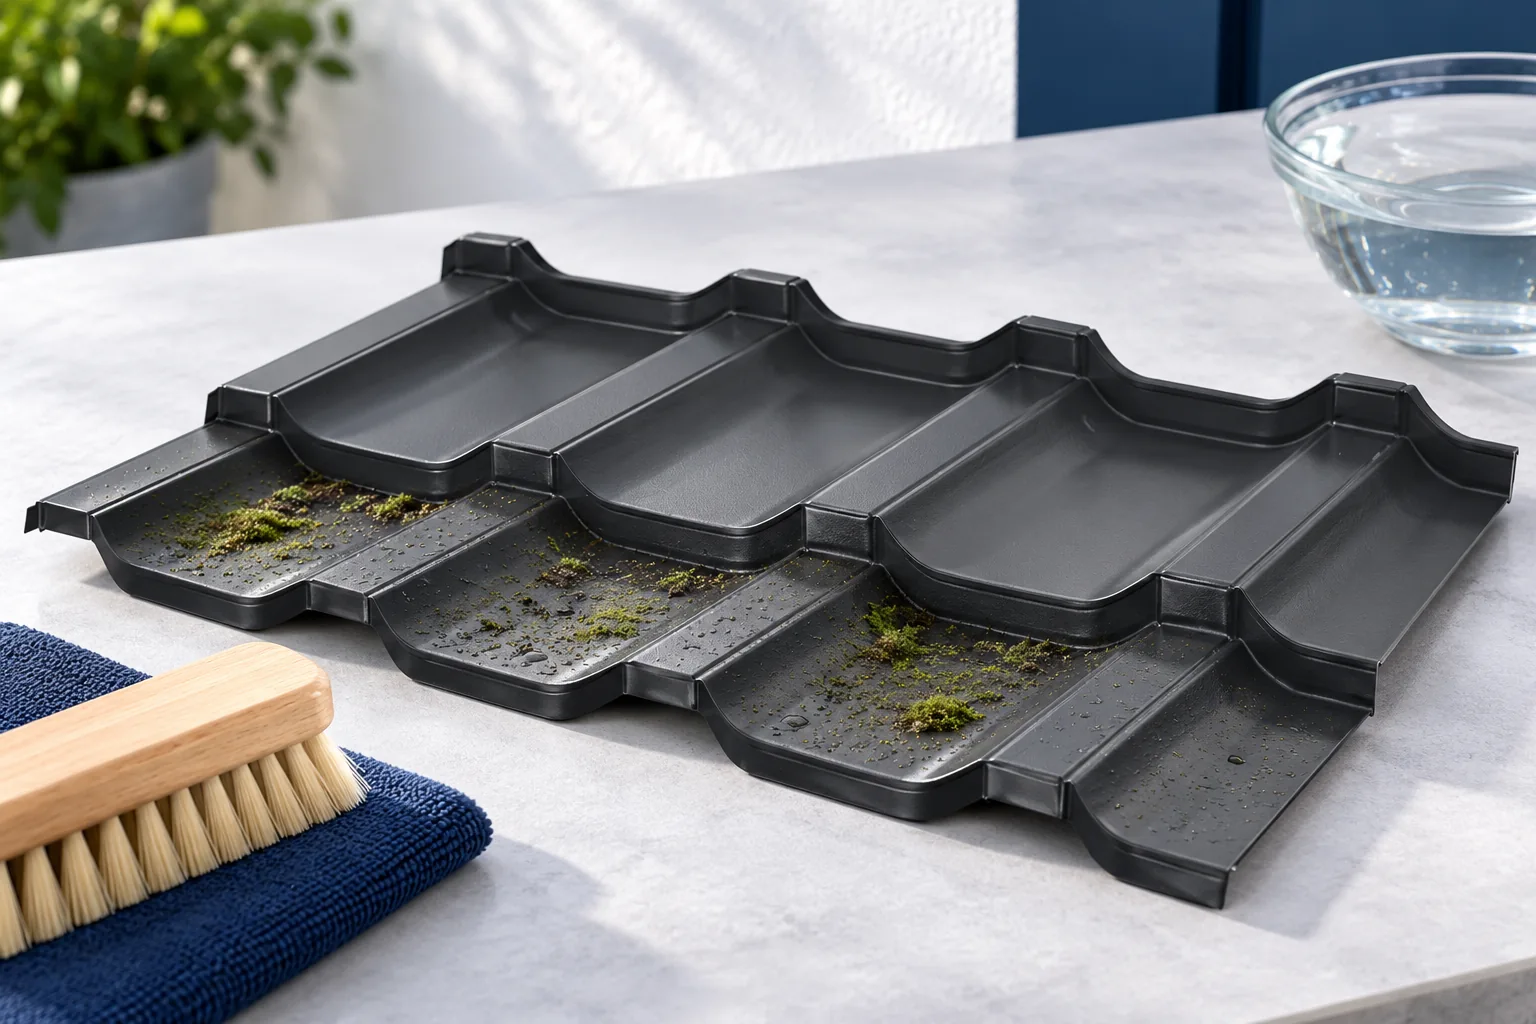
Before removing moss from coated steel roofing, establish whether it really is moss and check that the coating beneath the deposit is continuous. From ground level the appearance of the deposit can be misleading, so examine safely taken close-ups. The type of soiling and the condition of the finish determine the choice of method and product. Also check whether the problem is confined to an area under a tree, behind a chimney or near accumulated leaves. If corrosion or detached coating is visible, an assessment for repair is needed, as a cleaning product alone will not restore the steel.

By |2026-11-14T18:56:17+01:002023-03-07|Technology and applications|Comments Off on Removing moss from tile-effect metal roofing without damaging the coating
Back to top