Timber roof structures: components and construction principles

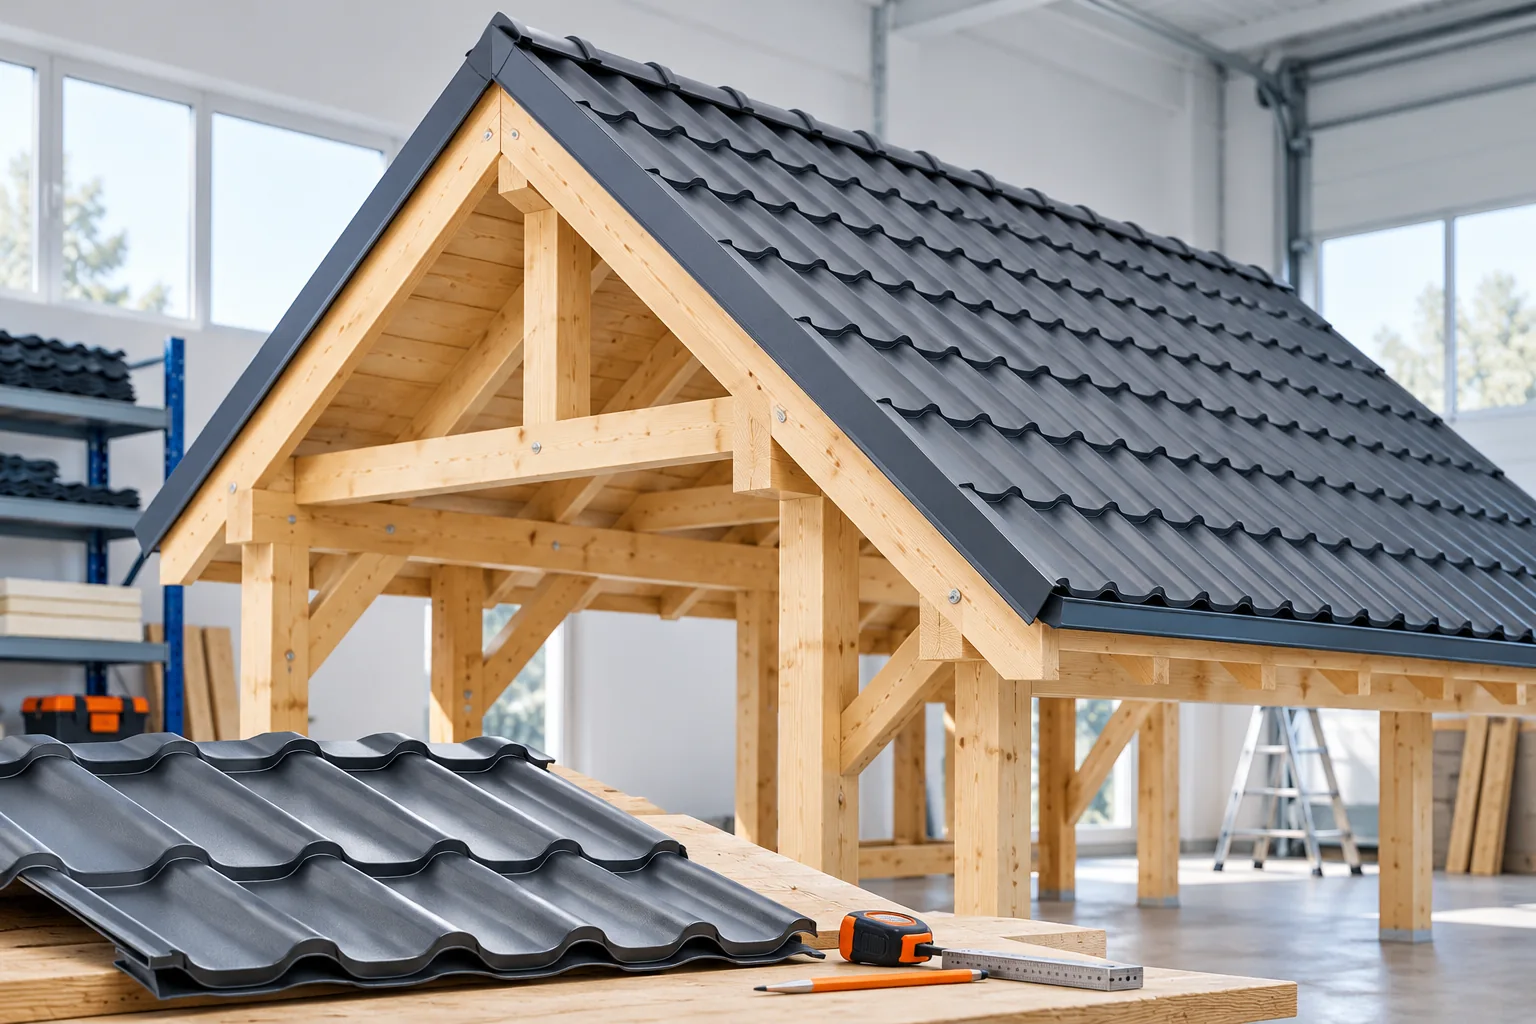
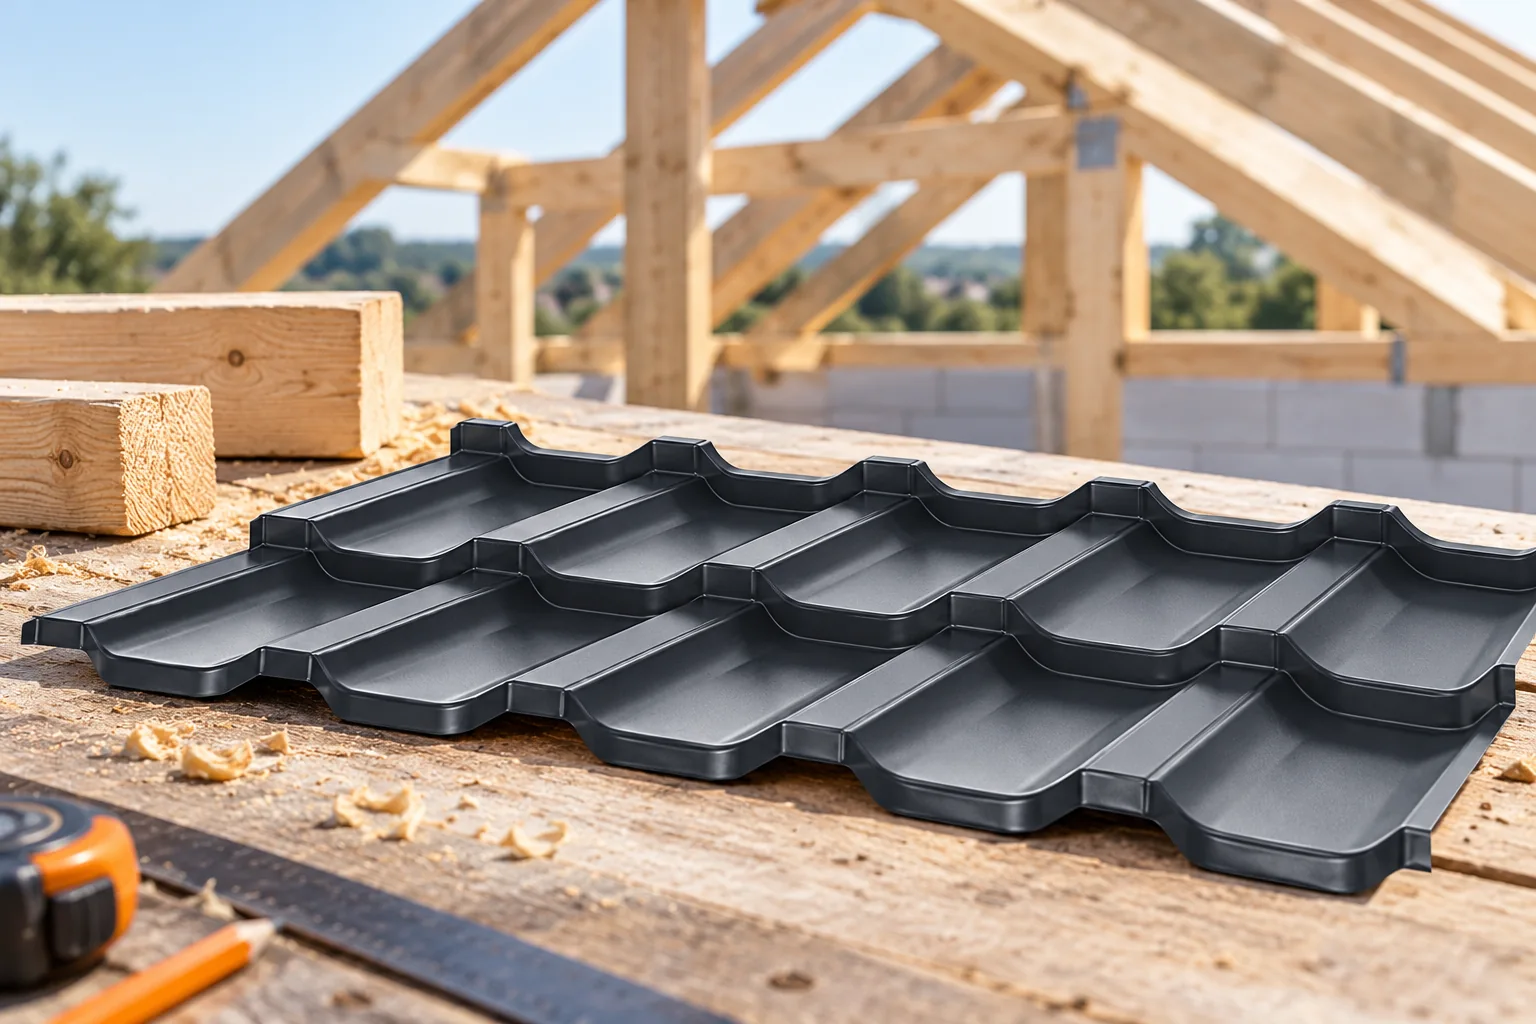
The roof structure transfers the weight of the covering, snow and wind action onto the walls and supports of the building. It is formed by interacting elements, not by the rafters alone. The choice of roof truss depends on the span, the room layout and the design. Before installing the metal sheeting, the geometry of the structure, the connections and the substrate under the covering must also be checked. Each element must correspond to its function within this system. The covering transfers loads onto the battens or purlins, and these onto the subsequent load-bearing elements. In a timber roof truss, part of this work is carried out by the rafters. The forces then pass to the wall plates, purlins, posts and walls, depending on the system. The continuity of this load path is important.
By |2026-11-14T15:39:39+01:002023-07-16|Technology and applications|Comments Off on Timber roof structures: components and construction principles

What is a roof valley and how can it be kept watertight?

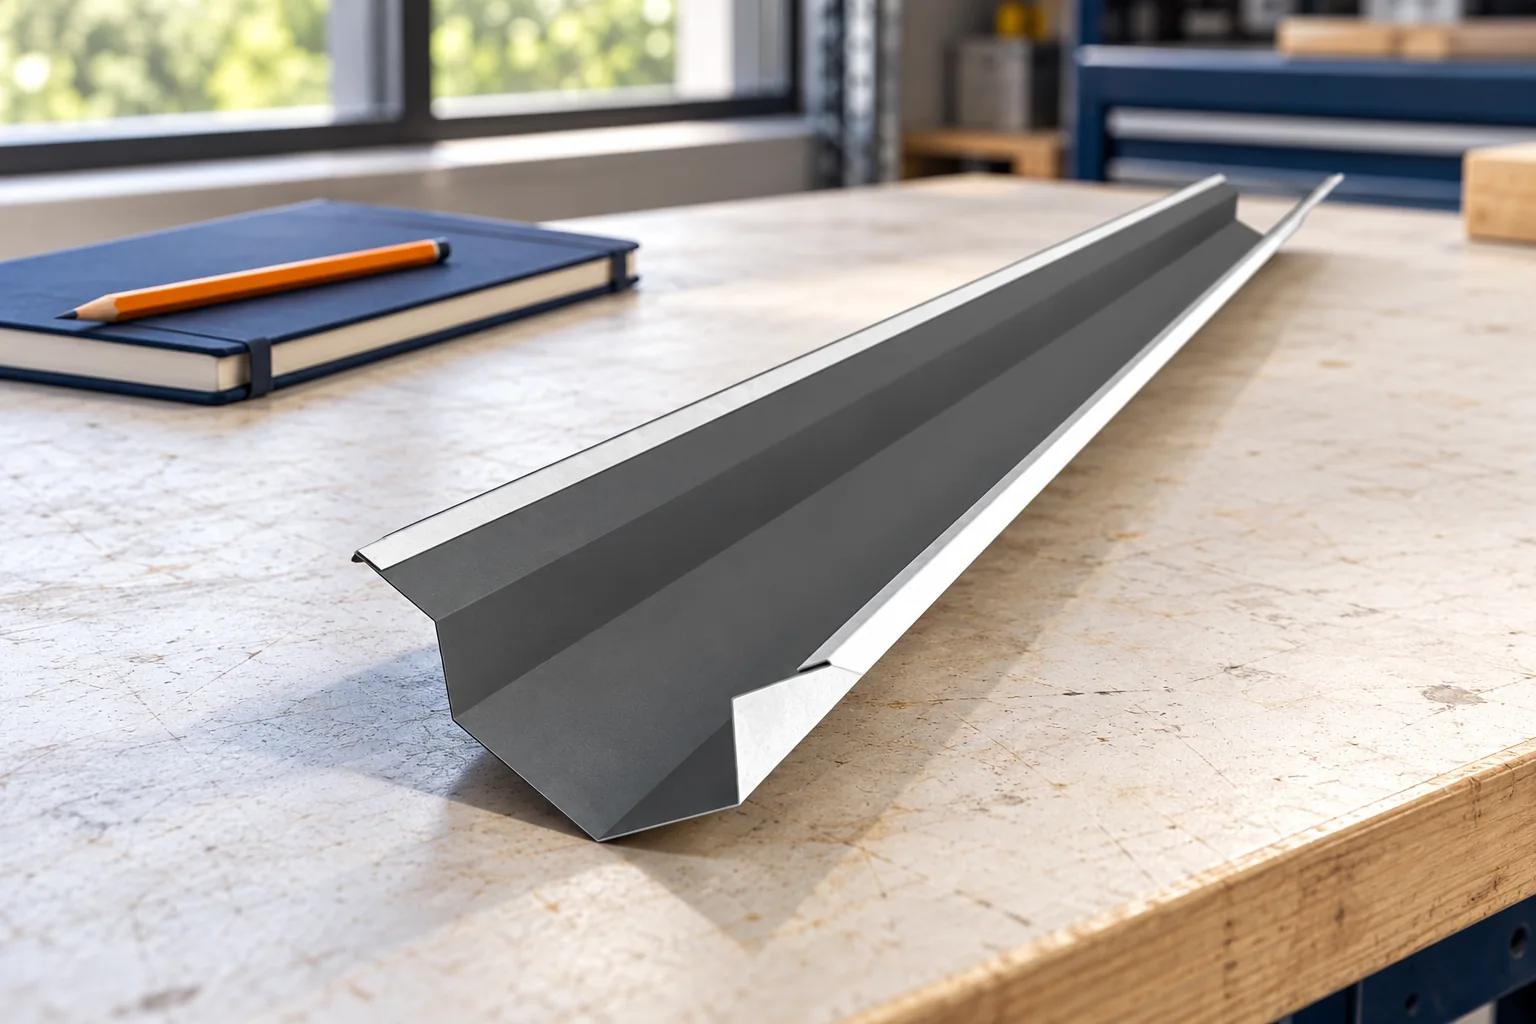
A roof valley is the concave junction of two roof slopes that collects water from both adjacent surfaces and must allow it to drain freely. When assessing the workmanship, it is worth checking not only the flashing itself but above all the clear flow of the channel and the distance of the sheet edge from its centre line. This distance determines the drainage cross-section and is often the source of problems. Watertightness depends on the shape of the flashing, its support and correct laps, not on the amount of sealant. Even the best sealant will not repair a badly formed detail.

By |2026-11-14T22:27:42+01:002023-07-15|Technology and applications|Comments Off on What is a roof valley and how can it be kept watertight?

When is second-quality trapezoidal steel sheet worth buying?

Second-grade trapezoidal steel sheet can lower the cost of a small covering if it has identified defects and matches in dimensions. When buying, also inspect the edges, the underside and the overlap areas. What matters most is the cost of the sheets you will actually use. A discounted batch in random lengths will not always work out cheaper. A slight difference in shade means something different from a broken coating, a deep bend or a deformed edge. Ask for the reason for the markdown. Examine the sheet in light falling along the profile. This angle helps to spot waviness and dents. Also check the surface of the underside, especially if it will be visible inside.

By |2026-11-14T15:39:20+01:002023-07-11|Technology and applications|Comments Off on When is second-quality trapezoidal steel sheet worth buying?

How to reduce the risk of roof leaks

Limiting the risk of leaks depends above all on the pitch chosen for the specific roofing material, not on the thickness of the sheet metal alone. Check whether the slope on the actual structure meets the product's requirements, especially where the length of joints or the presence of openings changes the conditions of use. Plan the laps, supports and details at the chimney, valley or window before ordering. Remember that in roof panels a continuous panel differs from a system with a transverse lap. Inspect the installation in stages, before the layers are covered.

By |2026-11-14T18:56:13+01:002023-07-08|Technology and applications|Comments Off on How to reduce the risk of roof leaks

Collar beam roofs: structure, costs and limitations

A collar-tie roof is a structure of rafter pairs connected by transverse timber members called collar ties, whose position and connections directly shape how the entire roof truss performs. Before deciding, it is worth establishing whether the design allows the loft to be adapted without removing the collar ties, since this element often limits layout freedom. Check that the collar-tie-to-rafter connections match the solution assumed in the calculations — random screws or extra holes can weaken the timber. The choice of structure is governed by span, loads and how forces are transferred to the walls, not by a sketch alone.

By |2026-11-14T22:27:20+01:002023-06-26|Technology and applications|Comments Off on Collar beam roofs: structure, costs and limitations

Comparing PIR, EPS, XPS and mineral wool for roof insulation

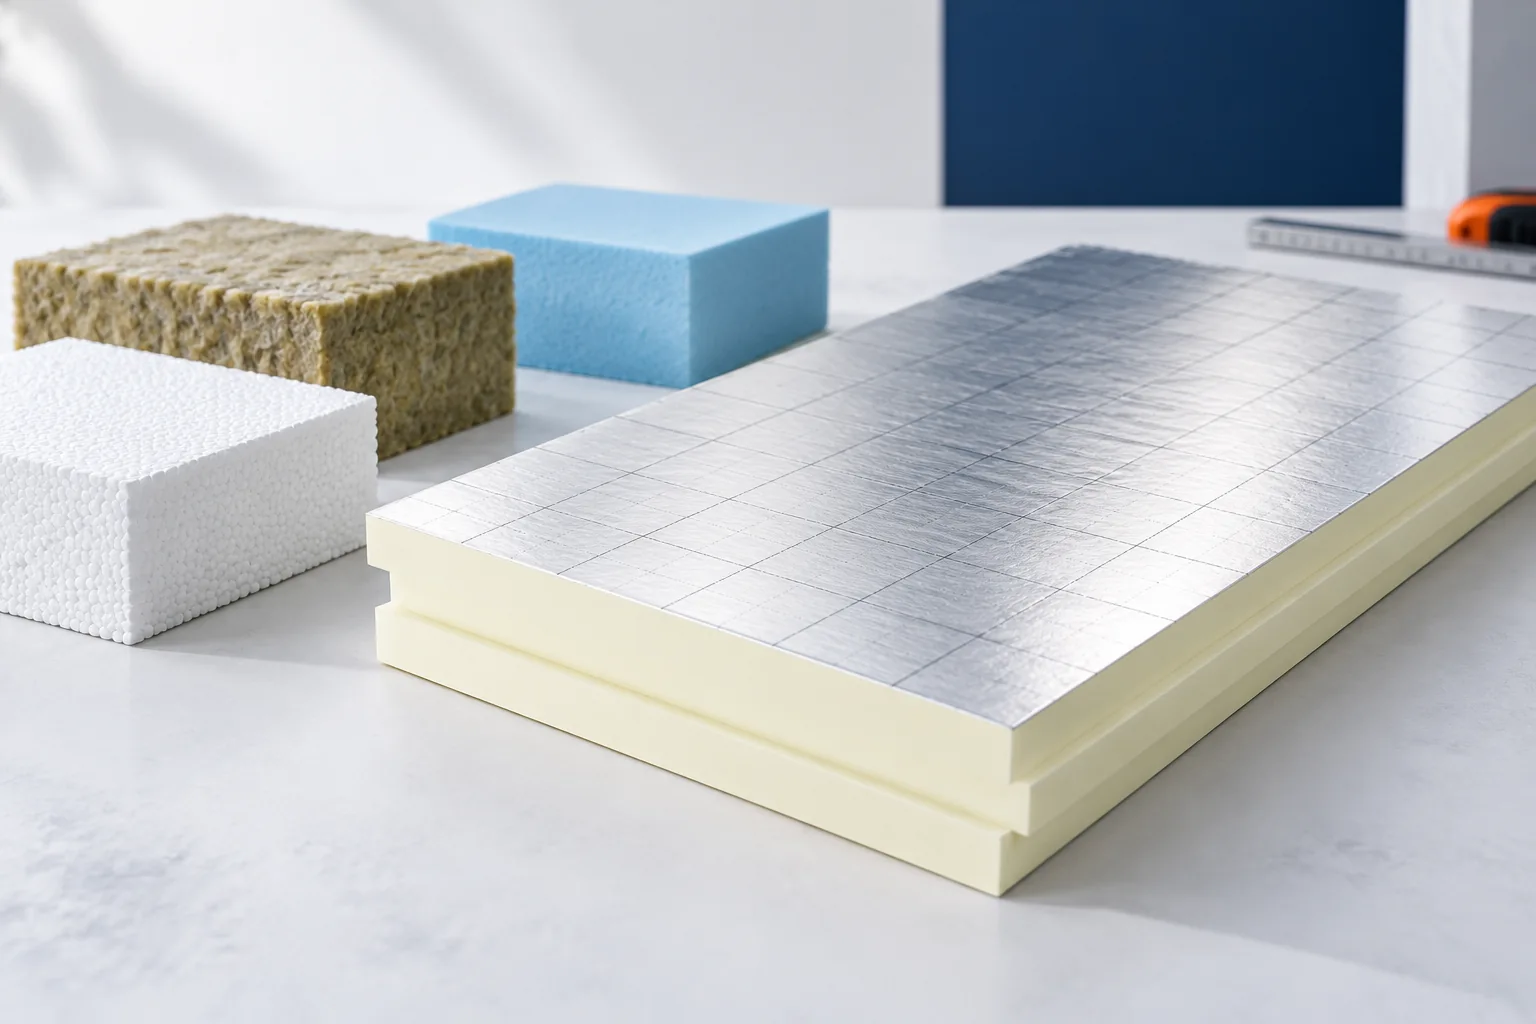
Begin comparing roof insulation with the required thermal resistance, not with board thickness. Check whether the chosen variant meets the project's fire, moisture and mechanical requirements. PIR with a lower lambda may need a thinner layer than EPS, XPS or mineral wool, which can matter where space is limited. For each product, establish the declared lambda and calculate R as thickness in metres divided by lambda. Only then compare the cost of the whole roof, including thermal bridges, fixings and flashings. Leave final thicknesses to the designer.

By |2026-11-15T02:34:51+01:002023-06-22|Technology and applications|Comments Off on Comparing PIR, EPS, XPS and mineral wool for roof insulation

How do you choose an insulated wall panel with a mineral wool core for a specific building layout?

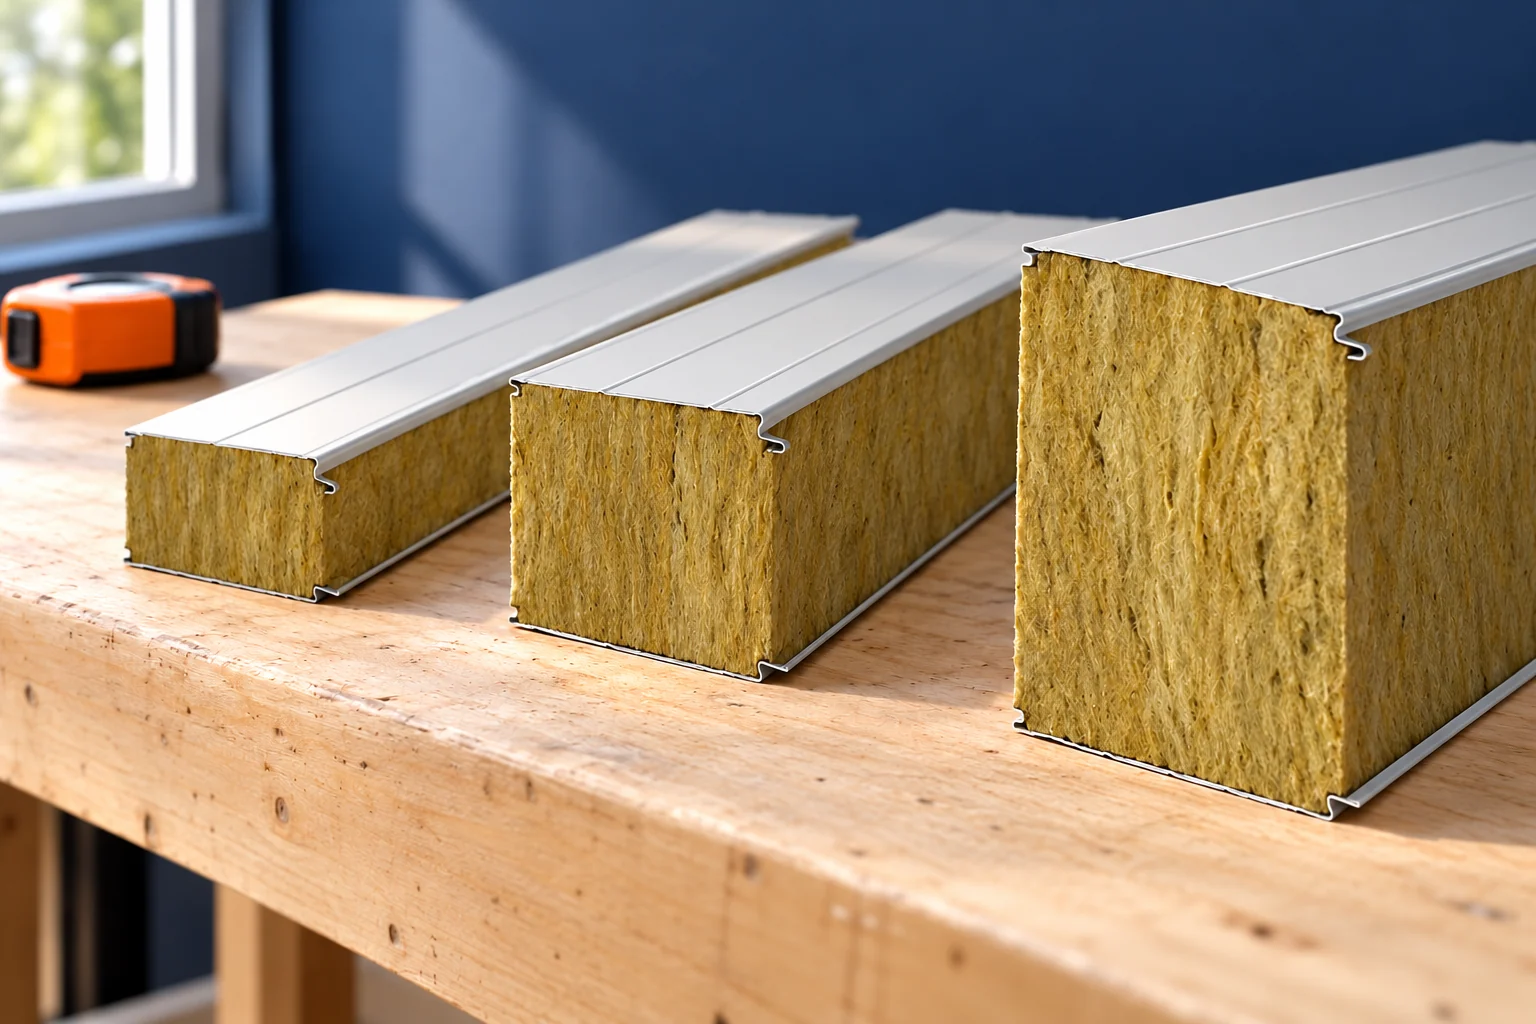
The best wall panel is one that meets the building's requirements and can be installed correctly. Thickness alone does not determine the choice. Thermal, fire and load-bearing parameters must be checked. Dimensions are equally important. The panel module should work with the windows, door and support layout, rather than forcing random cuts. First define the function of the rooms, the temperature and the humidity conditions. Establish the fire protection and acoustic requirements. Only then compare specific panels. It is not worth choosing the thickest panel if the other properties still do not match the design.

By |2026-11-14T09:32:01+01:002023-06-19|Technology and applications|Comments Off on How do you choose an insulated wall panel with a mineral wool core for a specific building layout?

Can solar panels be mounted safely on a metal roof?

Photovoltaics can be installed on a metal roof if the structure has adequate load-bearing capacity and the mounts suit the specific covering. The information 'metal roof' alone is not enough to select the fixings. The profile, sheet thickness, supports, wind and snow loads and the method of sealing must be taken into account. It is easiest to agree these matters before the roof is installed. With an existing covering, a prior assessment of its condition is needed. Start with the structural documentation and a roof inspection. The installation adds extra weight and changes how wind and snow act. The entire load path must be assessed: from the module, through the mounts and covering, to the load-bearing elements. Good paint condition on the sheet metal is not proof of sufficient load-bearing capacity of the trusses or purlins.

By |2026-11-14T15:41:10+01:002023-06-07|Technology and applications|Comments Off on Can solar panels be mounted safely on a metal roof?

Sizing trapezoidal steel sheets for a roof or wall

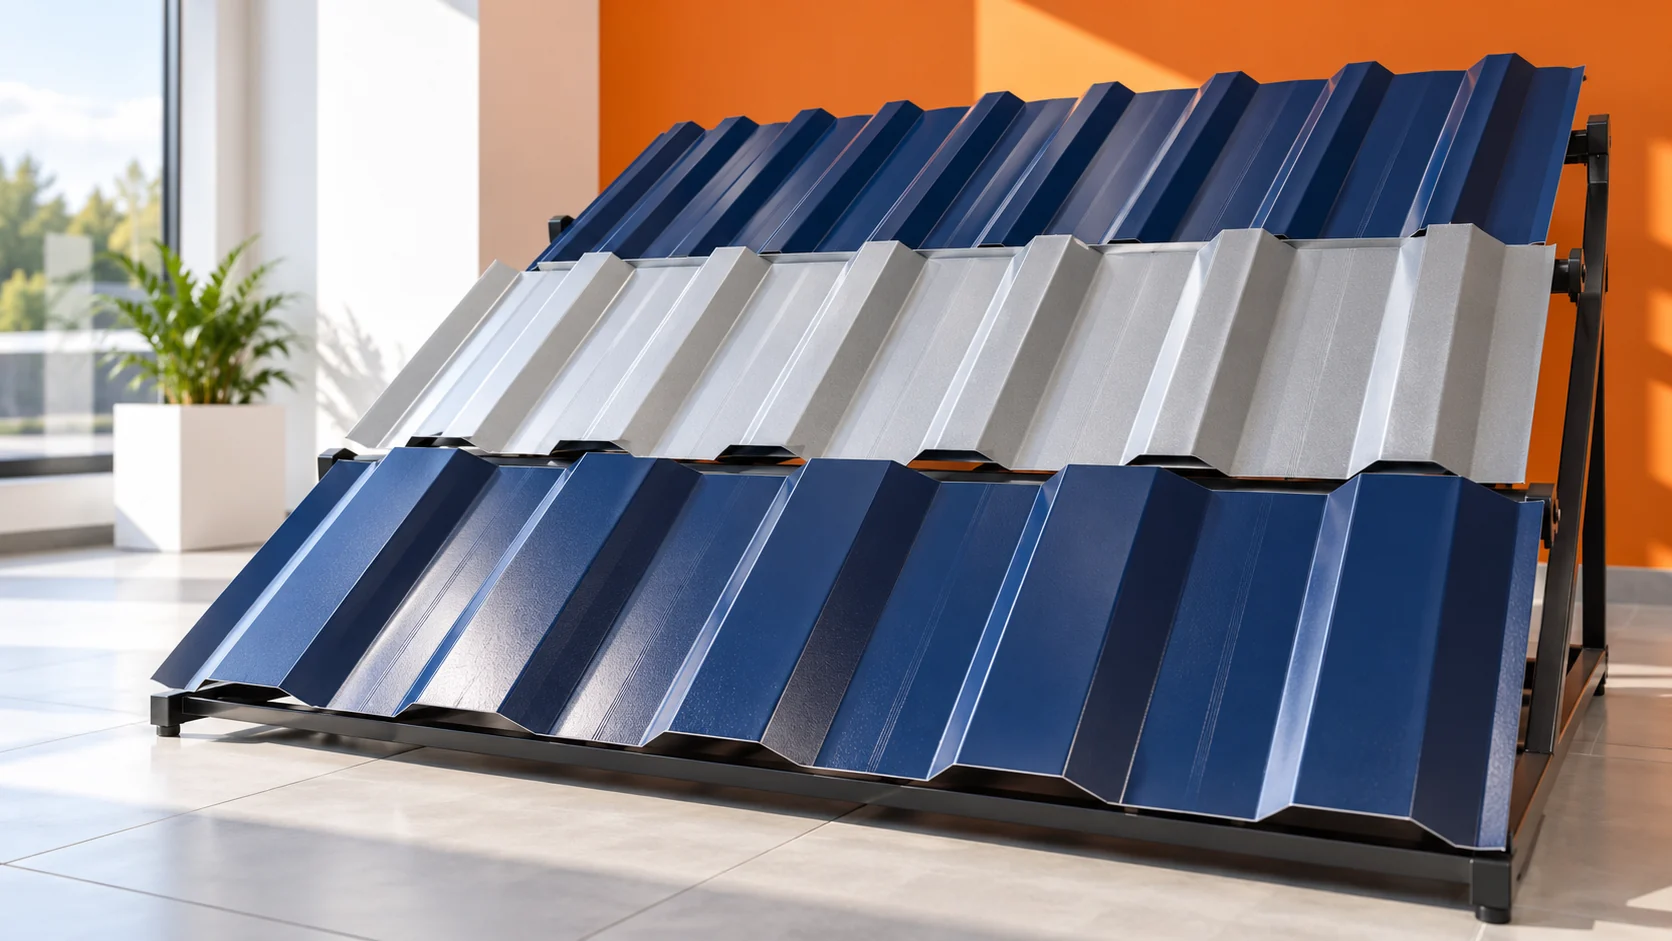
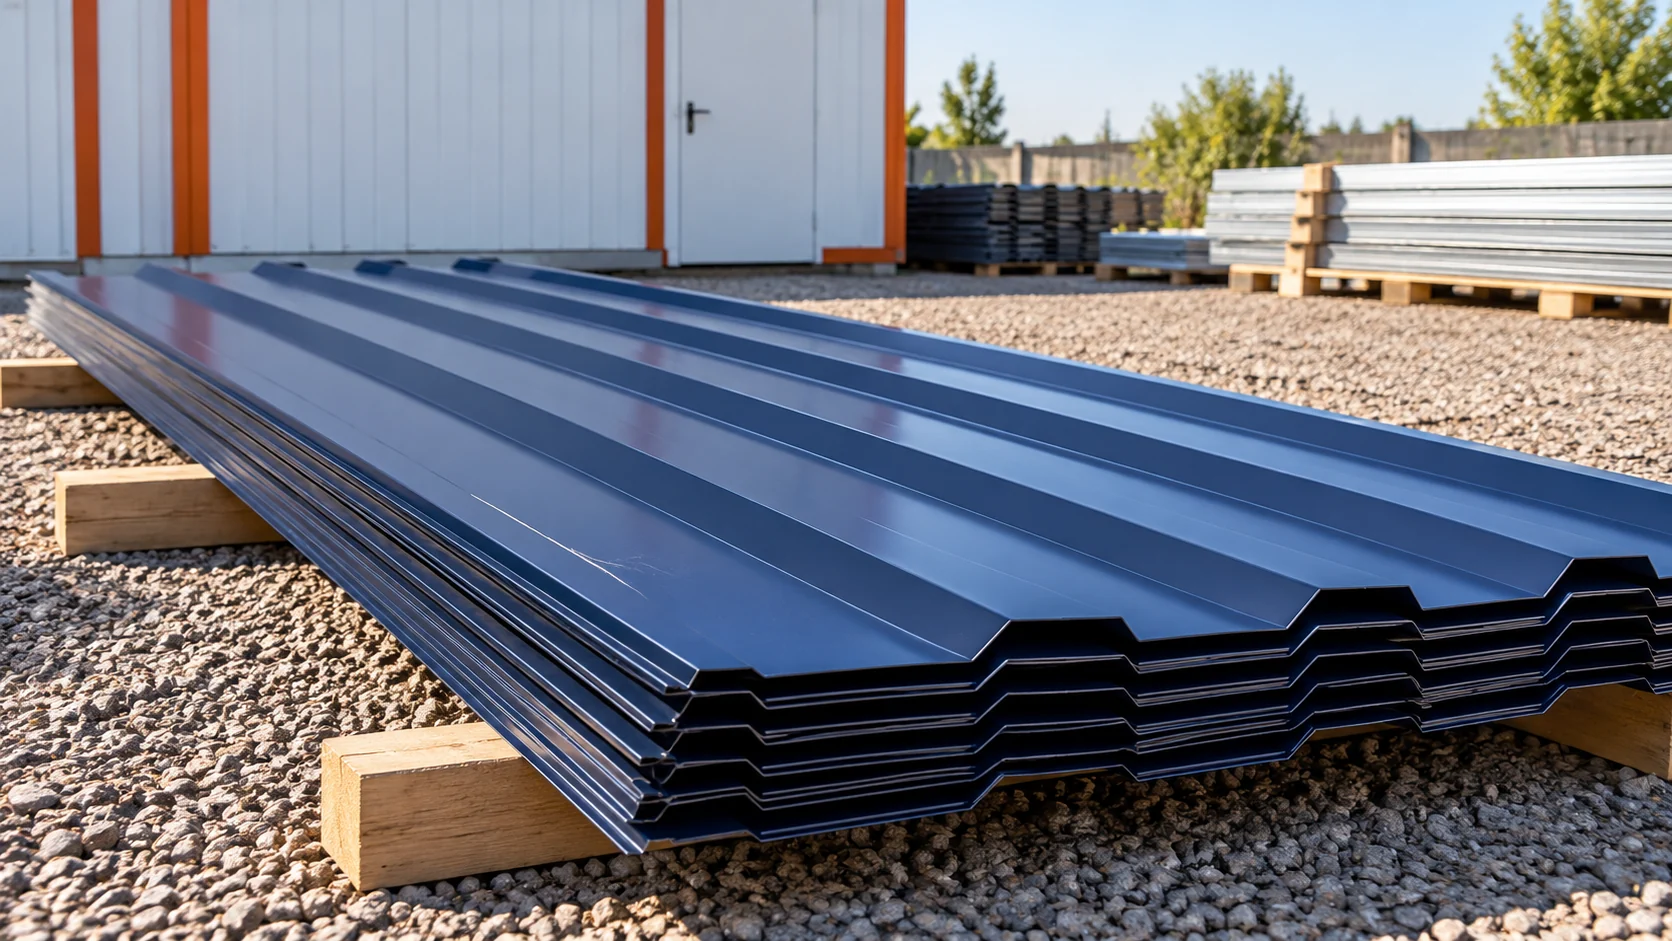
Trapezoidal steel sheet is selected on the basis of where it will be used, the loads and the dimensions of the surface to be covered. The profile designation helps identify its height, but does not describe the entire geometry. To place an order, you need the cover width, the sheet length and the support layout. It is worth starting with the cutting plan before you compare prices alone. In common families, the designations T18 and T35 refer to profiles approximately 18 and 35 mm high. However, the number does not specify the corrugation pitch, the cover width or the steel thickness. Two sheets with the same abbreviated name may differ in cross-section. Therefore compare the drawing, not just the figure in the price list.

By |2026-11-14T15:39:18+01:002023-06-04|Technology and applications|Comments Off on Sizing trapezoidal steel sheets for a roof or wall

Keeping a steel frame stable during erection

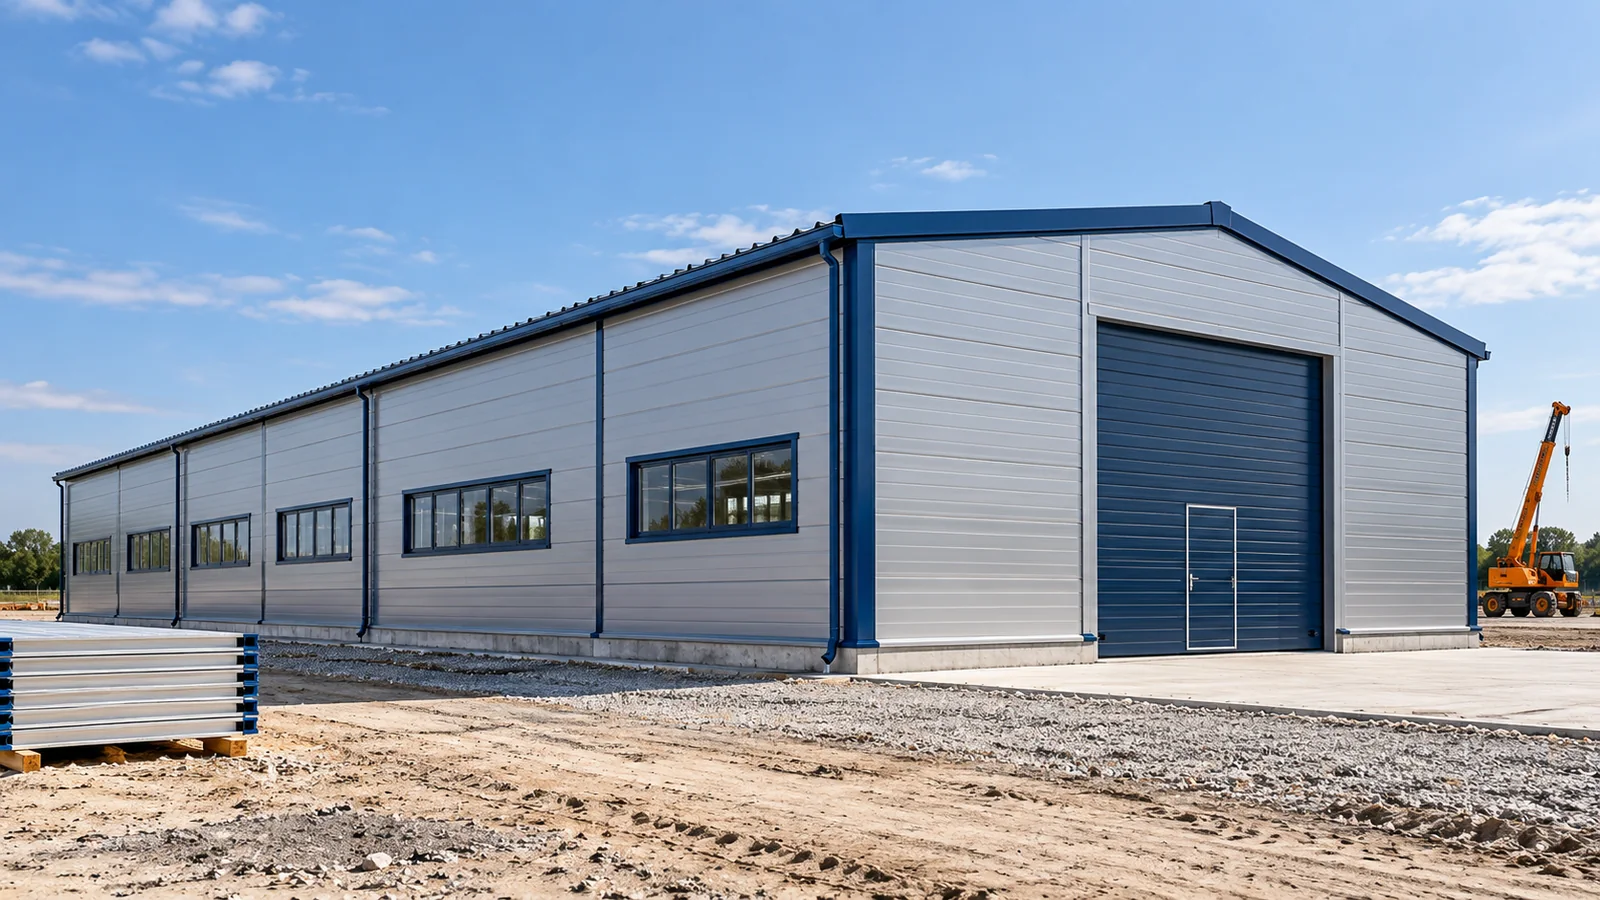
The steel frame of a hall does not become safe simply because all the large columns have been erected. During assembly, some of the elements that will work together in the completed building are missing. The supports and the way loads act change. Assembly therefore requires a prepared sequence and safeguards. The temporary state must be assessed as consciously as the final structural arrangement. In a completed steel hall, the frames are connected by purlins, rails and bracing. Some elements may rely on support provided by the envelope, if such interaction has been allowed for. During assembly, some of these connections do not yet exist. The design model of the completed building therefore cannot be applied directly to every moment of the works.

By |2026-11-15T02:36:23+01:002023-06-02|Technology and applications|Comments Off on Keeping a steel frame stable during erection
Back to top