How do you choose trapezoidal steel sheet by profile and thickness for a finished roof surface?

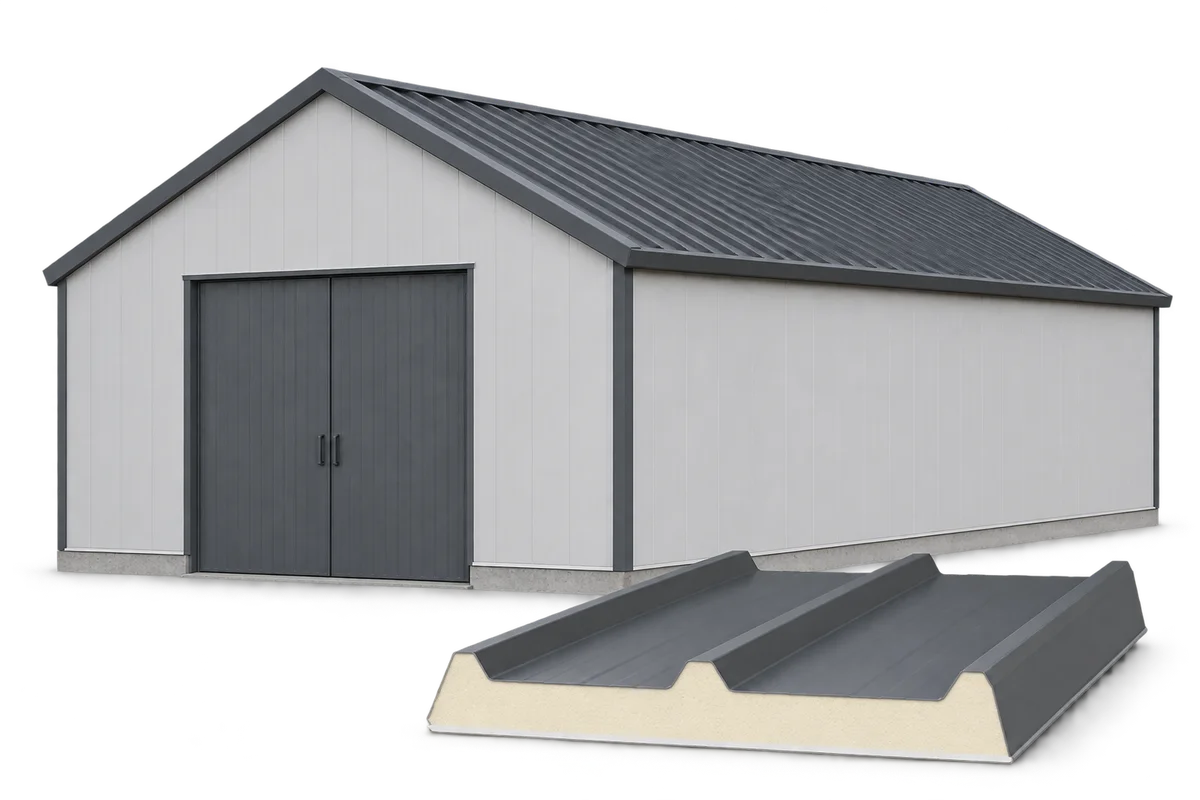
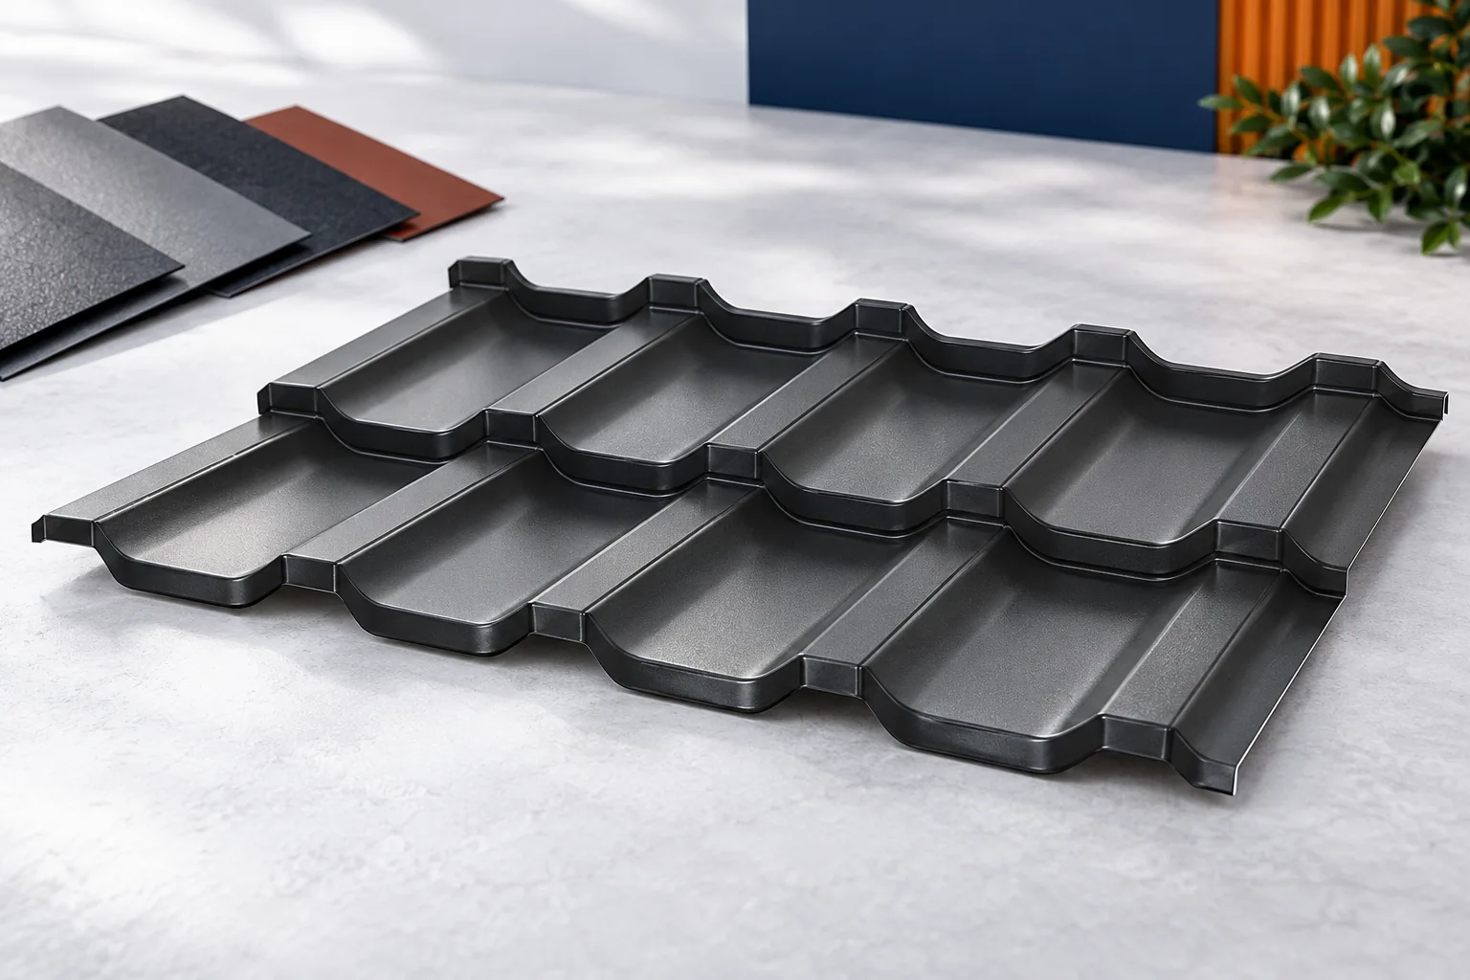
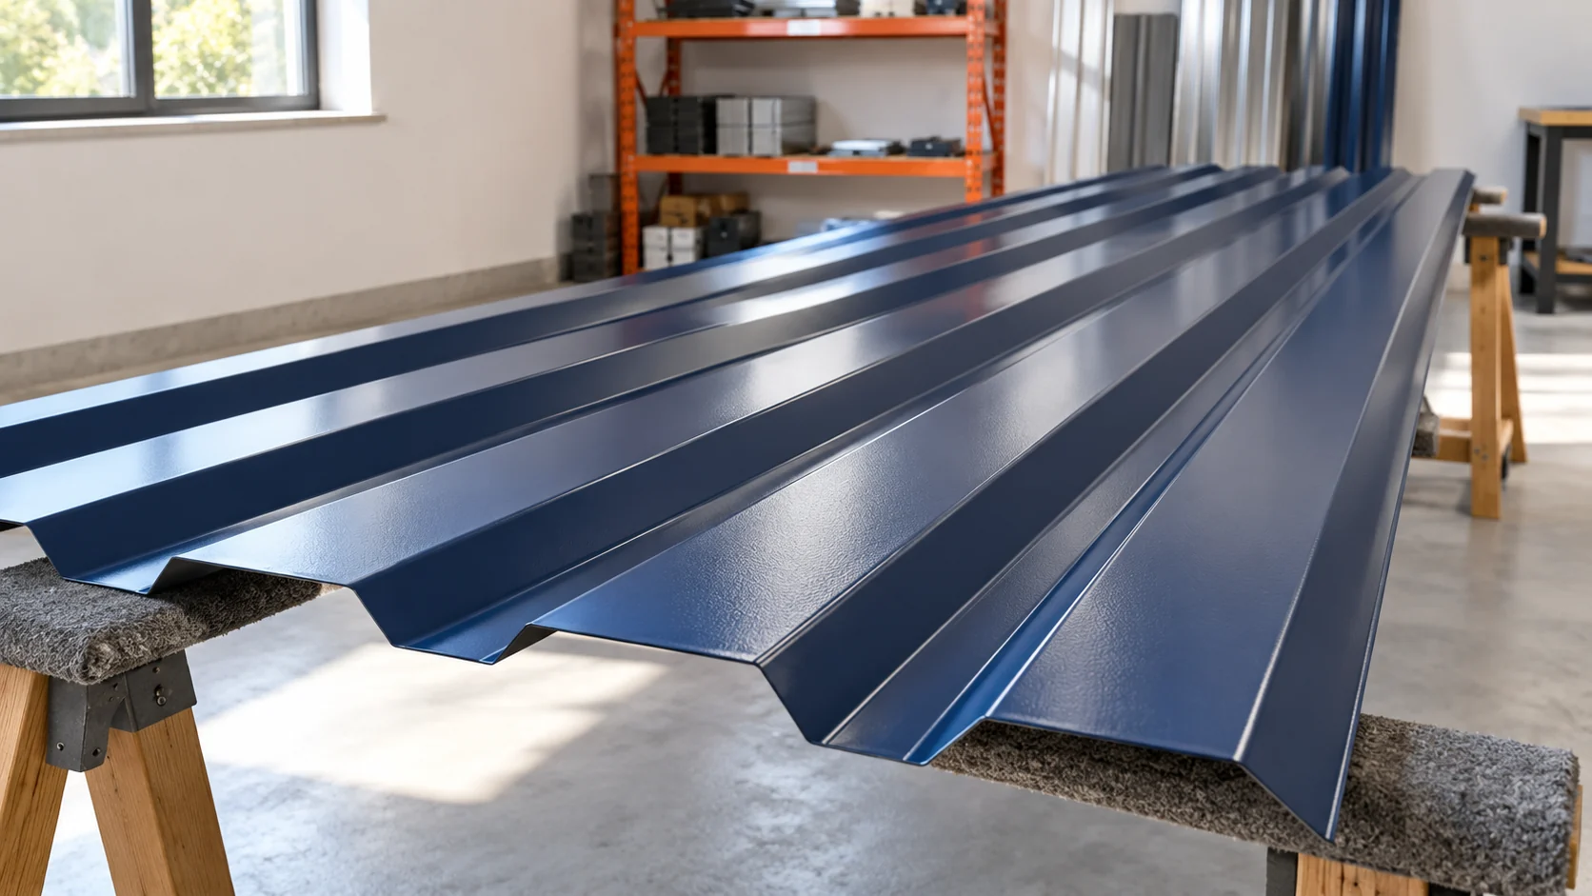
Choosing a trapezoidal profile starts with the roof and the structure, not with the lowest price per sheet. You need to establish the profile, the steel thickness and the support spacing. Then come the coating, the lengths and the accessories. Felt can limit dripping condensation, but it does not replace insulation. A good purchase combines these decisions into one coherent system. The number relates to the profile height of a given family. It does not, however, describe the entire geometry. Two trapezoidal profiles with a similar name can have different cover widths, rib shapes and properties. Selection requires the drawing of the specific variant.
By |2026-11-14T11:59:36+01:002026-02-19|Technology and applications|Comments Off on How do you choose trapezoidal steel sheet by profile and thickness for a finished roof surface?

How do you install the panels from measuring the structure to closing the building envelope?

A good installation pace starts with dimensions that match. A panel will not fix a crooked support or a badly positioned opening. Before delivery, it is therefore worth finalising the measurements and the layout of the building envelope. After that, the work follows the details of the specific system. The sequence below helps prepare the site, though it does not replace the connection design. Measure the support axes, heights and diagonals. Also check the width of the surface on which the panel will be supported. The nominal frame dimension is not always the panel cutting dimension. It is affected by the solutions at the base, corners and top edge.

By |2026-11-14T11:59:52+01:002026-02-17|Technology and applications|Comments Off on How do you install the panels from measuring the structure to closing the building envelope?

What do panels cost per square metre of finished wall after cutting?

The price per metre of panel and the cost per metre of finished wall are two different results. The difference comes from cutting, openings and finishing elements. To compare quotes, you need to know the cover width and the ordered lengths. The calculation method below shows how to go from the façade dimensions to the full amount for a defined scope of materials. First check the unit in the quote. It may refer to a square metre, a linear metre or a whole piece. With a 1 m module, a mistake can go unnoticed because length and area have the same numerical value. With a different module, the result changes.

By |2026-11-14T12:01:47+01:002026-02-17|Technology and applications|Comments Off on What do panels cost per square metre of finished wall after cutting?

Farm building insulation: detailing ceiling linings and internal divisions

Insulating an agricultural building requires establishing where the boundary of the heated or controlled zone should run. For a warehouse, workshop and livestock area, the arrangement of walls, ceiling and openings will differ. On Izoprofil.pl we discuss the preparation of details that connect these surfaces: the edges of the ceiling lining, partition walls, doors and service penetrations. The plan should specify the support, sealing, protection of exposed edges and access to equipment. A PIR insulation board and an insulated sandwich panel with steel facings perform different functions; substituting one for the other requires the whole solution to be checked. Documentation of the material, assessment of the existing structure and moisture conditions precede ordering. A refurbishment prepared in this way can be priced and accepted according to specific connections, not solely by the area of insulation.

By |2026-11-15T17:19:10+01:002026-02-14|Technology and applications|Comments Off on Farm building insulation: detailing ceiling linings and internal divisions

Can a shaded roof be converted into a partially active covering?

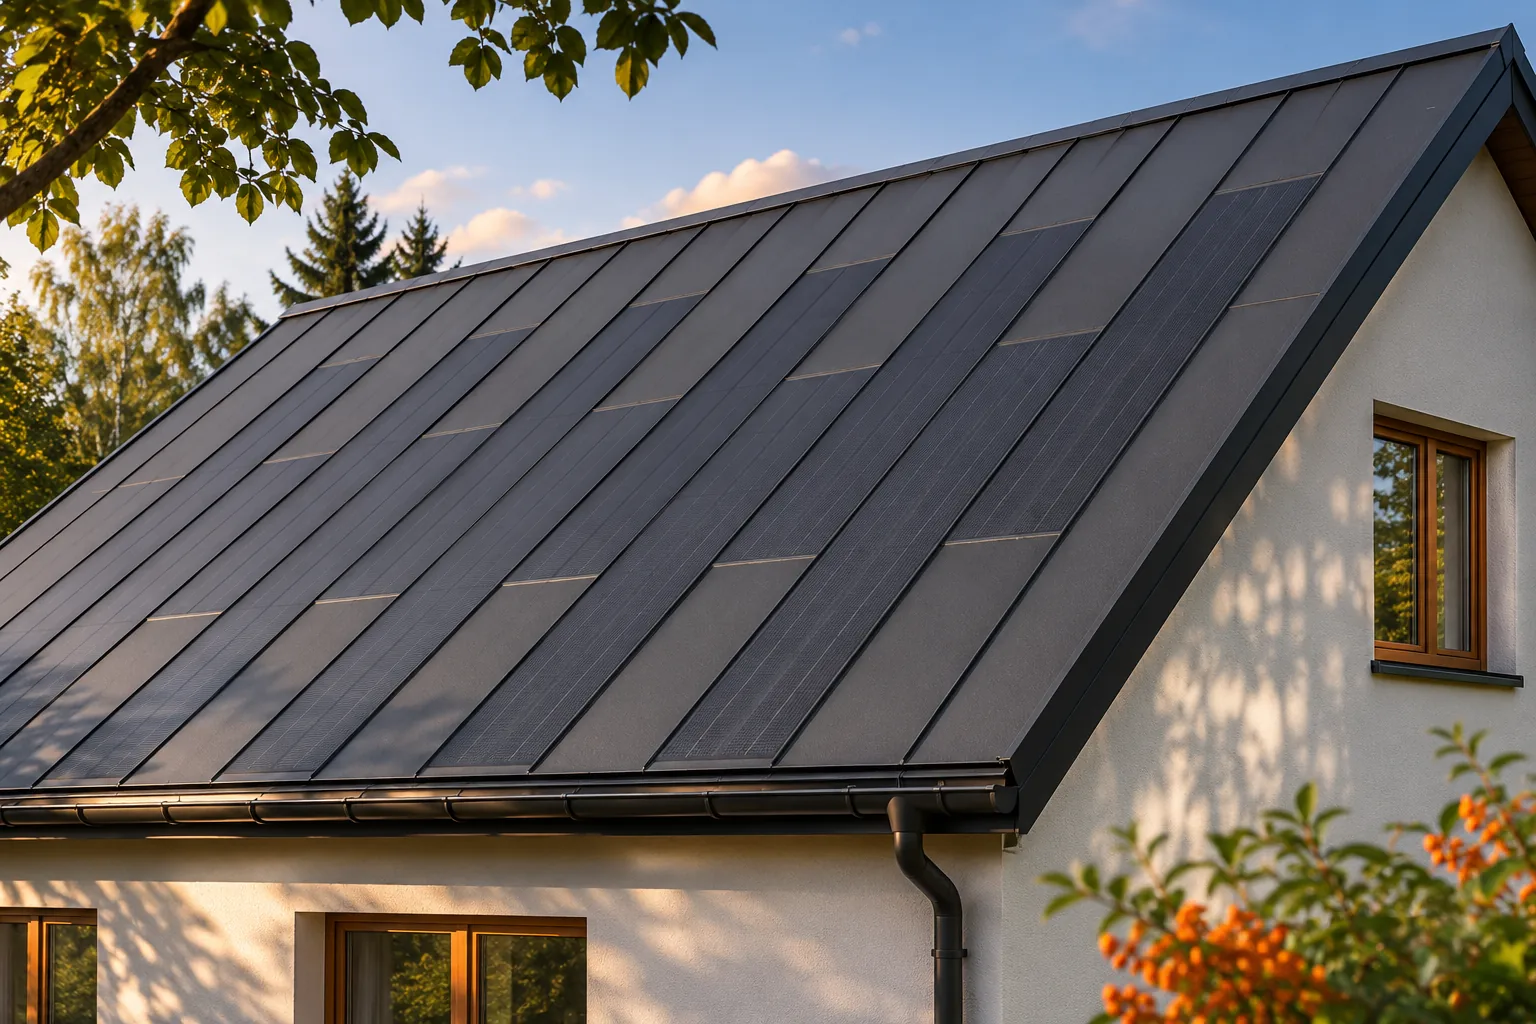
Shading on part of a roof does not have to rule out integrated photovoltaics. In a steel system, active fields can be planned in better-lit areas while the remaining surface is closed with passive covering. This keeps the roof visually consistent without installing cells everywhere. However, an analysis of shading over the course of the day and the year is needed. Only this will show whether the available areas justify the cost of the energy-generating part. The impact depends on the geometry of the obstruction, the duration of shading and the electrical layout. A narrow chimney shadow behaves differently from a neighbouring building that blocks a large part of the roof for many hours. The two cases should not be judged with a single label. Data relating to the specific house and the planned panel layout are needed.

By |2026-11-15T17:20:04+01:002026-02-05|Technology and applications|Comments Off on Can a shaded roof be converted into a partially active covering?

How to insulate a loft and minimise thermal bridges

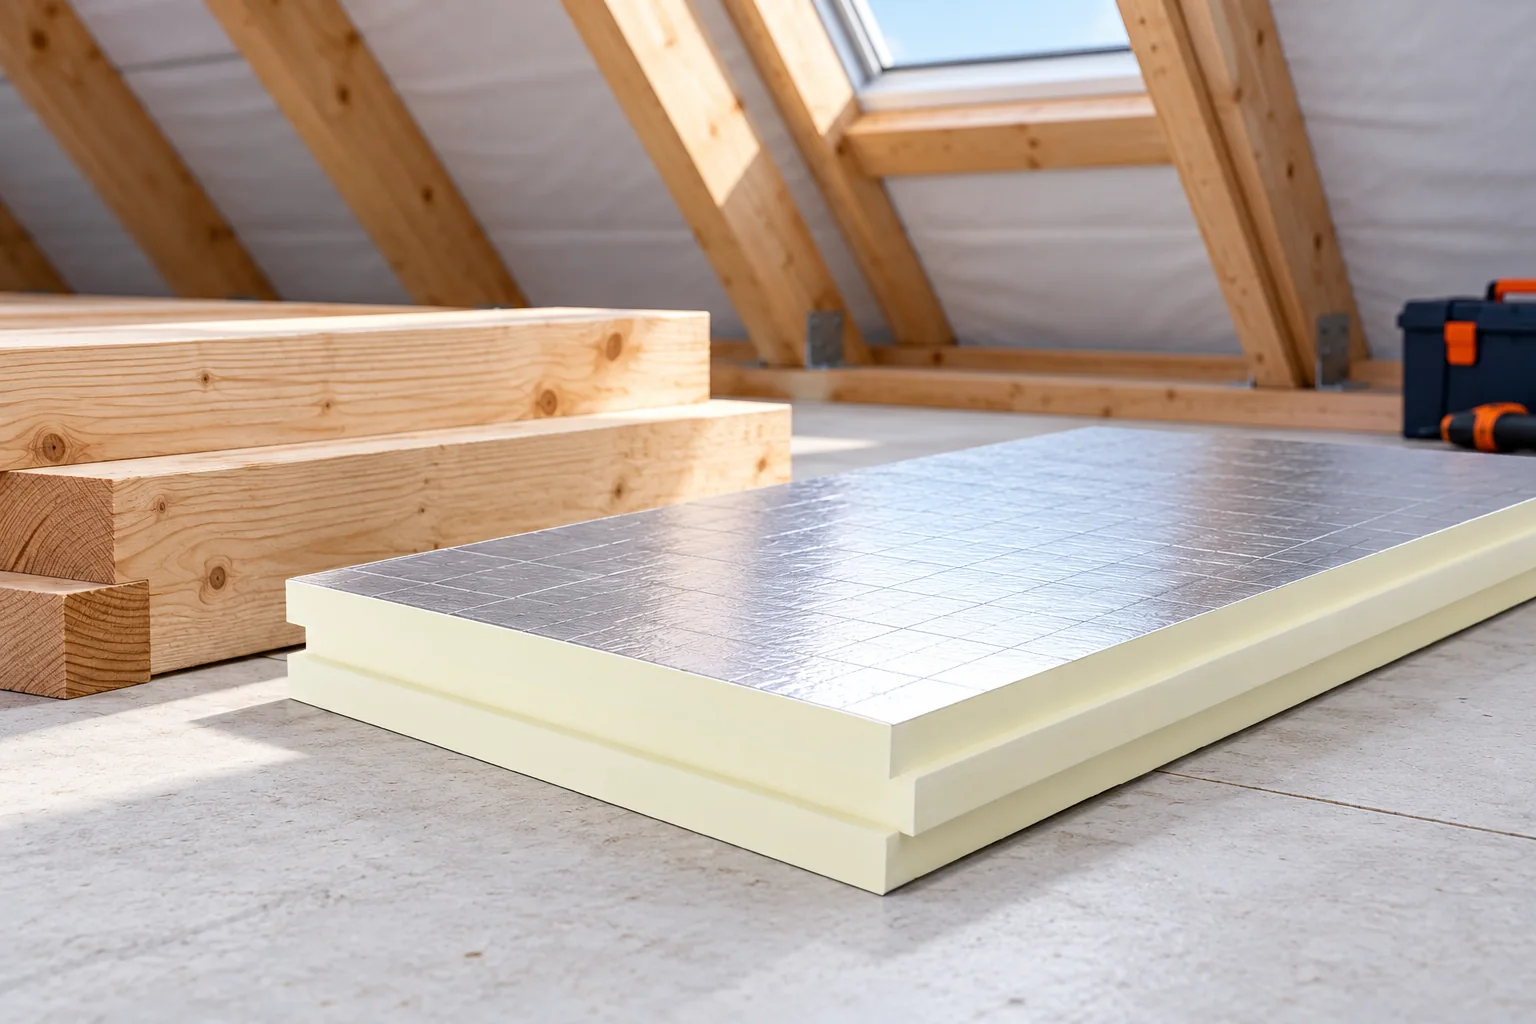
First establish where the boundary of the heated space runs in your house, because this determines which parts of the roof and walls need to be covered by insulation. Check whether the loft is usable or remains cold and unused – in the latter case the layer may run along the ceiling below it rather than across the whole roof slope. With rooms under the slopes, pay attention to the junctions at the wall plate, gable wall and roof window perimeter. Trace the layout as one continuous outline on a section drawing before buying any material.

By |2026-11-14T18:56:35+01:002026-01-31|Technology and applications|Comments Off on How to insulate a loft and minimise thermal bridges

Hole patterns in cold-formed steel sections: preparing production drawings

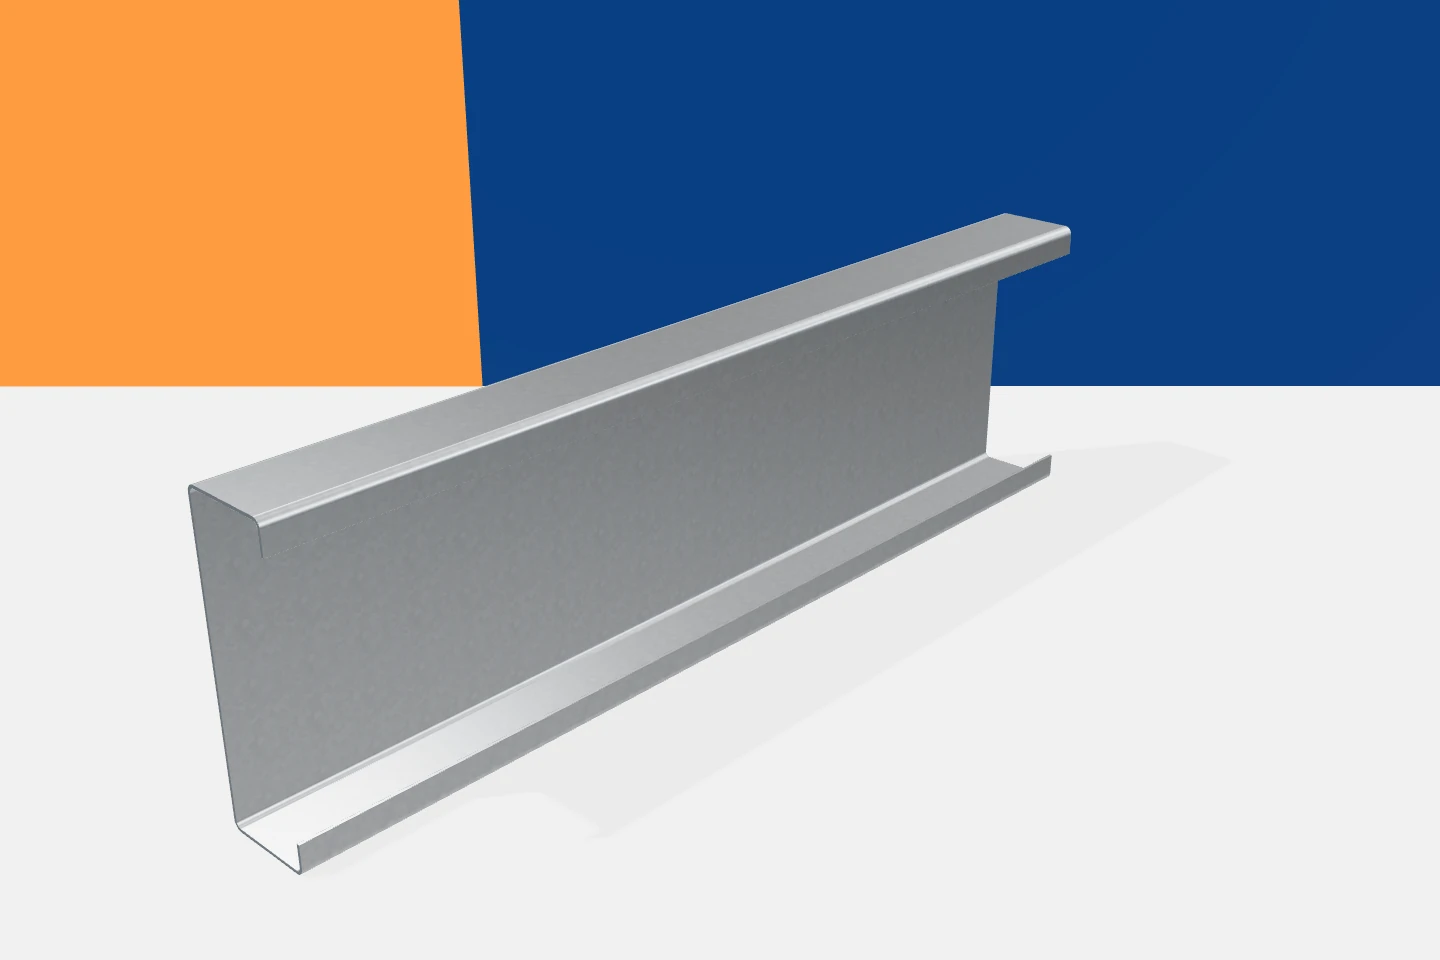
Factory-made holes can make installation considerably easier. The prerequisite is correct documentation, because an error in the drawing will be reproduced just as faithfully as a correct detail. When requesting punched cold-formed profiles, it is not enough to specify the diameter and spacing. A dimension datum, the orientation of the cross-section and an unambiguous version of the component are also required. Data prepared in this way reduce the number of queries and rework. The cross-section drawing describes the shape and thickness of the profile. The longitudinal view shows its length and the arrangement of the holes. The two pieces of information should be linked. A flat-strip view alone may not make it clear which flange the hole is to be in. More complex geometry requires additional views.

By |2026-11-15T17:15:51+01:002026-01-30|Technology and applications|Comments Off on Hole patterns in cold-formed steel sections: preparing production drawings

How the protective layers on steel roofing work together

The performance of coated steel sheeting depends on the steel core, the metallic coating and the layers that prepare and finish its surface. A thickness quoted for bare steel cannot be compared directly with one measured over all the coatings. Check the type and declared quantity of the metallic coating, then look up the properties of the outer finish. Compare these specifications on the same basis for each sheet. The protection also depends on how the material is handled in transit, during installation and once the roof is in use.

By |2026-11-15T02:35:33+01:002026-01-25|Technology and applications|Comments Off on How the protective layers on steel roofing work together

Choosing panel thickness for cold rooms and freezer rooms

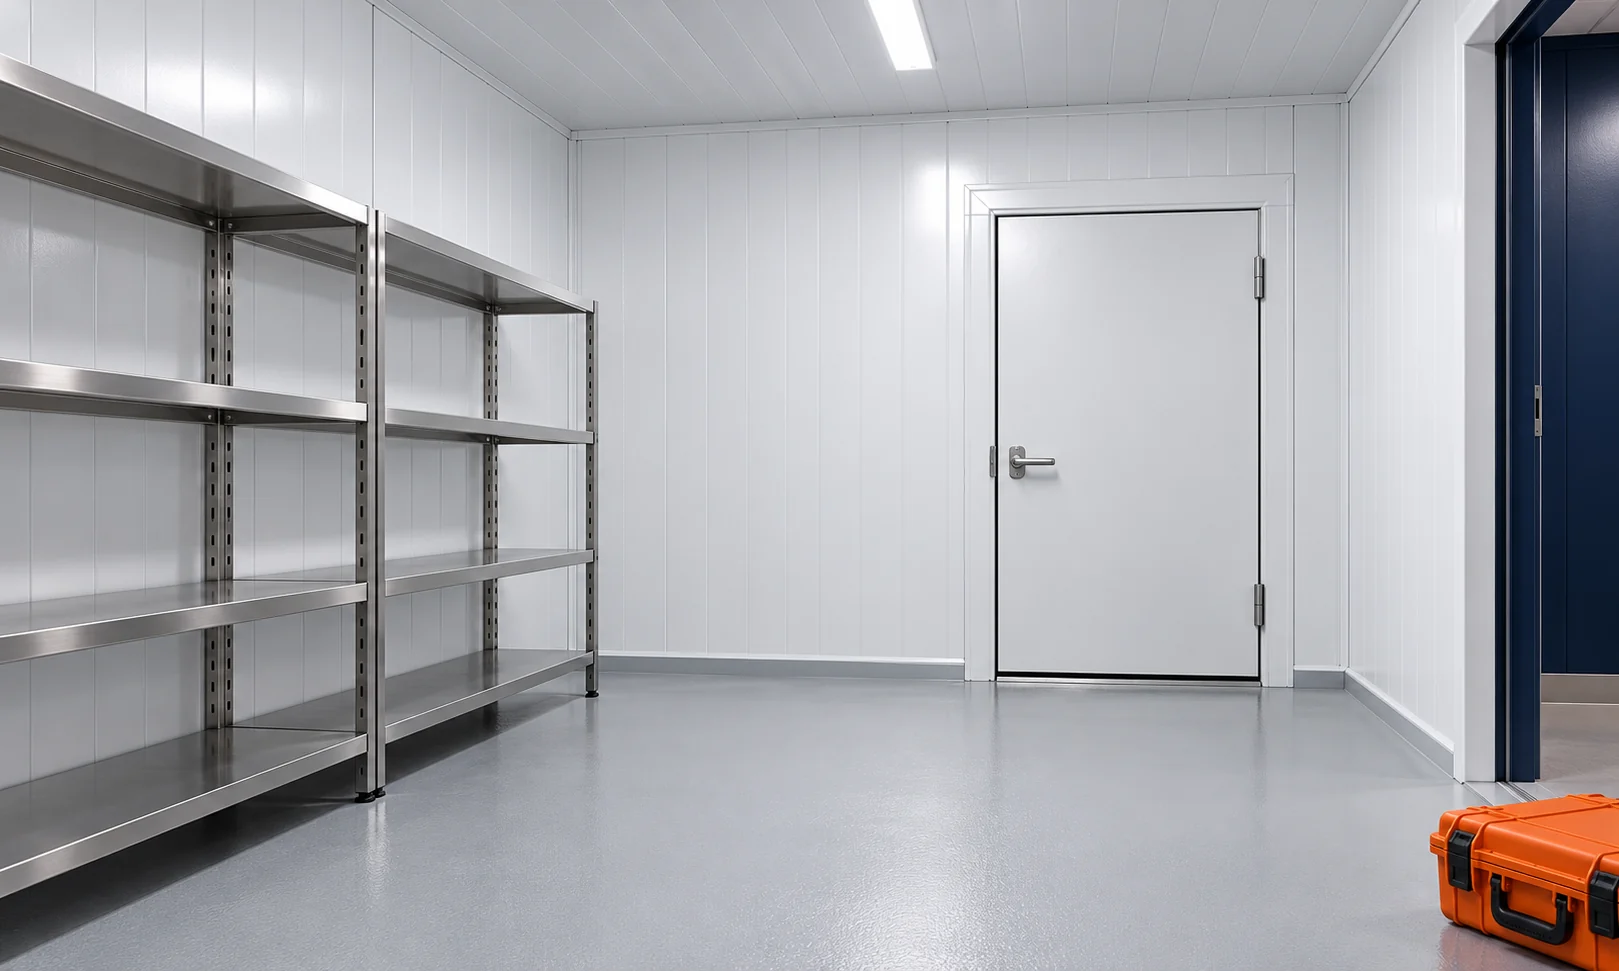
The cold room panel thickness is matched to the temperature and the entire chamber structure. Doors, the floor and how often the room is opened also matter. A thicker panel reduces heat flow but takes up part of the available space. In a small room, insulation, usable dimensions and the delivery route for goods must be calculated together. Determine the temperature inside the chamber and the conditions on the other side of the enclosure. A cold room in a heated hall performs differently from a chamber standing against an external wall. Ambient humidity is important. A large difference in conditions increases the importance of airtight joints.

By |2026-11-14T11:58:31+01:002026-01-14|Technology and applications|Comments Off on Choosing panel thickness for cold rooms and freezer rooms

Installing insulated roof panels: sequence of work and key details

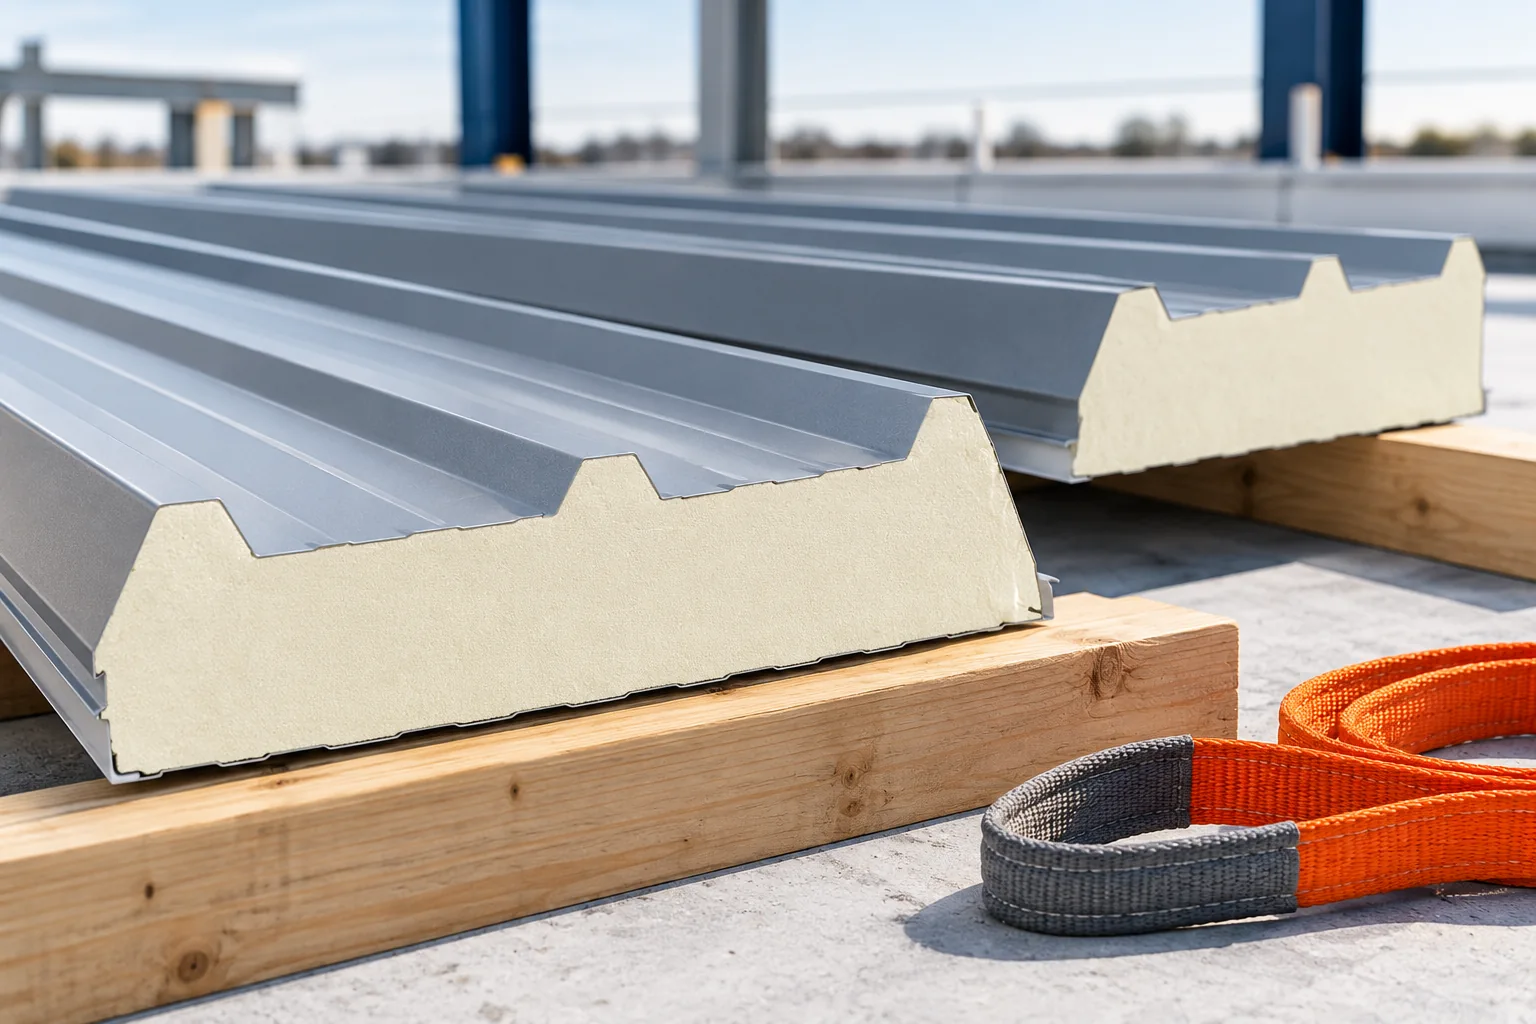
A roof panel schedule needs to agree with both the structural drawings and the fitting instructions for the selected panel. Before delivery, check lengths, support positions, joint details and the direction in which the roof will be laid. Two PIR panels can both be 100 mm thick yet use different joints. Confirm the facing and core thicknesses and the requirements of the actual model. Check that the supports are in plane and that lifting will protect the edges. Once fitting starts, inspect the joints, fixings, seals and flashings as the work progresses.

By |2026-11-14T22:28:25+01:002026-01-10|Technology and applications|Comments Off on Installing insulated roof panels: sequence of work and key details
Back to top