

Selecting insulated panels
Choosing panel thickness for cold rooms and freezer rooms
In brief
The cold room panel thickness is matched to the temperature and the entire chamber structure. Doors, the floor and how often the room is opened also matter. A thicker panel reduces heat flow but takes up part of the available space. In a small room, insulation, usable dimensions and the delivery route for goods must be calculated together. Determine the temperature inside the chamber and the conditions on the other side of the enclosure. A cold room in a heated hall performs differently from a chamber standing against an external wall. Ambient humidity is important. A large difference in conditions increases the importance of airtight joints.
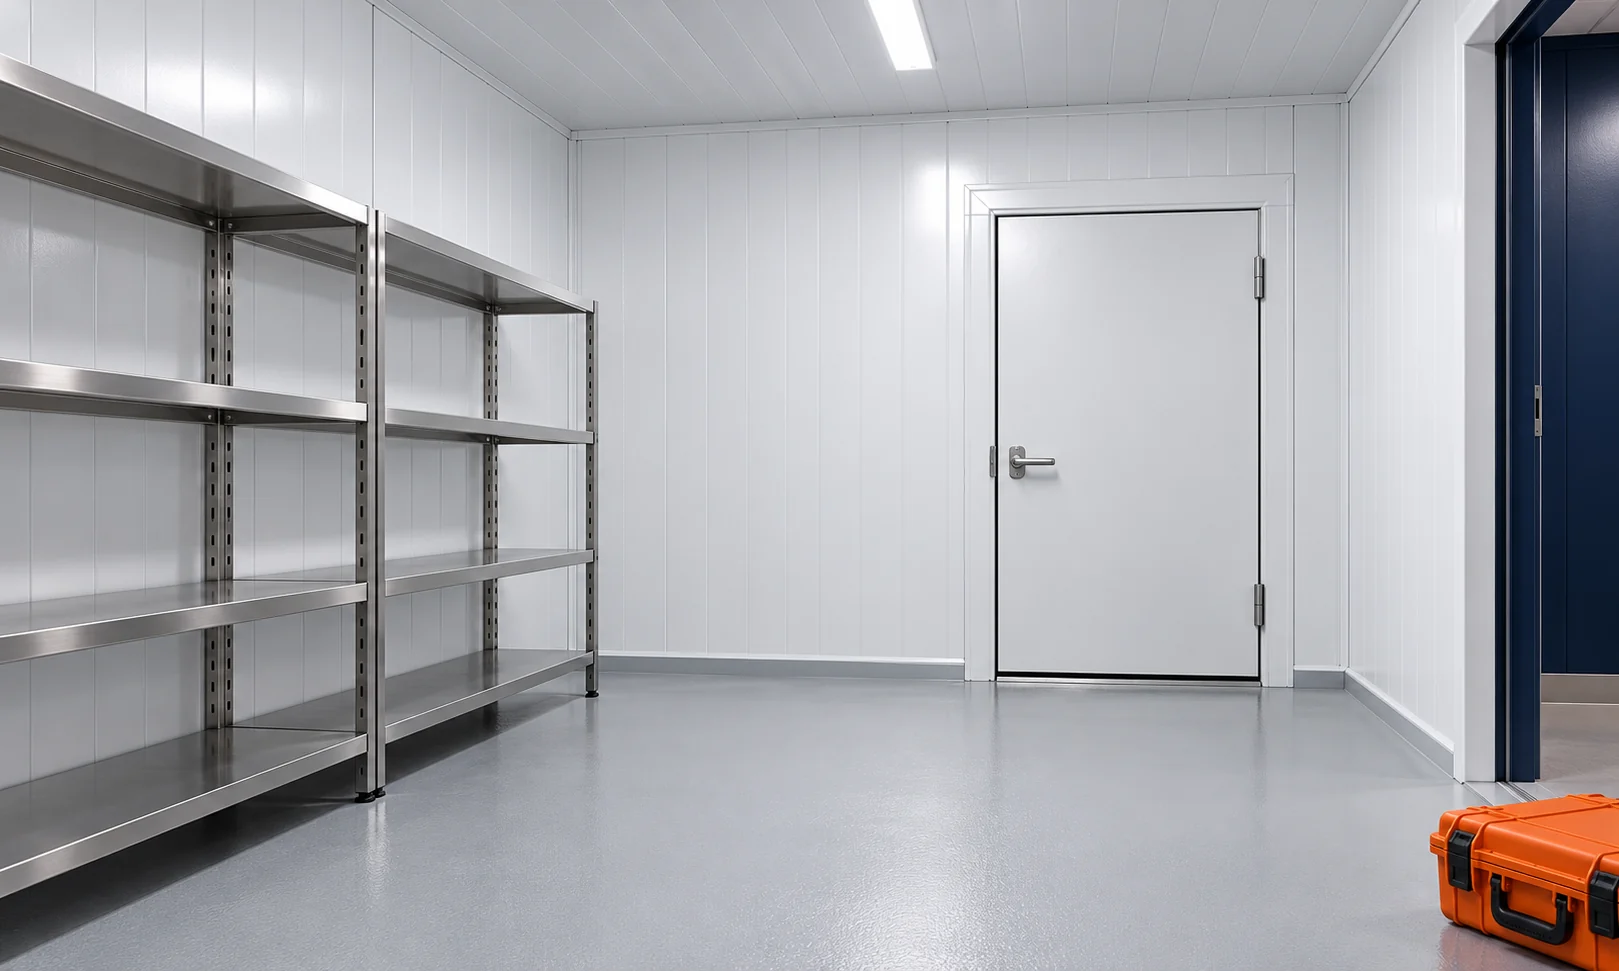
What temperatures and conditions must be specified?
State the type of storage, the door-opening plan and the delivery method. There is no need to publish process details, but the person selecting the layout must know the loads. Warm goods and frequent traffic affect the refrigeration balance. They are not resolved solely by making the wall thicker.
What do the parameters of an example panel family show?
Within one family of PIR cold-room panels, thicknesses of 120, 160, 180 and 200 mm correspond to Uc of 0.18, 0.14, 0.12 and 0.11 W/(m²·K). These are data for this product in a specific configuration. Another panel of the same thickness may have a different result.
The scope of application of a specific system may cover temperatures down to −25°C. This does not mean that each of the listed thicknesses is a ready-made recipe for any freezer. The surface area, operating time and the entire balance must be taken into account. Connections to the ceiling, floor and doors are also subject to assessment.
How much space do the chamber walls take up?
Assume a clear width of 3.00 m and two walls of 120 mm each. Without allowing for additional clearances, 2.76 m remains between their internal surfaces. With two walls of 200 mm each, it would be 2.60 m. This is a simple geometric example, not a full installation dimension.
The difference may change the passage width or the shelving layout. Flashings, bumpers and space for equipment must also be taken into account. Do not select insulation solely on the basis of a nominal pallet. The chamber must allow safe movement, cleaning and servicing of equipment.
Also measure the height after the floor and ceiling have been installed. The nominal room height before fitting out is not the storage height. The clearance above the racking must match the equipment and the intended air circulation.
Why is airtightness so important?
Moist air from the warmer side can penetrate through leaks. Conditions for condensation or icing then form in the cold part of the system. The type and position of the seals must therefore follow from the system. An arbitrary sealant on the visible surface is not enough.
Check the corners, the door perimeter and all service penetrations. Pipes and cables require planned details. A random hole made after acceptance can break the continuity of the sealing layer. It is worth keeping documentation of concealed joints and agreeing how later changes will be made.

How should the floor and ceiling be taken into account?
Floor insulation is a separate task. It must suit the loads from racking, pallets and handling equipment. A wall panel should not automatically be used as a floor. In a freezer, the conditions beneath the chamber and the risk of frost heave in the substrate must also be assessed.
The ceiling requires proper support and load-bearing capacity. It is not intended for arbitrary walking or storage. Evaporators, pipework and other equipment should have provision for fixing. Additional loads can change the structural design even when the panel thickness itself remains the same.
What is the significance of the doors and how they are used?
The doors should suit the temperature and the function of the chamber. Check the sealing, the threshold and the required equipment. Frequent opening can have a major effect on heat and moisture ingress. The delivery layout should therefore be drawn together with the enclosure.
In a small cold room, space for manoeuvring on both sides of the opening is important. A leaf or sliding door needs adequate space. Do not transfer the opening dimension from another facility without checking. Inconvenient movement can cause doors to be left open longer.
How can a comparable order be prepared?
Provide the external dimensions and the required usable dimensions, the temperature and a description of the equipment. Mark the openings, services and ceiling structure. Specify the scope of finishes from the inside and the cleaning conditions. Hygiene requirements should be linked to the actual use of the chamber.
Compare complete enclosures, including doors, flashings and seals. Do not limit the comparison to the price of the panel. On acceptance, check the joints before cooling is started. Later repair of a joint in a working freezer may require a shutdown and relocation of the stored goods.
Questions before ordering
Will 200 mm always be the right thickness for a freezer?
No. It is one of the available options. Selection requires a thermal balance, an assessment of the joints and confirmation that the entire system is compatible with the operating temperature.
Can a cold-room panel replace the rack structure?
Loads should not be fixed without a designated solution. Racks and equipment should transfer forces to suitable supports.
7 branches. Materials closer to your project.











