How a new door opening can affect a steel frame

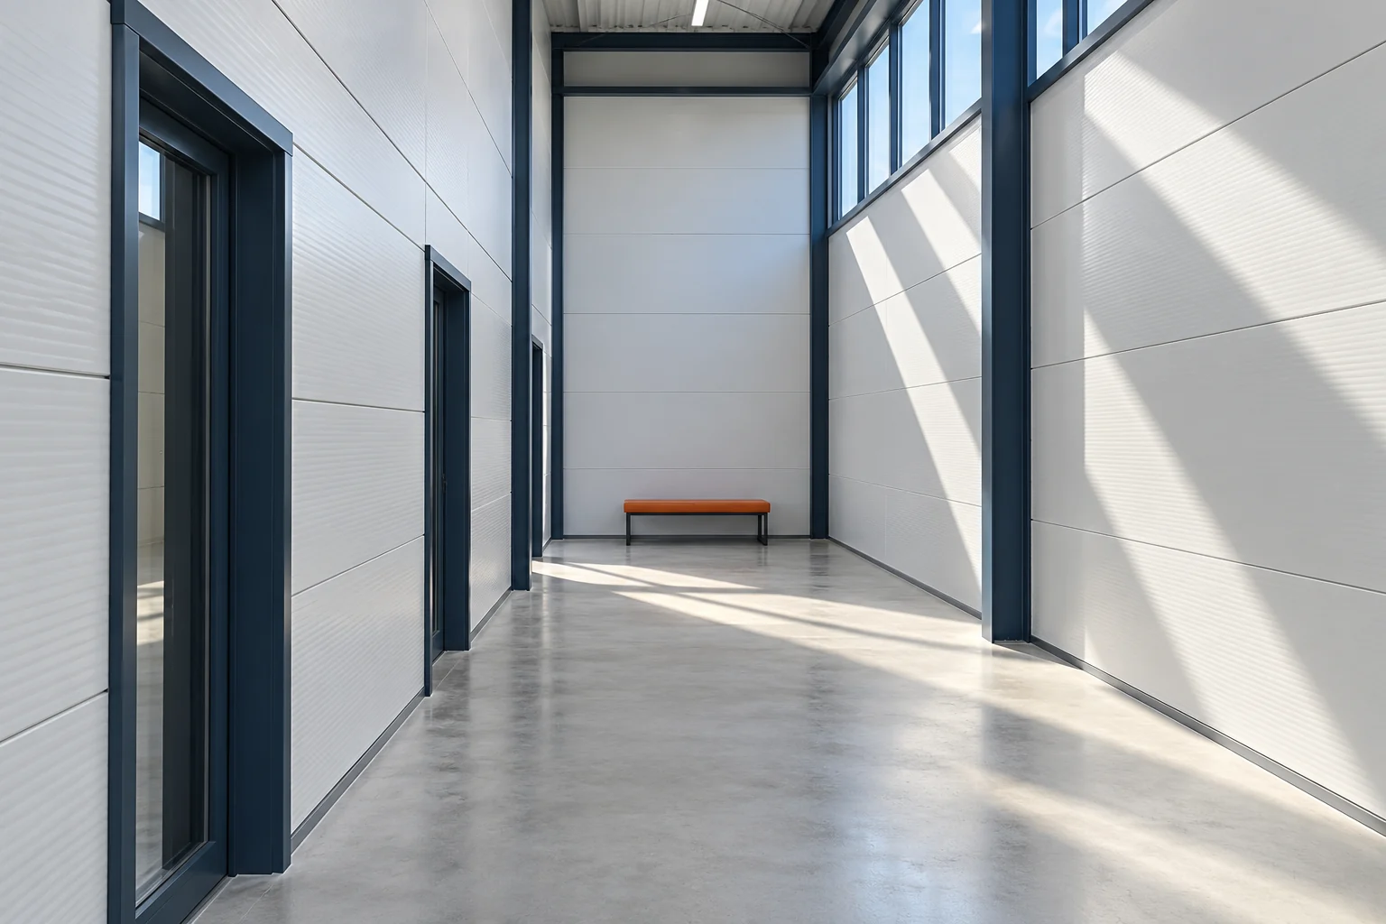
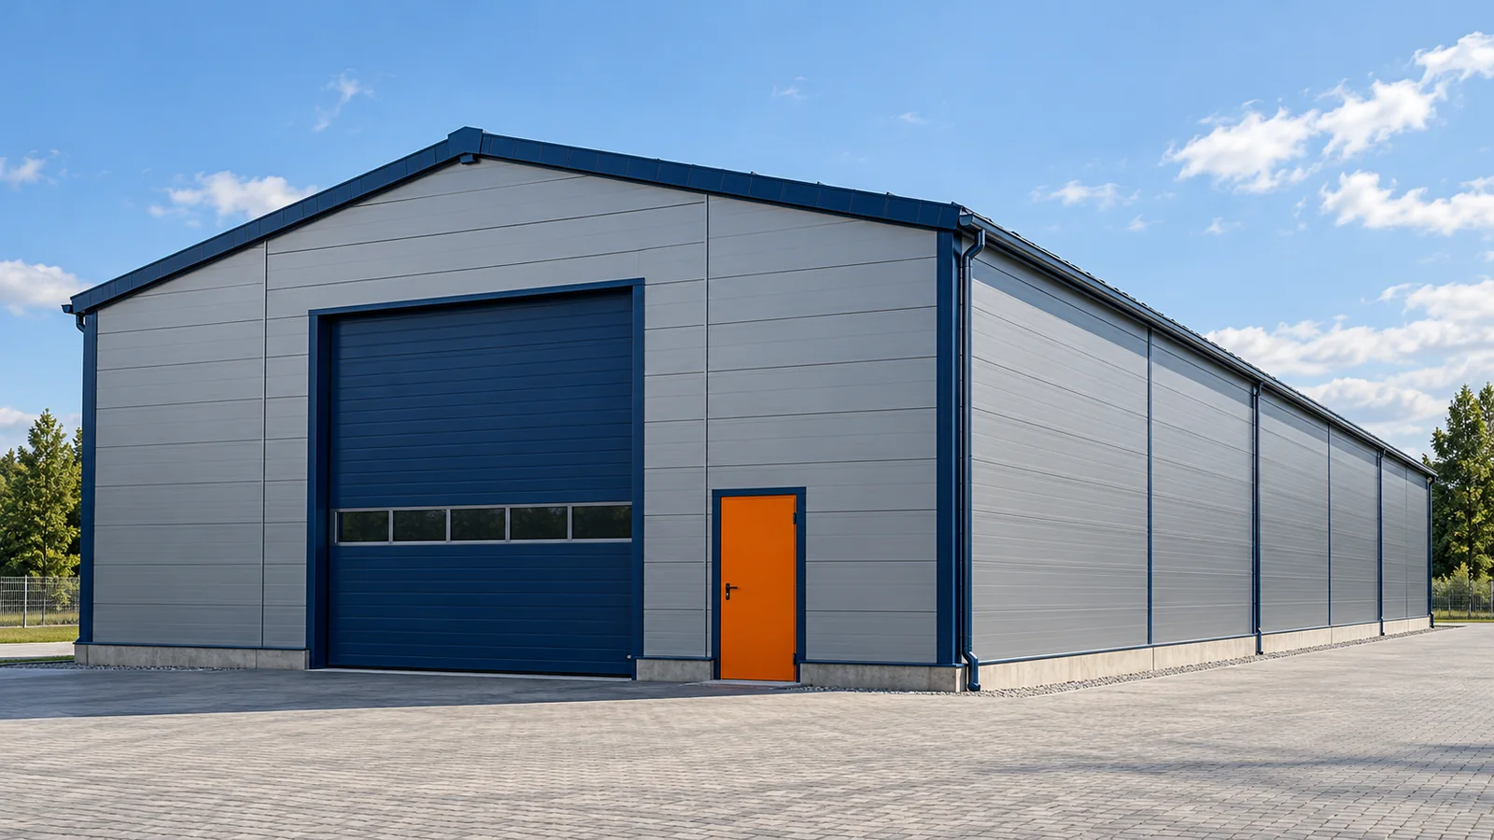
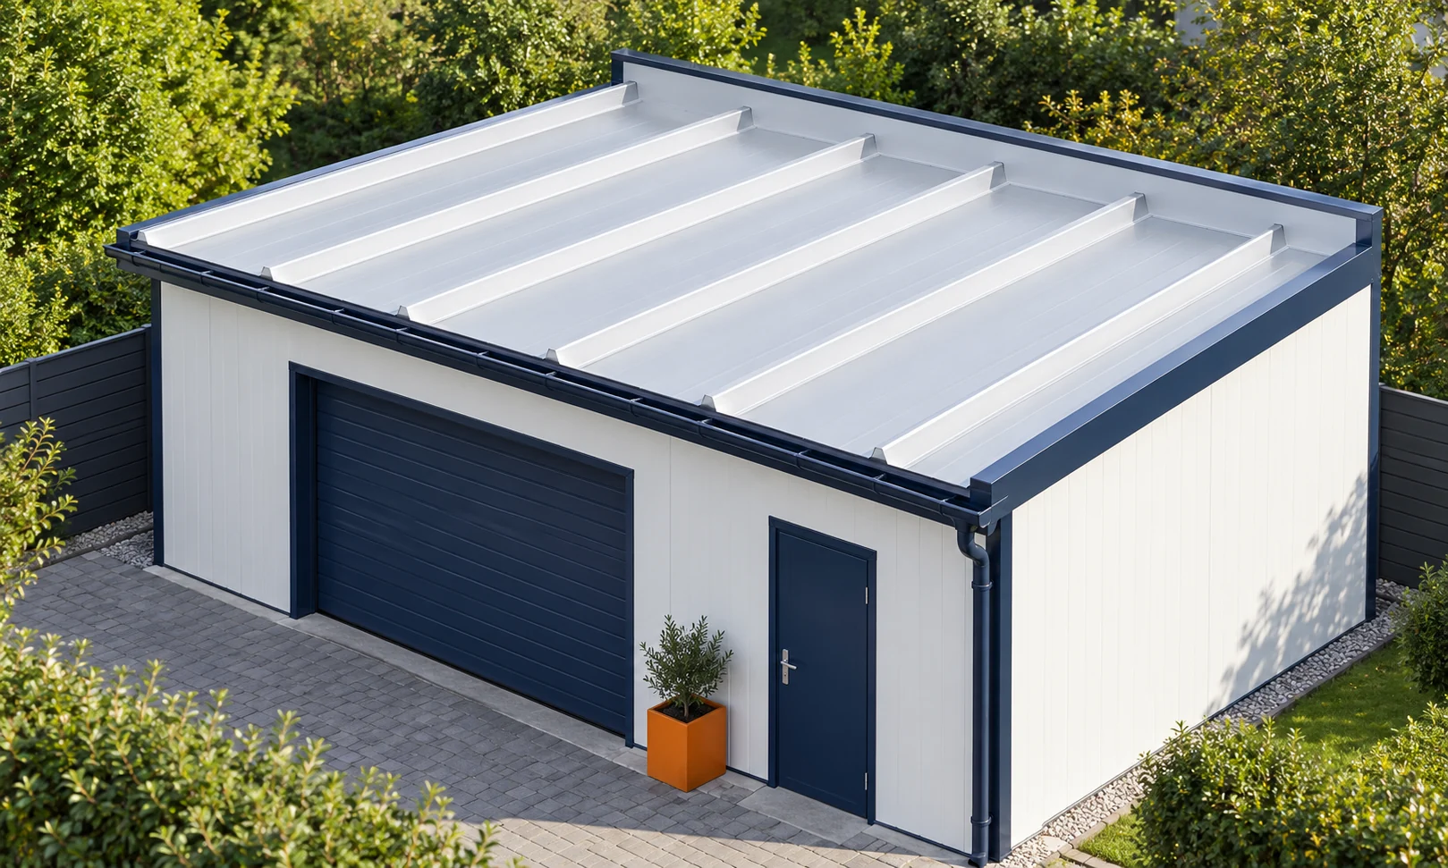
A new gate can significantly improve the operation of a steel hall. It can shorten the delivery route or allow goods-in and goods-out to be separated. Before the opening is cut, however, the wall and the structure behind it must be checked. The panel, the girt, the column and the bracing each perform different functions. What looks from the outside like a uniform façade is part of a larger load-bearing system. The positions of the frames and secondary members must be established on the plan and elevation. Bracing in selected wall bays is important. A new gate in a steel hall can also clash with a column base, a service installation or the base rail. It is not worth ordering the unit's dimensions before the feasibility of the opening has been confirmed.
By |2026-11-15T02:36:06+01:002026-01-06|Technology and applications|Comments Off on How a new door opening can affect a steel frame

Pricing an insulated panel roof: from the cutting plan to the final flashing

The cost of a panel roof depends on the area, but also on the division into elements and the number of details. The core, thickness and working conditions on the supports are important. The panel price does not automatically include flashings and installation. The easiest way to build a budget is from the cutting, then add further items to the same roof slope. Selection starts with the required thermal insulation, loads and fire conditions. A roof panel must also match the pitch and the method of joining. You should not choose a variant solely because it is the cheapest in the thickness table. Each requirement must be checked separately.

By |2026-11-14T12:00:51+01:002026-01-04|Technology and applications|Comments Off on Pricing an insulated panel roof: from the cutting plan to the final flashing

What is a 60 mm mineral wool wall panel sufficient for, and what about the 40 mm variant?

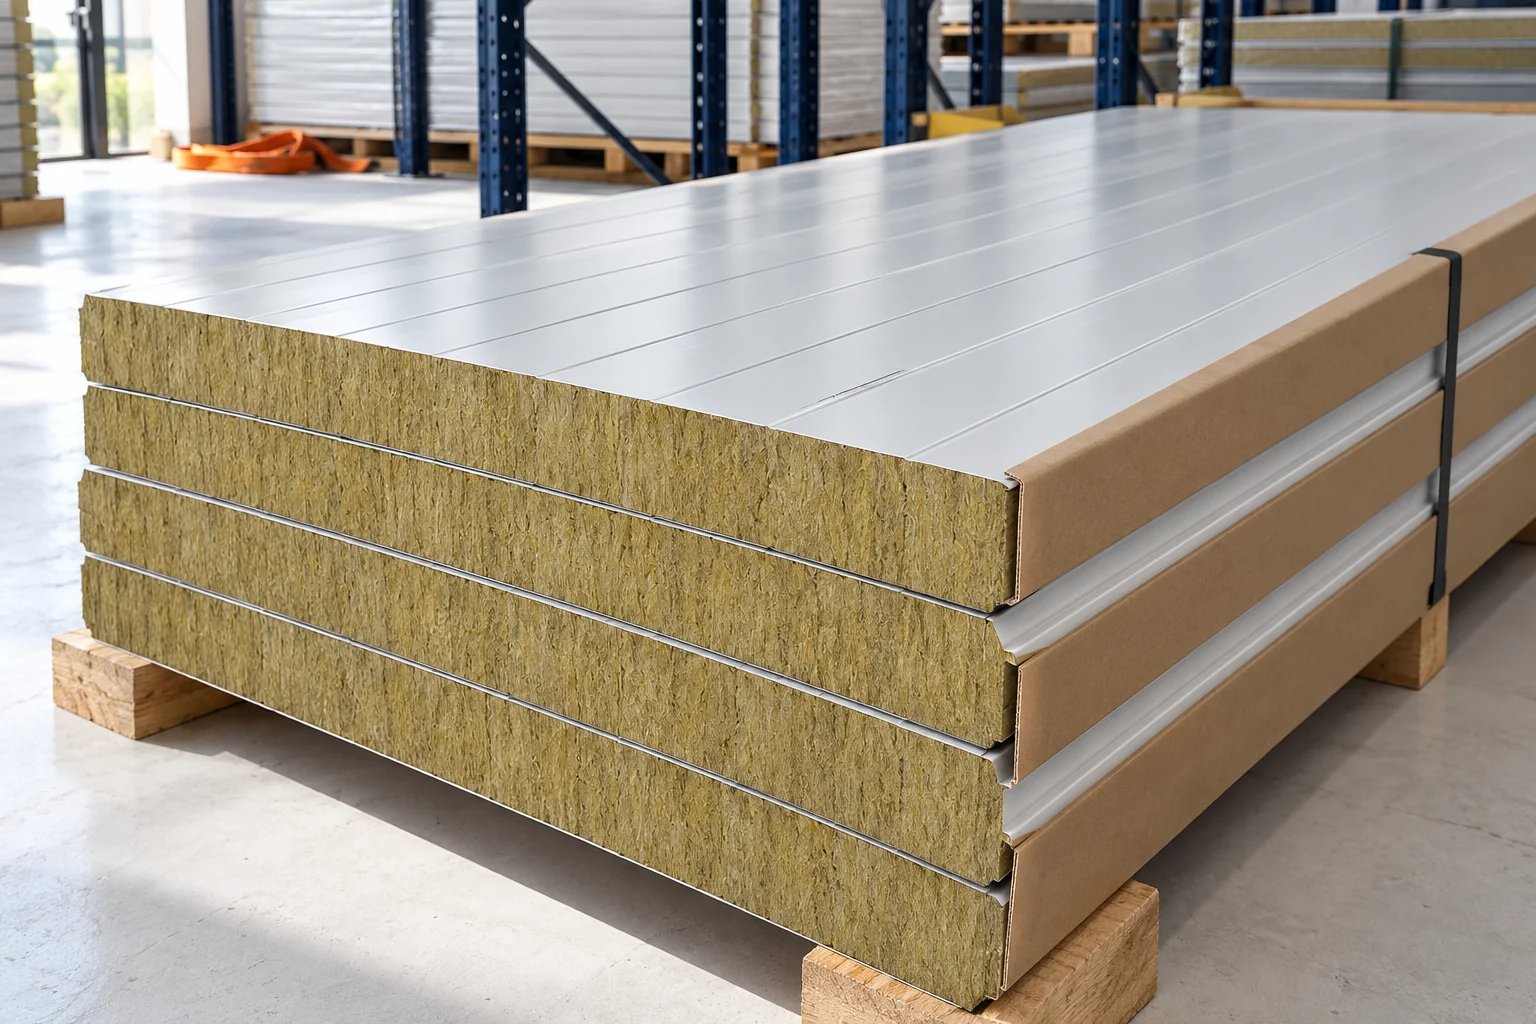
The 60 mm mineral wool wall panel is available in selected systems but is not a universal solution for every building envelope. Its small thickness has thermal and structural implications. The 40 mm panel offer requires separate verification. It must not be assumed that it has the same core and properties as a thicker product of similar appearance. The value refers to the specific panel dimension stated in its documentation. It is necessary to check how the manufacturer describes the thickness and profiling of the facings. An arbitrary point at the joint should not be measured and used as a basis for comparing different products.

By |2026-11-14T09:32:39+01:002026-01-02|Technology and applications|Comments Off on What is a 60 mm mineral wool wall panel sufficient for, and what about the 40 mm variant?

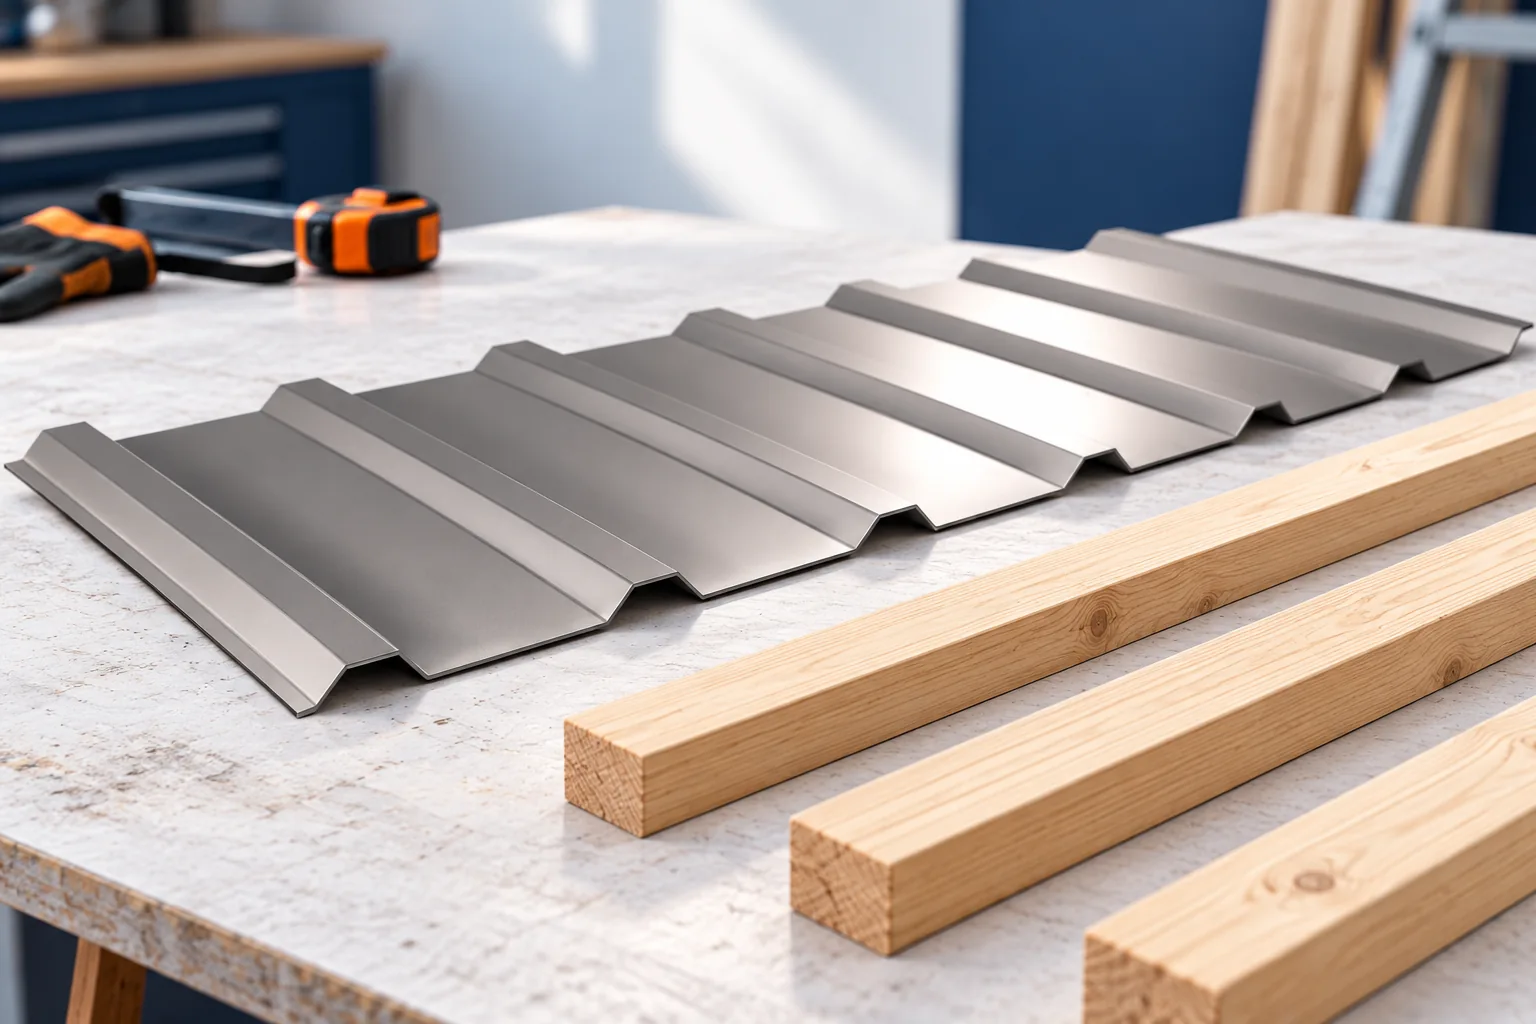
What determines batten spacing for T18 and T35 roof sheets?

The spacing of battens under T18 or T35 sheeting depends primarily on the load-bearing capacity of the specific sheet within the adopted support arrangement, not on a single universal rule. To determine it, you need the profile, steel thickness and grade, the loads and the support layout. It is also worth checking the bearing width and the method of fixing the battens. A deeper trapezoidal profile may offer different possibilities, but it does not justify arbitrarily thinning out the substructure. The starting point is structural selection and measurement of the roof slope, not cutting timber alone.

By |2026-11-14T22:27:06+01:002025-12-31|Technology and applications|Comments Off on What determines batten spacing for T18 and T35 roof sheets?

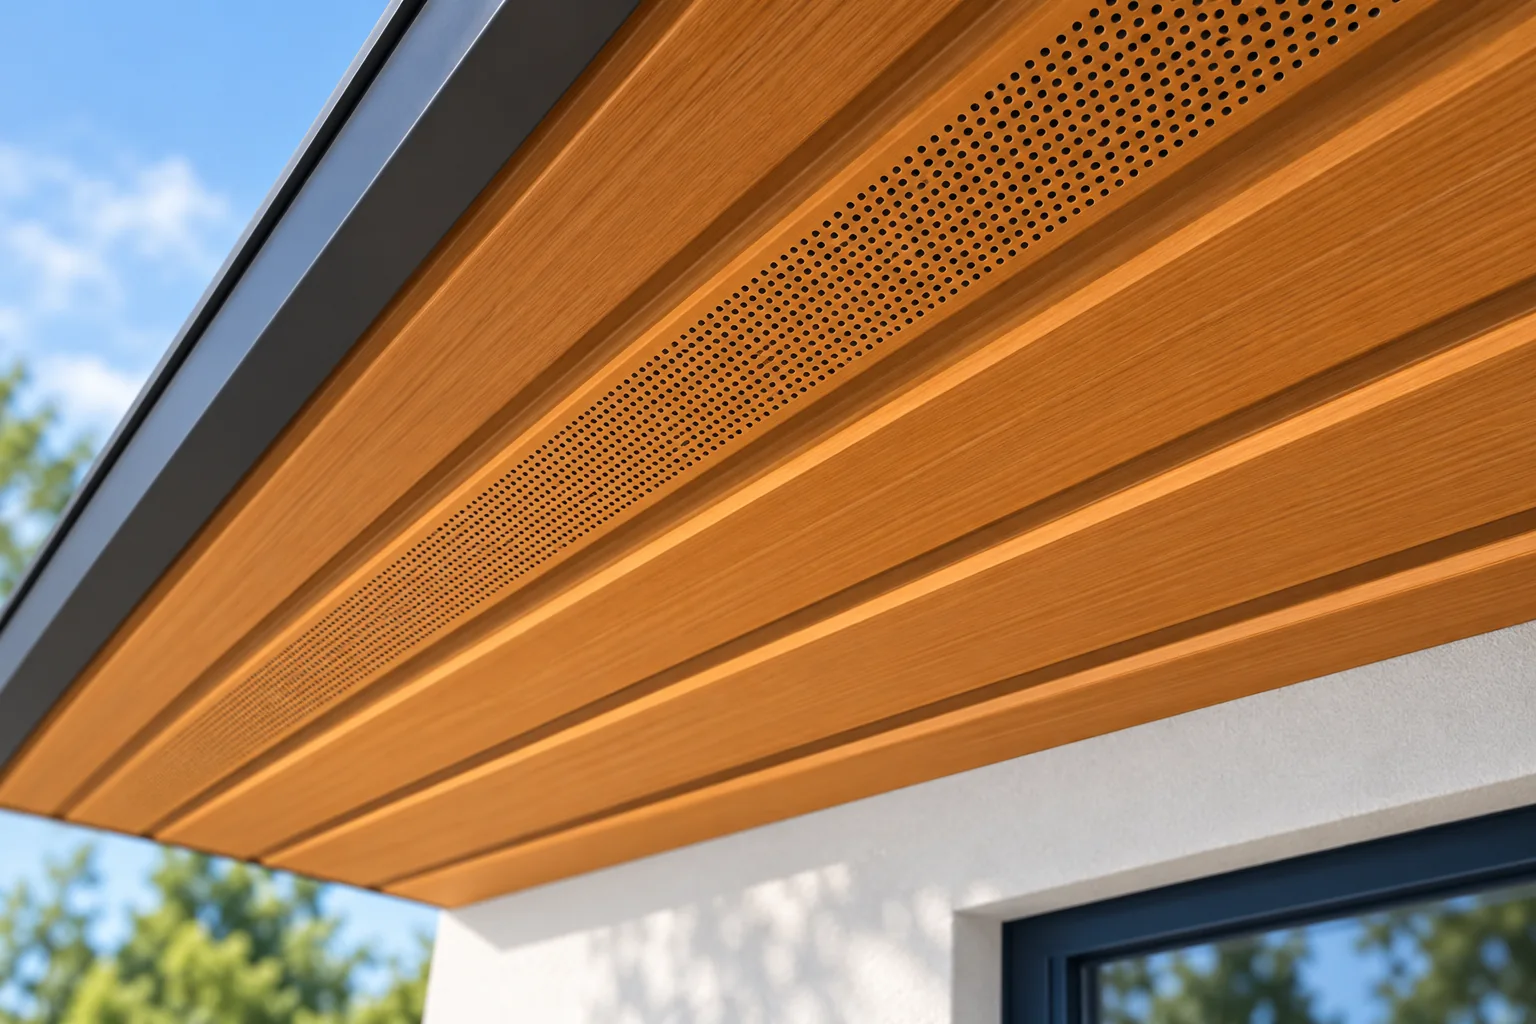
Plastic or metal soffits: how to compare the materials

When comparing PVC and metal soffits, first check whether the eaves allow air to dry the roof. Both materials require profiles and installation clearances, and plastic changes dimensions with temperature. Before installation, inspect the timber, the junction with the façade and how the underlay is led out, as later access will be harder. In the estimate, separate panel area from the length of edge components to compare offers without omitting details. Remember that a soffit does not replace proper metal flashing.

By |2026-11-14T22:29:04+01:002025-12-30|Technology and applications|Comments Off on Plastic or metal soffits: how to compare the materials

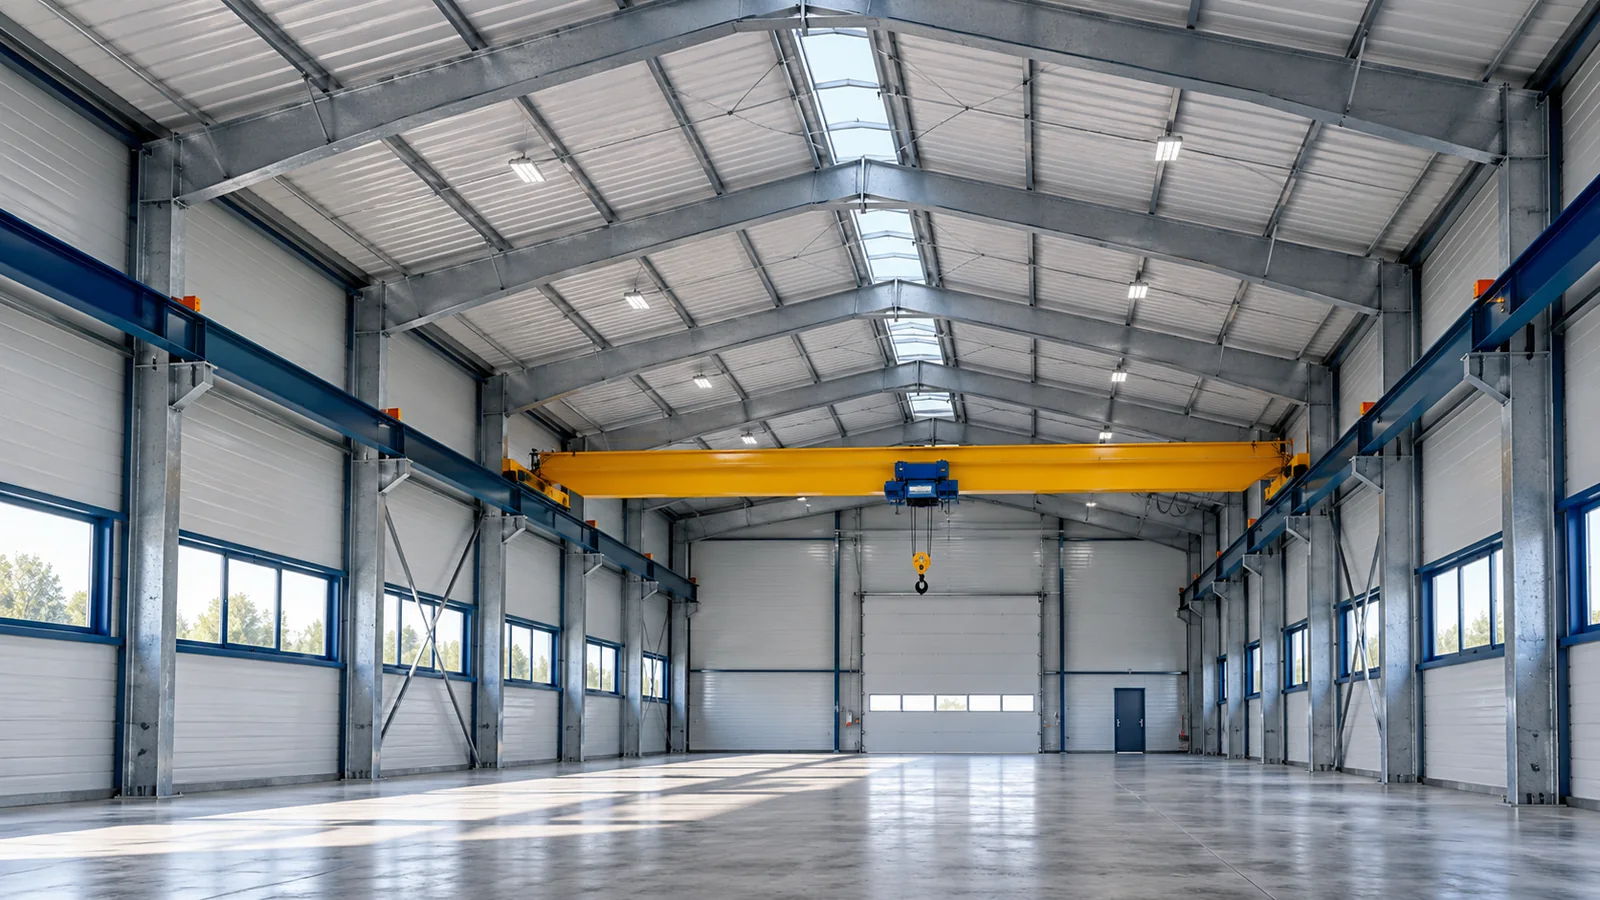
Planning a steel building with an overhead travelling crane

An overhead crane changes how production is handled, but also the requirements placed on a steel hall. Its load capacity matters, but it is not enough to design the supports. The equipment moves, brakes and transfers forces through its wheels onto the track. Span, working height and mode of operation all count. These data must be established before the final choice of structure, not after the frame has been erected. The type of loads carried, their mass and the required reach must be specified. Operating frequency and transport routes are also significant. A steel hall may handle single lifts or an intensive technological process. Such applications are not equivalent. The equipment requirements should follow from the actual mode of use.

By |2026-11-15T02:36:10+01:002025-12-28|Technology and applications|Comments Off on Planning a steel building with an overhead travelling crane

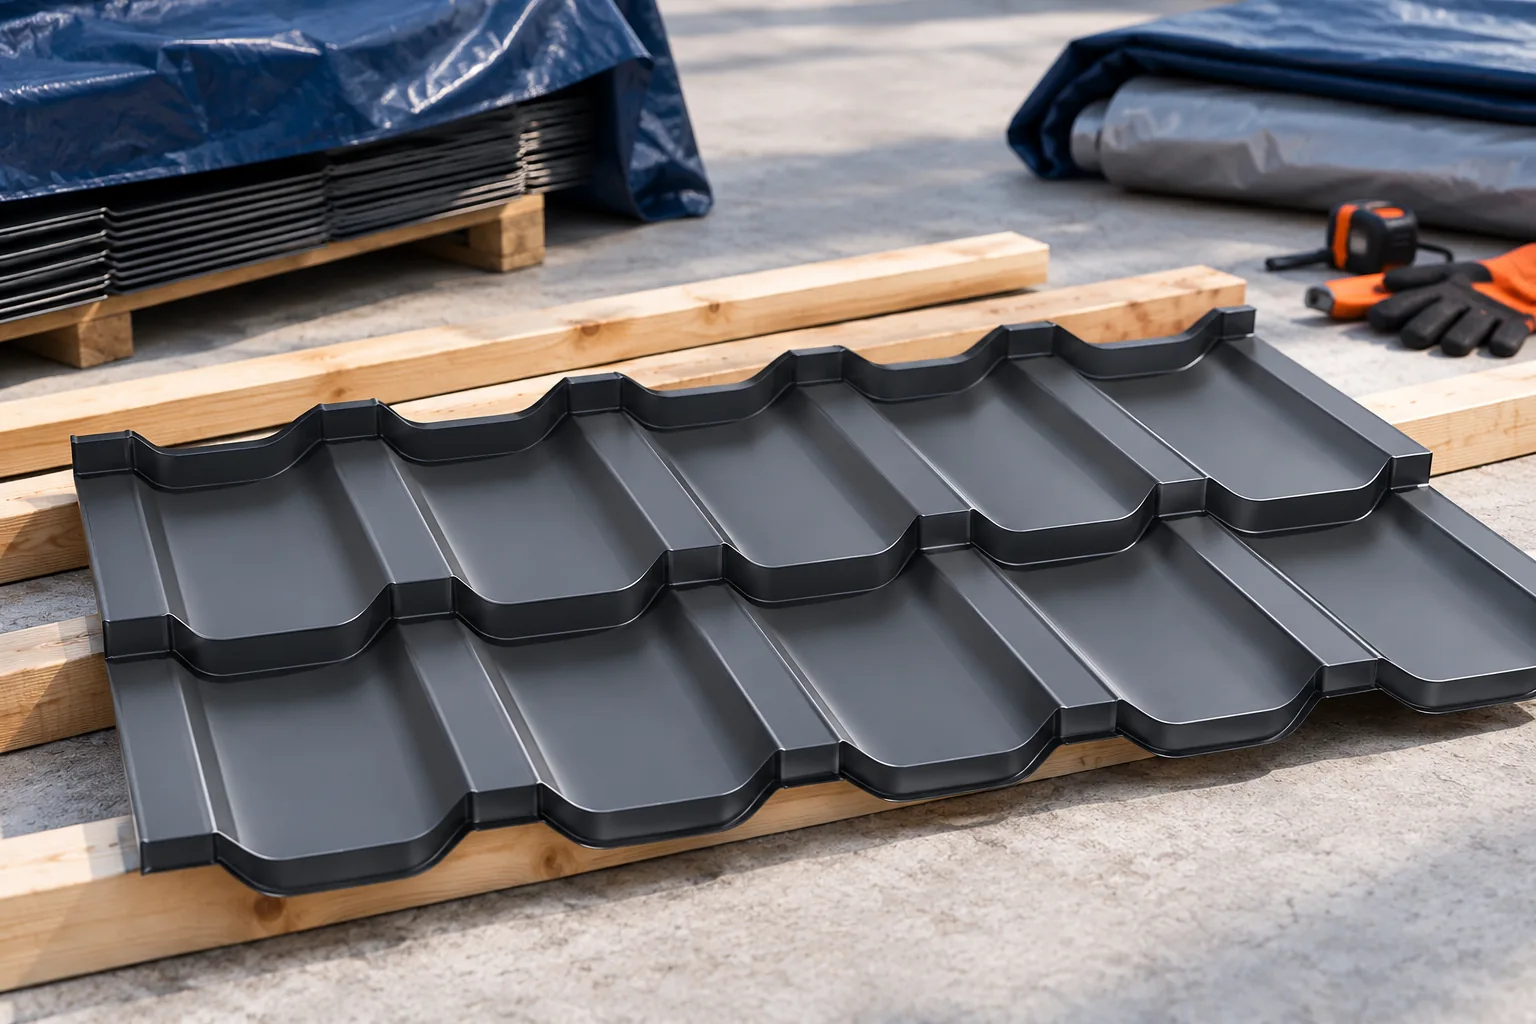
Planning a roof replacement step by step

Plan a roof replacement by inspecting the structure first, not by ordering the covering. Check the roof truss from outside and from the attic, looking for leaks, deformation and damaged timber; also assess supports, connections and chimneys. New lightweight sheet metal will not strengthen a weakened truss, and the designer determines its suitability and any necessary reinforcement. Only then establish the scope of formalities, choose the covering and insulation, and plan demolition, acceptance of hidden layers and protection of the house. Leave room in the schedule for repairs revealed after the old material is removed.

By |2026-11-14T18:55:29+01:002025-12-18|Technology and applications|Comments Off on Planning a roof replacement step by step

Where is it worth using walls made of mineral wool panels?

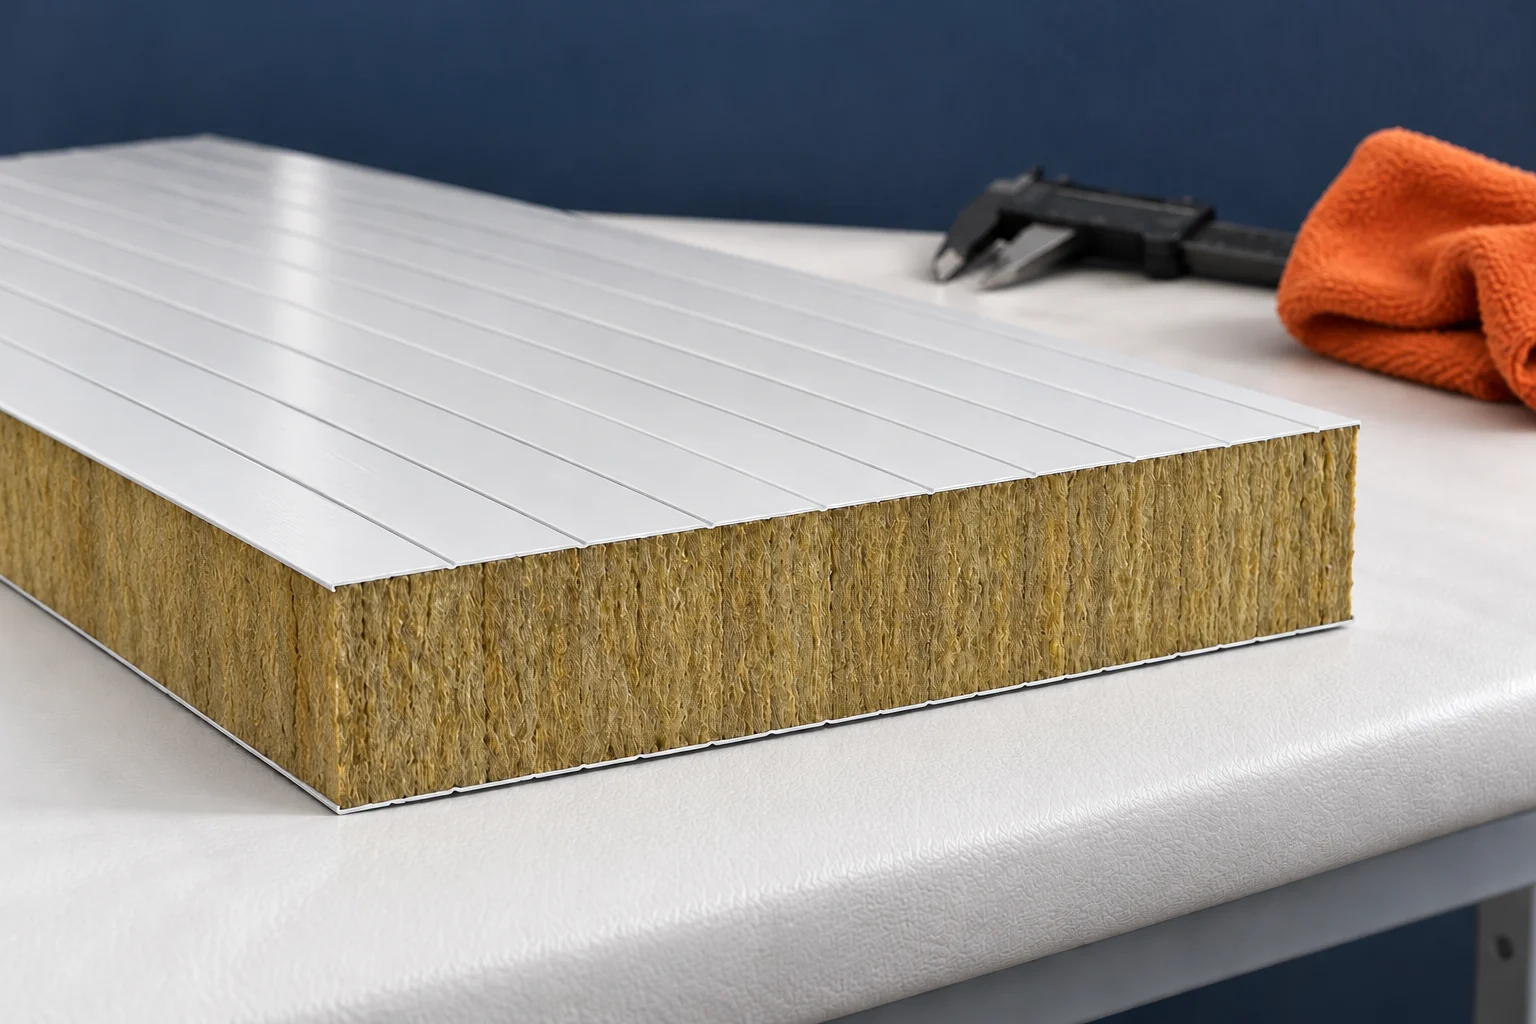
Wall panels with mineral wool are considered where fire protection and efficient installation of the enclosure are important. They can form the walls of halls, workshops or pavilions. However, suitability depends on the specific configuration. The building requirements, spans, connections and openings must be checked, not just the type of core. A mineral core behaves differently in fire than cores made of organic foams. This is an important starting point, but not a complete assessment of the wall. Reaction to fire describes the product's contribution to fire development. Fire resistance concerns the behaviour of the entire element over a specified period.

By |2026-11-14T09:32:02+01:002025-12-07|Technology and applications|Comments Off on Where is it worth using walls made of mineral wool panels?

How to buy insulated wall panels with a mineral wool core from an outlet without losing out on offcuts

A cheaper mineral wool panel can be a good buy if its condition and dimensions suit the project. Savings are not determined by the price per metre alone. Offcuts, batch completeness and the type of defect matter. Before reserving, it is worth drawing the wall layout and checking every element that is to go into the cladding. The reason for the downgraded commercial grade may be a visual defect, an unusual length or another feature indicated by the seller. There is no single common scope of permissible defects for the whole market. The term “outlet” also does not automatically describe the technical condition.

By |2026-11-14T09:31:56+01:002025-12-06|Technology and applications|Comments Off on How to buy insulated wall panels with a mineral wool core from an outlet without losing out on offcuts

How do you carry out a survey of an old roof before ordering BIPV?

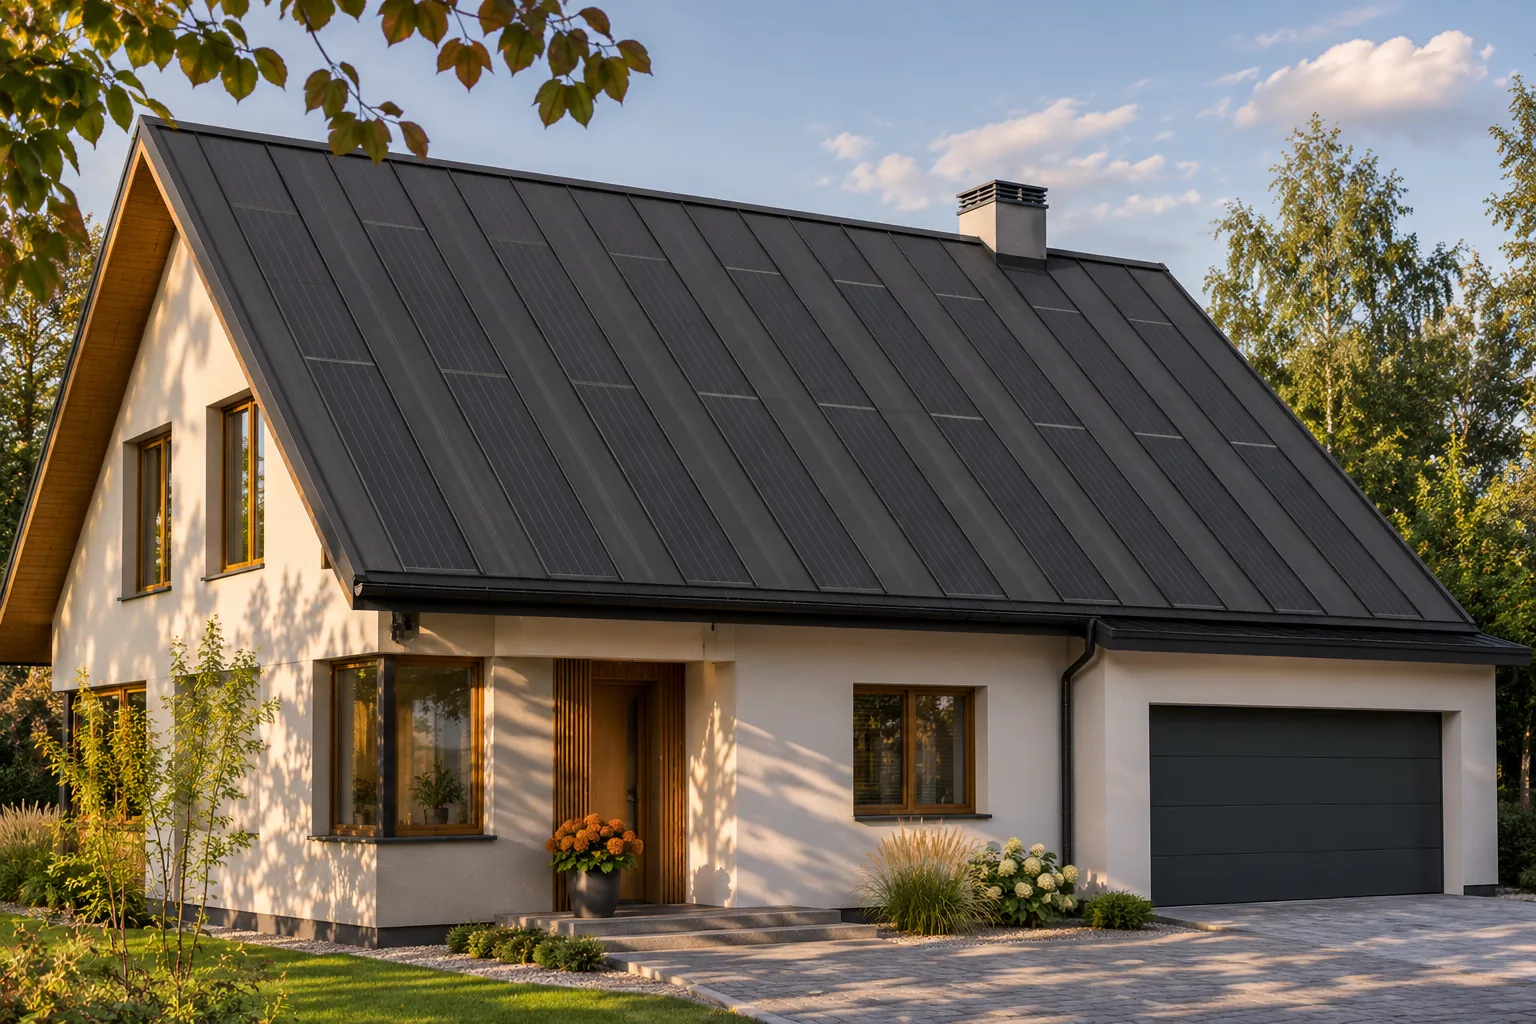
An accurate survey allows you to order a photovoltaic roof tailored to the actual house. Old project drawings do not always show today's geometry, the position of chimneys and later alterations. In a BIPV system, the formats of the active elements affect the entire division of the roof slope. A good measurement helps you use the space, limit random infill and maintain a calm rhythm of the covering. It should cover more than just the roof area. Two slopes with the same area may require a completely different panel layout. Their length, width, shape and the arrangement of obstacles all count. A narrow strip at the edge does not have to accommodate an active element, although it increases the total square metreage. That is why a price based solely on area does not yet show the real configuration.

By |2026-11-15T17:19:44+01:002025-12-01|Technology and applications|Comments Off on How do you carry out a survey of an old roof before ordering BIPV?
Back to top