Planning safe access to the roof and routes across it

Safe roof access requires a planned route, not improvisation. The key decision is to identify which roof points need regular servicing — chimney, ventilation equipment, drains or installations — and whether access should be permanent or occasional. It is worth checking whether steps and walkways are matched to the covering profile and the correct substrate, and whether their brackets transfer load to the structure. A ladder alone is not enough, and wet sheet metal, unsupported panels and skylights create hazards even on a low building.
By |2026-11-15T02:33:38+01:002024-08-06|Technology and applications|Comments Off on Planning safe access to the roof and routes across it

How many ridge caps should you order for a metal roof?

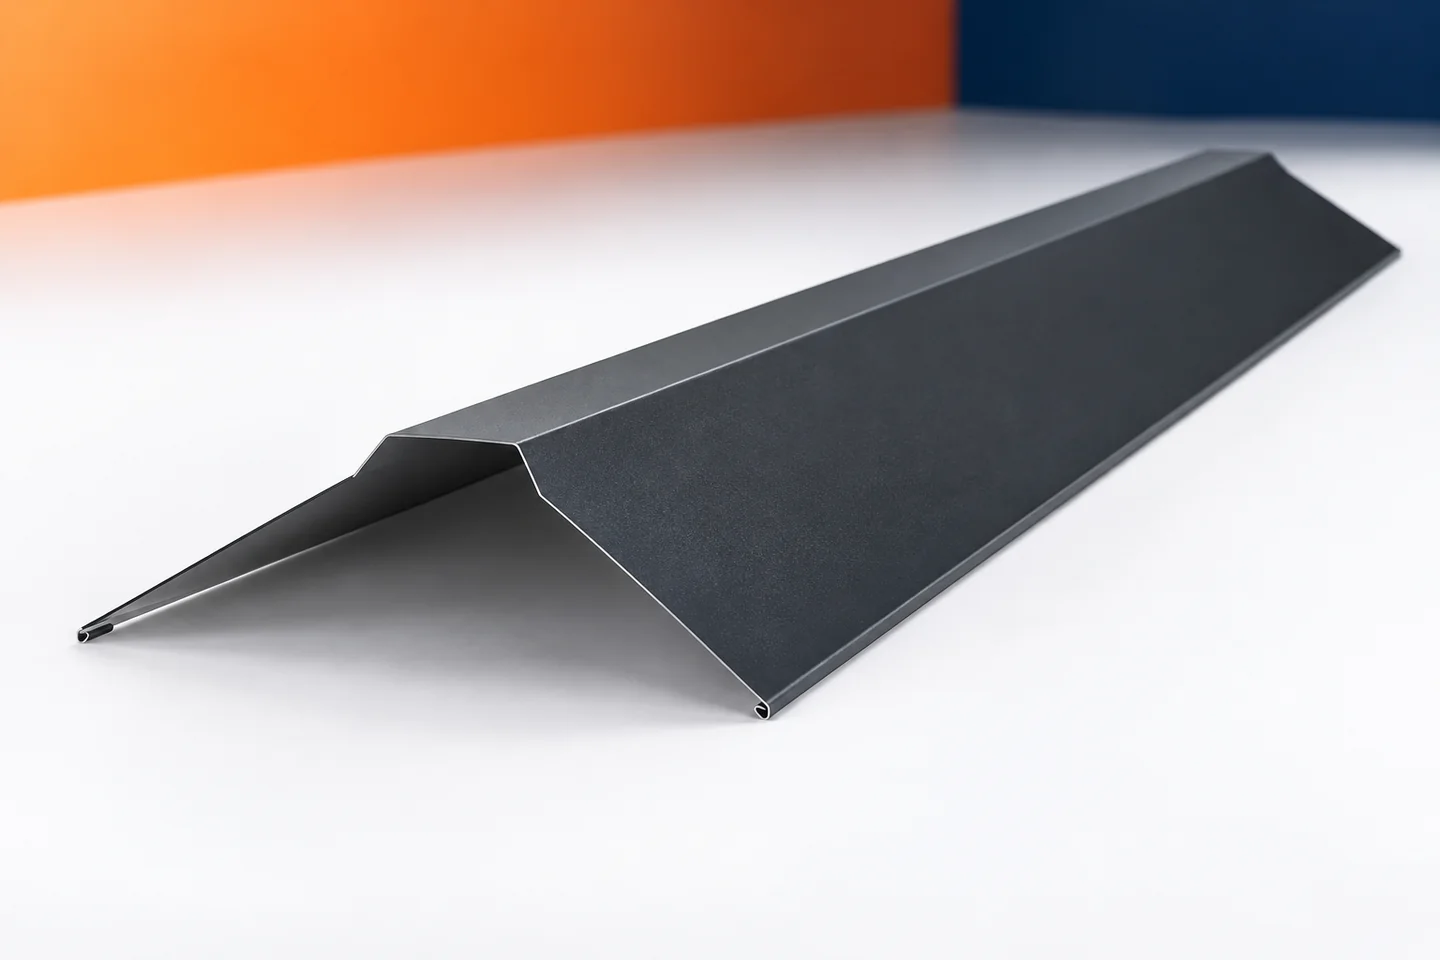
The number of ridge caps is best established on a plan of all ridges and then verified by measurement. Dividing a single length by the product's nominal dimension gives only an approximate result. The order must account for joints, end pieces and differences between roof sections. It is also worth separating the quantity of sheet metal from the scope of installation. A well-described set reduces interruptions caused by the lack of one short element. On a simple roof, one section may be sufficient. With a complex roof shape, there are more ridges and not all have the same profile. The most convenient approach is to mark them on a sketch with consecutive symbols. For each, note the length, adjacent slopes and how both ends are finished.

By |2026-11-15T02:36:26+01:002024-08-02|Technology and applications|Comments Off on How many ridge caps should you order for a metal roof?

Single- or double-module roof sheets: when does a smaller sheet help?

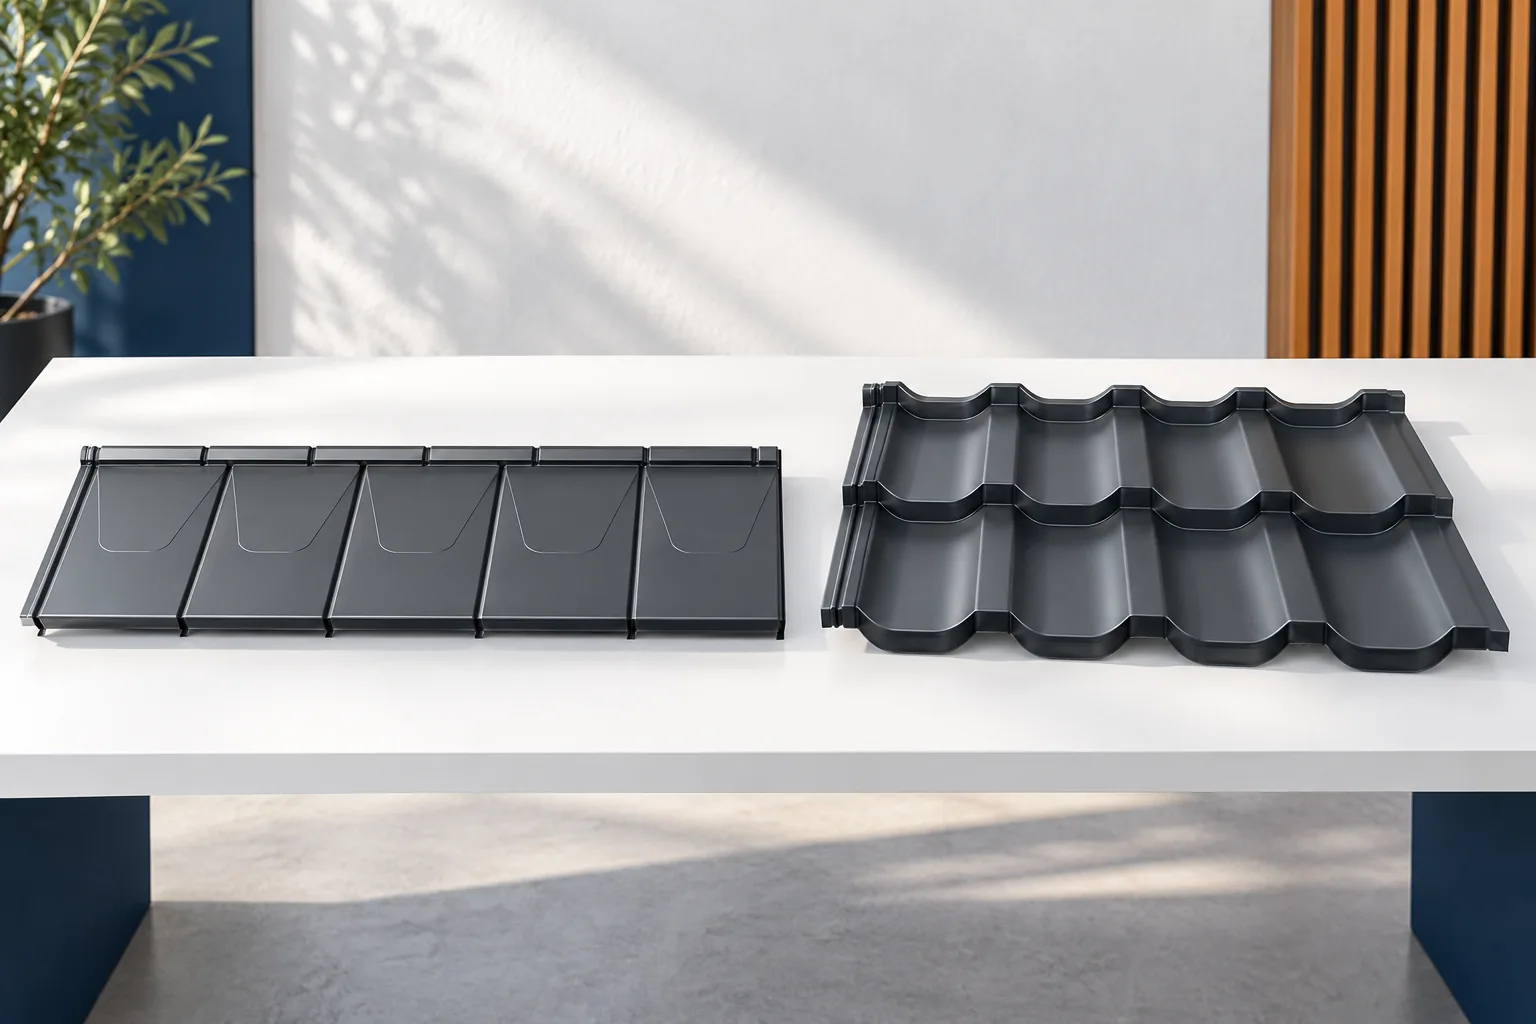
A single-module sheet and a double-module sheet differ in the number of transverse profile rows. The smaller format can make work easier on short roof slopes and where there are many breaks. The larger one allows more roof to be covered with a single element. Neither is always cheaper or simpler to install. The choice requires comparing the cutting layout, the coverage area, handling and the joining rules in the specific system. A module is a repeating section of the profile, defined by the division of the transverse pressings. It is not a universal length for the whole market. In one family it is, for example, 350 mm, but another model may have a different division. The length of the finished sheet is supplemented by the sections needed to make the laps and finish the edges.

By |2026-11-14T15:40:55+01:002024-07-04|Technology and applications|Comments Off on Single- or double-module roof sheets: when does a smaller sheet help?

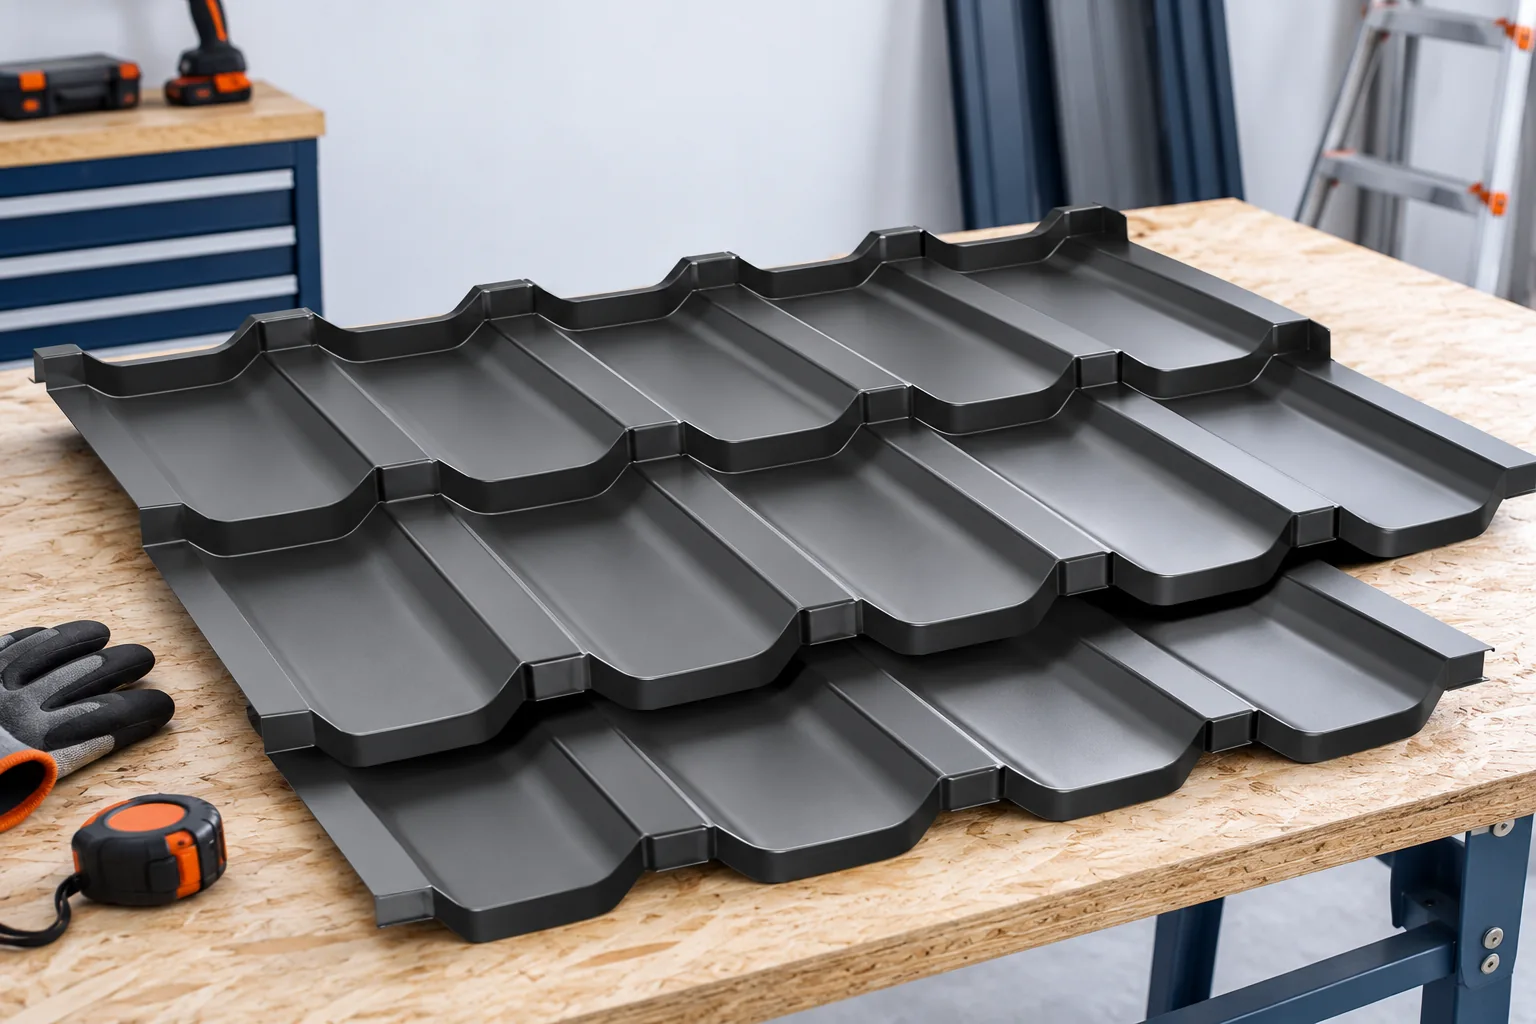
Installing modular tile-effect metal roofing

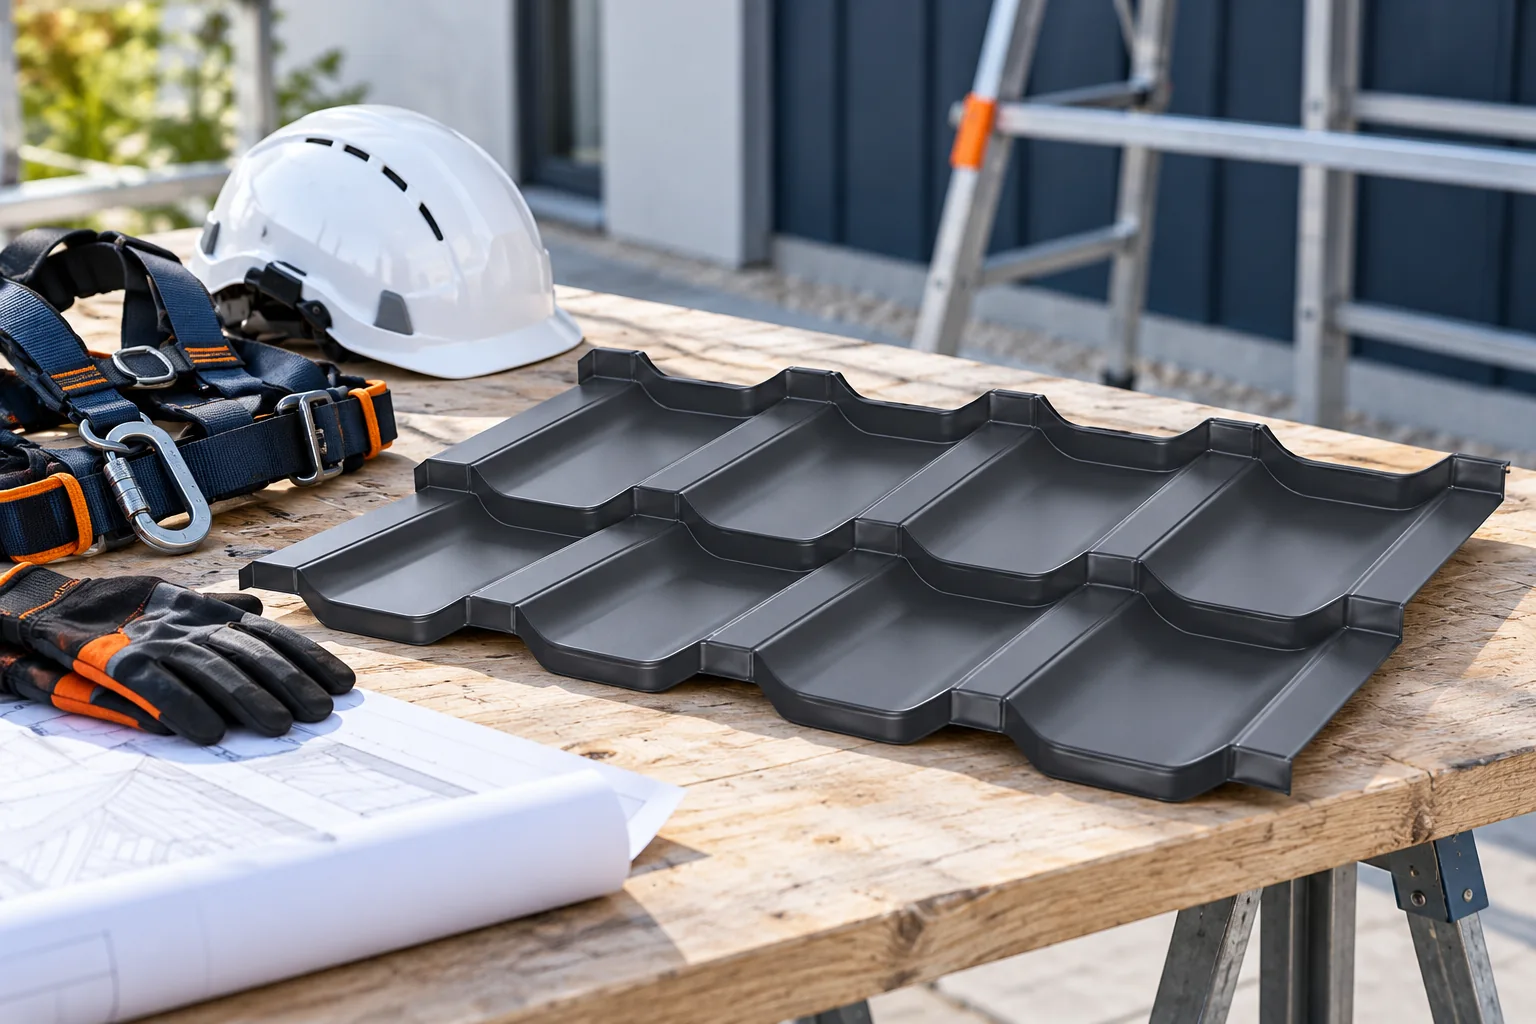
Installation of modular tile-effect metal roofing begins with checking the structure and the eaves detail. Then the layers under the covering, the substructure and the sequence of laying the sheets are prepared. The dimensions of the battens, the direction of installation and the fixings depend on the specific system. The following guidelines help to plan the works and the acceptance. They do not replace the instructions of the supplied product or the roof design. Check the geometry of the roof slopes, the eaves line and the position of the openings. The evenness of the substrate matters for the assembly of the seams and the appearance of the surface. If the diagonals or the plane deviate from the assumptions, the problem must be resolved before covering. The sheets should not be used to straighten a poorly made structure. Tightening too firmly with a screw can leave a permanent deformation.

By |2026-11-14T15:40:38+01:002024-06-30|Technology and applications|Comments Off on Installing modular tile-effect metal roofing

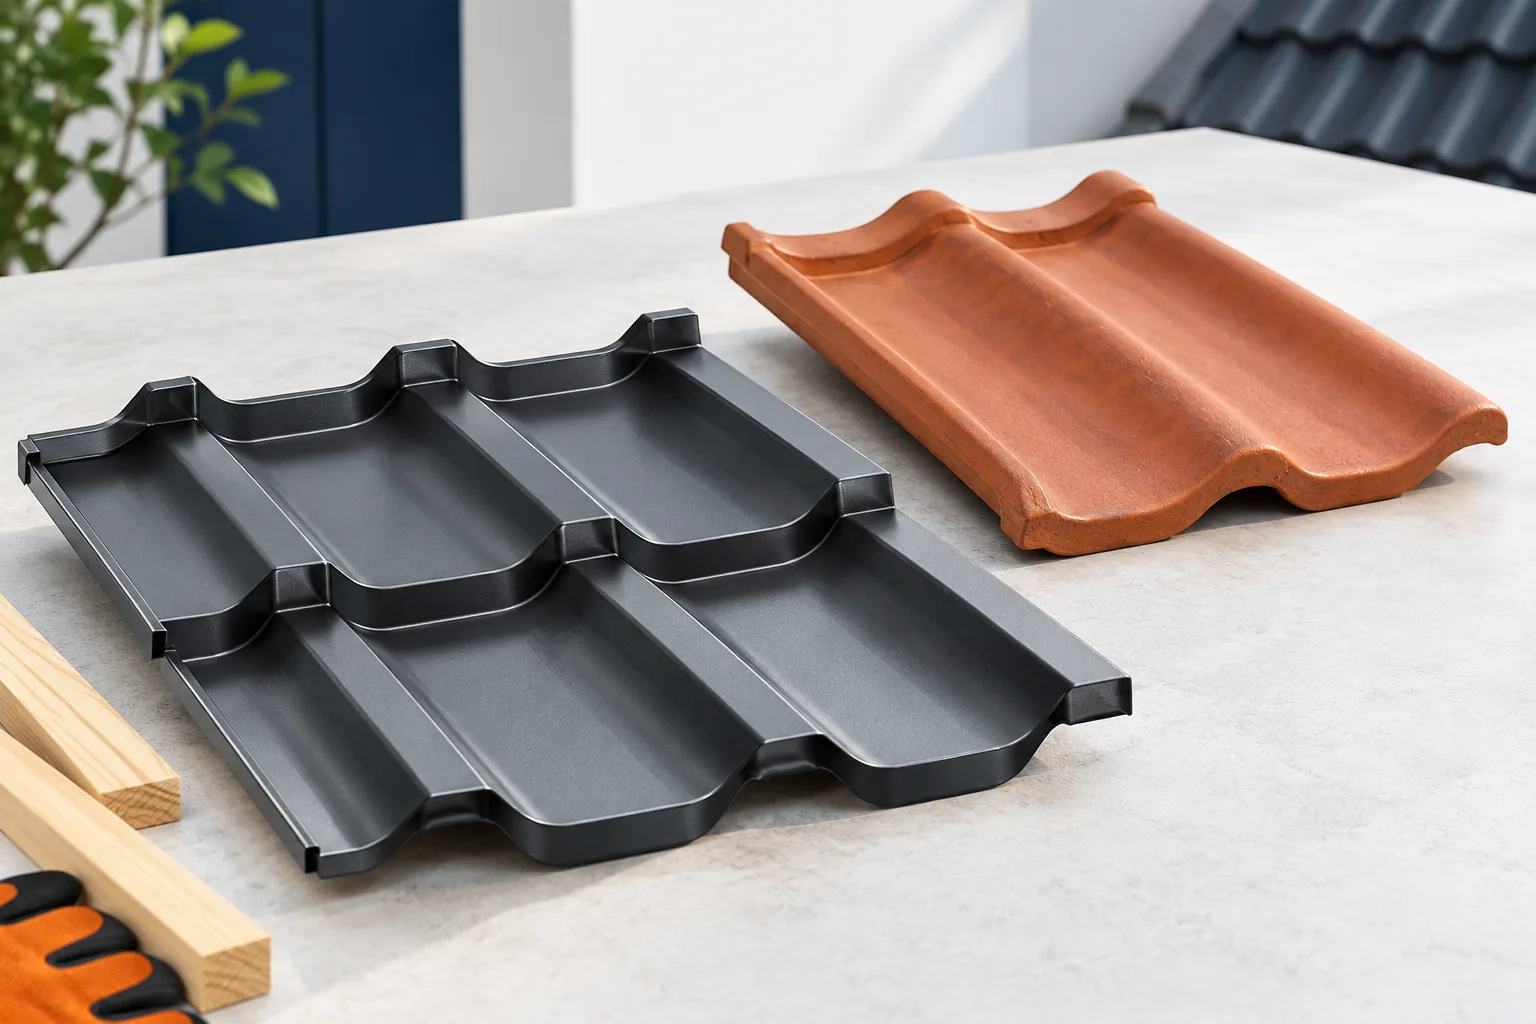
Clay tiles or tile-effect steel roofing: what to check before choosing

The choice between ceramic tiles and metal roofing depends on compliance with the design and the required roof pitch, not on the appearance of a sample. Check whether both coverings fall within the pitch limits given by the manufacturer for the specific product, since a single limit for the whole category does not exist. A shallow roof may need additional layers under the covering, which changes the cost and scope of work. Also analyse the load-bearing capacity of the roof structure, the fixing method, the full cost estimate including flashings, and local requirements for the building's appearance.

By |2026-11-14T22:28:20+01:002024-06-20|Technology and applications|Comments Off on Clay tiles or tile-effect steel roofing: what to check before choosing

How to refresh the appearance of a metal roof

Begin by establishing whether the deterioration in appearance affects the entire roof slope or only the areas around the chimney, branches or installations. A recurring run-off mark often points to the source of soiling higher up, so cleaning alone will give a short-lived effect if the cause is not corrected. Before commissioning a renovation, look at close-ups of different sections of the roof to distinguish deposits from damaged coating and to check tightness. Choose the scope of work after inspection, taking the type of steel finish into account.

By |2026-11-14T18:55:08+01:002024-06-15|Technology and applications|Comments Off on How to refresh the appearance of a metal roof

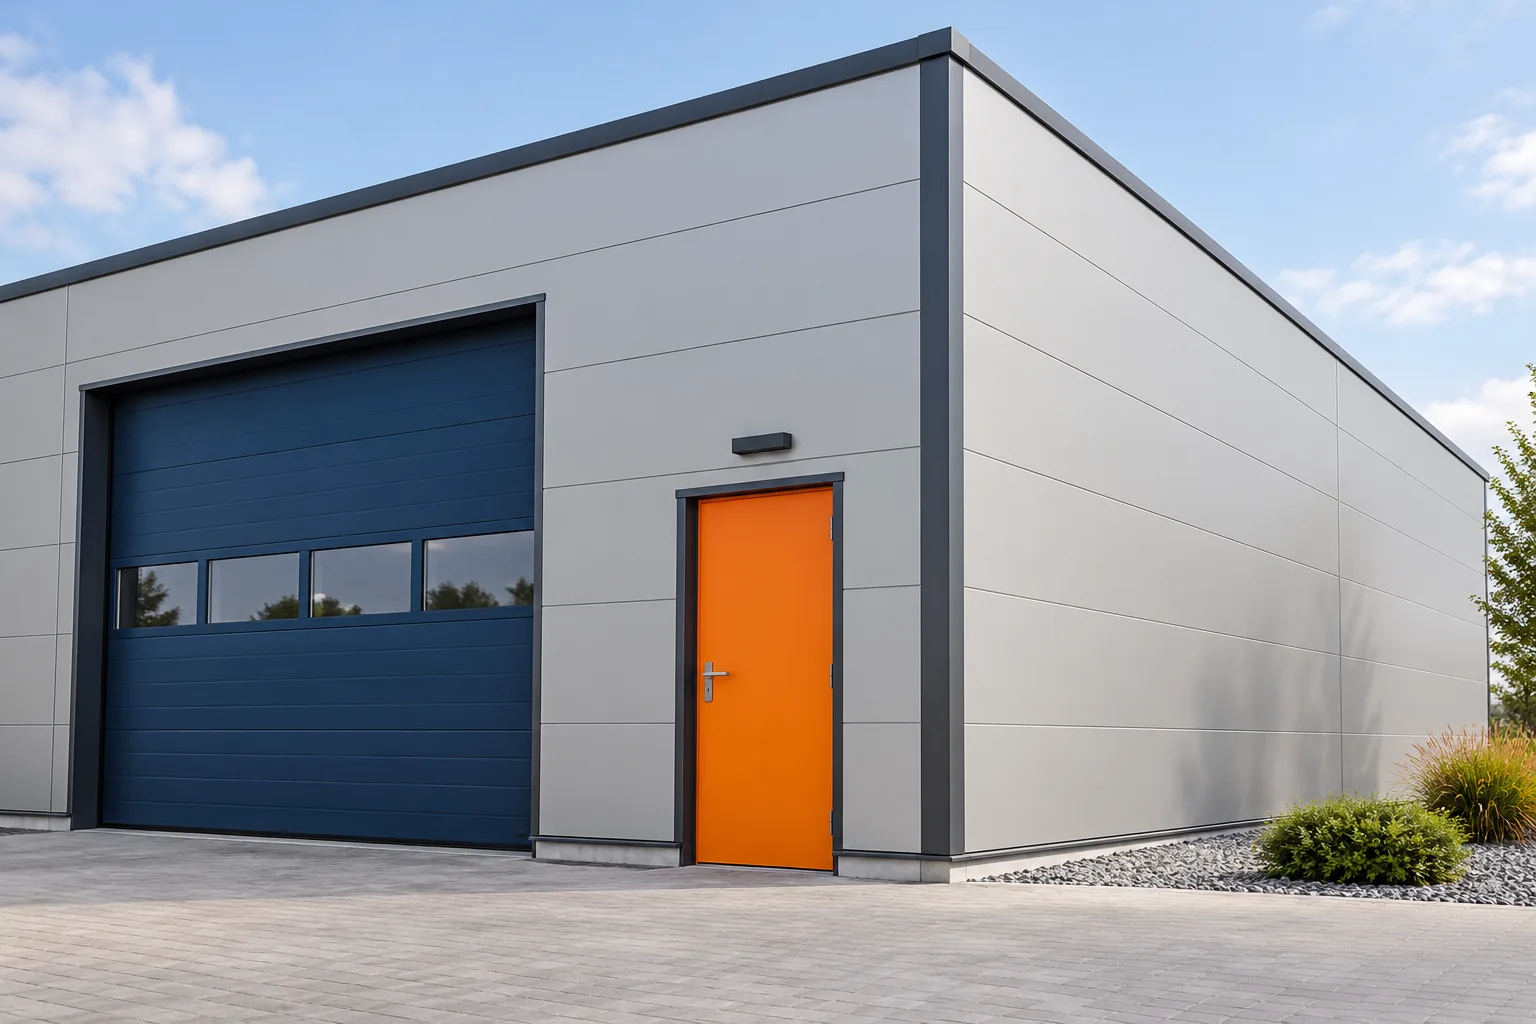
Designing modern façades with sheet metal and sandwich panels

The key to a modern building form is a disciplined division of surfaces, not the choice of sheet metal or sandwich panels alone. Readers should first check the proportions of the roof, walls and openings, and draw the layout of sheets and panels together with the joinery, because a regular material exposes every inconsistency, such as a narrow offcut at a corner. The role of each layer is equally decisive: roof covering, wall panel and separate insulation have different tasks, and their combination should reconcile appearance with drainage, thermal insulation and load-bearing capacity.

By |2026-11-14T18:54:15+01:002024-06-01|Technology and applications|Comments Off on Designing modern façades with sheet metal and sandwich panels

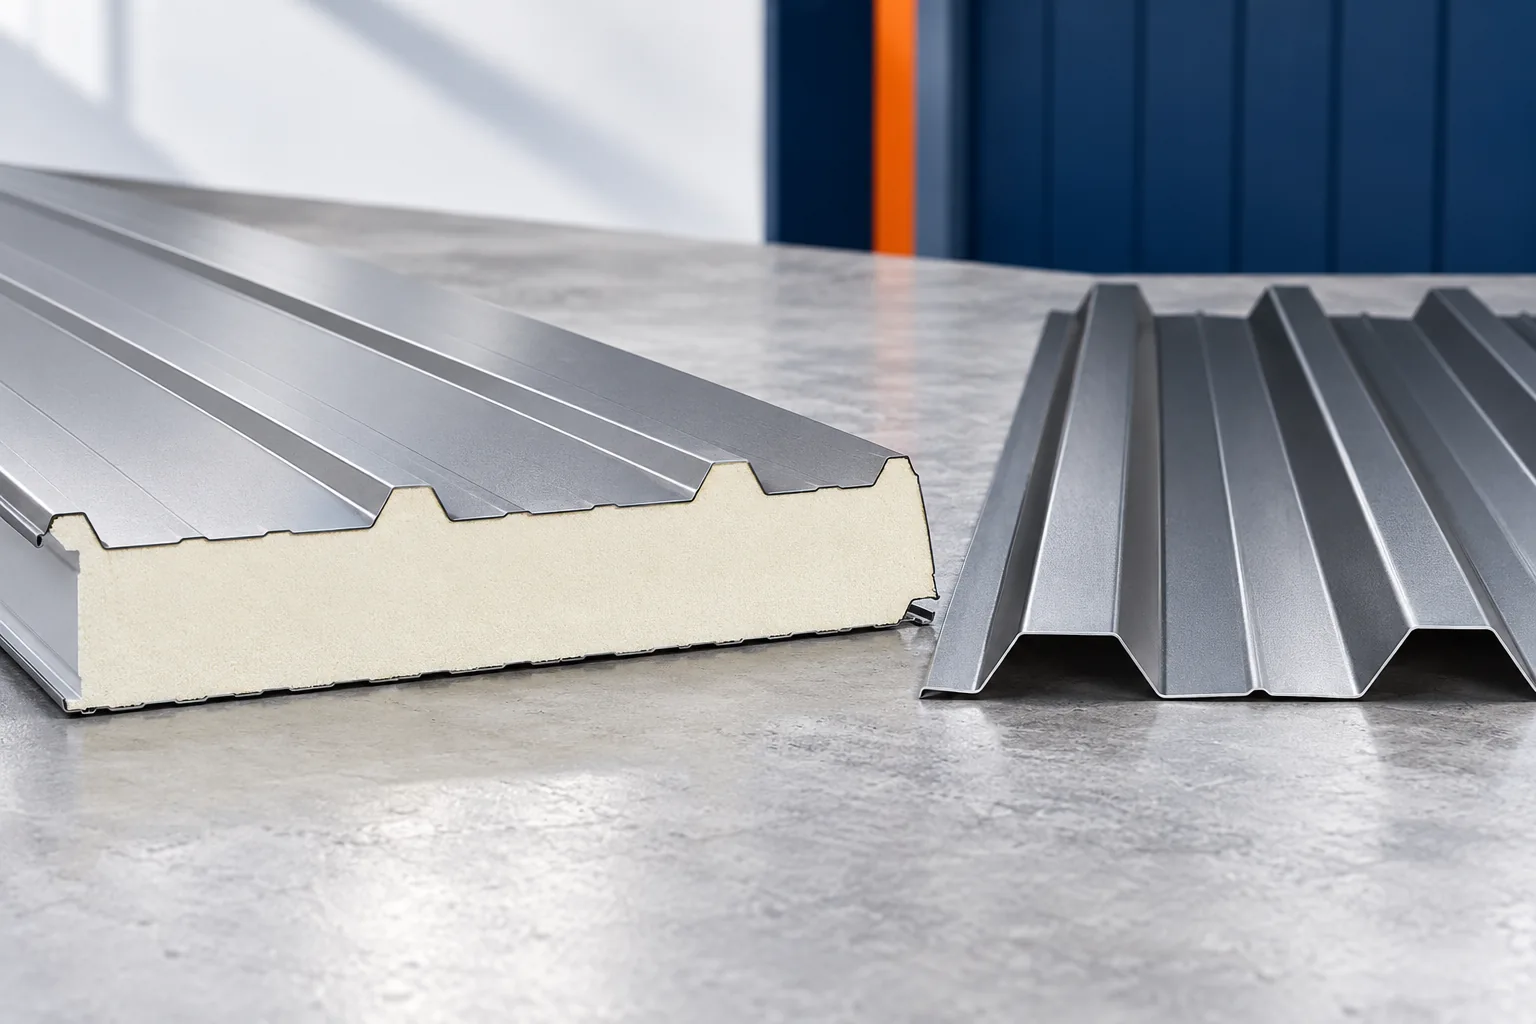
Roofing panels and sheets: what to check before choosing a covering

Before choosing panel or sheet roofing, first establish the roof pitch, the method of support and whether the building will be heated, and only then compare products. Check the coverage width, the minimum pitch for the specific product and all the layers beneath the covering. A trade name can be misleading: a panel may mean a small module of tile-effect sheeting, a long metal sheet or a sandwich panel, so state the full category, profile shape and intended roof build-up in your enquiry.

By |2026-11-14T22:27:44+01:002024-06-01|Technology and applications|Comments Off on Roofing panels and sheets: what to check before choosing a covering

Choosing one supplier for sandwich panels and sheet metal

A large selection of material only helps if you can assemble your own building from it. With panels and sheets, matching dimensions, accessories and efficient delivery are important. The size of the warehouse does not answer all these questions. A supplier is worth assessing against a specific schedule, not just the number of offers. Start by dividing into walls, roof and flashings. For each group, enter the dimensions and required properties. For panels, the core, thickness and module are needed. For sheets, also the profile, steel thickness and cover width. Colour without the type of coating does not complete the material description.

By |2026-11-14T11:59:55+01:002024-05-25|Technology and applications|Comments Off on Choosing one supplier for sandwich panels and sheet metal

Fibre cement roof ridge. Selection of fittings and ventilation

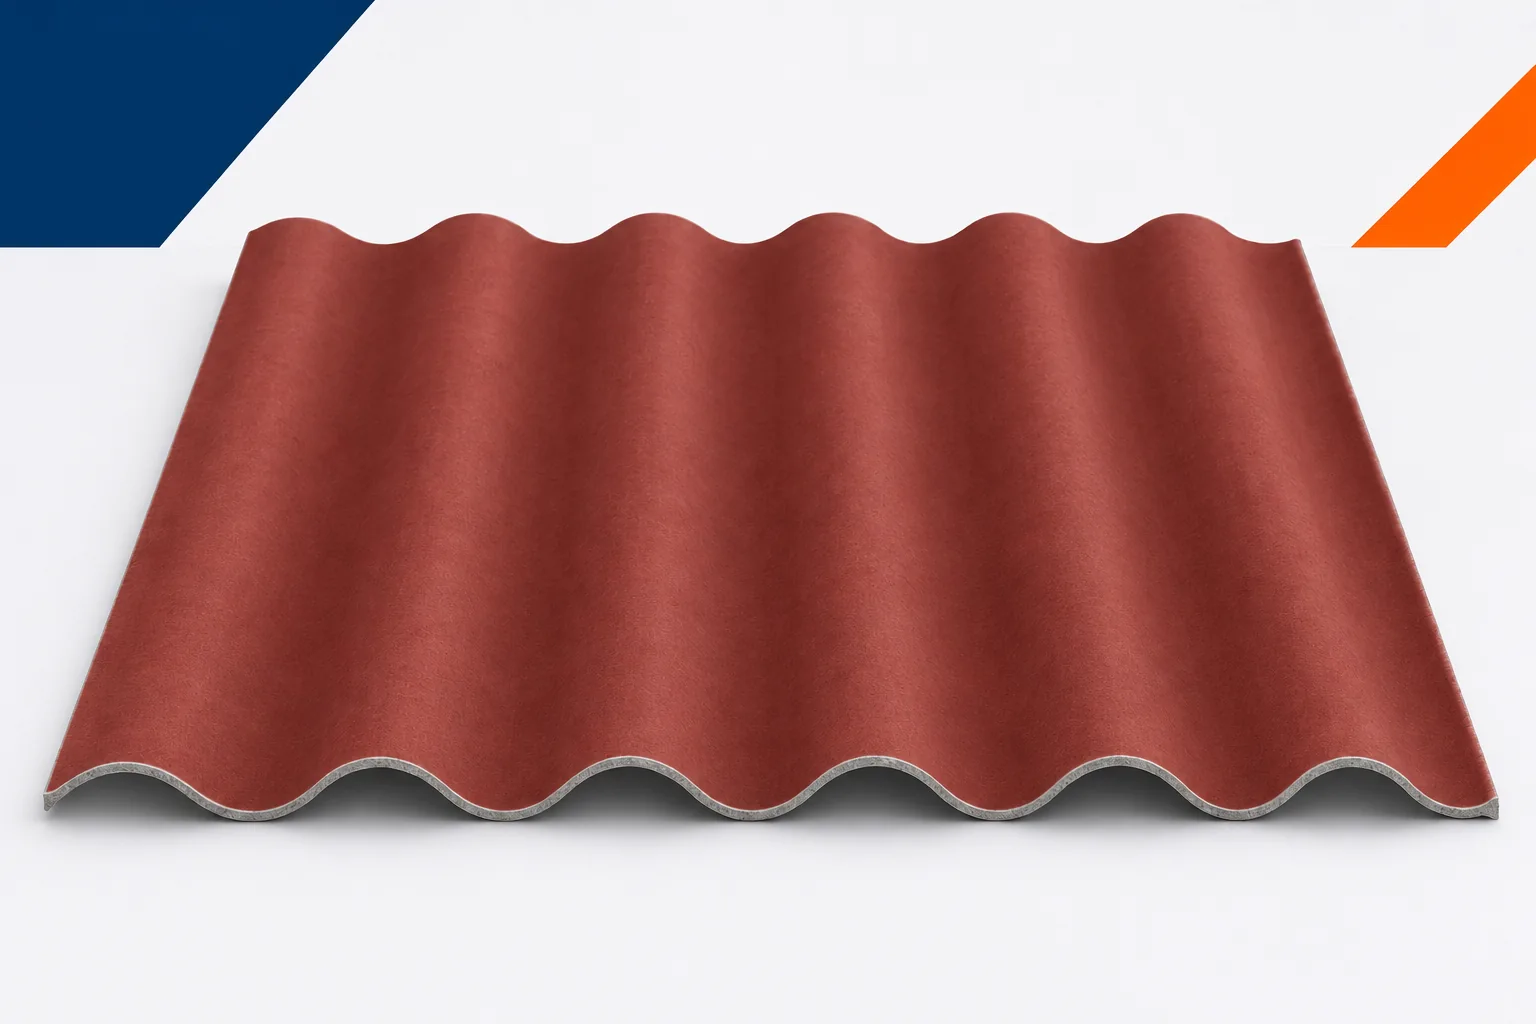
The ridge looks like a narrow strip at the top of the roof, but it combines several important functions. It covers the junction between the roof slopes, takes up water driven in by the wind and can provide an outlet for air from beneath the covering. Fibre cement sheets require a compatible set of fittings and fastenings here. Asbestos-free fibre cement does not form a complete roof without the correct termination. Choosing a ridge tile by colour alone overlooks the factors that determine tightness and moisture beneath the covering. The type of ridge element depends on the roof pitch and the way the two sides are joined. Some solutions have a defined adjustment range, others require the correct angle. This range is not, however, the permissible pitch of the covering itself.

By |2026-11-15T17:20:43+01:002024-05-17|Technology and applications|Comments Off on Fibre cement roof ridge. Selection of fittings and ventilation
Back to top