What to check when assembling steel frame connections

A strong section alone is not enough if the forces cannot be transferred correctly to the next element. That is why connections are among the key points of a steel structure. In a steel hall, bolts, gusset plates, welds and anchors come together here. Each of these parts has a specific function. The quality of a joint is not demonstrated by the number of fasteners alone, nor by the fact that it looks solid once assembled. A connection can transfer different types of forces and have a defined stiffness. In a portal frame, the joints at the eaves and ridge participate in the behaviour of the whole system. Elsewhere, the design may specify a connection with a different function. A detail should not be copied simply because it joins sections of similar dimensions.
2026-11-15T02:35:51+01:00

Storing tile-effect roofing sheets from delivery to installation

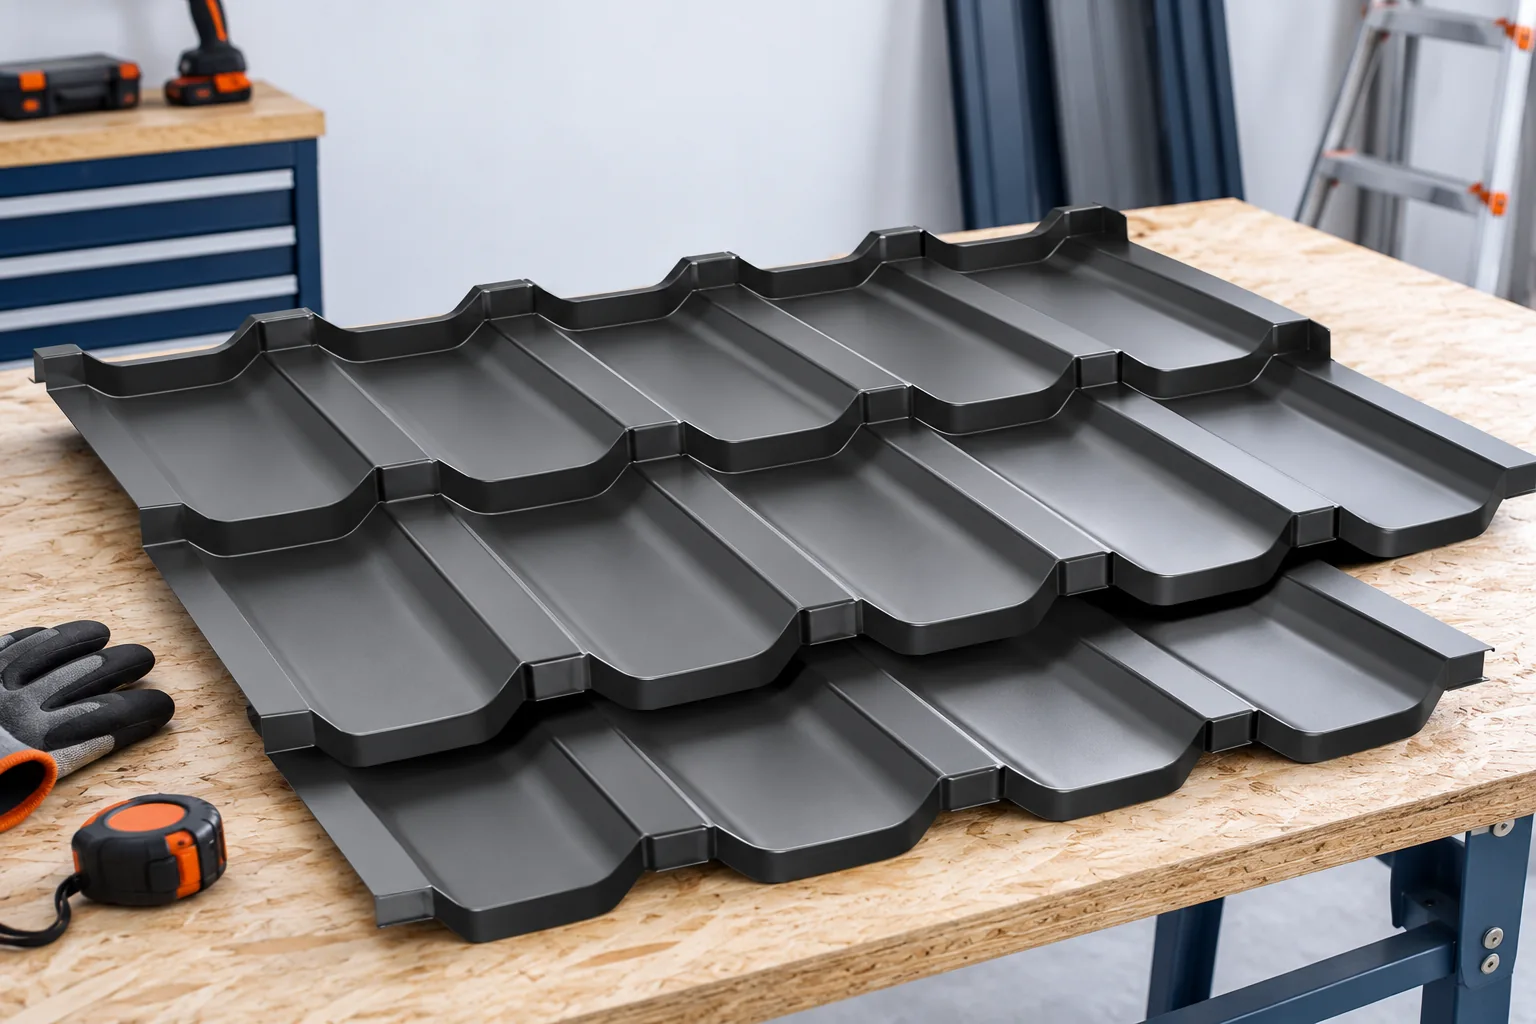
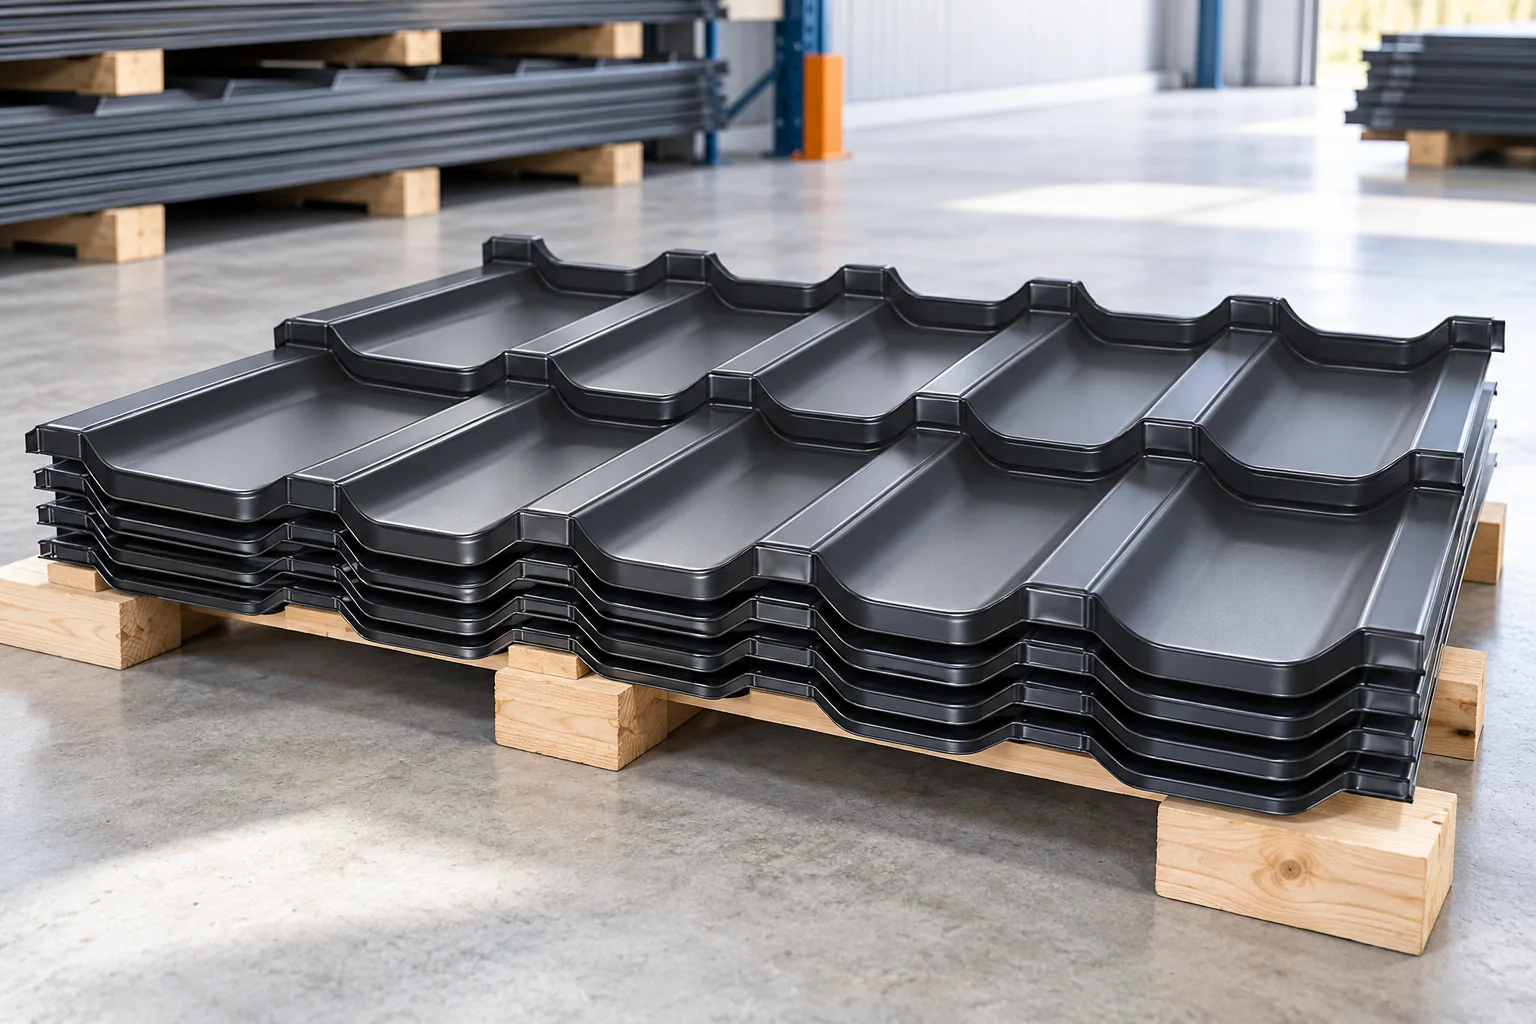
Before installation, roofing sheets need protection, and their condition is already determined at delivery. Check that markings match, count the elements and look for visible dents, abrasions and signs of damp; photographs before unloading and after placing the material will help with any later report. Set the packs on dry, stable and ventilated ground, away from running water, and do not leave them in tight foil in the sun. The permitted storage time and stacking arrangement depend on the specific product, so agree a plan with the team before the vehicle arrives.

2026-11-15T02:33:37+01:00

How many panel fasteners do you need when the fixing pattern varies?

There is no single number of screws per metre of panel that suits every wall and roof. Fixings are determined by loads, the panel and the structure. They are counted at points of support and connection. A figure per m² can help with a schedule, but only after the selection has been made. It should not serve as a ready-made layout instruction. The main fixings transfer loads from the panel to the supports. Other screws may connect the intended parts of the lap, and yet others fix the flashings. These are not freely interchangeable elements. Counting them all as one item makes it harder to check whether the set is correct.

2026-11-14T12:00:53+01:00

Receiving metal fence pickets. How to check the delivery before installation?

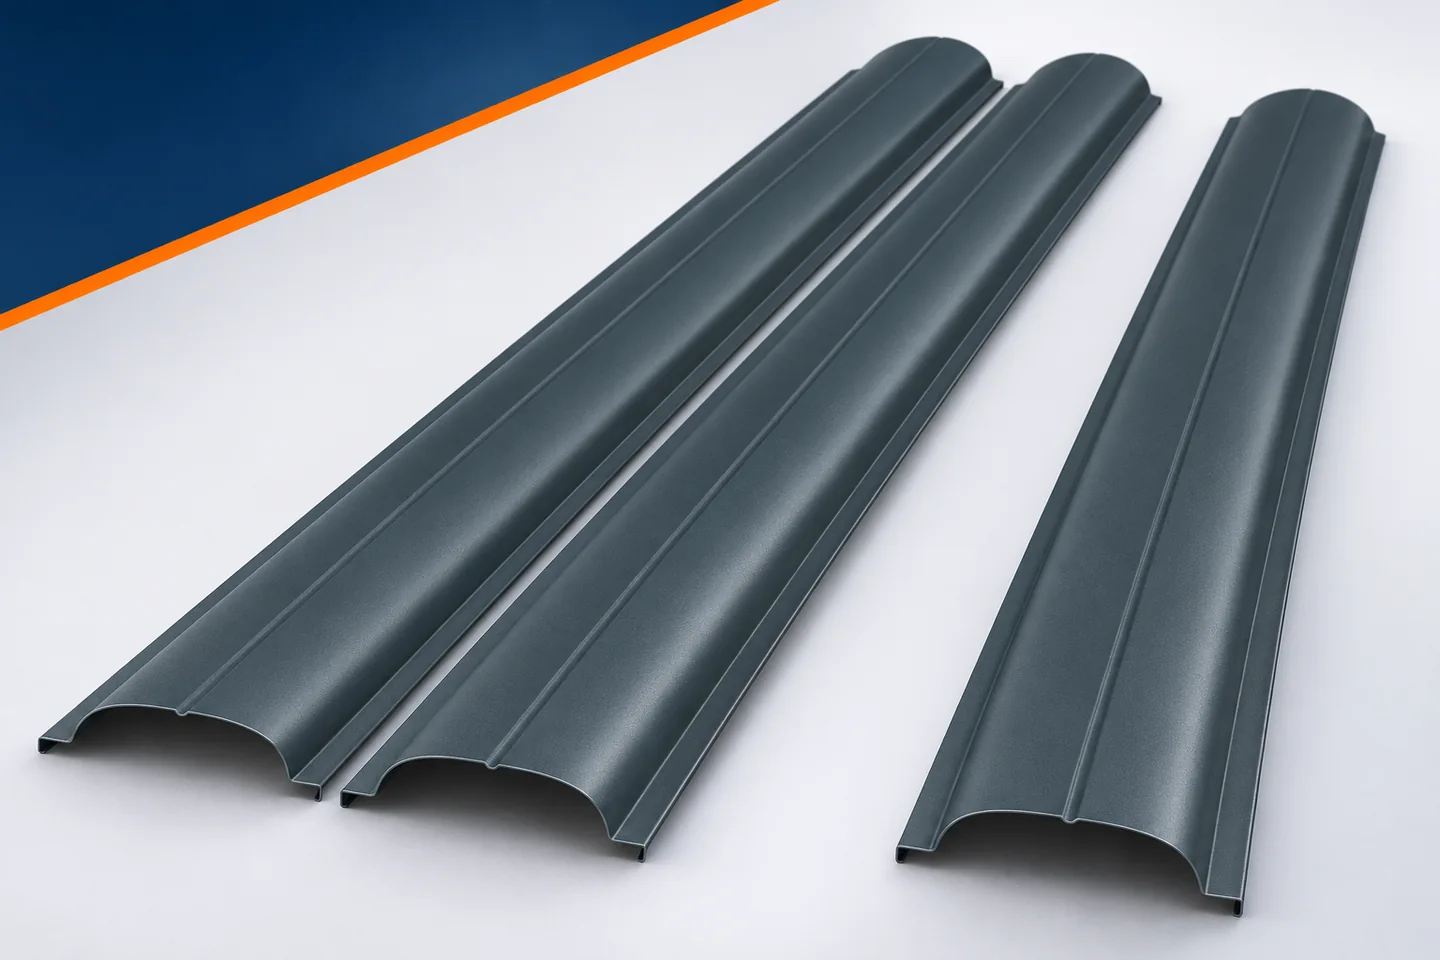
Delivery of the pickets is a good moment for a calm inspection of the material. After installation it is harder to assess where a scratch or a length error came from. It is therefore worth checking the goods before they go onto the panels. Metal pickets should correspond to the agreed specification, and not just to a general idea of the fence colour. Receiving includes quantity, geometry, ends and surface condition. Equally important is preparing a safe unloading place so that the material is not damaged during the checking itself. Before the delivery arrives, have the list of lengths and variants to hand. With several types of pickets it is difficult to rely on memory alone. Marking of panels and material groups will help to assign the packages quickly. Also check the acceptance conditions agreed with the supplier. Receiving should be possible without haste and without accidentally moving elements over a hard surface.

2026-11-15T17:19:08+01:00

Installing modular tile-effect metal roofing

Installation of modular tile-effect metal roofing begins with checking the structure and the eaves detail. Then the layers under the covering, the substructure and the sequence of laying the sheets are prepared. The dimensions of the battens, the direction of installation and the fixings depend on the specific system. The following guidelines help to plan the works and the acceptance. They do not replace the instructions of the supplied product or the roof design. Check the geometry of the roof slopes, the eaves line and the position of the openings. The evenness of the substrate matters for the assembly of the seams and the appearance of the surface. If the diagonals or the plane deviate from the assumptions, the problem must be resolved before covering. The sheets should not be used to straighten a poorly made structure. Tightening too firmly with a screw can leave a permanent deformation.

2026-11-14T15:40:38+01:00

Replacing a roof with BIPV: reducing the risk of rain entering the house

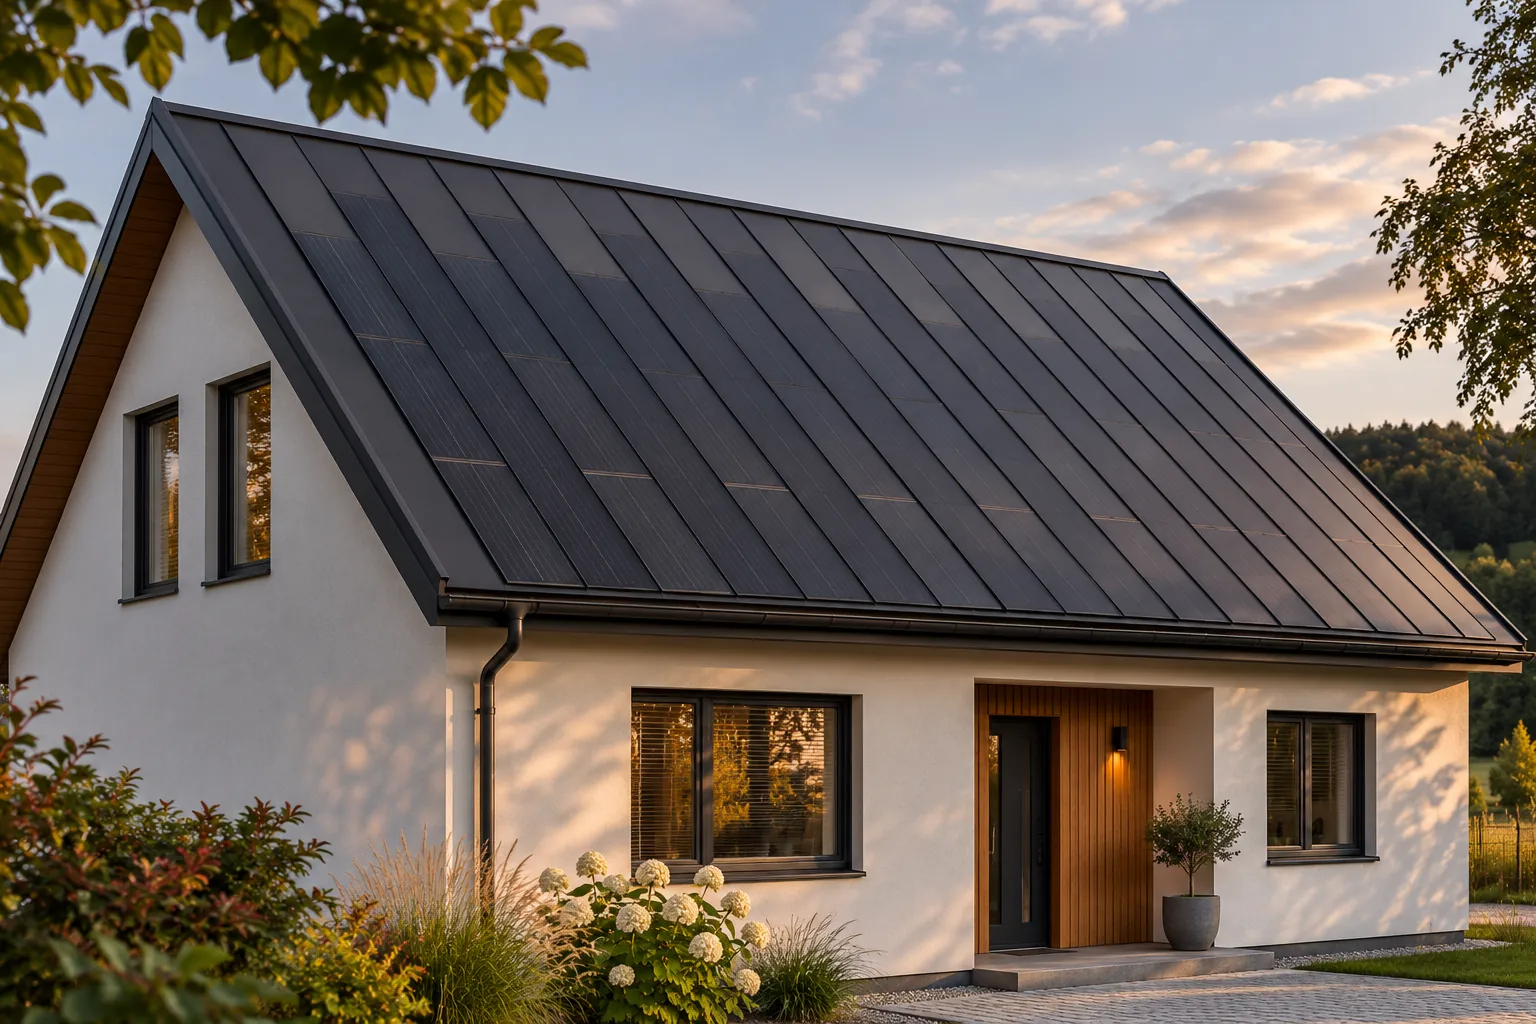
When replacing a roof with a photovoltaic one, the most important thing is to keep control over the exposed surface. The house must not be left without planned protection simply because materials are due to arrive in a few days. BIPV allows the covering and the energy part to be coordinated, but it requires a prepared schedule. The scope of each stage should match the weather, the capacity of the crews and how quickly the building can be effectively protected. Before the old covering is removed, the availability of materials, crews and equipment must be confirmed. Accessories and parts needed to complete the open zone are also important. A missing flashing or other component can prevent the slope from being closed, even though most of the panels are already on site.

2026-11-15T17:19:42+01:00

How to spot panel installation errors before they are covered up?

Some errors are visible immediately, but others disappear under the next panel or flashing. Inspection should therefore accompany installation. It is worth checking geometry, support, seals and the condition of coatings in a set order. A final look at a neat façade will not tell you everything about the quality of hidden joints. The cause may be taking the dimension of the structural axis instead of the length resulting from the detail. Another problem is omitting the plinth, eaves or corner thickness. Before ordering, it is worth comparing the plan, section and actual measurement. Each shows a different part of the geometry.

2026-11-14T12:01:27+01:00

Fixing sandwich panels to masonry: how to provide adequate support

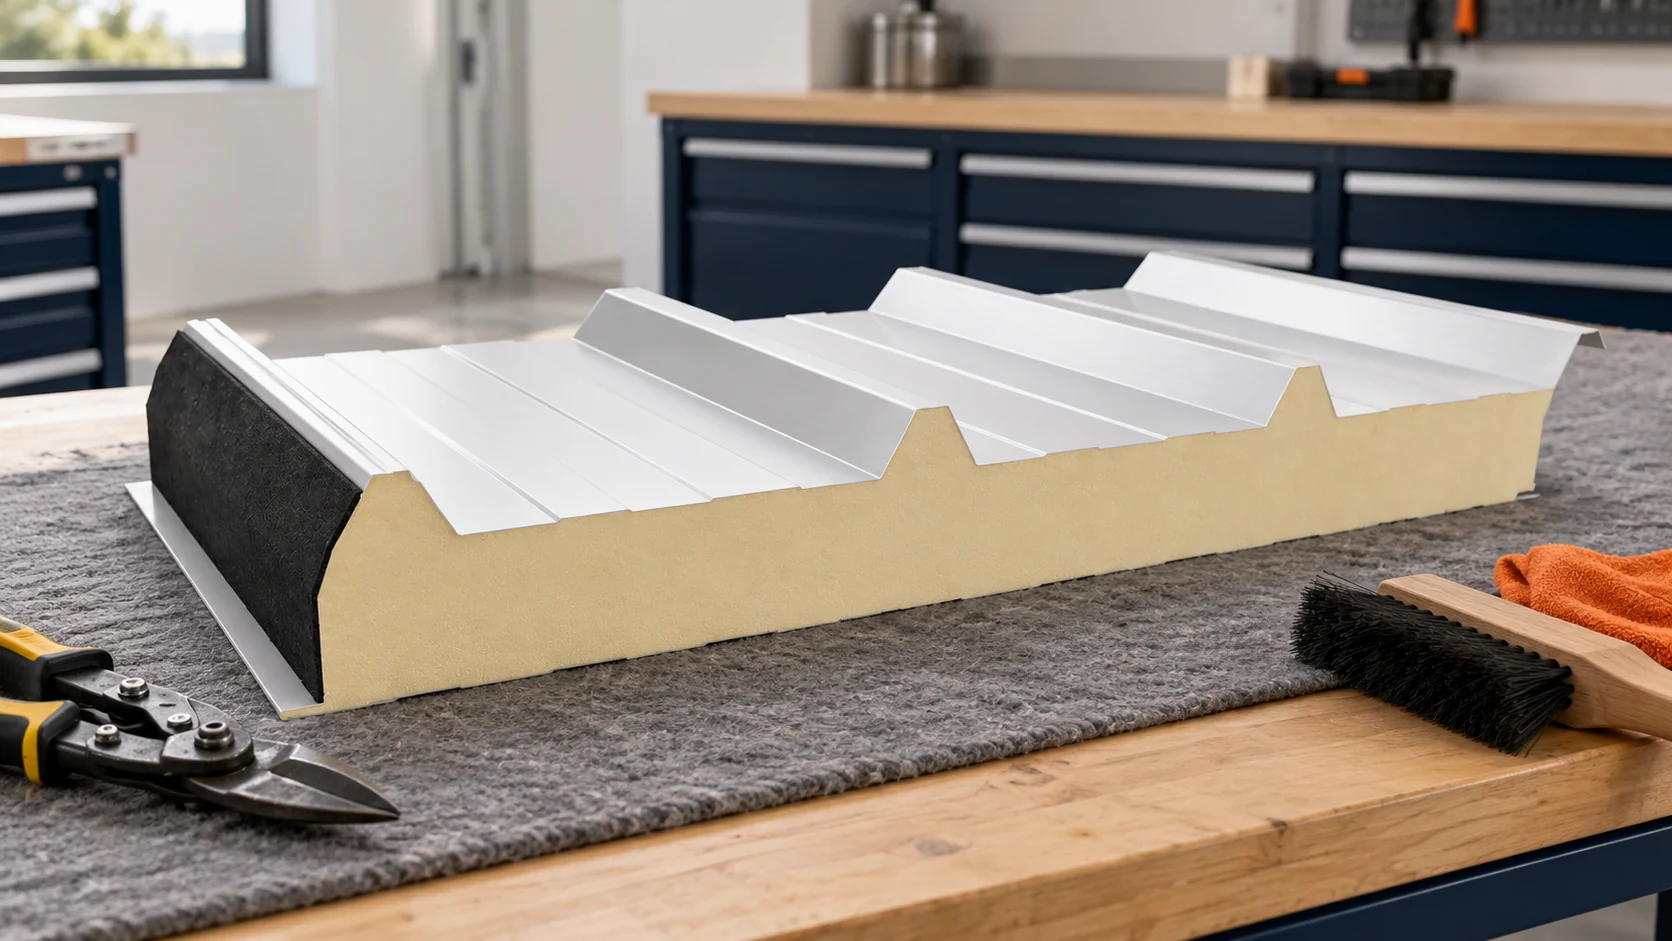
Masonry can be the substrate for panel cladding, but a proper connection detail is needed. It is not enough to drill through the panel with any anchor. The substrate must be assessed, loads transferred and space for fixings provided. Evenness of supports and sealing at the base and openings are also important. Determine the type of masonry units, their condition and the bond pattern. Solid brick, hollow block and aerated concrete require different approaches. Do not choose an anchor solely by the appearance of the render. The finish layer does not determine the load-bearing capacity of the substrate.

2026-11-14T11:59:37+01:00

Can solar panels be mounted safely on a metal roof?

Photovoltaics can be installed on a metal roof if the structure has adequate load-bearing capacity and the mounts suit the specific covering. The information 'metal roof' alone is not enough to select the fixings. The profile, sheet thickness, supports, wind and snow loads and the method of sealing must be taken into account. It is easiest to agree these matters before the roof is installed. With an existing covering, a prior assessment of its condition is needed. Start with the structural documentation and a roof inspection. The installation adds extra weight and changes how wind and snow act. The entire load path must be assessed: from the module, through the mounts and covering, to the load-bearing elements. Good paint condition on the sheet metal is not proof of sufficient load-bearing capacity of the trusses or purlins.

2026-11-14T15:41:10+01:00

Keeping a steel frame stable during erection

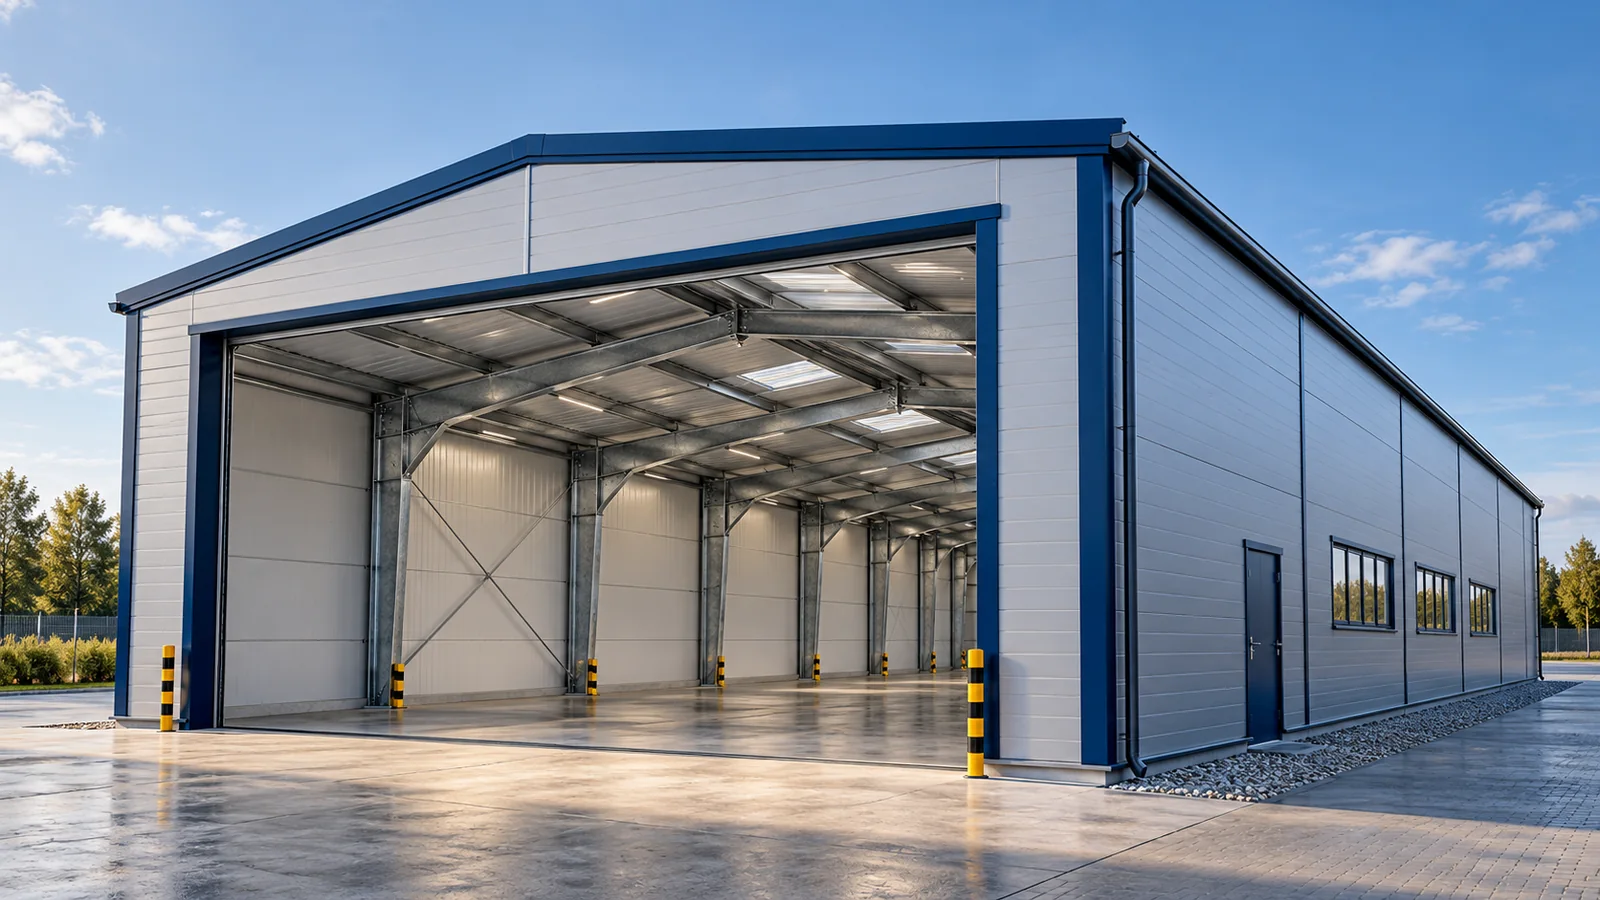
The steel frame of a hall does not become safe simply because all the large columns have been erected. During assembly, some of the elements that will work together in the completed building are missing. The supports and the way loads act change. Assembly therefore requires a prepared sequence and safeguards. The temporary state must be assessed as consciously as the final structural arrangement. In a completed steel hall, the frames are connected by purlins, rails and bracing. Some elements may rely on support provided by the envelope, if such interaction has been allowed for. During assembly, some of these connections do not yet exist. The design model of the completed building therefore cannot be applied directly to every moment of the works.

2026-11-15T02:36:23+01:00
Back to top