How much does it cost to install panels with many openings, corners and short sections?

Two walls with the same surface area may require different amounts of labour. Edges, openings and the number of cuts also determine the installation price. With small areas, the share of flashings and seals increases. A quote should therefore be based on the cladding drawing and the access conditions at each installation location. A large, regular area allows the same panel laying method to be repeated. With many short sections, lengths are changed more often and terminations are prepared. Work at corners is added to this. The number of installed metres does not directly reflect the number of operations performed.
2026-11-14T12:01:45+01:00

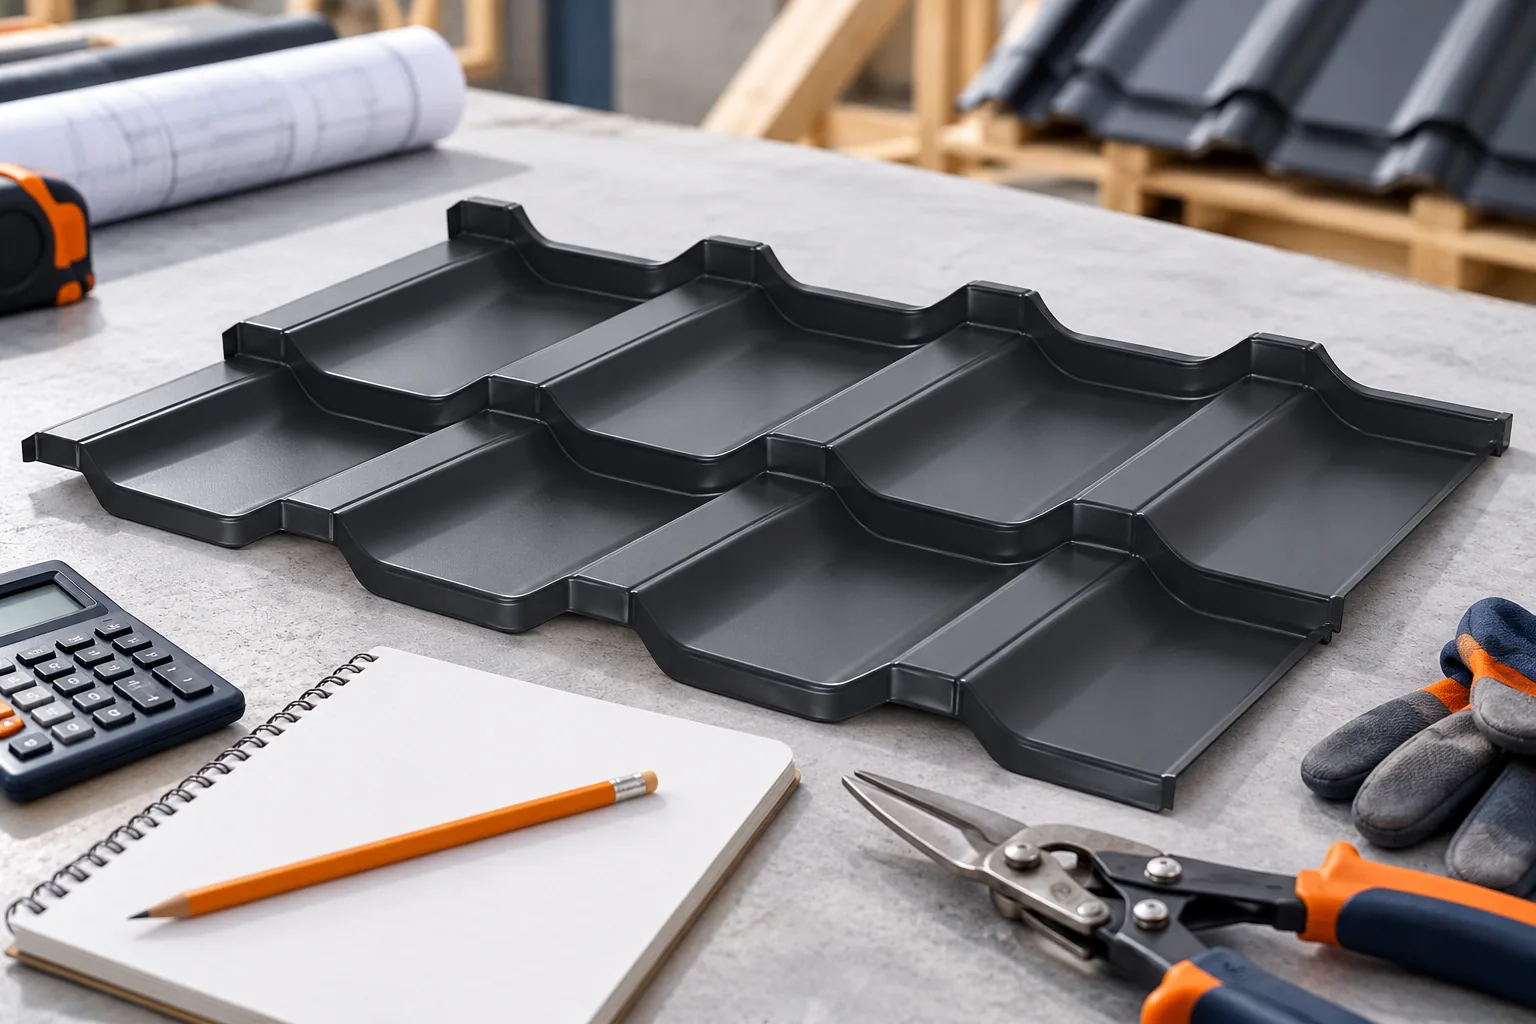
Modular tile-effect metal roofing: uses, benefits and installation

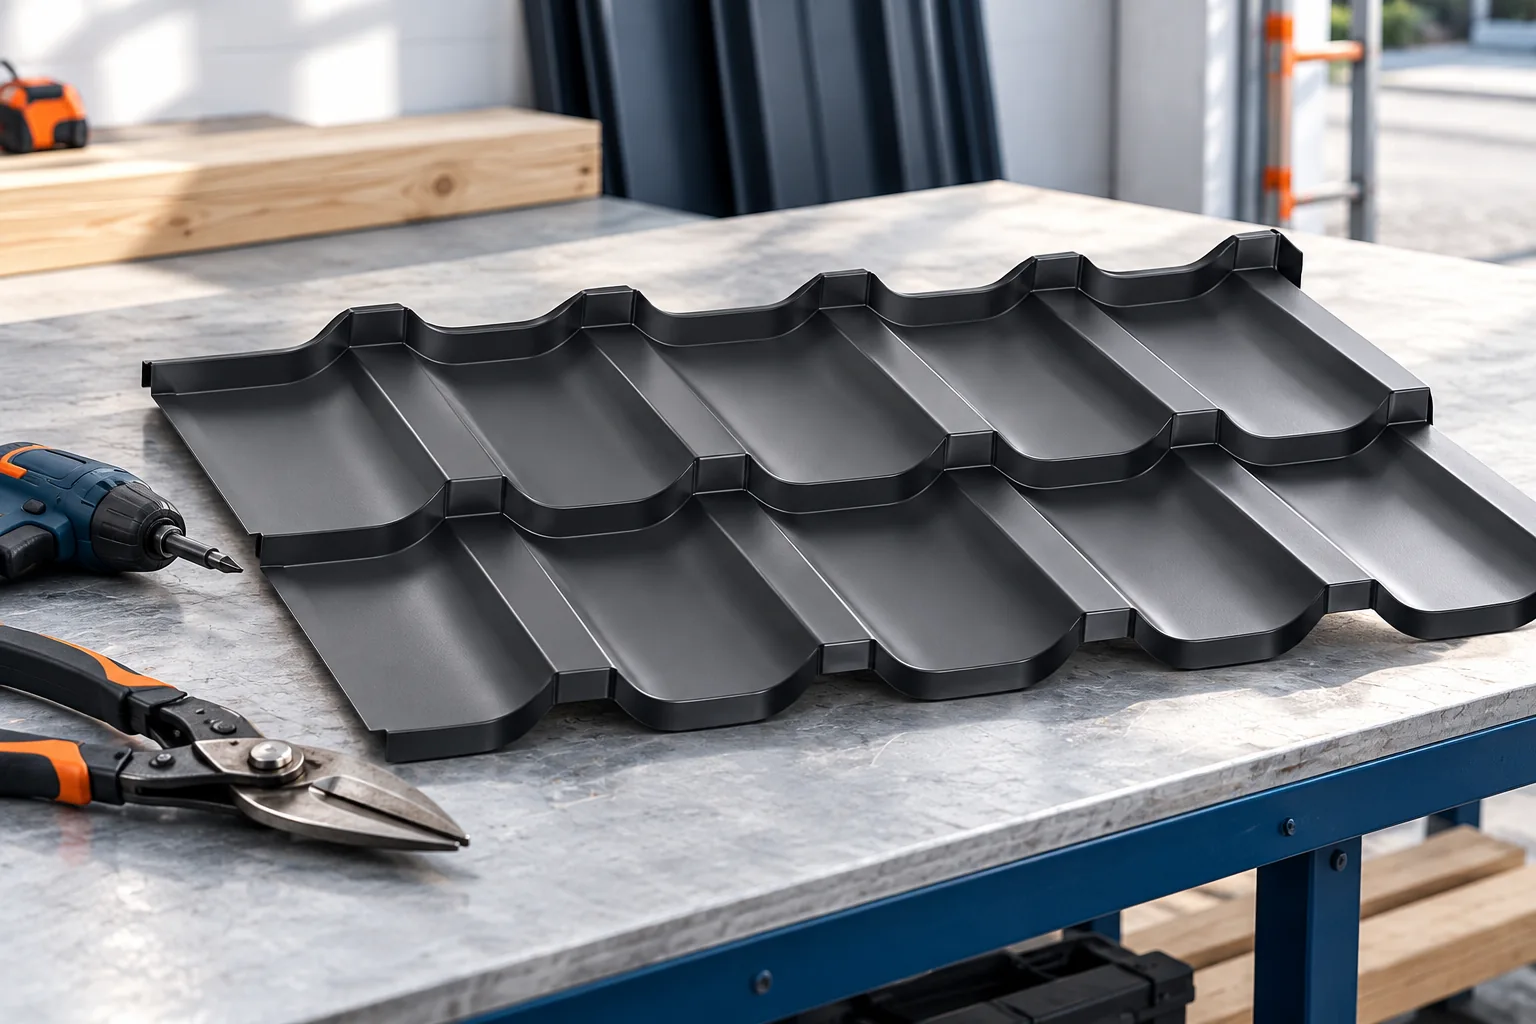
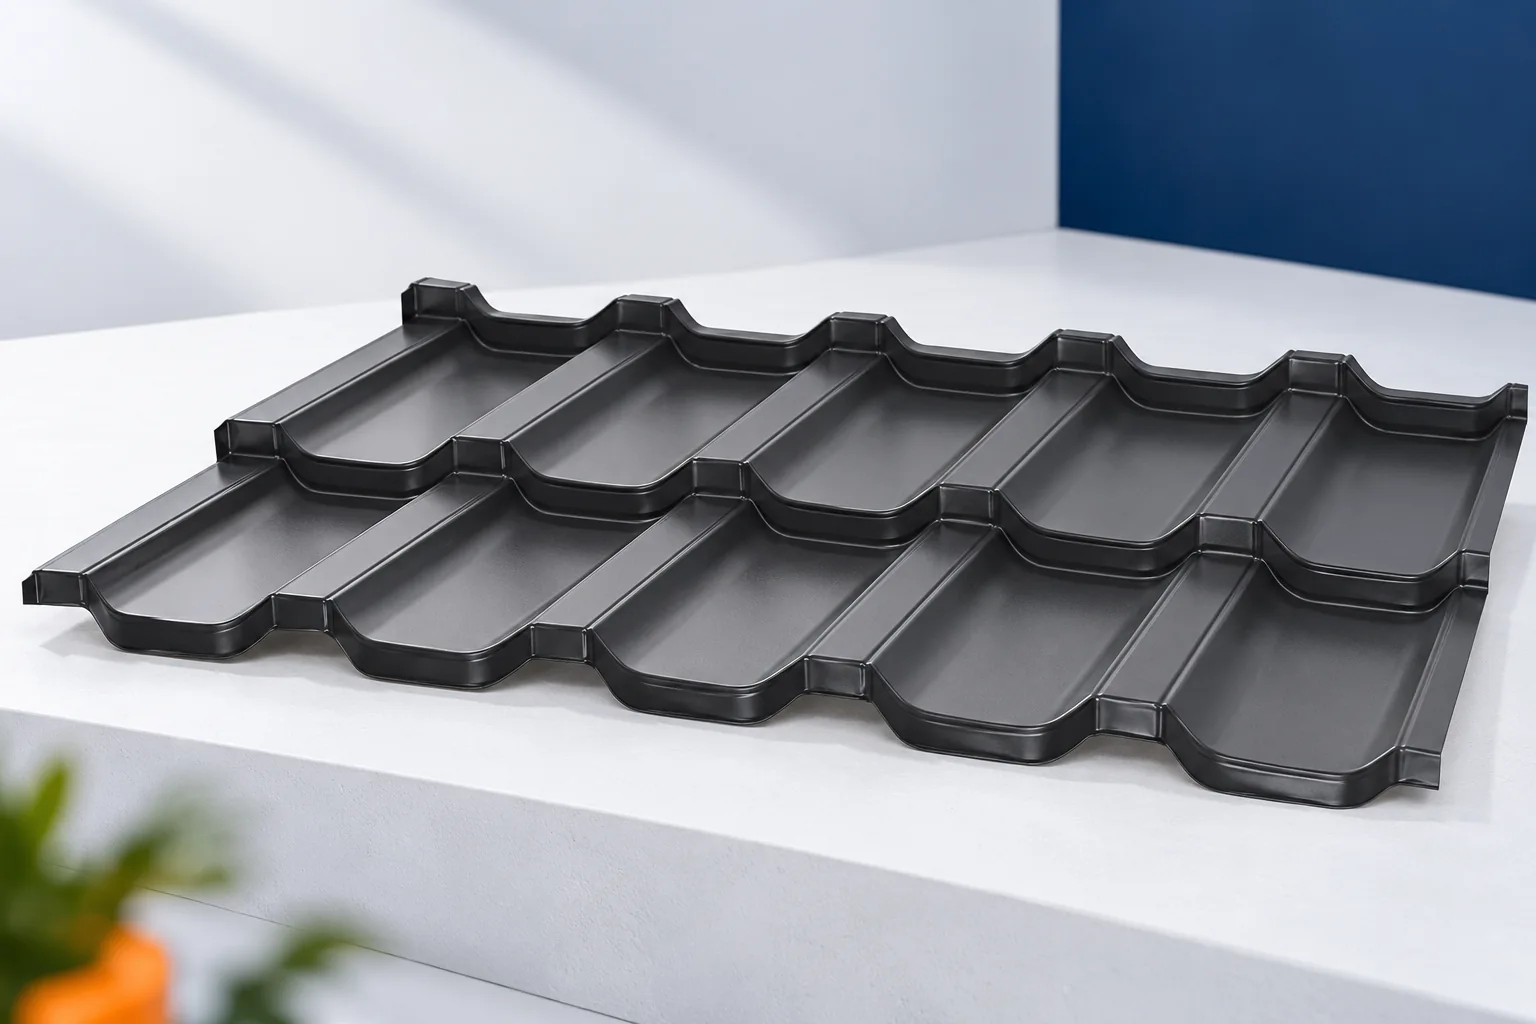
Modular metal roofing is a system of repeatable panels joined on the roof slope, useful where handling ease and a well-planned layout matter. Before buying, however, check not only the covering area and minimum pitch but also the coating and the complete set of accessories. The quality of the roof depends on the whole system, not on the sheet size alone. A key variable is how the module matches the roof geometry – this determines waste and cutting options. The panel format is fixed for a specific product, so the name alone does not identify the parts.

2026-11-14T18:54:17+01:00

Fixing holes in corrugated fibre cement: why clearance matters

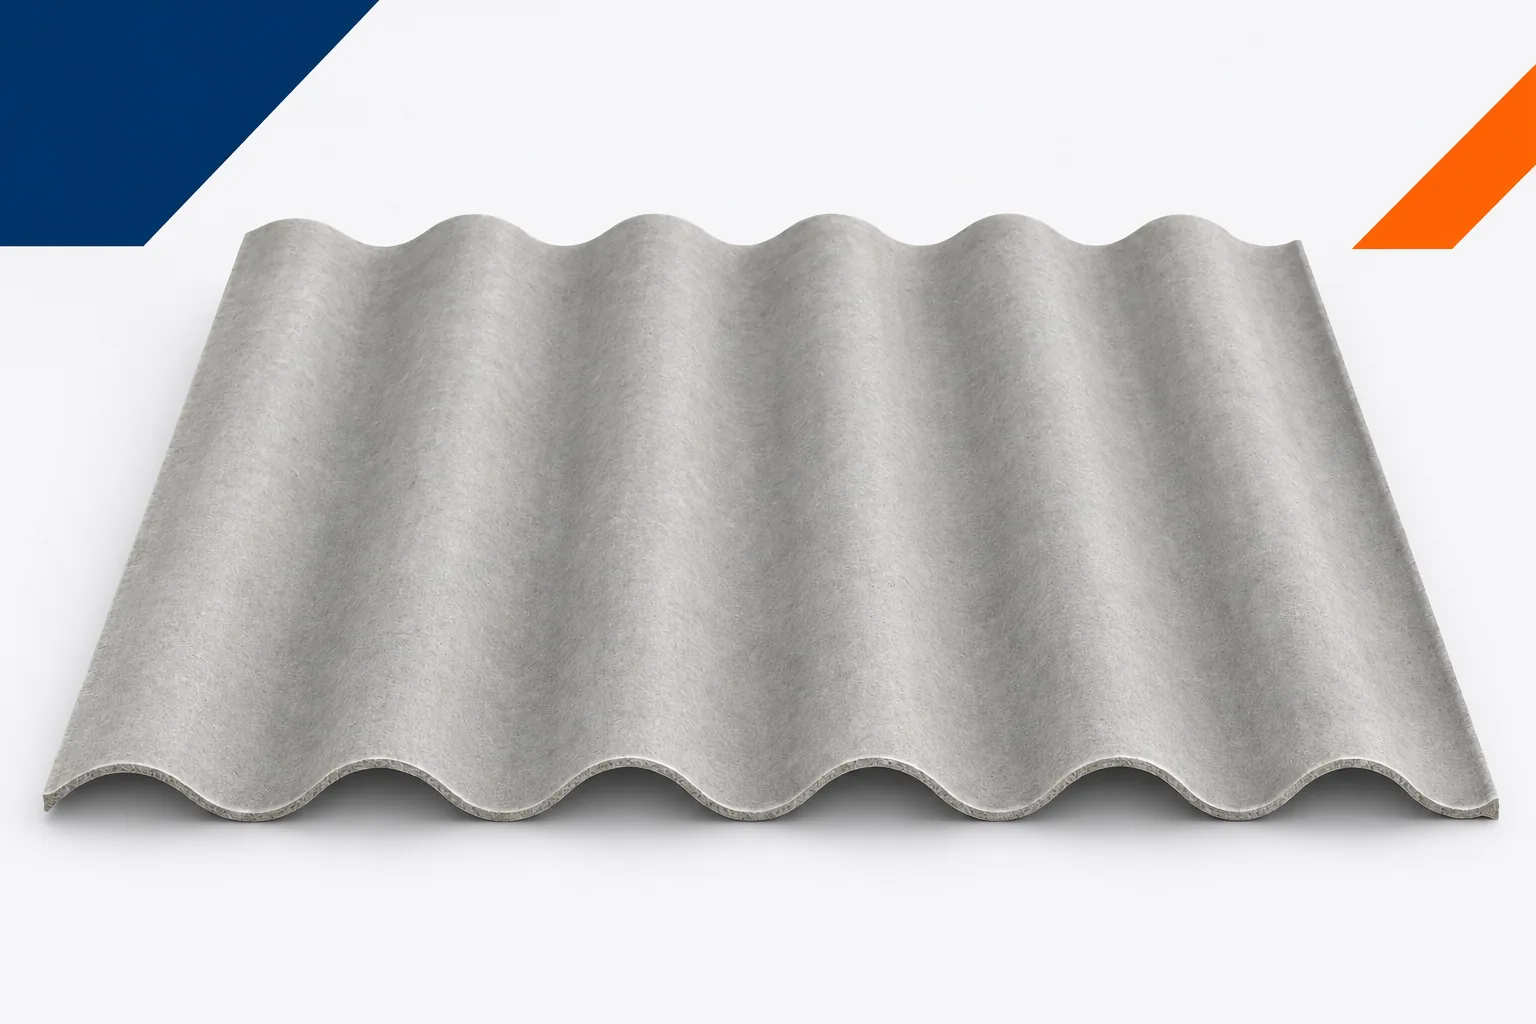
A larger hole around the screw shank can raise doubts. Clients sometimes expect a tight fit, which seems more solid. With profiled roofing, that intuition can be misleading. Fibre cement sheets need fixings designed with adequate clearance. Asbestos-free fibre cement is a rigid material, and the roof moves under environmental conditions and loads. The right hole helps limit stress without sacrificing weathertightness. On a roof, components made of different materials meet. They respond differently to temperature, moisture and load. A timber batten, a steel purlin and a sheet do not have to behave identically. Dimensional tolerances and structural deflection add to this. The fixing should therefore not block every minor movement by jamming the shank in the hole.

2026-11-15T17:20:39+01:00

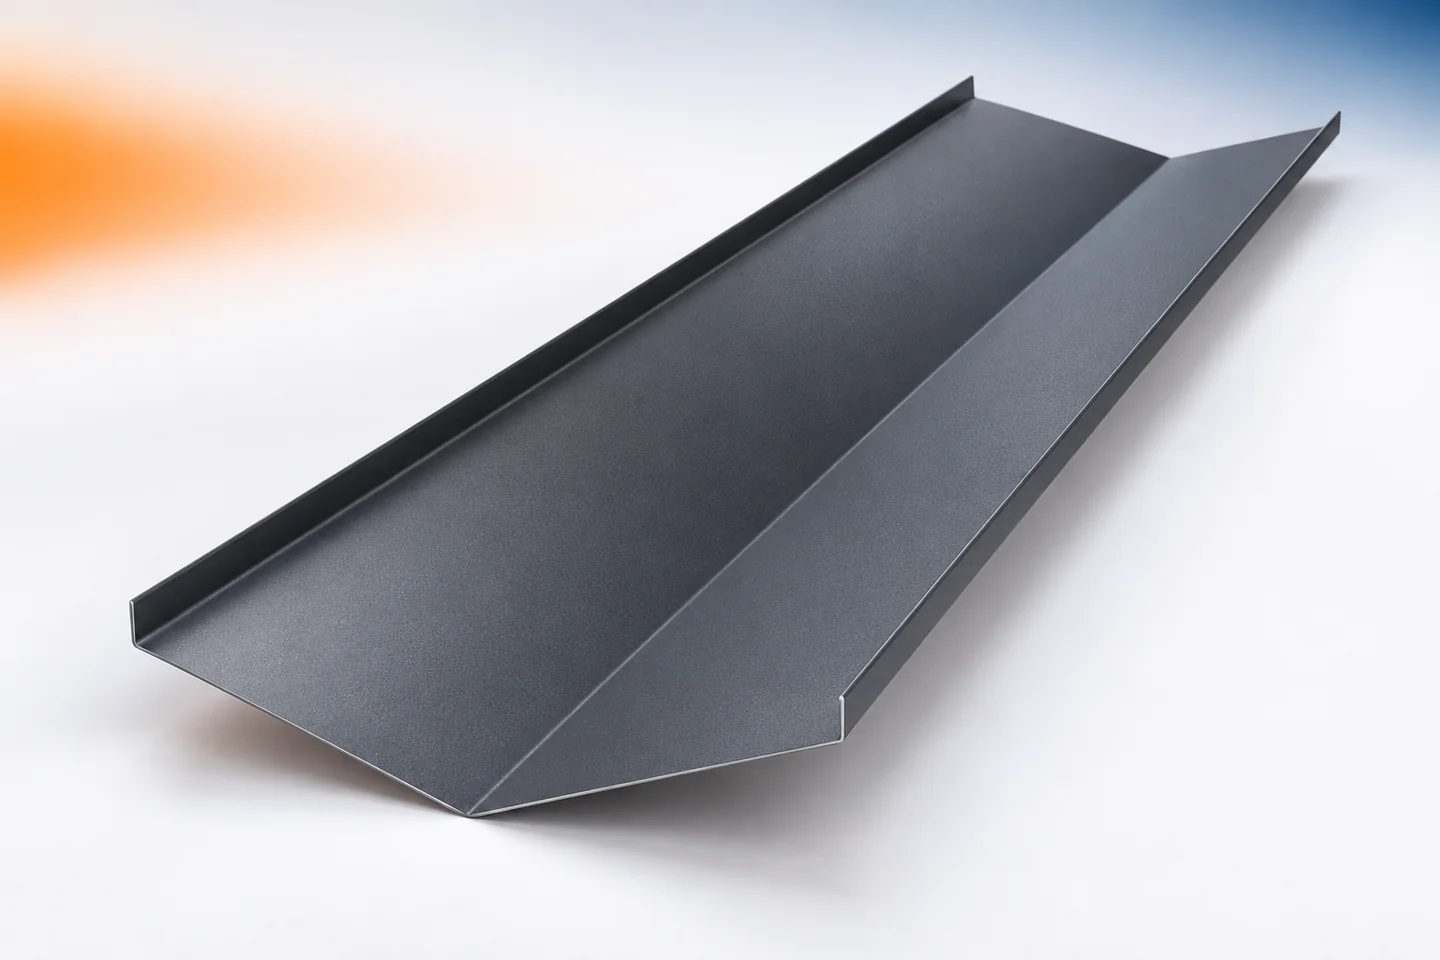
Measuring roof valley flashings and planning the joints

Ordering a roof valley requires measuring the line where the roof slopes meet and determining how it is to be finished. It is not enough to read the dimension from the building plan. The connections between successive sections must also be planned, and the cross-section matched to the drainage design. The valley flashing works in the area that collects water from the adjacent roof slopes. It is therefore worth preparing its schedule as carefully as the list of the covering itself. Every concave junction of roof slopes should be marked on the sketch. Individual valleys may differ in length, pitch and outlet position. They should not be entered under one item without distinction. Each section should be marked with a symbol corresponding to the roof drawing.

2026-11-15T02:36:49+01:00

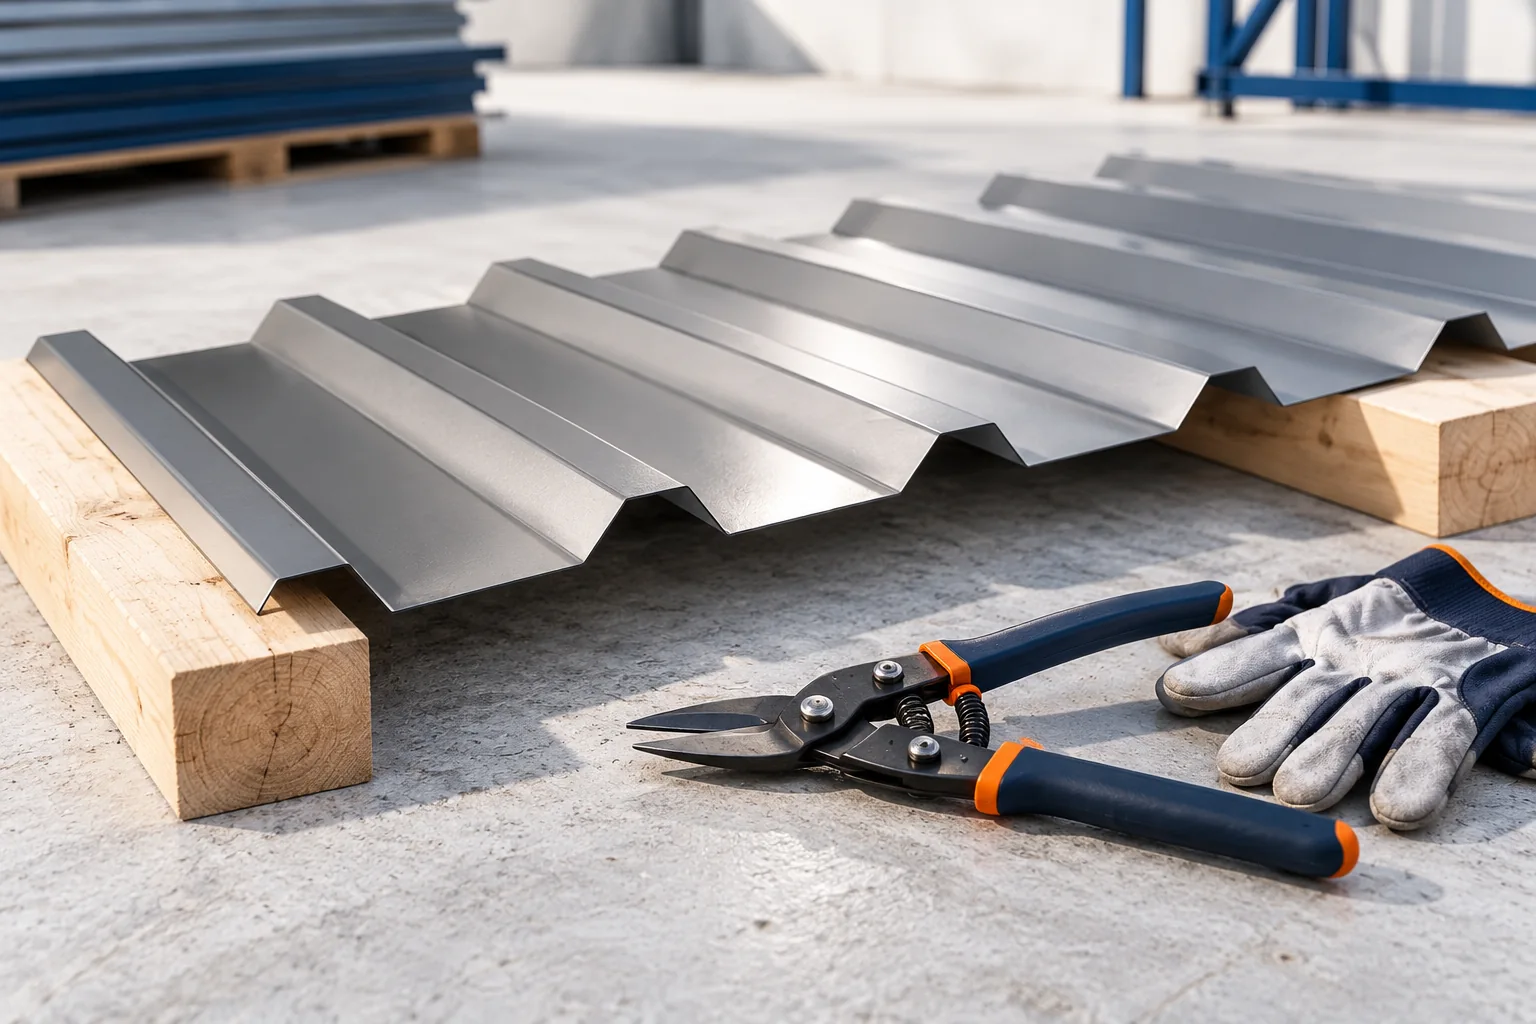
Installing T18 and T35 trapezoidal steel roof sheets

Installation of T18 and T35 trapezoidal sheeting begins with checking the structure, roof geometry and profile documentation, not with laying the sheets themselves. Before the material is taken onto the roof, the dimensions, diagonals, eaves line and support positions must be verified, because T18 and T35 do not share a single support spacing or screw count. The key decision variable is whether the existing frame matches the load-bearing capacity of the chosen profile as stated in the design; this determines whether installation may proceed, rather than a generic recommendation.

2026-11-15T02:34:30+01:00

Meeting fire safety requirements at openings and joints in a PIR roof

The fire performance parameter of a roof applies to a specific solution. The panels, supports, fixings and connections all matter. Therefore, changing the size of an opening or the purlin spacing may require re-verification. Preparing drawings before purchase helps maintain the conditions for which the properties of the selected system were confirmed. Reaction to fire describes the behaviour of the product during a fire test. It is not the same as the fire resistance of the complete roof. The behaviour of the roof under external fire exposure is specified separately. This information should be read separately.

2026-11-14T12:01:43+01:00

What does metal roof installation cost and what does the labour price cover?

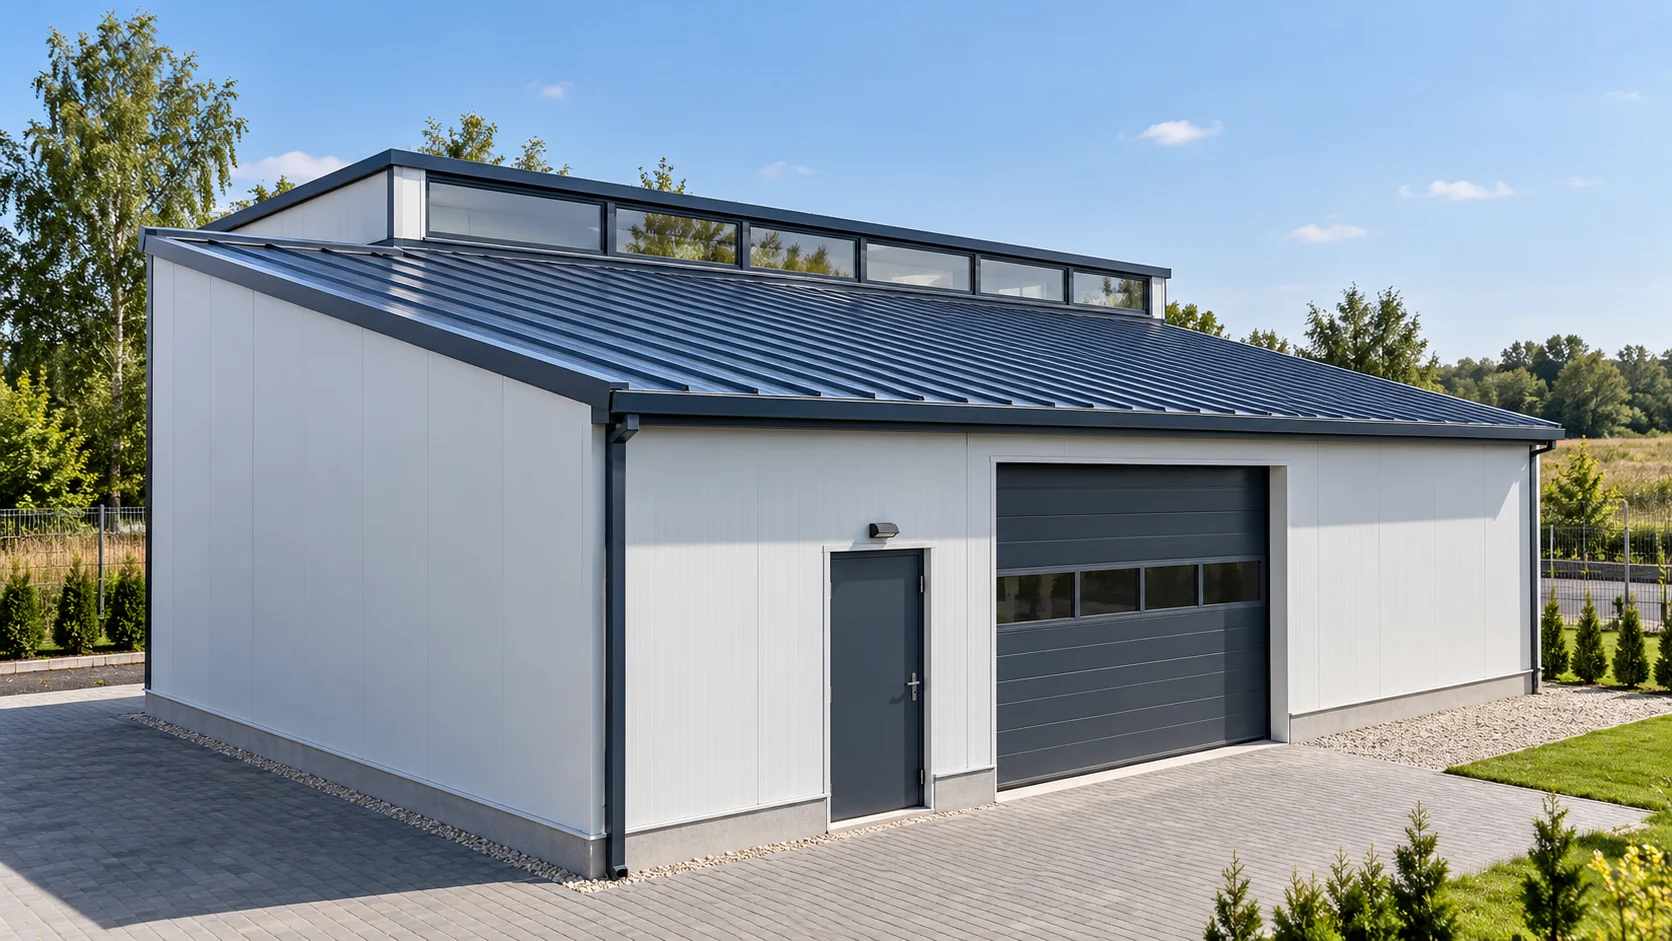
The price of installing a sheet metal roof covering depends on the scope of work and the difficulty of the roof. The rate per square metre alone does not tell you whether it includes the substructure, flashings, gutters or removal of the old material. The safest approach is to compare quotes using a single schedule of works. It should also take into account access to the building, protection measures, transport of materials onto the roof and the finishing of details. Without this information, no single labour price can be reliably given. One quote will cover only the laying of sheets on prepared battens. Another will also include the installation of the underlay and the substructure. The rules for calculating flashings, chimneys and roof windows may differ.

2026-11-14T15:41:17+01:00

What makes metal roofing easier to install and where can it go wrong?

Installing a sheet metal roof covering runs more smoothly when the sheet format, the geometry of the substructure and the details of the flashings have been established beforehand. A small panel can make handling easier, while a long sheet can reduce the number of joints. No format, however, will compensate for an uneven substrate. Most problems arise when starting the roof slope, cutting, fixing and closing the details. Constant checking of these stages saves the time later needed for corrections. Before laying out the material, compare the design with the completed roof. Lengths, diagonals and the position of openings must be checked. A discrepancy revealed at the start allows the layout of the sheets to be corrected. After several rows have been laid, it can already lead to cuts that do not match the plan.

2026-11-14T15:41:53+01:00

How do you choose screws and fixings for insulated wall panels with a mineral wool core?

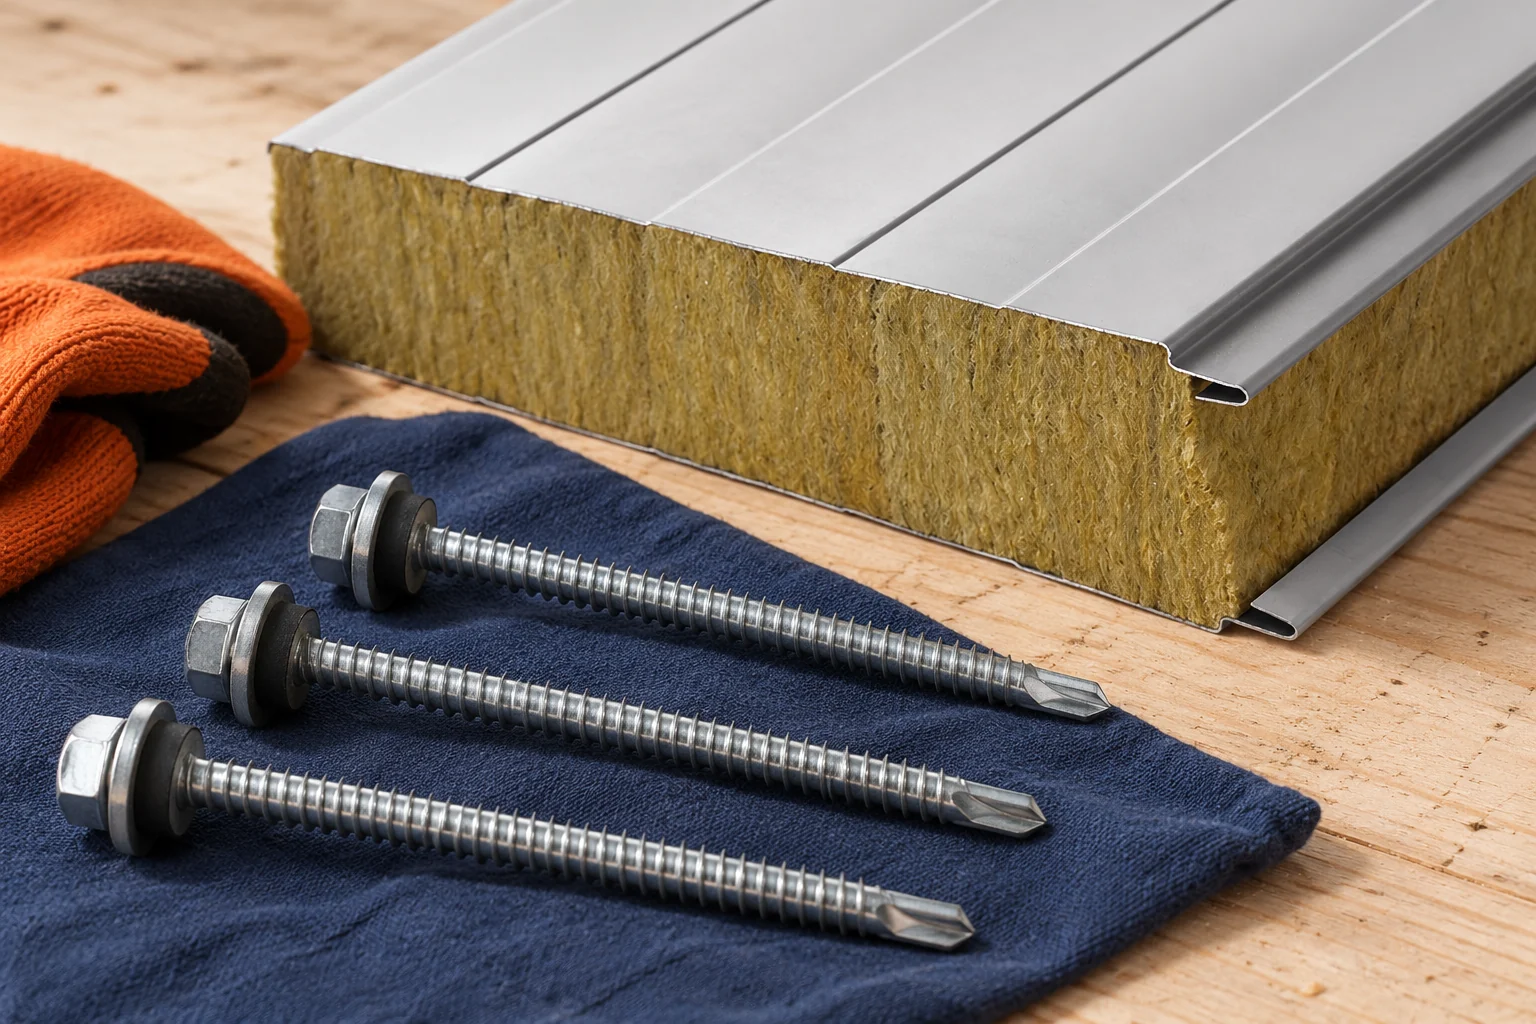
A screw for a panel with a mineral wool core must match the panel thickness and the type of structure. Length alone is not enough. The load-bearing capacity of the connection, the drilling range and the correct pressure of the washer all matter. The fixing layout should follow from the loads and the wall detail. It cannot be correctly determined by a single figure for every façade. The panel thickness, the type of support and its actual cross-section are needed. A different solution applies to steel, a different one to timber, and fixing to masonry requires a suitable intermediate arrangement or a separately confirmed detail. The loads acting on the wall must also be known.

2026-11-14T09:32:20+01:00

What accessories are needed for metal fence slats? From rails to screws

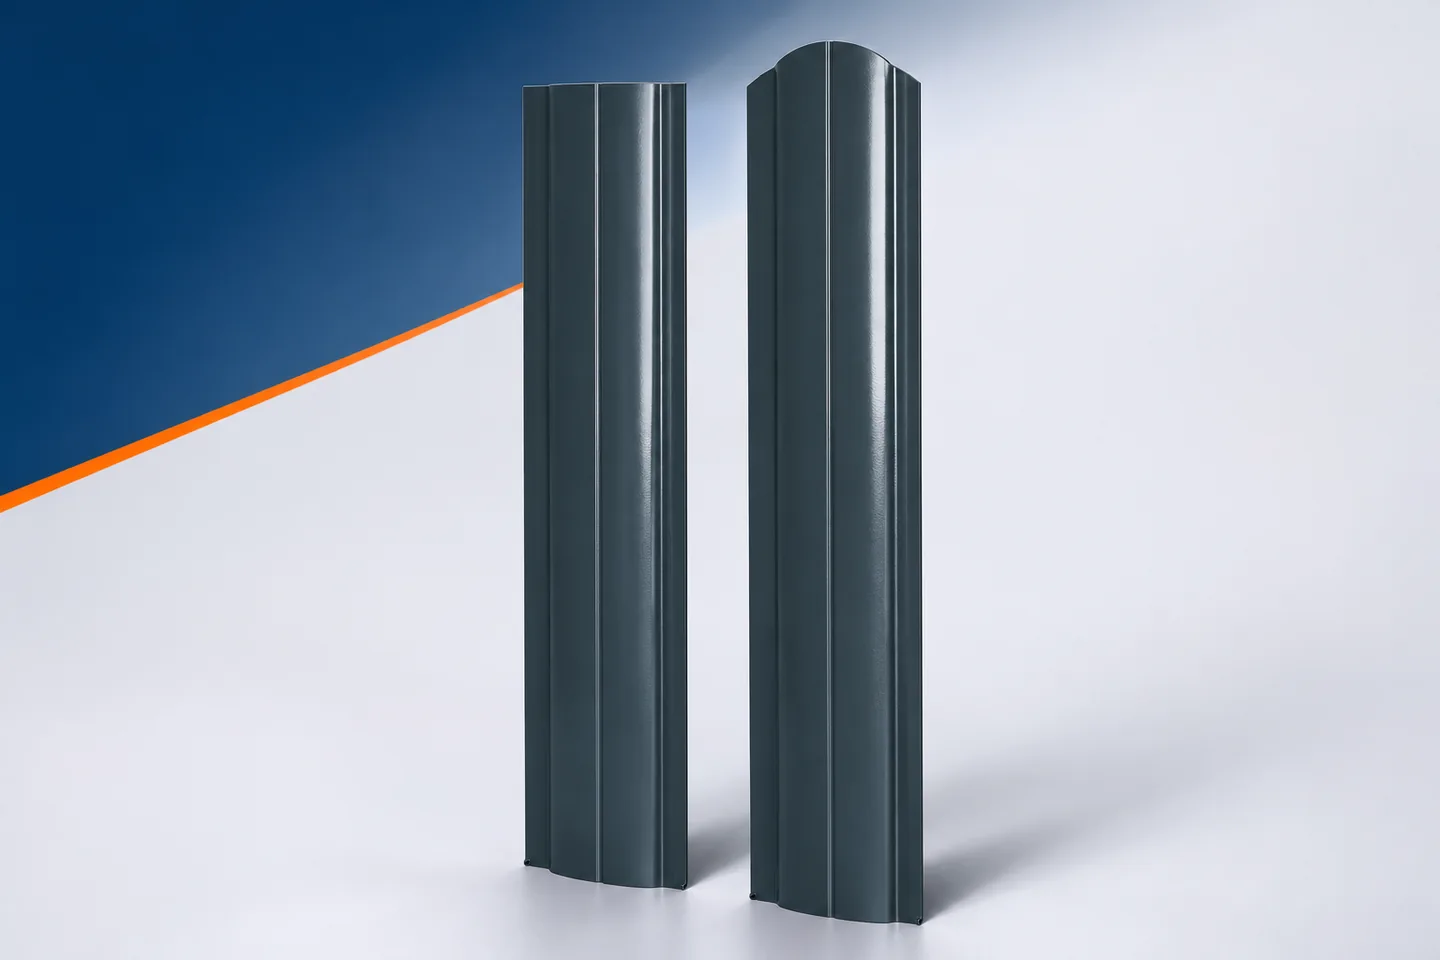
Metal fence slats are the visible part of a fence, but on their own they do not form a complete system. They need supports and connections that match their dimensions and layout. A single missing correct accessory can halt installation or lead to improvised modification. It is therefore worth preparing the list together with the choice of profile. Not every screw, connector and strip will fit a similarly looking slat. Compatibility is determined by the documentation for the specific solution and by the construction of the entire bay. In a typical vertical layout, the slats are fixed to rails or a frame. The rails connect to the posts, and these to the foundation. Each of these elements has its own role. Sheet metal slats do not replace structural reinforcement. The selection of accessories should therefore begin with a plan of the entire system, not with the colour of the screw head.

2026-11-15T17:18:22+01:00
Back to top