Retrofitting a nursery with a green roof: planning the roof build-up

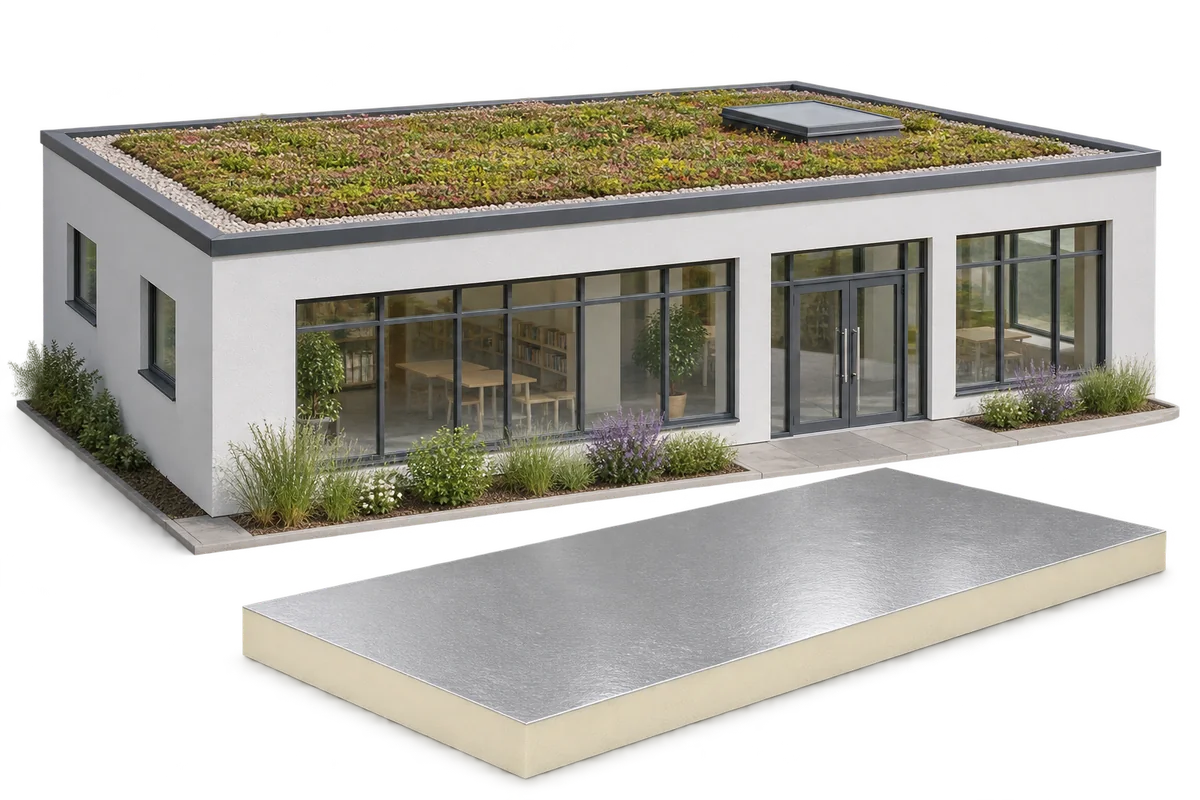
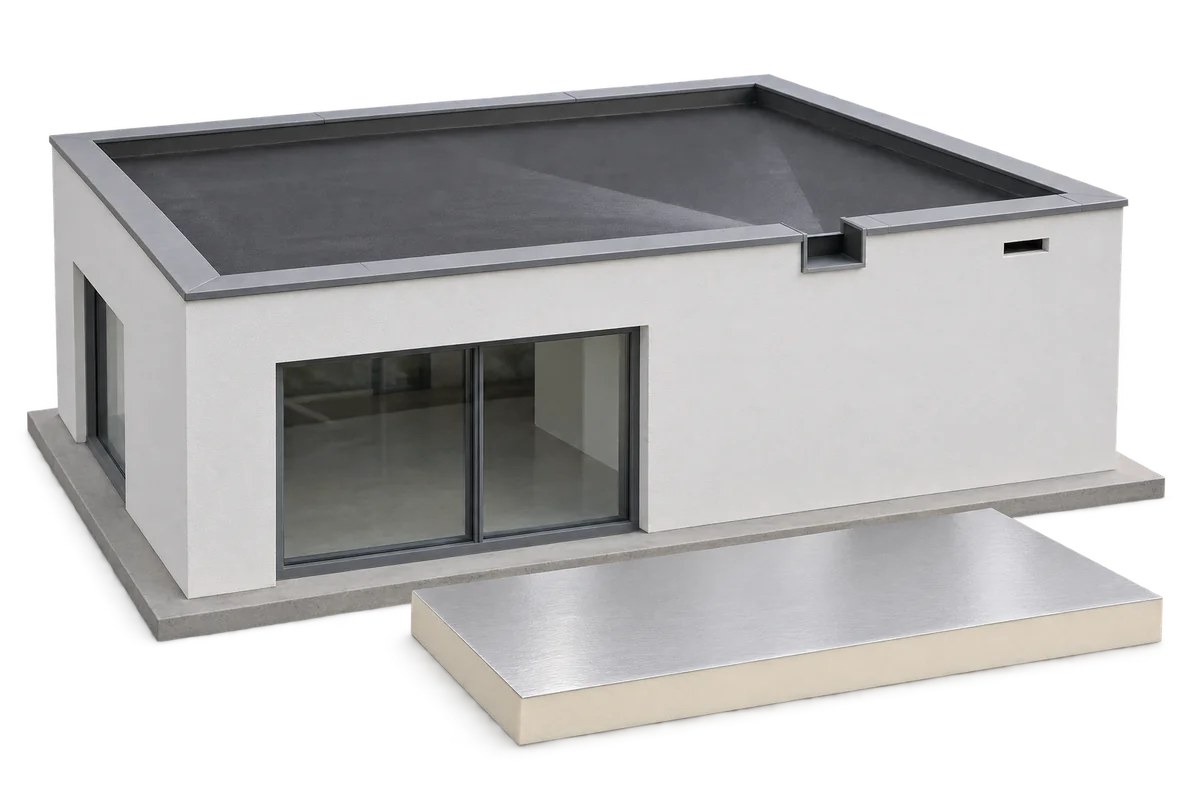
A green roof can form part of a nursery retrofit. The structure must support the full build-up and the insulation must be continuous. PIR boards can keep the insulation thin at parapets and thresholds. Waterproofing, drainage and access for inspection throughout the roof's service life also determine its durability. Start by assessing the problems the nursery actually faces: heat loss, overheating in classrooms, leaks or the need for an extension. Address each separately, including faults with windows or ventilation. The green roof can then be included in a wider plan to improve conditions for children and staff.
By |2026-11-09T04:54:21+01:002026-11-09|Uncategorized|Comments Off on Retrofitting a nursery with a green roof: planning the roof build-up

Snow on the roof: how to prepare for winter loads

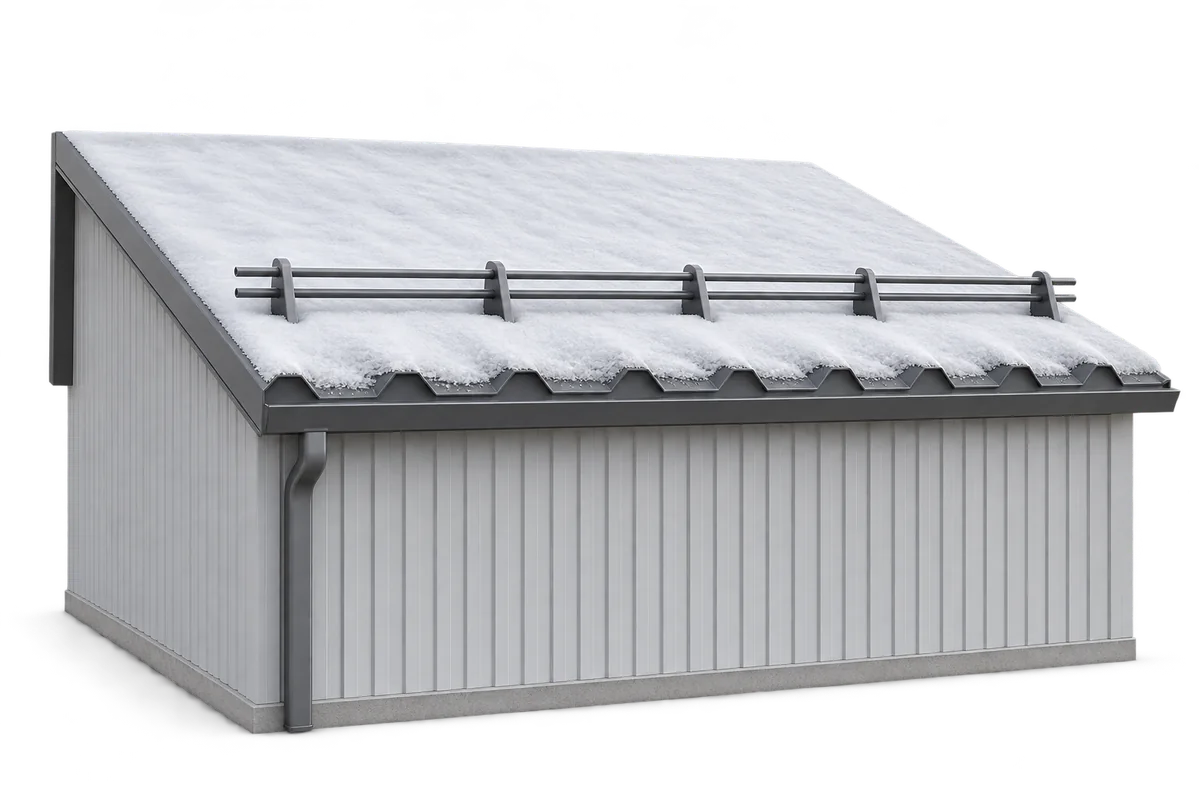
Snow depth alone does not tell you when a roof needs clearing. What matters is the weight and distribution of the snow and the load the particular roof can carry. Before anyone goes onto it, have the building assessed and plan the work. Unplanned access can put both people and the structure at risk. When building a roof, plan its drainage, maintenance access, safety equipment and inspection points. Fresh dry snow, wet snow and ice have different densities, so layers of the same depth can weigh very different amounts. Wind can also cause snow to drift. One measurement at an accessible point may miss a heavy accumulation against a parapet, at a change in roof level or next to a taller building.

By |2026-11-09T01:56:34+01:002026-11-09|Uncategorized|Comments Off on Snow on the roof: how to prepare for winter loads

Flat roof drainage: how to plan it with or without a parapet

A flat roof needs falls that guide rainwater to outlets and a clear route for the water once it leaves the roof. A parapet changes the edge detail, but the roof still needs falls and accessible outlets that can be checked for blockages. Drainage can run inside or outside the building, and systems can use gravity or siphonic action. Their capacity must be calculated. Plan what happens if an outlet blocks or rainfall exceeds the design rate. First establish which part of the roof drains to each outlet. Put the outlet at the actual low point: supports, deflection and local steps can change the flow path shown on a drawing.

By |2026-11-09T01:01:09+01:002026-11-09|Uncategorized|Comments Off on Flat roof drainage: how to plan it with or without a parapet

Estimating roof costs from the structure to the last flashing

You can only calculate the roof cost once all layers and works have been itemised. The price of the metal sheet per square metre is just one element of the calculation. You also need to add the structure, insulation, flashings, drainage, transport and installation. To compare quotes, you need the same quantities and scope of works. Below we show where to get the data and how to spot items that are easily overlooked. The building footprint does not correspond to the roof area. The roof slopes are pitched, extend beyond the walls and may have dormers. For a simple roof, you calculate each plane separately. You need its actual length and width. The dimensions from the design must be compared with the completed roof truss before ordering sheets cut to size.

By |2026-11-14T15:39:36+01:002026-10-29|Technology and applications|Comments Off on Estimating roof costs from the structure to the last flashing

Metal and other roof coverings: how to compare complete quotations

Compare the cost of a roof as a complete system, not the price of the covering per metre. Before you set offers side by side, establish a common roof standard: the same plan, pitches, dimensions and list of openings, plus the scope of insulation, drainage and accessories. Check whether the quotes cover the same layers and works – if one includes only the covering while the other also covers removal and the substructure, their totals are not comparable. Pay attention to the unit of measurement and how waste is calculated, because a lower price per metre does not always mean cheaper covering.

By |2026-11-14T22:25:55+01:002026-10-29|Technology and applications|Comments Off on Metal and other roof coverings: how to compare complete quotations

Reducing the risk of wind damage to a roof

A roof's wind resistance depends on the entire load path, not just the covering. It is therefore worth checking whether the design and workmanship account for the local wind-load conditions, especially at edges and corners. The key decision variable is whether the fastener layout matches the documentation for the specific building, rather than the number of screws per square metre alone. The condition of the substrate and the seating of fasteners matter just as much for safety. When renovating, assess the whole force path: from the sheet through the screw to the batten or purlin.

By |2026-11-15T02:35:31+01:002026-10-04|Technology and applications|Comments Off on Reducing the risk of wind damage to a roof

Replacing a roof covering: how to plan the work safely

The key is an early decision on the scope of inspection and repairs, not the replacement date itself. Before removing the covering, assess the condition of the structure, accessible roof truss sections, flashings and supports, and check for damp, wood damage and visible deformation. Establish whether old sheets contain asbestos, and prepare a plan for roof access, fall protection and material transport. Lighter new sheeting does not remove the problem of weakened support, so determine the repair scope before ordering material. Final design decisions remain with the designer.

By |2026-11-14T18:54:12+01:002026-09-23|Technology and applications|Comments Off on Replacing a roof covering: how to plan the work safely

Five reasons to consider steel window sills

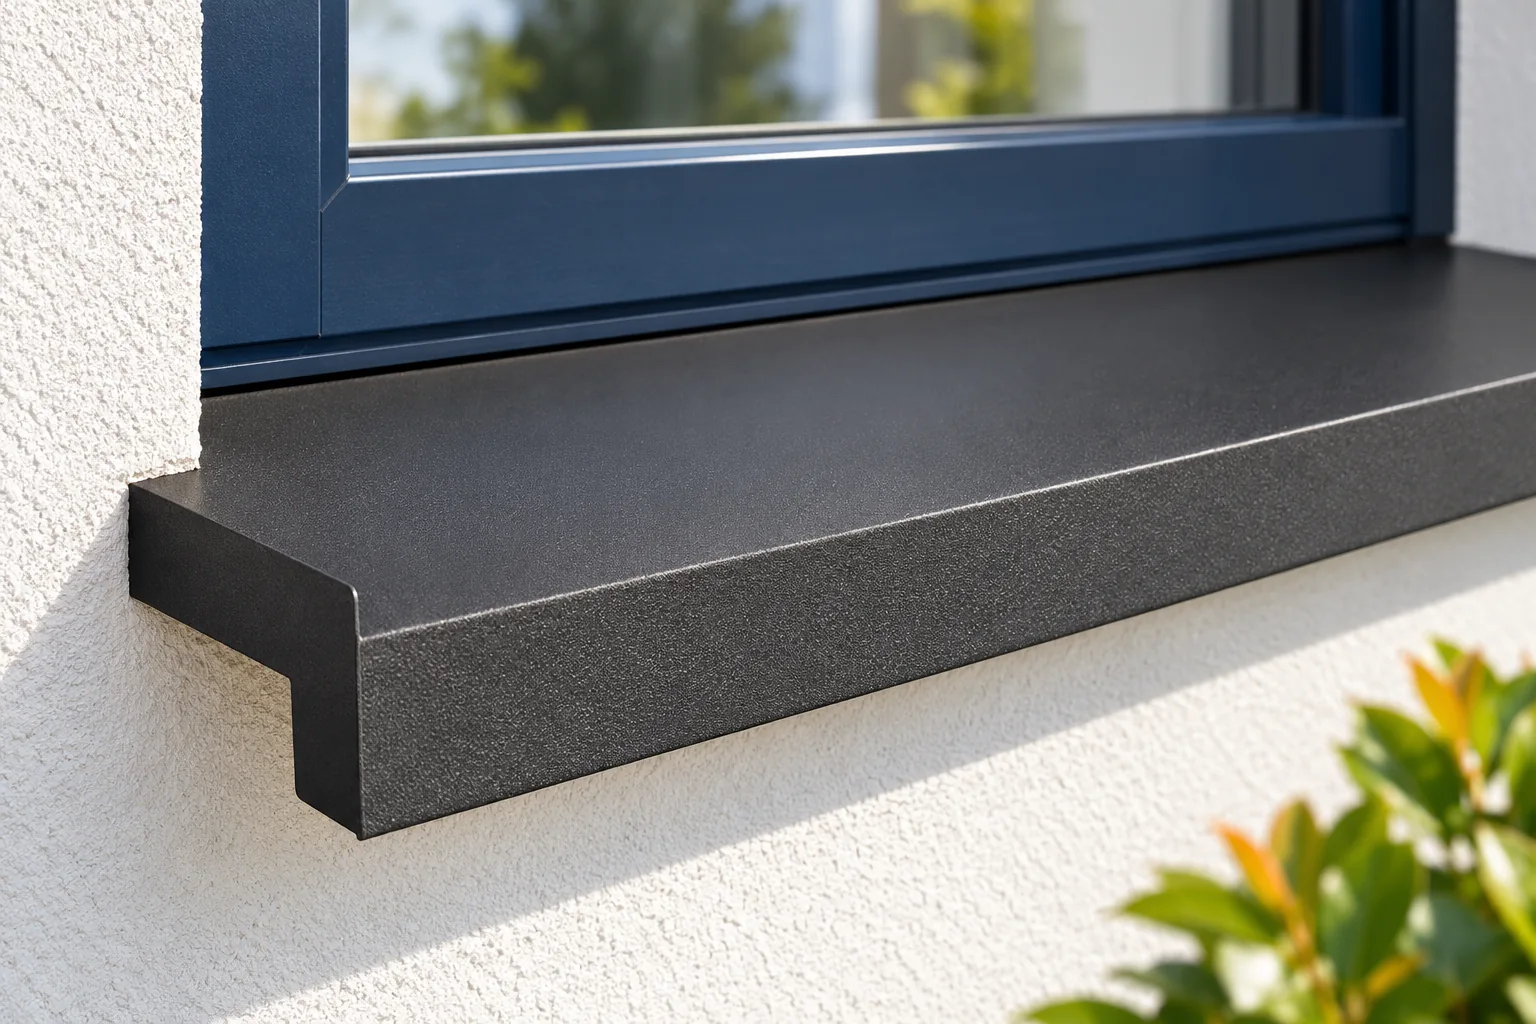
A steel window sill is worth considering above all when a lightweight trim tailored to a specific opening and façade thickness matters. The key decision, however, is not the colour or coating itself but the measurement of the finished layer build-up — including the recess under the frame, side terminations, clearances and the outward fall. Check whether support and the division of long sections have been planned, and whether the transport film will remain on the surface too long. Only then assess the aesthetic qualities and ease of cleaning.

By |2026-11-14T18:54:52+01:002026-09-05|Technology and applications|Comments Off on Five reasons to consider steel window sills

What is chimney flashing and how does it shed water?

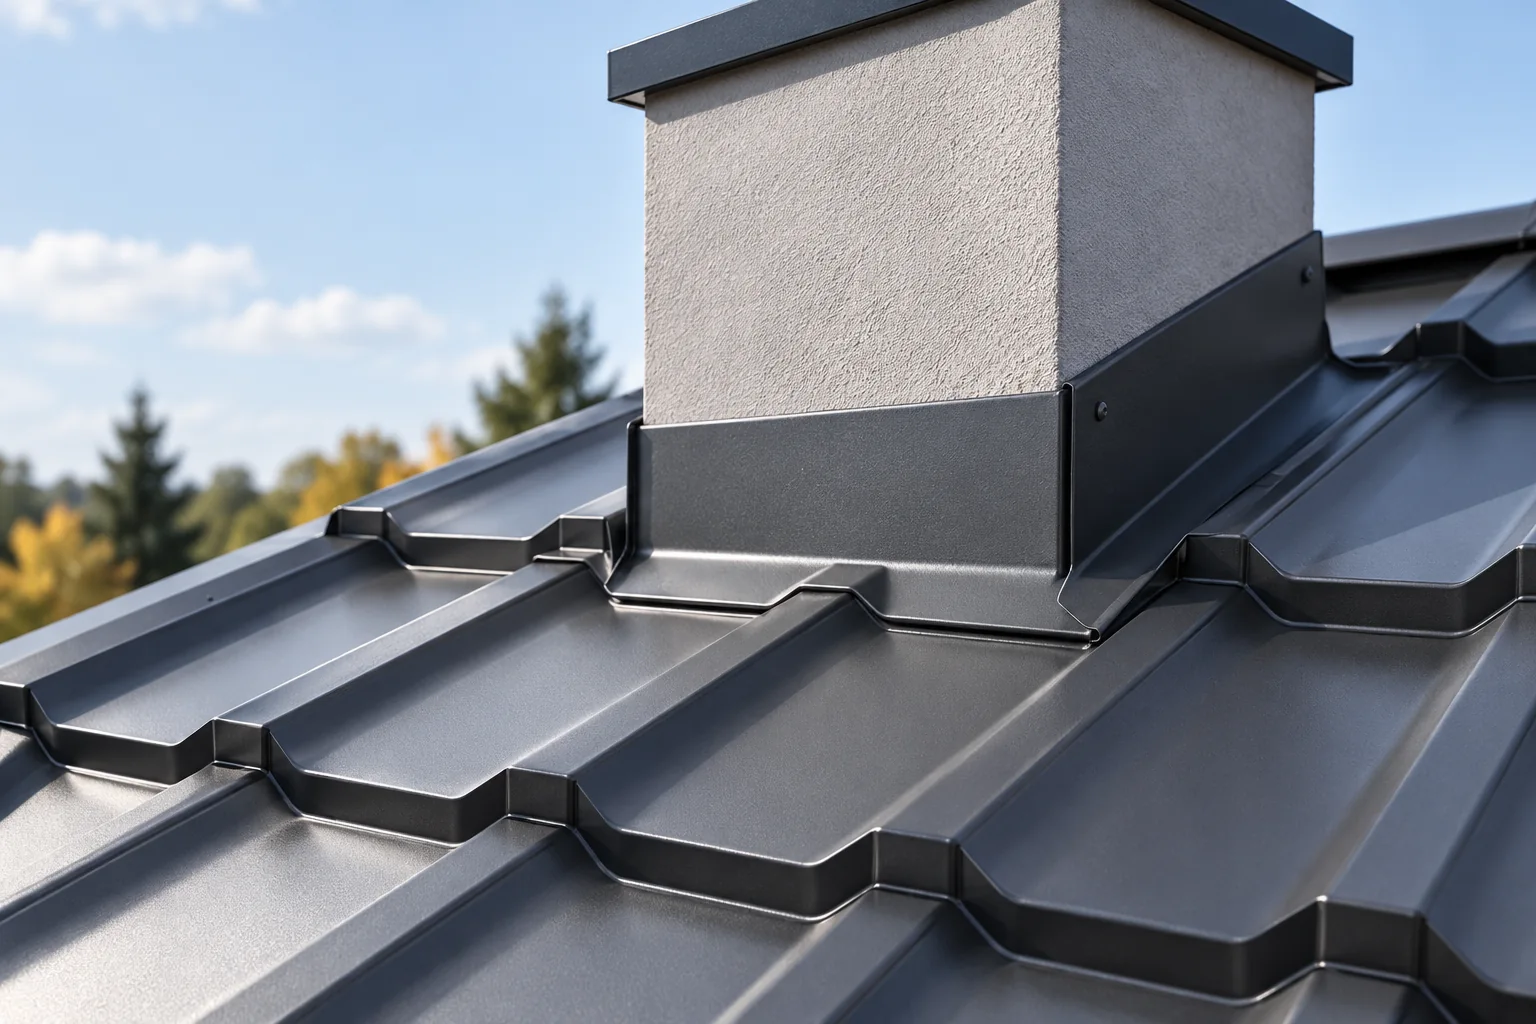
Chimney flashing is designed to intercept water running down the roof slope and guide it safely around the chimney before discharging it onto the covering. Before installation, establish not only the chimney dimensions and roof pitch but also the condition of its finish and the roof area above the obstruction – these determine the shape of the detail. Check that water has a clear path along the sides and that no section forms a pocket trapping debris. Sealant alone at the top edge will not replace correct geometry.

By |2026-11-14T22:27:04+01:002026-08-30|Technology and applications|Comments Off on What is chimney flashing and how does it shed water?

How do you match the colour of trapezoidal steel sheet to the roof, façade and flashings?

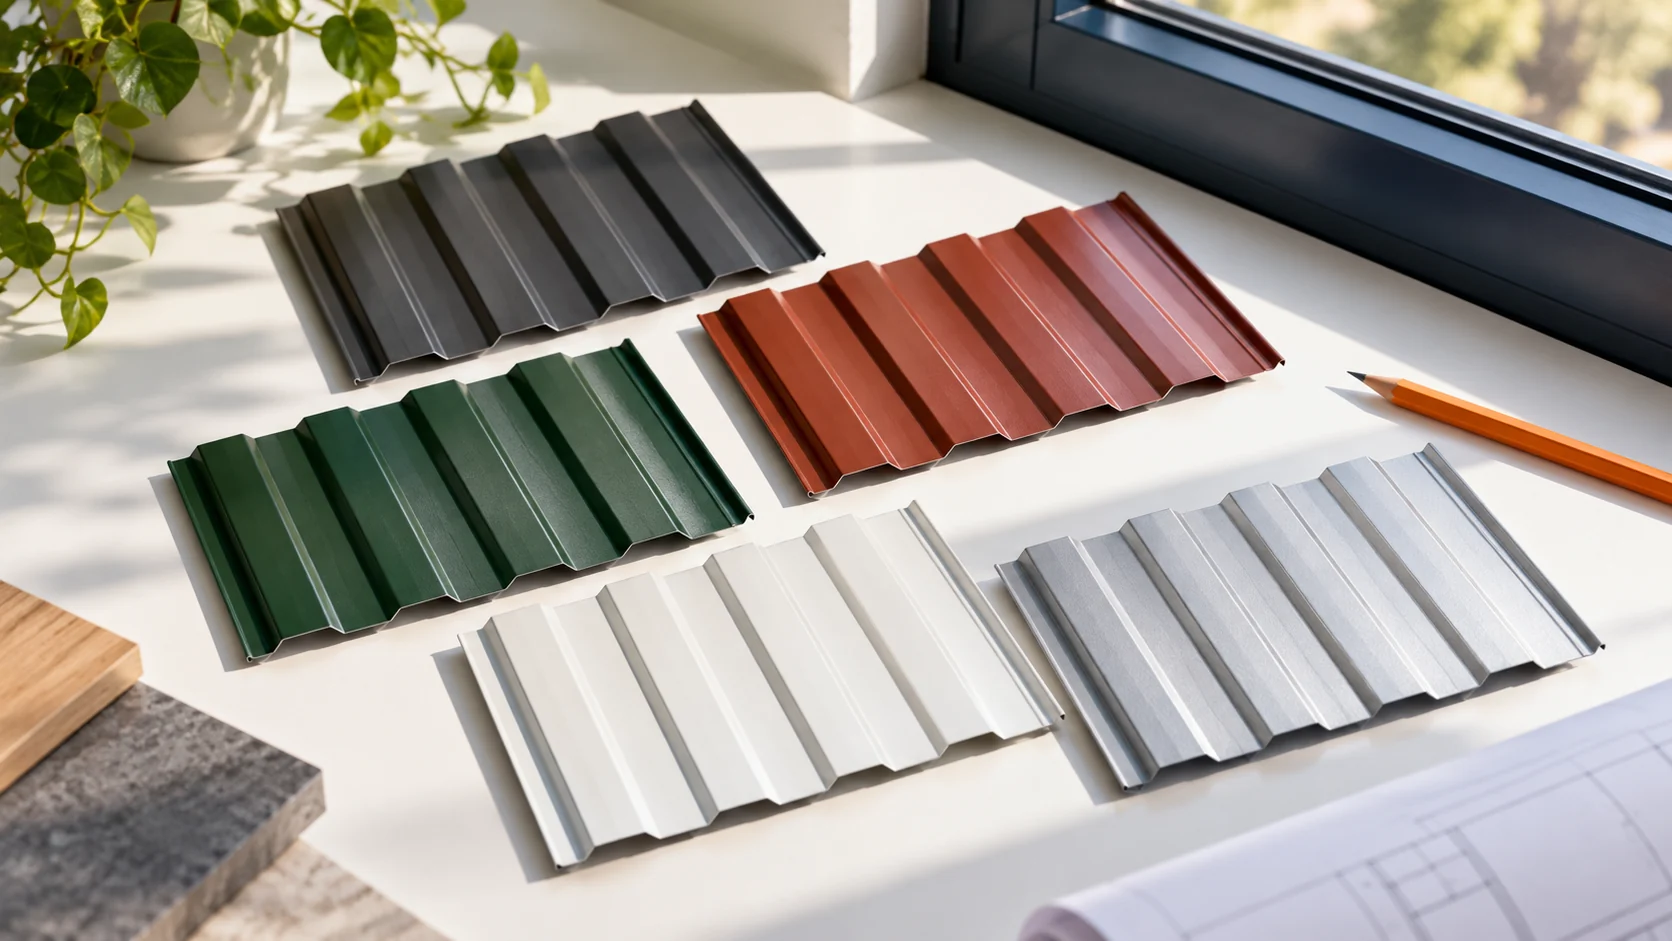
A colour code helps you order the sheet, but it does not describe the entire appearance of the surface. Gloss, texture, the direction of light and the profile all matter. The same shade can look different on a roof and on a vertical wall. That is why it is worth checking the choice on a real sample together with the flashings, gutter and joinery. The RAL designation brings order to the choice of colour. It does not, however, replace a description of the coating, its thickness and its finish. Two elements with the same number can differ in gloss and in how they read in the light. On a large surface such a difference can be more noticeable than on a small swatch.

By |2026-11-14T09:33:54+01:002026-05-28|Technology and applications|Comments Off on How do you match the colour of trapezoidal steel sheet to the roof, façade and flashings?
Back to top