Installing insulated roof panels: from checking the supports to inspecting the flashings

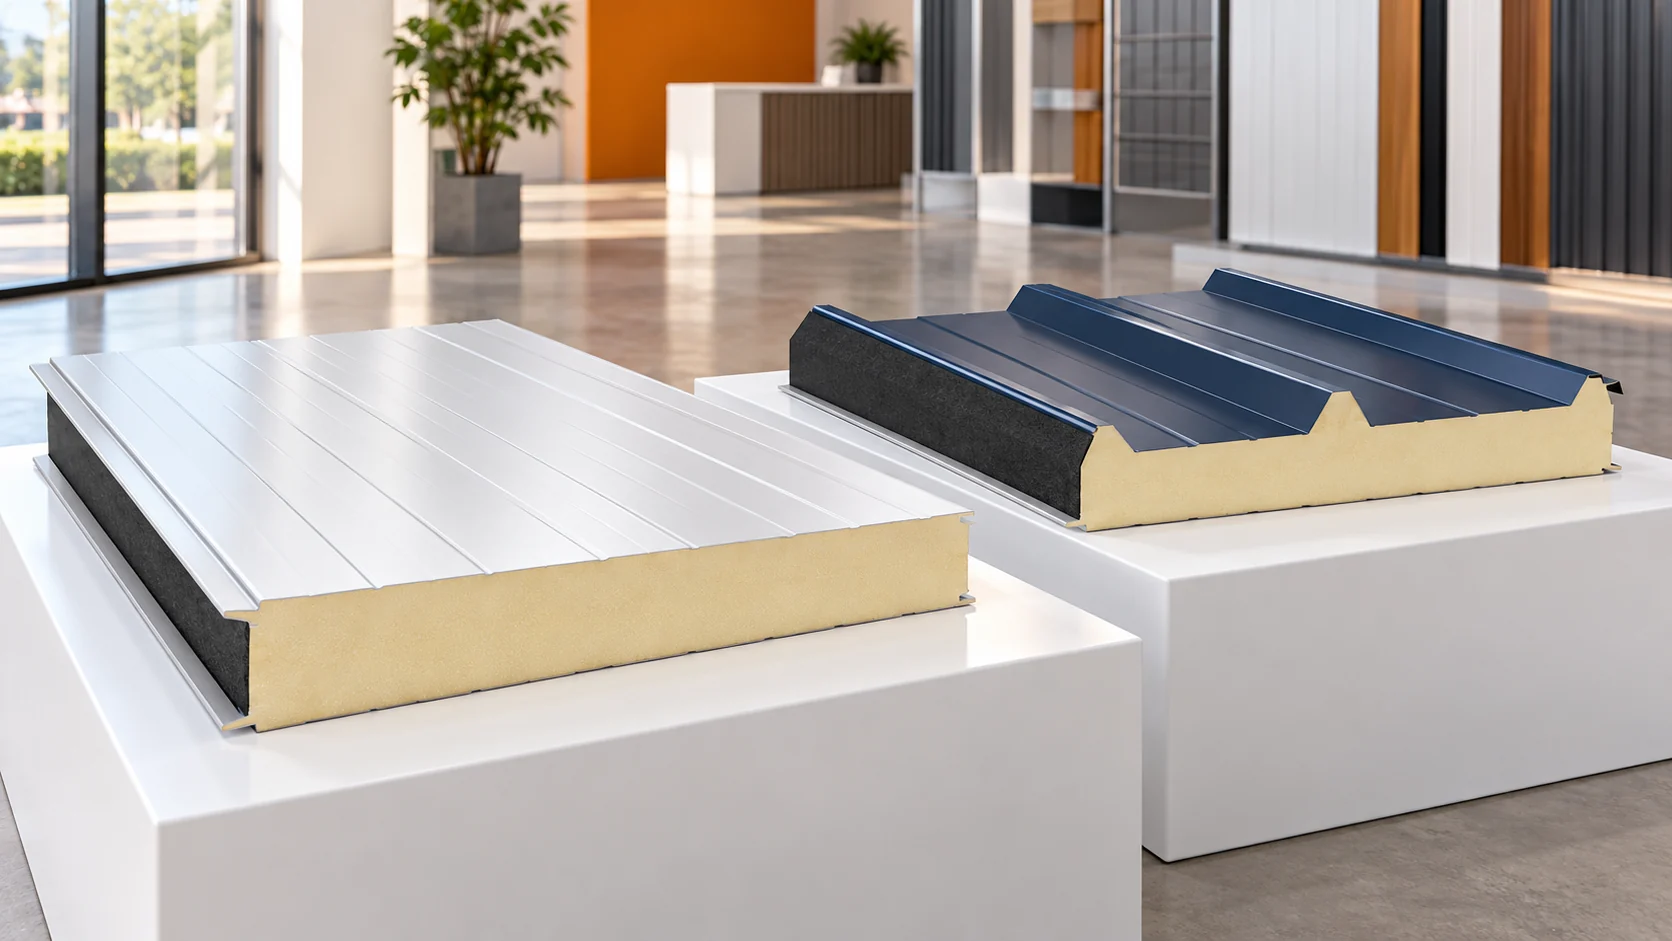
roof panel installation begins before the first component is lifted. The structure, slope and completeness of details must be checked. The laying direction, seals and correct fixing then matter. A well-planned sequence allows joints to be closed before the next sheet obscures access to them. Check the spacing, width and plane of the supports. Compare actual dimensions with the panel selection. The structure should be ready for installation, with work that could damage the coatings completed. Sheets must not be pulled to crooked purlins using greater screw force.
By |2026-11-14T11:59:51+01:002026-04-17|Technology and applications|Comments Off on Installing insulated roof panels: from checking the supports to inspecting the flashings

Comparing wall and roof panel prices in a single order

The price of a wall insulated panel and a roof insulated panel should be compared within a specific order. The profile, facings, core and connection details differ. The square metre alone does not describe the entire expense. First count the elements for both surfaces, then add flashings, fixings, transport and unloading. Prepare separate lists for the walls and the roof. On each, record the panel type, core, thickness, sheet parameters and coating. State the thermal requirements and other properties adopted in the project. The same core thickness does not make a wall panel and a roof panel equivalent items. Their geometry and method of use are different.

By |2026-11-14T15:39:23+01:002026-03-24|Technology and applications|Comments Off on Comparing wall and roof panel prices in a single order

What work does a roofer carry out?

The roofer installs the layers and details that drain water and protect the building interior. They lay the covering, prepare flashings and install drainage within the agreed scope. A good result requires collaboration with the carpenter and the designer. Before commissioning the works, establish exactly what the service includes, which materials will be used and how you will accept the finished roof. The scope usually includes the underlay, the substructure for the covering, installation of the sheet metal and execution of flashings. Gutters, ventilation elements and roof accessories may be added. Not every quote includes all these items. Removal of the old roof, repair of the structure and insulation are often separate works.

By |2026-11-14T15:39:43+01:002026-02-19|Technology and applications|Comments Off on What work does a roofer carry out?

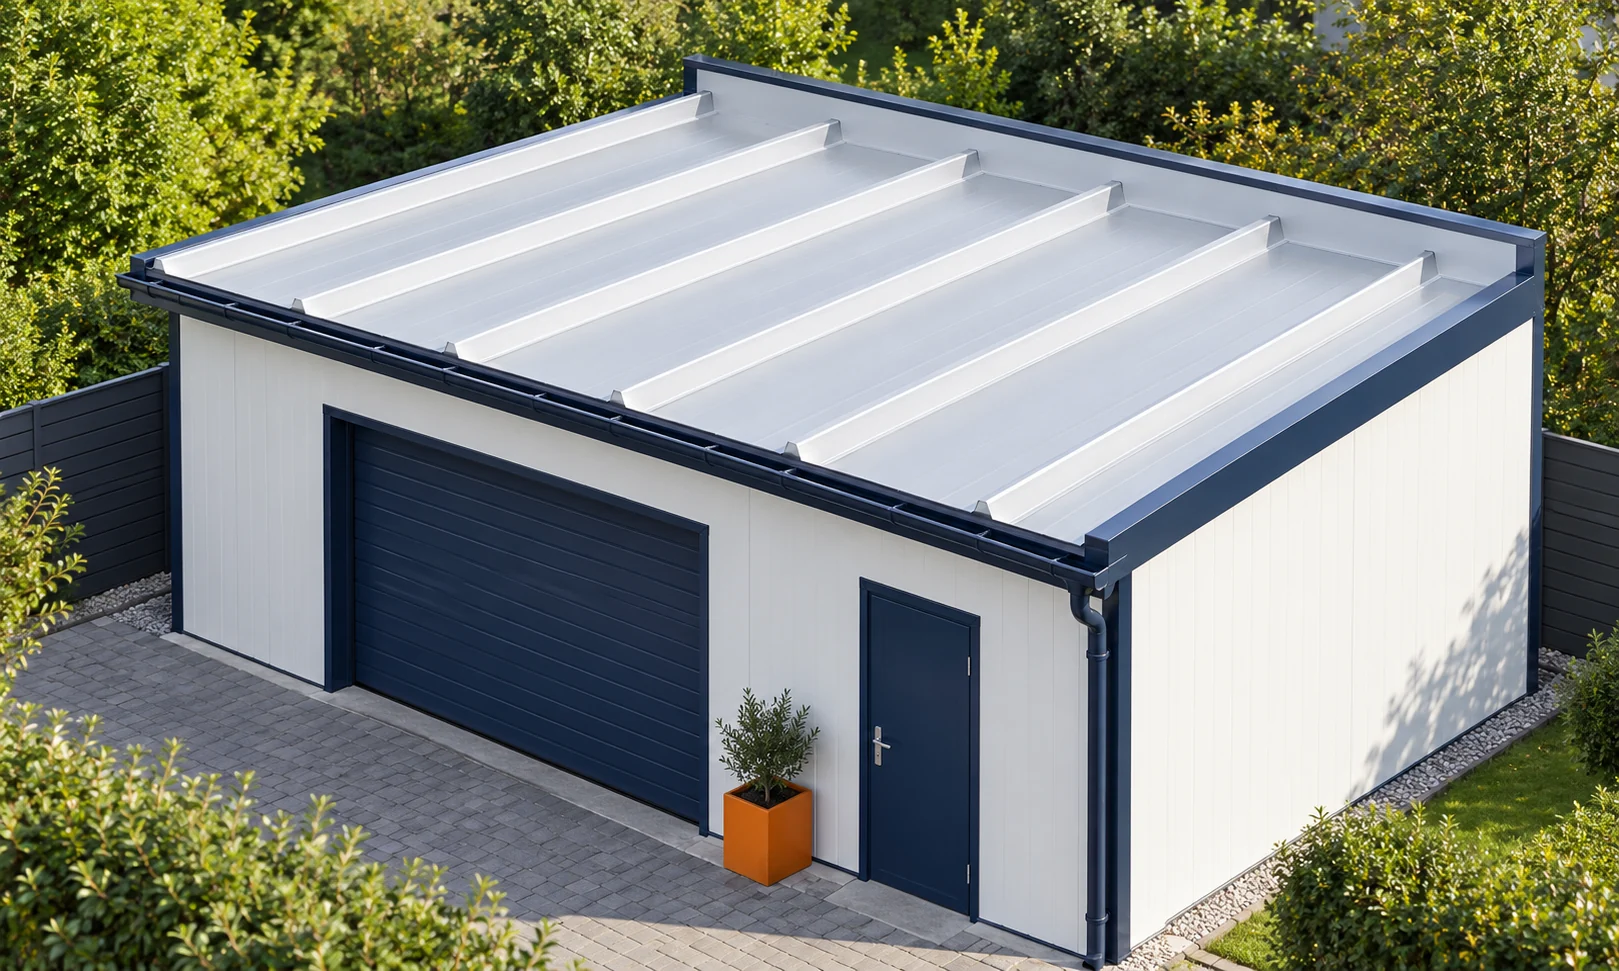
Pricing an insulated panel roof: from the cutting plan to the final flashing

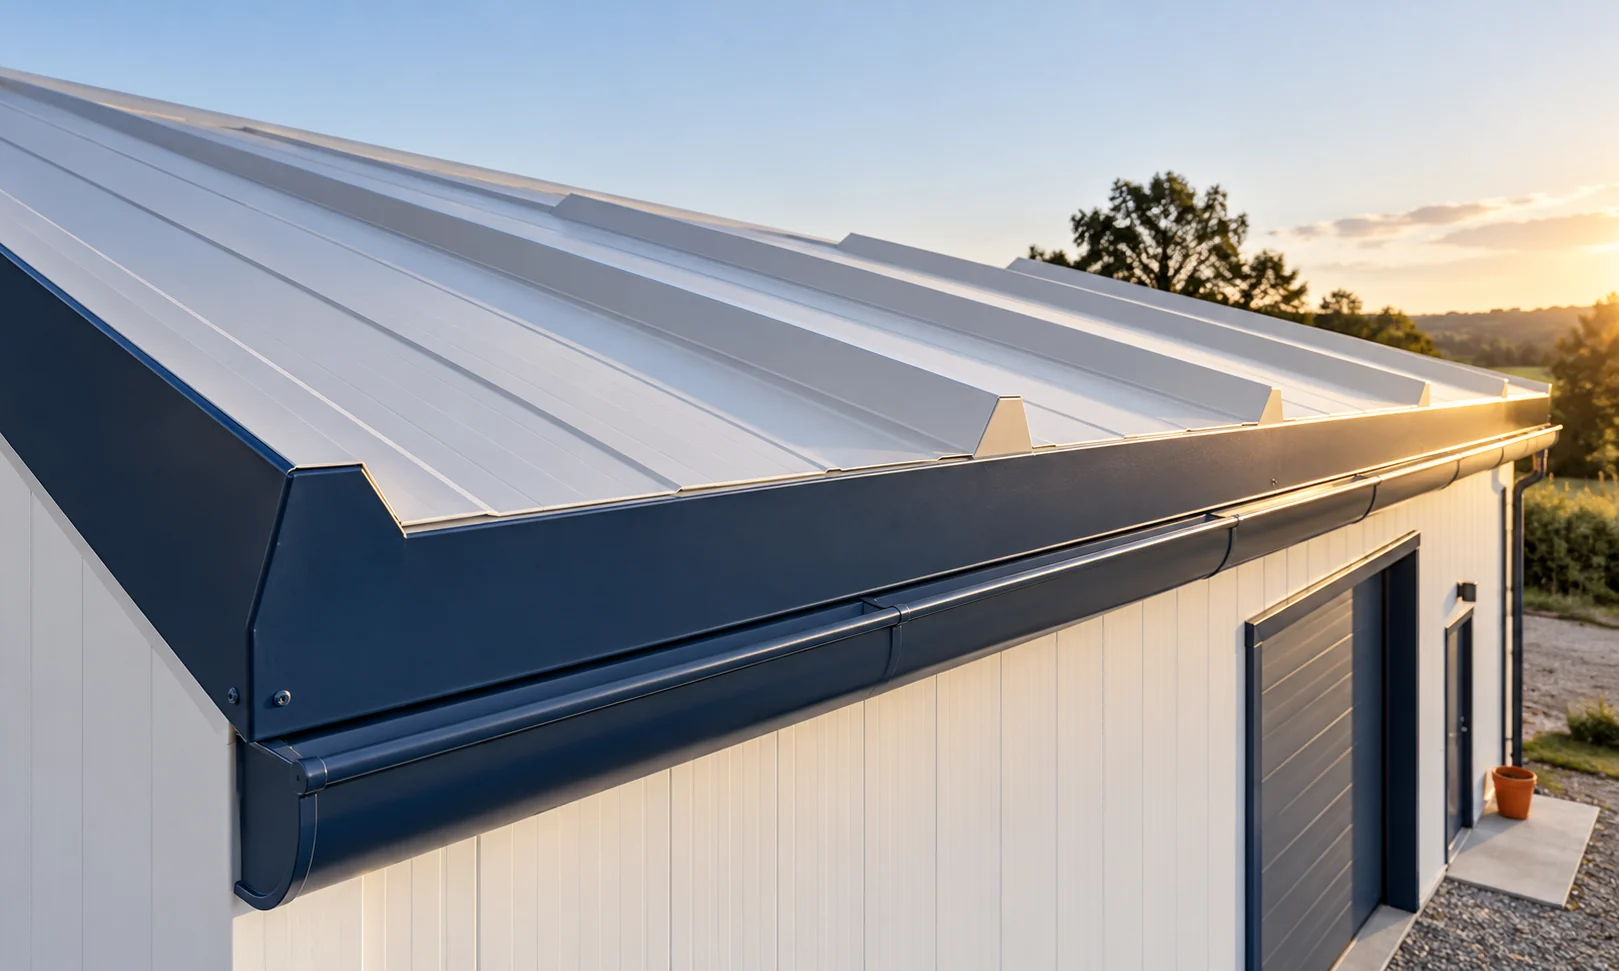
The cost of a panel roof depends on the area, but also on the division into elements and the number of details. The core, thickness and working conditions on the supports are important. The panel price does not automatically include flashings and installation. The easiest way to build a budget is from the cutting, then add further items to the same roof slope. Selection starts with the required thermal insulation, loads and fire conditions. A roof panel must also match the pitch and the method of joining. You should not choose a variant solely because it is the cheapest in the thickness table. Each requirement must be checked separately.

By |2026-11-14T12:00:51+01:002026-01-04|Technology and applications|Comments Off on Pricing an insulated panel roof: from the cutting plan to the final flashing

Where does damp on a north-facing wall come from and where should you start with the repair?

A north-facing wall tends to be cooler and dries more slowly after rain. Orientation alone does not explain every patch, however. The cause may be a leak, moisture from the ground or condensation of vapour from inside the room. Before you cover the wall with insulation, establish where the water is coming from. This determines whether a repair makes sense and in what order it should be done. Mark the boundaries of the damp and note when you notice them. A patch under a window sill after heavy rain points to different places than a damp corner during frost. The link with the weather is a clue, not a final diagnosis. Water can move within the layers and show up far from where it enters.

By |2026-11-14T09:33:17+01:002025-09-07|Technology and applications|Comments Off on Where does damp on a north-facing wall come from and where should you start with the repair?

Inspecting a delivery of sheet metal flashings before installation

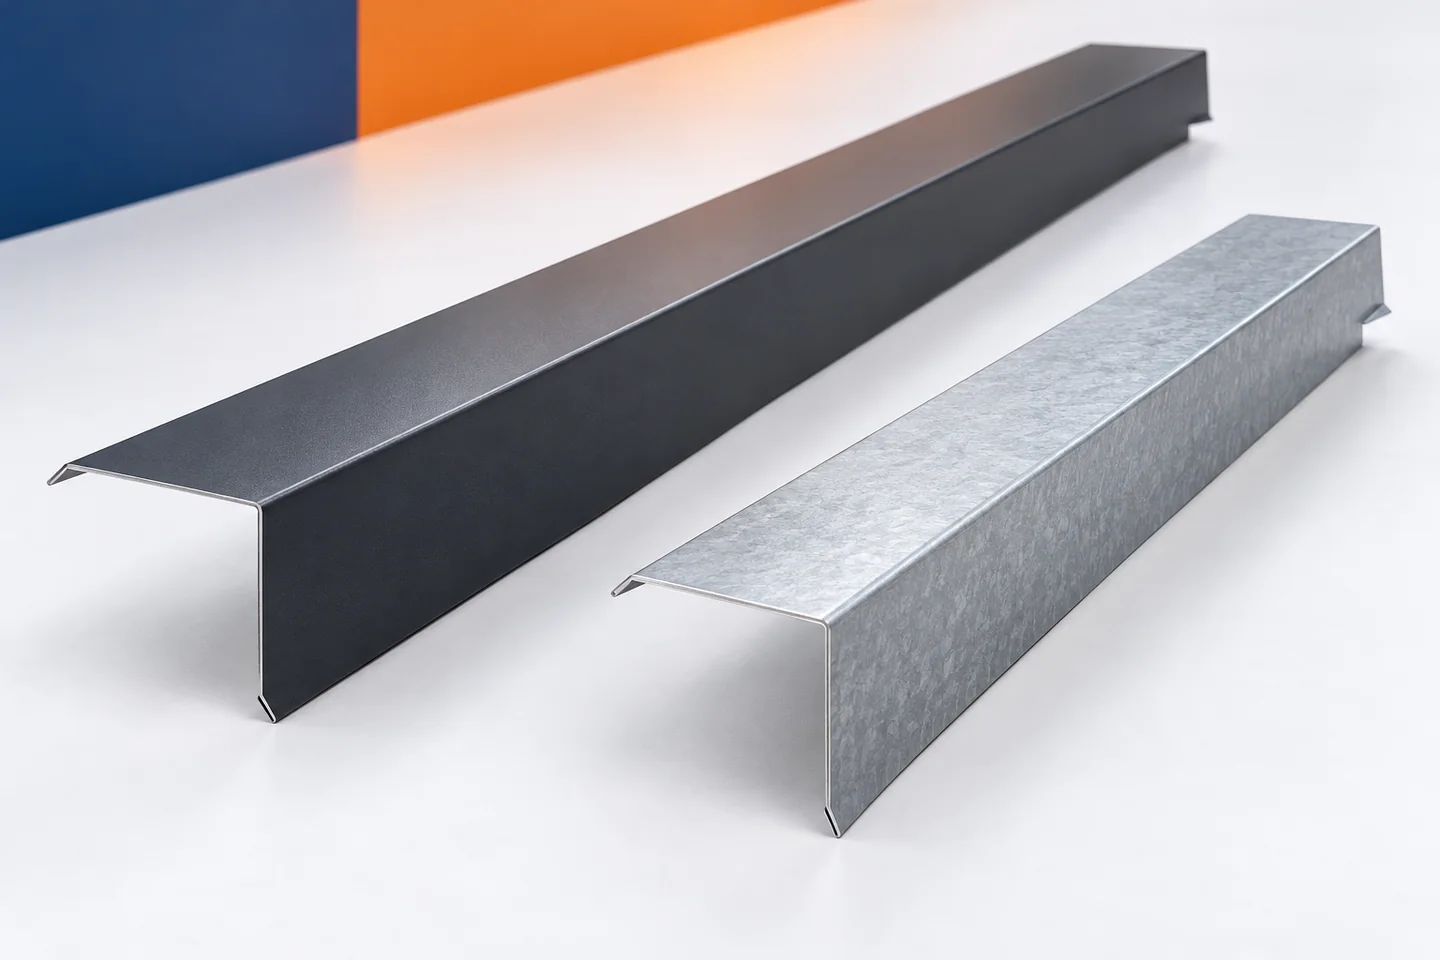
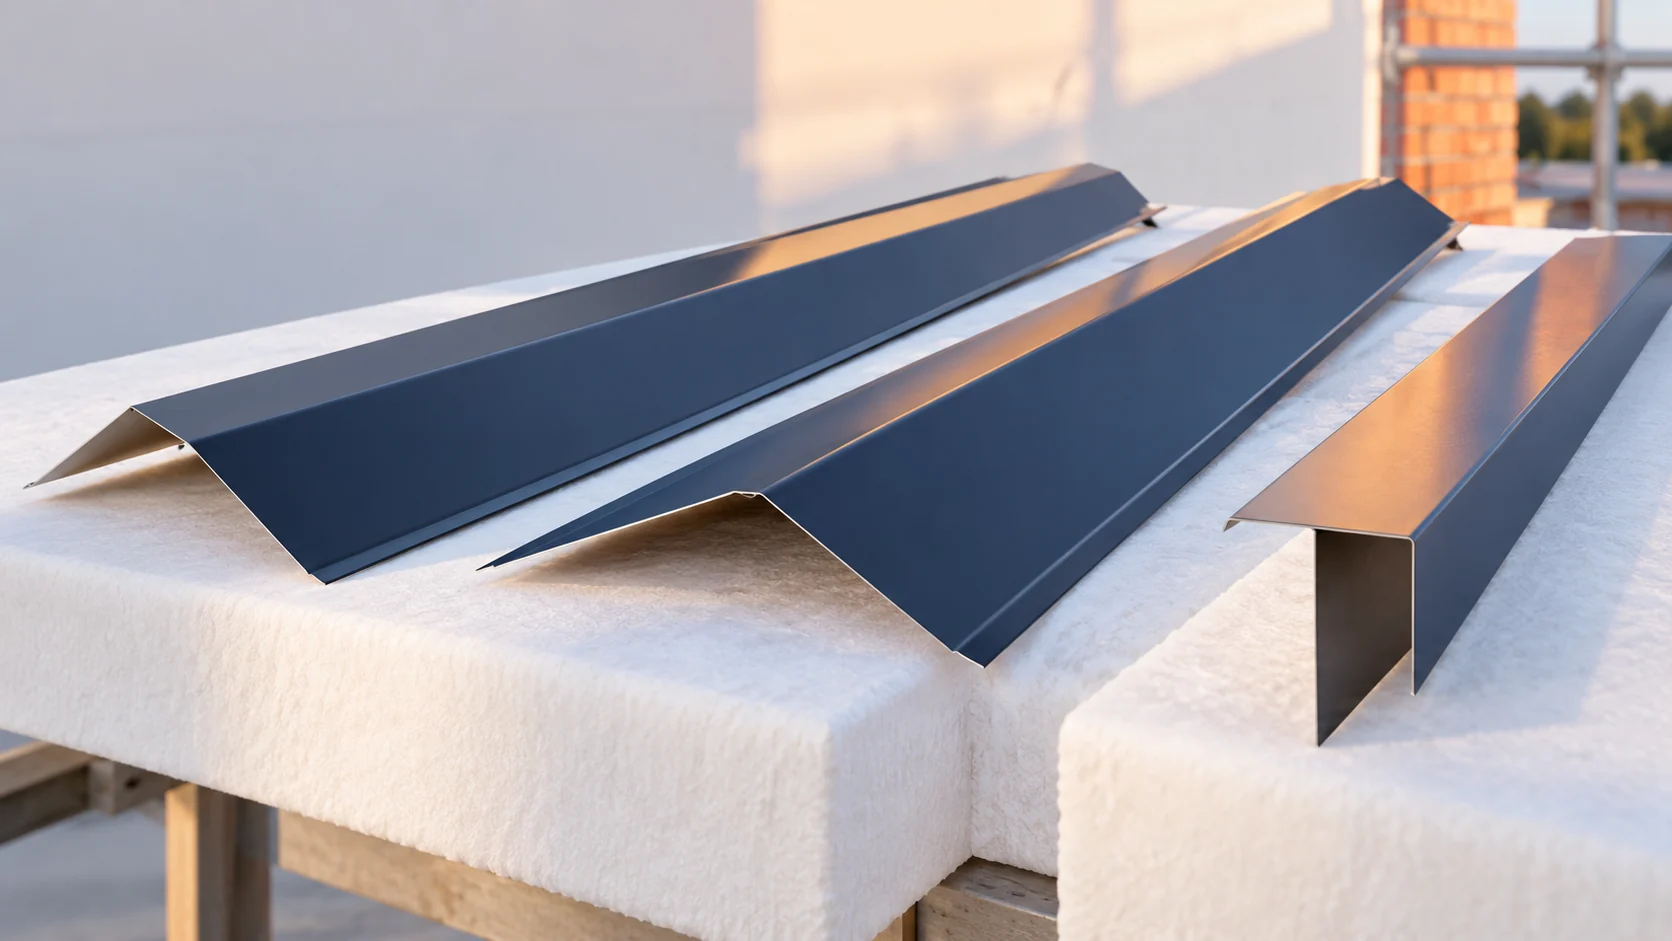
It is best to check the flashings while they can still be compared with the documents and set aside freely. Bringing the entire delivery onto the roof before checking makes it harder to clarify mistakes. The acceptance check does not have to be complicated. It should, however, cover quantity, geometry, material and surface condition. This allows a recognisable complete set to be handed over to the installer instead of a collection of similar metal strips. The acceptance check requires the schedule according to which the delivery was made. If the order was changed, the latest approved version must be used. It is not worth comparing the sheets with the first working quote. Differences may then result from an agreed correction rather than from a supplier error.

By |2026-11-15T02:37:05+01:002025-08-27|Technology and applications|Comments Off on Inspecting a delivery of sheet metal flashings before installation

How should you plan chimney flashing on a trapezoidal steel sheet roof?

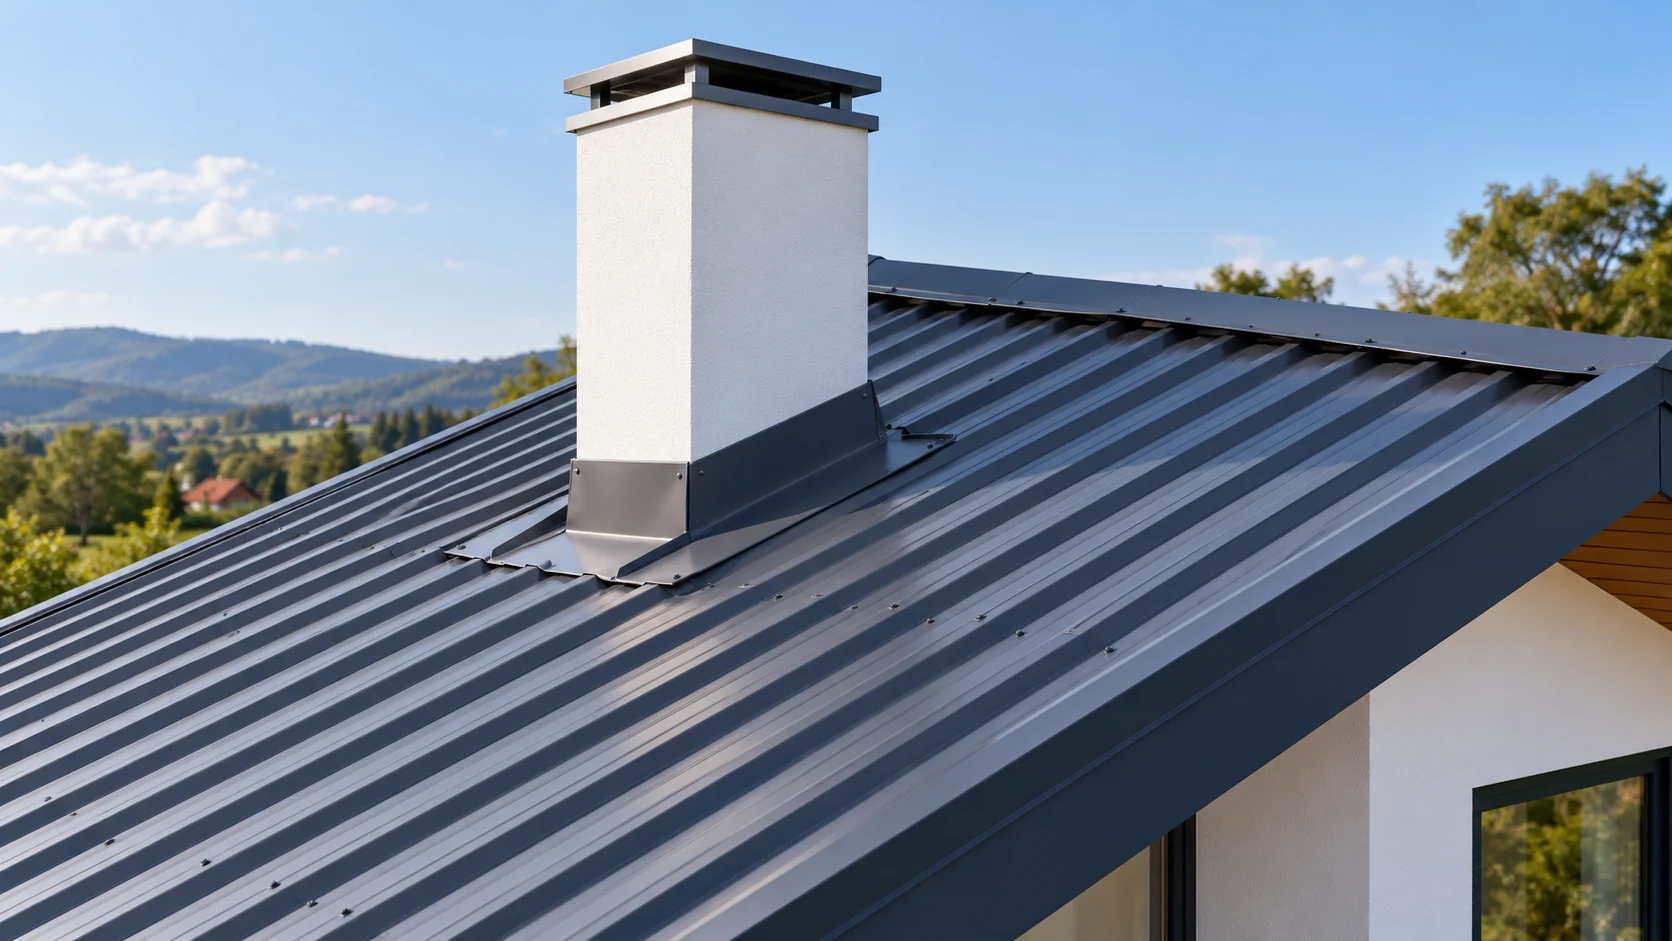
Chimney flashing must join two different surfaces: a vertical wall and a profiled roof covering. The most difficult point is usually behind the chimney, on the ridge side. This is where water arrives from the higher part of the roof. A good detail starts with measurement and unobstructed drainage. A sealant layer alone will not replace correct laps. You need the dimensions of the chimney at the roof covering, its position and the roof pitch. Measure the width on the eaves side and the length of the sides. Check whether the chimney walls are perpendicular to the roof covering and whether the render forms an even surface. Do not order components solely according to the chimney dimension given on the building plan.

By |2026-11-14T09:23:47+01:002025-08-05|Technology and applications|Comments Off on How should you plan chimney flashing on a trapezoidal steel sheet roof?

What are the advantages and limitations of a mansard roof?

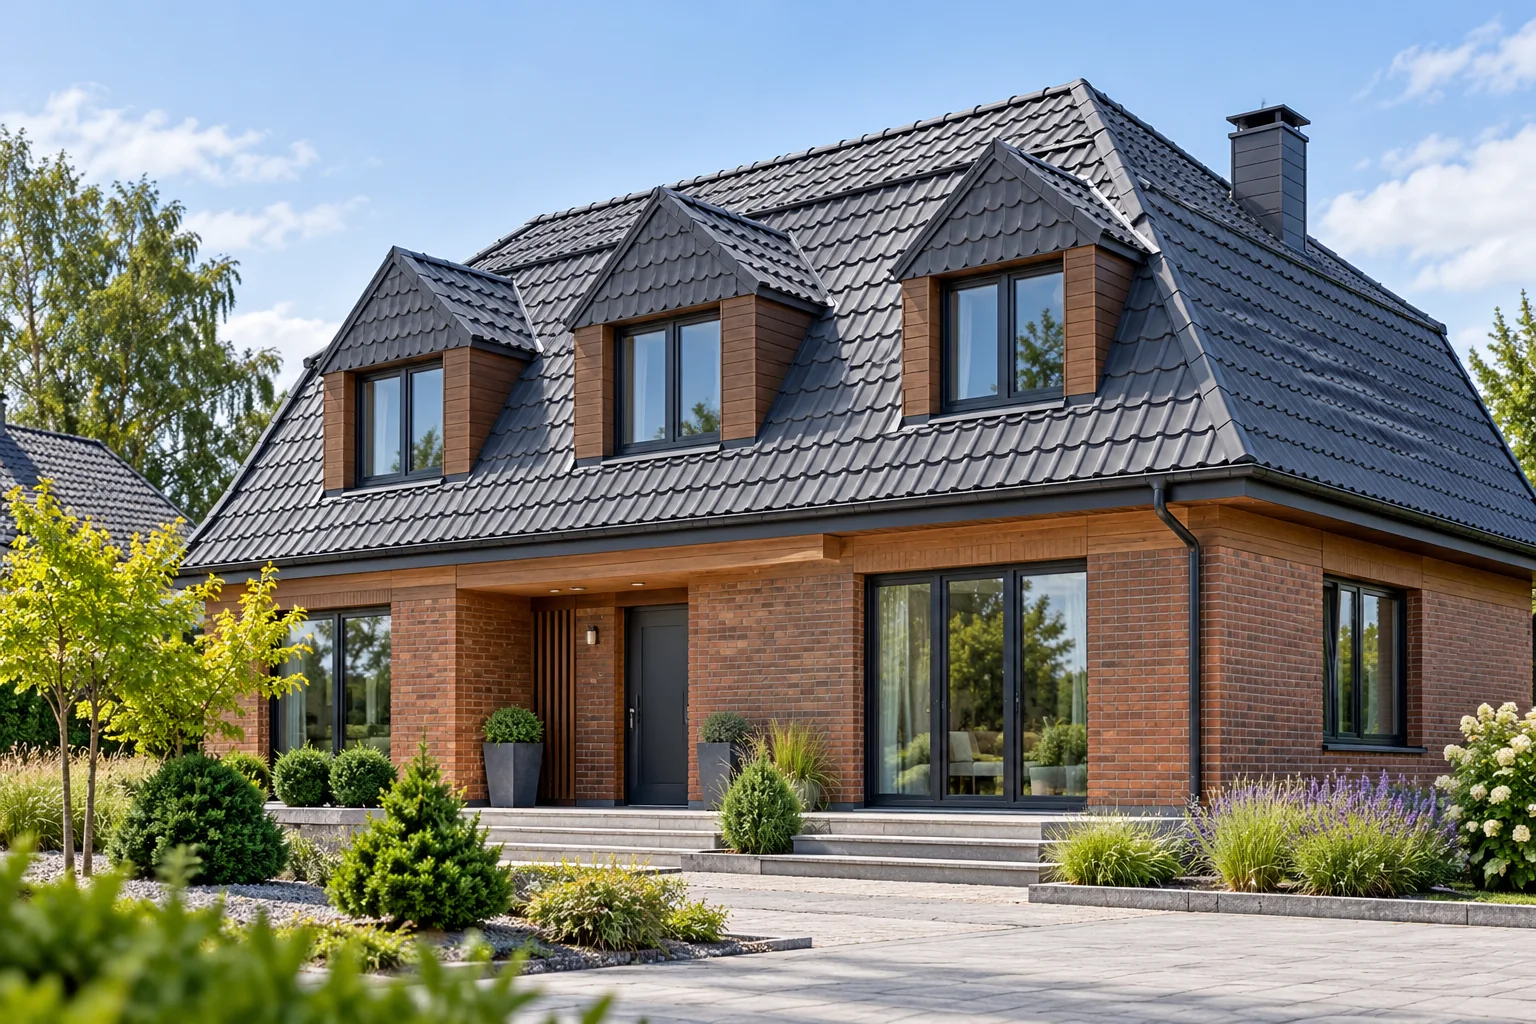
A mansard roof is distinguished by its broken slopes, divided into a steeper lower part and a gentler upper part. This can give the attic more usable space than a simple roof of similar height, but construction demands more careful junctions. It is worth checking whether the design shows sections with heights and realistic furniture, not just a floor plan. For metal roofing, plan sheet formats, the treatment of the break and ventilation separately, because these details determine durability.

By |2026-11-14T22:27:47+01:002025-08-05|Technology and applications|Comments Off on What are the advantages and limitations of a mansard roof?

How to put together roof flashings for steel sheet and calculate the number of elements?

The list of flashings should be created together with the cutting plan for the covering. The roof perimeter alone is not enough. Eaves, gables, ridge and chimney require different elements. Overlaps and the number of separate sections must also be taken into account. A well-prepared schedule reduces missing parts and accidental joints in visible places. On a simple gable roof there are two eaves, four gable edges and a ridge. With a more complex shape, roof valleys, corners, wall connections and dormer flashings are added. The chimney and service penetrations must be treated separately.

By |2026-11-14T09:31:13+01:002025-05-31|Technology and applications|Comments Off on How to put together roof flashings for steel sheet and calculate the number of elements?

How to find the cheapest roofing that suits your roof?

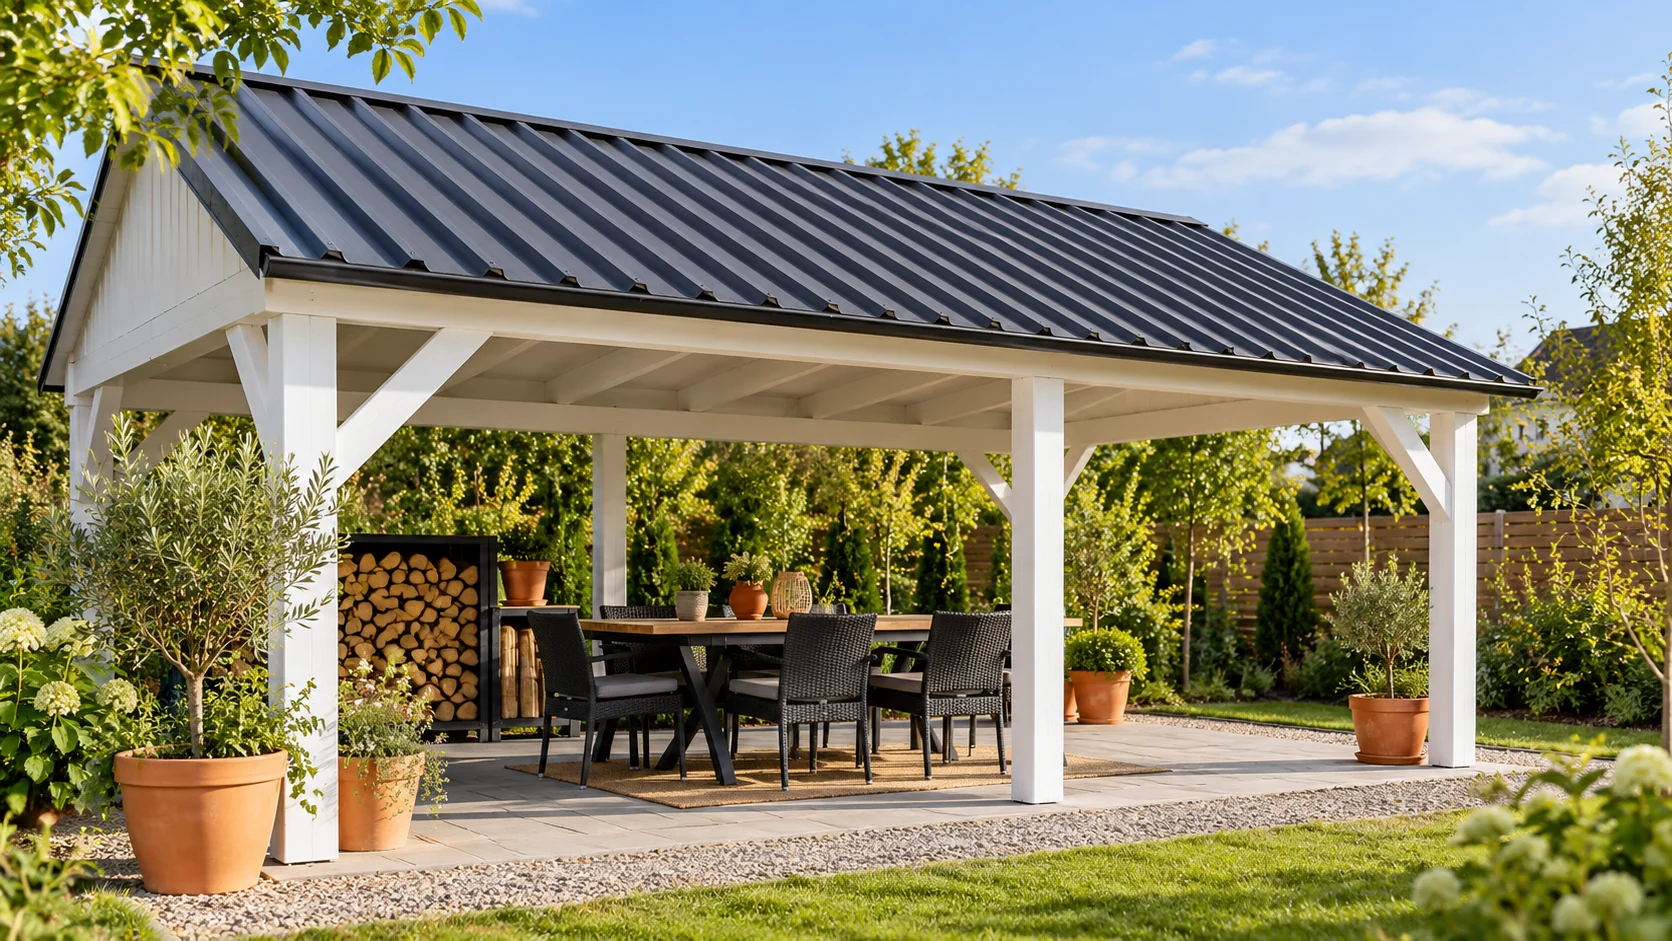
The cheapest sheet does not necessarily produce the cheapest finished roof. Differences arise in the substrate, the amount of waste, flashings and labour. The choice is also limited by the pitch and the load-bearing capacity of the structure. It is worth comparing complete solutions for a single roof slope. Only such a calculation shows where the saving is real. An open garden canopy and a heated house require a different layer build-up. In the first case, the main task may be protection against precipitation. In the second, insulation, moisture control and user requirements are added. The external surfaces alone cannot be compared as ready equivalents.

By |2026-11-14T12:00:34+01:002025-05-29|Technology and applications|Comments Off on How to find the cheapest roofing that suits your roof?
Back to top