The main structural elements of a hipped roof

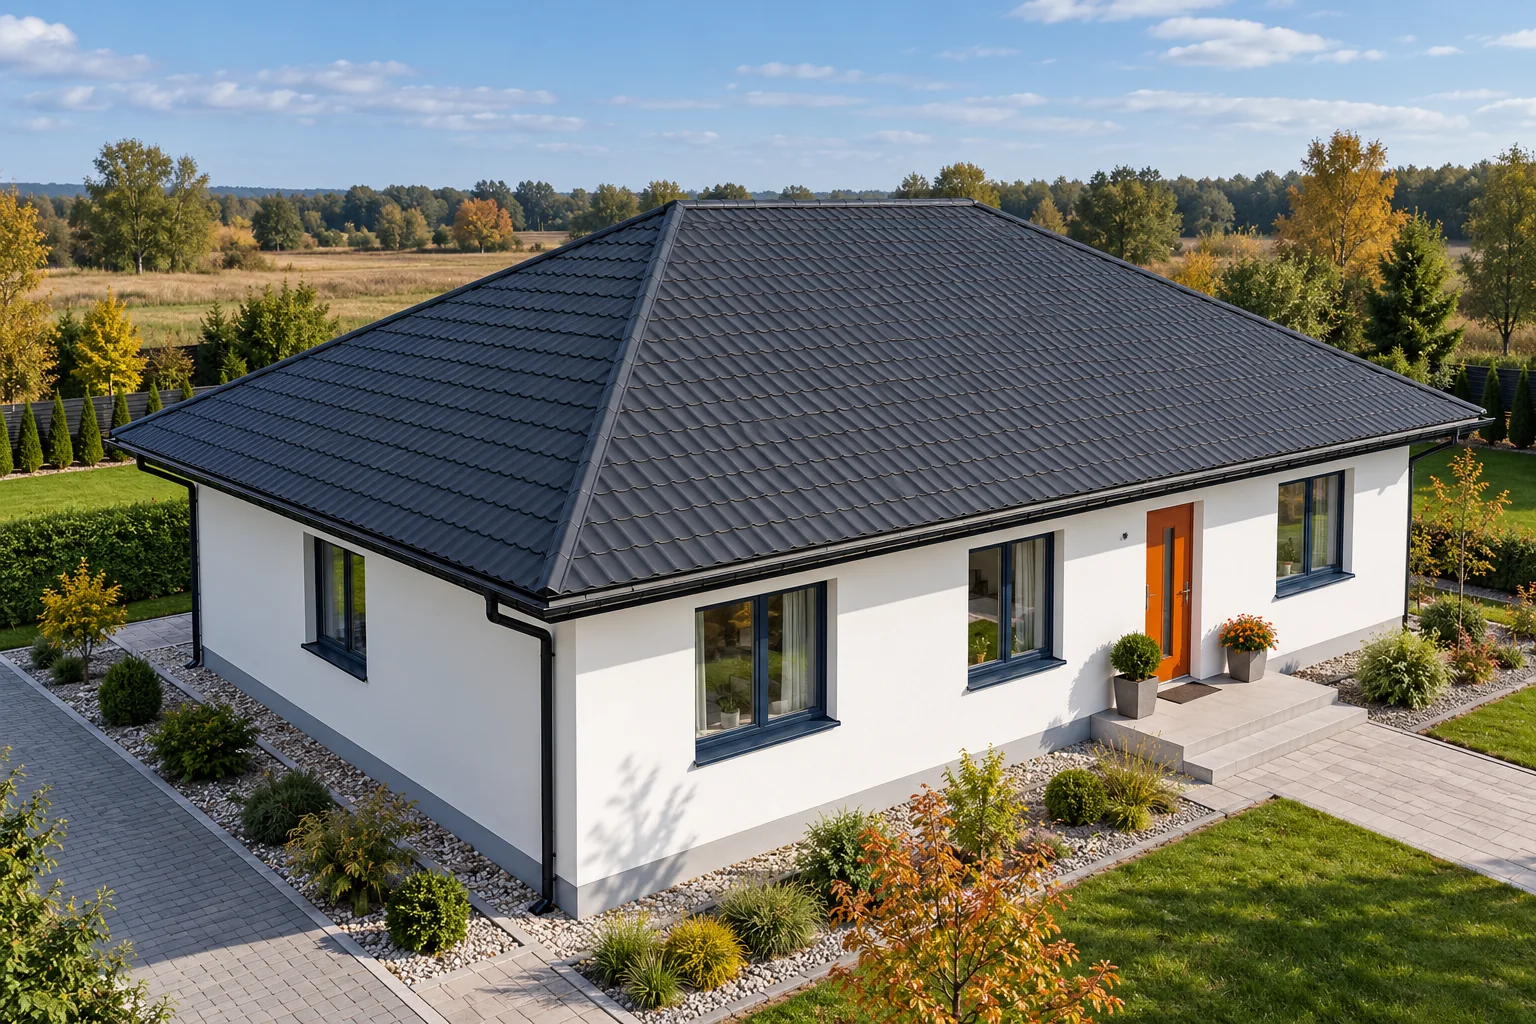
A hipped roof requires distinguishing between the hip and pavilion forms, as this determines the arrangement of the hip rafters and the support. In a classic hipped roof over a rectangular building the ridge is horizontal and the sloping hips divide the slopes; in a pavilion roof the triangular slopes meet at a single point. When reading the plan, check above all the junctions between slopes and how loads are transferred to the walls or the structure below. It is these nodes, not the regular shape alone, that determine the later details and ventilation.
By |2026-11-14T22:27:22+01:002025-04-09|Technology and applications|Comments Off on The main structural elements of a hipped roof

How many panel fasteners do you need when the fixing pattern varies?

There is no single number of screws per metre of panel that suits every wall and roof. Fixings are determined by loads, the panel and the structure. They are counted at points of support and connection. A figure per m² can help with a schedule, but only after the selection has been made. It should not serve as a ready-made layout instruction. The main fixings transfer loads from the panel to the supports. Other screws may connect the intended parts of the lap, and yet others fix the flashings. These are not freely interchangeable elements. Counting them all as one item makes it harder to check whether the set is correct.

By |2026-11-14T12:00:53+01:002025-02-27|Technology and applications|Comments Off on How many panel fasteners do you need when the fixing pattern varies?

How much does a 40 mm panel wall cost and when does this thickness make sense?

A 40 mm wall panel can have an attractive price, but its application must first be confirmed. A thin panel is not automatically a good choice for a heated building. The cost also includes the structure, fixings and flashings. In a small wall, the fit of the module to the openings also has a major influence on the result. State the core type and confirm that it is a wall panel. A roof panel of the same nominal thickness has a different geometry and may have different properties. The facings and coatings are also important. The figure 40 mm alone is not enough to prepare a price comparison.

By |2026-11-14T11:59:34+01:002025-01-24|Technology and applications|Comments Off on How much does a 40 mm panel wall cost and when does this thickness make sense?

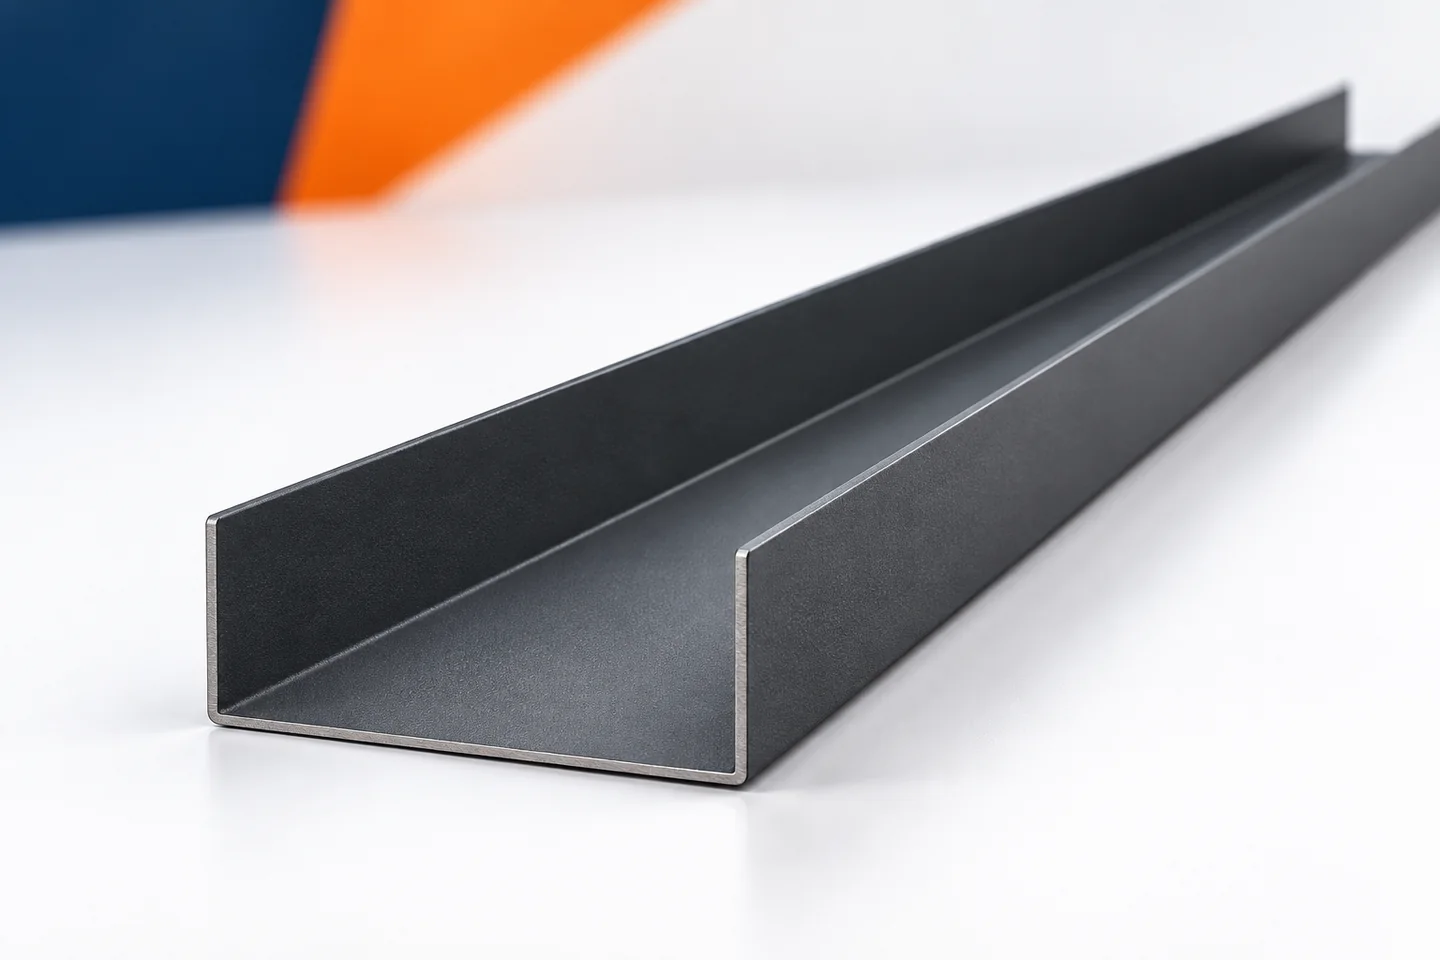
What to specify when ordering starter profiles for cladding

Ordering starter profiles requires knowing the cladding they are meant to begin. The wall length alone is not enough. You need details about the panels, their layout and the base detail. It is also worth establishing whether the item being ordered has a mounting function or merely covers the lower edge. This distinction affects the cross-section and material. A well-prepared list allows the correct parts to be delivered before the installation team arrives. The supplier should receive information about the type of panel for which the starter profiles are intended. The thickness and the construction of the joint are important. Equally important is the direction of installation on the wall. An item selected for one layout does not necessarily fit another, despite a similar width.

By |2026-11-15T02:36:44+01:002024-11-23|Technology and applications|Comments Off on What to specify when ordering starter profiles for cladding

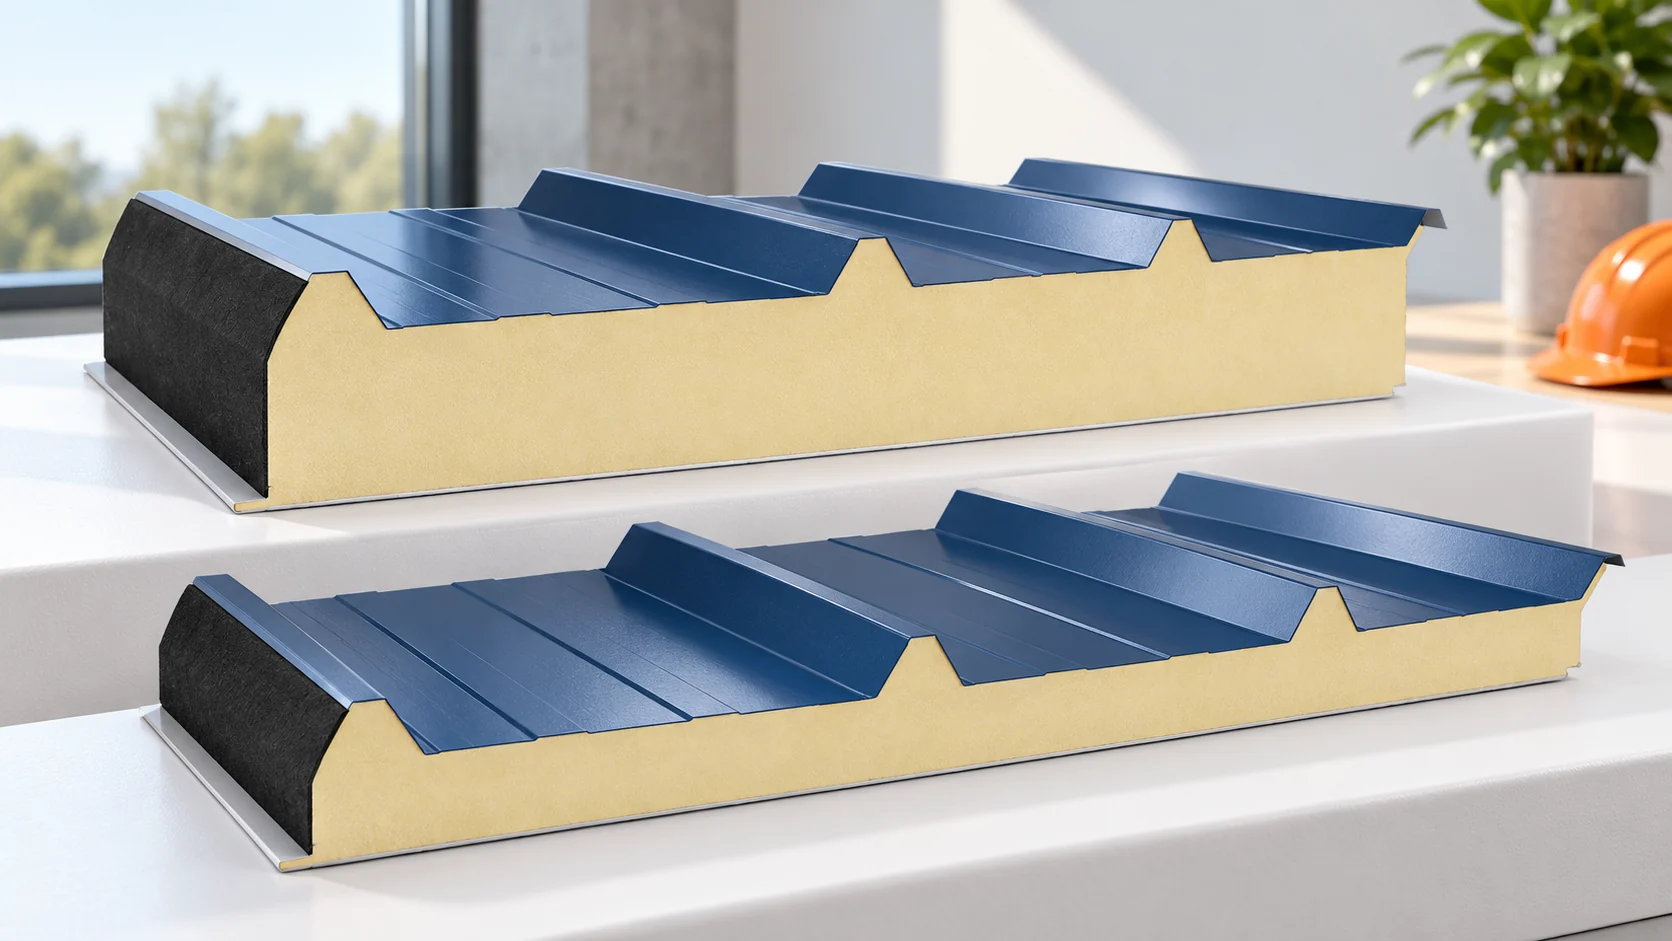
Choosing roof panel thickness after surveying the building

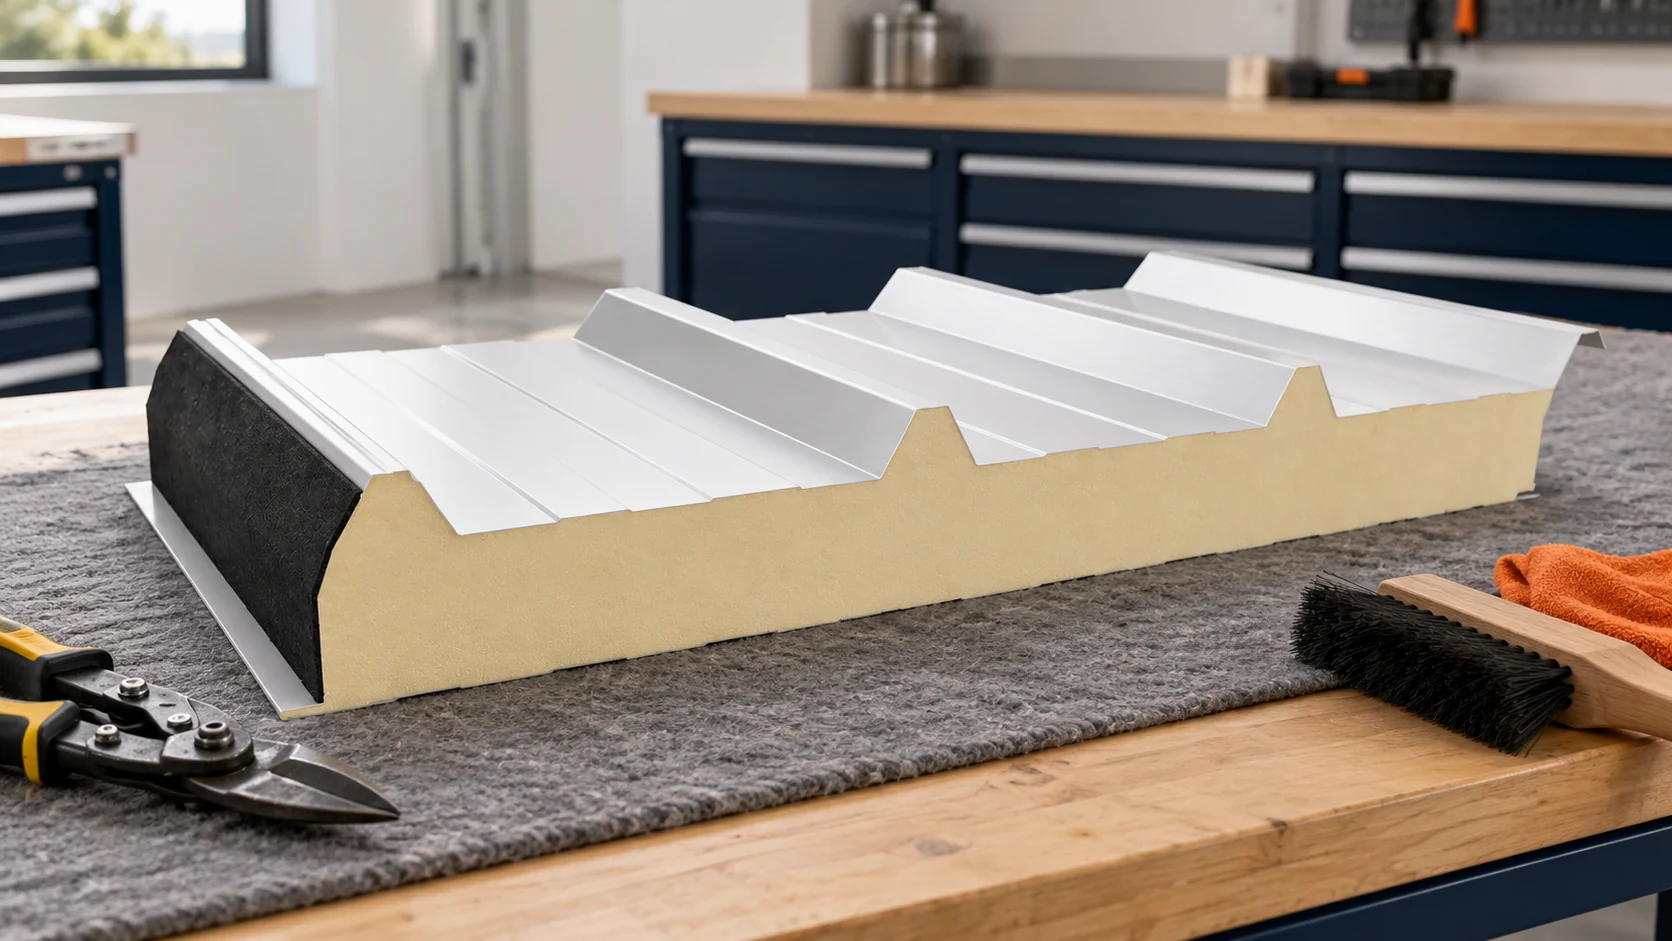
Choosing the roof panel thickness begins with the building's function and ends with a check of the entire building envelope. Thermal requirements, support spacing and roof geometry are needed. A thicker panel also changes the flashings and the length of the fasteners. It is therefore worth choosing it before ordering the remaining components, not only at the time of delivery. Determine whether the interior will be heated continuously, periodically, or remain cold. Add the expected temperature and the pattern of use. A workshop with frequently opened gates performs differently from a closed warehouse. Moisture from processes, wet vehicles or intensive work also affects the requirements for the building envelope and ventilation.

By |2026-11-14T15:38:34+01:002024-10-14|Technology and applications|Comments Off on Choosing roof panel thickness after surveying the building

How to compare panel prices without ordering more than you need

The lowest price per metre of panel does not necessarily mean the cheapest wall. If the lengths fit the building poorly, some of the material will end up as waste. Transport, flashings and fixings come on top. A favourable purchase means comparing a complete set with the required parameters. Only then does a discount have real significance. First, note the required core, thickness, facings and coatings. Establish the necessary parameters and the application. Without this, you might accidentally compare a wall panel with a roof panel, or first-grade material with a batch of unspecified deviations.

By |2026-11-14T11:59:19+01:002024-09-10|Technology and applications|Comments Off on How to compare panel prices without ordering more than you need

How many ridge caps should you order for a metal roof?

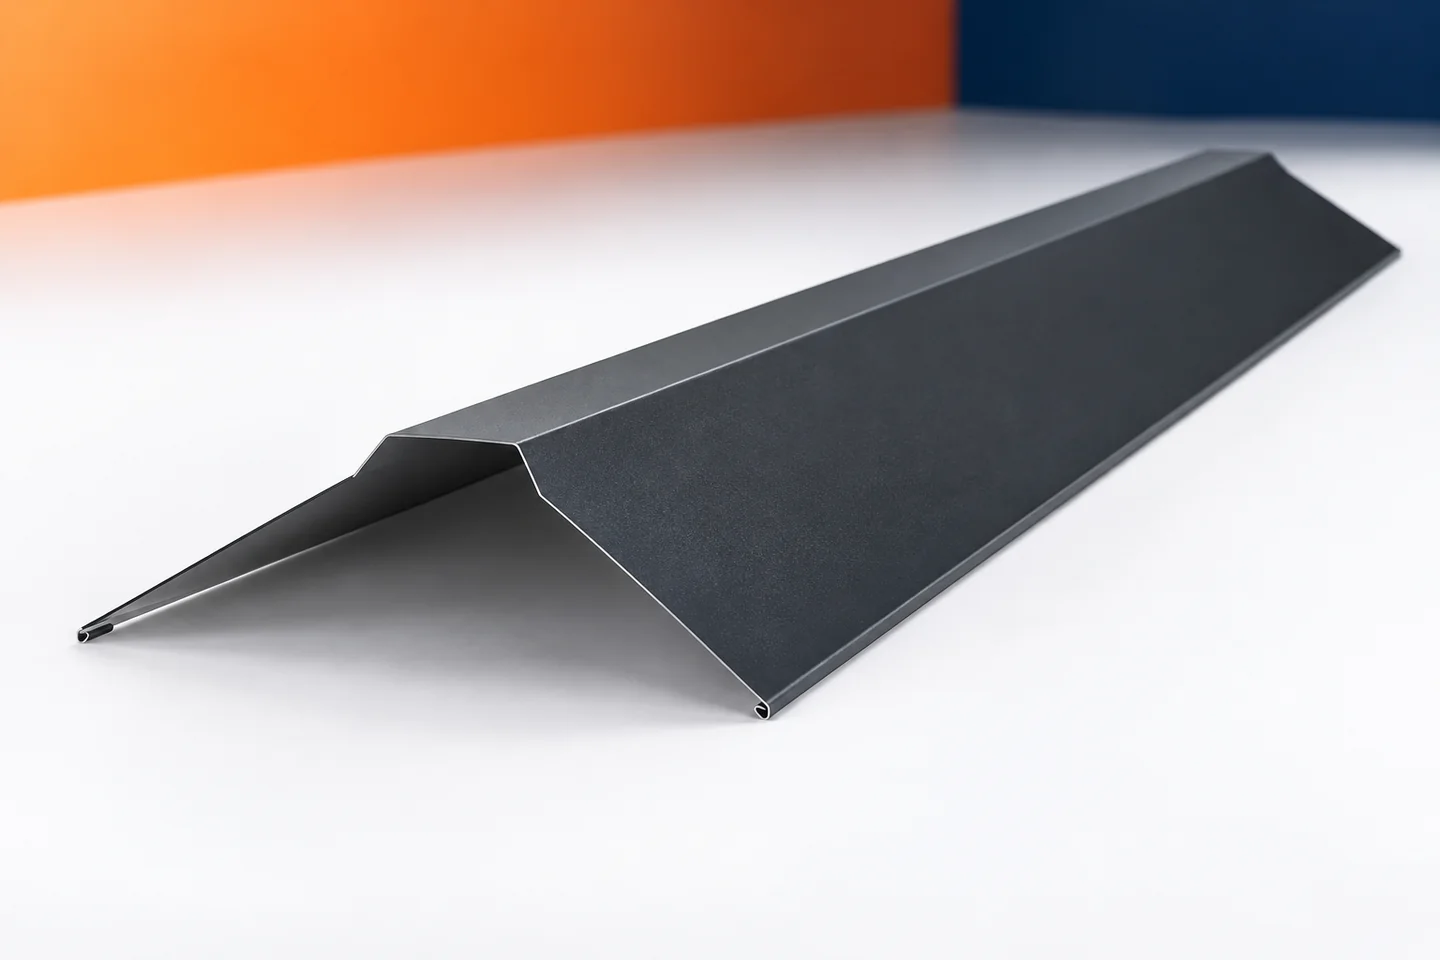
The number of ridge caps is best established on a plan of all ridges and then verified by measurement. Dividing a single length by the product's nominal dimension gives only an approximate result. The order must account for joints, end pieces and differences between roof sections. It is also worth separating the quantity of sheet metal from the scope of installation. A well-described set reduces interruptions caused by the lack of one short element. On a simple roof, one section may be sufficient. With a complex roof shape, there are more ridges and not all have the same profile. The most convenient approach is to mark them on a sketch with consecutive symbols. For each, note the length, adjacent slopes and how both ends are finished.

By |2026-11-15T02:36:26+01:002024-08-02|Technology and applications|Comments Off on How many ridge caps should you order for a metal roof?

Fibre cement roof ridge. Selection of fittings and ventilation

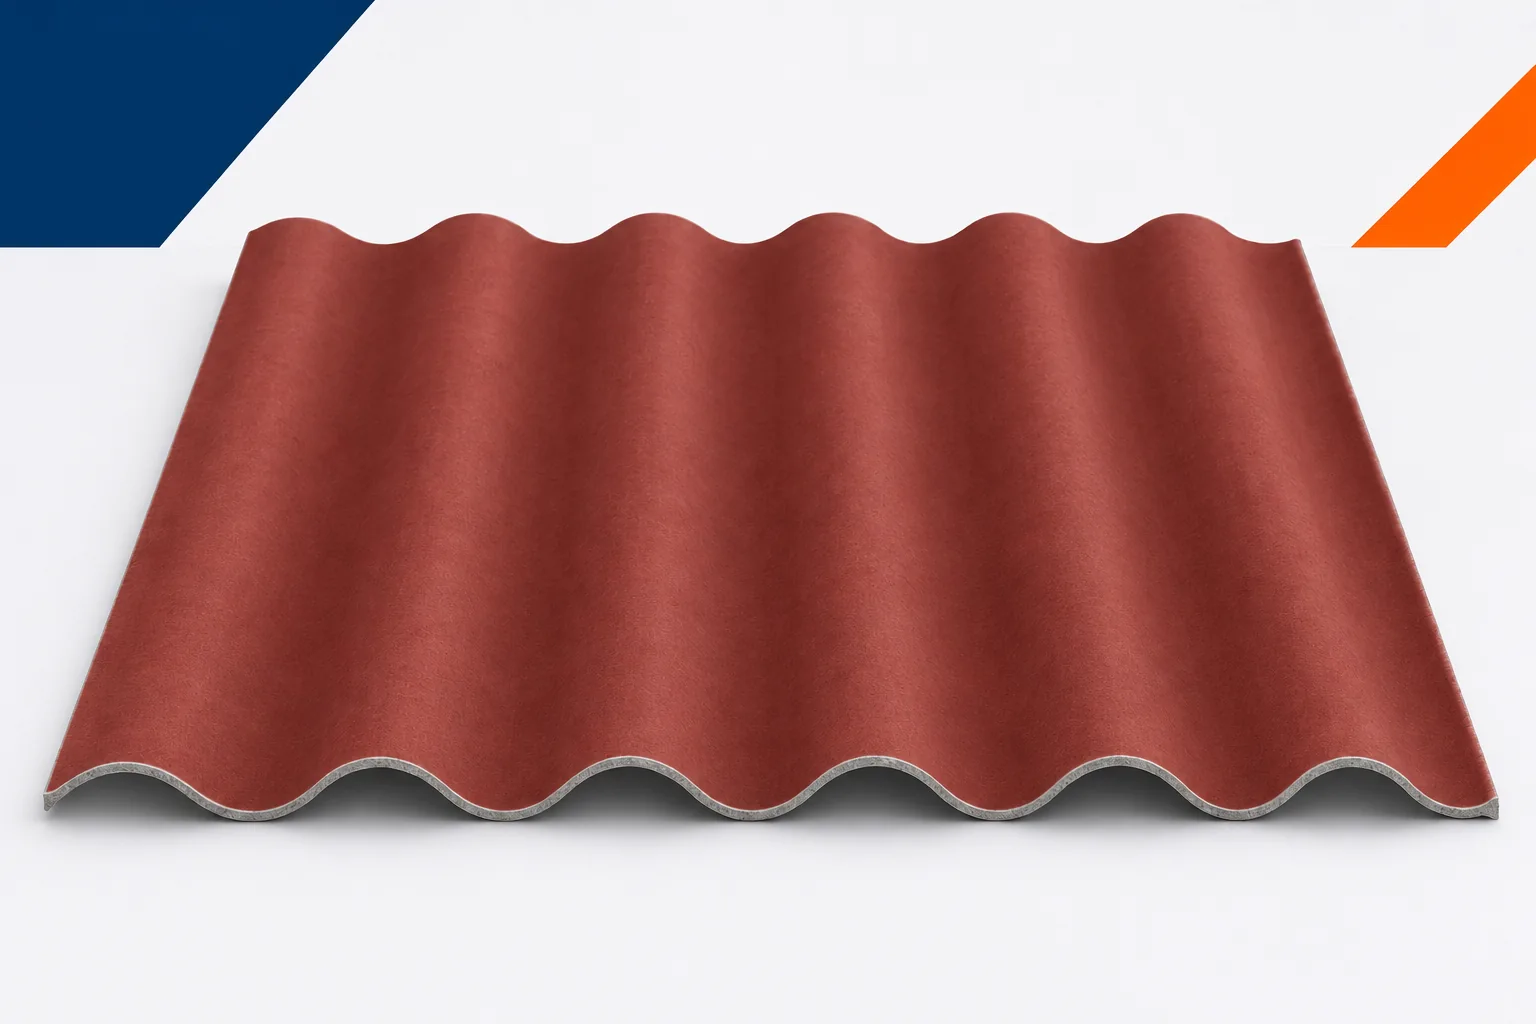
The ridge looks like a narrow strip at the top of the roof, but it combines several important functions. It covers the junction between the roof slopes, takes up water driven in by the wind and can provide an outlet for air from beneath the covering. Fibre cement sheets require a compatible set of fittings and fastenings here. Asbestos-free fibre cement does not form a complete roof without the correct termination. Choosing a ridge tile by colour alone overlooks the factors that determine tightness and moisture beneath the covering. The type of ridge element depends on the roof pitch and the way the two sides are joined. Some solutions have a defined adjustment range, others require the correct angle. This range is not, however, the permissible pitch of the covering itself.

By |2026-11-15T17:20:43+01:002024-05-17|Technology and applications|Comments Off on Fibre cement roof ridge. Selection of fittings and ventilation

What to check on your roof in autumn

An autumn roof inspection should begin by identifying which elements are most exposed to standing water and debris. Check above all that gutters, valleys and outlets are clear, and assess the condition of flashings at chimneys and walls. Do not rely on a ground-level view alone – inspect the roof from accessible, safe positions, noting displaced flashings, unevenness and loose items. Photographs from the previous season are helpful for spotting changes. Bear in mind that the scope of the inspection should match the roofing and the building's conditions.

By |2026-11-15T02:34:46+01:002024-02-18|Technology and applications|Comments Off on What to check on your roof in autumn

How to spot panel installation errors before they are covered up?

Some errors are visible immediately, but others disappear under the next panel or flashing. Inspection should therefore accompany installation. It is worth checking geometry, support, seals and the condition of coatings in a set order. A final look at a neat façade will not tell you everything about the quality of hidden joints. The cause may be taking the dimension of the structural axis instead of the length resulting from the detail. Another problem is omitting the plinth, eaves or corner thickness. Before ordering, it is worth comparing the plan, section and actual measurement. Each shows a different part of the geometry.

By |2026-11-14T12:01:27+01:002023-12-22|Technology and applications|Comments Off on How to spot panel installation errors before they are covered up?
Back to top