Specifying left- and right-hand verge flashings on a roof drawing

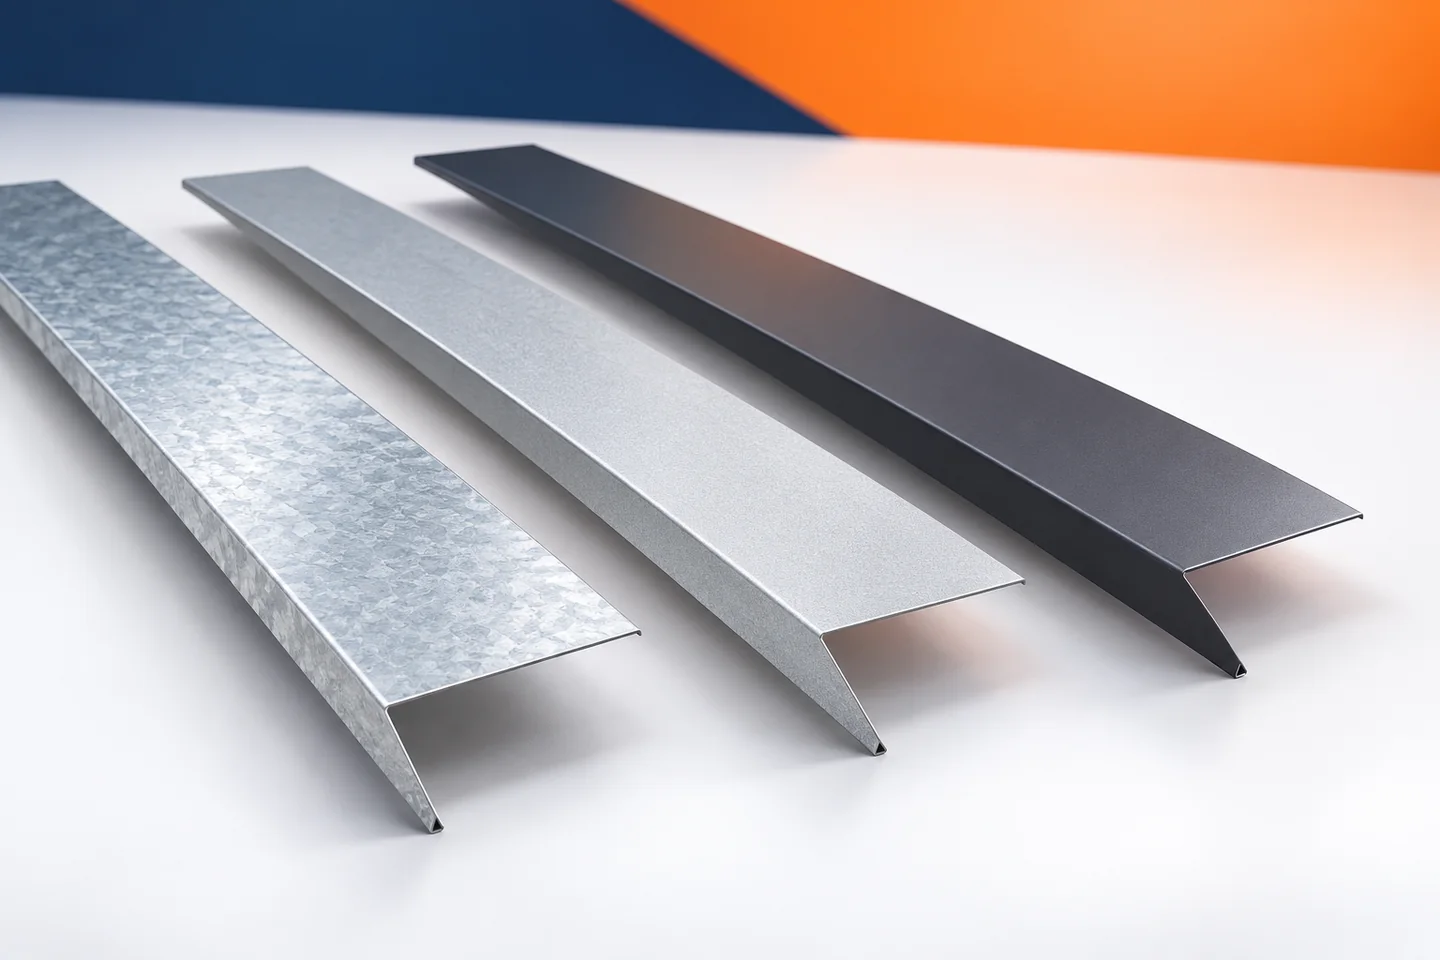
The term left verge flashing is often ambiguous. It depends on which side we view the roof from and how we read the cross-section. When ordering, it is better to rely on a sketch than on the name alone. Verge flashings should be assigned to specific edges and their visible side marked. This is particularly useful for asymmetric elements, multiple roof slopes and different wall heights. On the building plan, it is worth marking the entrance side or another easily recognisable orientation. Then the individual gables and edges are marked. The person preparing the flashings should read the sketch in the same way as the installer. This helps avoid reversing the order.


By |2026-11-15T02:36:30+01:002023-11-13|Technology and applications|Comments Off on Specifying left- and right-hand verge flashings on a roof drawing

How to choose a roof colour that works with the façade

First establish which elements of the house will remain unchanged, and match the roof colour to them. During renovation, brick, stone, windows or fencing may outlast more than one coat of paint, so they set the palette. Also check gloss, texture and the sheet profile, as well as local requirements for the building's appearance. Before ordering, view a sample in daylight and at an angle close to the roof pitch. Make the final decision after comparing all permanent elements, not just a catalogue swatch.

By |2026-11-14T22:29:26+01:002023-11-11|Technology and applications|Comments Off on How to choose a roof colour that works with the façade

Preparing your roof for snow, frost and winter weather

Winter roof preparation begins with deciding who will assess the need for snow removal and how it will be carried out, not with cleaning the gutters alone. Before the frost, repair loose flashings, damaged connections and active leaks before the weather makes access difficult. Also check the places where installation work was previously done, because openings left behind may only reveal a problem during lying snow and thaw. There is no single safe snow depth for all roofs – construction, weather conditions and actual load determine it.

By |2026-11-15T02:35:15+01:002023-10-28|Technology and applications|Comments Off on Preparing your roof for snow, frost and winter weather

Checking that flashings in one delivery match in material and colour

With a large order, flashings often come from several batches or arrive on site at different times. It is then easy to mix up the material, the surface finish or the colour side. One clear schedule limits the problem. It should describe each group of elements, from ridge caps to starter profiles. A joint delivery makes sense when all parts are easily identifiable and correspond to the approved specification. Ridge caps, barge flashings, gutter aprons and chimney flashings should be listed in separate rows. For each, add the cross-section, length and number of pieces. Starter profiles and other plinth elements should also be separated. This allows quantities to be checked without mixing the functions of similar profiles.

By |2026-11-15T02:36:48+01:002023-10-27|Technology and applications|Comments Off on Checking that flashings in one delivery match in material and colour

How often should a roof be inspected and what maintenance does it need?

Start with the covering instructions and the way the roof is used, because these set a realistic inspection plan. Check above all the drainage, fixings, flashings and sheet surface, rather than mechanically repeating annual painting or tightening every screw. A roof under trees needs different attention from an exposed slope, so link dates to leaf removal and preparing drainage for the rainy season. After strong wind or hail, do not wait for the scheduled inspection. Also decide who will assess the slope after another team has worked there.

By |2026-11-14T18:56:11+01:002023-09-30|Technology and applications|Comments Off on How often should a roof be inspected and what maintenance does it need?

How to choose a durable external window sill

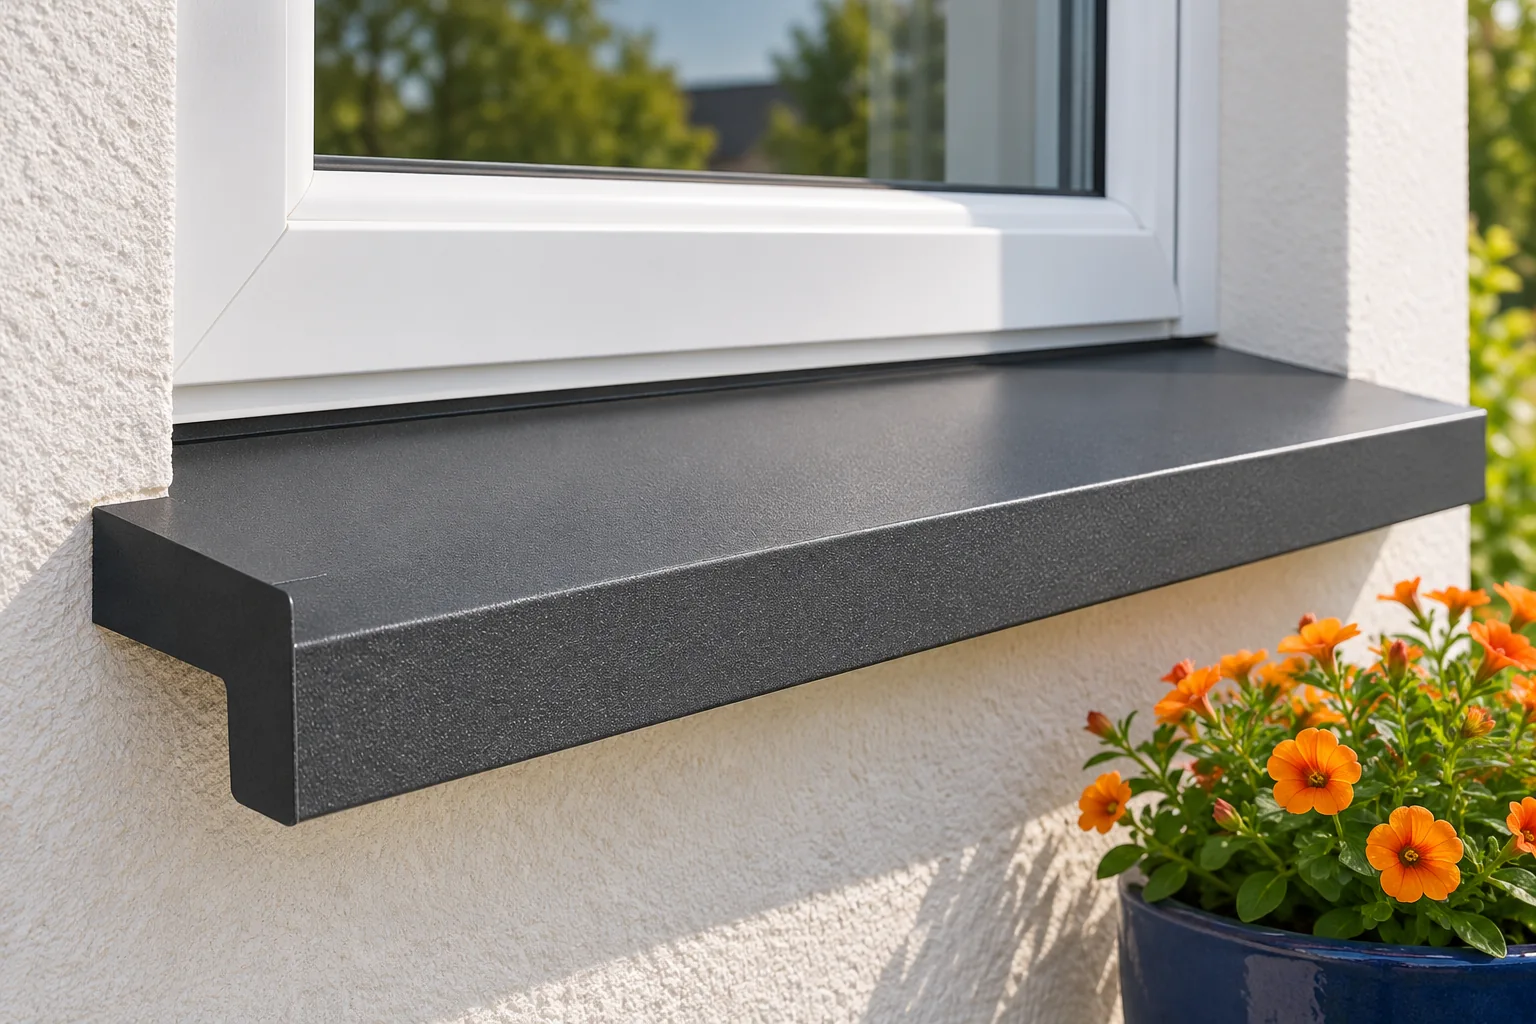
Follow the water from the glazing, down the frame and across the sill when choosing an external window sill. A suitable outward fall, a drip edge clear of the façade and a sound junction with the window matter more to durability than the colour or finish. Select the coating once these details have been settled. On a refurbishment, lift the old sill and inspect what supported it. An uneven or poorly formed base may let water reach the wall long before a stain appears on the visible surface.

By |2026-11-14T22:28:41+01:002023-09-21|Technology and applications|Comments Off on How to choose a durable external window sill

What is a roof valley and how can it be kept watertight?

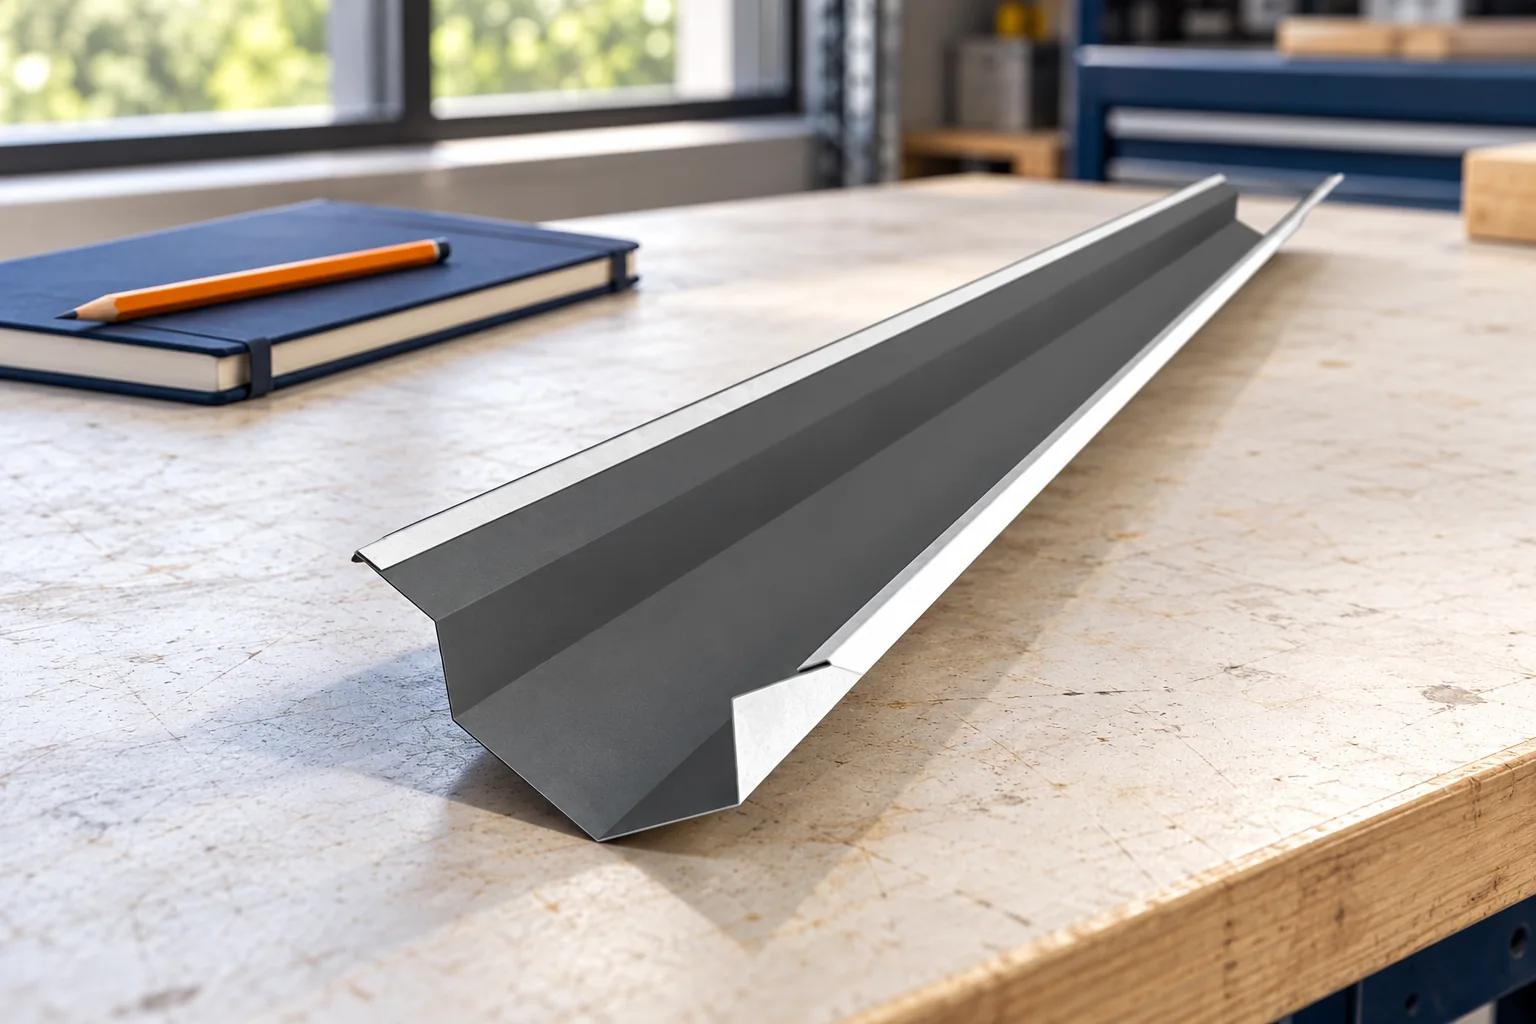
A roof valley is the concave junction of two roof slopes that collects water from both adjacent surfaces and must allow it to drain freely. When assessing the workmanship, it is worth checking not only the flashing itself but above all the clear flow of the channel and the distance of the sheet edge from its centre line. This distance determines the drainage cross-section and is often the source of problems. Watertightness depends on the shape of the flashing, its support and correct laps, not on the amount of sealant. Even the best sealant will not repair a badly formed detail.

By |2026-11-14T22:27:42+01:002023-07-15|Technology and applications|Comments Off on What is a roof valley and how can it be kept watertight?

Collar beam roofs: structure, costs and limitations

A collar-tie roof is a structure of rafter pairs connected by transverse timber members called collar ties, whose position and connections directly shape how the entire roof truss performs. Before deciding, it is worth establishing whether the design allows the loft to be adapted without removing the collar ties, since this element often limits layout freedom. Check that the collar-tie-to-rafter connections match the solution assumed in the calculations — random screws or extra holes can weaken the timber. The choice of structure is governed by span, loads and how forces are transferred to the walls, not by a sketch alone.

By |2026-11-14T22:27:20+01:002023-06-26|Technology and applications|Comments Off on Collar beam roofs: structure, costs and limitations

How much does it cost to install panels with many openings, corners and short sections?

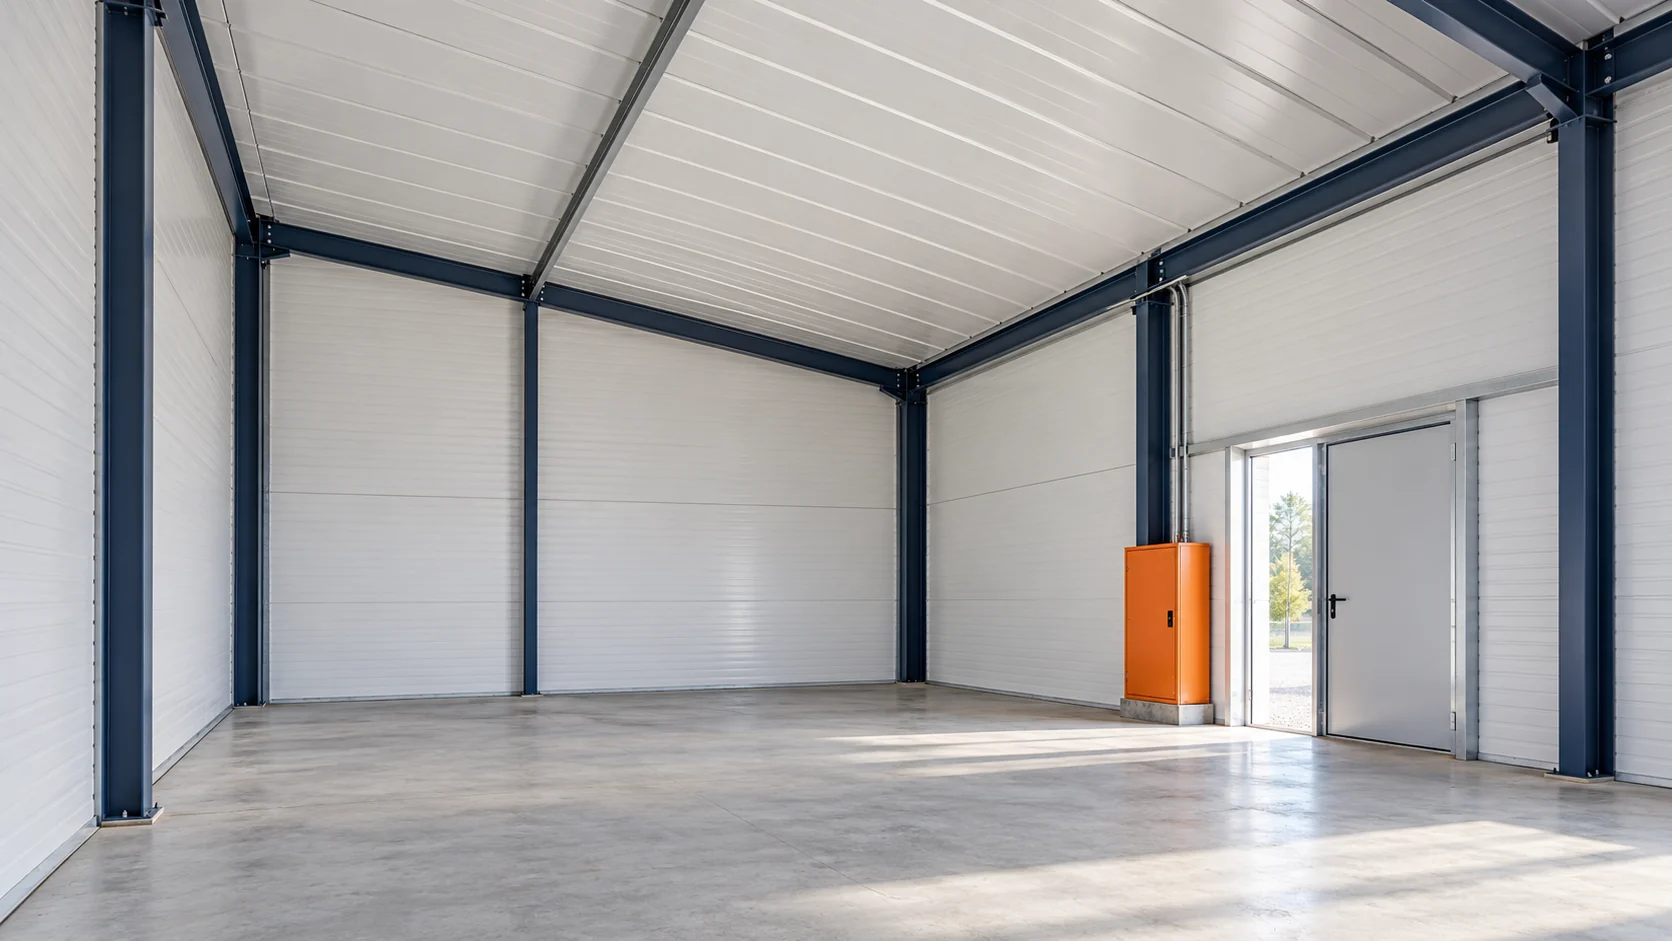
Two walls with the same surface area may require different amounts of labour. Edges, openings and the number of cuts also determine the installation price. With small areas, the share of flashings and seals increases. A quote should therefore be based on the cladding drawing and the access conditions at each installation location. A large, regular area allows the same panel laying method to be repeated. With many short sections, lengths are changed more often and terminations are prepared. Work at corners is added to this. The number of installed metres does not directly reflect the number of operations performed.

By |2026-11-14T12:01:45+01:002023-05-07|Technology and applications|Comments Off on How much does it cost to install panels with many openings, corners and short sections?

Planning lengths and corners for made-to-measure parapet copings

With a parapet, the building perimeter is not the only thing that matters. Copings must fit the actual wall width, the position of the layers and the planned drainage. The order must include straight sections, corners and changes in height. A complete set prepared in this way is easier to install and to accept. It also avoids a situation where the straight strips are ready but one end piece is missing, stopping the whole parapet from being closed. Measurement should cover all layers that will sit under the flashing. The dimension of the wall or structure alone is not enough. The final finish on both sides must be taken into account. If the façade is not yet finished, its actual thickness needs to be agreed.

By |2026-11-15T02:37:02+01:002023-04-24|Technology and applications|Comments Off on Planning lengths and corners for made-to-measure parapet copings
Back to top