Measuring roof valley flashings and planning the joints

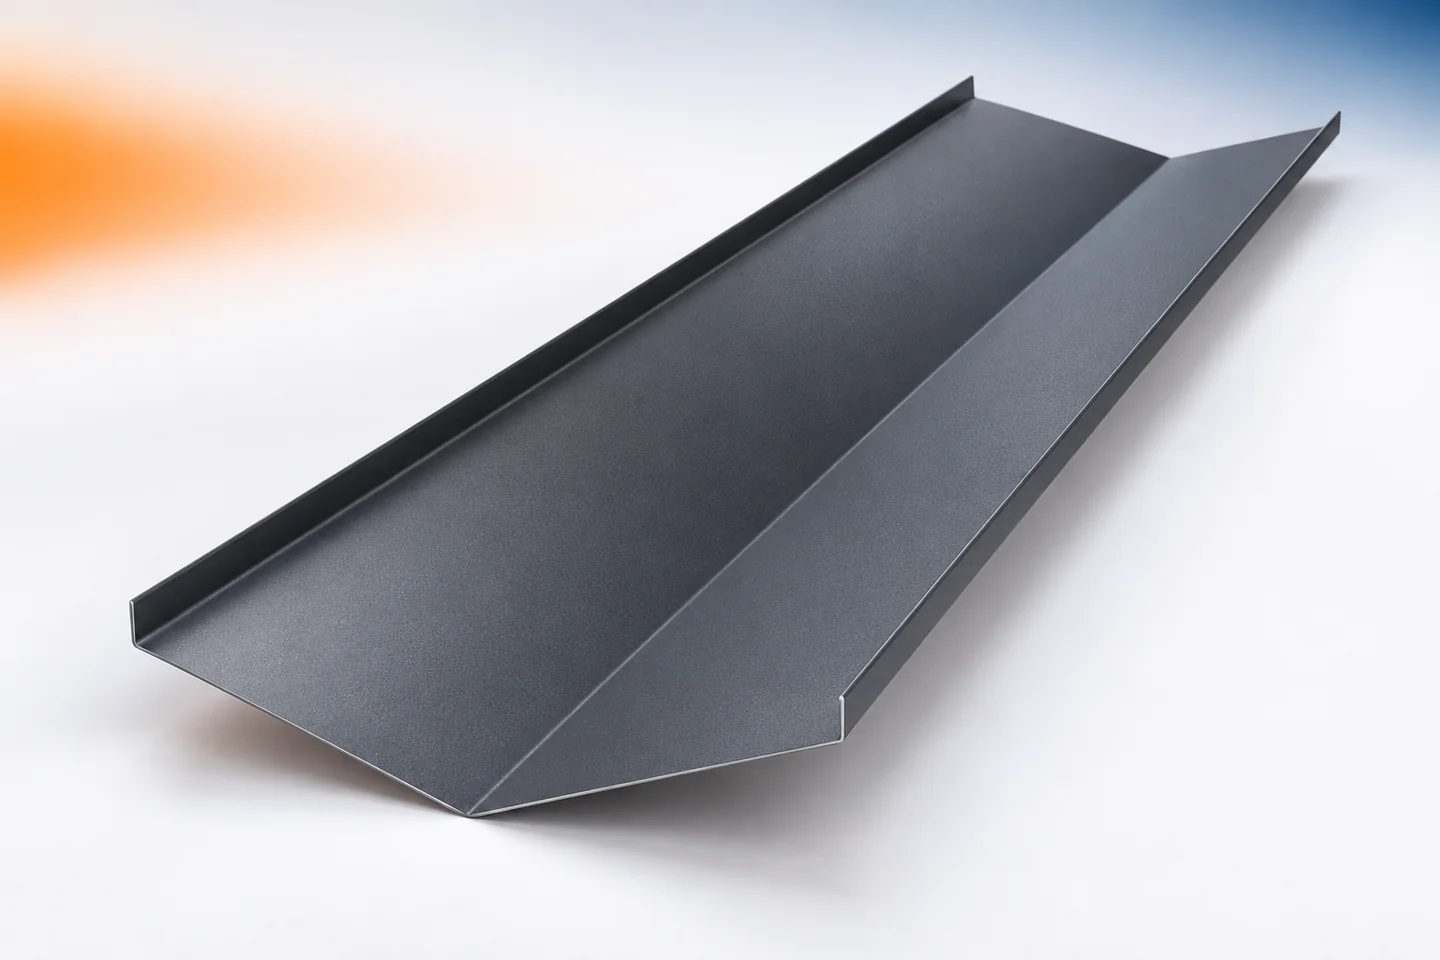
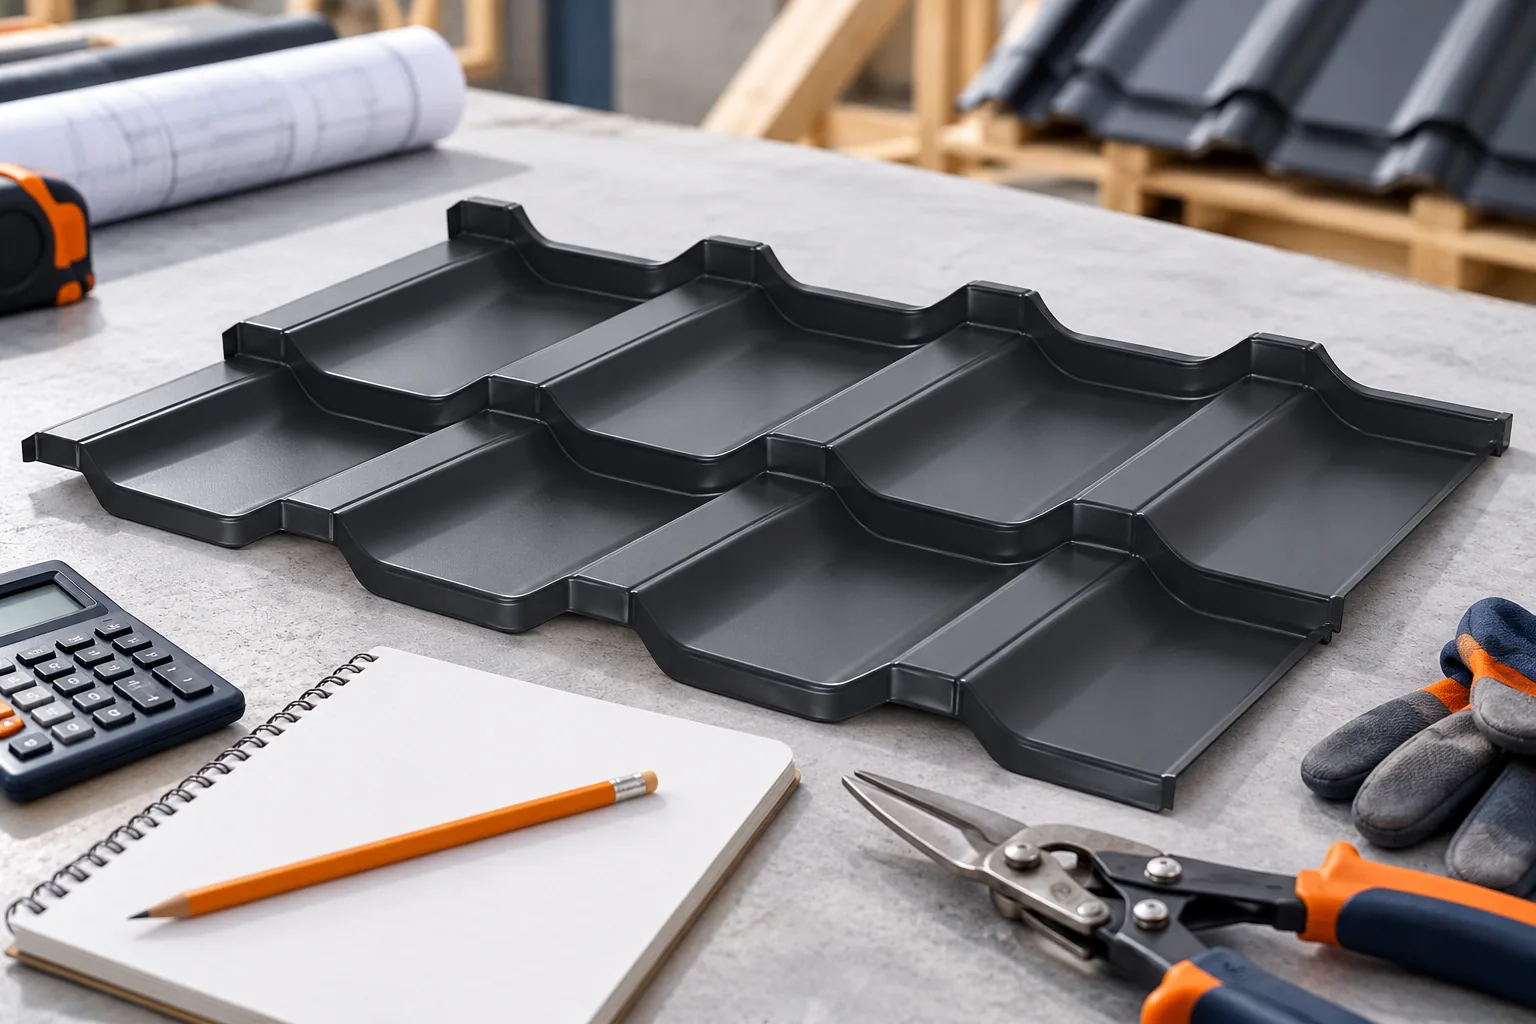
Ordering a roof valley requires measuring the line where the roof slopes meet and determining how it is to be finished. It is not enough to read the dimension from the building plan. The connections between successive sections must also be planned, and the cross-section matched to the drainage design. The valley flashing works in the area that collects water from the adjacent roof slopes. It is therefore worth preparing its schedule as carefully as the list of the covering itself. Every concave junction of roof slopes should be marked on the sketch. Individual valleys may differ in length, pitch and outlet position. They should not be entered under one item without distinction. Each section should be marked with a symbol corresponding to the roof drawing.
By |2026-11-15T02:36:49+01:002022-11-13|Technology and applications|Comments Off on Measuring roof valley flashings and planning the joints

Keeping the insulation continuous around a heated loft

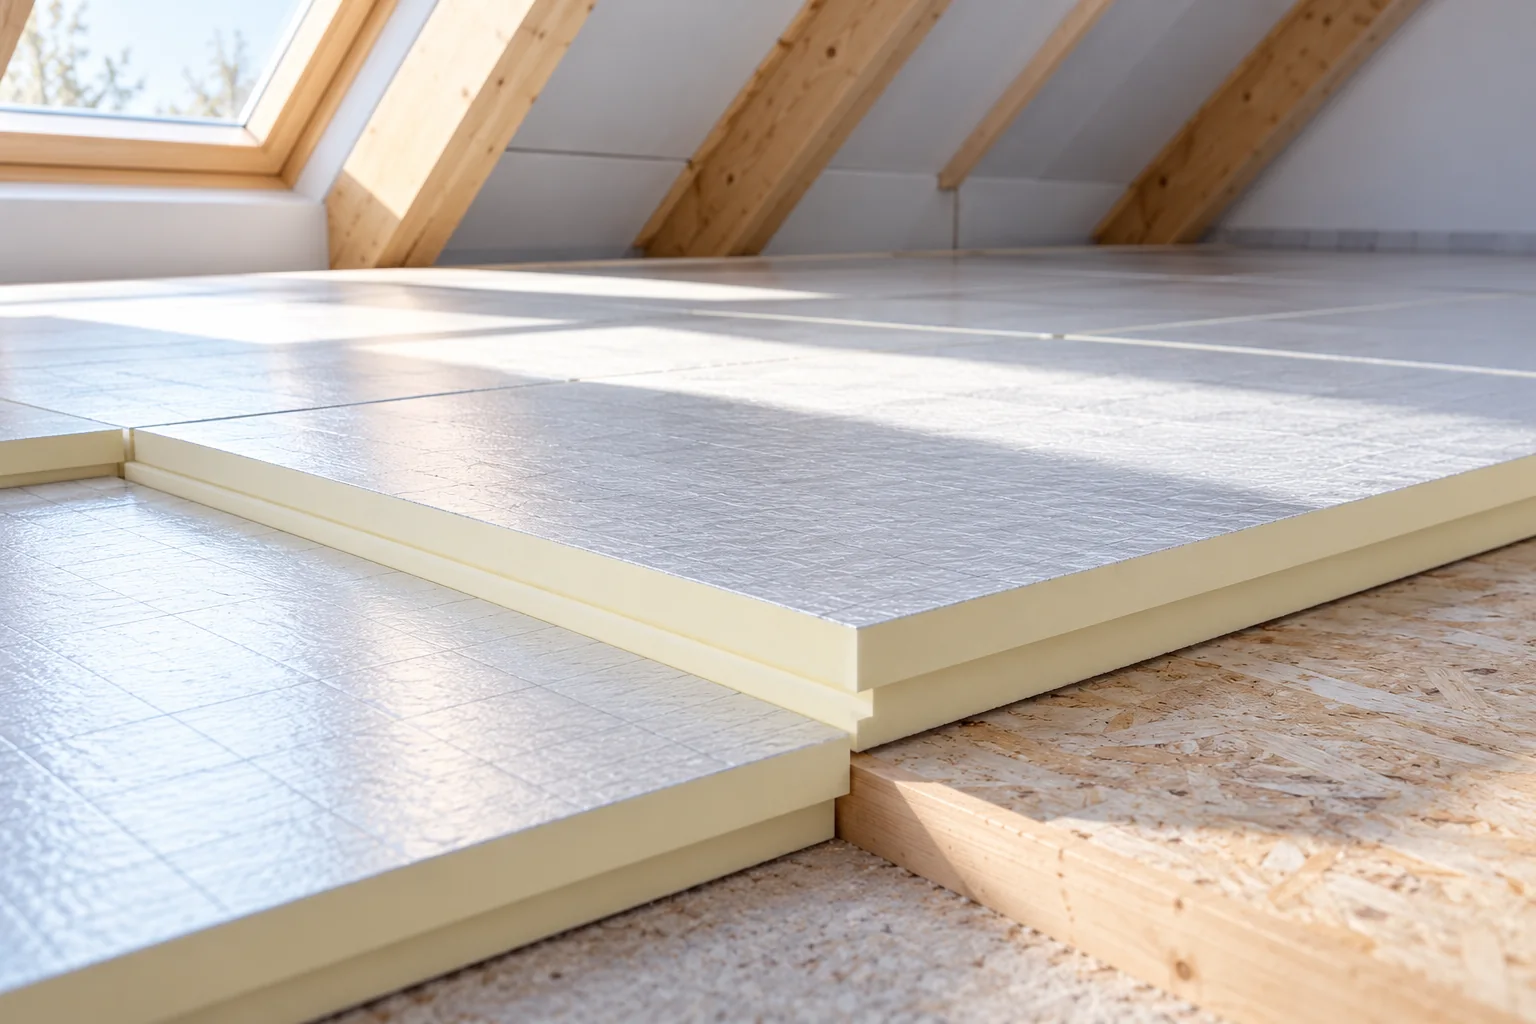
The key decision when designing continuous loft insulation is where the heated space ends, because that boundary determines where the thermal and airtight layers must run without interruption. Readers should check whether the insulation will follow the slopes or the ceiling beneath unused space, and how it connects to walls, windows and service penetrations. Material thickness alone is not enough – thermal bridges, airtightness and moisture removal all matter. The design should clearly indicate the layers and their junctions before loft construction begins.

By |2026-11-15T02:35:29+01:002022-10-19|Technology and applications|Comments Off on Keeping the insulation continuous around a heated loft

What does metal roof installation cost and what does the labour price cover?

The price of installing a sheet metal roof covering depends on the scope of work and the difficulty of the roof. The rate per square metre alone does not tell you whether it includes the substructure, flashings, gutters or removal of the old material. The safest approach is to compare quotes using a single schedule of works. It should also take into account access to the building, protection measures, transport of materials onto the roof and the finishing of details. Without this information, no single labour price can be reliably given. One quote will cover only the laying of sheets on prepared battens. Another will also include the installation of the underlay and the substructure. The rules for calculating flashings, chimneys and roof windows may differ.

By |2026-11-14T15:41:17+01:002022-09-05|Technology and applications|Comments Off on What does metal roof installation cost and what does the labour price cover?

Checking sandwich panel thickness against the design specification

Panel thickness is one of the data needed to assess the building envelope. It does not by itself confirm thermal compliance, load-bearing capacity or fire resistance. The building requirements and the parameters of the specific panel must be known. Joints and moisture are checked separately. In this way, the choice of material follows from the project, not from a single table of centimetres. The project defines what the wall or roof is to achieve. The panel documentation describes the properties of a specific configuration. These are two different levels of information. A product may have correctly declared parameters and yet not meet the needs of a given application.

By |2026-11-14T11:59:15+01:002022-08-08|Technology and applications|Comments Off on Checking sandwich panel thickness against the design specification

How do you calculate the real cost per square metre of tile-effect metal roofing on your own roof?

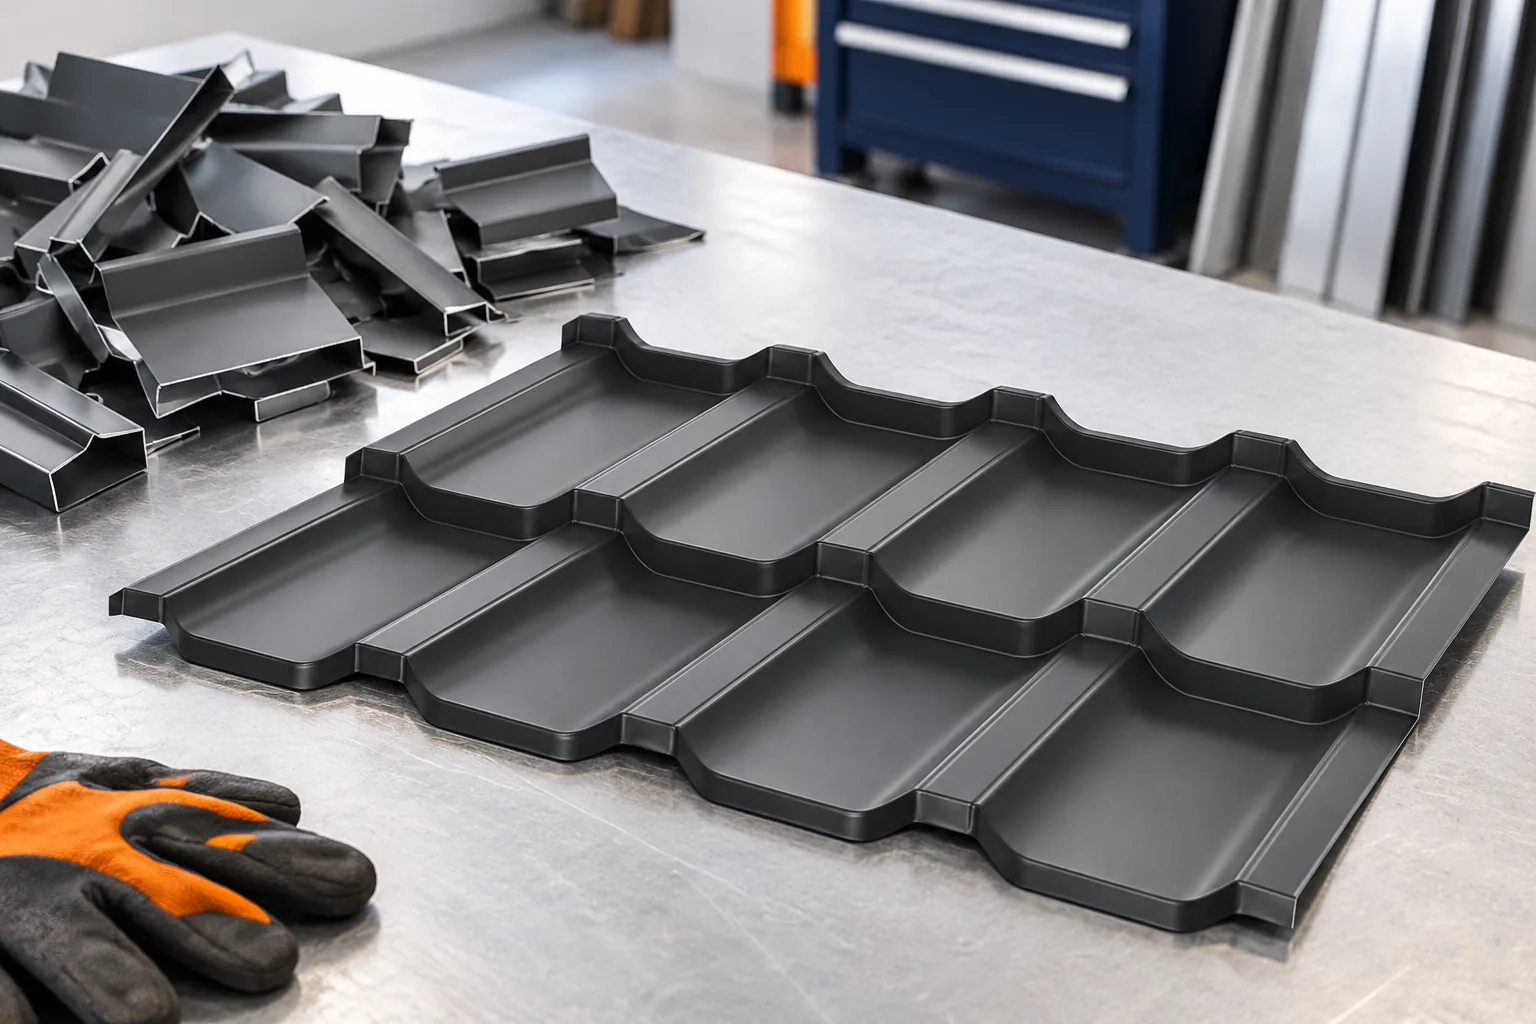
The price of tile-effect metal roofing per square metre may refer to different surfaces. One quote bills the entire sheet, another its coverage. Add to this cut-offs, flashings and fixings. It is worth calculating the cost per square metre of the finished roof slope. Only then can you see whether a cheaper sheet really gives a cheaper roof. The overall width also includes the part hidden in the overlap. The coverage width describes the usable strip after the sheets are joined. For modular elements, a similar difference occurs along the length. The price per overall area and the price per effective area are not directly comparable.

By |2026-11-14T09:31:11+01:002022-07-28|Technology and applications|Comments Off on How do you calculate the real cost per square metre of tile-effect metal roofing on your own roof?

Which measurements are needed for made-to-measure chimney flashings?

Chimney flashings are difficult to order from a single photo. You need the dimensions of the penetration, the roof pitch and information about the covering. Each side of the chimney may have a different role in draining water. That is why it is worth preparing the measurements as a simple set of drawings. This will make it easier to discuss with the contractor and to compare quotes that actually cover the same scope. The final solution must be consistent with the roof penetration design. The clearest way to describe the chimney is as the lower side, the upper side and the two lateral sides. This division relates to water runoff and reduces ambiguity. The term front can be misleading when one person is looking from the street and another from the ridge. The sketch should indicate the direction down the roof.

By |2026-11-15T02:36:46+01:002022-06-19|Technology and applications|Comments Off on Which measurements are needed for made-to-measure chimney flashings?

Roof pitch and selection of the fibre cement sheet system

The roof angle affects the rate of water drainage and the working conditions of the joints. It cannot be treated as a secondary dimension when choosing a covering. Fibre cement sheets have pitch requirements set out in the documentation for the given system. A single figure cannot be transferred to all profiles. Asbestos-free fibre cement may be a good solution for a pitched roof, but its suitability must be confirmed for the specific roof slope and local conditions. In documents, pitch is sometimes stated in degrees and sometimes in percentages. These are different ways of representing the same geometry, not figures used interchangeably. A percentage means the ratio of the rise in height to the horizontal distance.

By |2026-11-15T17:20:23+01:002022-04-17|Technology and applications|Comments Off on Roof pitch and selection of the fibre cement sheet system

How is a four-sided hipped roof constructed?

You can recognise a hip roof by its four slopes and the absence of gable walls, but its construction and costs are determined above all by the building's plan. Before choosing the covering, check whether the slopes form two trapezoids and two triangles, or whether they meet at a single point on a square plan. Send the plan and sections to the contractor rather than relying on the colloquial name. Compare the sheet cutting layout, the length of the hips and the number of flashings, because the roof area alone is not enough for a reliable estimate.

By |2026-11-14T22:27:40+01:002022-03-07|Technology and applications|Comments Off on How is a four-sided hipped roof constructed?

Where do sandwich panels and PIR insulation fit into modern construction?

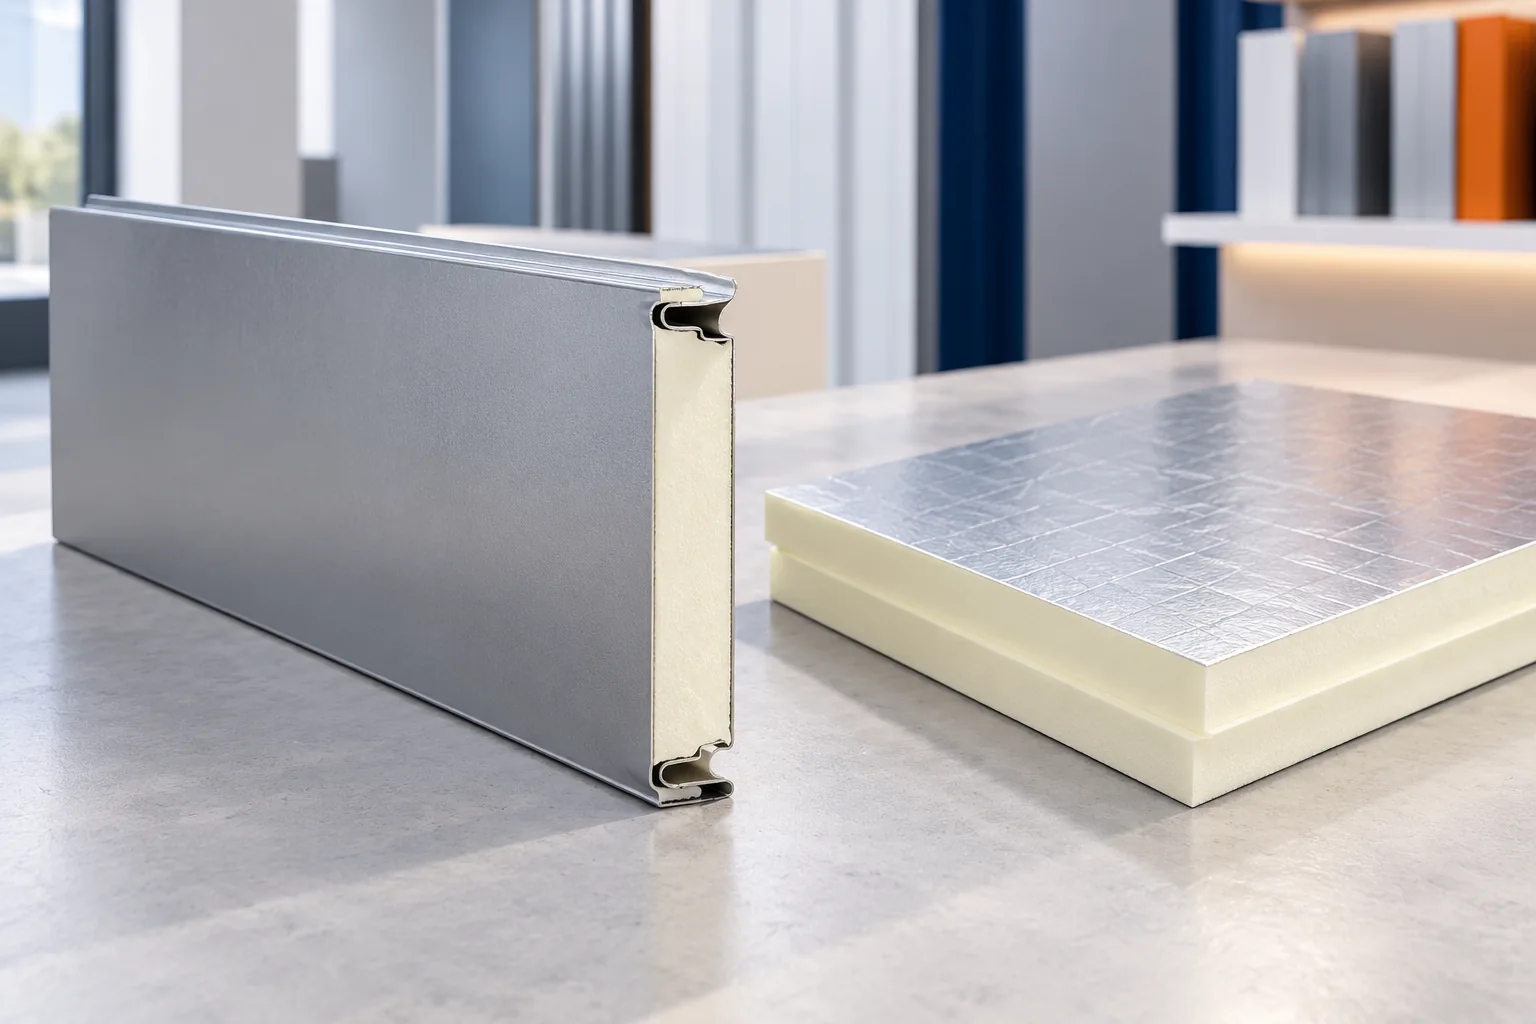
An insulated panel can close a wall or roof while reducing heat loss. A separate PIR board is used to insulate a building element that has its own structure and covering. These materials make construction easier, but they are not interchangeable. The choice is determined by the building's function, the support layout, moisture and fire requirements. The greatest benefit comes from selecting the whole solution before ordering materials. An insulated panel has two metal facings bonded to an insulating core. The components work together when carrying loads. As a result, the finished panel can form the envelope of a hall, workshop or warehouse. It still requires designed supports, however. The term self-supporting does not mean it will replace columns, purlins and the entire building structure.

By |2026-11-14T15:40:52+01:002022-02-18|Technology and applications|Comments Off on Where do sandwich panels and PIR insulation fit into modern construction?

How to assess the environmental impact of a metal roof

A metal roof can be a sensible environmental choice if it is well specified, durable and uses material sparingly. When assessing an EPD, the first thing to check is whether the declared unit and material variant match the actual roof build-up, not just the thin sheet. It is equally important to establish which life-cycle stages the calculations include. Only on that basis can solutions with the same function be compared, bearing in mind that heat loss depends on the whole assembly rather than the covering alone.

By |2026-11-14T18:53:53+01:002022-02-06|Technology and applications|Comments Off on How to assess the environmental impact of a metal roof
Back to top