Choosing the roof pitch before ordering insulated panels

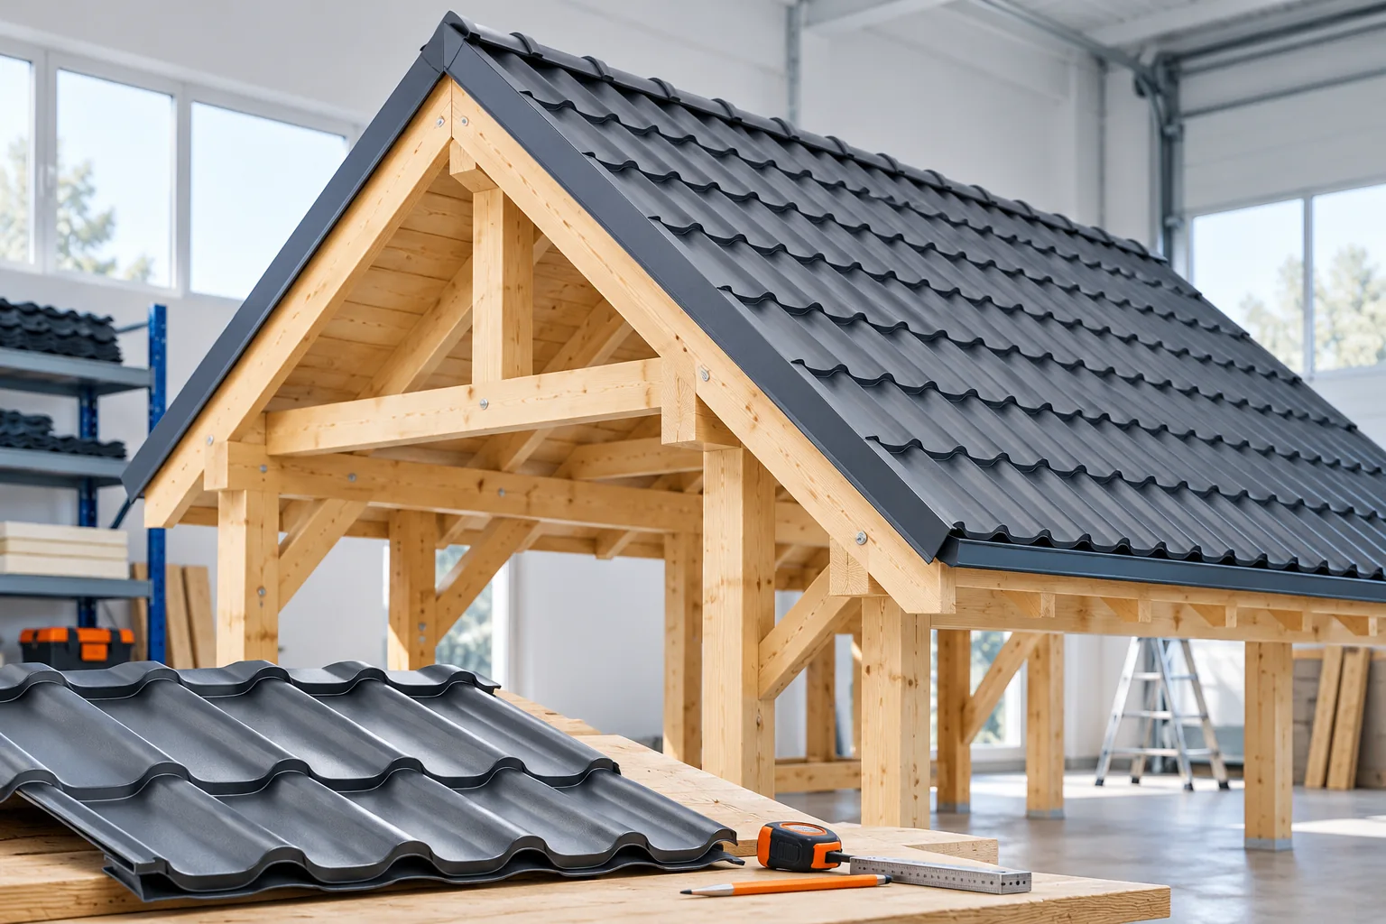
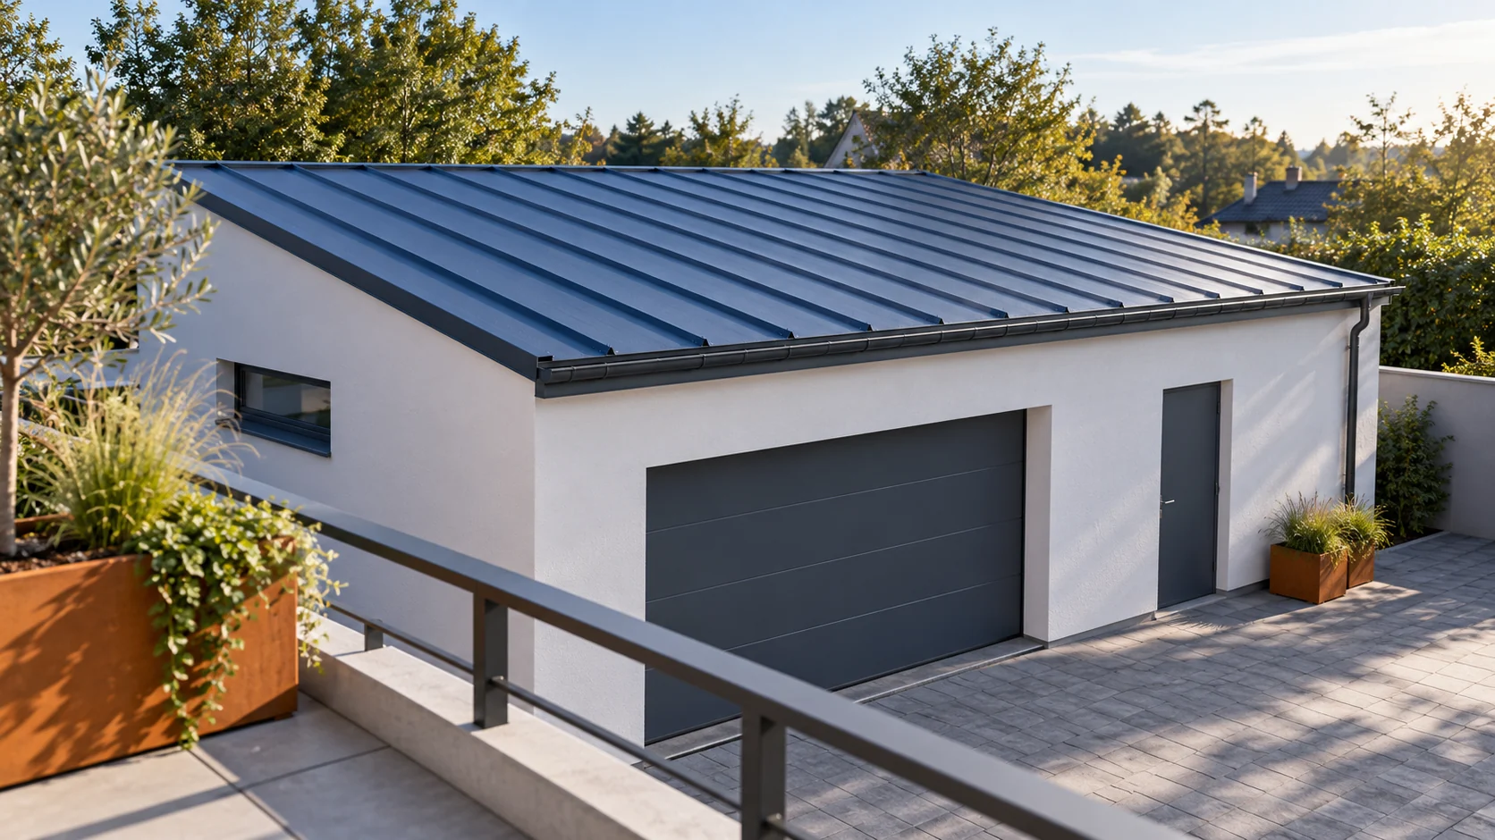
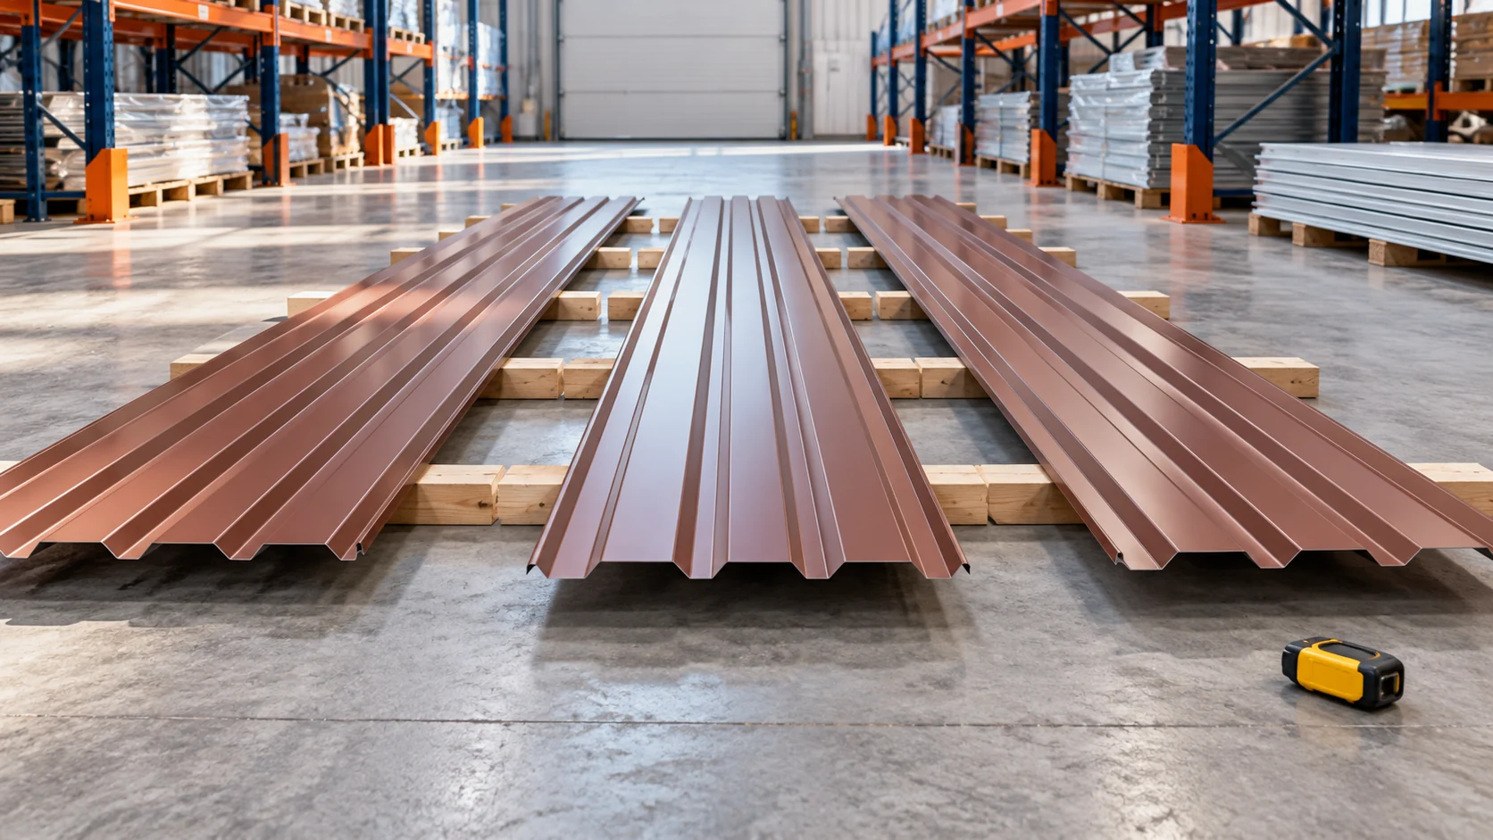
The roof pitch must be determined together with the panel type and the layout of its joints. Percentages do not mean the same as degrees. The length of the roof slope, the support heights and the method of water drainage are also needed for the order. The term 'mono-pitch roof' alone is not enough to correctly select the material and prepare the flashings. Pitch in percent describes the ratio of the height difference to the horizontal distance. It is not divided by the panel length measured along the slope. First, determine two points on the same line of water flow. Record their elevations and the horizontal distance. Measuring the edge of the flashing alone can be misleading, because its top line does not have to coincide with the plane of the covering.
By |2026-11-14T15:38:30+01:002024-01-08|Technology and applications|Comments Off on Choosing the roof pitch before ordering insulated panels

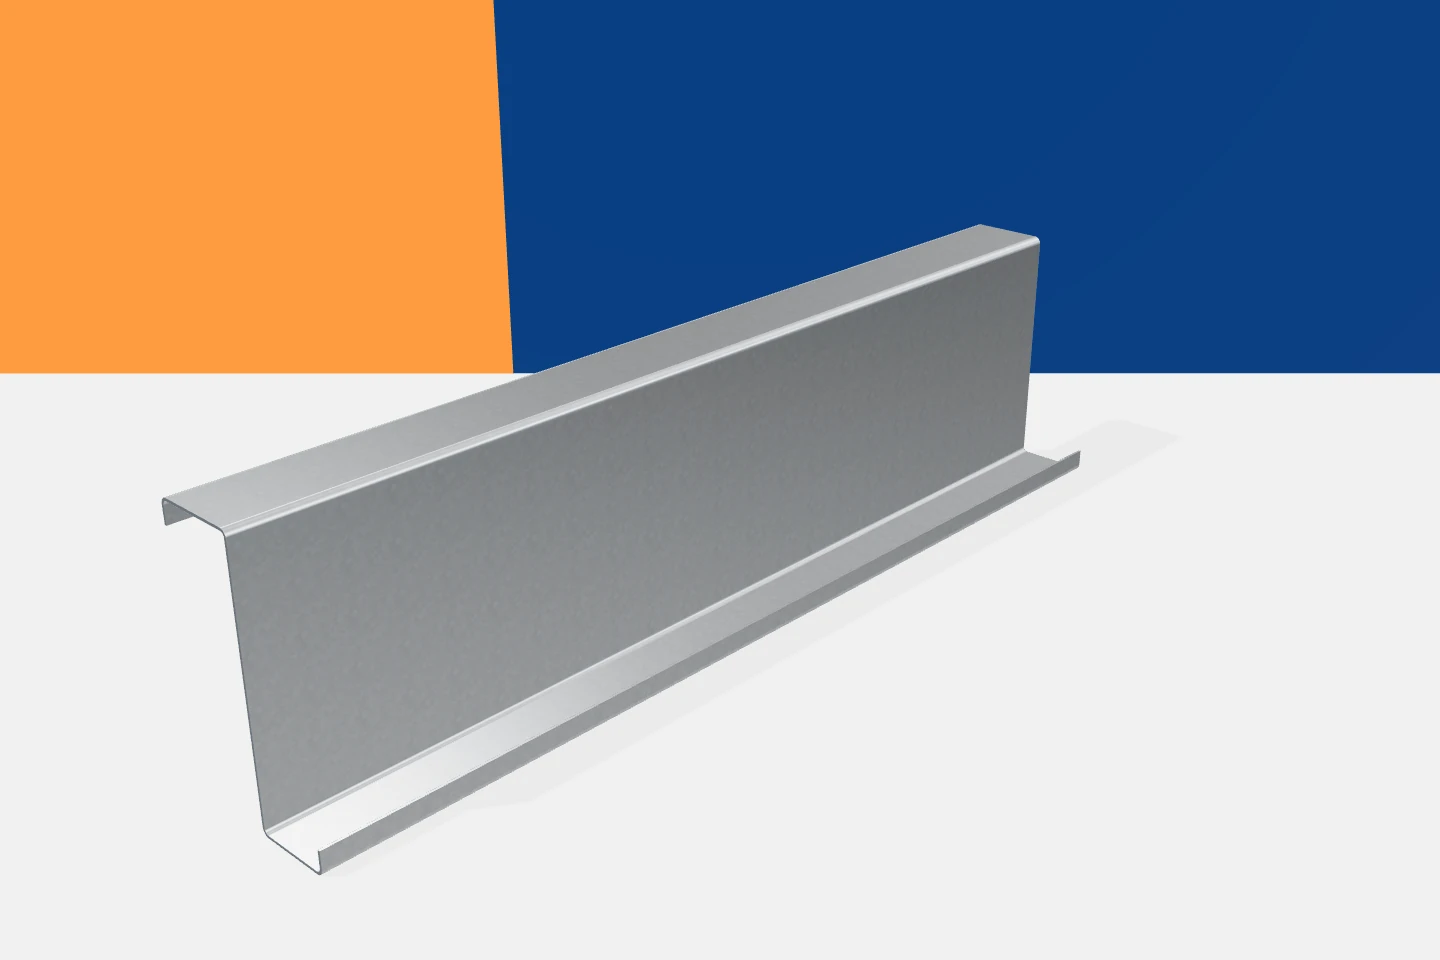
Ordering galvanised Z-sections takes more than a height measurement

“I need a Z-section of a given height” is a common way to start an enquiry. But further information should follow. Z-sections with a similar external dimension can differ in flange width, thickness and lips. The hole layout may also be different. If the profile is to work with an existing element or fit into a lap, these details become decisive. A good order describes the entire cross-section and its function. The opposing arrangement of the flanges creates the characteristic Z shape. In many systems their widths are deliberately different. This allows suitably matched sections to be joined by sliding the narrower part into the wider one. This detail must be taken from the documentation for the specific solution. Not every Z-profile has identical proportions.

By |2026-11-15T02:37:07+01:002023-12-17|Technology and applications|Comments Off on Ordering galvanised Z-sections takes more than a height measurement

What do 100 metres of sheet metal cost? Linear metres versus square metres

The question about 100 metres of steel sheet requires clarification of the unit. One hundred linear metres is the sum of the lengths of the sheets, while one hundred square metres is the area. The result also depends on the overall width or coverage width. These figures must be established before comparing prices. Otherwise, two similar amounts may refer to different quantities of material. A linear metre means a length of 1 m at a specified width. Twenty sheets of 5 m each give 100 linear metres. This does not yet indicate what area will be covered. The effective width of the specific profile is needed, along with information on any longitudinal joints.

By |2026-11-14T12:00:46+01:002023-10-03|Technology and applications|Comments Off on What do 100 metres of sheet metal cost? Linear metres versus square metres

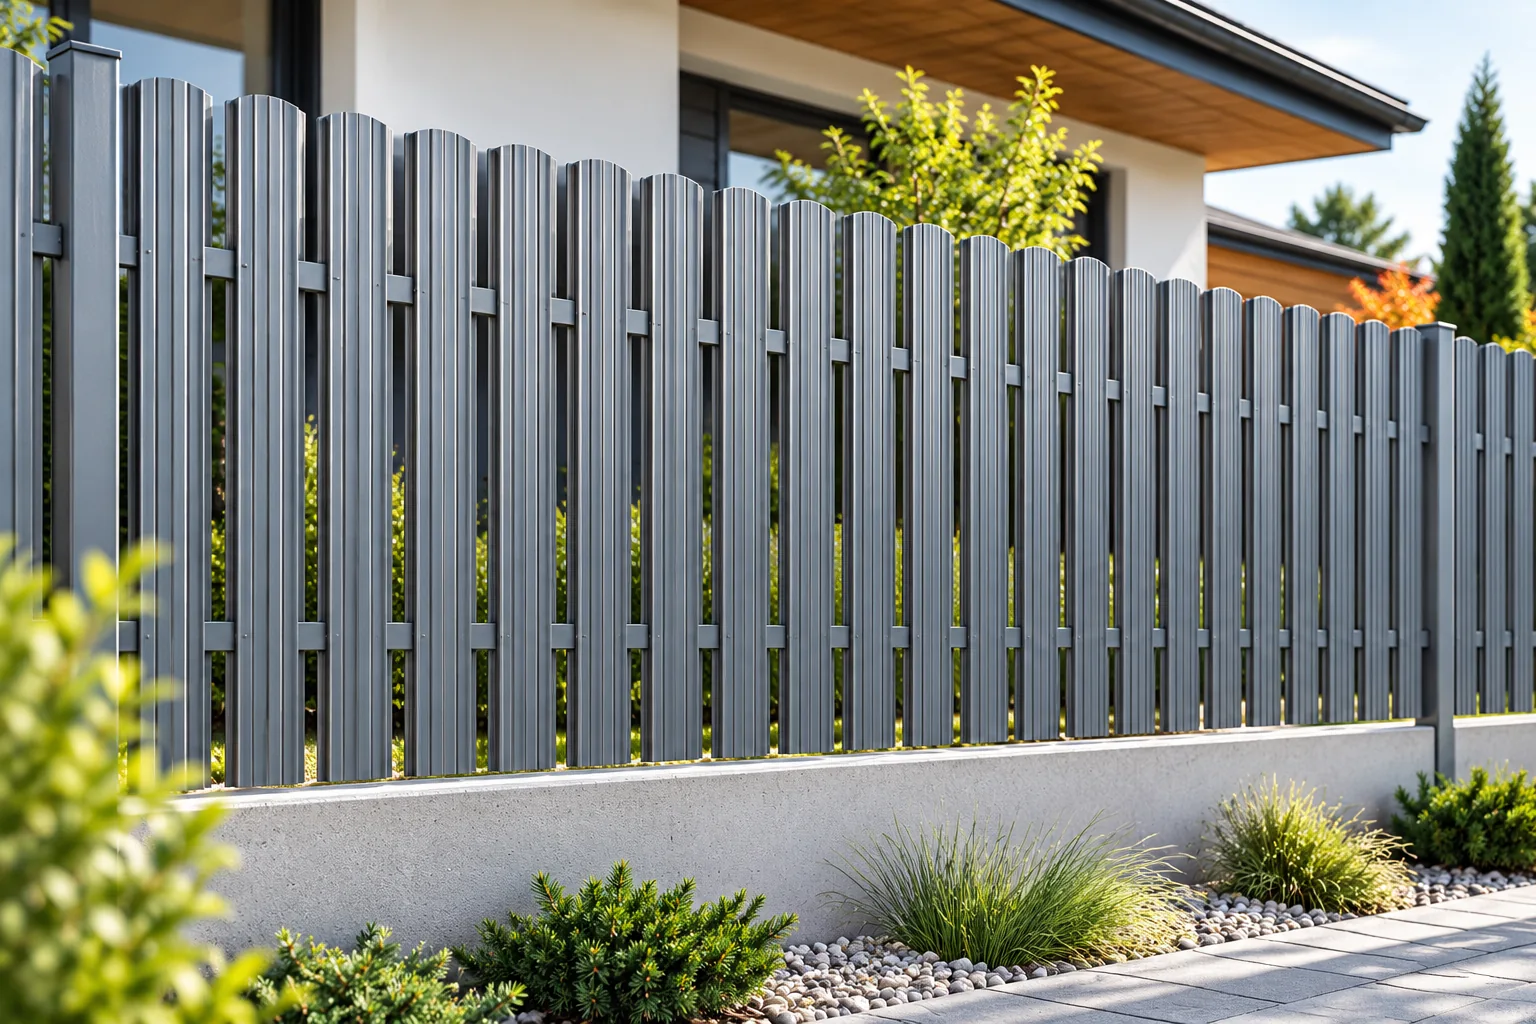
Is metal picket fencing right for your property?

Metal pickets work well if you want a tidy fence with adjustable gaps and colour. Rather than generic claims of low maintenance, it is better to establish what role each part of the plot should play: the front, the area by the terrace and the rear garden may need different degrees of screening. Gaps change the view from both sides, and the density of the infill affects wind load. Before choosing, ask for a sample panel or a drawing of the layout to assess privacy and how it looks from the garden side.

By |2026-11-14T18:56:37+01:002023-09-11|Technology and applications|Comments Off on Is metal picket fencing right for your property?

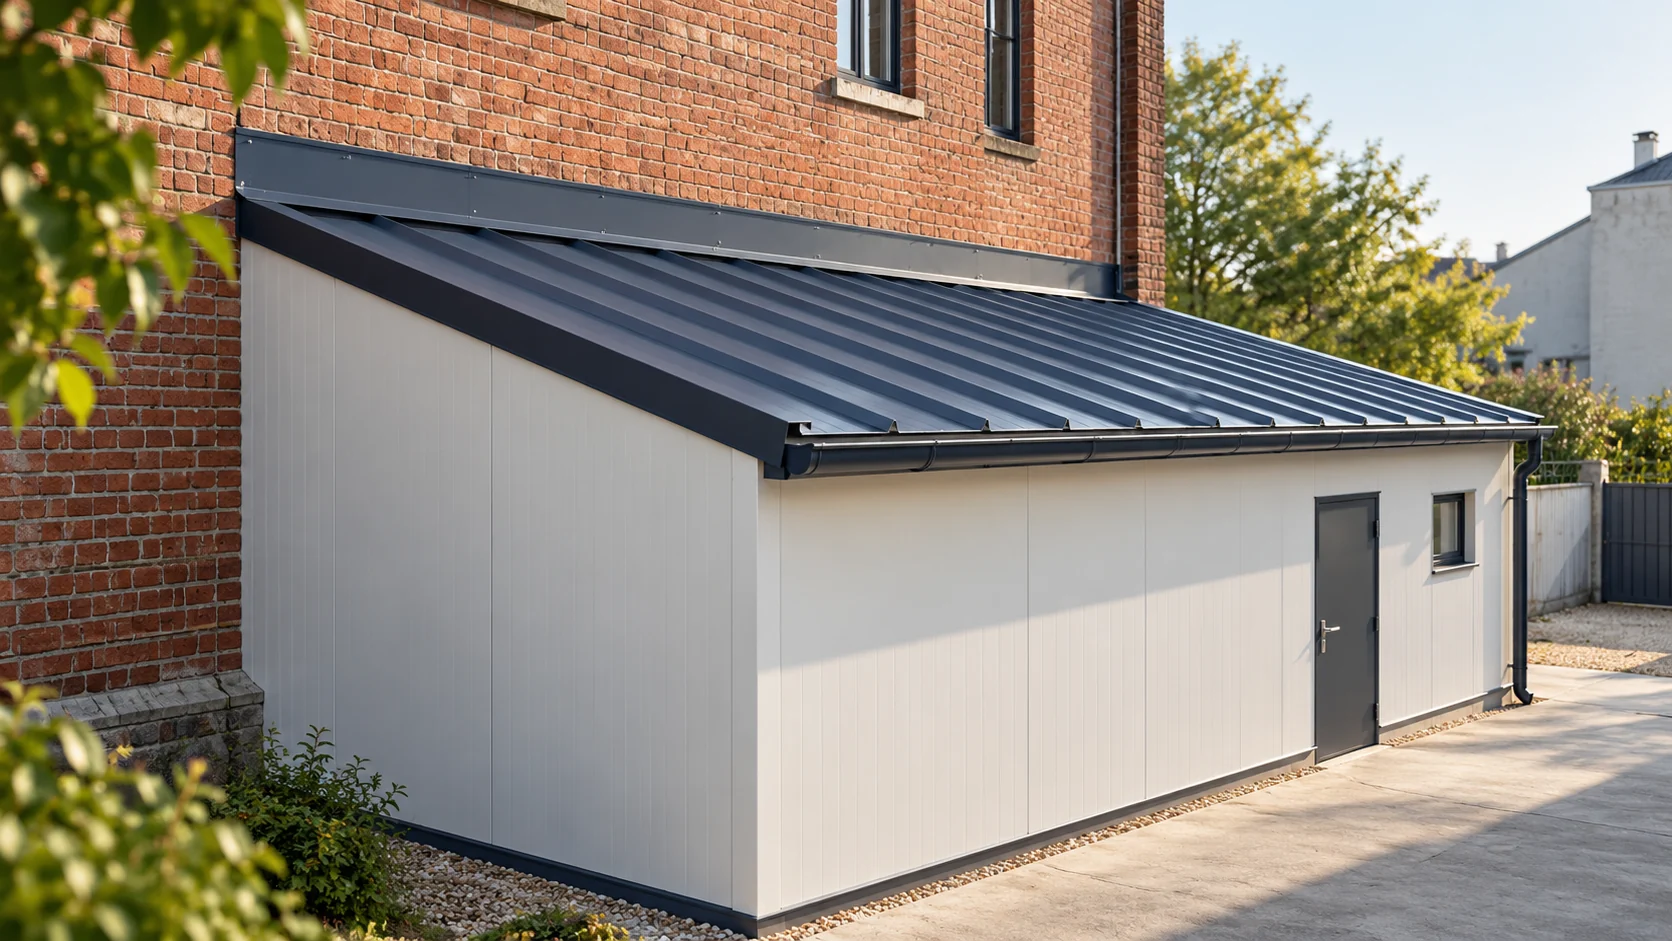
How to inspect a panel roof when extending an old building?

A panel roof can be a solution for an extension if it suits the structure and the available height. The junction with the old building is often the most difficult part. The support, water drainage and conditions at the higher wall must be checked. The low weight of the panel alone does not determine suitability. An extension requires assessment of both parts together. Check the condition of the masonry, foundations and elements to which the extension is to be connected. Cracks, moisture and previous alterations may be relevant. Render does not show the full construction of the wall. If you plan to transfer loads onto it, a survey of the substrate and a proper design are required.

By |2026-11-14T12:01:24+01:002023-09-03|Technology and applications|Comments Off on How to inspect a panel roof when extending an old building?

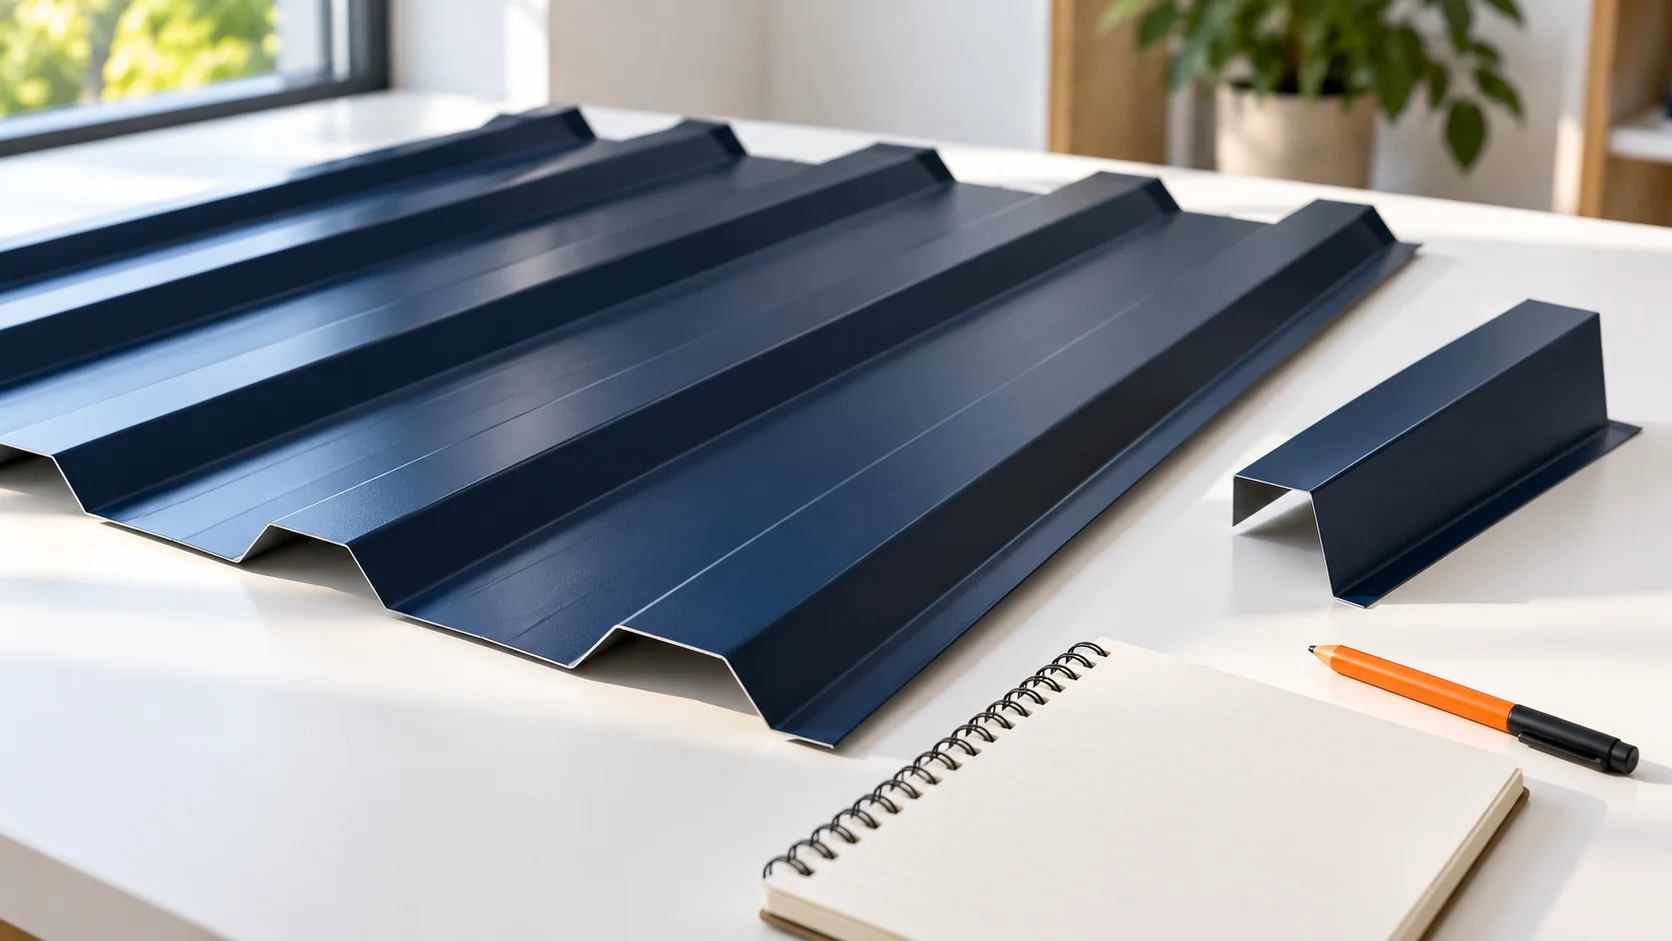
How do you convert the price per 1 m² of trapezoidal steel sheet into the actual cost of the roof covering?

The price per 1 m² of trapezoidal steel sheet may refer to different bases of calculation. A cheaper rate for the total area does not necessarily mean cheaper covering. The profile, steel thickness and coating also matter. To assess the cost, you need to combine the sheet description with the layout of your own roof slope. Only then is it worth comparing discounts. The total area results from the full width of the sheet. The effective area describes the covering after the intended side lap. Both methods may appear in quotes, so the unit must be clear. You should not compare the figures alone before checking this note.

By |2026-11-14T12:00:48+01:002023-07-21|Technology and applications|Comments Off on How do you convert the price per 1 m² of trapezoidal steel sheet into the actual cost of the roof covering?

Collar beam roofs: structure, costs and limitations

A collar-tie roof is a structure of rafter pairs connected by transverse timber members called collar ties, whose position and connections directly shape how the entire roof truss performs. Before deciding, it is worth establishing whether the design allows the loft to be adapted without removing the collar ties, since this element often limits layout freedom. Check that the collar-tie-to-rafter connections match the solution assumed in the calculations — random screws or extra holes can weaken the timber. The choice of structure is governed by span, loads and how forces are transferred to the walls, not by a sketch alone.

By |2026-11-14T22:27:20+01:002023-06-26|Technology and applications|Comments Off on Collar beam roofs: structure, costs and limitations

Estimating the cost of a sandwich panel building from the floor plan

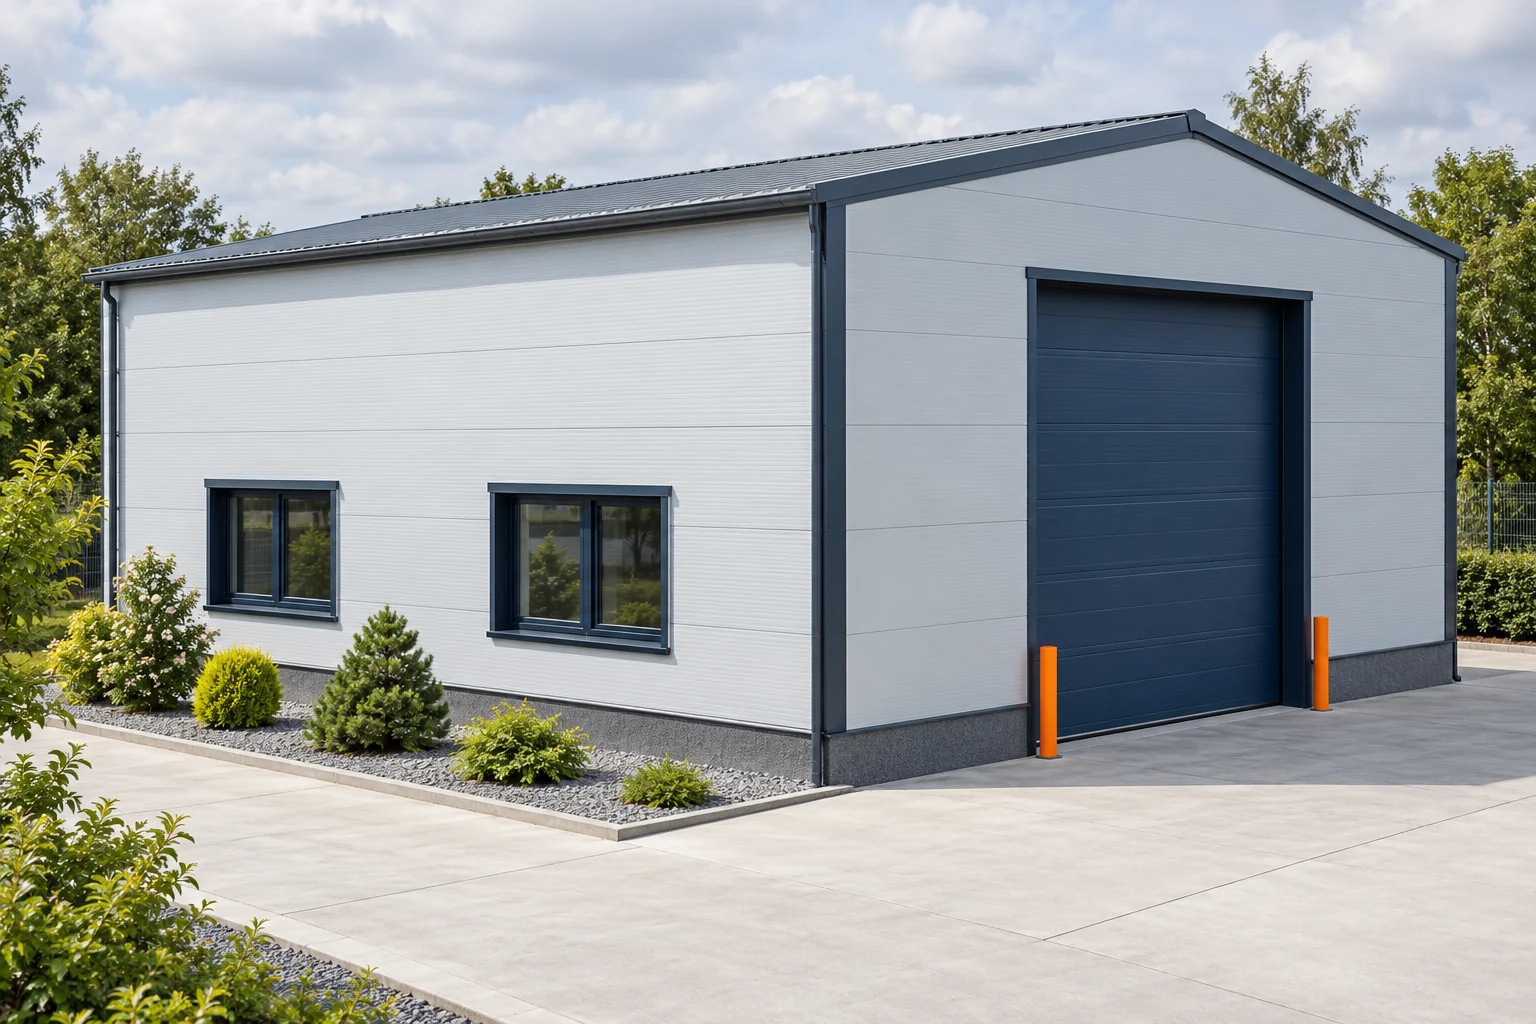
The floor area of a hall does not indicate how many panels are needed. The perimeter, height, roof and openings determine the cladding consumption. Two halls with the same floor area can have different wall costs. It is therefore worth starting the quote from the plan and section. The price of the panels alone must later be supplemented by the full construction scope. A hall of 10 × 20 m has 200 m² of floor and a perimeter of 60 m. A building of 8 × 25 m has the same area but a perimeter of 66 m. With simple walls 4 m high, the difference in area is 24 m², even before accounting for openings and gables. This is pure geometry.

By |2026-11-14T11:58:37+01:002023-05-18|Technology and applications|Comments Off on Estimating the cost of a sandwich panel building from the floor plan

How much does it cost to install panels with many openings, corners and short sections?

Two walls with the same surface area may require different amounts of labour. Edges, openings and the number of cuts also determine the installation price. With small areas, the share of flashings and seals increases. A quote should therefore be based on the cladding drawing and the access conditions at each installation location. A large, regular area allows the same panel laying method to be repeated. With many short sections, lengths are changed more often and terminations are prepared. Work at corners is added to this. The number of installed metres does not directly reflect the number of operations performed.

By |2026-11-14T12:01:45+01:002023-05-07|Technology and applications|Comments Off on How much does it cost to install panels with many openings, corners and short sections?

Roof rafters: dimensions, types and what affects the price

The cross-section of a rafter is not determined by the roof covering alone, but by a set of structural parameters. Check the span between supports, spacing, timber class, support arrangement and loads — only these allow the beam's behaviour to be assessed. The length from eaves to ridge alone does not describe its performance, especially with intermediate support. When ordering, give the length from the documentation and the number of pieces; a dimension from a handbook does not replace a design for a specific house. Compare offers using the same material specification and scope of processing.

By |2026-11-14T22:26:40+01:002022-12-24|Technology and applications|Comments Off on Roof rafters: dimensions, types and what affects the price
Back to top