Checking thermal requirements for roofs and walls in Poland

Thermal requirements apply to the whole building envelope, not to insulation thickness alone. Before choosing a material, establish the type of project, the intended use of the rooms and the design internal temperature, because a new house, a refurbished hall and an unheated shelter are different cases. Also check the legal basis for your documentation: as at 1 November 2026, transitional rules allow the previous technical conditions to be applied, depending on the investment procedure. Under the former rules, rooms designed for at least 16°C had a roof limit of 0.15 W/(m²·K). The corresponding external wall limit was 0.20 W/(m²·K). Both figures apply to the complete construction, with the relevant corrections.
By |2026-11-15T02:35:09+01:002026-11-01|Technology and applications|Comments Off on Checking thermal requirements for roofs and walls in Poland

How to assess a composite-faced panel for a humid livestock building?

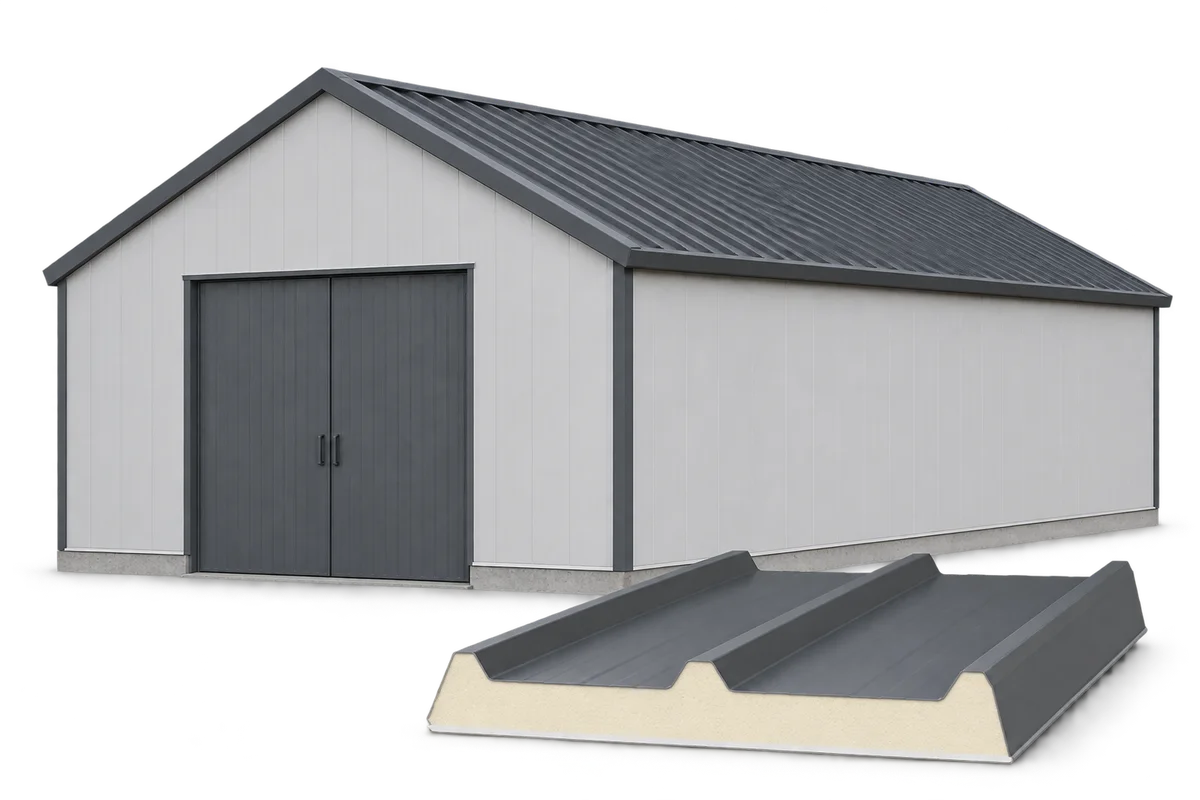
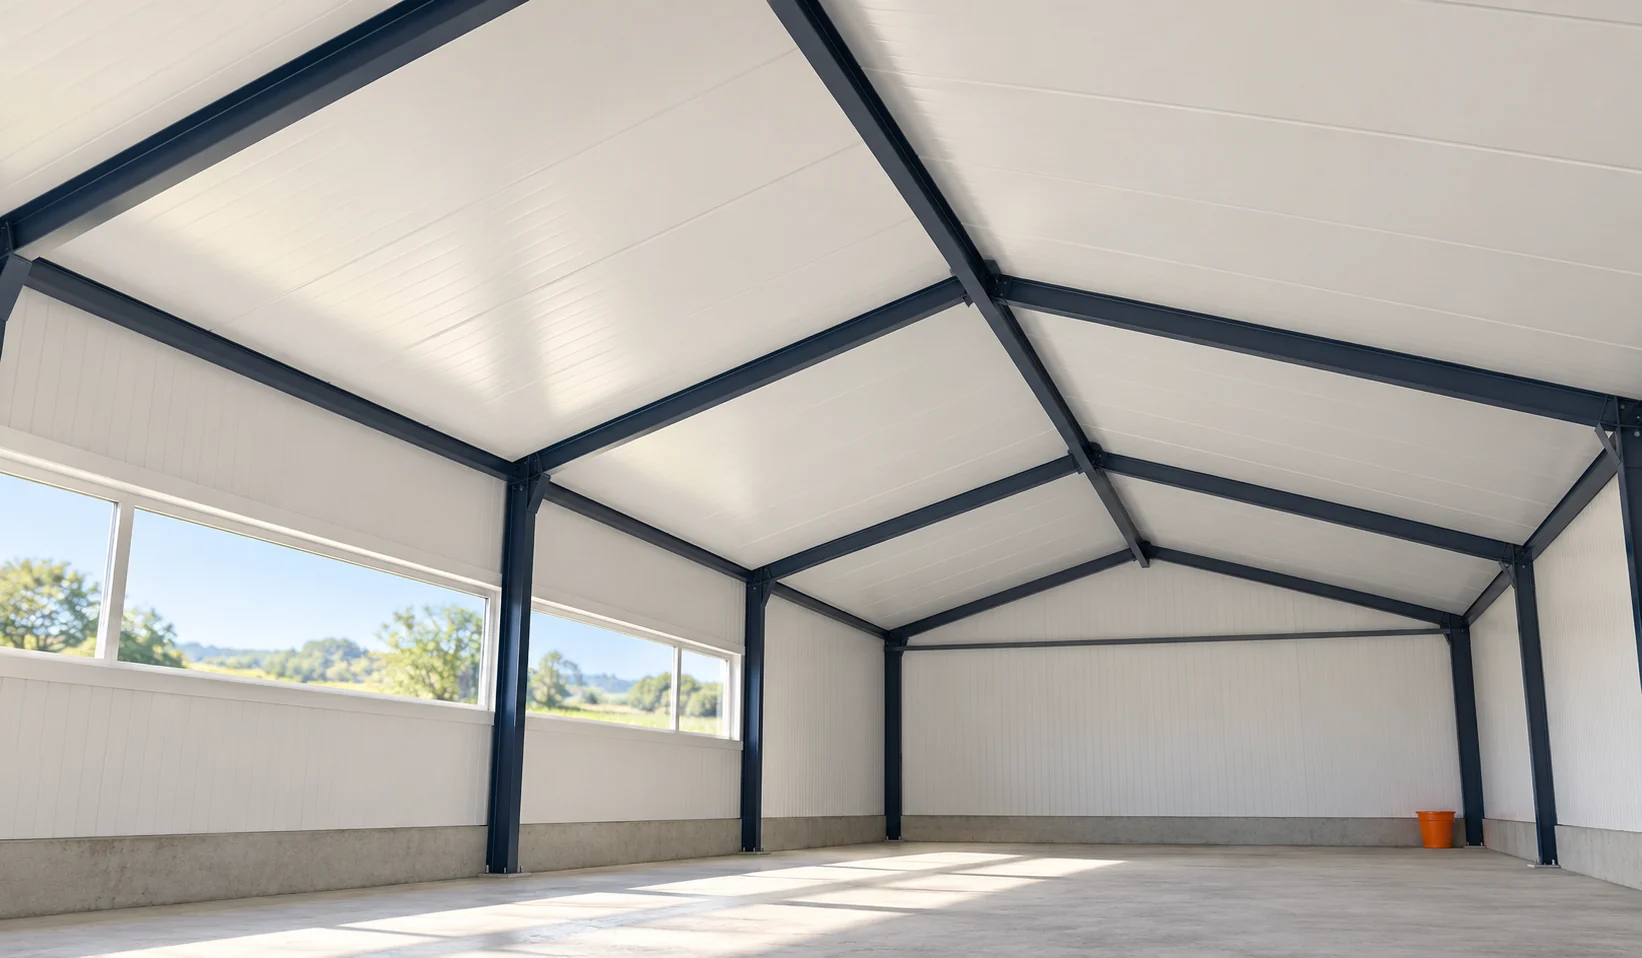
In a cattle shed, pig house and poultry house, moisture and chemical compounds act from the inside. The choice of facing is therefore just as important as the insulation thickness. A panel with glass-fibre-reinforced composite can be a solution. Its suitability must, however, be confirmed for the specific conditions, cleaning agents and method of installation. In one roof solution, profiled steel is present on the outside and a composite of polyester resin and glass fibre on the inside. Between them is a PUR or PIR core. The glass fibre reinforces the inner facing. It does not mean that the entire core is made of mineral wool.

By |2026-11-14T12:00:13+01:002026-08-02|Technology and applications|Comments Off on How to assess a composite-faced panel for a humid livestock building?

EPS, XPS or PIR: how to choose insulation by application

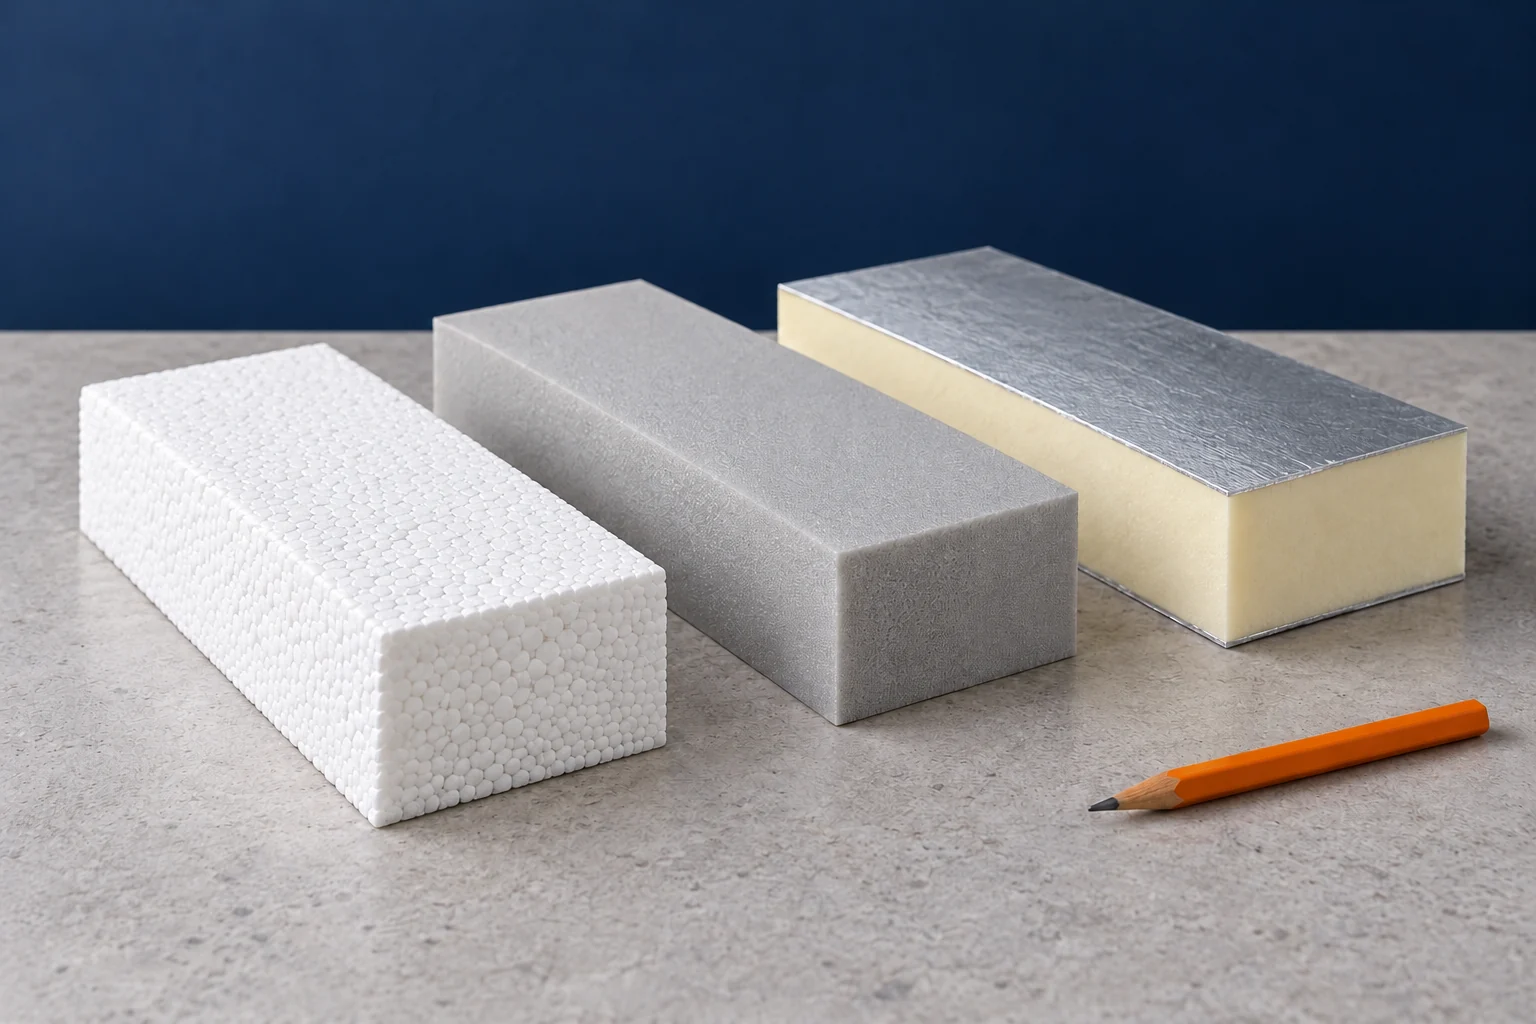
The three abbreviations denote different families of insulation. Each includes products with different purposes and parameters. The choice should follow from the installation location, moisture and load. Only then should thickness and price be compared. Good insulation under plaster need not be the right material under a loaded floor. EPS is expanded polystyrene. Its structure consists of bonded granules. XPS is produced by extrusion and has a different, closed-cell structure. PIR is rigid polyisocyanurate foam, often supplied with facings. They should not be treated as one material in different colours.

By |2026-11-14T11:59:13+01:002026-05-01|Technology and applications|Comments Off on EPS, XPS or PIR: how to choose insulation by application

How to keep insulation continuous around a wall plate

Insulating the wall-plate zone requires a separate detail that connects the wall insulation with the roof insulation, covering the ring beam, the slope and the airtight layer from the inside. It is worth checking on the section whether the insulation layer does not end at the ring beam without connecting to the next insulation, and whether the intended ventilation under the covering has been left. The thickness and routing of the insulation are determined with regard to the structure and moisture; where space is limited, PIR boards may be considered, matched to the whole assembly.

By |2026-11-14T22:26:44+01:002026-03-09|Technology and applications|Comments Off on How to keep insulation continuous around a wall plate

Farm building insulation: detailing ceiling linings and internal divisions

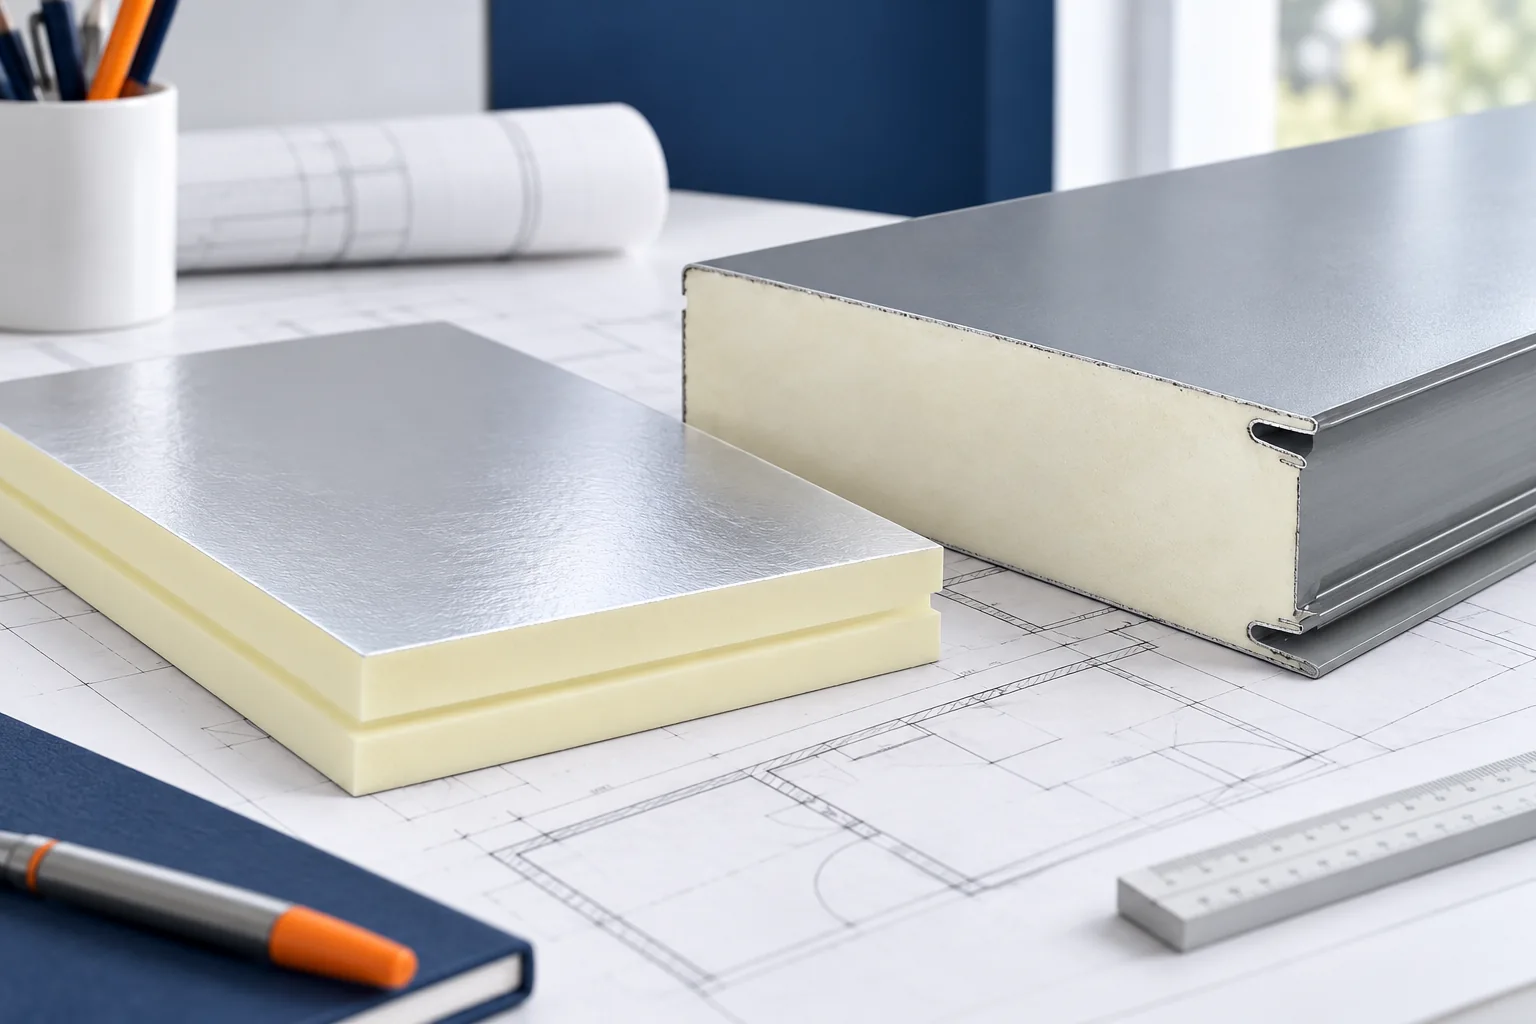
Insulating an agricultural building requires establishing where the boundary of the heated or controlled zone should run. For a warehouse, workshop and livestock area, the arrangement of walls, ceiling and openings will differ. On Izoprofil.pl we discuss the preparation of details that connect these surfaces: the edges of the ceiling lining, partition walls, doors and service penetrations. The plan should specify the support, sealing, protection of exposed edges and access to equipment. A PIR insulation board and an insulated sandwich panel with steel facings perform different functions; substituting one for the other requires the whole solution to be checked. Documentation of the material, assessment of the existing structure and moisture conditions precede ordering. A refurbishment prepared in this way can be priced and accepted according to specific connections, not solely by the area of insulation.

By |2026-11-15T17:19:10+01:002026-02-14|Technology and applications|Comments Off on Farm building insulation: detailing ceiling linings and internal divisions

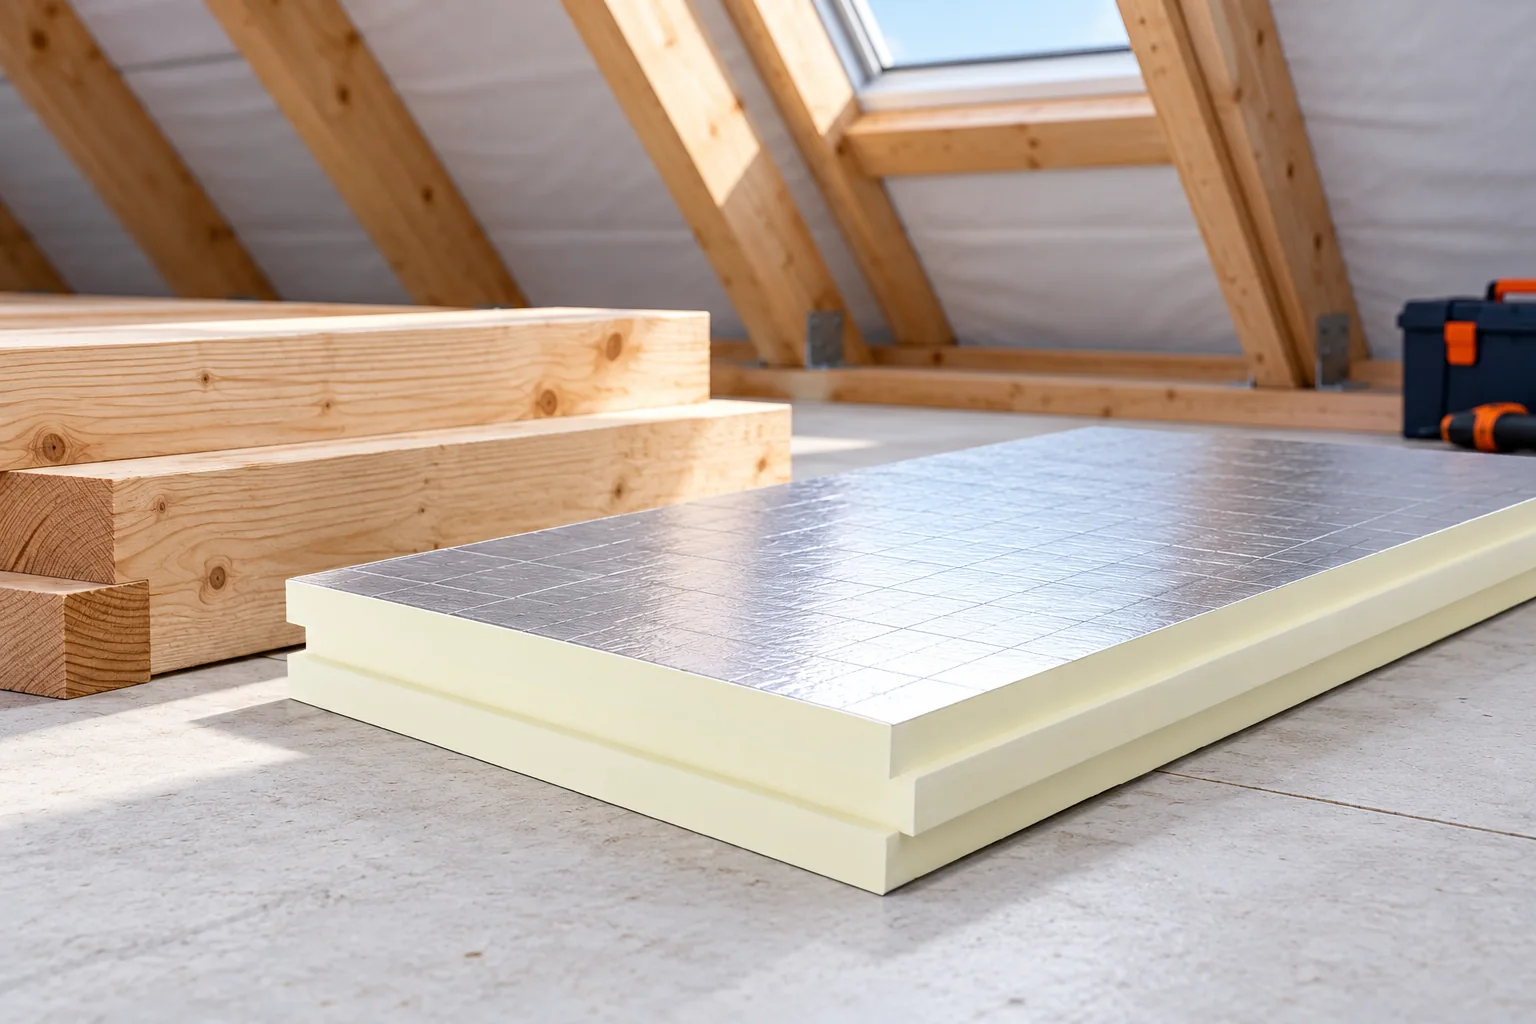
How to insulate a loft and minimise thermal bridges

First establish where the boundary of the heated space runs in your house, because this determines which parts of the roof and walls need to be covered by insulation. Check whether the loft is usable or remains cold and unused – in the latter case the layer may run along the ceiling below it rather than across the whole roof slope. With rooms under the slopes, pay attention to the junctions at the wall plate, gable wall and roof window perimeter. Trace the layout as one continuous outline on a section drawing before buying any material.

By |2026-11-14T18:56:35+01:002026-01-31|Technology and applications|Comments Off on How to insulate a loft and minimise thermal bridges

How should you plan internal insulation for a flat in a tenement building?

In a tenement building, preserving the façade may restrict the choice of insulation. Internal insulation, however, requires particularly thorough investigation of the walls and ceilings. It must not be assumed that the absence of work on the façade resolves all formal and technical matters. First, the suitable system for the specific flat must be determined. Establish the scope of possible work with the owner or managing agent and check the requirements for the building. The protection status and shared structural elements may be relevant. No change to the appearance of the façade does not automatically mean that no approvals are needed. Each case must be assessed individually.

By |2026-11-14T09:33:35+01:002025-10-06|Technology and applications|Comments Off on How should you plan internal insulation for a flat in a tenement building?

Choosing compatible wall and roof panels for a house

For a house, wall and roof panels must be selected separately and then their connection checked. Heat, acoustics, fire protection and structure all matter. A single PIR thickness does not answer every question. Windows, the plinth and interior finish are also important. The panels should be part of the design of the entire residential envelope. A roof panel has a different task and geometry from a wall panel. It must drain water and work on the specified roof supports. The wall is subject to its own loads and contains openings. For this reason, one variant cannot be used everywhere based only on similar insulation.

By |2026-11-14T12:01:22+01:002025-08-24|Technology and applications|Comments Off on Choosing compatible wall and roof panels for a house

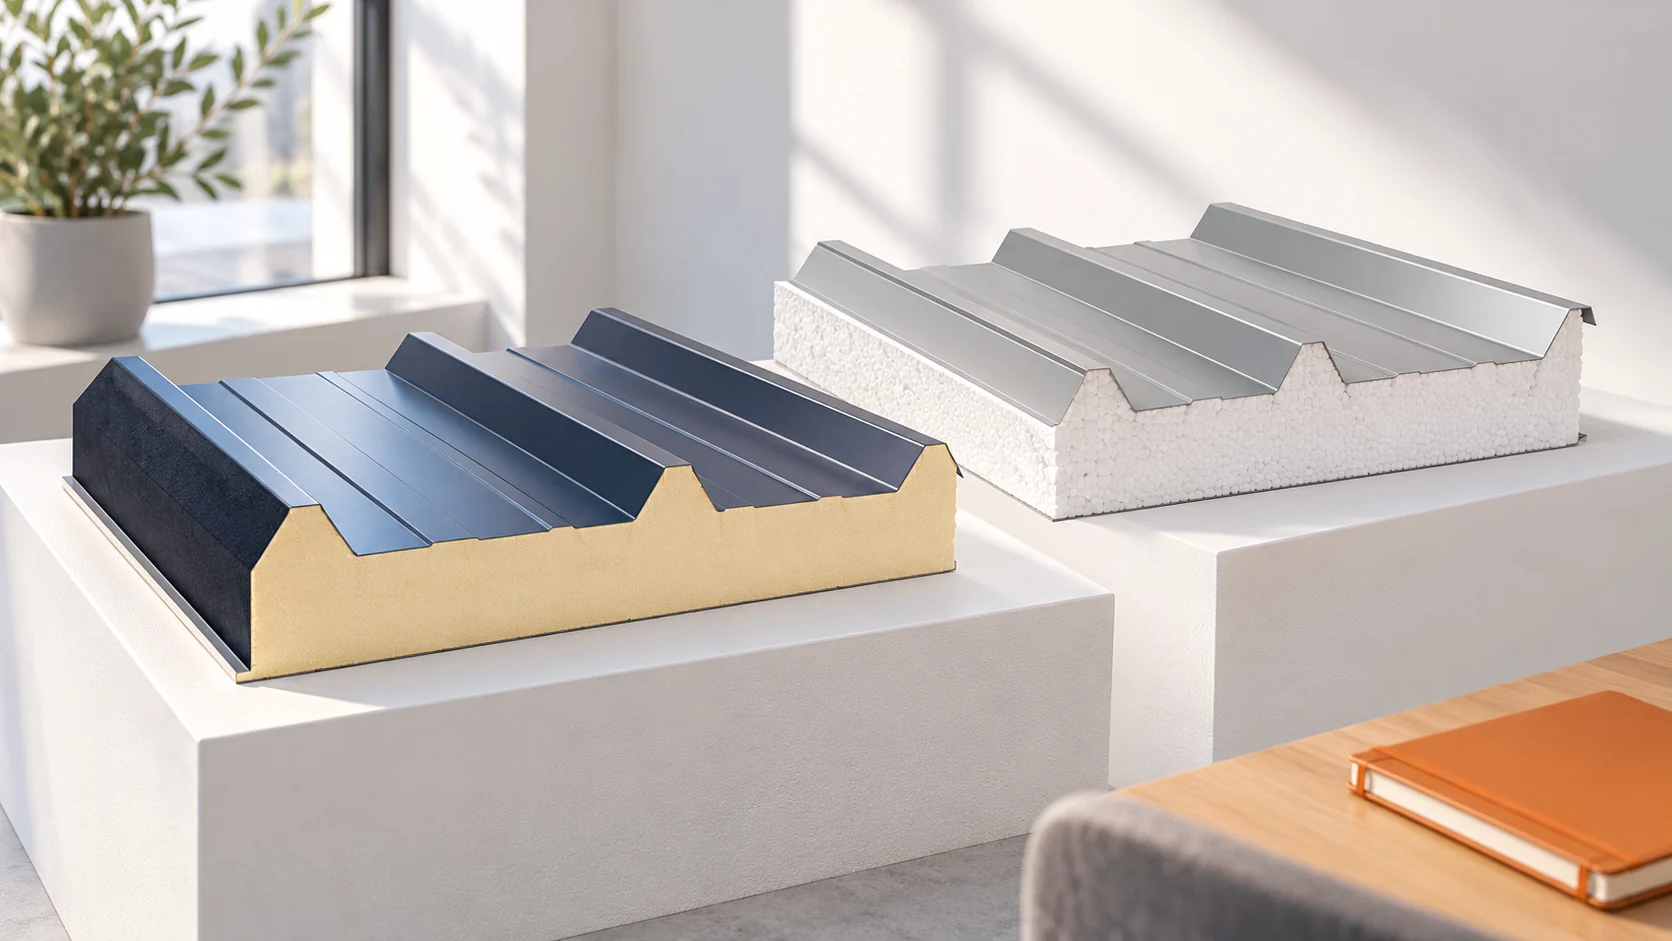
PIR or EPS roof insulation: what fits at the existing eaves?

When replacing a roof, the choice of core is often determined by the space at the eaves, windows and penetrations. PIR and EPS panels may require a different thickness for a similar thermal target. It is worth comparing full cross-sections. The profile height, the method of support and the fit of the new covering to the existing edges also matter. Start with the cross-section at the eaves and ridge. Record the level of the supports, the space for flashings and the position of existing openings. For an extension, check the height below the sill or window of the old building. The new roof must fit together with the required pitch.

By |2026-11-14T12:01:41+01:002025-07-10|Technology and applications|Comments Off on PIR or EPS roof insulation: what fits at the existing eaves?

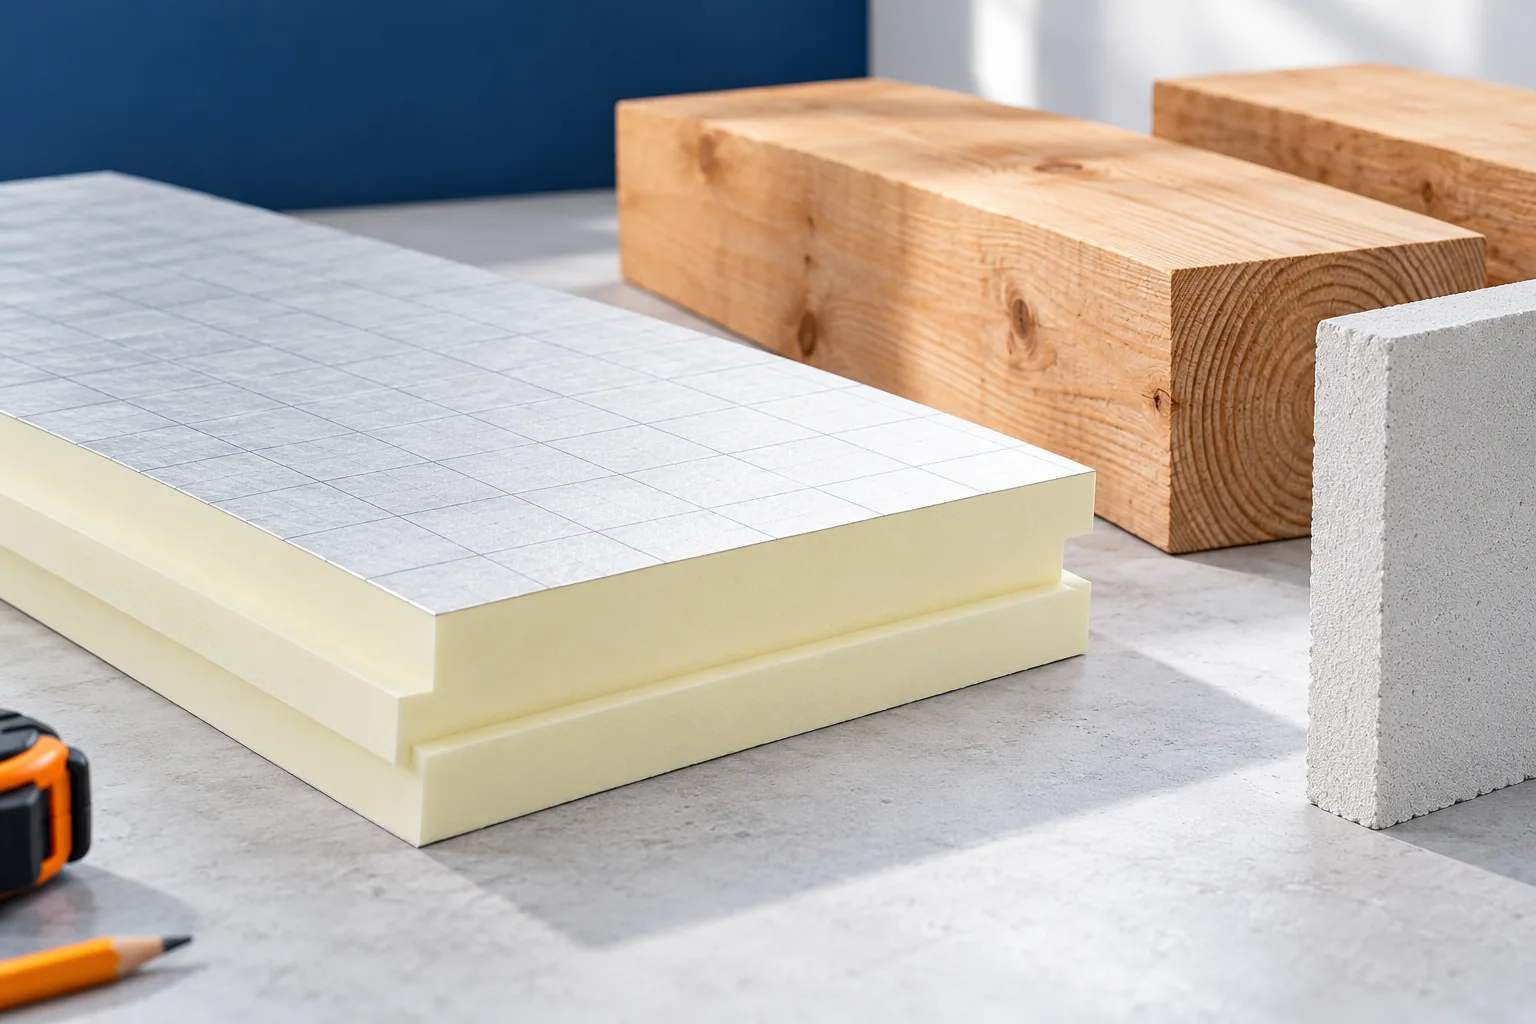
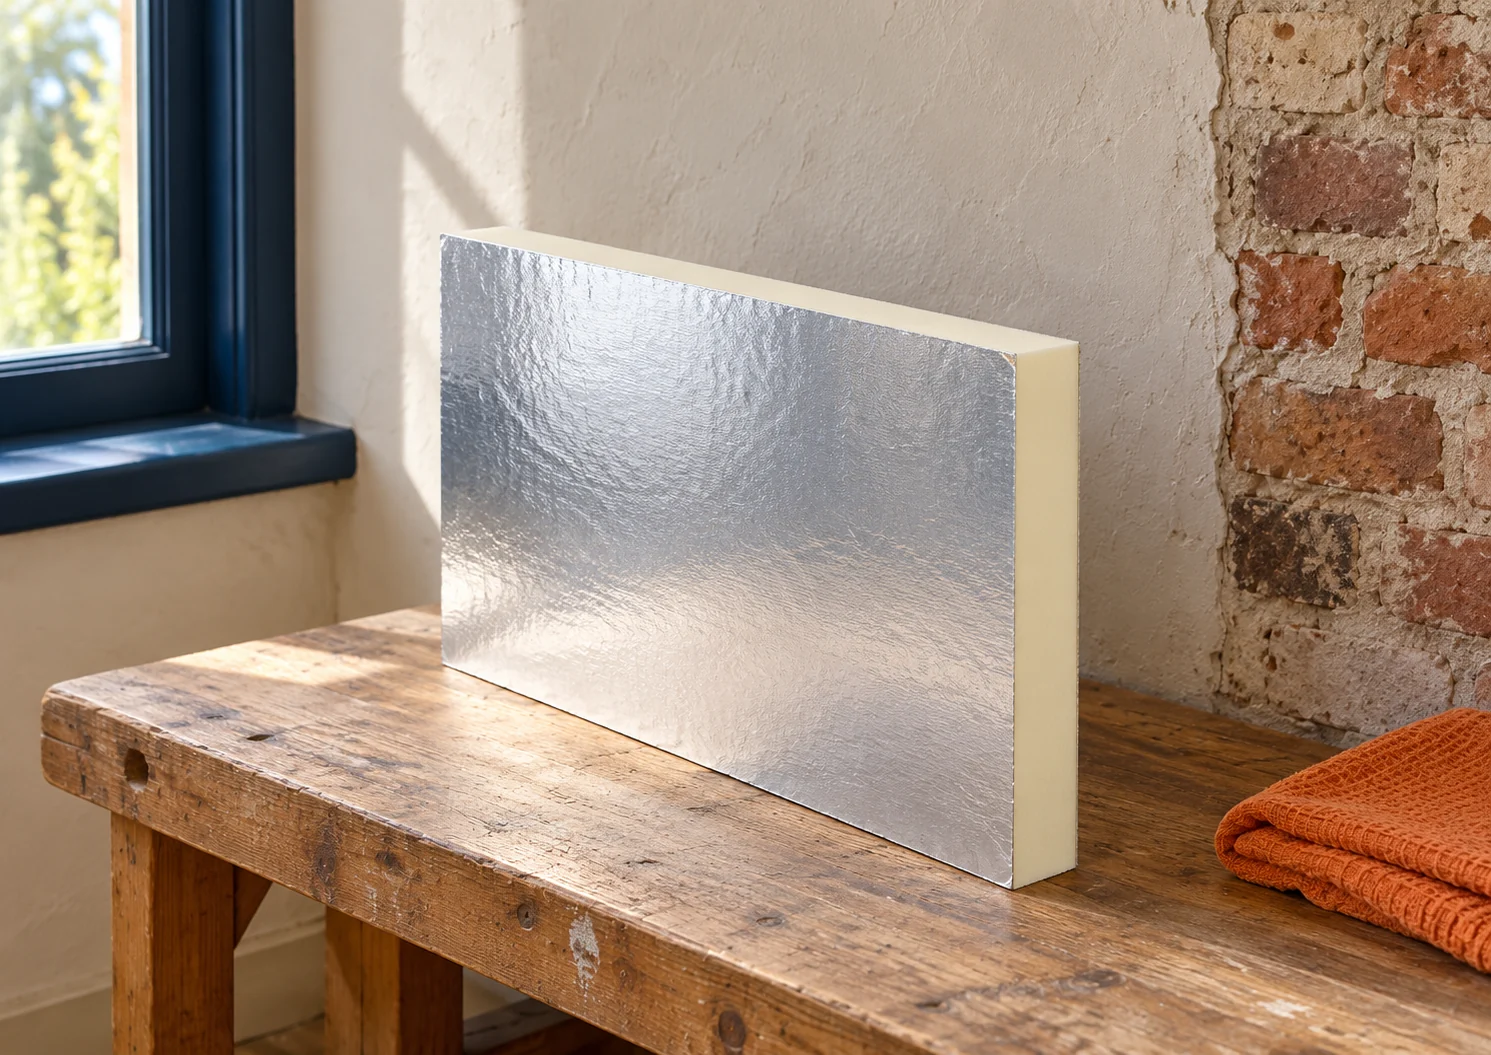
What role does the aluminium facing play in internal insulation?

The aluminium facing on a PIR board affects the passage of water vapour through the insulation layer. However, it does not in itself seal joints, corners or service penetrations. With internal insulation, the continuity of the entire system is what matters. Equally important are the condition of the existing masonry and its ability to dry out after the build-up has been installed. The metallic surface may be a multi-layer facing incorporating aluminium, paper and plastic. It should not be treated like any kitchen foil, nor should identical properties be assumed for every shiny product. The declared parameters of the specific product and the solution intended for the wall are what count.

By |2026-11-14T09:33:02+01:002025-05-14|Technology and applications|Comments Off on What role does the aluminium facing play in internal insulation?
Back to top