Roof insulation: comparing PIR, EPS, XPS and mineral wool

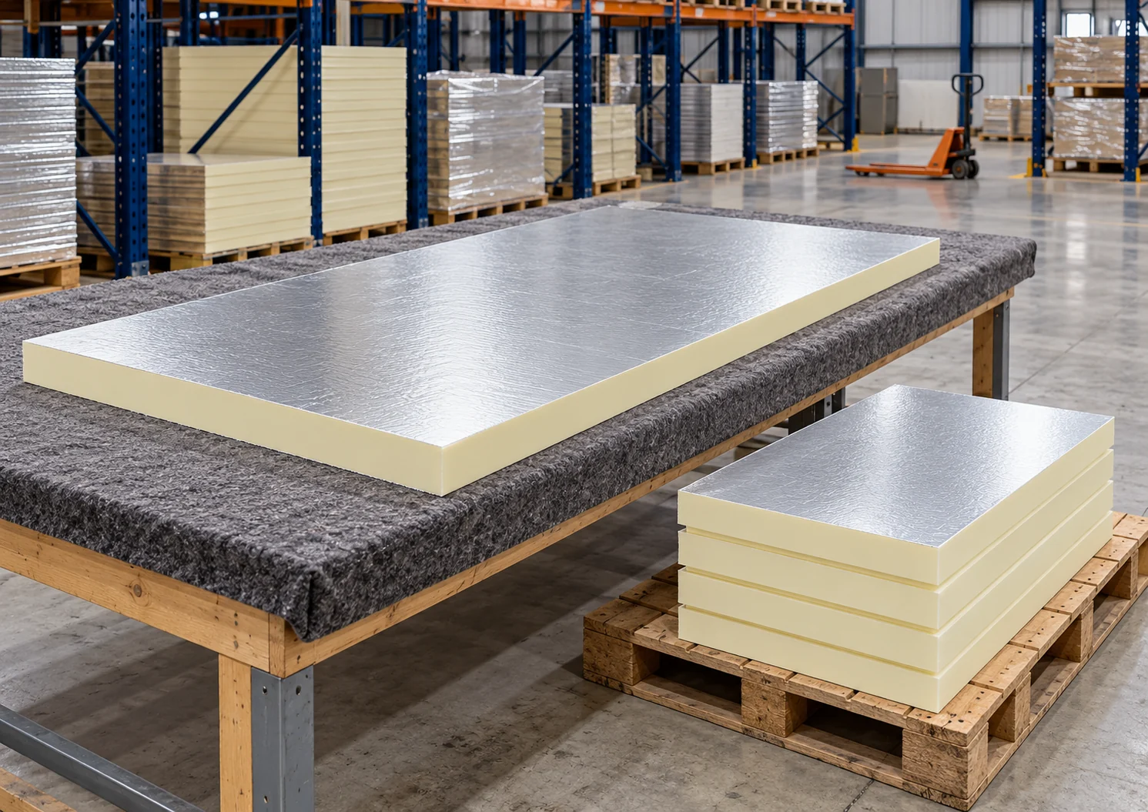
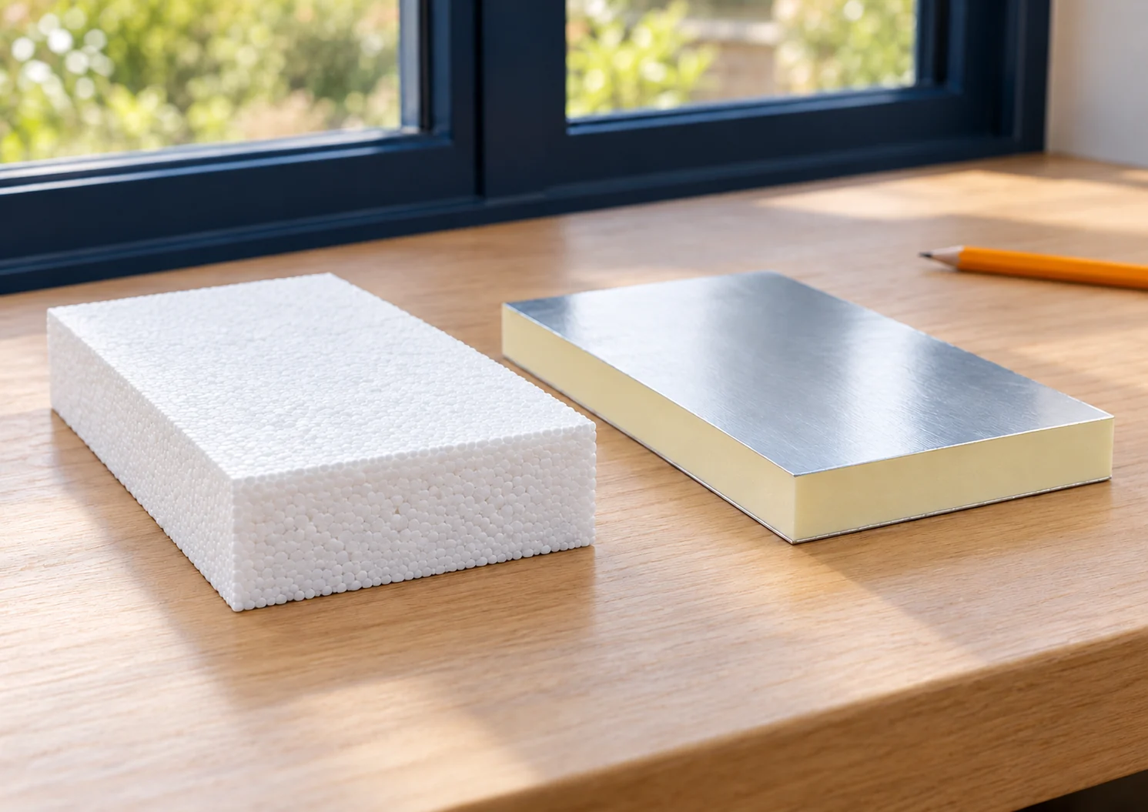
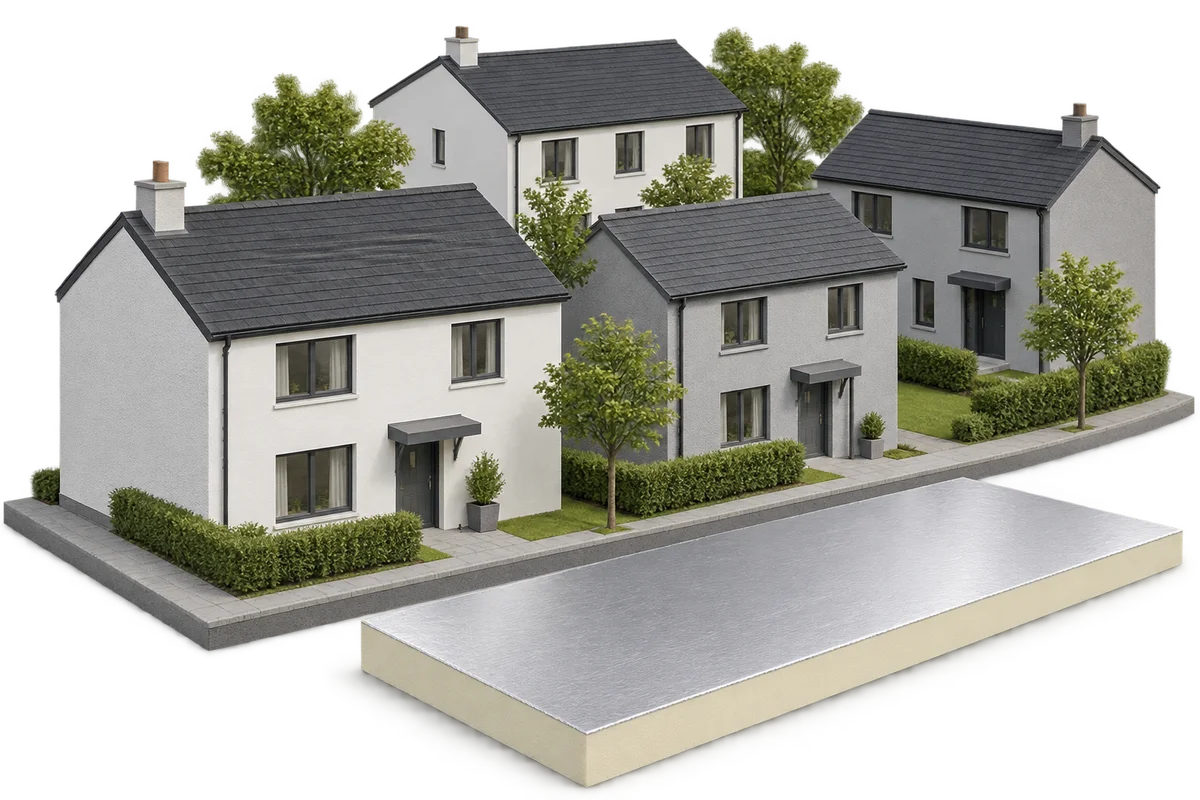
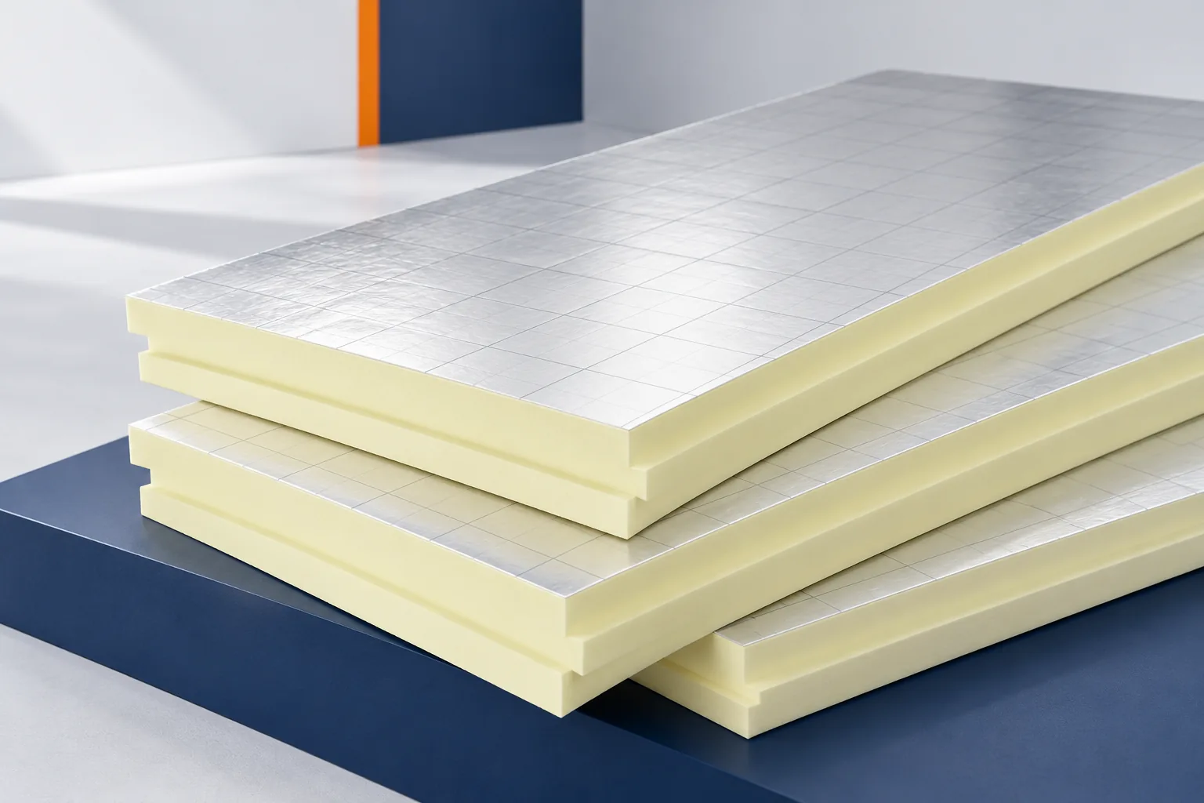
The choice of roof insulation depends primarily on the available thickness and the required thermal resistance, not on the material name alone. Check whether a layer with the necessary lambda can fit in the given space and whether the product has declared mechanical and fire properties for the specific assembly. PIR can achieve high thermal resistance with a relatively thin layer, but it does not replace XPS in areas of prolonged water exposure. EPS comes in many variants, while mineral wool stands out for fire and acoustics. Compare complete options, not just board prices.
By |2026-11-14T22:29:21+01:002025-04-25|Technology and applications|Comments Off on Roof insulation: comparing PIR, EPS, XPS and mineral wool

Will white PIR wall panels 100 mm thick and 2480 mm long fit your wall?

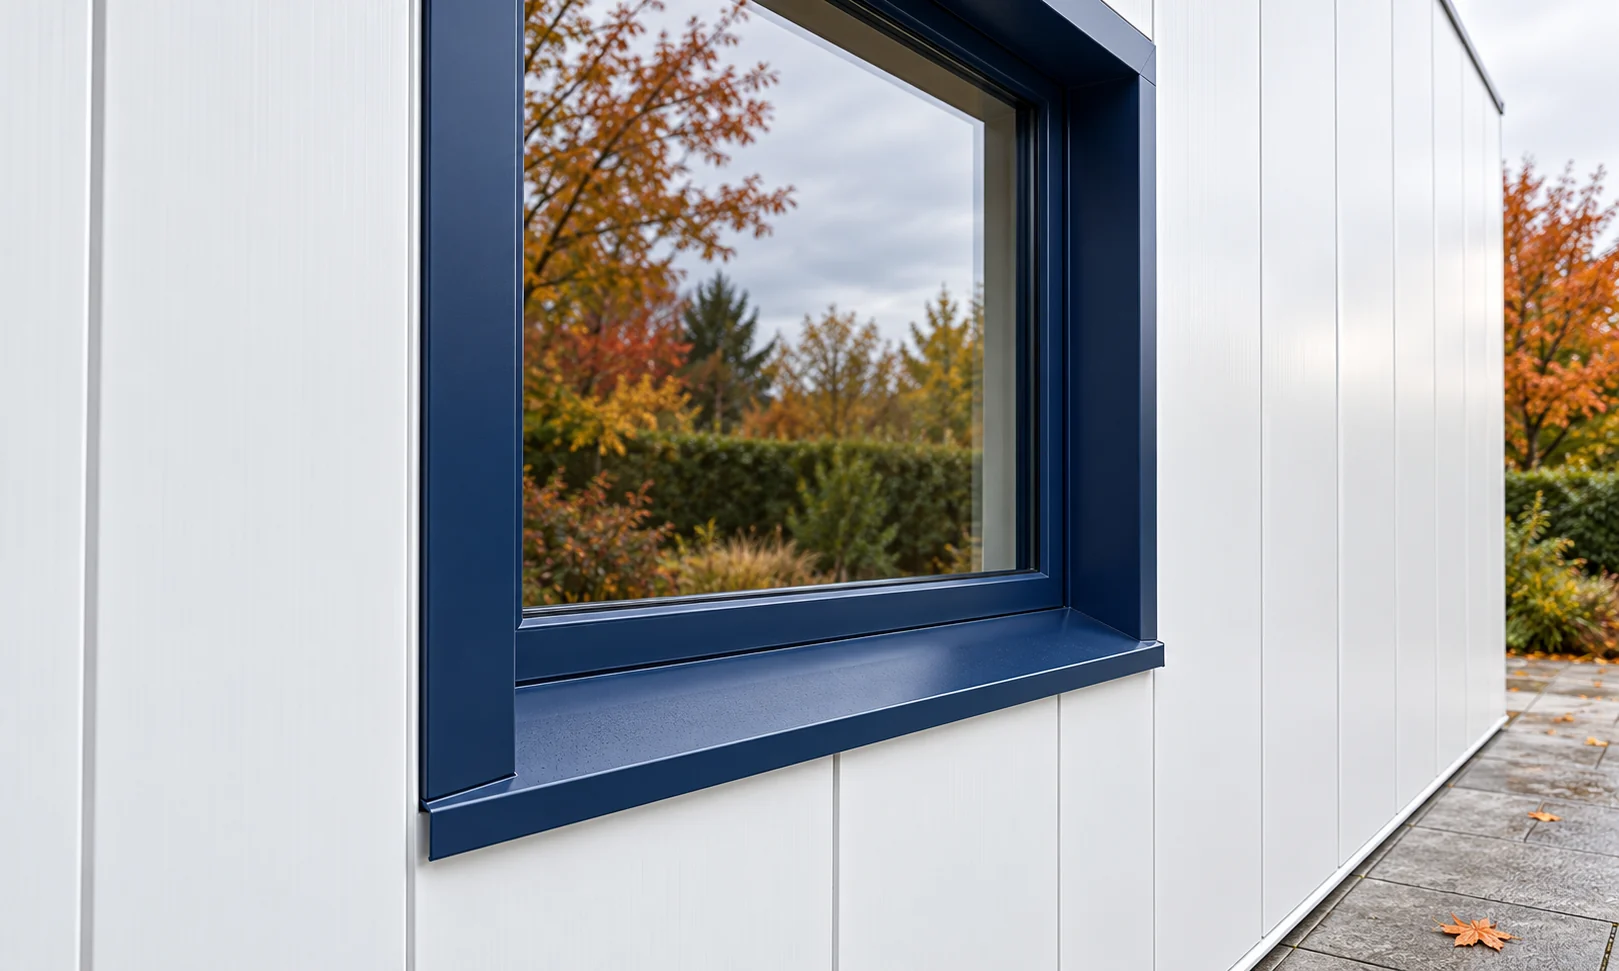
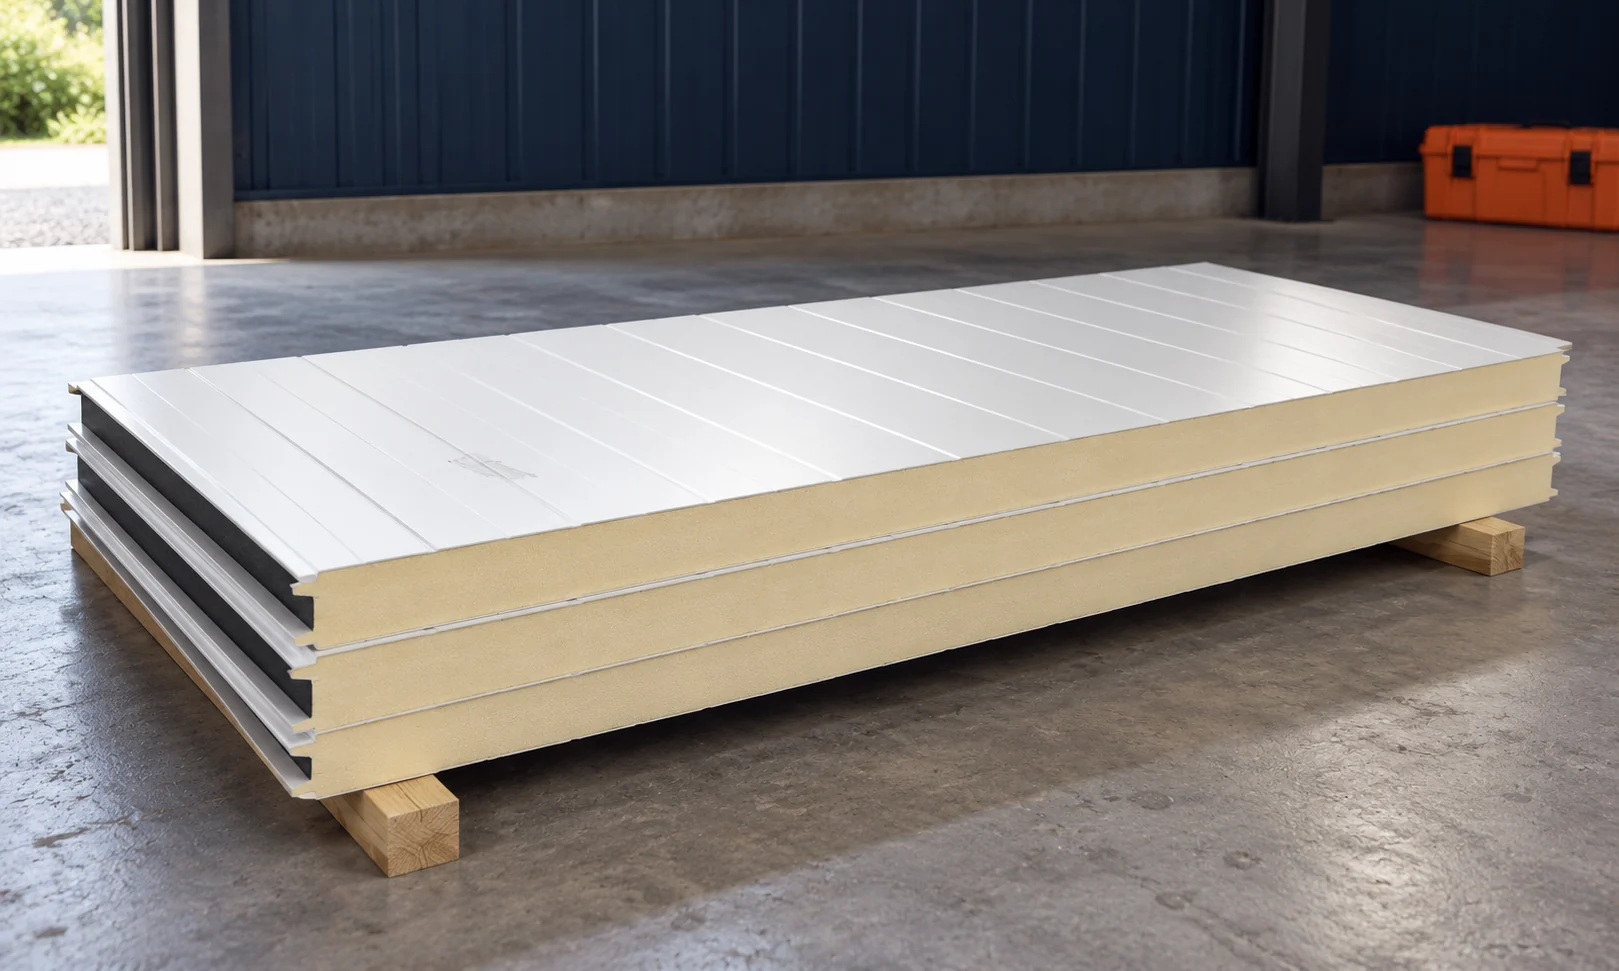
A small batch of white PIR wall panels 100 mm thick may be useful in a small building. First, however, you need to check whether the 2480 mm length fits the walls and details. Second-grade material also requires an assessment of the actual deviations. Colour and thickness alone do not tell you how much material you will use or whether it can be installed tightly. The description should indicate a wall panel, PIR core, 100 mm thickness and 2480 mm length. The cover width, facing thicknesses and type of coating are also needed. The term “white” does not replace the shade and surface finish code.

By |2026-11-14T11:59:20+01:002025-03-07|Technology and applications|Comments Off on Will white PIR wall panels 100 mm thick and 2480 mm long fit your wall?

How do you match wall and roof panel lengths to building dimensions?

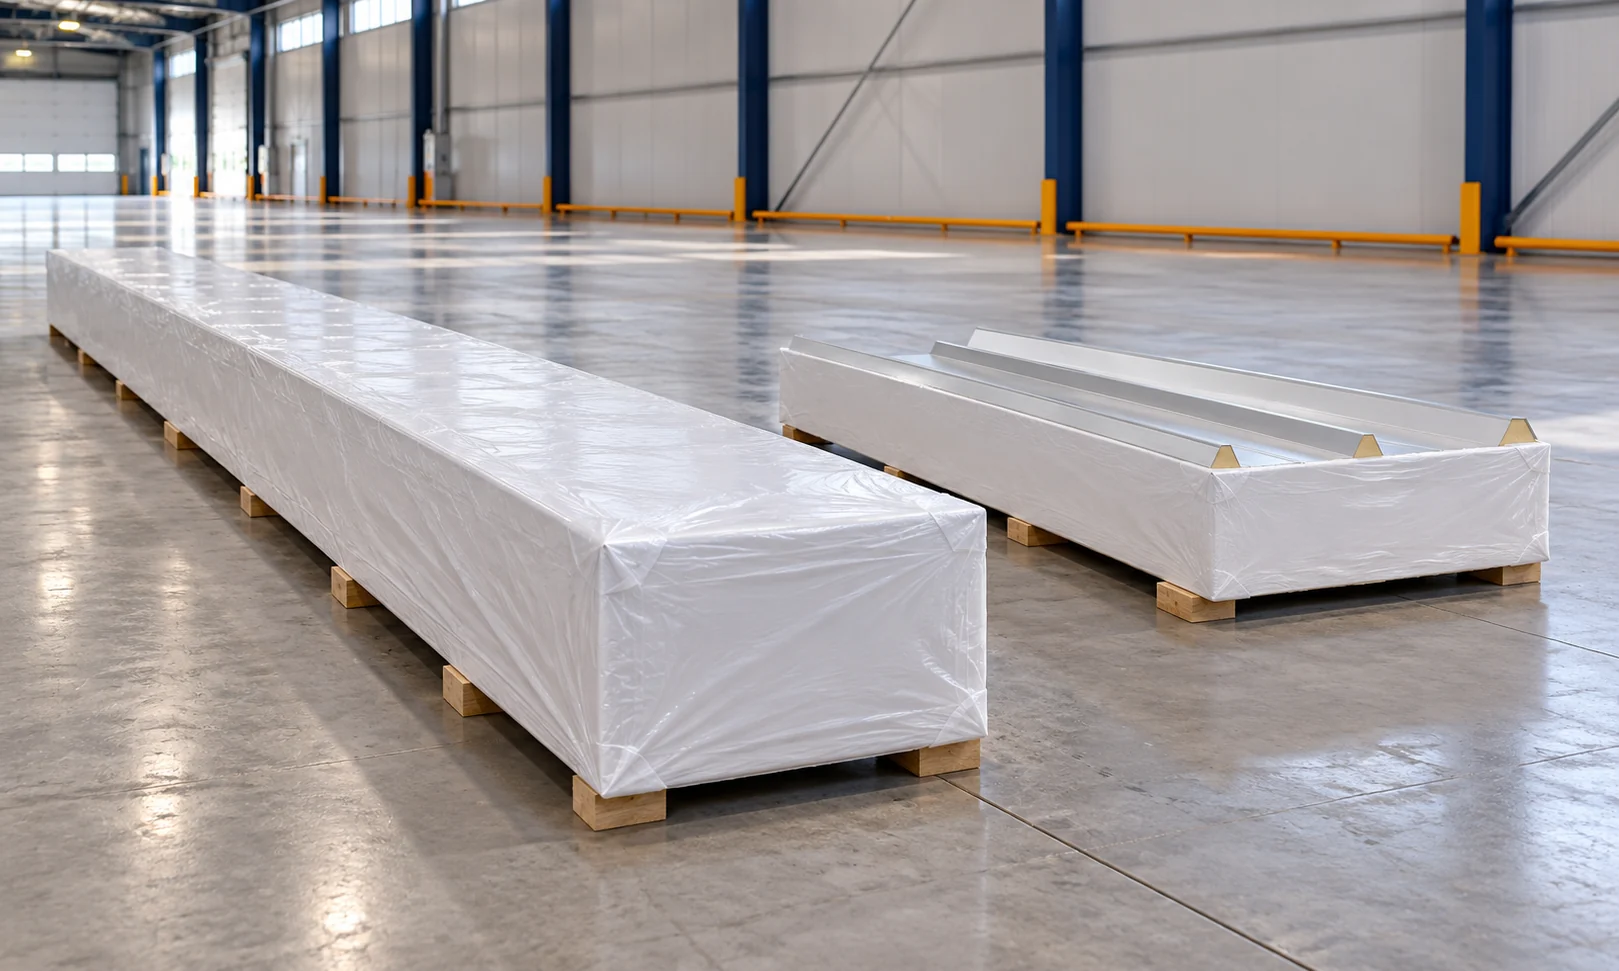
Wall and roof panels are available in various production lengths. However, the catalogue maximum is not the right length for every order. Thickness, colour, support and transport all matter. The dimension must be determined from the building detail. Only then is it worth deciding whether to order one element or several sections. An example PIR wall family covers lengths from 2 to 15.8 m. The roof panel from this group has a range up to 16 m. This does not mean every combination of thickness and colour is available at the upper limit. The length of a specific order requires confirmation.

By |2026-11-14T12:00:50+01:002024-09-20|Technology and applications|Comments Off on How do you match wall and roof panel lengths to building dimensions?

When should you choose PIR 120 × 60 cm and when a 120 × 240 cm board?

A large board reduces the number of joints, while a small one makes work easier in tight spaces. The choice of PIR format should be determined by the dimensions of the building element and the transport route. A distinction must also be made between the external dimension and the coverage area after the edges are joined. Simply dividing the number of metres of wall by the board area can result in too small an order. The 120 × 60 cm format is nominally 0.72 m². The 120 × 240 cm format gives 2.88 m², i.e. four times more. These figures describe rectangles with the given dimensions. If the edges overlap, the actual coverage may be smaller. Dimensions specific to the selected product are required.

By |2026-11-14T09:33:51+01:002024-09-13|Technology and applications|Comments Off on When should you choose PIR 120 × 60 cm and when a 120 × 240 cm board?

How can you insulate a 1990s house from the inside without renovating the entire façade?

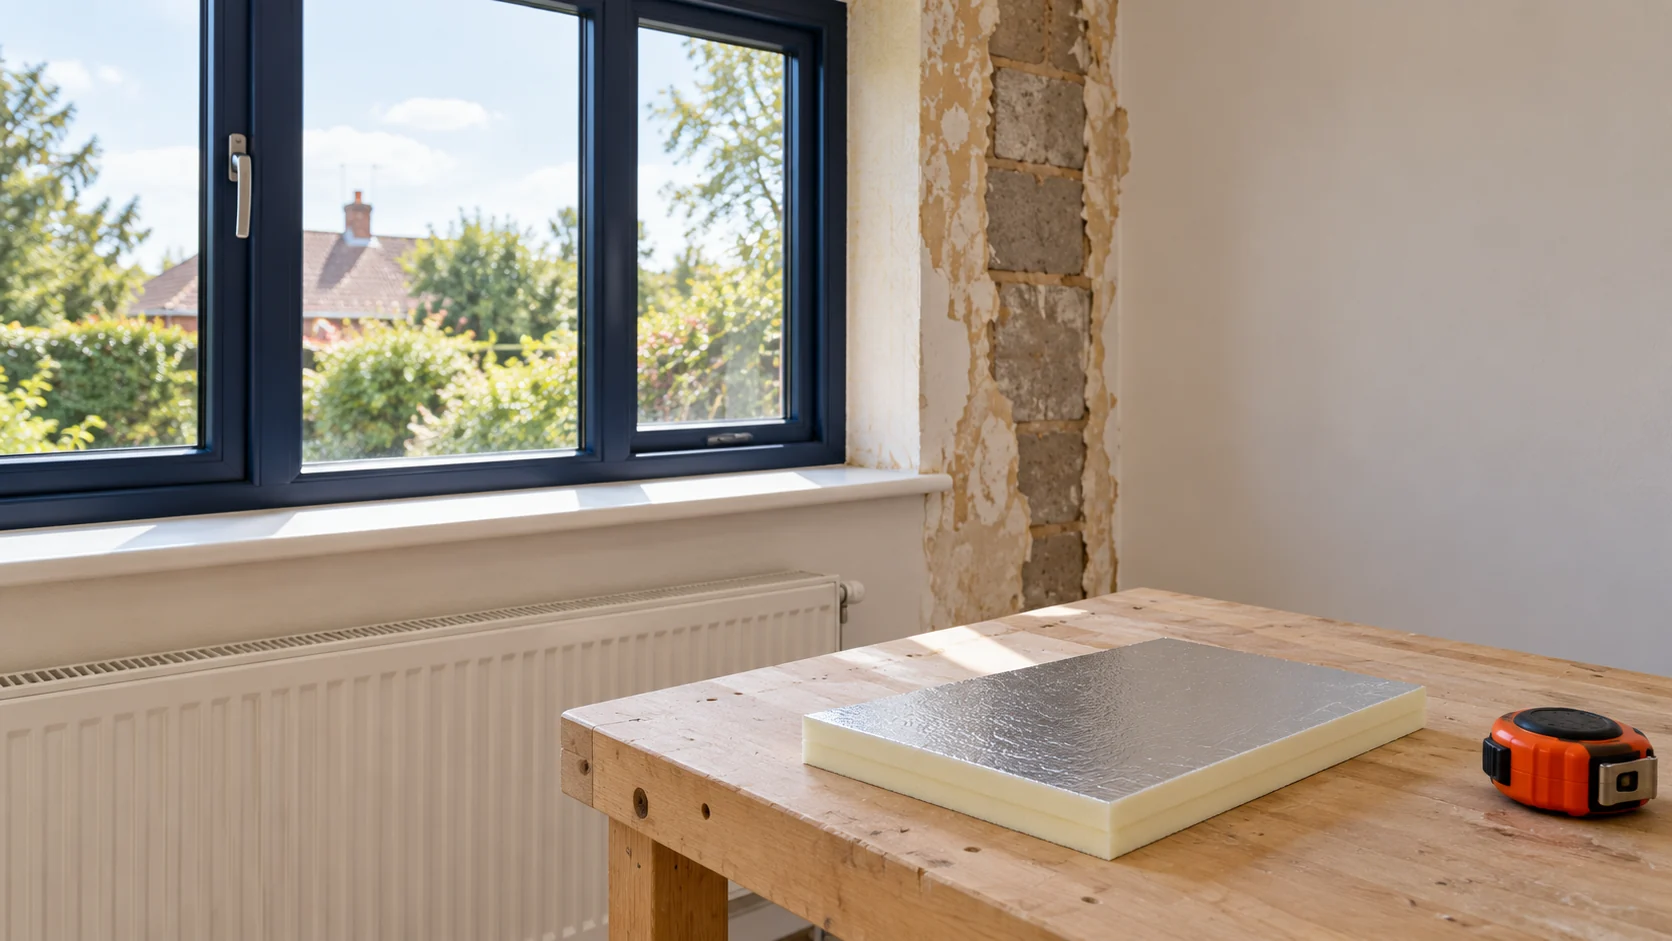
Preserving the façade can matter when the house is already finished or stands on a tight plot. Internal insulation may then be a variant worth considering. However, it is not chosen based on the year of construction alone. Data on the wall, an assessment of moisture and a plan for the junctions are needed. It is worth starting the renovation with a survey, not with buying boards. Houses from the 1990s have various wall constructions. There may be cavities, cladding layers and insulation of unknown condition. An archived design is helpful, but it is worth comparing it with the building. Later extension or repair work may have changed some of the building elements.

By |2026-11-14T09:33:34+01:002024-09-04|Technology and applications|Comments Off on How can you insulate a 1990s house from the inside without renovating the entire façade?

Choosing PIR wall panel thickness when insulation and space both matter

The thickness of a wall PIR panel affects both insulation performance and the dimensions of details. It is not worth choosing it solely by price or by the limited width of the plot. First, the thermal, fire and structural requirements must be established. Only then should you check how the panel will fit at the plinth, around openings and at the boundary of the available space. To assess a panel, its thermal transmittance is used, described accordingly in the data for the variant. Lambda refers to the material, and the R-value of a layer is not the same as the U-value of the complete building envelope. These figures should not be compared in one column without explanation.

By |2026-11-14T12:01:04+01:002024-06-24|Technology and applications|Comments Off on Choosing PIR wall panel thickness when insulation and space both matter

How do you convert EPS to PIR without confusing thickness with thermal performance?

A centimetre of EPS does not provide the same thermal resistance as a centimetre of any PIR board. The comparison must be based on the lambda value of the specific material. The whole wall build-up and its finish are then checked. A thinner layer may make the reveal detail easier to resolve, but the difference in thickness alone does not determine the choice. First read the lambda value of both products under consideration. Do not assume a single figure for all EPS or for the entire PIR group. Properties depend on the variant. A board with a metallised facing may have a different application and parameter from a board intended for plaster.

By |2026-11-14T09:33:32+01:002024-05-31|Technology and applications|Comments Off on How do you convert EPS to PIR without confusing thickness with thermal performance?

Energy renovation of urban buildings: specifying the details for each property

Thermal modernisation of several municipal buildings requires a common way of documenting the works, but separate solutions for their building envelopes. A school, a retail unit and a residential building may have different roofs, threshold heights, ventilation conditions and hours of use. In this guide, Izoprofil.pl shows how to prepare a schedule of details for ordering and handover: junctions at parapets, windows, outlets and service penetrations. PIR insulation is considered as a possible component of a specific layer build-up, requiring confirmation of application and material compatibility. Common inspection forms make it easier to compare quotes if they also include the differences between the buildings. Energy performance must then be assessed taking into account conditions of use and weather; the purchase of insulation alone is not proof of savings achieved.

By |2026-11-15T17:19:12+01:002024-02-26|Technology and applications|Comments Off on Energy renovation of urban buildings: specifying the details for each property

How should you plan the insulation of aerated concrete with PIR boards under render?

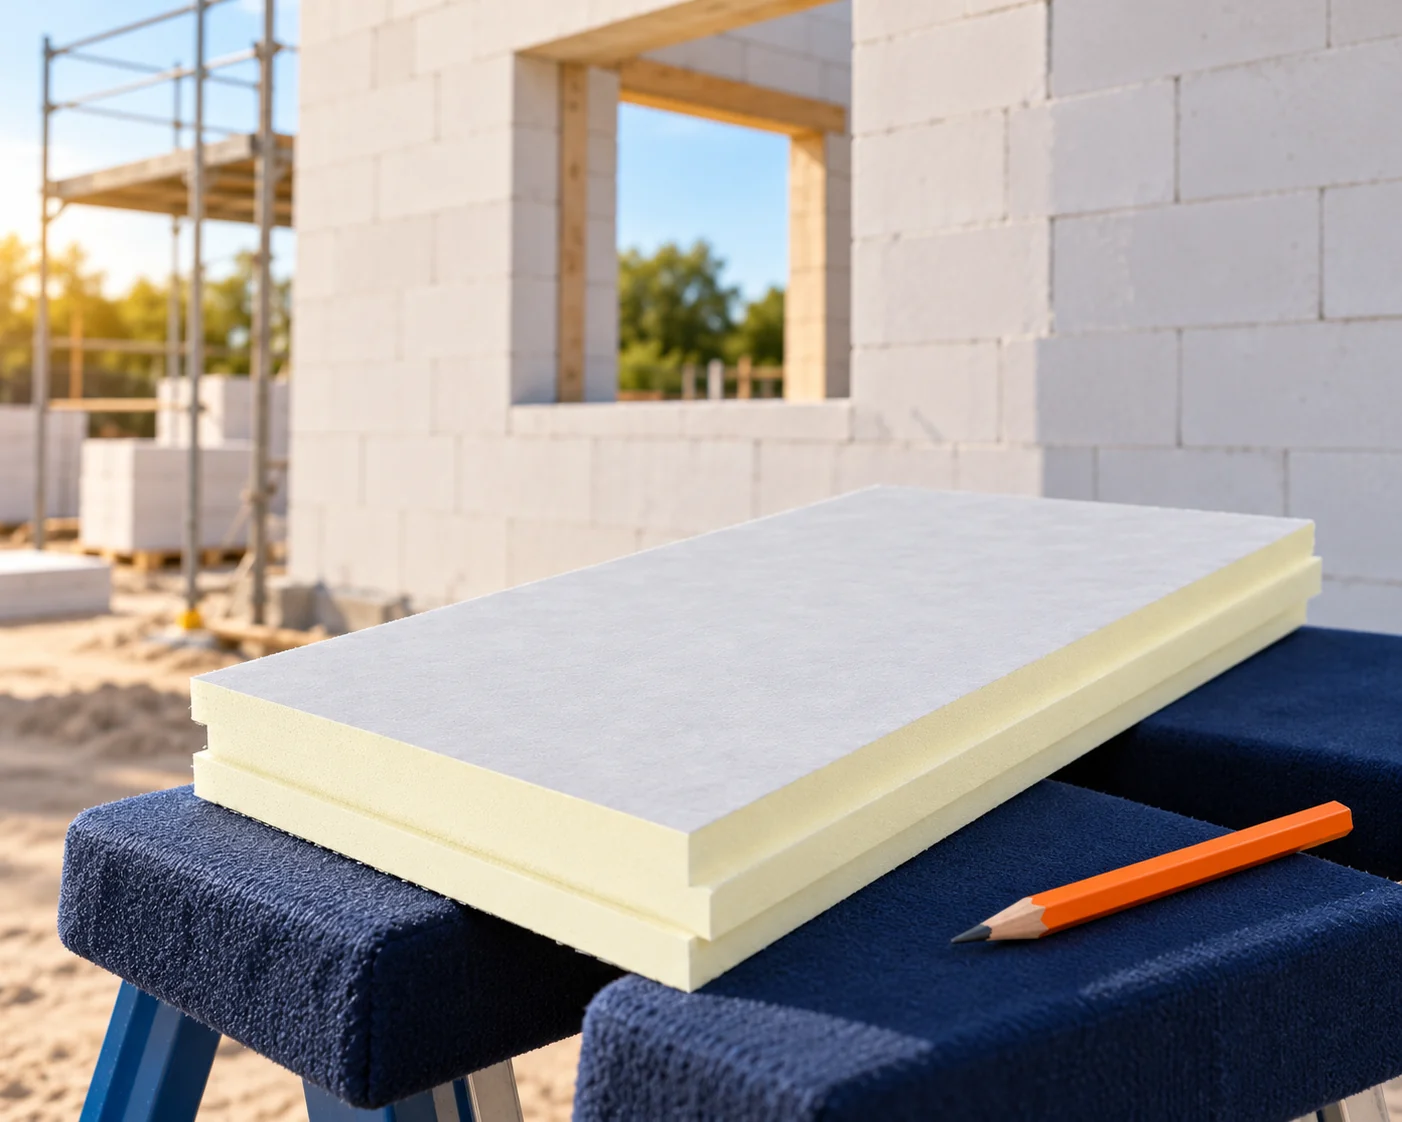
On an aerated concrete wall, the entire insulation system must be selected. The properties of the masonry, the type of PIR facing and compatibility with the render layer are important. Not every insulation board is suitable for such an application. The required thermal performance is set by the design, and the thickness results from calculations and the available details. Record the variant, thickness and declared properties of the blocks. The density and method of constructing the wall affect its parameters. A single thermal resistance should not be attributed to the entire group. Joints, renders and areas with other materials are also needed to assess the wall.

By |2026-11-14T09:33:20+01:002024-02-22|Technology and applications|Comments Off on How should you plan the insulation of aerated concrete with PIR boards under render?

How do you choose insulation for a house made of ceramic blocks to suit the wall thickness?

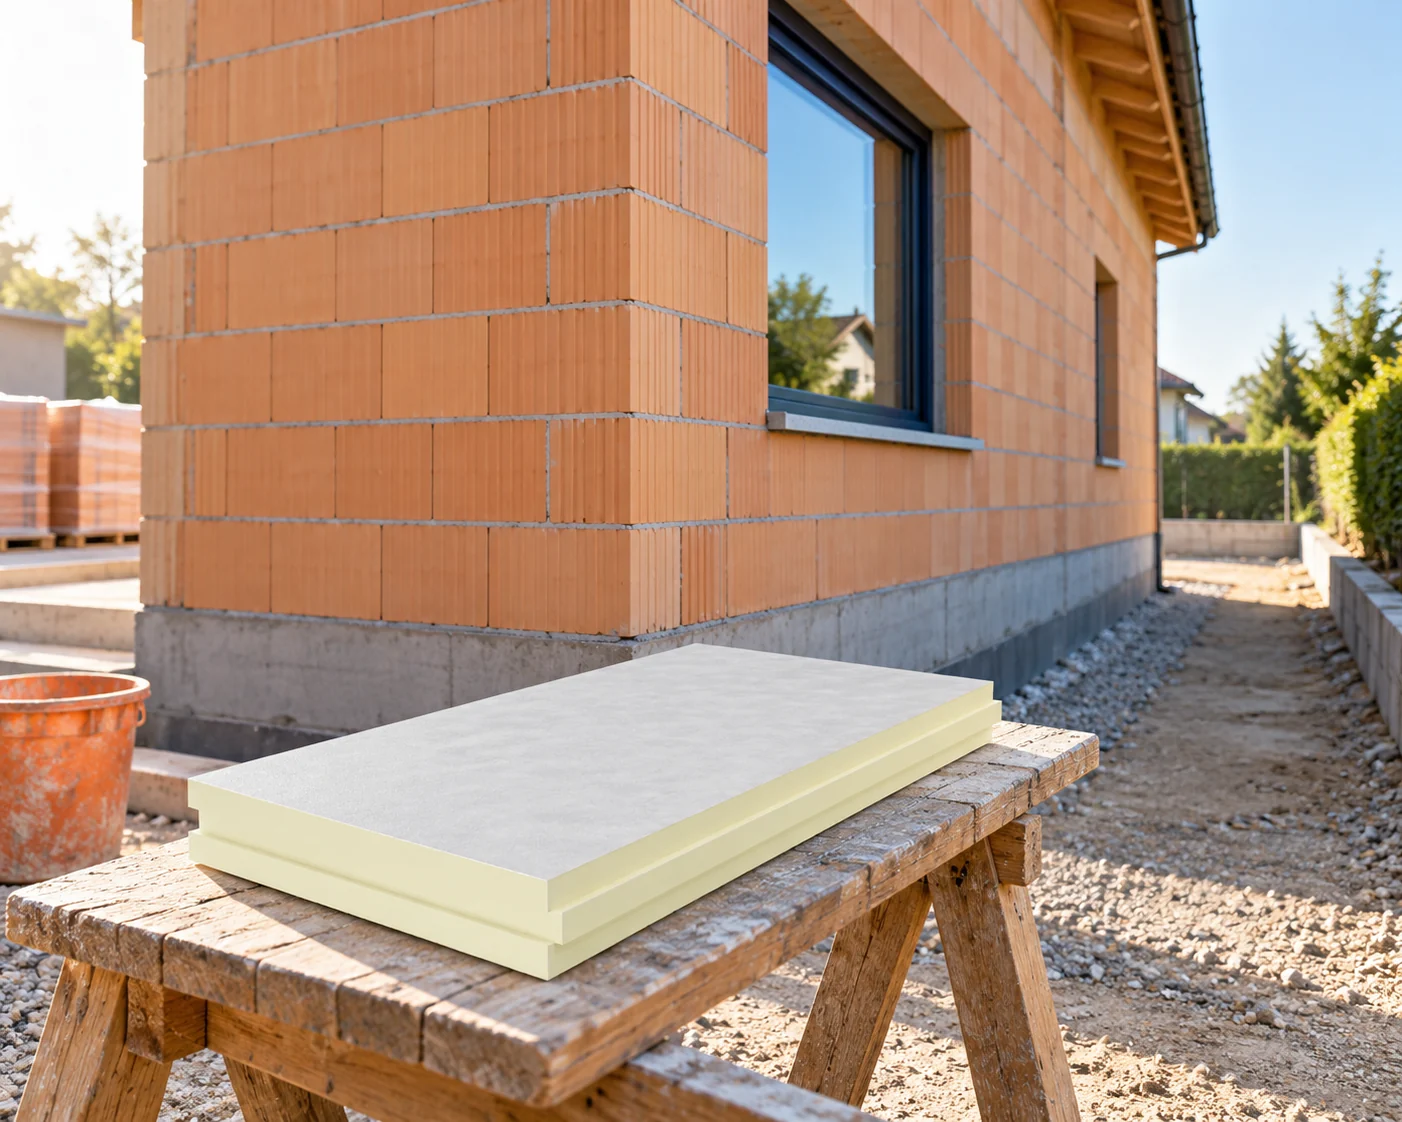
A wall made of ceramic blocks does not have a single common thermal parameter. What matters is the type of block, the wall thickness and how the joints are made. Insulation is selected only on this basis. In practice, it must also fit at the windows, the eaves and the plinth. Choosing the number of centimetres alone does not complete the design. In a new house, refer to the material schedule and check what was actually built in. In an older building, an inspection opening at a window or door opening can help. Do not determine thermal properties solely from the colour of the ceramic. Blocks of similar appearance may have a different arrangement of voids and a different purpose.

By |2026-11-14T09:33:15+01:002023-12-21|Technology and applications|Comments Off on How do you choose insulation for a house made of ceramic blocks to suit the wall thickness?
Back to top