Checking sandwich panel thickness against the design specification

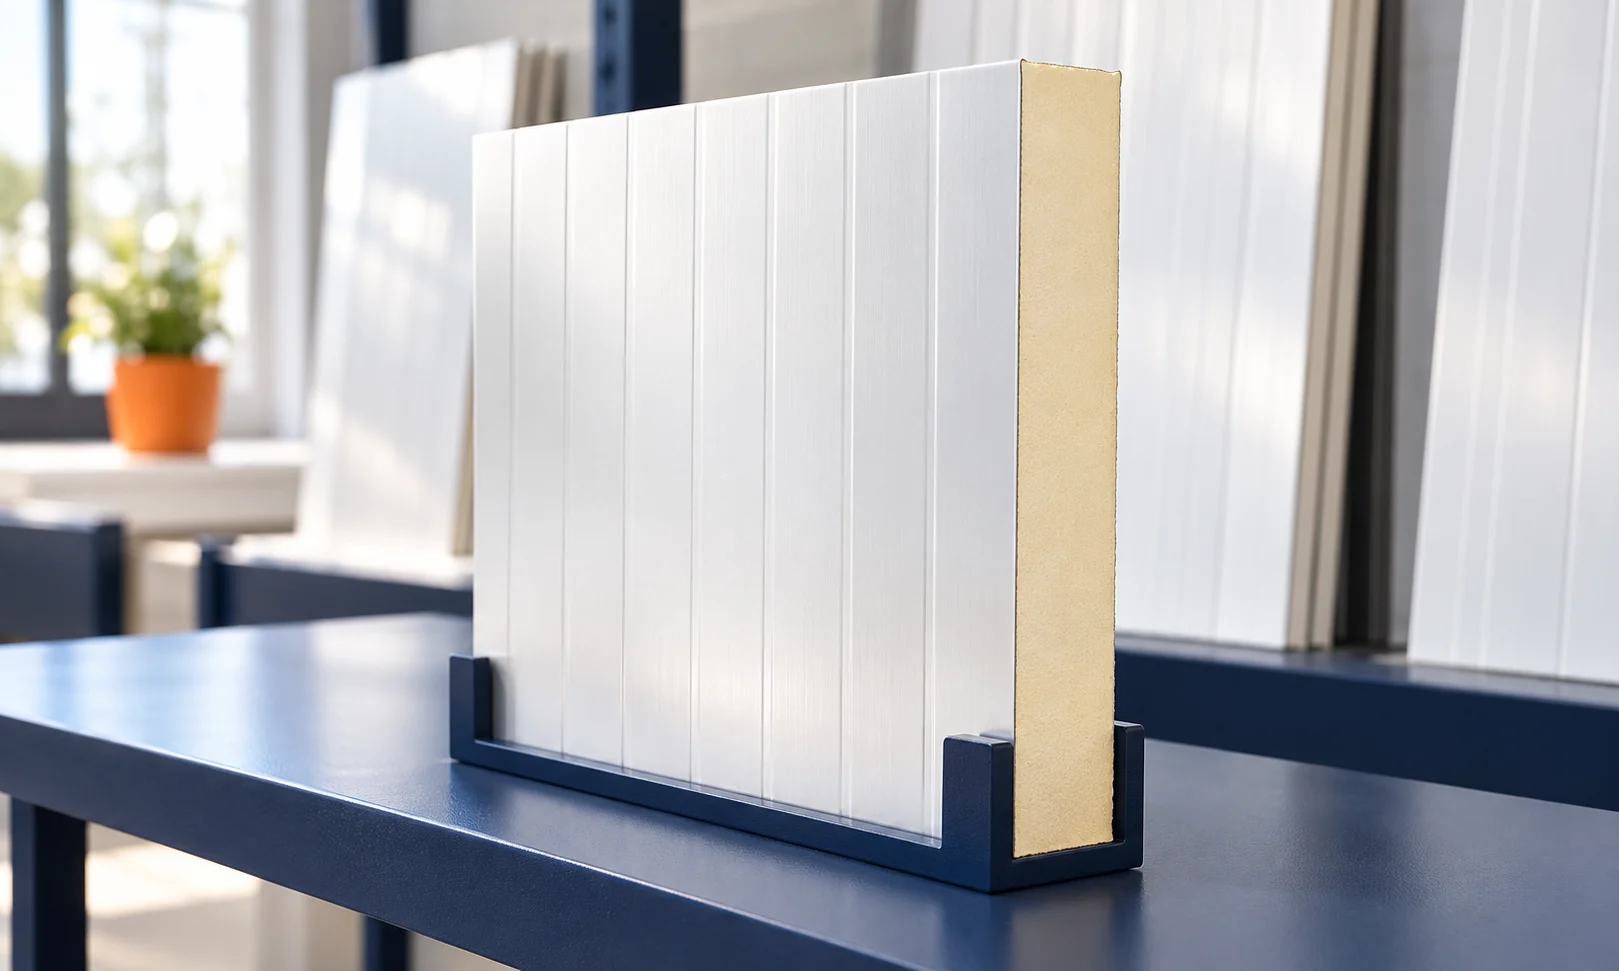
Panel thickness is one of the data needed to assess the building envelope. It does not by itself confirm thermal compliance, load-bearing capacity or fire resistance. The building requirements and the parameters of the specific panel must be known. Joints and moisture are checked separately. In this way, the choice of material follows from the project, not from a single table of centimetres. The project defines what the wall or roof is to achieve. The panel documentation describes the properties of a specific configuration. These are two different levels of information. A product may have correctly declared parameters and yet not meet the needs of a given application.
By |2026-11-14T11:59:15+01:002022-08-08|Technology and applications|Comments Off on Checking sandwich panel thickness against the design specification

What does the Polish term “płyta obornicka” mean?

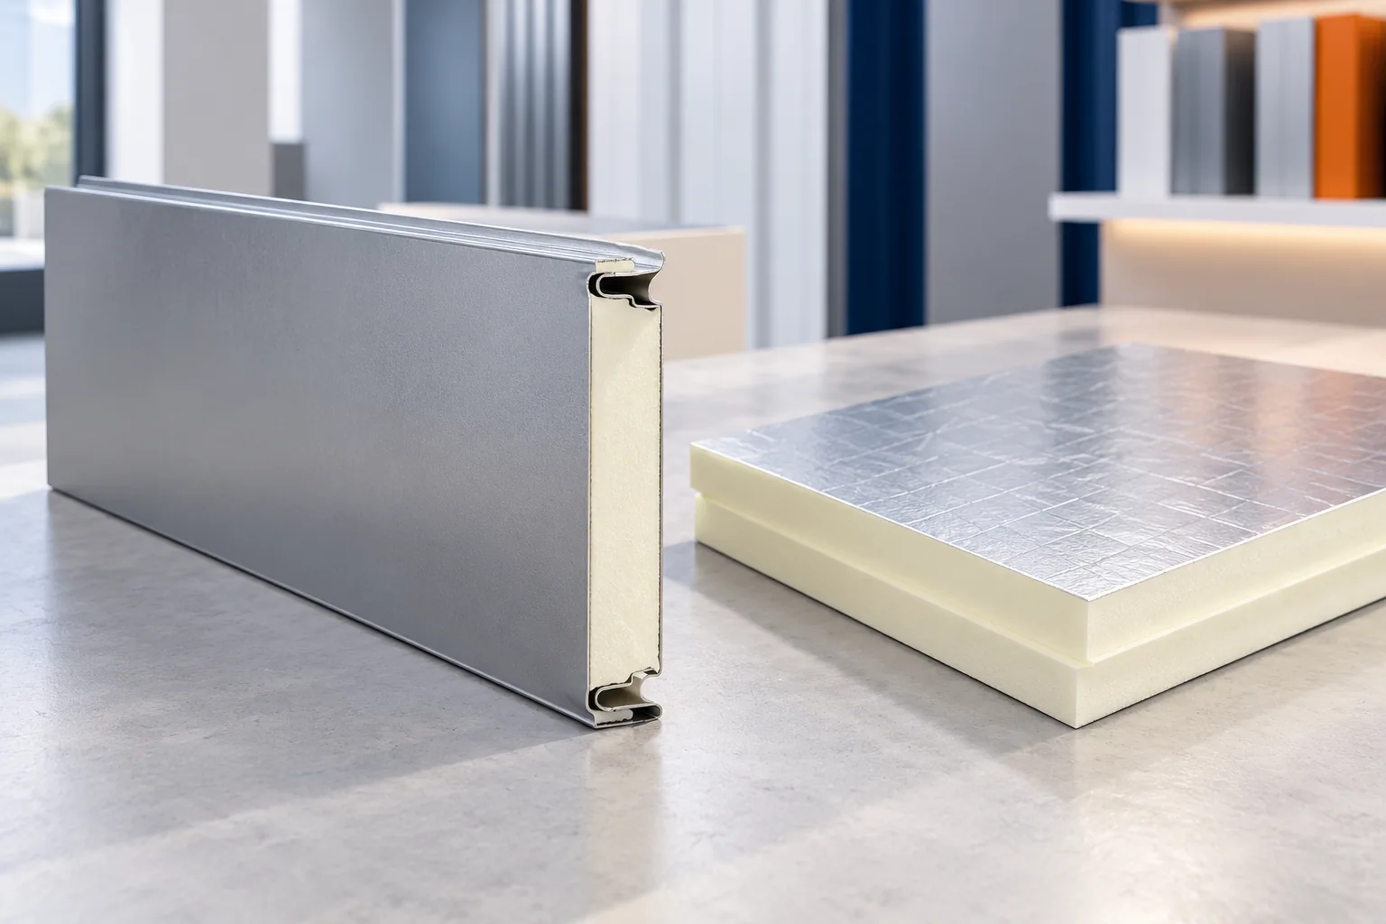
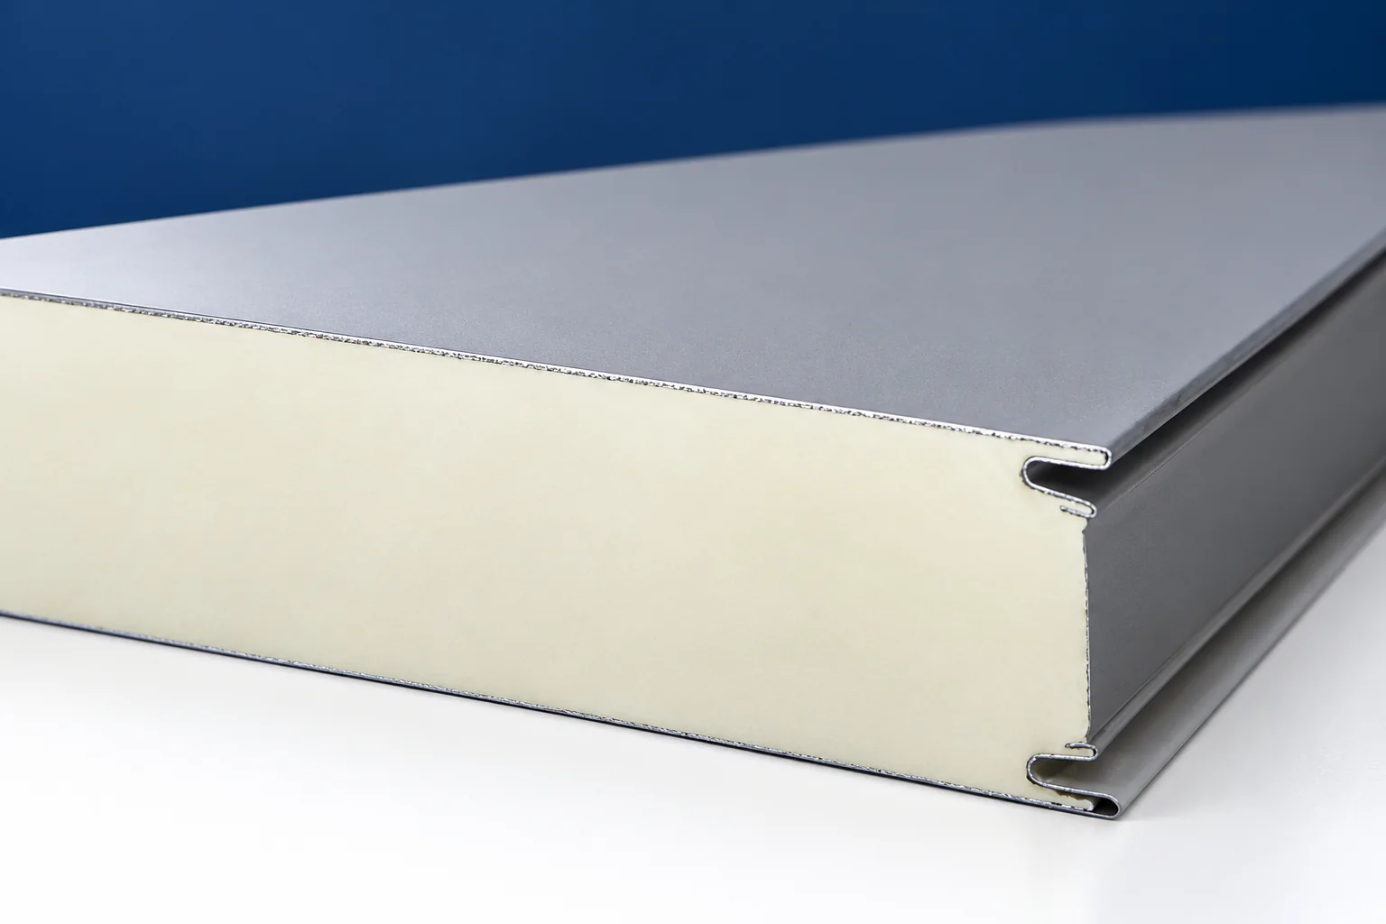
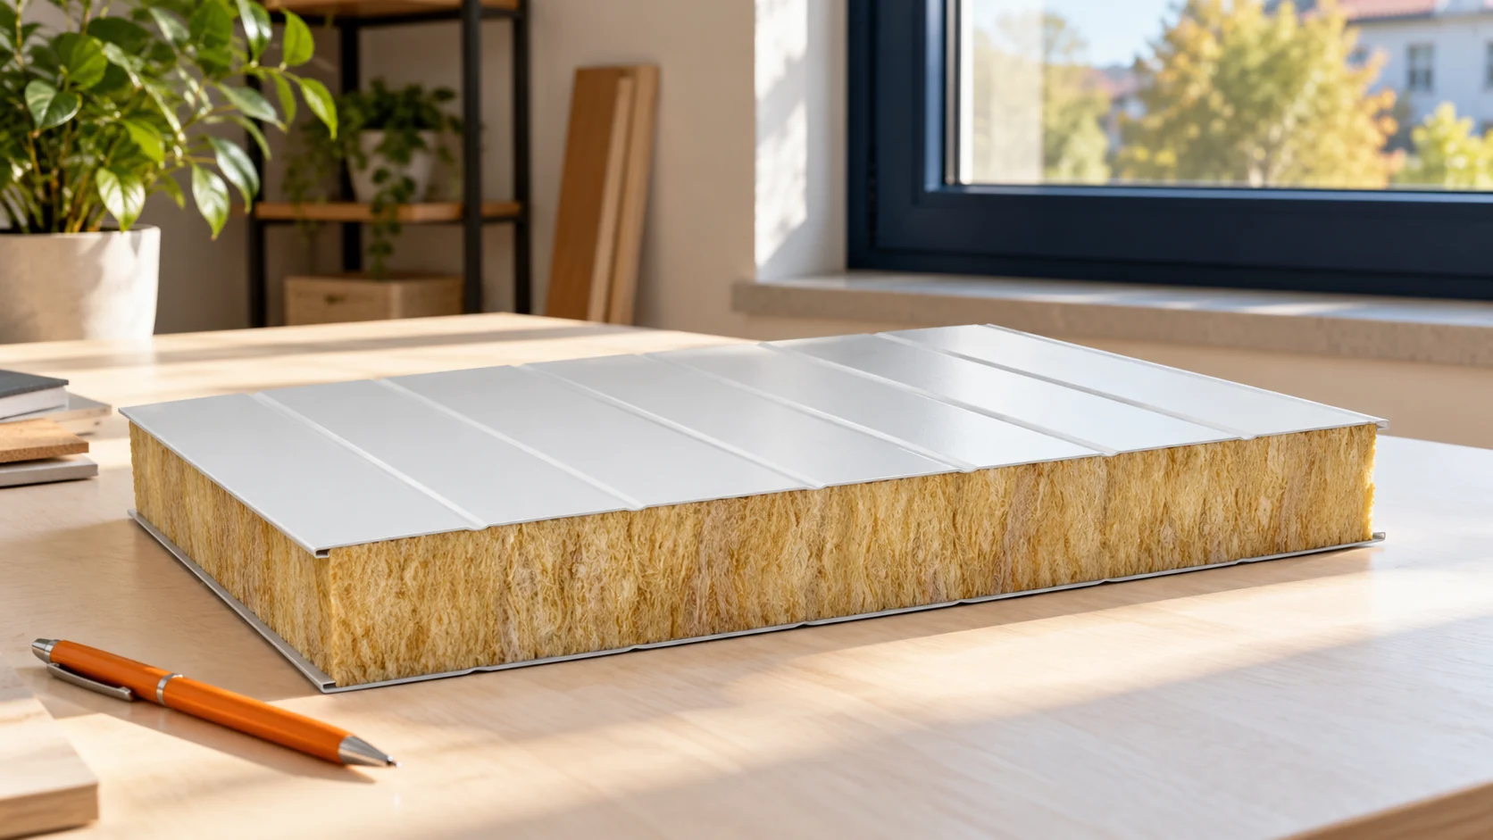
Płyta obornicka is the colloquial name for an insulated sandwich panel. It does not denote a single thickness or a single type of insulation. Such a panel combines facings with a core that contributes to its properties. Before purchase, the intended use, cross-section and method of joining must be identified. A familiar name alone is not enough to select the material. A typical insulated sandwich panel for building enclosure has two facings and an insulating core bonded to them. In many variants the facings are made of protected steel. The core may be mineral wool, foam or polystyrene. The individual layers work together. It is not simply loose insulation inserted between two sheets.

By |2026-11-14T15:39:21+01:002022-07-25|Technology and applications|Comments Off on What does the Polish term “płyta obornicka” mean?

Choosing a sandwich panel by application, size and price

The name Oborniki panel is commonly used for sandwich panels. It does not specify a single core, size or level of insulation. When buying, you therefore need to move from the general name to a specific variant. Price only makes sense alongside parameters, length and quantity. That way you can compare offers that correspond to the same task. A sandwich panel combines an insulating core with facings. In many solutions both facings are steel, but versions with a different internal finish also exist. The full construction must always be established. An insulating panel with a thin foil is not the same product as a steel panel.

By |2026-11-14T11:59:54+01:002022-07-06|Technology and applications|Comments Off on Choosing a sandwich panel by application, size and price

Where do sandwich panels and PIR insulation fit into modern construction?

An insulated panel can close a wall or roof while reducing heat loss. A separate PIR board is used to insulate a building element that has its own structure and covering. These materials make construction easier, but they are not interchangeable. The choice is determined by the building's function, the support layout, moisture and fire requirements. The greatest benefit comes from selecting the whole solution before ordering materials. An insulated panel has two metal facings bonded to an insulating core. The components work together when carrying loads. As a result, the finished panel can form the envelope of a hall, workshop or warehouse. It still requires designed supports, however. The term self-supporting does not mean it will replace columns, purlins and the entire building structure.

By |2026-11-14T15:40:52+01:002022-02-18|Technology and applications|Comments Off on Where do sandwich panels and PIR insulation fit into modern construction?

Why metal cladding and sandwich panels work well on façades

Profiled sheet and sandwich panels work well on façades because they allow a repeatable layout and a coating suited to the surroundings, but they differ in function: a single sheet forms a screen, while a panel combines facings with an insulating core. Before ordering, it is worth drawing out the divisions, since a small shift of the first sheet changes the width of cut pieces at both corners. Also check the corners, openings and lower edge, where the material meets other parts of the building. Regular profiles and cover widths make it easier to fit the layout to the rhythm of windows, doors and structural columns.

By |2026-11-14T18:55:34+01:002022-01-26|Technology and applications|Comments Off on Why metal cladding and sandwich panels work well on façades
Back to top