Fixing sandwich panels to masonry: how to provide adequate support

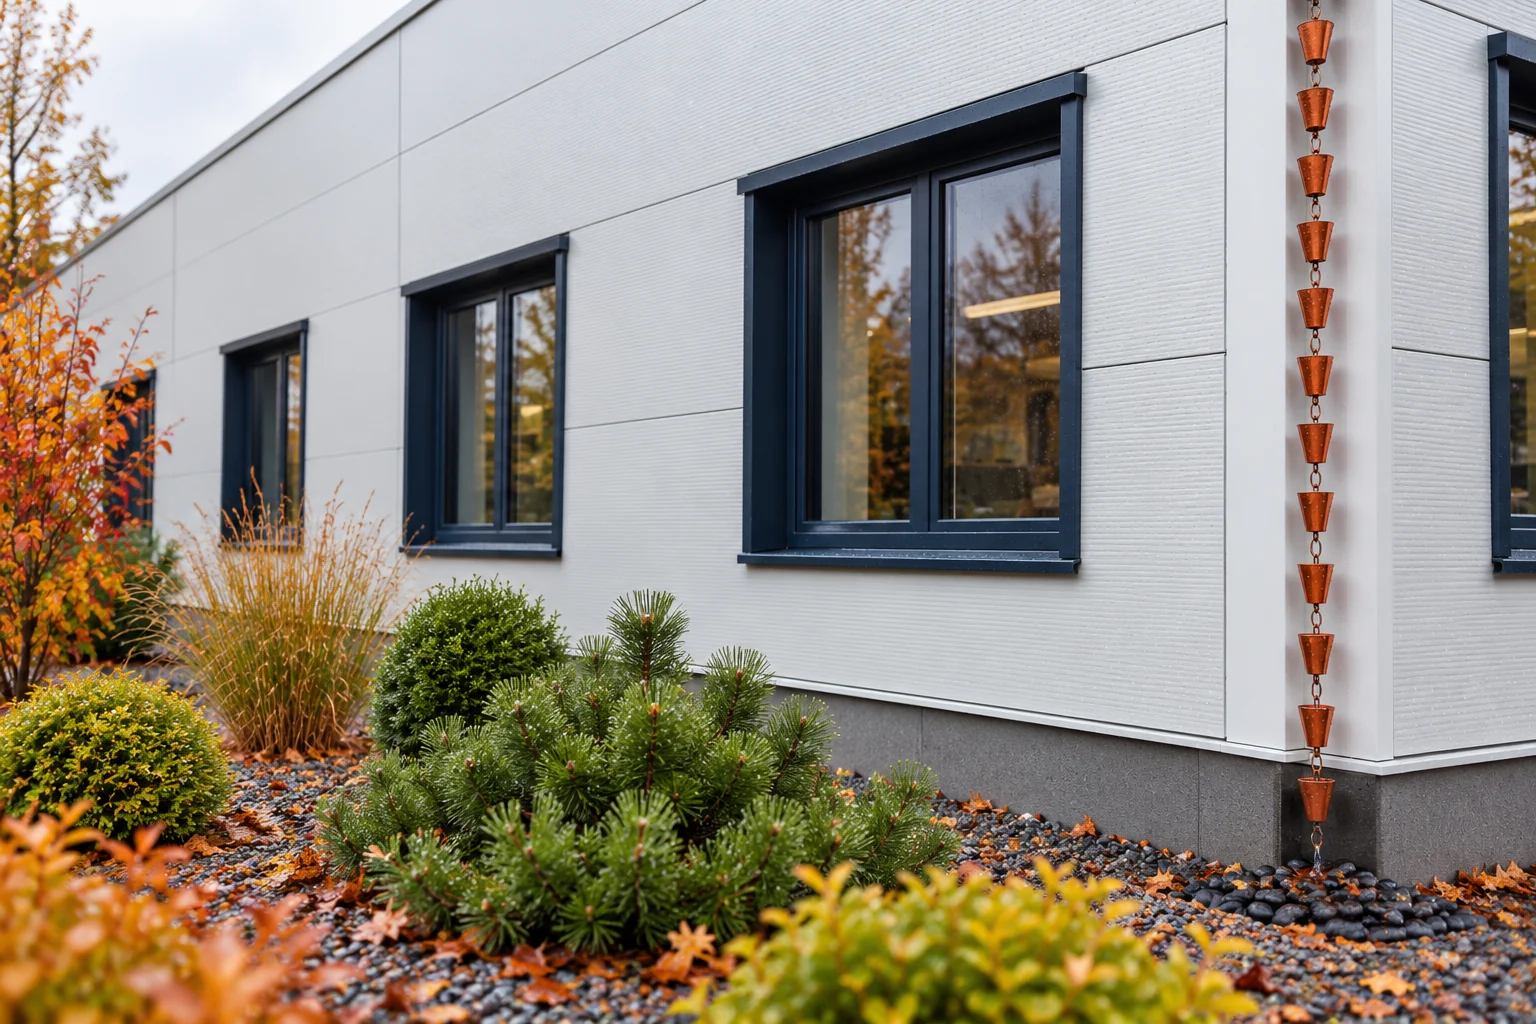
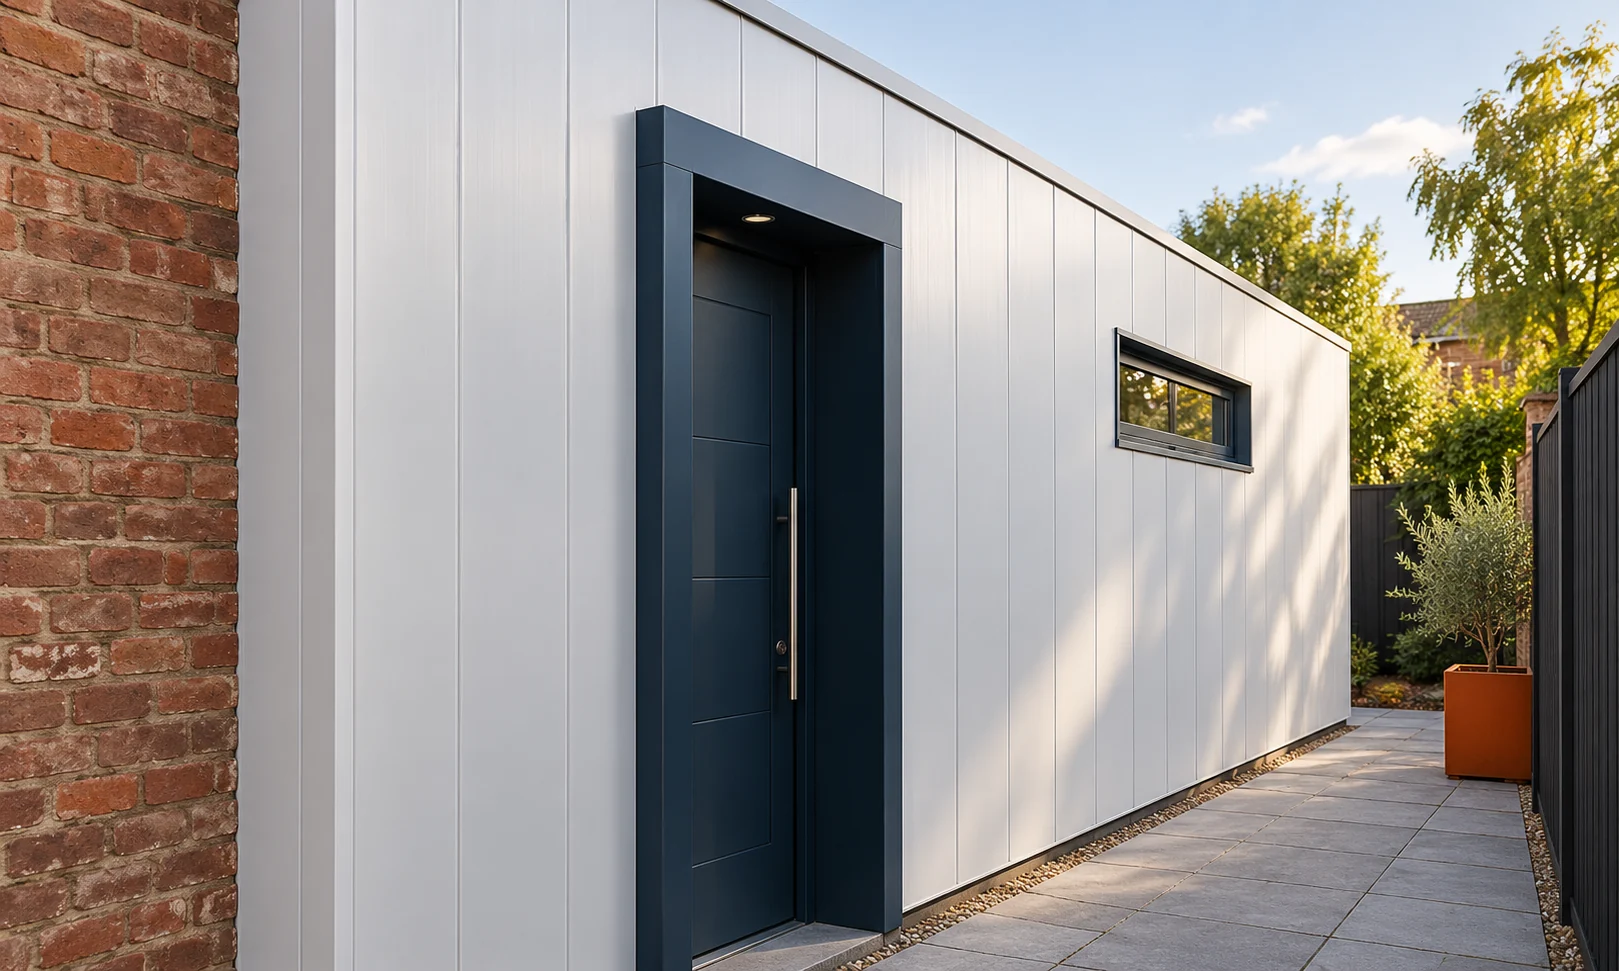
Masonry can be the substrate for panel cladding, but a proper connection detail is needed. It is not enough to drill through the panel with any anchor. The substrate must be assessed, loads transferred and space for fixings provided. Evenness of supports and sealing at the base and openings are also important. Determine the type of masonry units, their condition and the bond pattern. Solid brick, hollow block and aerated concrete require different approaches. Do not choose an anchor solely by the appearance of the render. The finish layer does not determine the load-bearing capacity of the substrate.
By |2026-11-14T11:59:37+01:002023-11-20|Technology and applications|Comments Off on Fixing sandwich panels to masonry: how to provide adequate support

Mono-pitch roofs: structure, advantages and limitations

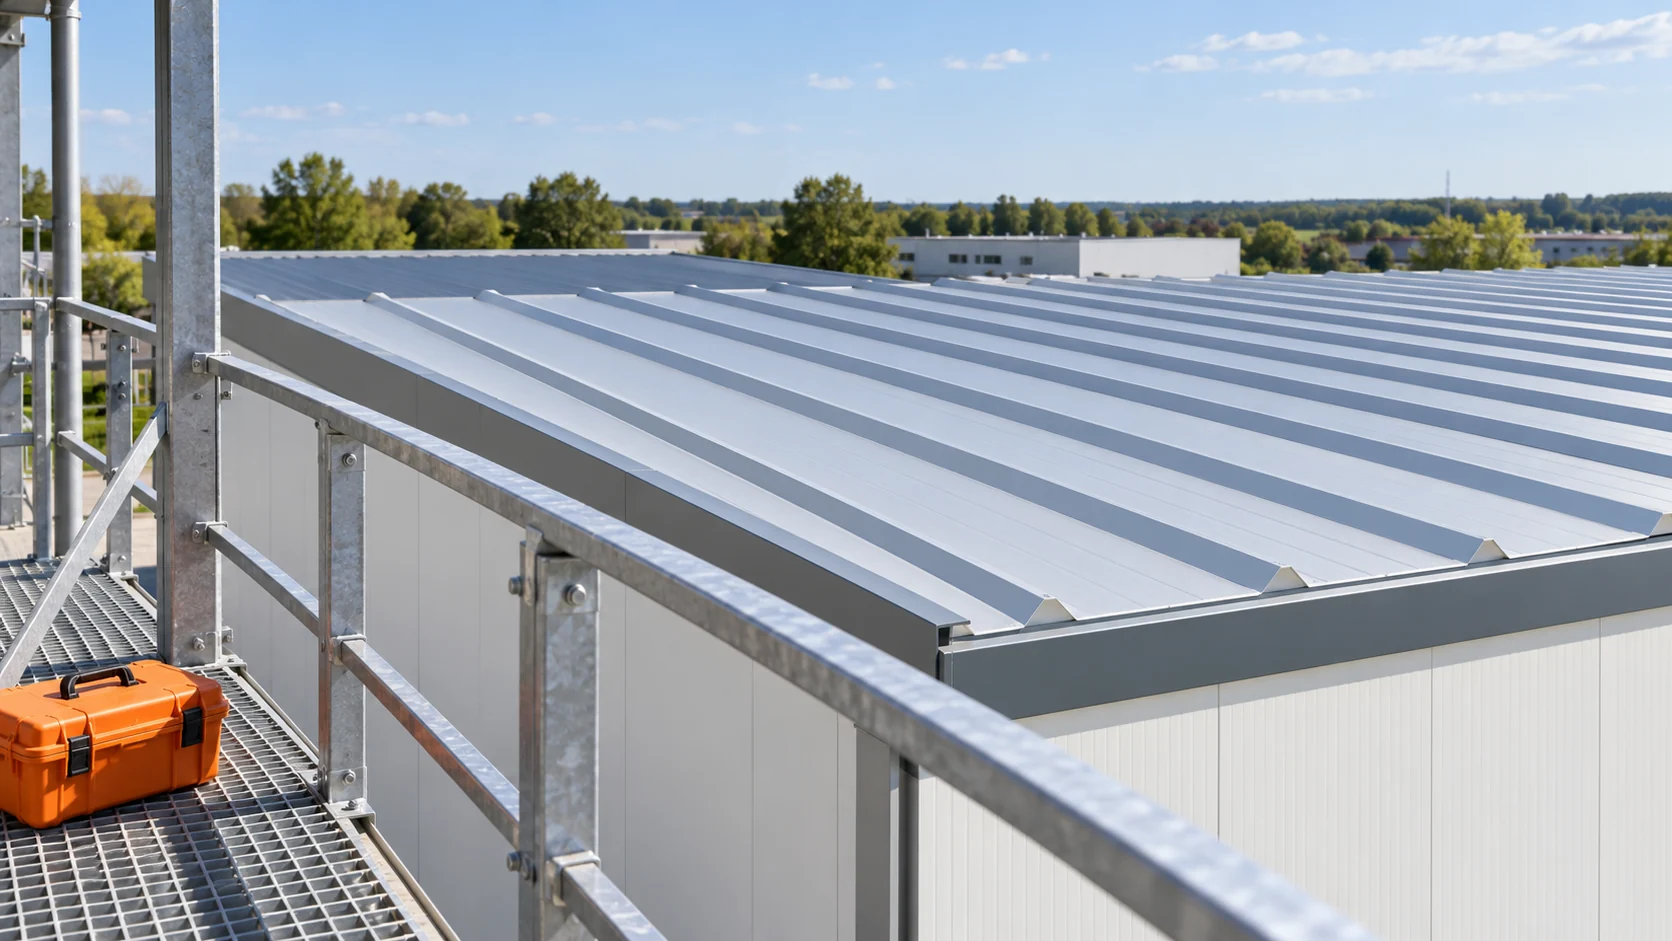
A mono-pitch roof has a single slope and directs water in a chosen direction. Before deciding to use one, check above all whether you can provide a continuous load path from the roof slope through the rafters, purlins, walls and columns down to the foundations. It is this path, not the simple roof line itself, that determines the choice of structure and covering. It is also worth thinking through the top edge detail and water drainage in advance, as these details often decide the durability of the system.

By |2026-11-14T18:56:32+01:002023-08-23|Technology and applications|Comments Off on Mono-pitch roofs: structure, advantages and limitations

What is a glass-fibre facing in a sandwich panel?

In a sandwich panel, glass fibre can reinforce the inner resin facing. This does not mean a mineral wool core or a translucent rooflight. Such a panel is sometimes used in roofs of agricultural buildings. When selecting, the chemical conditions, cleaning, load-bearing capacity and the method of protecting the joints must be checked. An example solution has a profiled steel facing on the outside, a PUR or PIR core and a composite facing on the inside. The composite consists of polyester resin reinforced with glass fibre. Each of these parts has a different function and its own properties.

By |2026-11-14T09:33:56+01:002023-08-09|Technology and applications|Comments Off on What is a glass-fibre facing in a sandwich panel?

What sets insulated sandwich roof panels apart from other roof coverings?

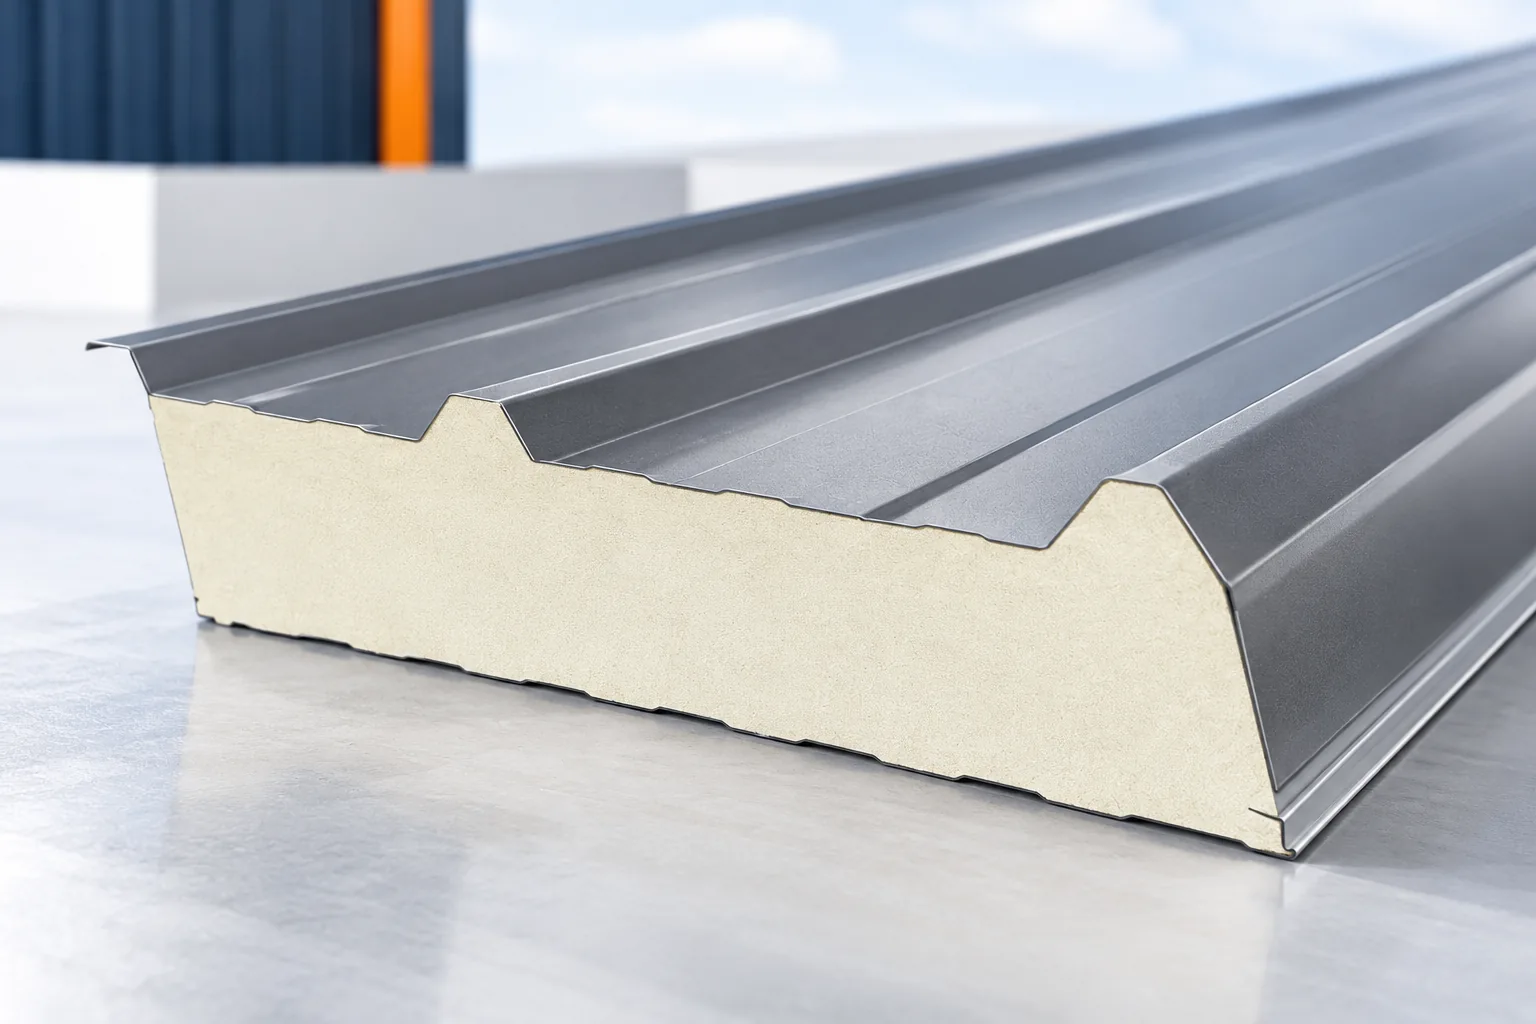
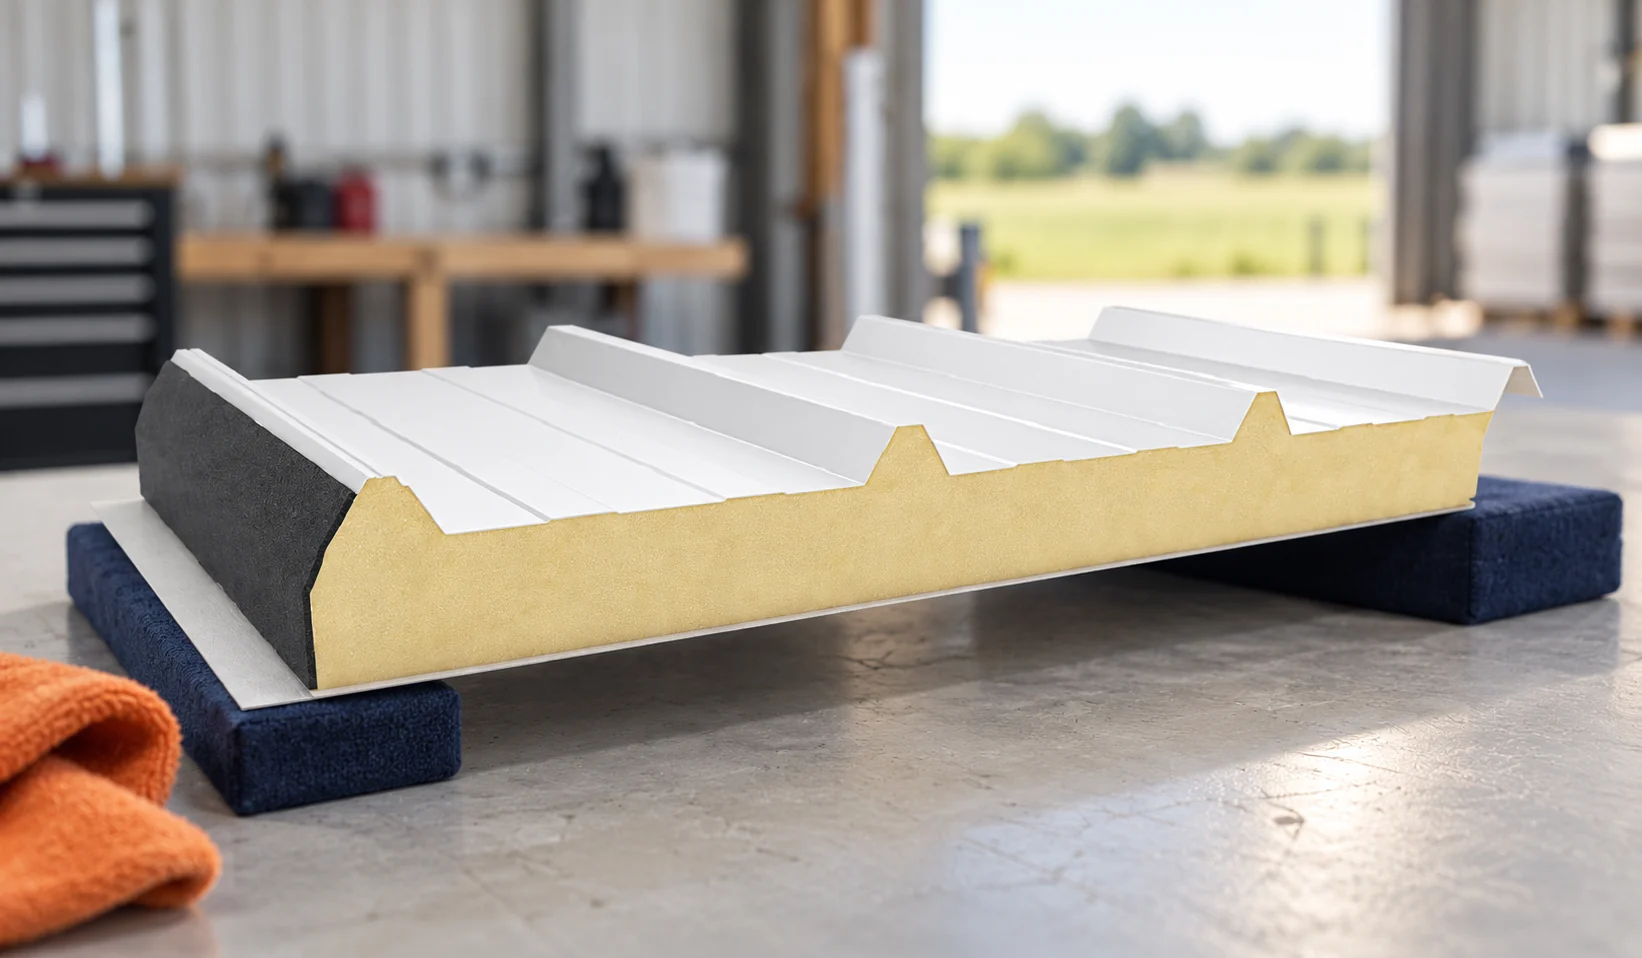
A sandwich roof panel is a finished element in which the facings and core work together to carry loads, so its suitability depends on conformity with the design rather than the promise of quick installation alone. Before choosing, check that the load-bearing, thermal and fire parameters meet the building's requirements and that support and sealing for openings are provided. Compare the complete panel, not the core alone, and consider the slope and junction details. Leave the application decision to the designer, because the whole roof assembly determines suitability.

By |2026-11-14T18:52:56+01:002023-04-08|Technology and applications|Comments Off on What sets insulated sandwich roof panels apart from other roof coverings?

How should you cut insulated wall panels to preserve the edges and coating?

It is best to order panels in the required length. When on-site cutting is necessary, use a tool that complies with the panel guidelines and limit heating of the sheet. Support and prompt removal of swarf are equally important. A well-executed cut should fit the planned flashing and edge support. Check the dimension after installation, not just the distance between two visible elements. Clearances, space for flashings and the required bearing may be needed. For a roof panel, also allow for the direction of fall and the eaves or lap detail. Do not cut the whole batch according to the first unconfirmed piece.

By |2026-11-14T09:33:49+01:002023-03-18|Technology and applications|Comments Off on How should you cut insulated wall panels to preserve the edges and coating?

What determines the durability of a wall made of insulated panels with mineral wool?

The service life of a mineral wool panel cannot honestly be reduced to a single number of years. The wall works as a system of facings, core, locks and fixings. Water, surface damage and environmental conditions are of major importance. Durability should be planned at the plinth, corners and places that will later be difficult to reach. The steel facings protect the core and work with it to carry loads. The mineral wool provides insulation and participates in the performance of the whole element. The connection between the layers is essential. Therefore the condition of the external paint does not describe all the properties of the panel.

By |2026-11-14T09:31:59+01:002023-02-09|Technology and applications|Comments Off on What determines the durability of a wall made of insulated panels with mineral wool?

Garage roofing: T18 sheets, T35 sheets or sandwich panels?

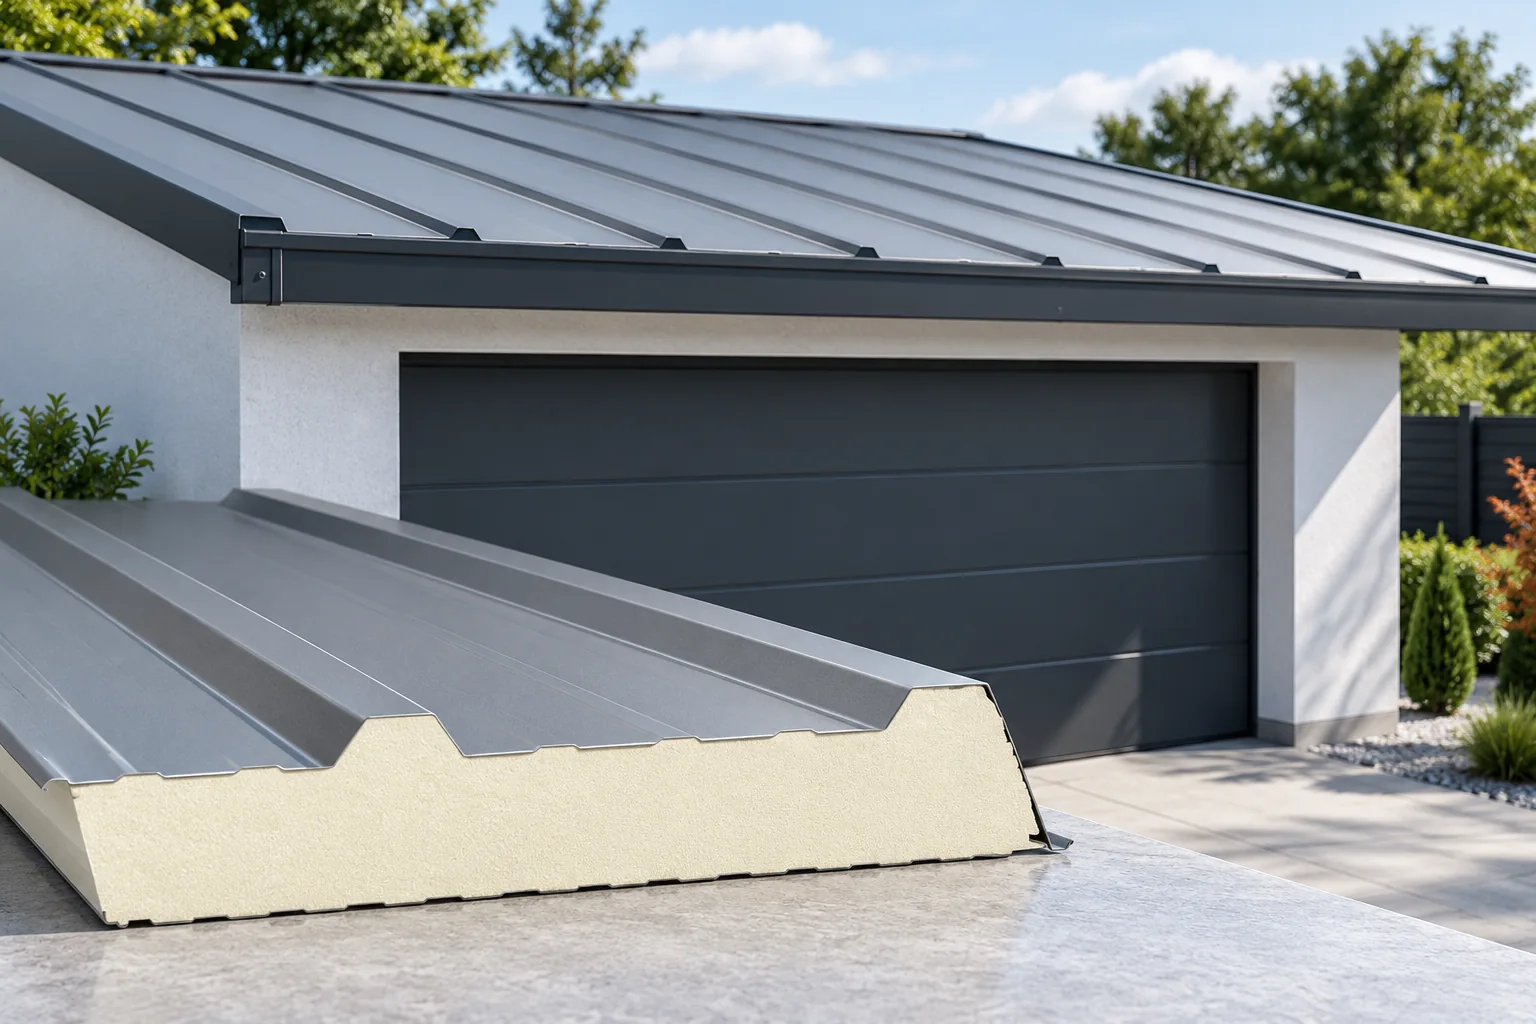
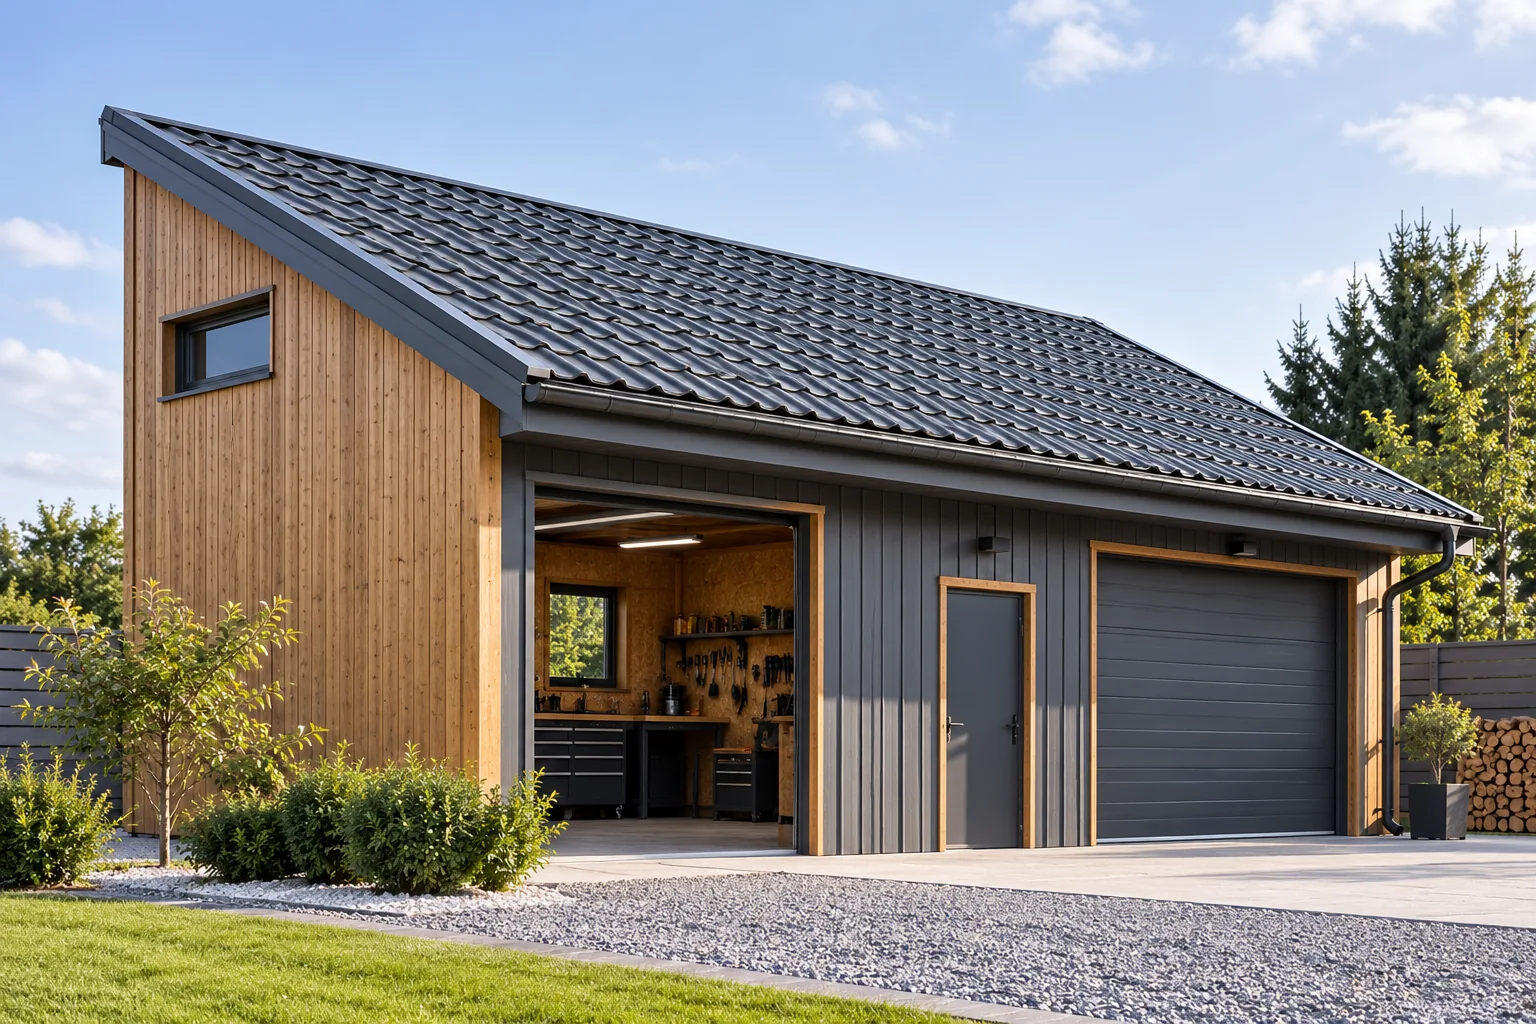
The choice of garage roof covering depends primarily on whether the garage is heated, not on the price per square metre alone. Check the roof pitch, support spacing and snow and wind loads, as these parameters determine whether a given option is permissible. In a cold garage, condensation and efficient ventilation are often key; in a heated one, the entire building envelope matters. Leave the final decision on the profile or panel to the designer, because roofs that look similar from outside may have a completely different cross-section.

By |2026-11-14T18:55:56+01:002023-01-02|Technology and applications|Comments Off on Garage roofing: T18 sheets, T35 sheets or sandwich panels?

Can you walk on an insulated panel roof during an inspection?

Do not assume an insulated panel roof is safe to walk on. Before an inspection, establish an access route and suitable protection. Ideally, plan both when choosing the roof covering, particularly if equipment on the roof will need servicing. A foot places a concentrated load on a small area. The top facing can deform locally even when the panel as a whole safely carries a distributed load. A snow load table alone therefore cannot establish that the roof is safe to walk on. The facings, core, supports and position of the load relative to the ribs and supports all matter. No single rule for foot placement applies to every profile.

By |2026-11-14T15:38:32+01:002022-12-29|Technology and applications|Comments Off on Can you walk on an insulated panel roof during an inspection?

Rooflights: where they work well and how to choose a system

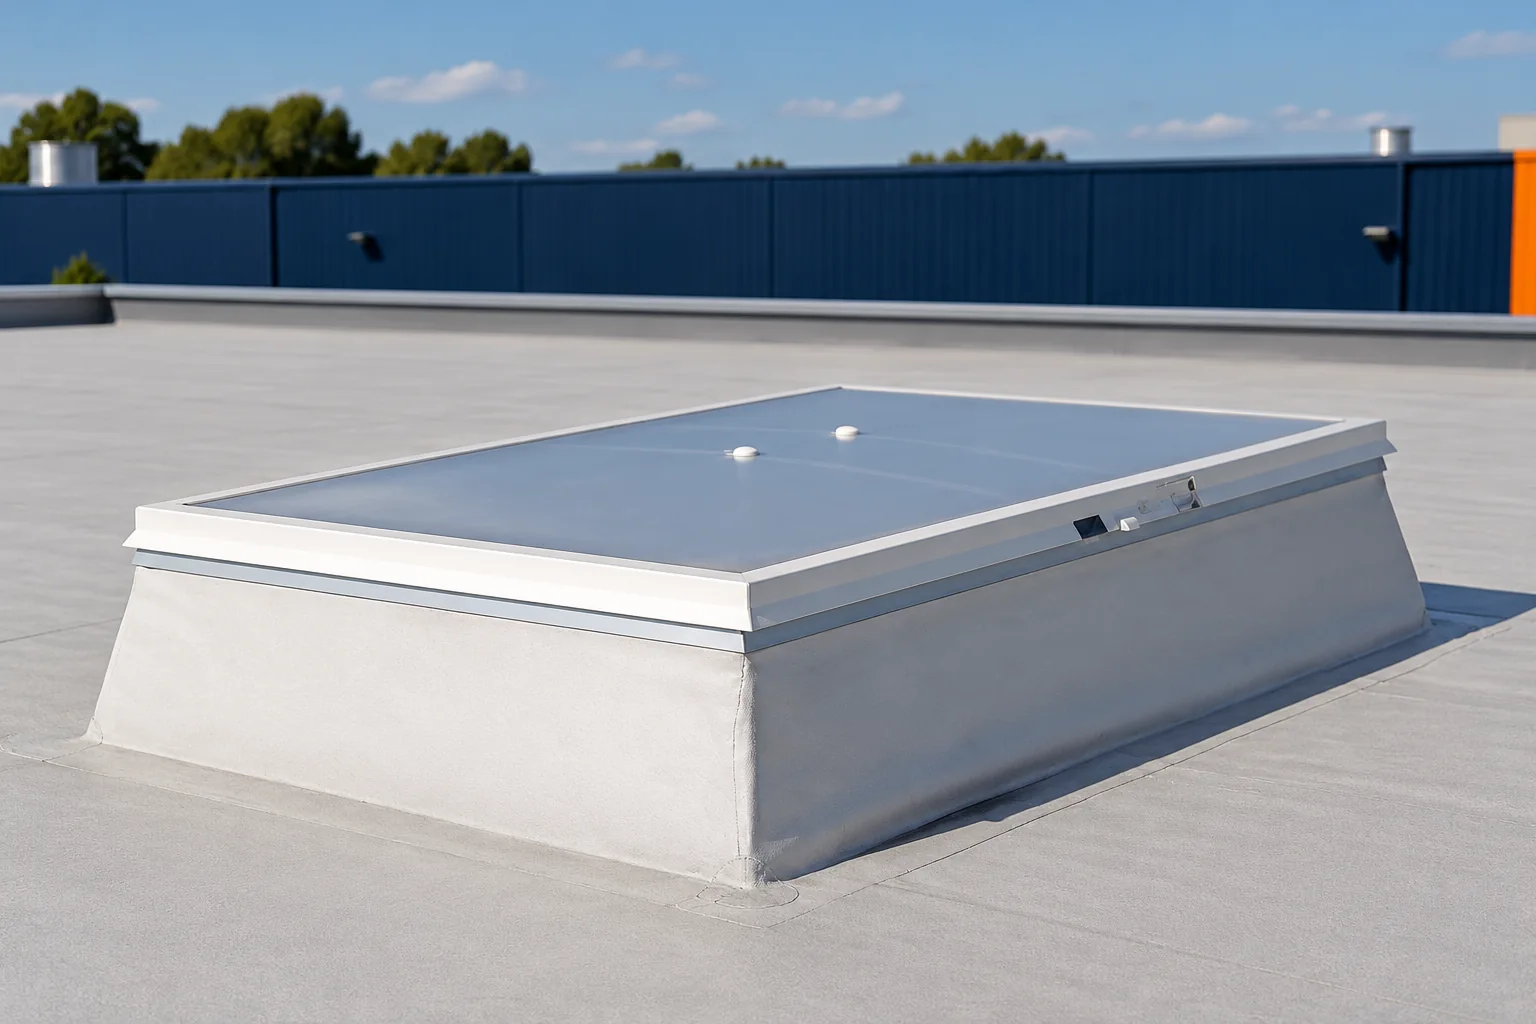
A roof light is particularly useful in deep interiors where wall windows cannot bring daylight to the further zones. Before choosing a solution, establish the hours when the building is used and the type of activities carried out, then compare the light transmittance with the thermal insulation of the complete unit, not just the infill. In a roof made of sandwich panels, check that the profile and sealing details match. Bear in mind that the transparent surface is not intended for walking on.

By |2026-11-14T22:29:06+01:002022-11-21|Technology and applications|Comments Off on Rooflights: where they work well and how to choose a system

PIR or mineral wool: what to compare in a sandwich panel

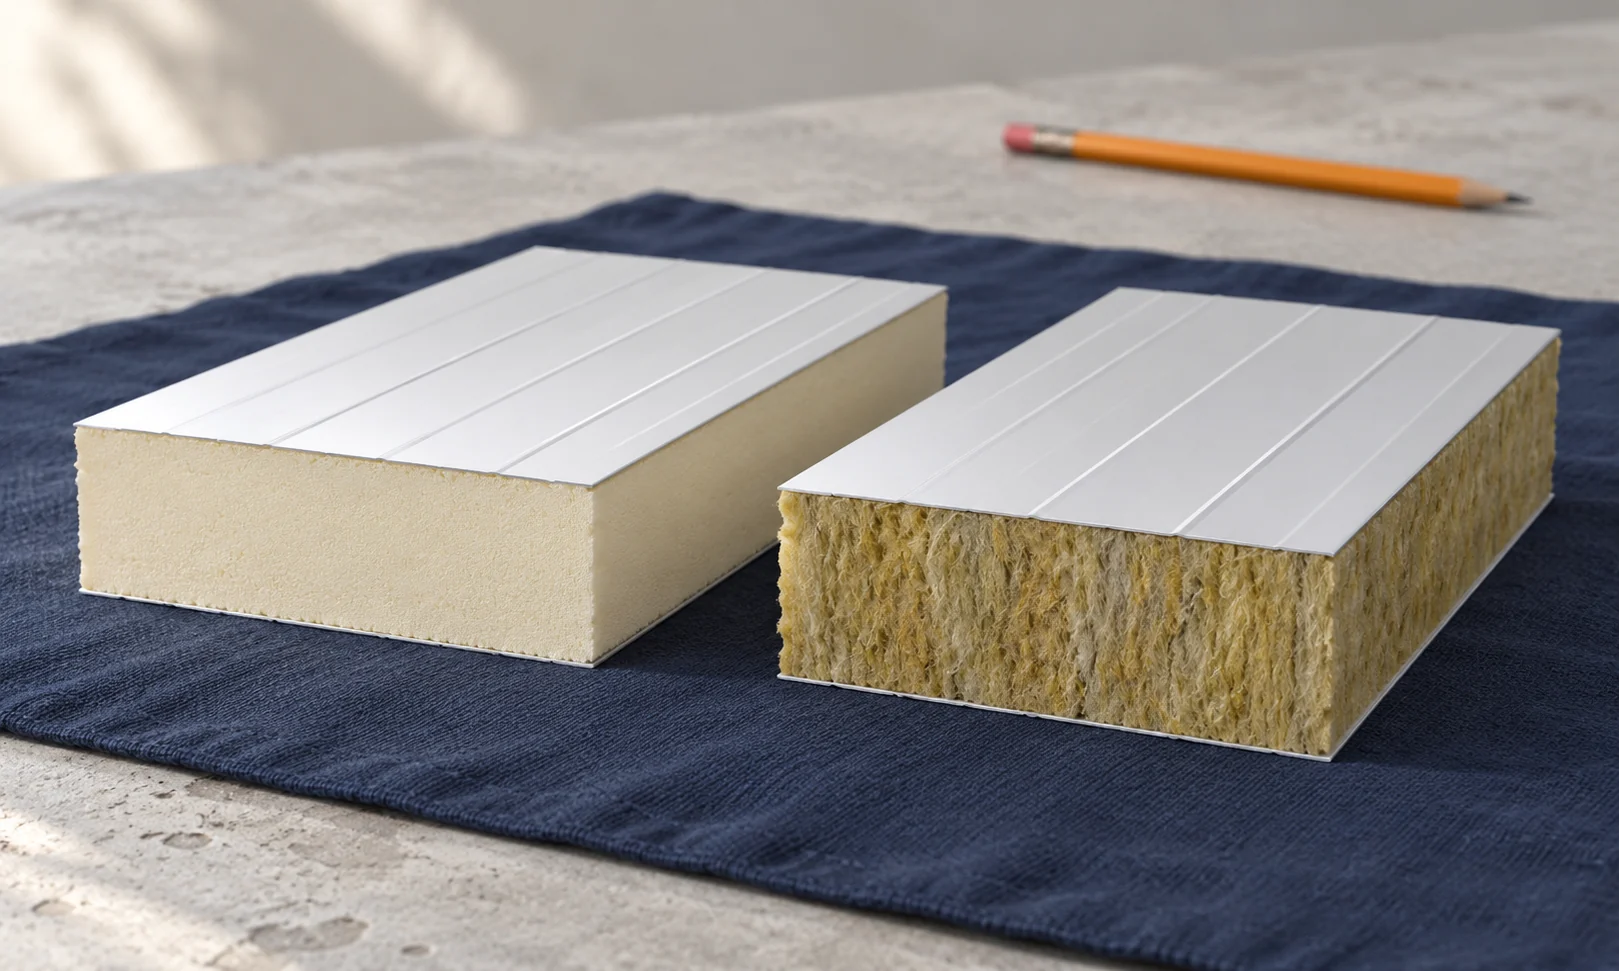
PIR and mineral wool are not substitutes chosen on price alone. The choice starts with fire, thermal and structural requirements. At the same thickness, panels can differ in mass and U-value. It is worth comparing full configurations and checking how much space the finished enclosure will take up. First establish the project requirements, especially those related to fire. The reaction to fire of the material and the fire resistance of the partition are different issues. The classification of the complete panel covers a specific construction. Conclusions should not be drawn from the core name alone.

By |2026-11-14T11:58:35+01:002022-10-07|Technology and applications|Comments Off on PIR or mineral wool: what to compare in a sandwich panel
Back to top