

Technology and applications
Izoprofil.pl explores how building materials work together. Sandwich panels, PIR insulation and trapezoidal sheets depend on their supports, joints, fixings and drainage. The guides explain how product properties affect use on roofs, walls and insulation assemblies. They help you read the documentation, identify limits and prepare questions for your designer or contractor. You can also look up detailing, common faults and preparing materials for installation. Use the technical issue on your project to choose an article, then check the instructions for your specific product. Similar-looking components may have different requirements.
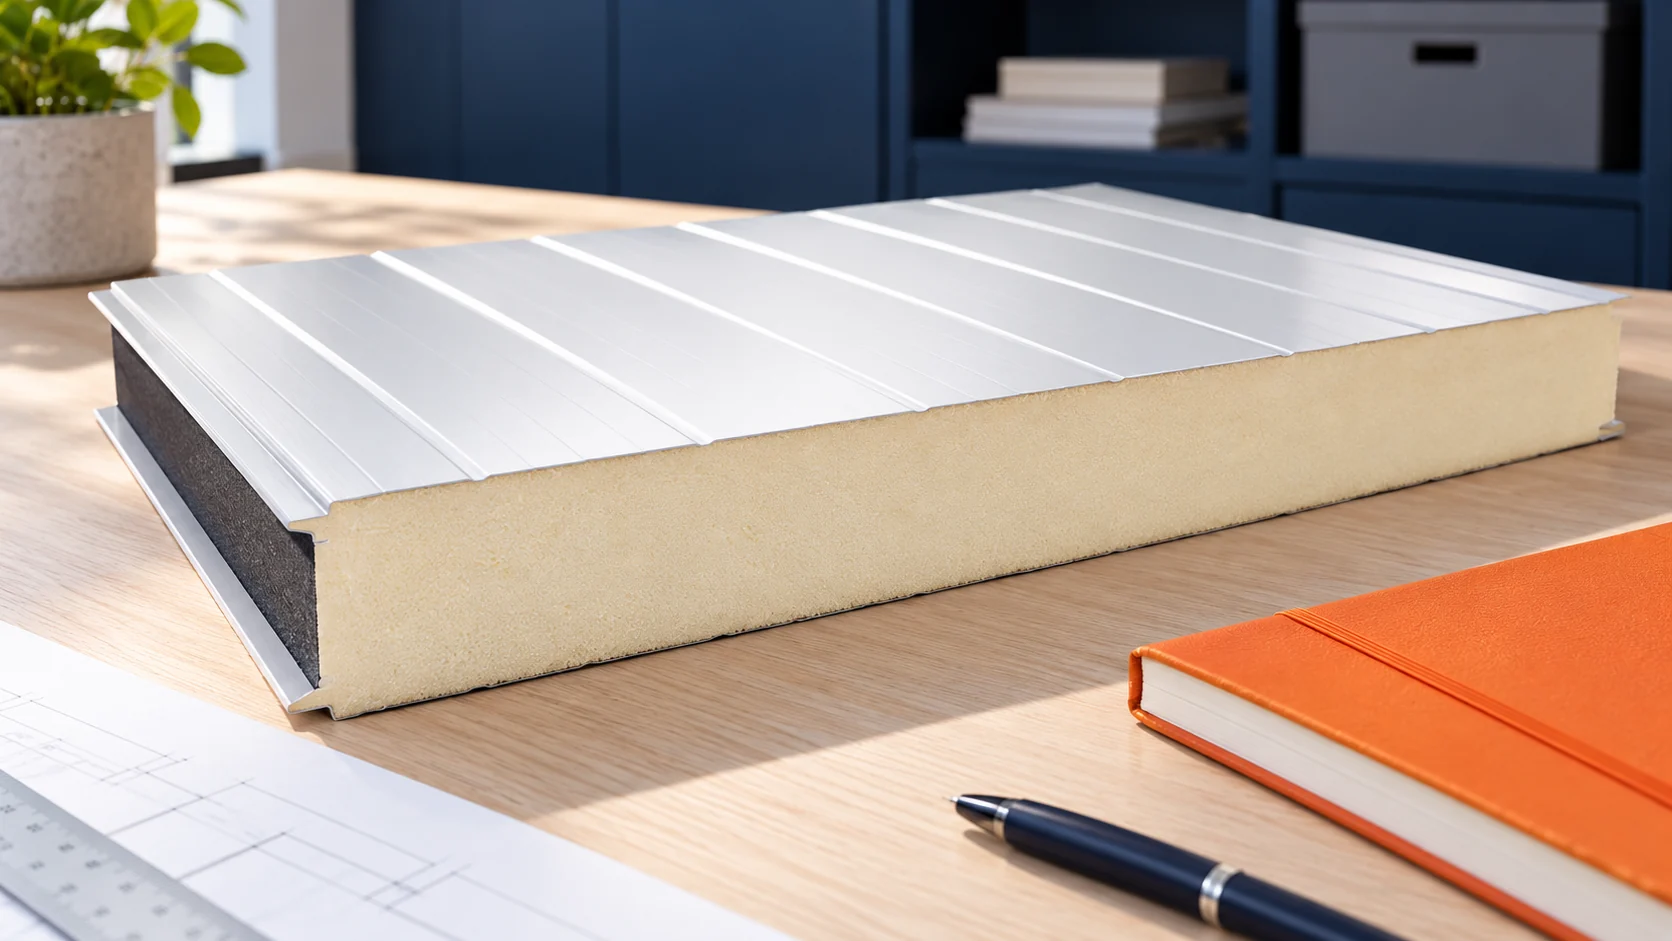
What do panels cost per square metre of finished wall after cutting?
The price per metre of panel and the cost per metre of finished wall are two different results. The difference comes from cutting, openings and finishing elements. To compare quotes, you need to know the cover width and the ordered lengths. The calculation method below shows how to go from the façade dimensions to the full amount for a defined scope of materials. First check the unit in the quote. It may refer to a square metre, a linear metre or a whole piece. With a 1 m module, a mistake can go unnoticed because length and area have the same numerical value. With a different module, the result changes.
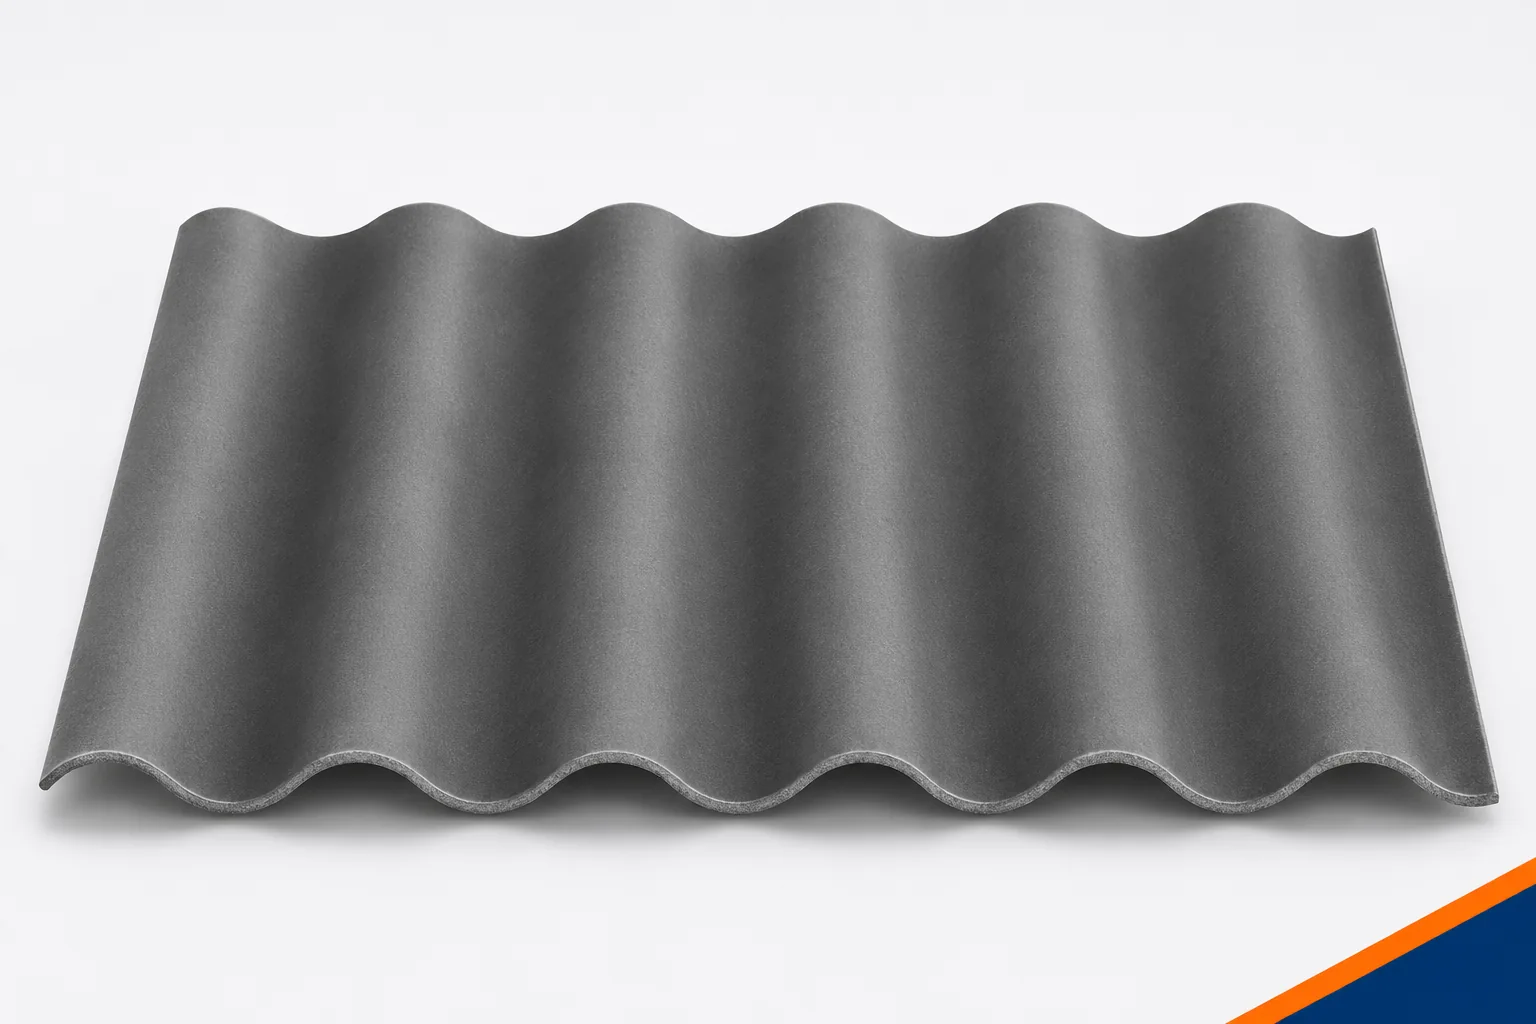
Setting out rows of corrugated sheets: preparing a laying plan
A well-planned roof is not created by adding successive sheets up to the ridge. First, you have to determine where the laps, supports and cuts will be. Fibre cement sheets have specified working dimensions and a laying direction. It is worth ordering asbestos-free fibre cement only after checking the entire roof slope. A row plan helps to limit waste, avoid narrow end pieces and prepare the right number of full sheets and sheets prepared in advance. Two roof slopes with the same number of square metres may require a different set of sheets. One is rectangular, the other has a valley flashing, a chimney and a diagonal gable. That is why the dimensions of the edges, the diagonals and the position of all obstacles are needed for the layout planning.
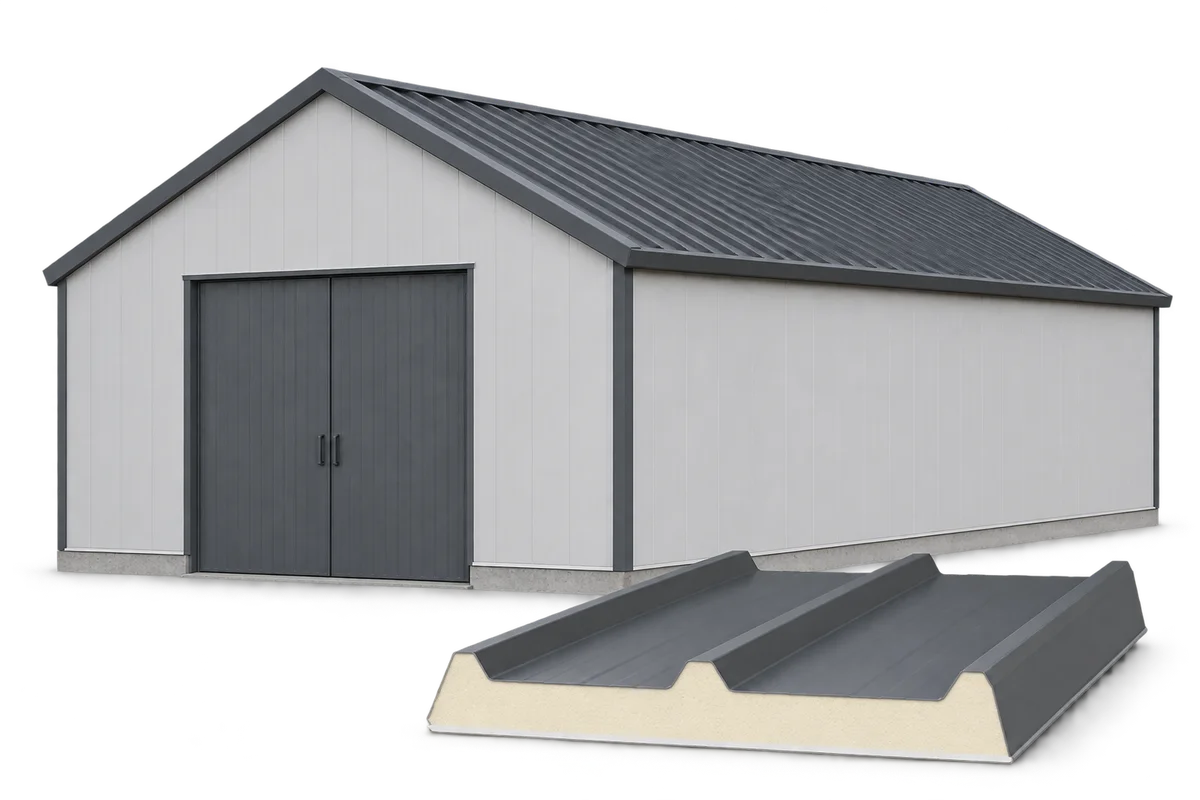
Farm building insulation: detailing ceiling linings and internal divisions
Insulating an agricultural building requires establishing where the boundary of the heated or controlled zone should run. For a warehouse, workshop and livestock area, the arrangement of walls, ceiling and openings will differ. On Izoprofil.pl we discuss the preparation of details that connect these surfaces: the edges of the ceiling lining, partition walls, doors and service penetrations. The plan should specify the support, sealing, protection of exposed edges and access to equipment. A PIR insulation board and an insulated sandwich panel with steel facings perform different functions; substituting one for the other requires the whole solution to be checked. Documentation of the material, assessment of the existing structure and moisture conditions precede ordering. A refurbishment prepared in this way can be priced and accepted according to specific connections, not solely by the area of insulation.
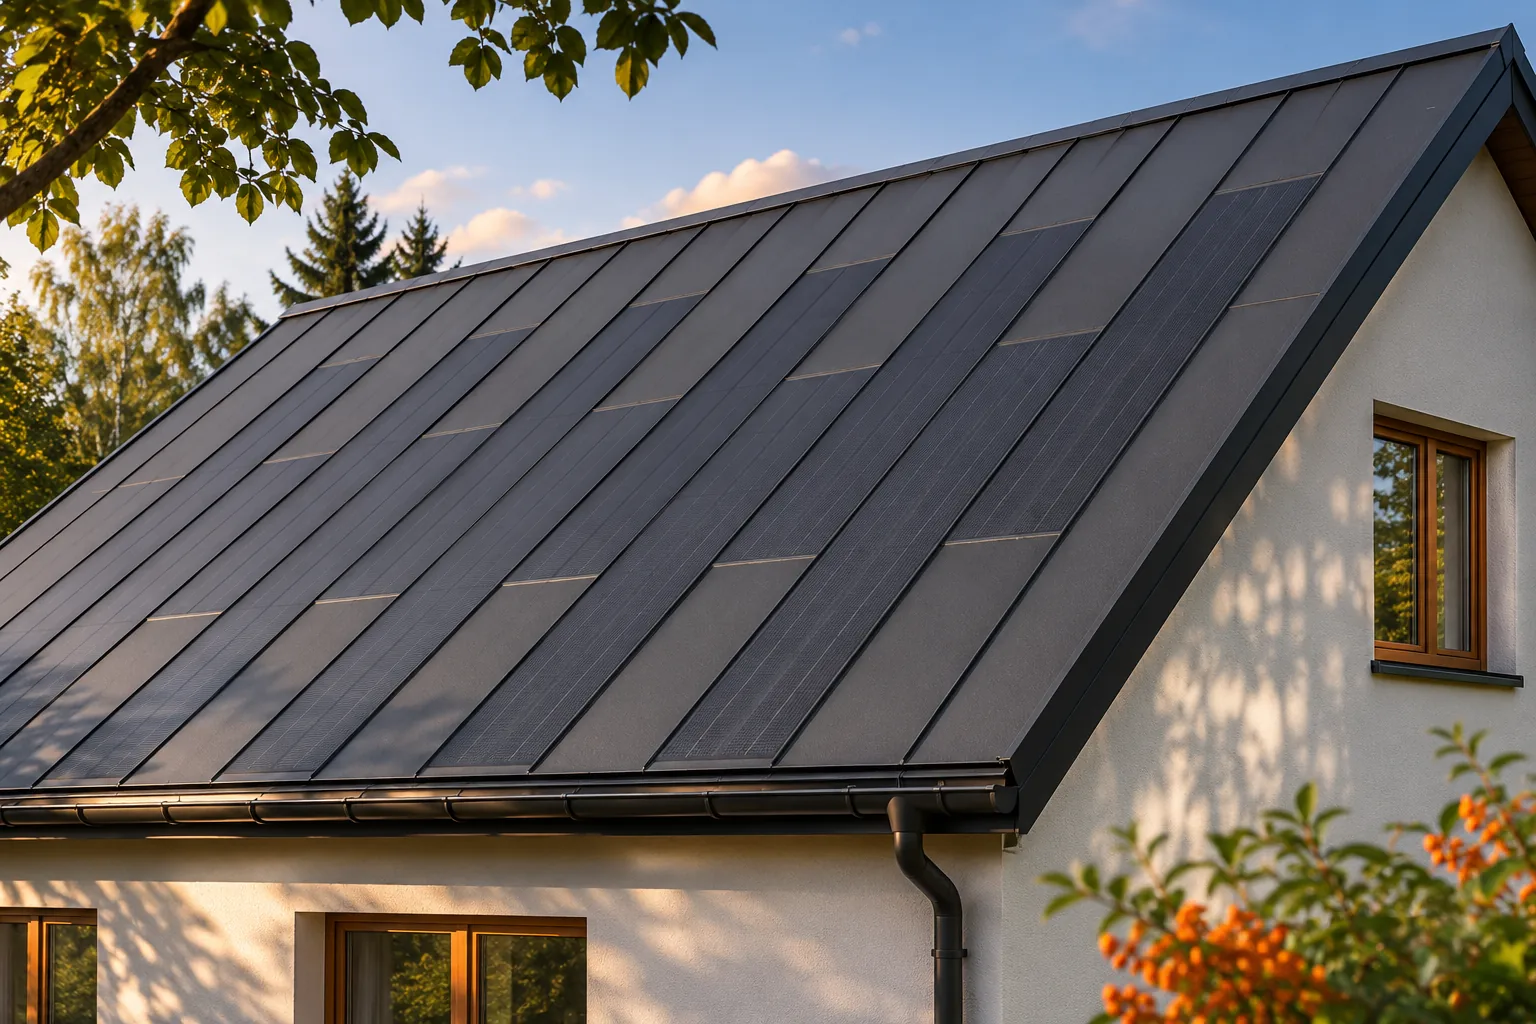
Can a shaded roof be converted into a partially active covering?
Shading on part of a roof does not have to rule out integrated photovoltaics. In a steel system, active fields can be planned in better-lit areas while the remaining surface is closed with passive covering. This keeps the roof visually consistent without installing cells everywhere. However, an analysis of shading over the course of the day and the year is needed. Only this will show whether the available areas justify the cost of the energy-generating part. The impact depends on the geometry of the obstruction, the duration of shading and the electrical layout. A narrow chimney shadow behaves differently from a neighbouring building that blocks a large part of the roof for many hours. The two cases should not be judged with a single label. Data relating to the specific house and the planned panel layout are needed.
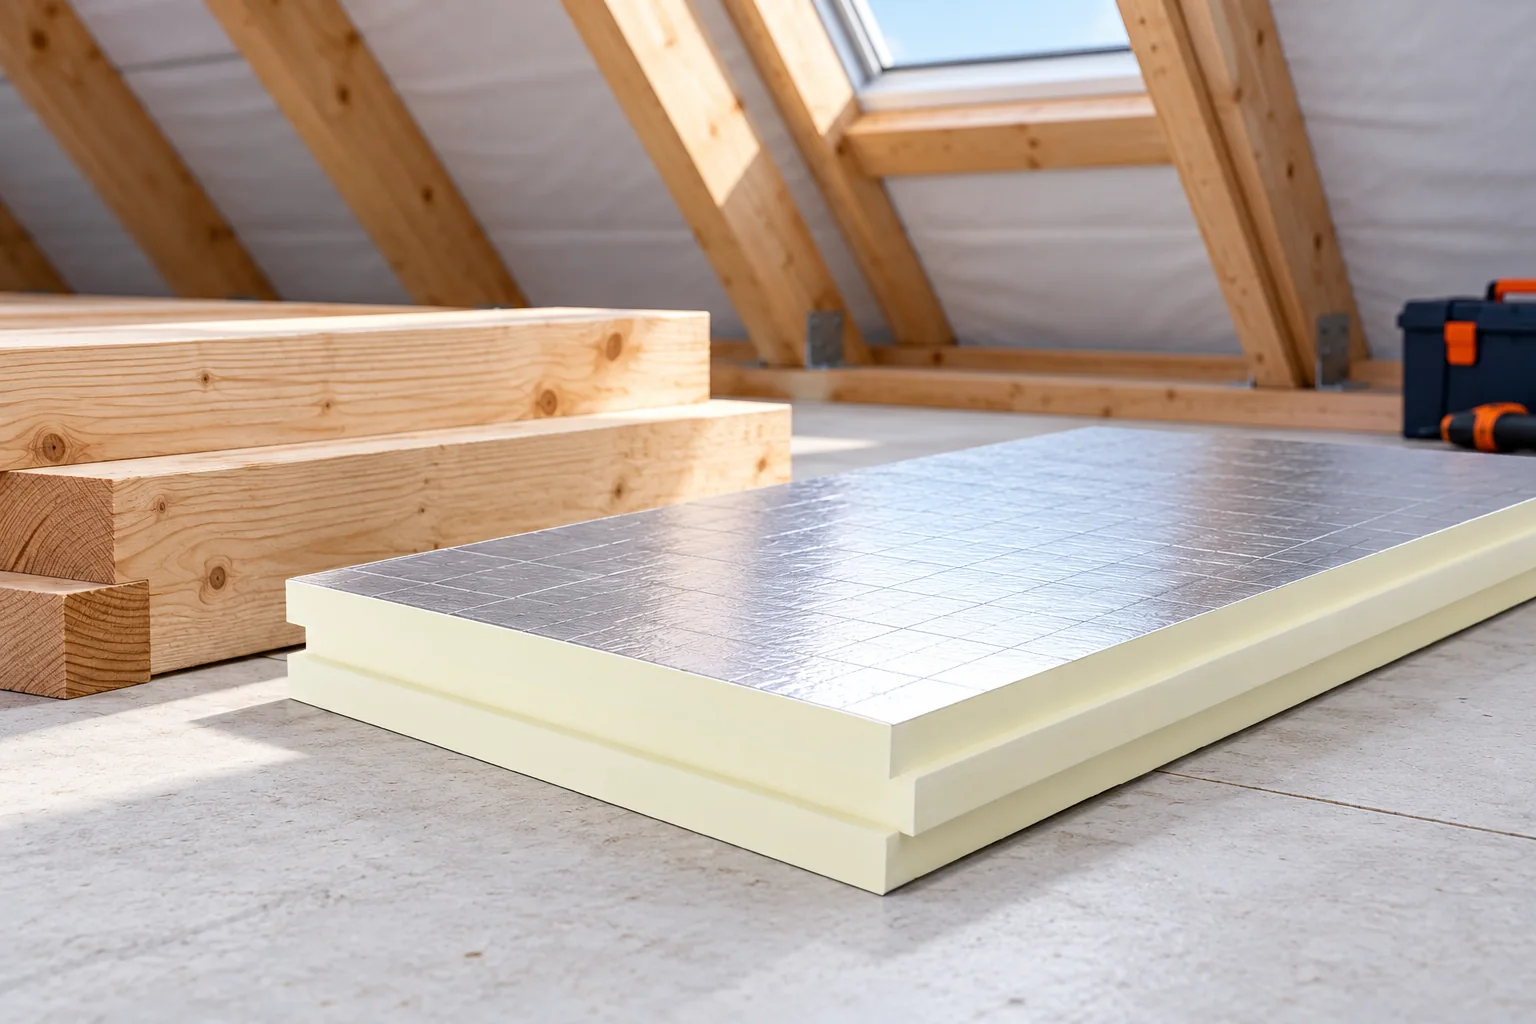
How to insulate a loft and minimise thermal bridges
First establish where the boundary of the heated space runs in your house, because this determines which parts of the roof and walls need to be covered by insulation. Check whether the loft is usable or remains cold and unused – in the latter case the layer may run along the ceiling below it rather than across the whole roof slope. With rooms under the slopes, pay attention to the junctions at the wall plate, gable wall and roof window perimeter. Trace the layout as one continuous outline on a section drawing before buying any material.
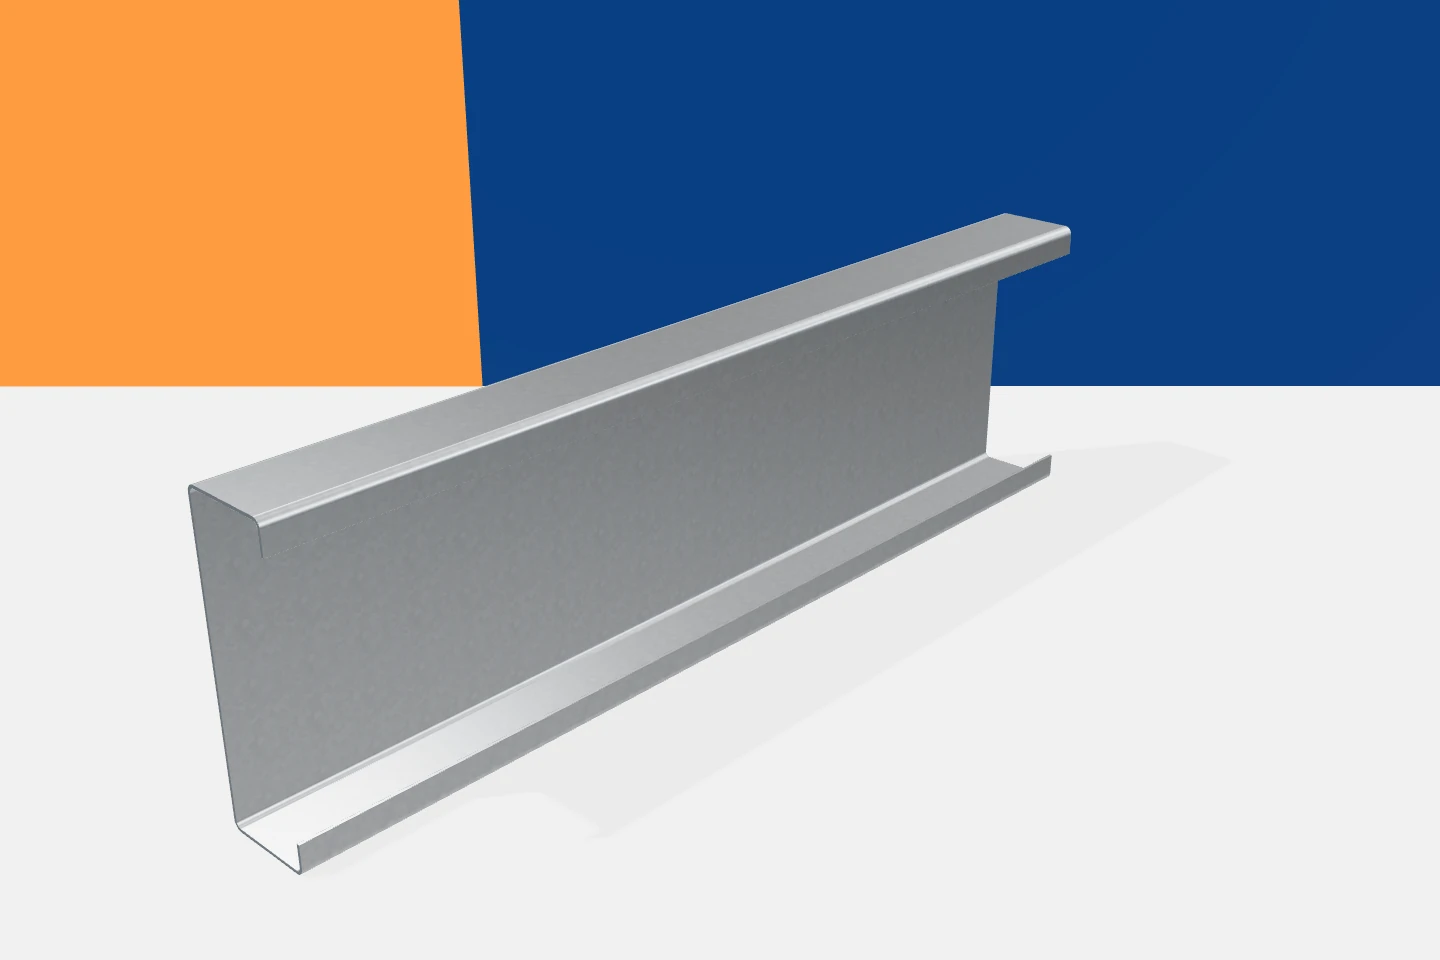
Hole patterns in cold-formed steel sections: preparing production drawings
Factory-made holes can make installation considerably easier. The prerequisite is correct documentation, because an error in the drawing will be reproduced just as faithfully as a correct detail. When requesting punched cold-formed profiles, it is not enough to specify the diameter and spacing. A dimension datum, the orientation of the cross-section and an unambiguous version of the component are also required. Data prepared in this way reduce the number of queries and rework. The cross-section drawing describes the shape and thickness of the profile. The longitudinal view shows its length and the arrangement of the holes. The two pieces of information should be linked. A flat-strip view alone may not make it clear which flange the hole is to be in. More complex geometry requires additional views.