

Technology and applications
Izoprofil.pl explores how building materials work together. Sandwich panels, PIR insulation and trapezoidal sheets depend on their supports, joints, fixings and drainage. The guides explain how product properties affect use on roofs, walls and insulation assemblies. They help you read the documentation, identify limits and prepare questions for your designer or contractor. You can also look up detailing, common faults and preparing materials for installation. Use the technical issue on your project to choose an article, then check the instructions for your specific product. Similar-looking components may have different requirements.
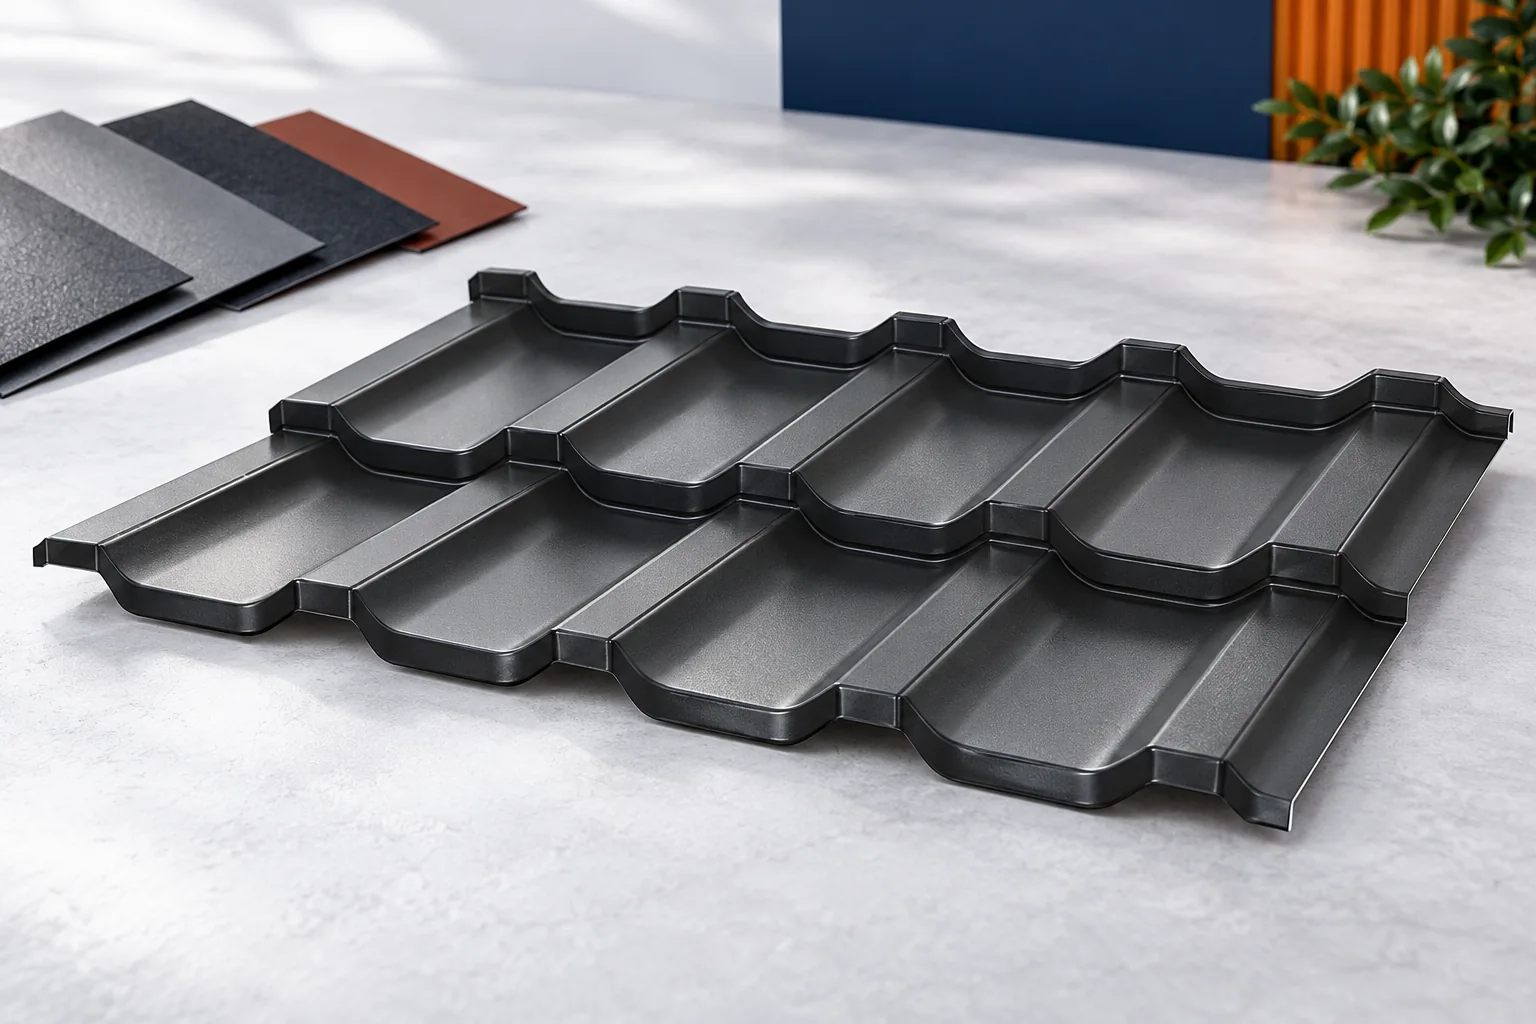
How the protective layers on steel roofing work together
The performance of coated steel sheeting depends on the steel core, the metallic coating and the layers that prepare and finish its surface. A thickness quoted for bare steel cannot be compared directly with one measured over all the coatings. Check the type and declared quantity of the metallic coating, then look up the properties of the outer finish. Compare these specifications on the same basis for each sheet. The protection also depends on how the material is handled in transit, during installation and once the roof is in use.
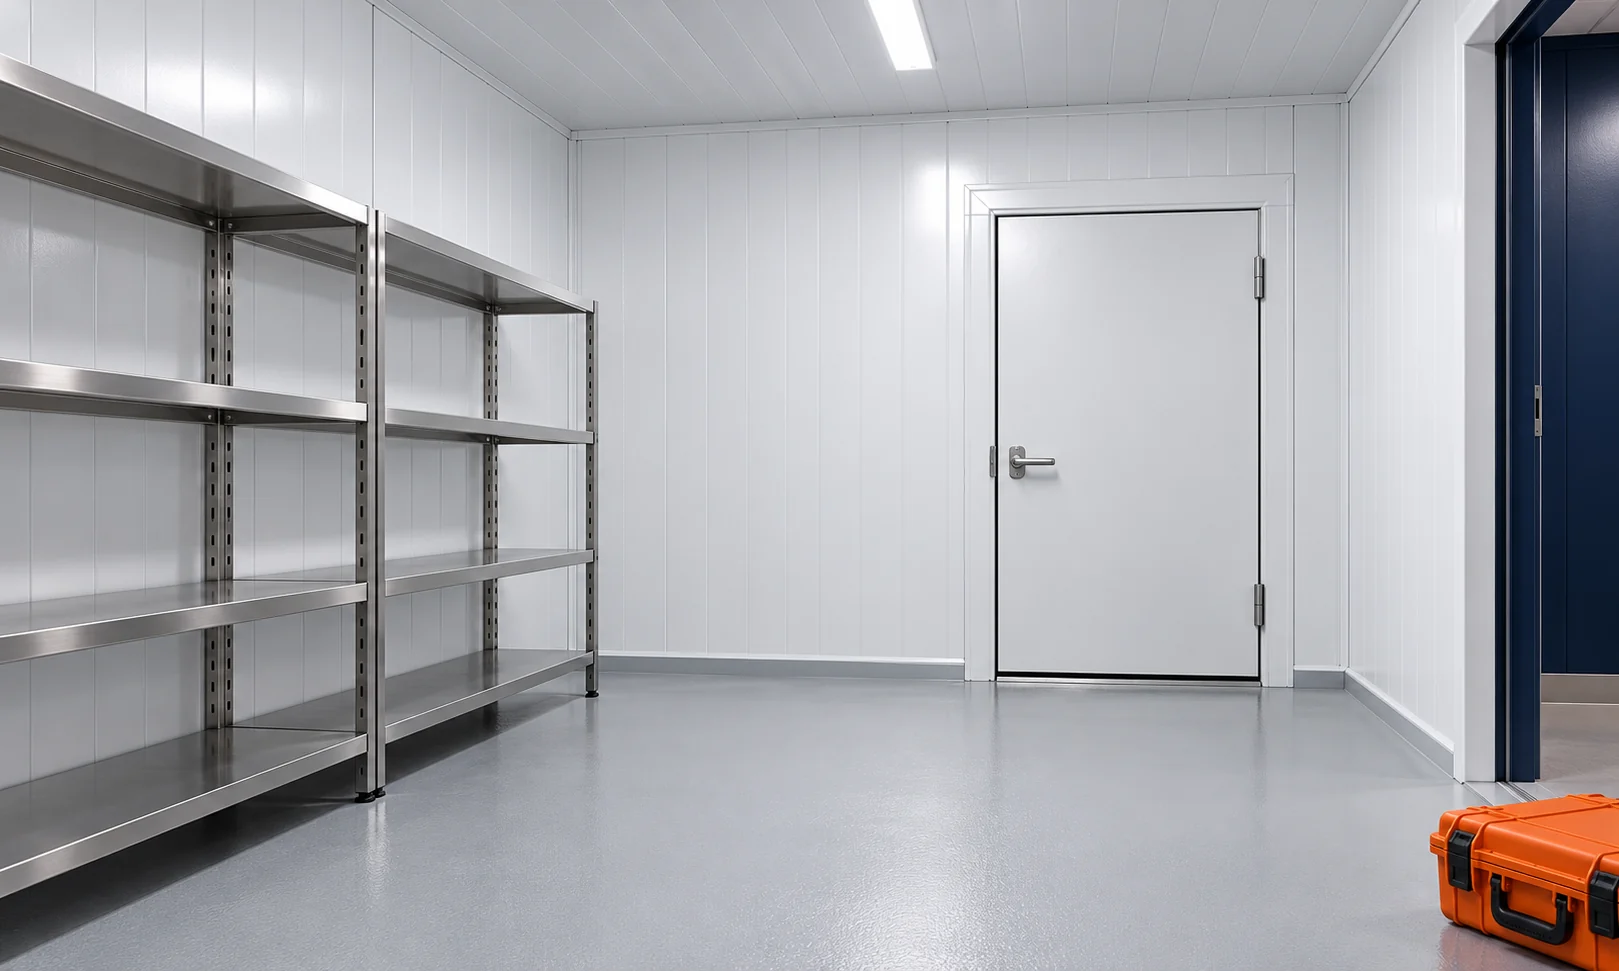
Choosing panel thickness for cold rooms and freezer rooms
The cold room panel thickness is matched to the temperature and the entire chamber structure. Doors, the floor and how often the room is opened also matter. A thicker panel reduces heat flow but takes up part of the available space. In a small room, insulation, usable dimensions and the delivery route for goods must be calculated together. Determine the temperature inside the chamber and the conditions on the other side of the enclosure. A cold room in a heated hall performs differently from a chamber standing against an external wall. Ambient humidity is important. A large difference in conditions increases the importance of airtight joints.
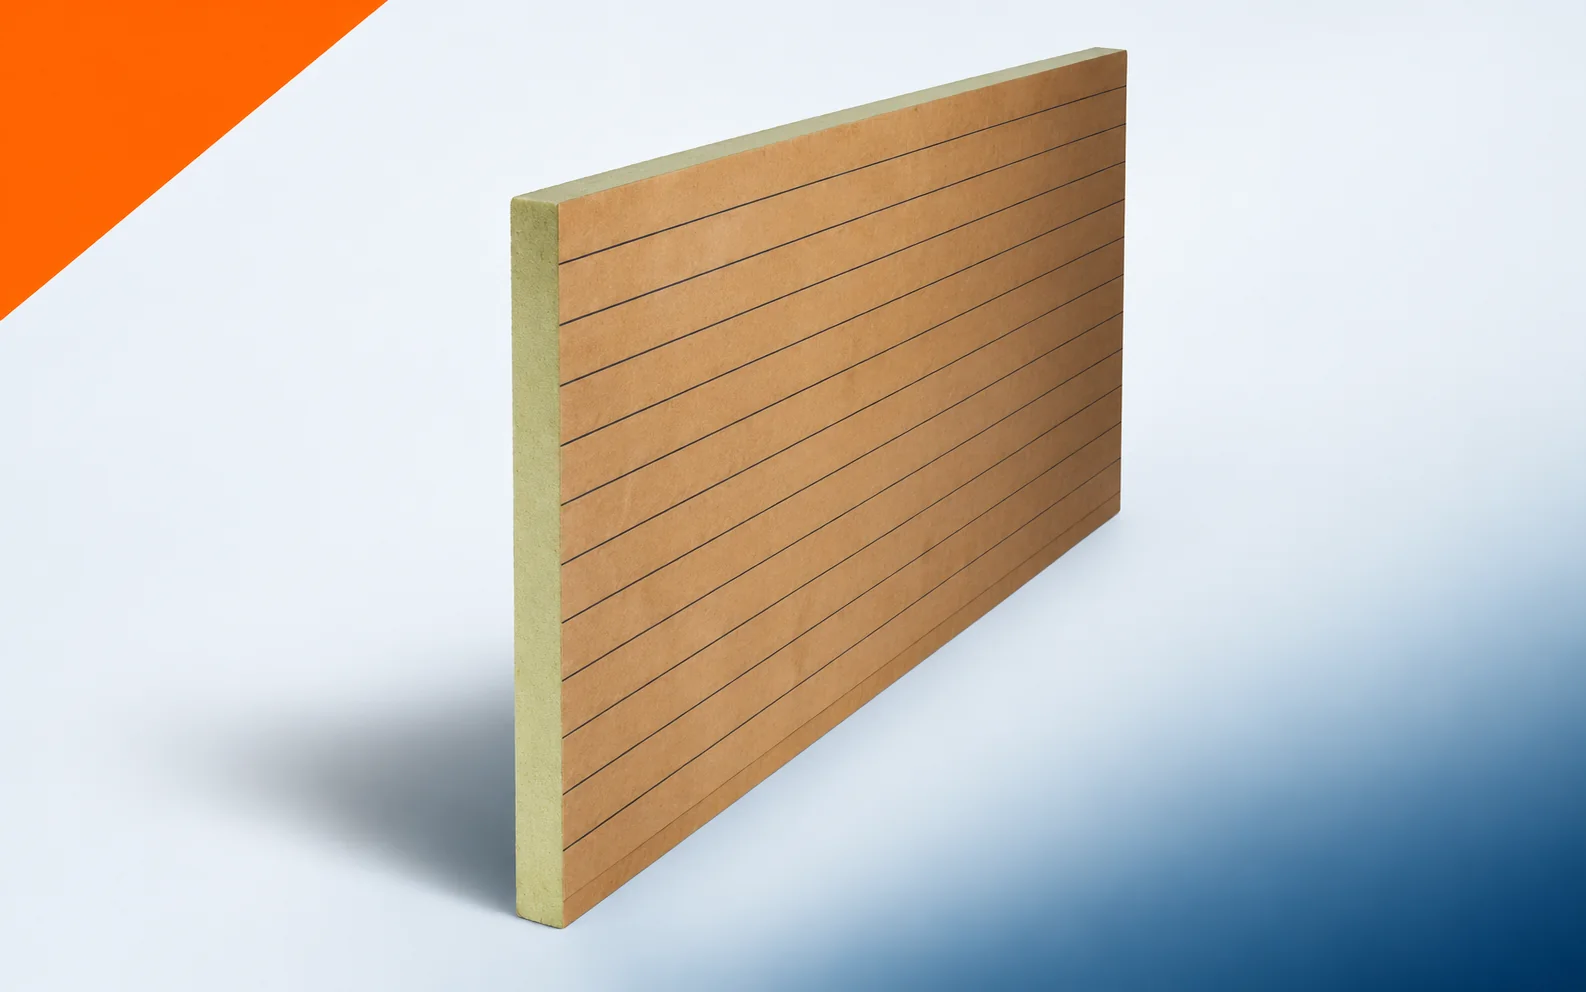
IKO enertherm KR ALU in floor renovation: levels and support
A floor renovation with KR ALU must preserve the door and stair levels. After demolition, it is worth measuring the entire available cross-section, not only the former insulation thickness. The substrate and the routing of services must also be identified. Trying to fit the purchased boards by randomly reducing the screed can shift the problem to the finishes. In a renovation, the scope described as a floor build-up with insulation beneath heating and screed requires the old layers to be identified. The first difficult place to inspect is the threshold between rooms and the service penetration. It is not worth determining the thickness of IKO enertherm KR ALU solely on the basis of an old drawing. The measurement should cover the height from the substrate to the finished floor surface, taking into account changes made during earlier work.
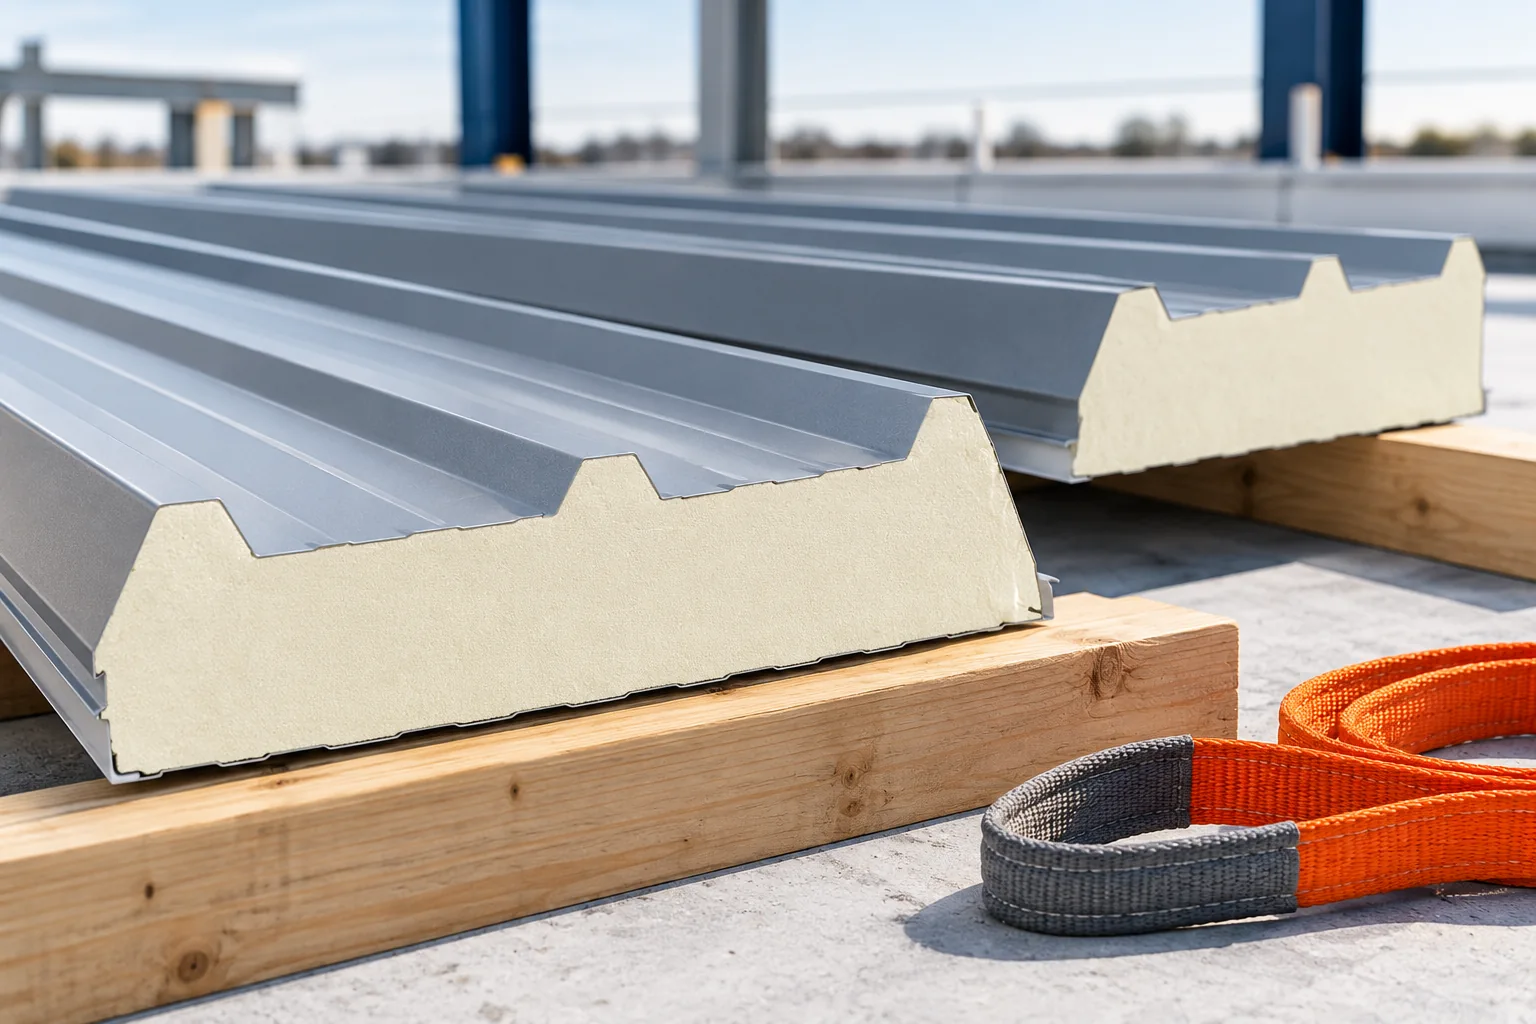
Installing insulated roof panels: sequence of work and key details
A roof panel schedule needs to agree with both the structural drawings and the fitting instructions for the selected panel. Before delivery, check lengths, support positions, joint details and the direction in which the roof will be laid. Two PIR panels can both be 100 mm thick yet use different joints. Confirm the facing and core thicknesses and the requirements of the actual model. Check that the supports are in plane and that lifting will protect the edges. Once fitting starts, inspect the joints, fixings, seals and flashings as the work progresses.
How a new door opening can affect a steel frame
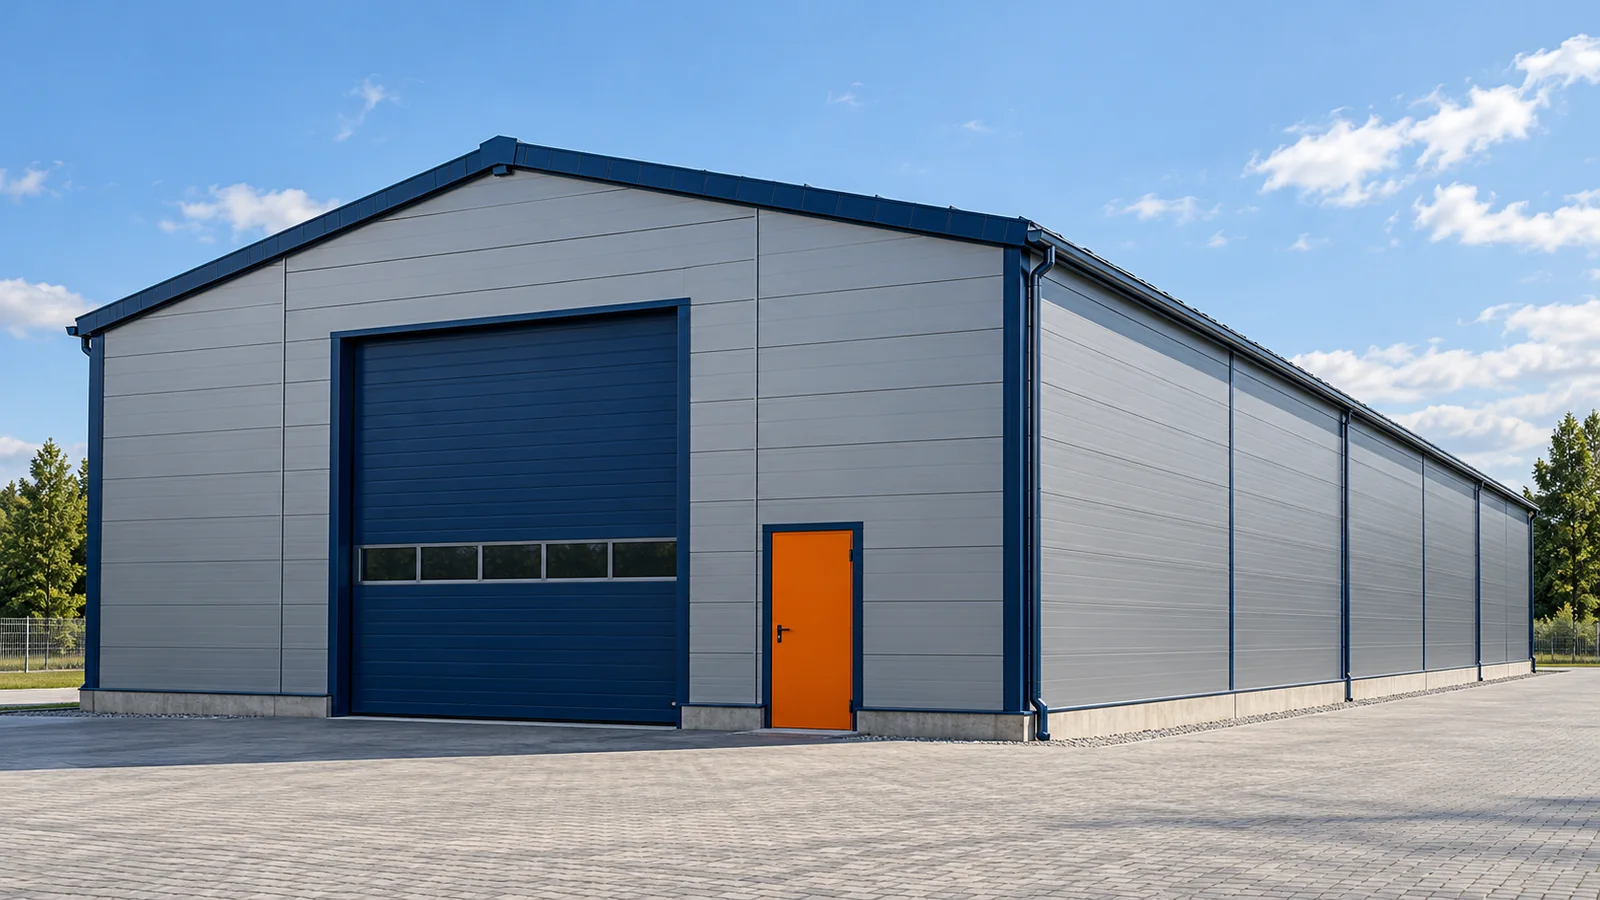
A new gate can significantly improve the operation of a steel hall. It can shorten the delivery route or allow goods-in and goods-out to be separated. Before the opening is cut, however, the wall and the structure behind it must be checked. The panel, the girt, the column and the bracing each perform different functions. What looks from the outside like a uniform façade is part of a larger load-bearing system. The positions of the frames and secondary members must be established on the plan and elevation. Bracing in selected wall bays is important. A new gate in a steel hall can also clash with a column base, a service installation or the base rail. It is not worth ordering the unit's dimensions before the feasibility of the opening has been confirmed.
Pricing an insulated panel roof: from the cutting plan to the final flashing
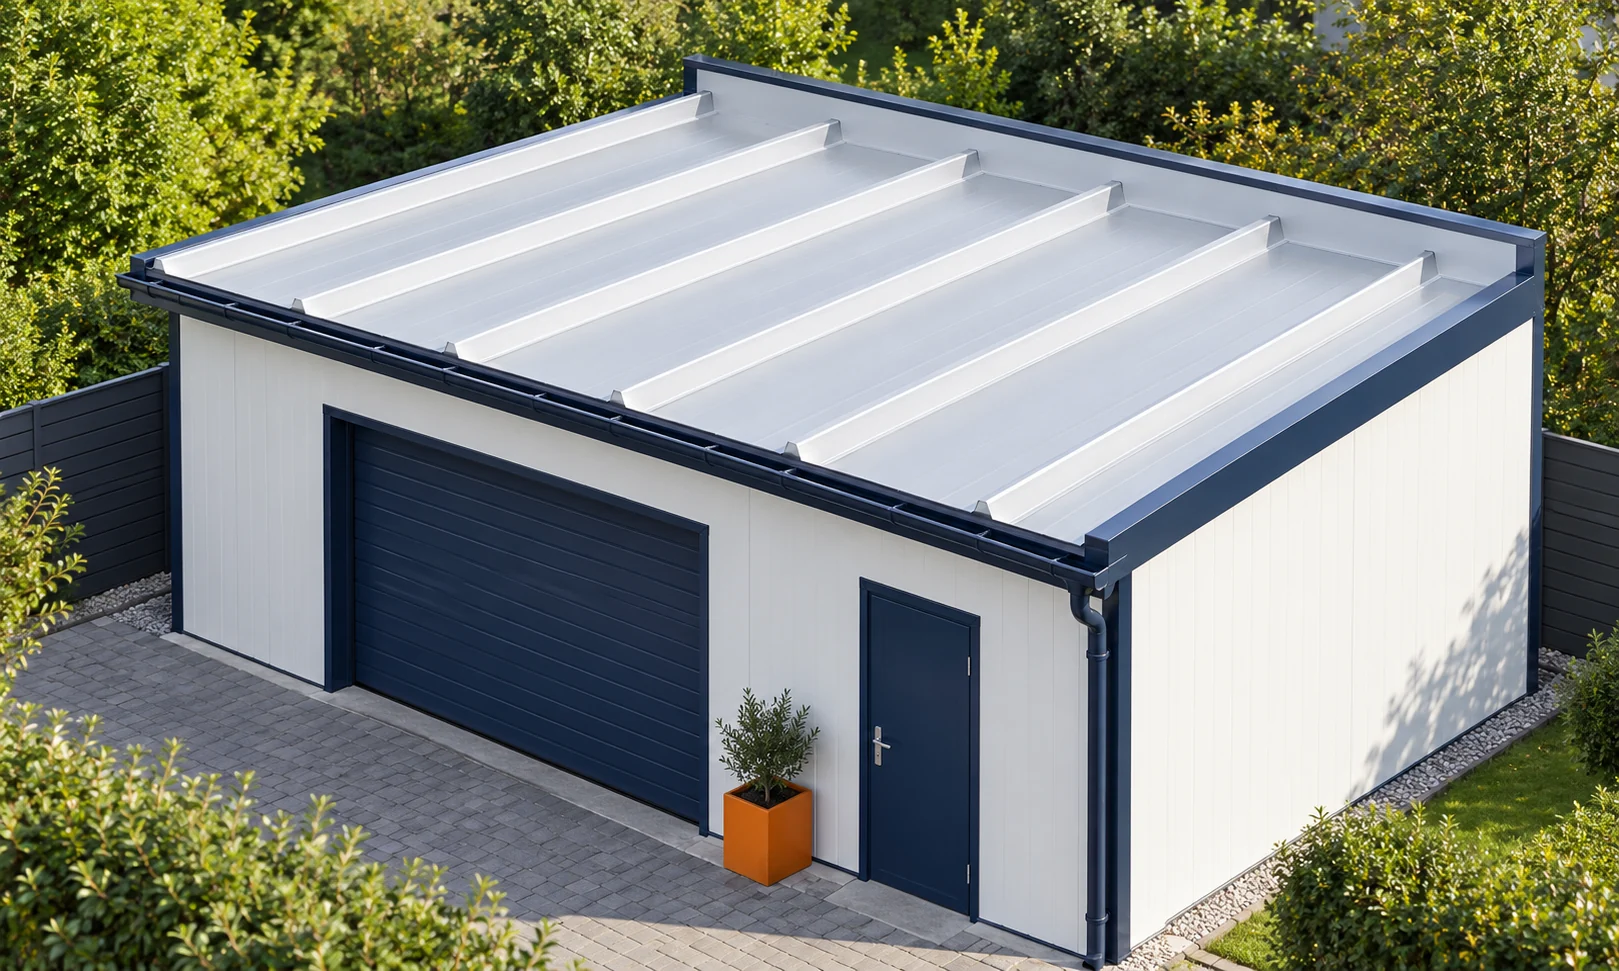
The cost of a panel roof depends on the area, but also on the division into elements and the number of details. The core, thickness and working conditions on the supports are important. The panel price does not automatically include flashings and installation. The easiest way to build a budget is from the cutting, then add further items to the same roof slope. Selection starts with the required thermal insulation, loads and fire conditions. A roof panel must also match the pitch and the method of joining. You should not choose a variant solely because it is the cheapest in the thickness table. Each requirement must be checked separately.