

Technology and applications
Izoprofil.pl explores how building materials work together. Sandwich panels, PIR insulation and trapezoidal sheets depend on their supports, joints, fixings and drainage. The guides explain how product properties affect use on roofs, walls and insulation assemblies. They help you read the documentation, identify limits and prepare questions for your designer or contractor. You can also look up detailing, common faults and preparing materials for installation. Use the technical issue on your project to choose an article, then check the instructions for your specific product. Similar-looking components may have different requirements.
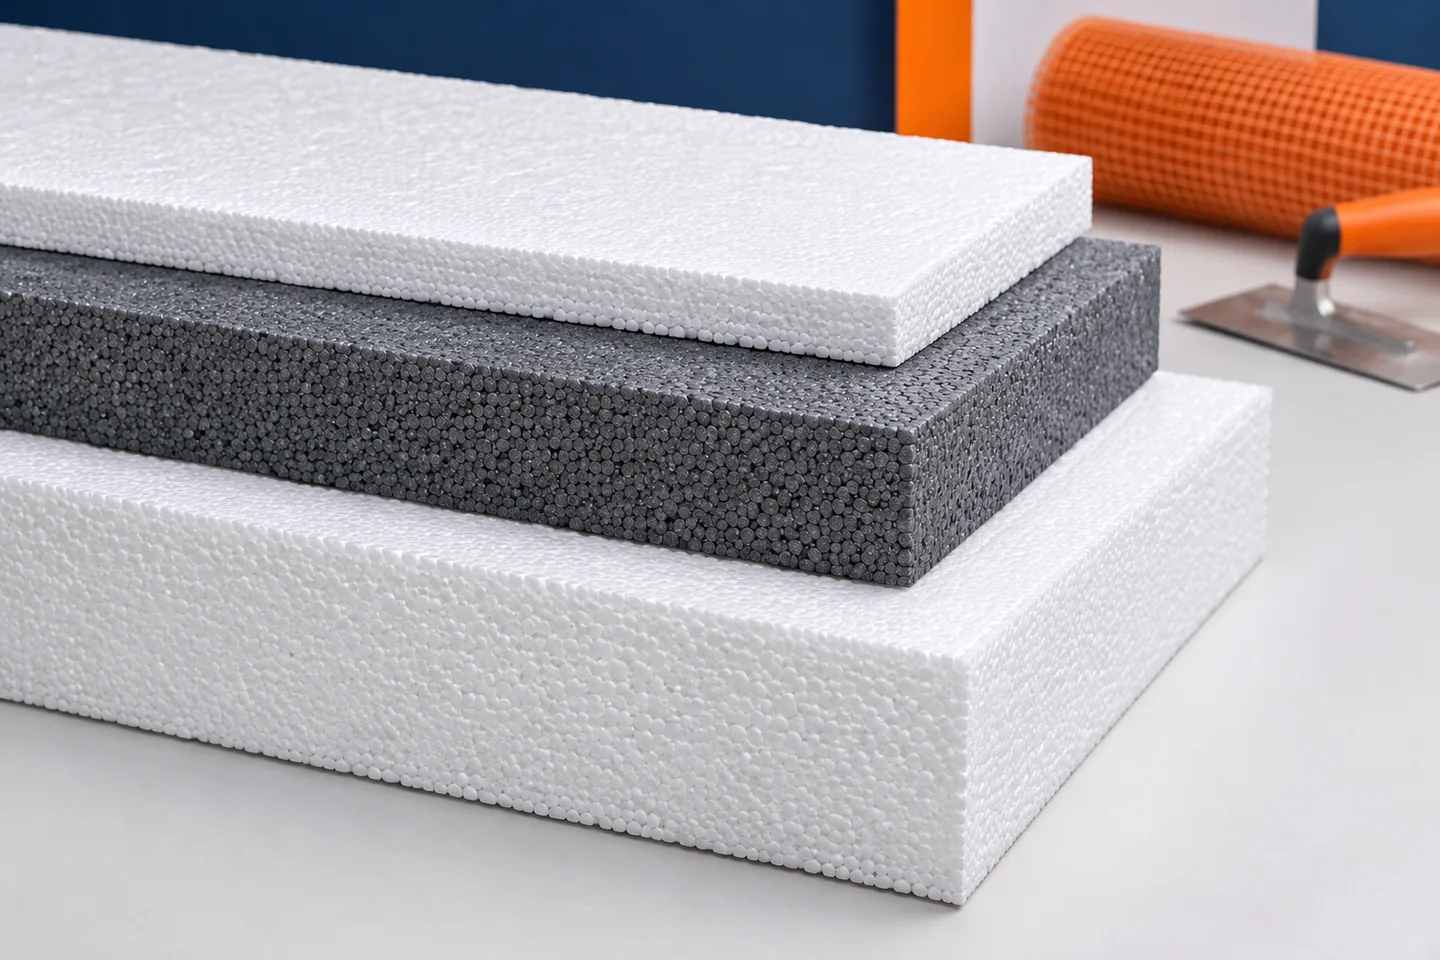
Can one EPS grade insulate an entire building?
One type of EPS can have several approved applications, but it should not be designated for the whole house from the outset. The façade, foundation, floor and roof each require other properties to be checked. We explain when a common material is justified, where a special grade is needed and how to plan delivery without mistakes. All polystyrene boards belong to one material group, but they can differ in composition, structure and declared properties. Lambda describes heat conduction. Other parameters describe compression, tension, water absorption or dimensional behaviour. Choosing only by colour and thickness ignores some of the requirements placed on the material in a building. The application follows from the documentation for the specific grade and from the design.
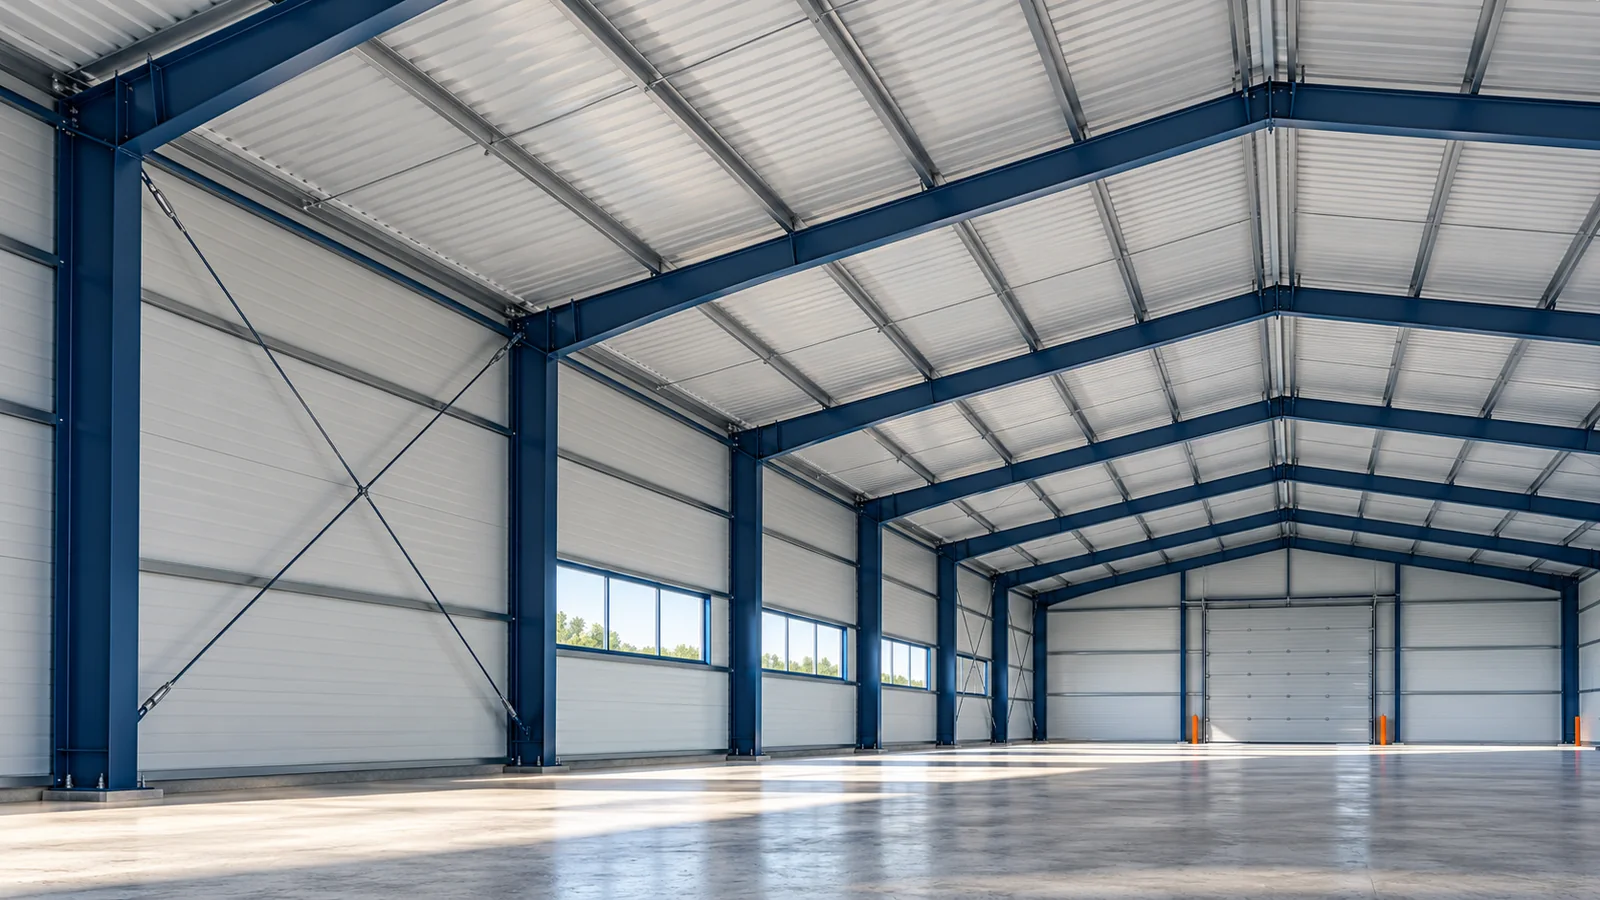
Why removing bracing changes the stability of a steel building
A diagonal member in the wall of a steel hall often becomes a problem only when a new gate is needed. It is easy to regard it as less important than a column and to propose cutting it out. That is flawed reasoning. Bracing may be part of the primary stability system. Before its position is changed, it must be established what forces it carries and what will replace it. A transverse portal frame may be stable in its plane thanks to appropriate joints and member stiffness. A steel hall, however, is a three-dimensional structure. It also needs a solution for actions along the building and for restraint of members against loss of stability. A regular row of strong columns alone does not describe this task.
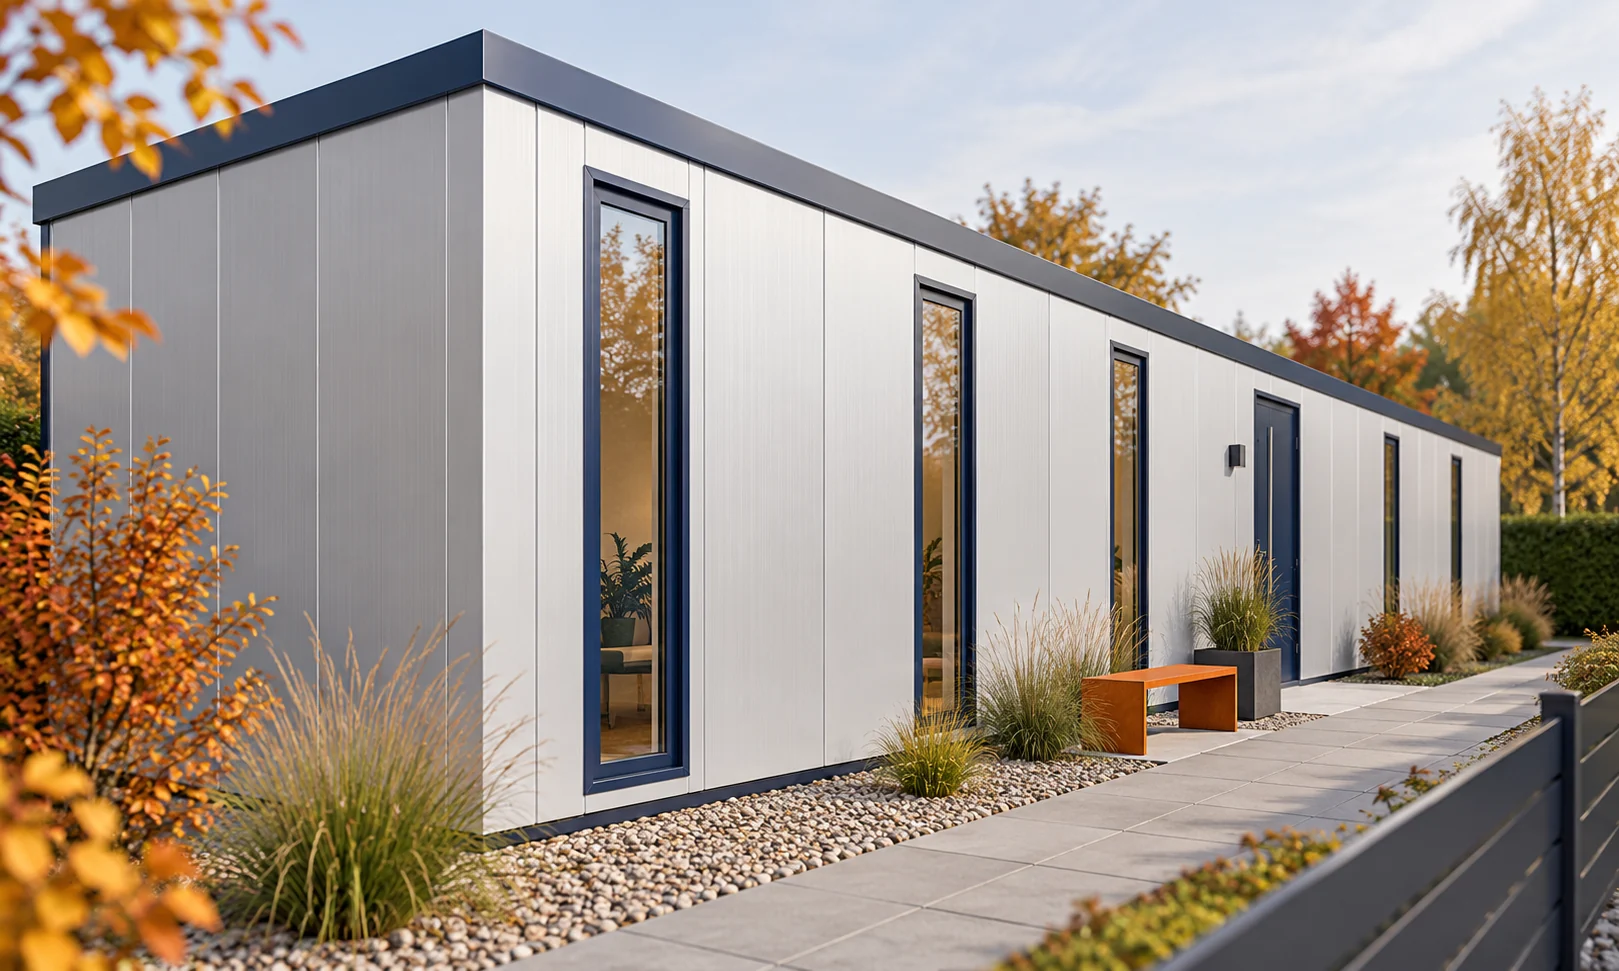
How can an investor combine panel selection, building geometry and budget?
Panels should be selected together with the building envelope. Wall height, the number of gates and the roof shape change the quantity of material and details. Only against this background can cores and prices be sensibly compared. The investor does not have to calculate load-bearing capacity themselves, but should prepare clear requirements and know what scope they are paying for. Define what will happen inside the building. A workshop heated continuously requires different conditions from an unheated storage shelter. Moisture, chemicals and the expected temperature are important. Information about floor area alone is not enough to select a panel.
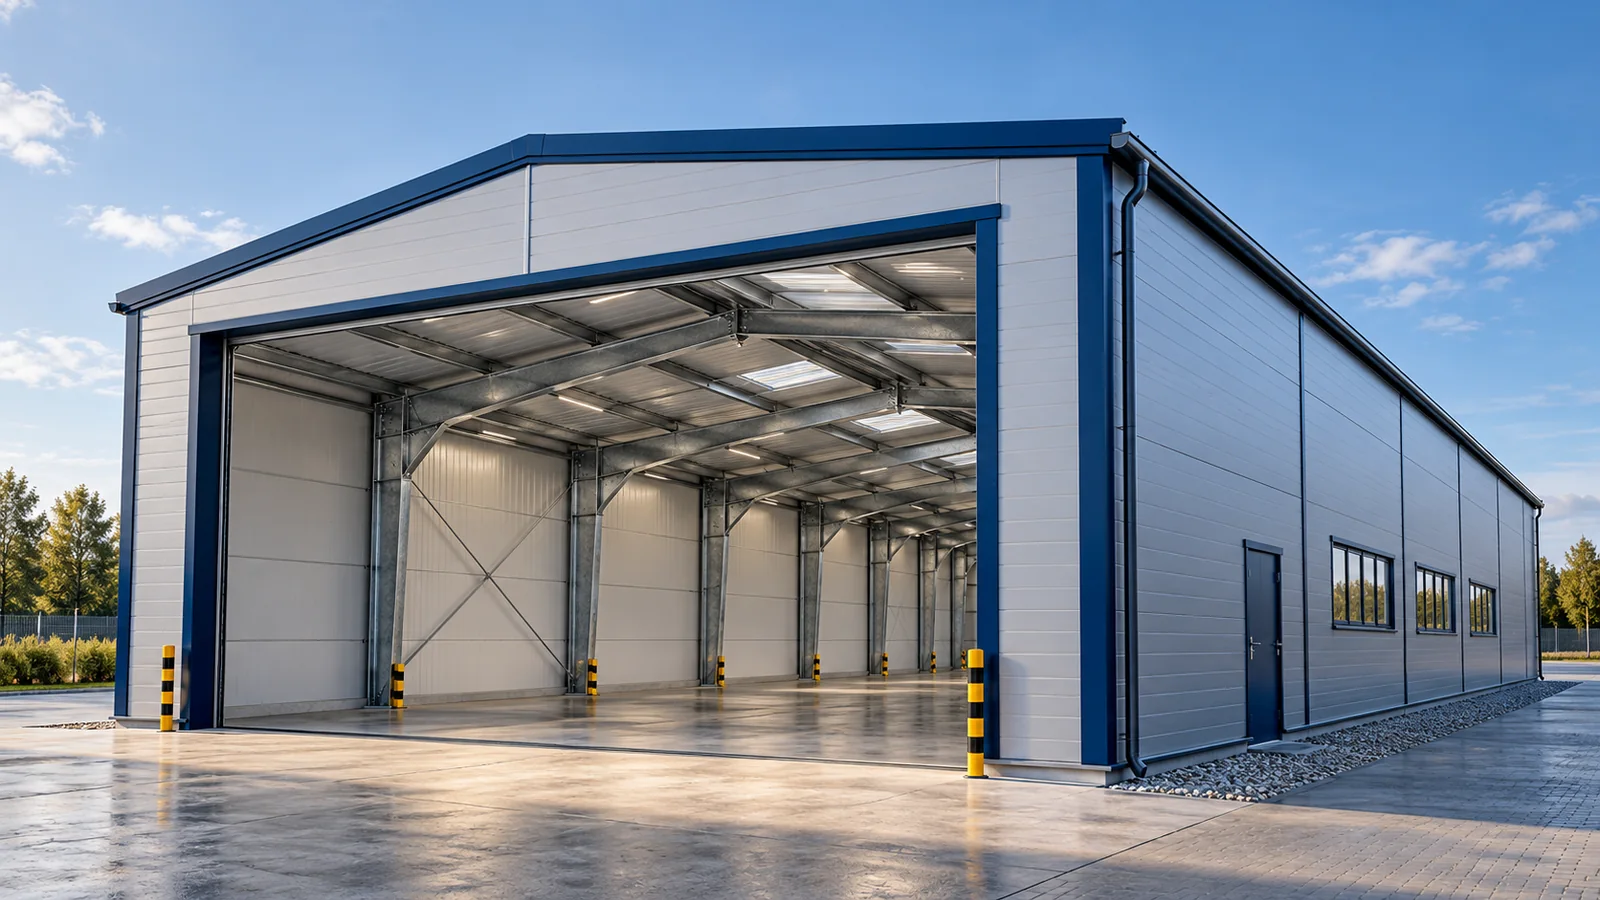
What to check when assembling steel frame connections
A strong section alone is not enough if the forces cannot be transferred correctly to the next element. That is why connections are among the key points of a steel structure. In a steel hall, bolts, gusset plates, welds and anchors come together here. Each of these parts has a specific function. The quality of a joint is not demonstrated by the number of fasteners alone, nor by the fact that it looks solid once assembled. A connection can transfer different types of forces and have a defined stiffness. In a portal frame, the joints at the eaves and ridge participate in the behaviour of the whole system. Elsewhere, the design may specify a connection with a different function. A detail should not be copied simply because it joins sections of similar dimensions.
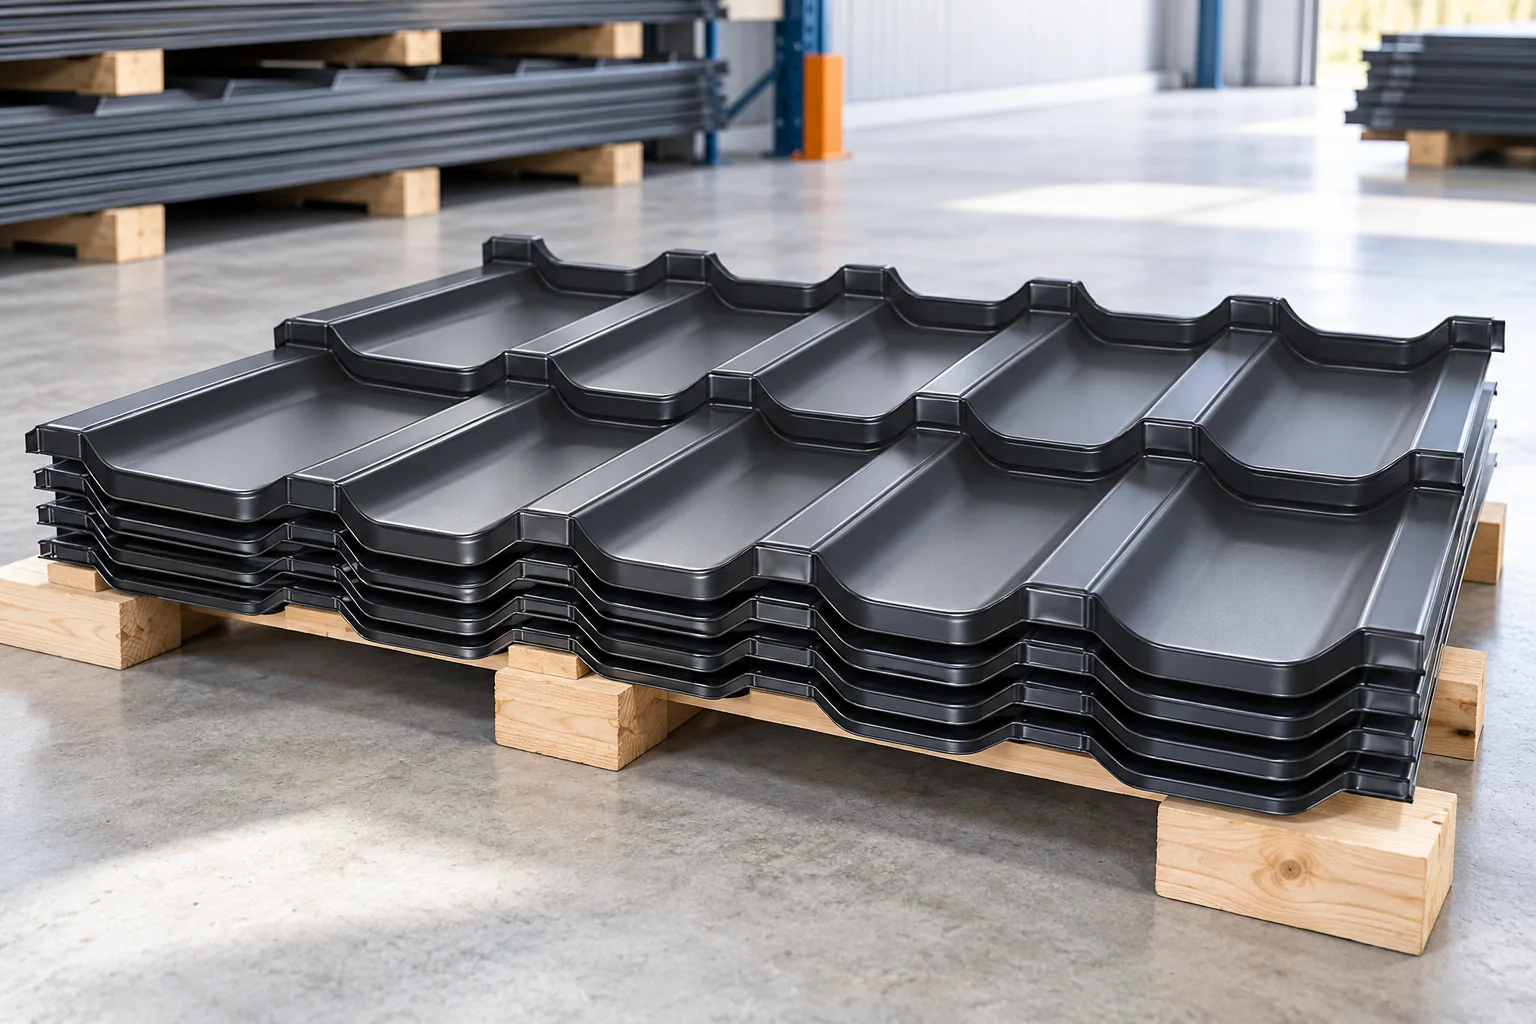
Storing tile-effect roofing sheets from delivery to installation
Before installation, roofing sheets need protection, and their condition is already determined at delivery. Check that markings match, count the elements and look for visible dents, abrasions and signs of damp; photographs before unloading and after placing the material will help with any later report. Set the packs on dry, stable and ventilated ground, away from running water, and do not leave them in tight foil in the sun. The permitted storage time and stacking arrangement depend on the specific product, so agree a plan with the team before the vehicle arrives.
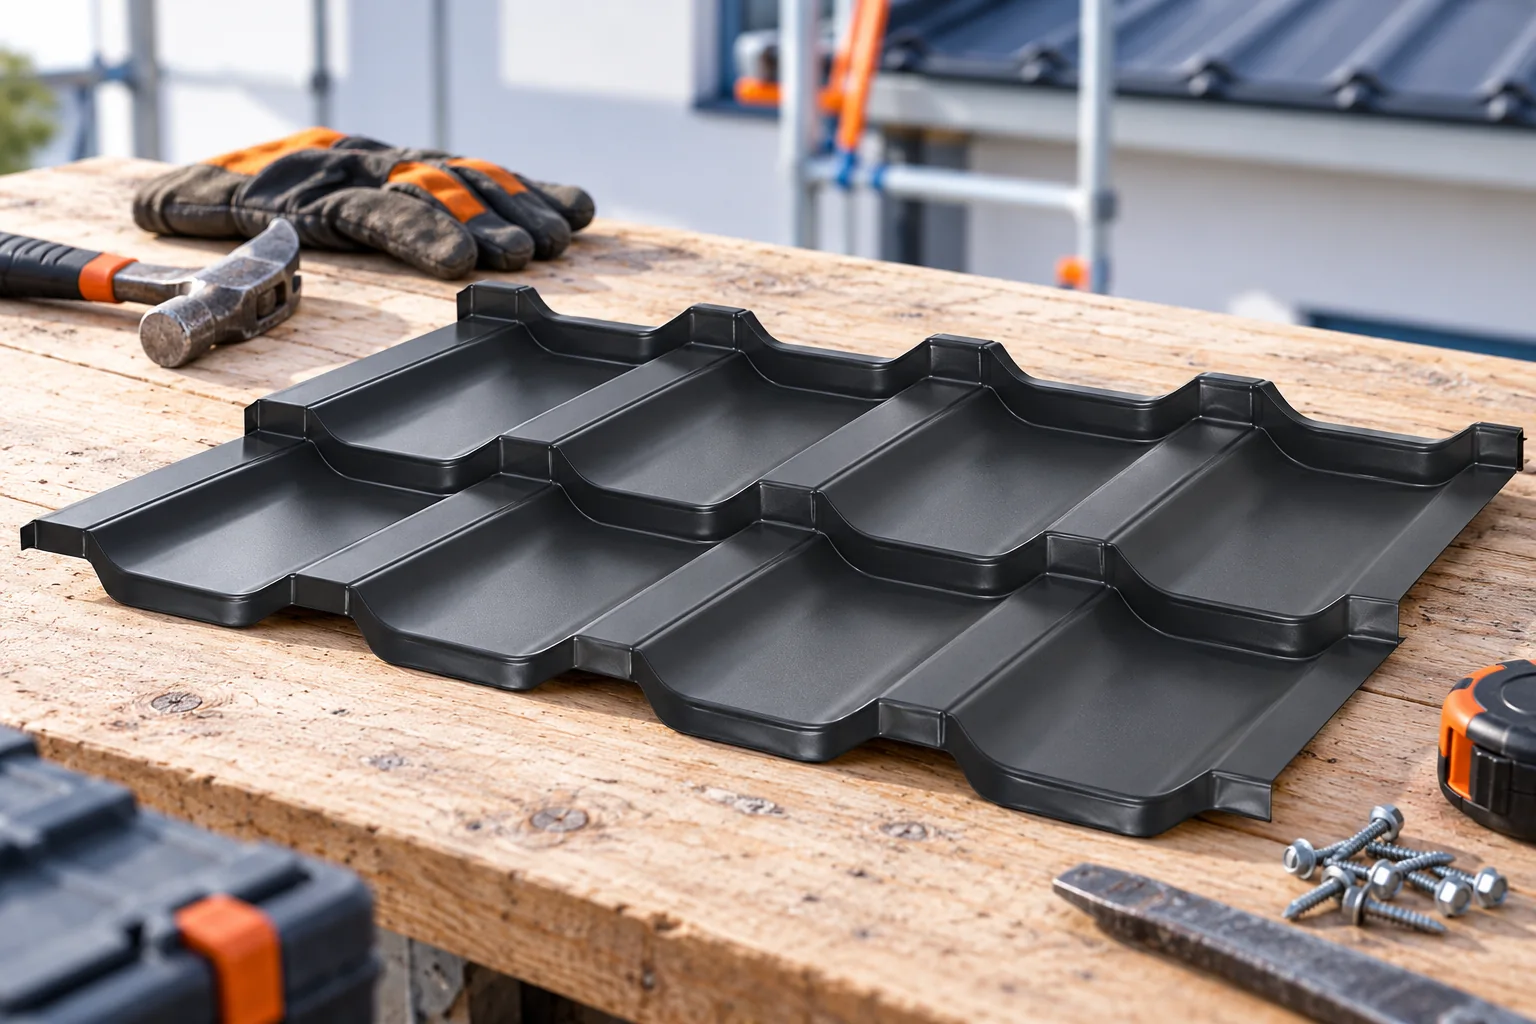
How to assess a roofer before hiring one
A good roofer can explain how they will resolve difficult areas on the roof and prices a specific scope of works. They work according to the documentation for the chosen covering, check the substrate and plan protective measures. Photos of finished houses alone are not enough for assessment. It is worth asking about flashings, ventilation, acceptance of covered layers and the rules for settling additional works. The way these answers are given says a lot about the quality of the collaboration. Experience with one material does not automatically mean knowledge of every system. Modular tile-effect metal roofing, long sheet metal cut to size and insulated sandwich roof panels have different details. Ask for a description of similar projects. Work of a comparable degree of difficulty says the most, not just the number of years in business.