

Technology and applications
Izoprofil.pl explores how building materials work together. Sandwich panels, PIR insulation and trapezoidal sheets depend on their supports, joints, fixings and drainage. The guides explain how product properties affect use on roofs, walls and insulation assemblies. They help you read the documentation, identify limits and prepare questions for your designer or contractor. You can also look up detailing, common faults and preparing materials for installation. Use the technical issue on your project to choose an article, then check the instructions for your specific product. Similar-looking components may have different requirements.
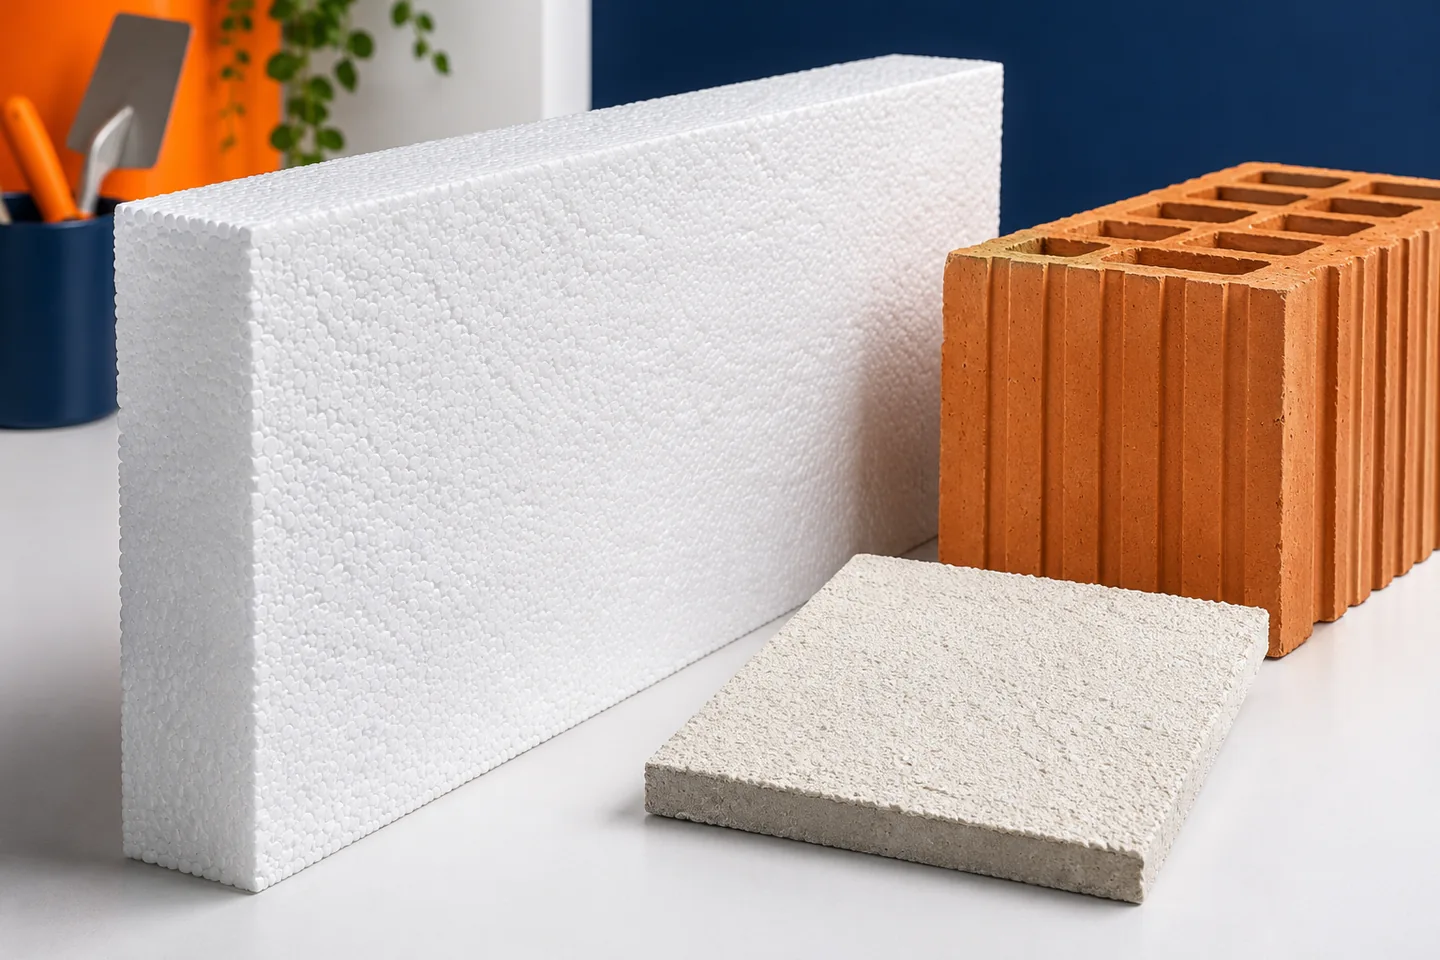
Is Uc a parameter of an EPS board?
Uc describes heat transfer through a building component, taking the relevant corrections into account. It is not a property of a single EPS board. The material parameter is lambda, and for a layer of a given thickness it is its thermal resistance R. We explain these differences using a simple example and show what is needed to assess an entire wall. EPS has a specific ability to conduct heat. This is described by the λ coefficient, given in W/(m·K). Lambda alone does not include the insulation thickness. Boards of the same material with a thickness of 10 and 20 cm can have the same λD but will provide different thermal resistance. This is the first reason why a single Uc value for the wall cannot be attributed to them.
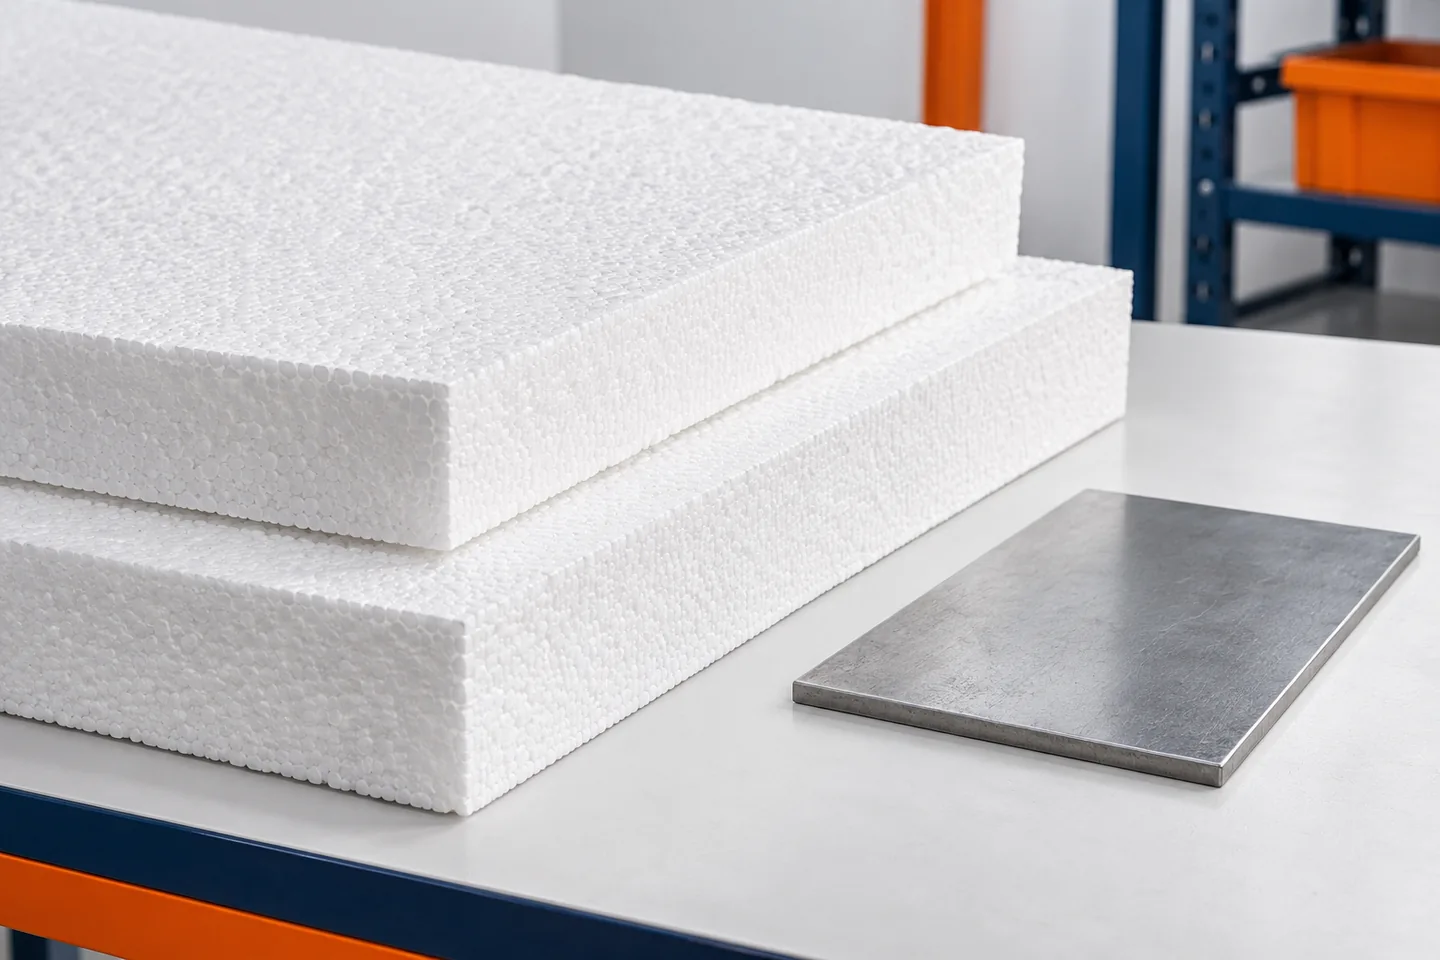
What does CS(10)100 on EPS packaging really mean?
CS(10)100 denotes the compressive stress level at ten per cent deformation of the board. It is an important characteristic of polystyrene for floors and roofs, but not a ready-made service load capacity. We explain the meaning of the number 100, the role of long-term deformation and the reasons why a heavy floor screed must be assessed as a complete system. The symbol CS(10) refers to the compressive stress at ten per cent relative deformation in a specified test. The number 100 denotes the declared level of 100 kPa. A higher level indicates greater compressive stress at the deformation defined in this way. The parameter allows the mechanical properties of materials to be compared, but only if its proper meaning is retained. Ten per cent is a large change in thickness. For a board 100 mm thick, it corresponds to 10 mm.
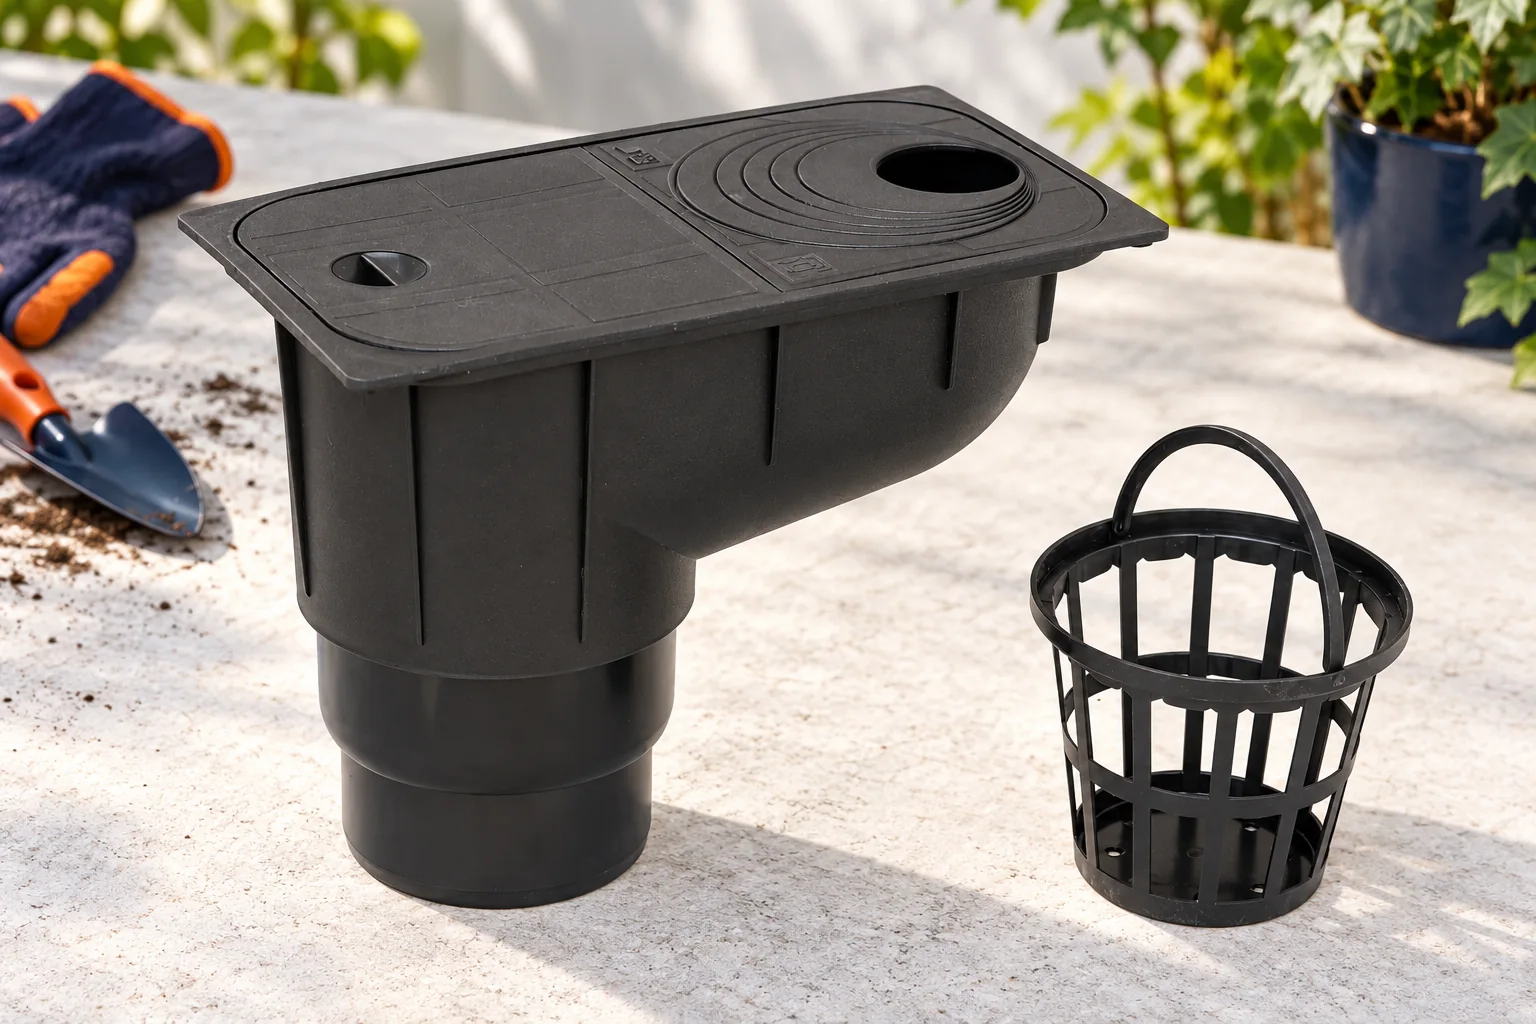
How to connect a rainwater gully to a downpipe
A silt trap captures some leaves and sediment, but it does not replace a correctly designed drainage system as a whole. Before buying, check the diameter and shape of the downpipe and the outflow pipe, as well as the flow direction and access to the basket once the pipe is connected. Set the cover height relative to the finished surface, not the temporary ground, and choose a model with a load capacity suited to the installation location. The connection to the pipes should be stable and stress-free. After installation, carry out a flow test and observe the entire drainage run.
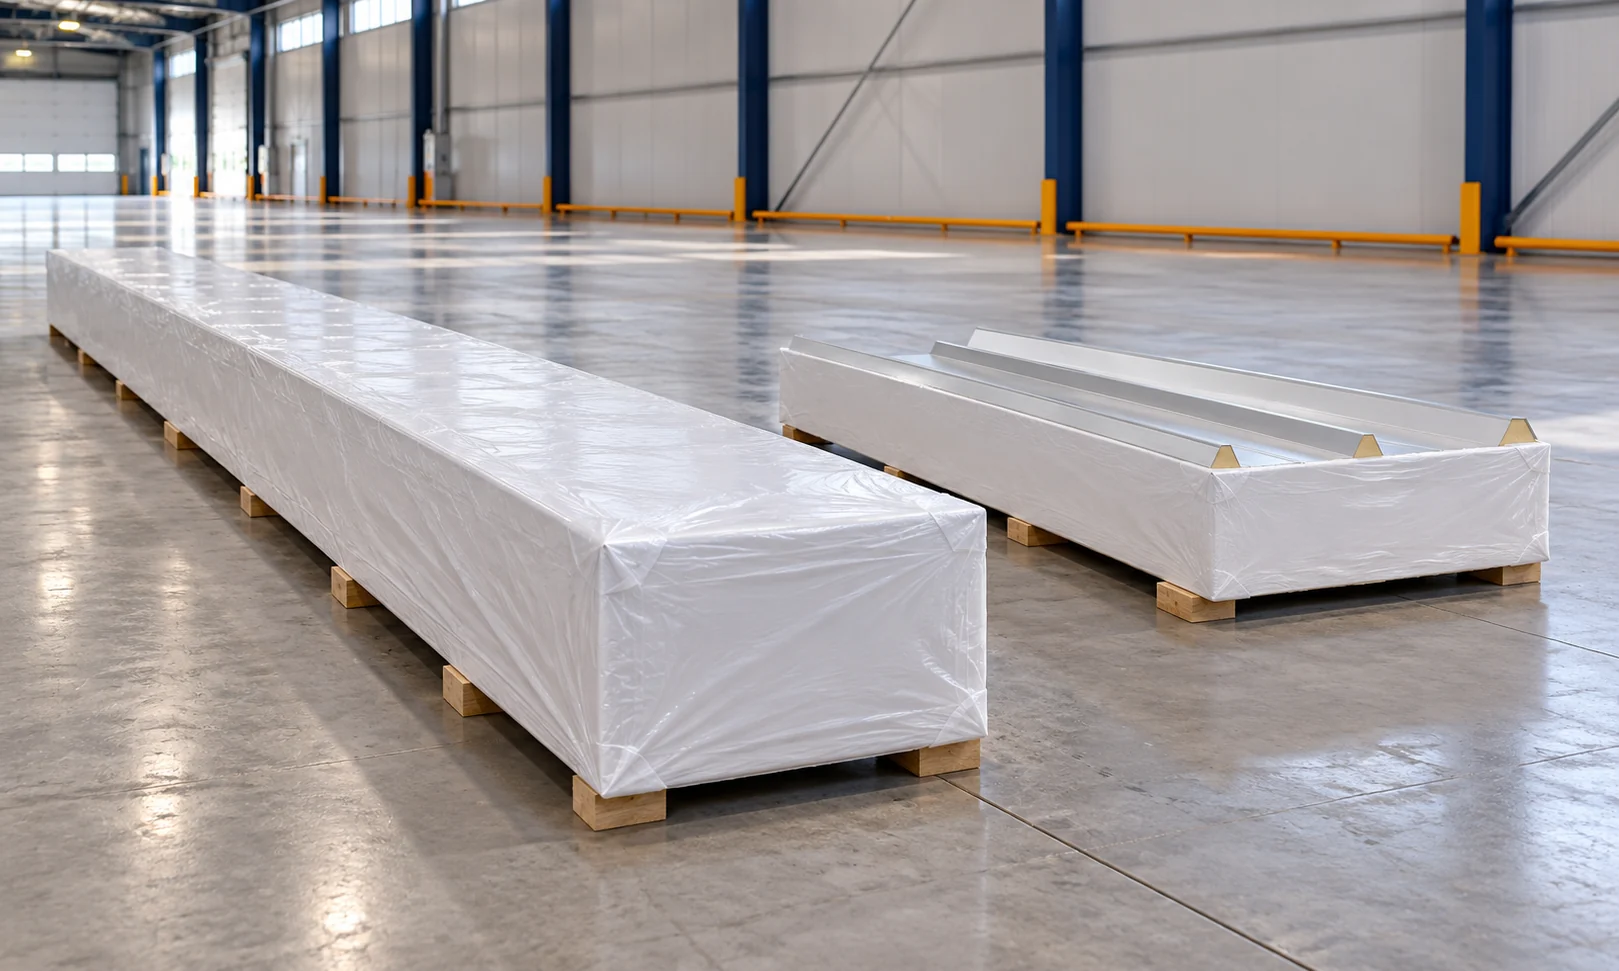
How do you match wall and roof panel lengths to building dimensions?
Wall and roof panels are available in various production lengths. However, the catalogue maximum is not the right length for every order. Thickness, colour, support and transport all matter. The dimension must be determined from the building detail. Only then is it worth deciding whether to order one element or several sections. An example PIR wall family covers lengths from 2 to 15.8 m. The roof panel from this group has a range up to 16 m. This does not mean every combination of thickness and colour is available at the upper limit. The length of a specific order requires confirmation.
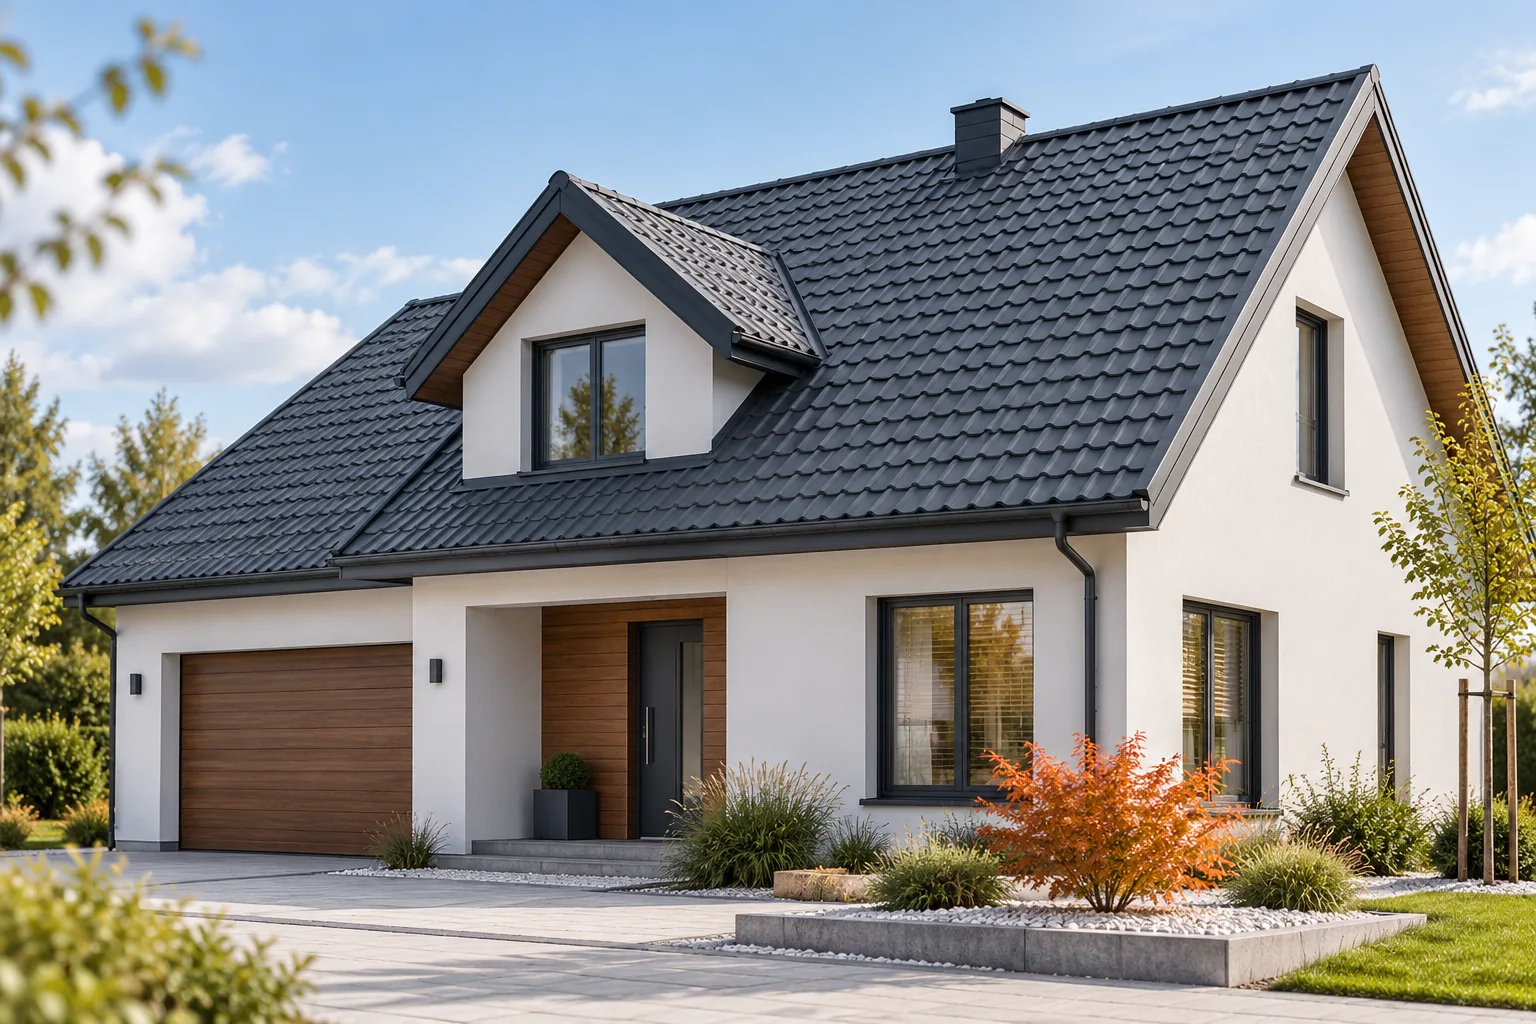
Which roof coverings suit contemporary house designs?
The choice of roofing for a contemporary house depends above all on the roof pitch, the structure and how the details are resolved, not on how it looks in a photograph. Before comparing materials, check the project's provisions for colour and geometry and the local requirements; only within those limits should you assess modular metal tiles, trapezoidal sheeting or sandwich panels. Leave the final selection to the designer, since it is the designer who verifies whether a given profile and format suit the specific roof slope and its edges.
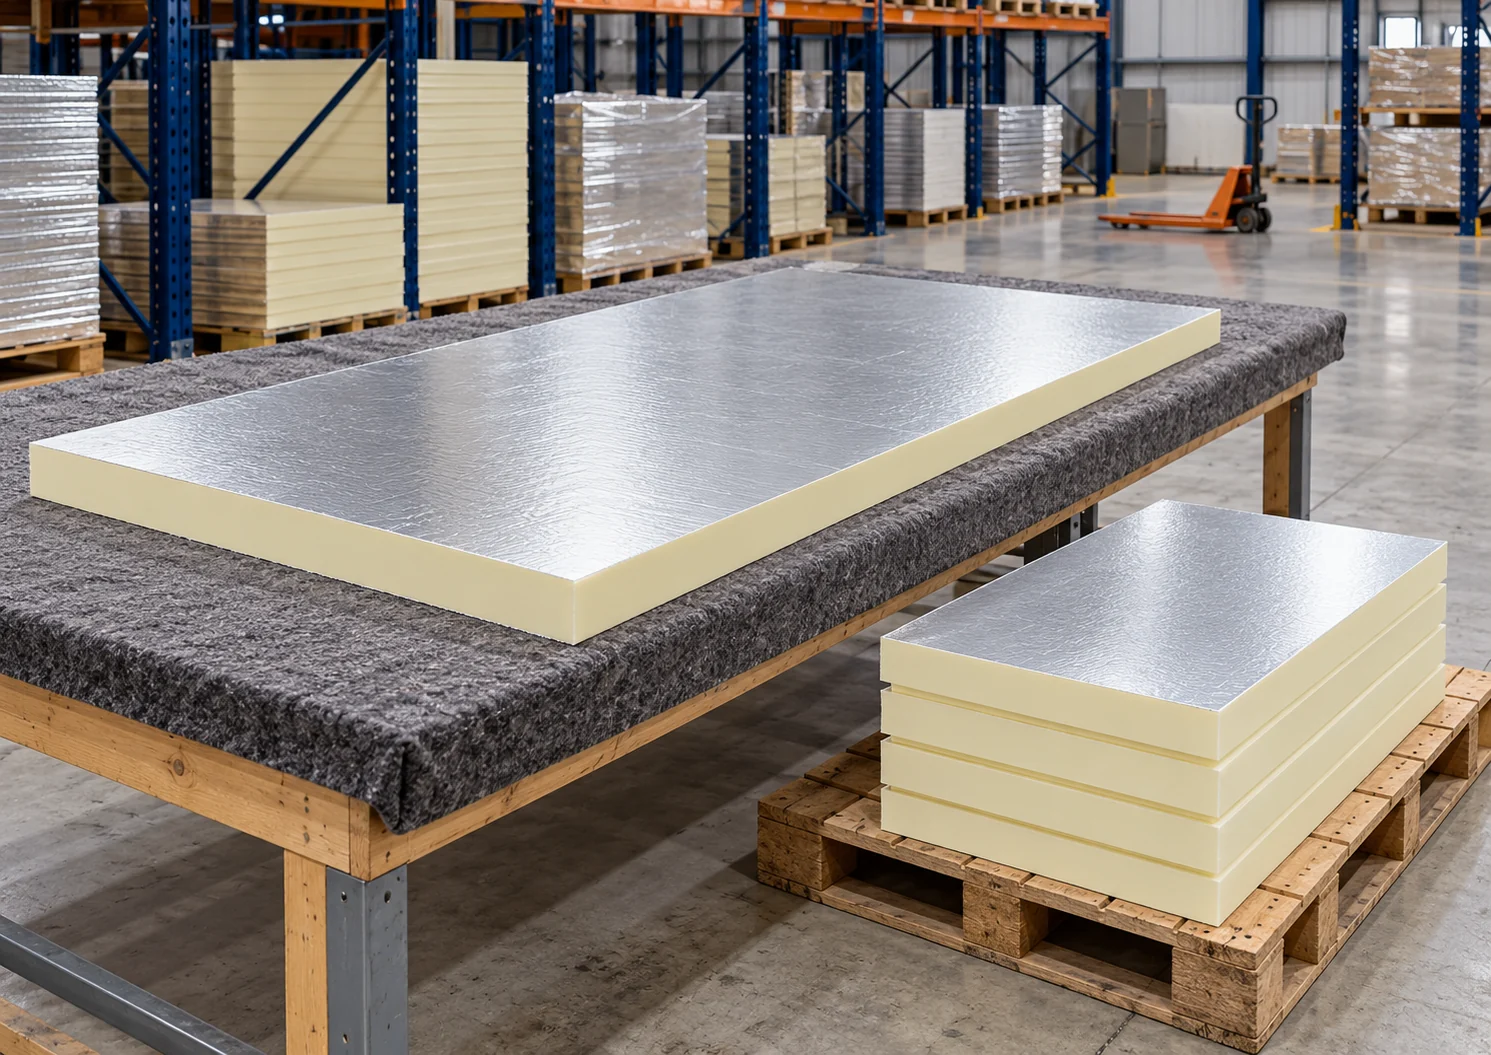
When should you choose PIR 120 × 60 cm and when a 120 × 240 cm board?
A large board reduces the number of joints, while a small one makes work easier in tight spaces. The choice of PIR format should be determined by the dimensions of the building element and the transport route. A distinction must also be made between the external dimension and the coverage area after the edges are joined. Simply dividing the number of metres of wall by the board area can result in too small an order. The 120 × 60 cm format is nominally 0.72 m². The 120 × 240 cm format gives 2.88 m², i.e. four times more. These figures describe rectangles with the given dimensions. If the edges overlap, the actual coverage may be smaller. Dimensions specific to the selected product are required.