

Technology and applications
Izoprofil.pl explores how building materials work together. Sandwich panels, PIR insulation and trapezoidal sheets depend on their supports, joints, fixings and drainage. The guides explain how product properties affect use on roofs, walls and insulation assemblies. They help you read the documentation, identify limits and prepare questions for your designer or contractor. You can also look up detailing, common faults and preparing materials for installation. Use the technical issue on your project to choose an article, then check the instructions for your specific product. Similar-looking components may have different requirements.
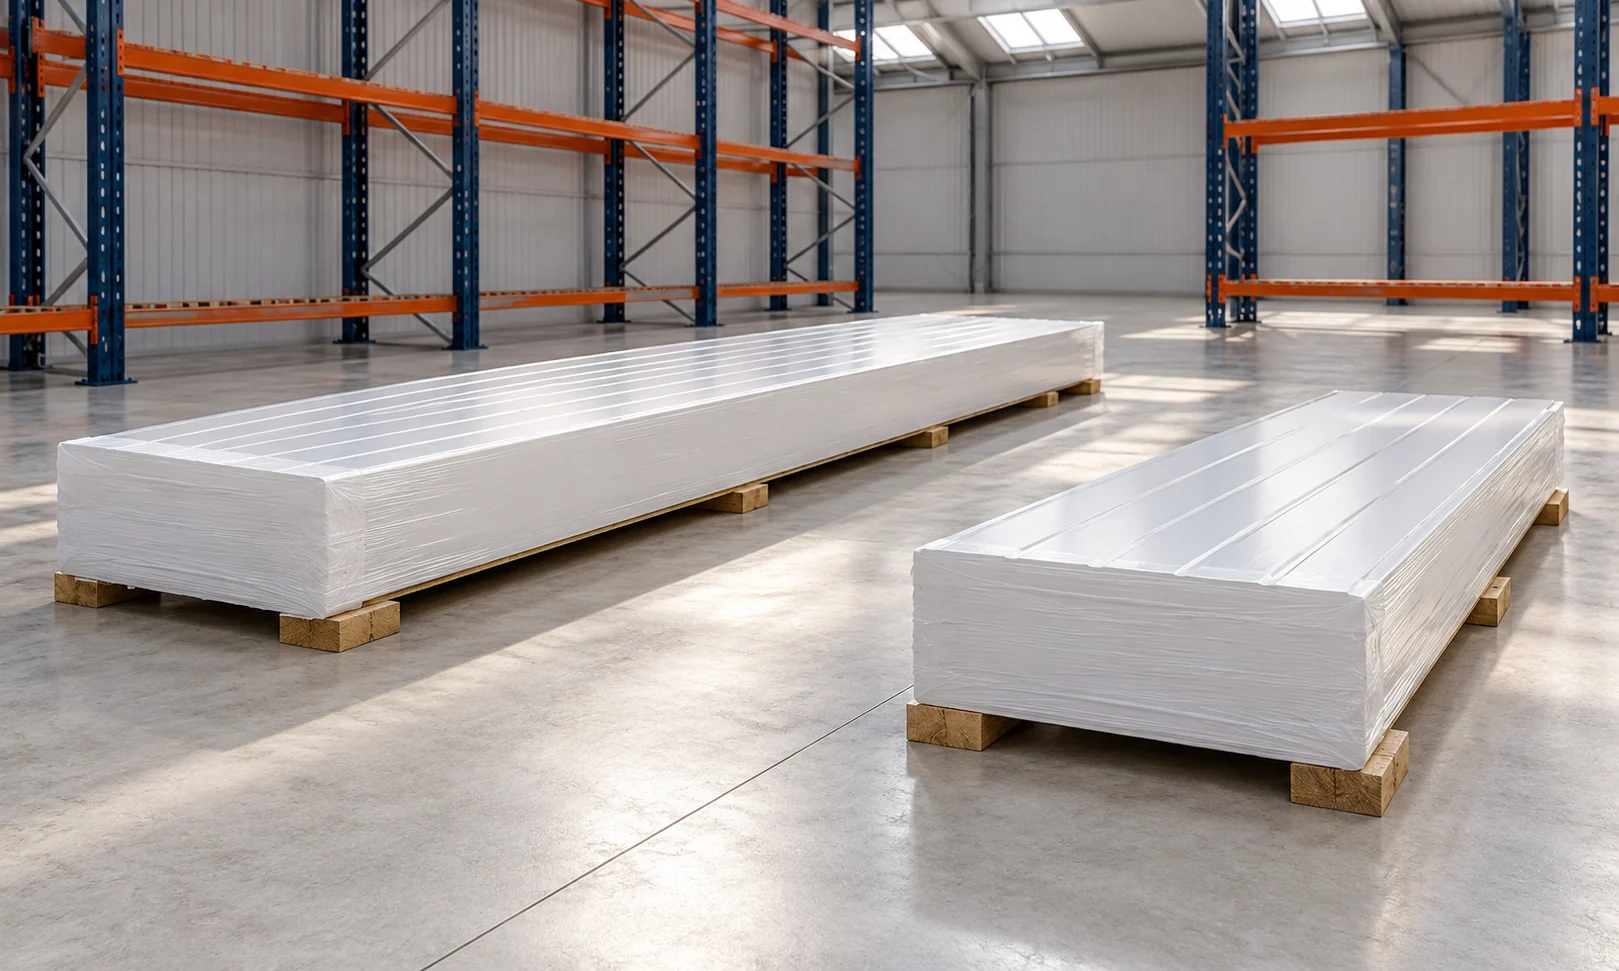
How to compare panel prices without ordering more than you need
The lowest price per metre of panel does not necessarily mean the cheapest wall. If the lengths fit the building poorly, some of the material will end up as waste. Transport, flashings and fixings come on top. A favourable purchase means comparing a complete set with the required parameters. Only then does a discount have real significance. First, note the required core, thickness, facings and coatings. Establish the necessary parameters and the application. Without this, you might accidentally compare a wall panel with a roof panel, or first-grade material with a batch of unspecified deviations.
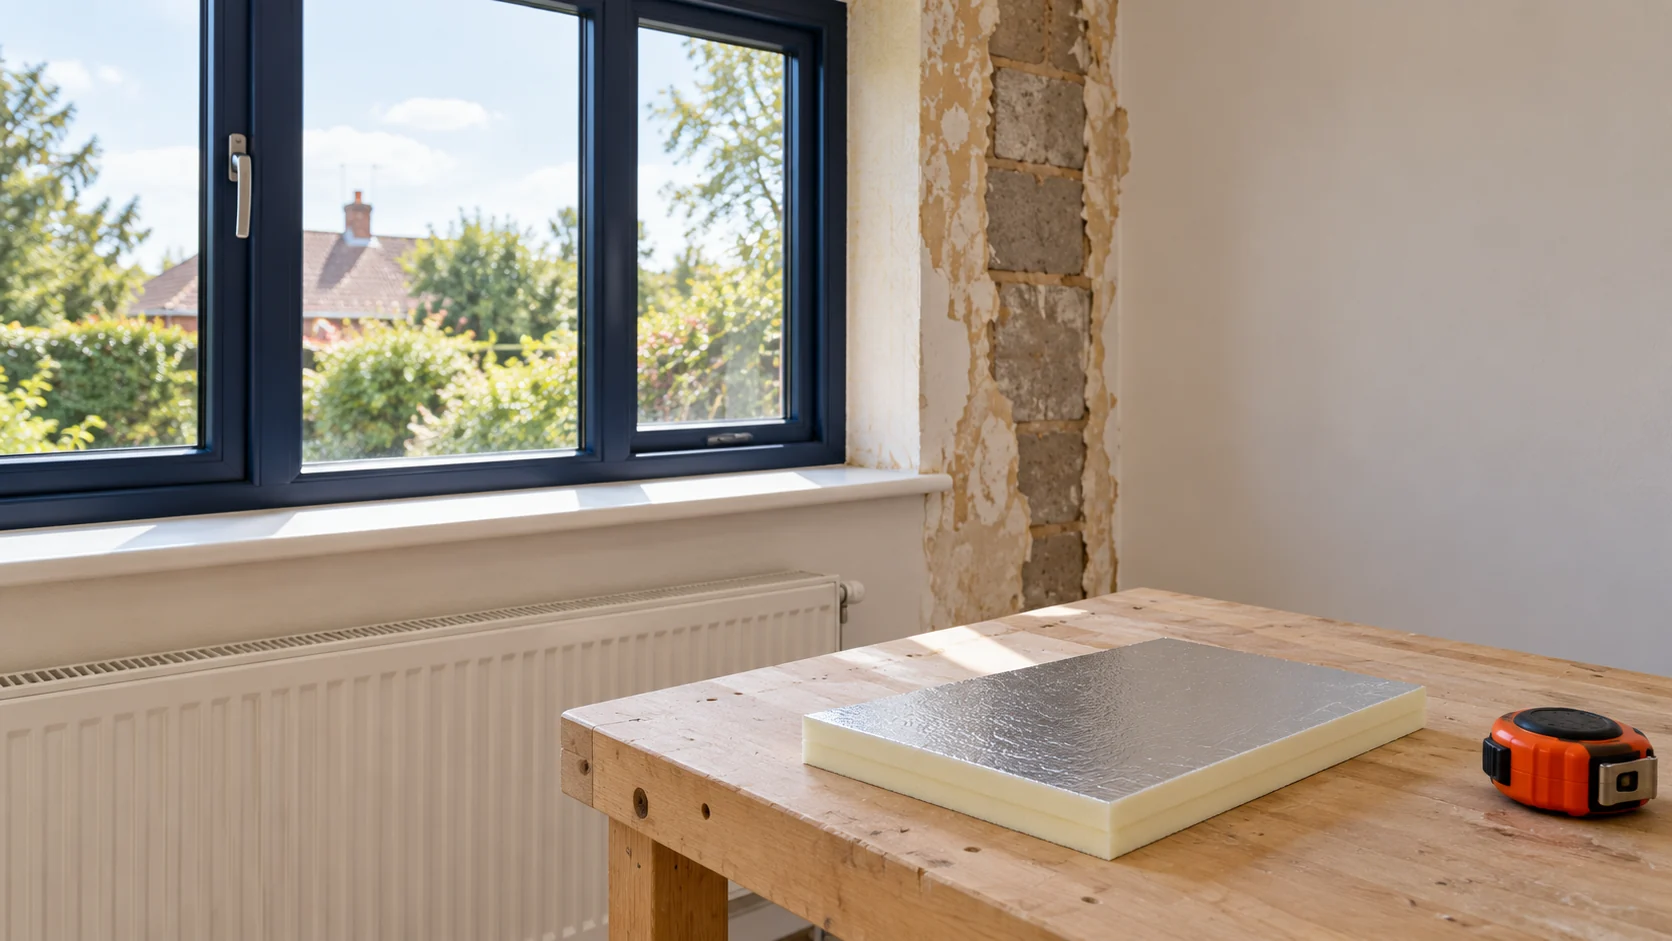
How can you insulate a 1990s house from the inside without renovating the entire façade?
Preserving the façade can matter when the house is already finished or stands on a tight plot. Internal insulation may then be a variant worth considering. However, it is not chosen based on the year of construction alone. Data on the wall, an assessment of moisture and a plan for the junctions are needed. It is worth starting the renovation with a survey, not with buying boards. Houses from the 1990s have various wall constructions. There may be cavities, cladding layers and insulation of unknown condition. An archived design is helpful, but it is worth comparing it with the building. Later extension or repair work may have changed some of the building elements.
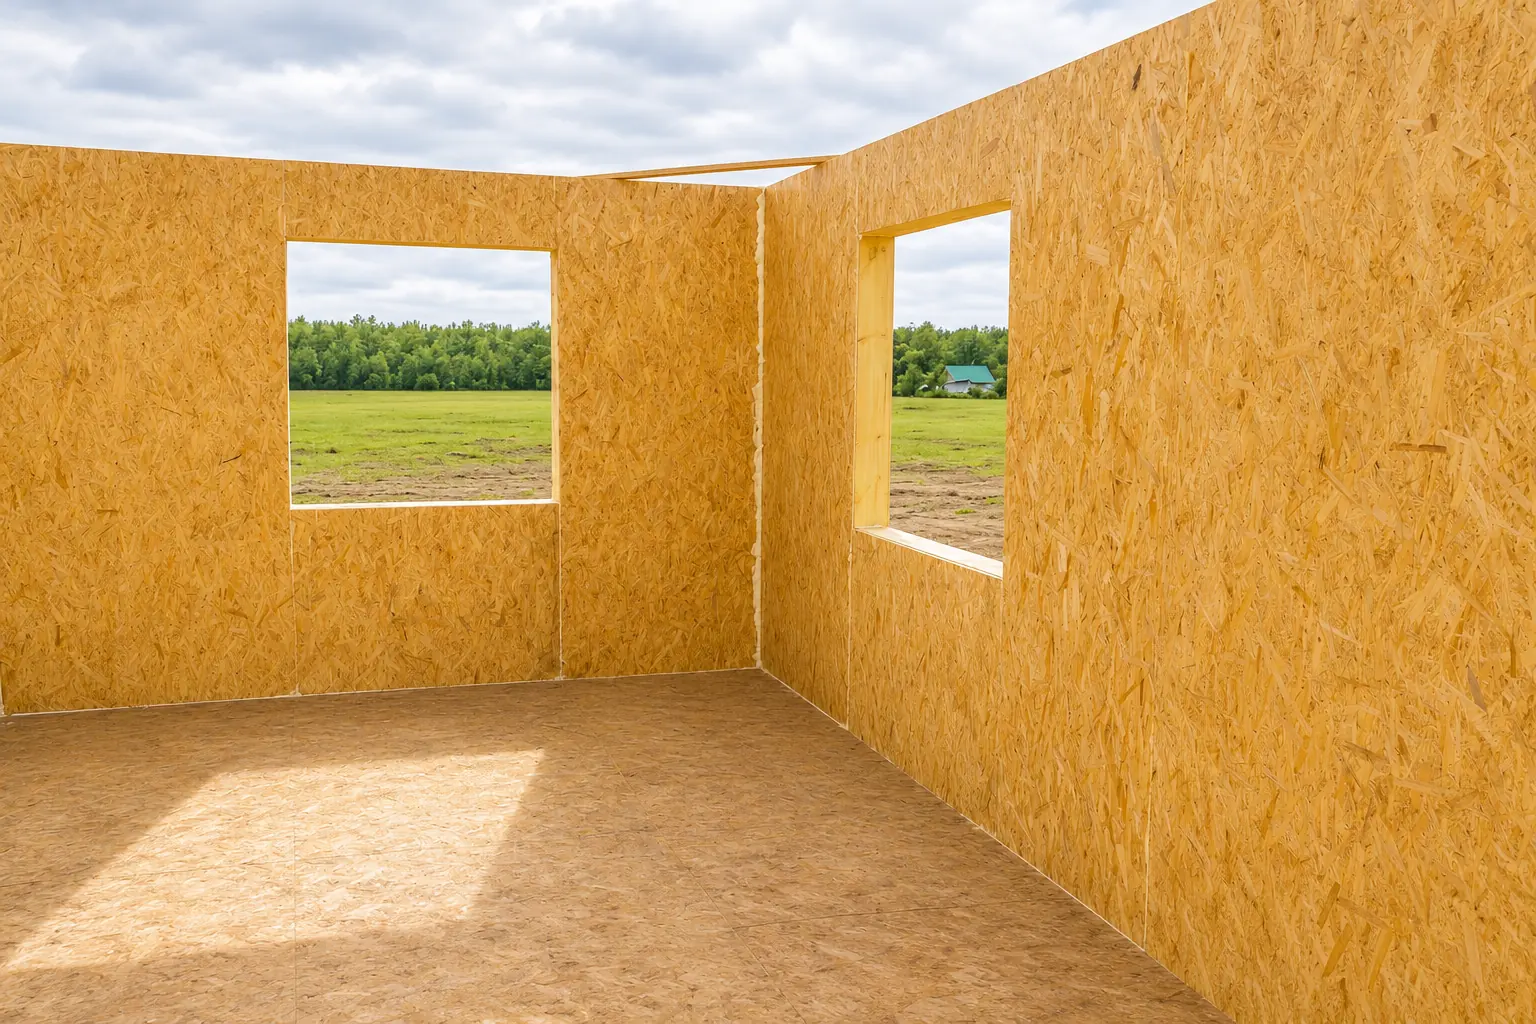
A bathroom in a SIP house: planning protection against water
In a house built from SIP panels, you can create a comfortable bathroom. However, it must be treated as a room with an increased moisture load. SIP Panels, from structural insulated panel, is a structural insulated panel. Its PUR or PIR core is primarily responsible for insulation and for composite action within the combined element. Protection against water from the shower is provided by appropriately designed finishes. The panel itself with OSB facings is not a ready-made shower enclosure wall. The air in a bathroom periodically contains more water vapour. The wall under the shower is also exposed to water in liquid form. These are different loads and require different solutions. Ventilation removes moisture from the air, while waterproofing protects the substrate in the wet zone.
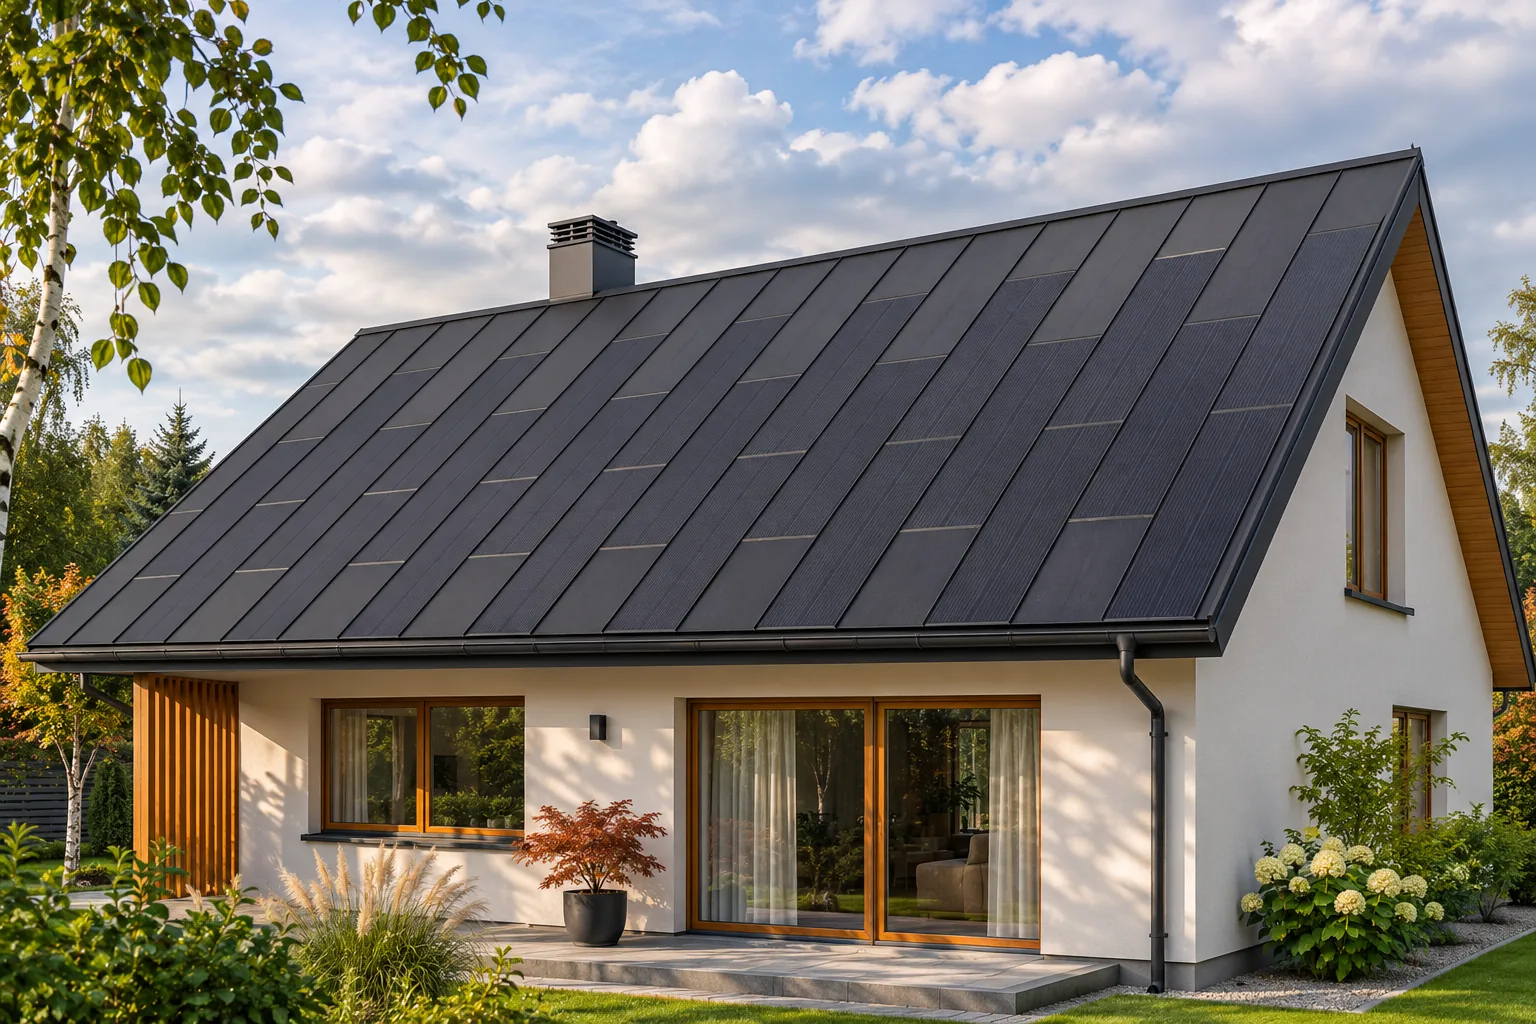
Preparing an occupied home for a photovoltaic roof replacement
Replacing a roof with a photovoltaic roof in an occupied home also requires planning on the part of the residents. Access for the crews must be agreed, the attic secured, and it must be clear when disruptions may occur. An integrated system allows work on the roof covering and the energy system to be carried out according to a shared schedule. This makes organisation easier when the scope is clearly described. Good preparation reduces stress and helps maintain control over the renovation without daily improvisation. It is worth discussing working hours, access routes and areas that residents will not be able to use. A contact for the person making decisions on site is important. The way information about schedule changes is communicated should also be established.
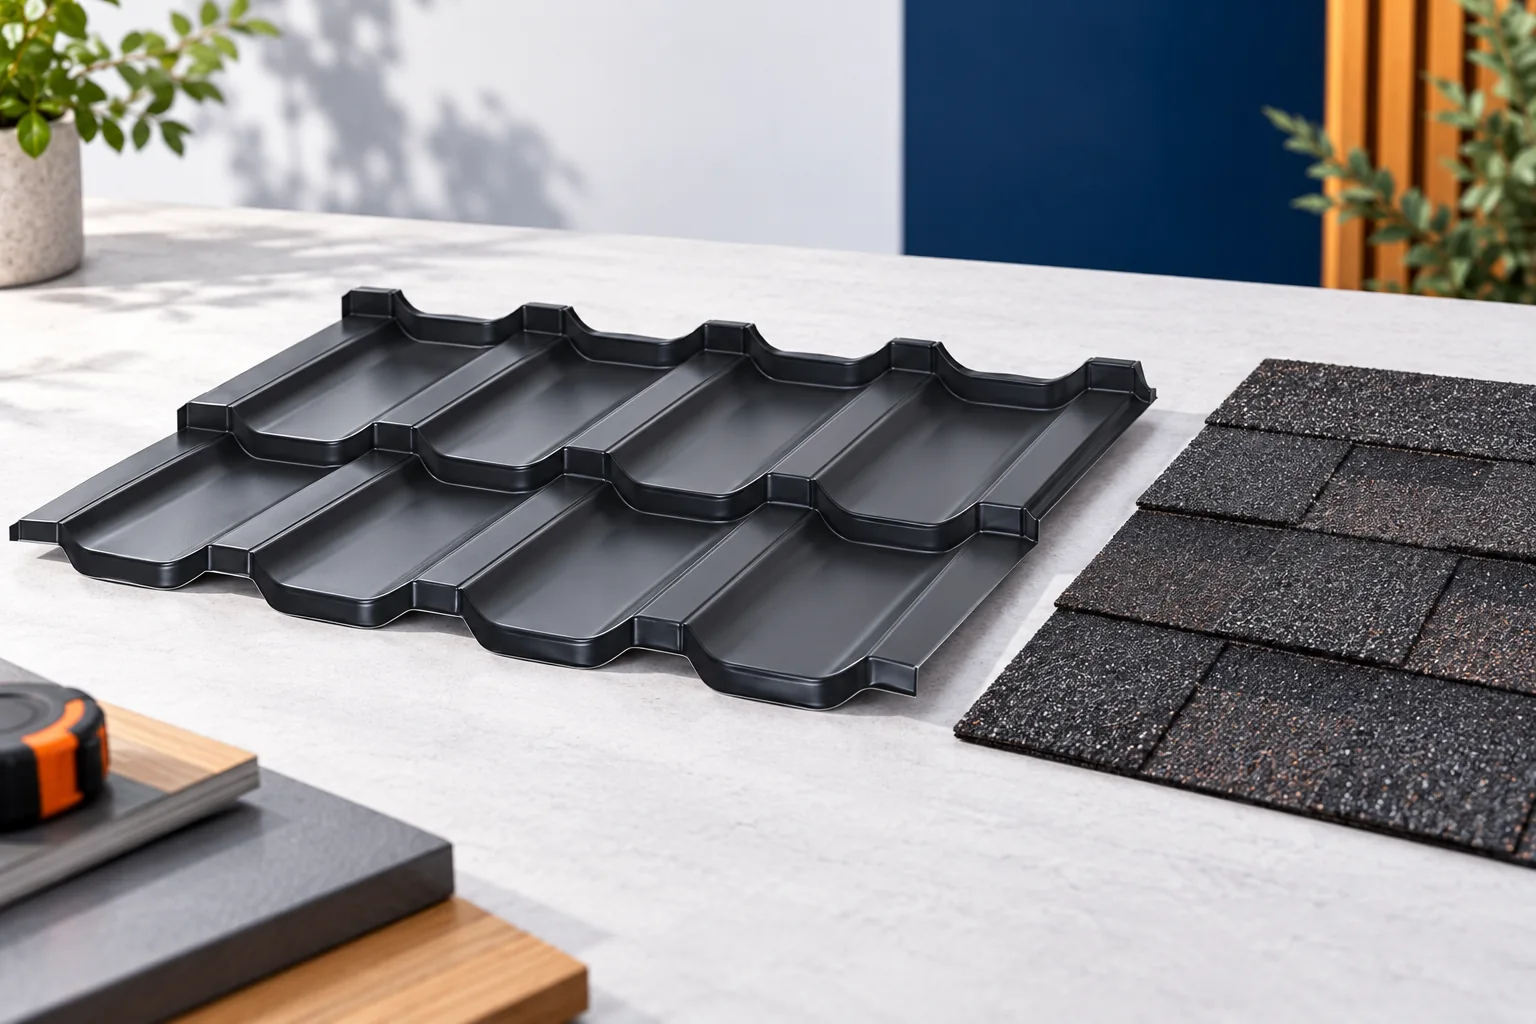
Choosing between tile-effect metal roofing and bitumen shingles
Compare tile-effect metal roofing and bituminous shingles as complete roof systems. They differ in format, substrate and installation method. Pitch, roof plane geometry and attic conditions all matter. Metal roofing can reduce the weight of the covering itself, while the small elements of shingles make work easier on certain shapes. Neither material removes the need for a correct substrate, ventilation and flashings. Tile-effect metal roofing is usually installed on a batten and counter-batten grid. Batten spacing corresponds to the profile and the module length. The substrate must form an even plane and be properly supported at the eaves. The underlay drains away water that may appear beneath the covering. Its selection and installation method are part of the overall roof design.
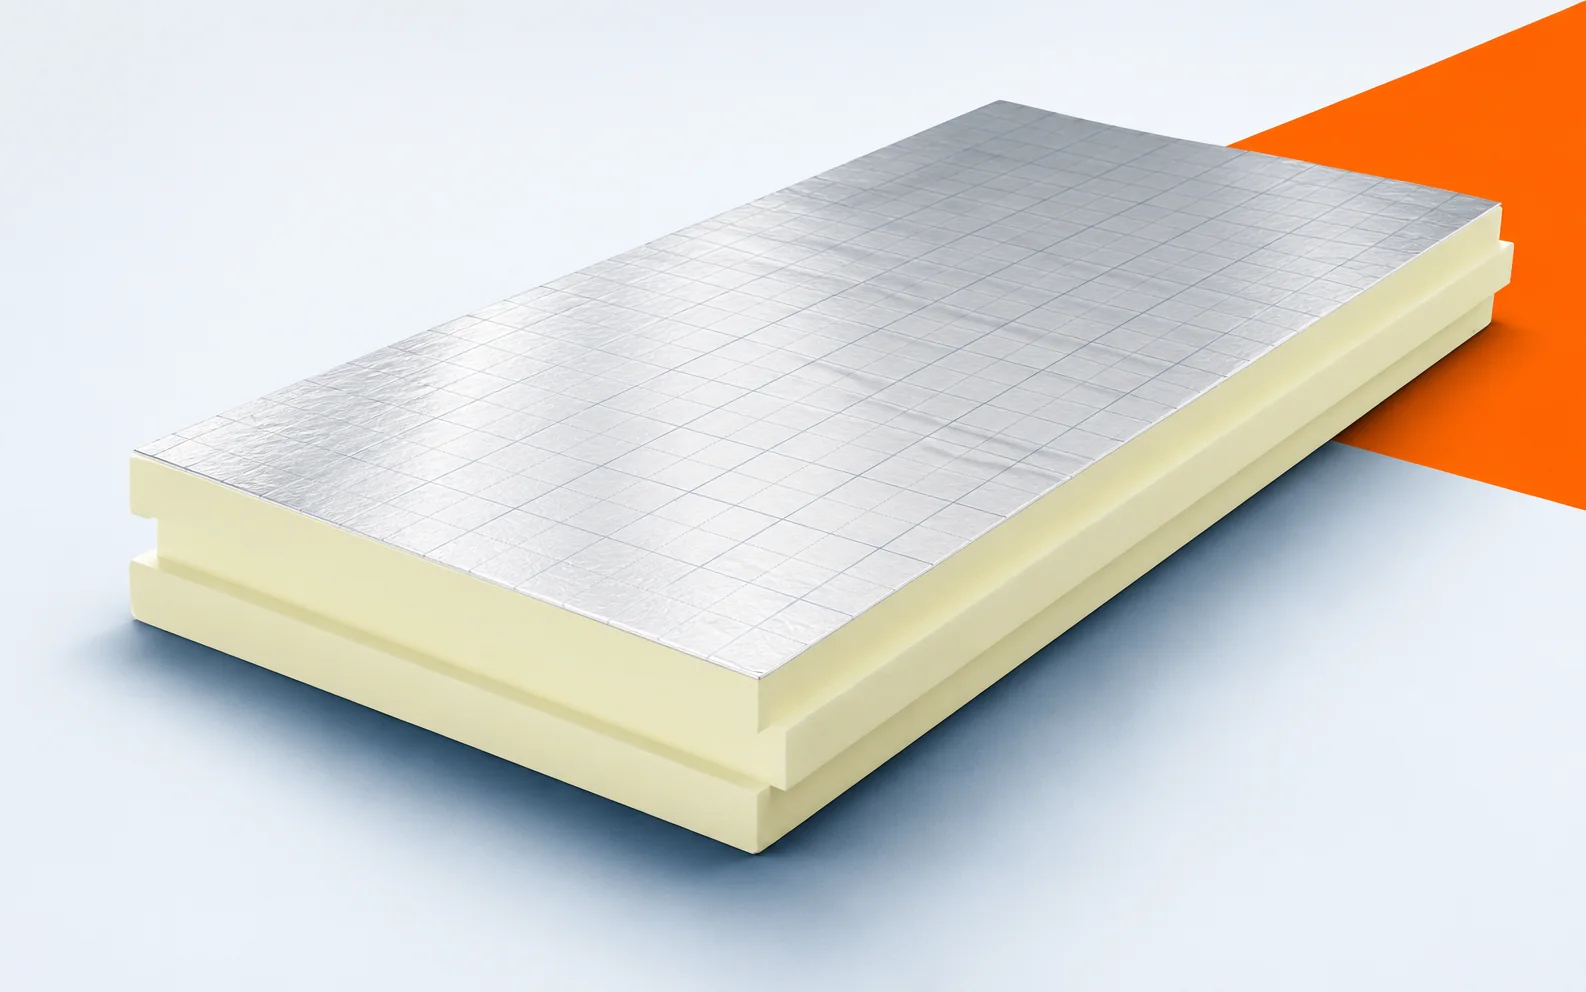
PIR boards in renovation: when their construction offers a practical benefit
In renovation, PIR boards are often considered because of limited space. Before choosing a thinner layer, however, the condition of the old building element must be checked. The new material will change the conditions under which it performs. Good investigation allows the advantages of PIR to be used without covering up existing problems. Polyurethane insulation made from prefabricated boards has the properties declared for a factory-made product. This does not mean that installation ceases to matter. Cutting, joints and contact with other layers still affect the performance of the building element. The board's document and the laying instructions describe two complementary areas. The names of materials found under the finish are often uncertain. An old light-coloured core is not enough to determine its properties.