

Technology and applications
Izoprofil.pl explores how building materials work together. Sandwich panels, PIR insulation and trapezoidal sheets depend on their supports, joints, fixings and drainage. The guides explain how product properties affect use on roofs, walls and insulation assemblies. They help you read the documentation, identify limits and prepare questions for your designer or contractor. You can also look up detailing, common faults and preparing materials for installation. Use the technical issue on your project to choose an article, then check the instructions for your specific product. Similar-looking components may have different requirements.
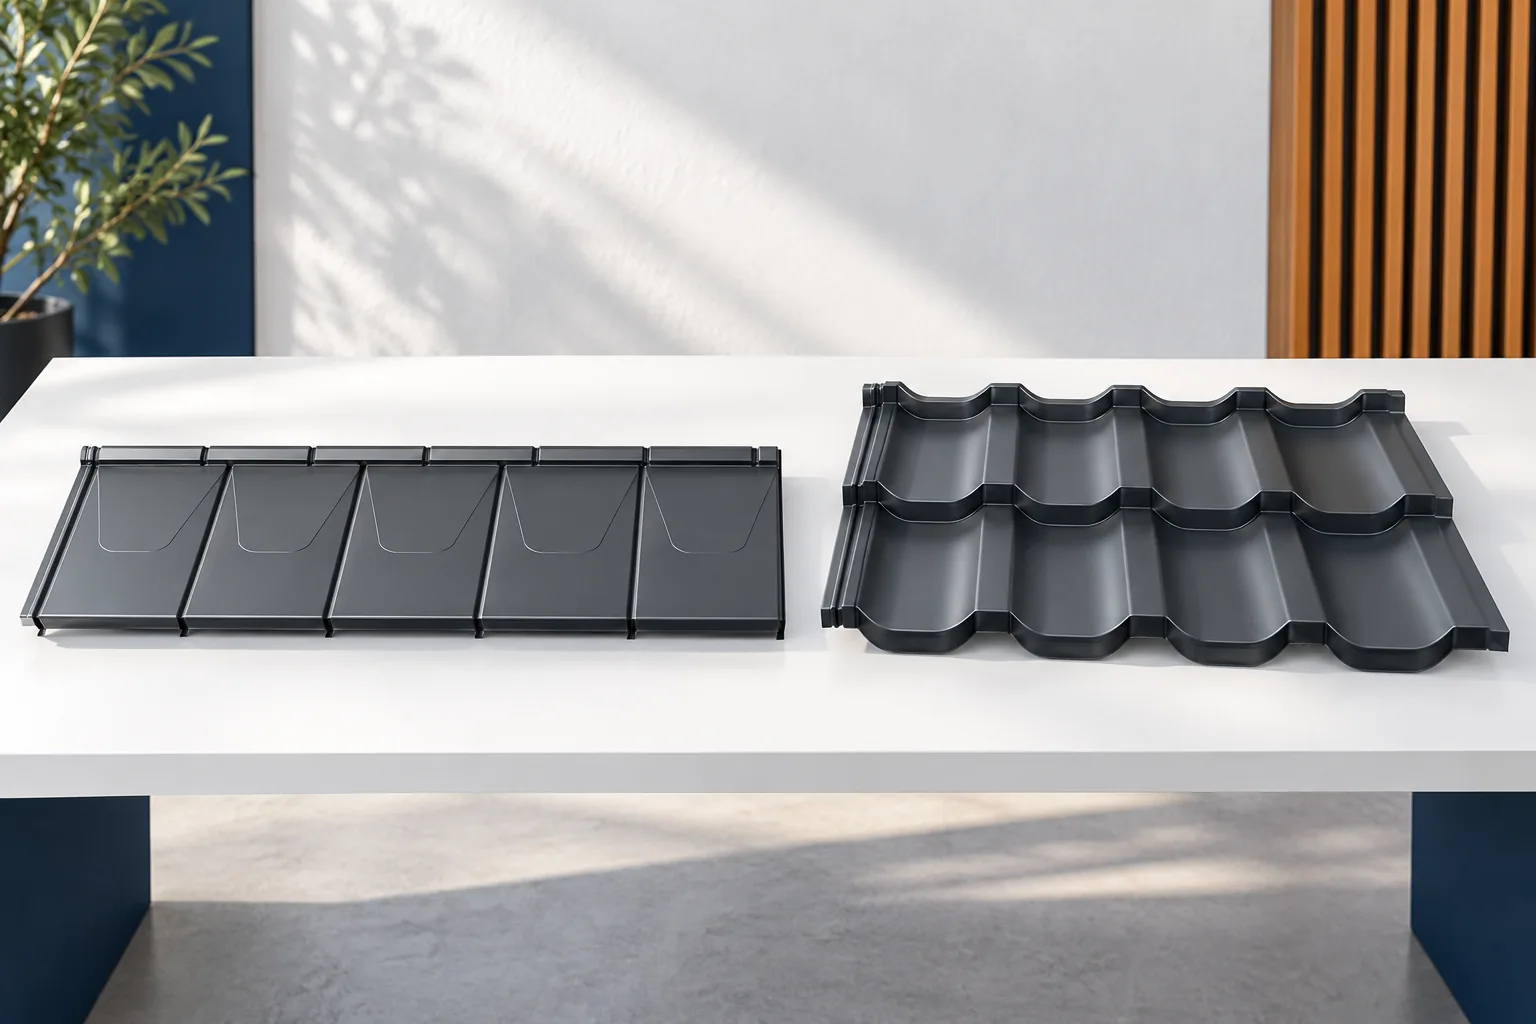
Single- or double-module roof sheets: when does a smaller sheet help?
A single-module sheet and a double-module sheet differ in the number of transverse profile rows. The smaller format can make work easier on short roof slopes and where there are many breaks. The larger one allows more roof to be covered with a single element. Neither is always cheaper or simpler to install. The choice requires comparing the cutting layout, the coverage area, handling and the joining rules in the specific system. A module is a repeating section of the profile, defined by the division of the transverse pressings. It is not a universal length for the whole market. In one family it is, for example, 350 mm, but another model may have a different division. The length of the finished sheet is supplemented by the sections needed to make the laps and finish the edges.
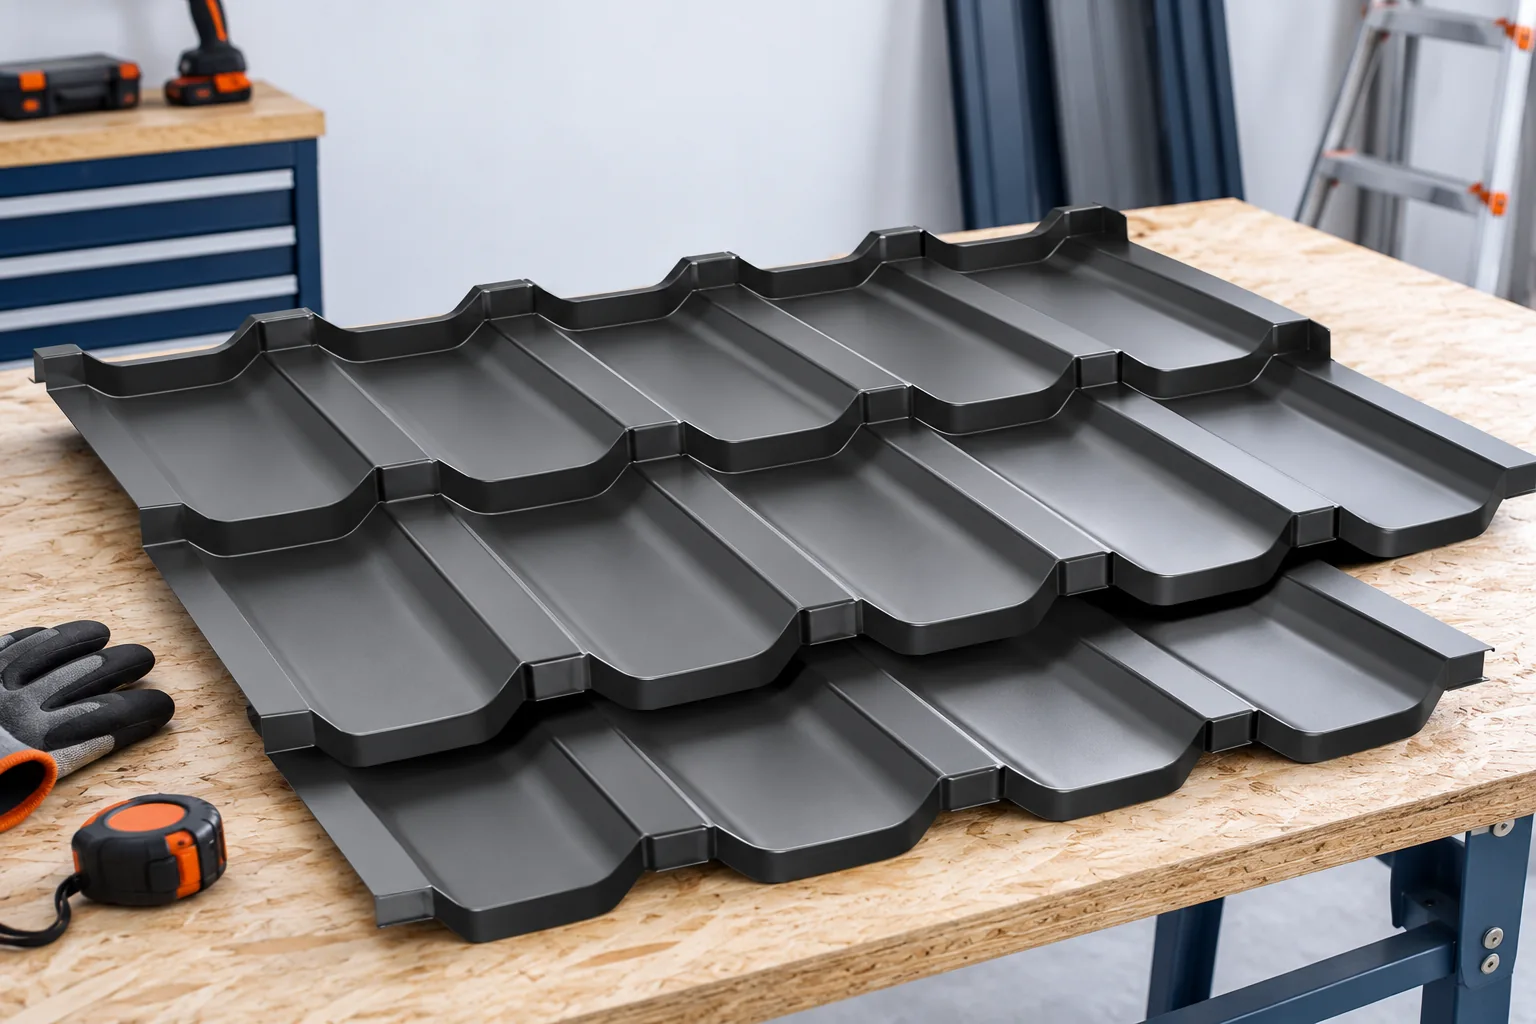
Installing modular tile-effect metal roofing
Installation of modular tile-effect metal roofing begins with checking the structure and the eaves detail. Then the layers under the covering, the substructure and the sequence of laying the sheets are prepared. The dimensions of the battens, the direction of installation and the fixings depend on the specific system. The following guidelines help to plan the works and the acceptance. They do not replace the instructions of the supplied product or the roof design. Check the geometry of the roof slopes, the eaves line and the position of the openings. The evenness of the substrate matters for the assembly of the seams and the appearance of the surface. If the diagonals or the plane deviate from the assumptions, the problem must be resolved before covering. The sheets should not be used to straighten a poorly made structure. Tightening too firmly with a screw can leave a permanent deformation.
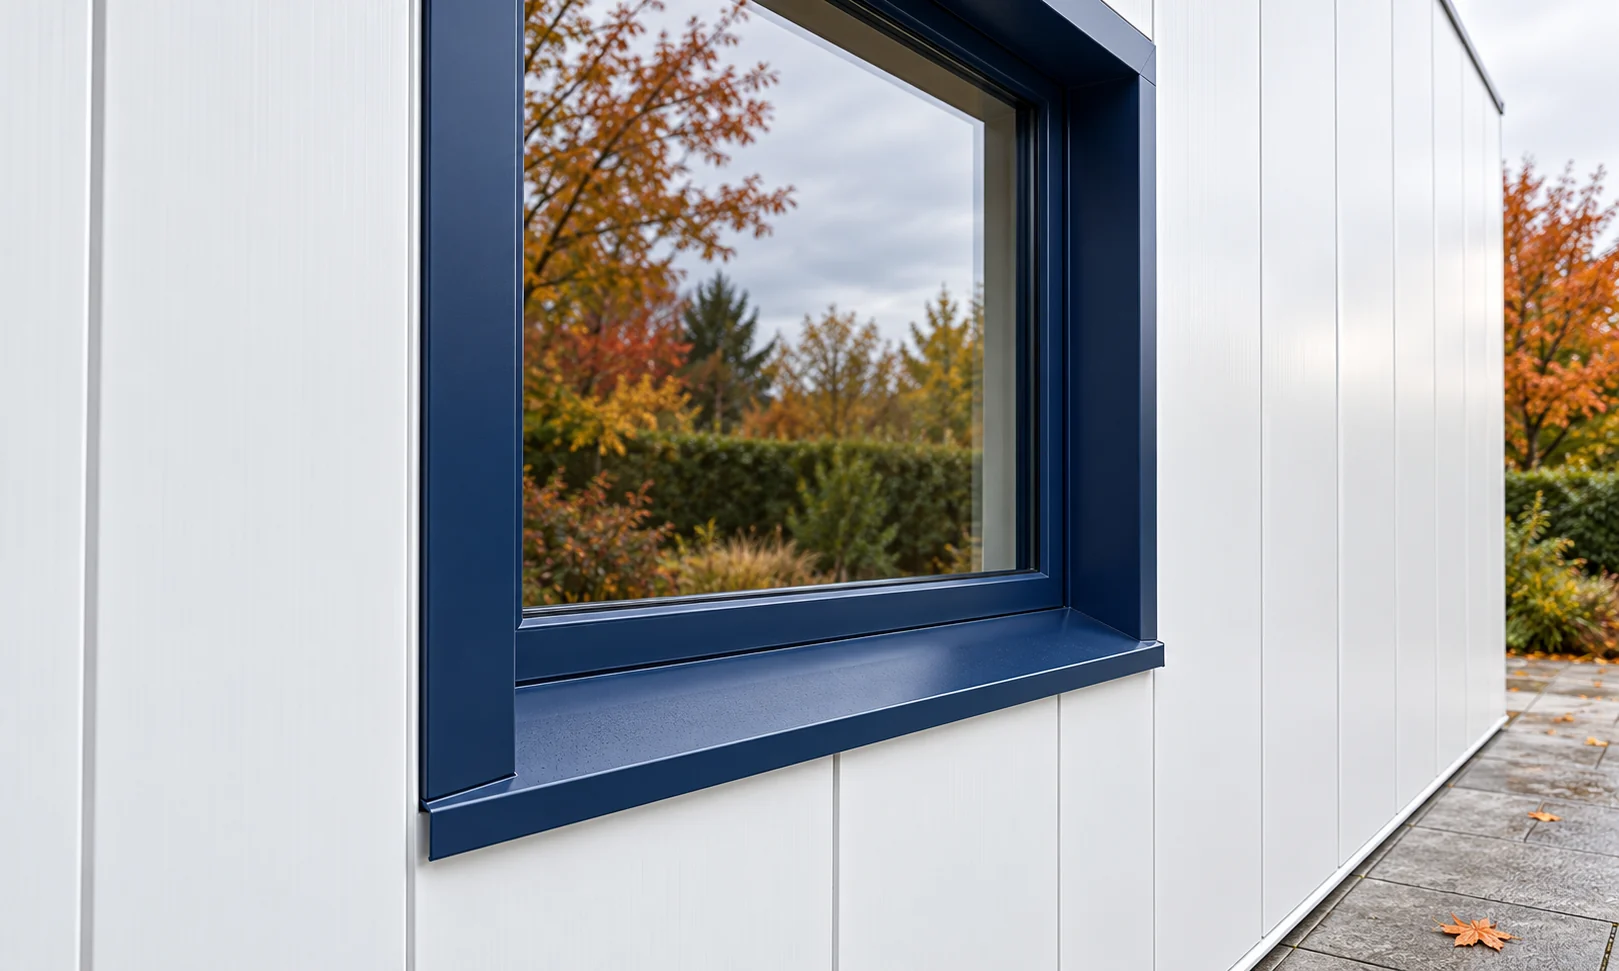
Choosing PIR wall panel thickness when insulation and space both matter
The thickness of a wall PIR panel affects both insulation performance and the dimensions of details. It is not worth choosing it solely by price or by the limited width of the plot. First, the thermal, fire and structural requirements must be established. Only then should you check how the panel will fit at the plinth, around openings and at the boundary of the available space. To assess a panel, its thermal transmittance is used, described accordingly in the data for the variant. Lambda refers to the material, and the R-value of a layer is not the same as the U-value of the complete building envelope. These figures should not be compared in one column without explanation.
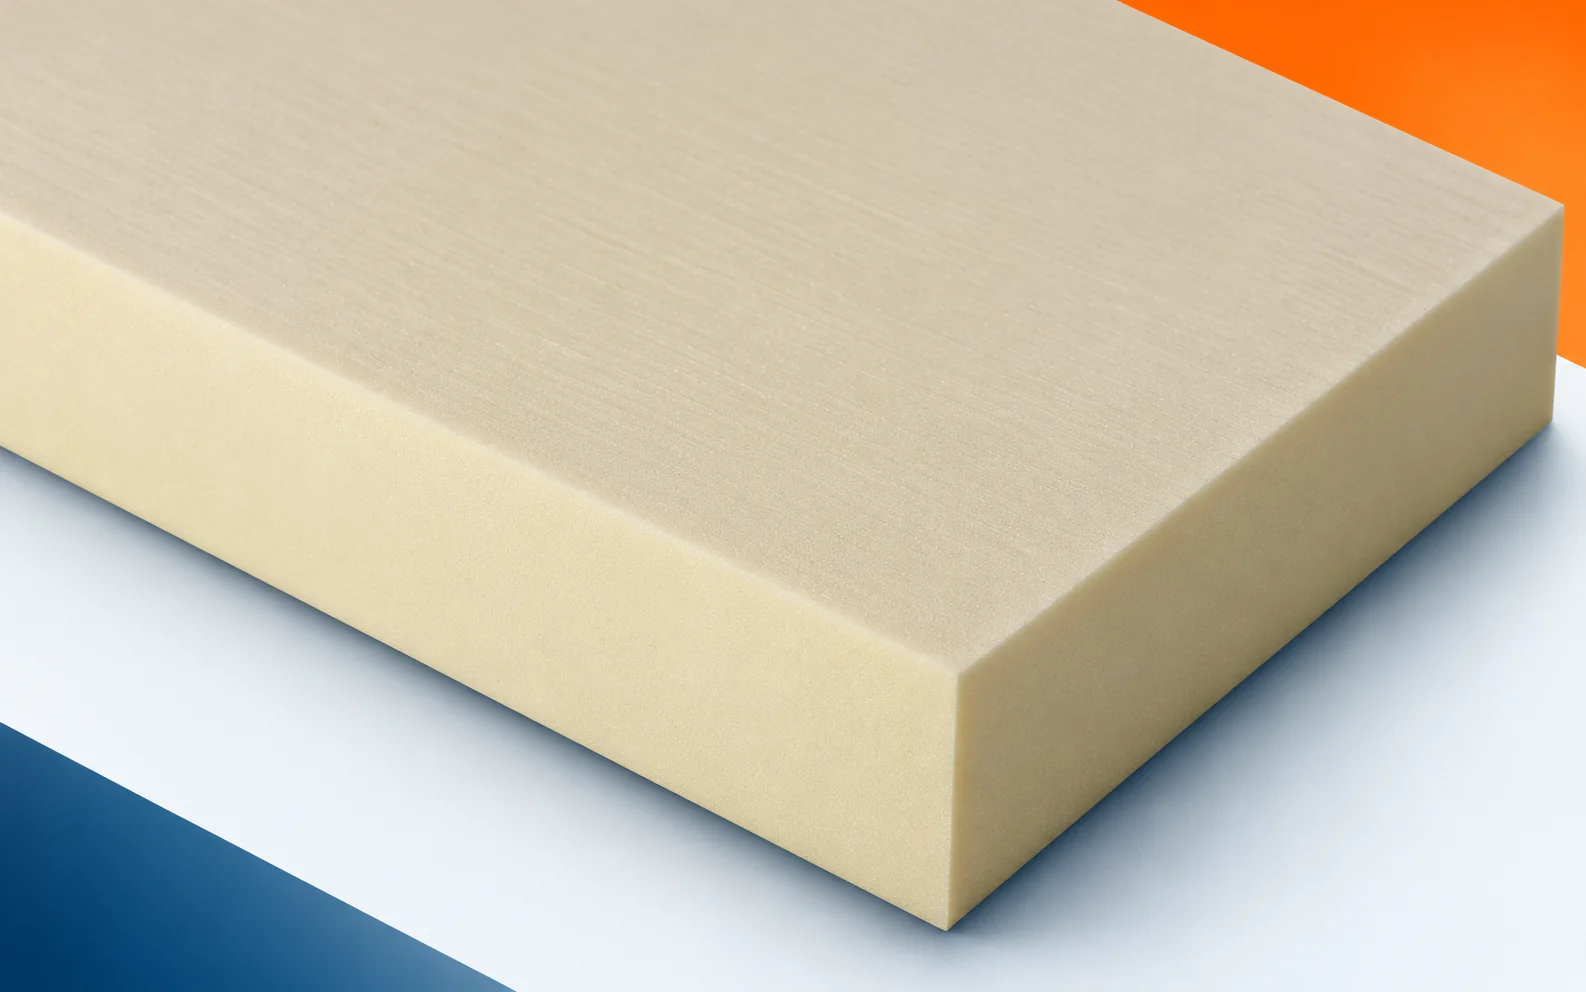
BauderPIR T and ponding water: preparing for roof renovation
After the old covering has been removed, the valley line runs differently from the retained drawing. The BauderPIR T layout must be updated to match the actual substrate. Random wedges should not be reversed merely to level the field visually. The fall directions and the level of the outlet must be checked before the roof area is closed again. In a renovation, the area described as a roof with uncoated tapered boards requires the old layers to be investigated. The first difficult place to inspect is the valley that carries water towards the outlet. The thickness of BauderPIR T should not be determined solely on the basis of an old drawing. The measurement should cover the elevations of the substrate and the course of the lines collecting water, taking into account changes made during earlier work.
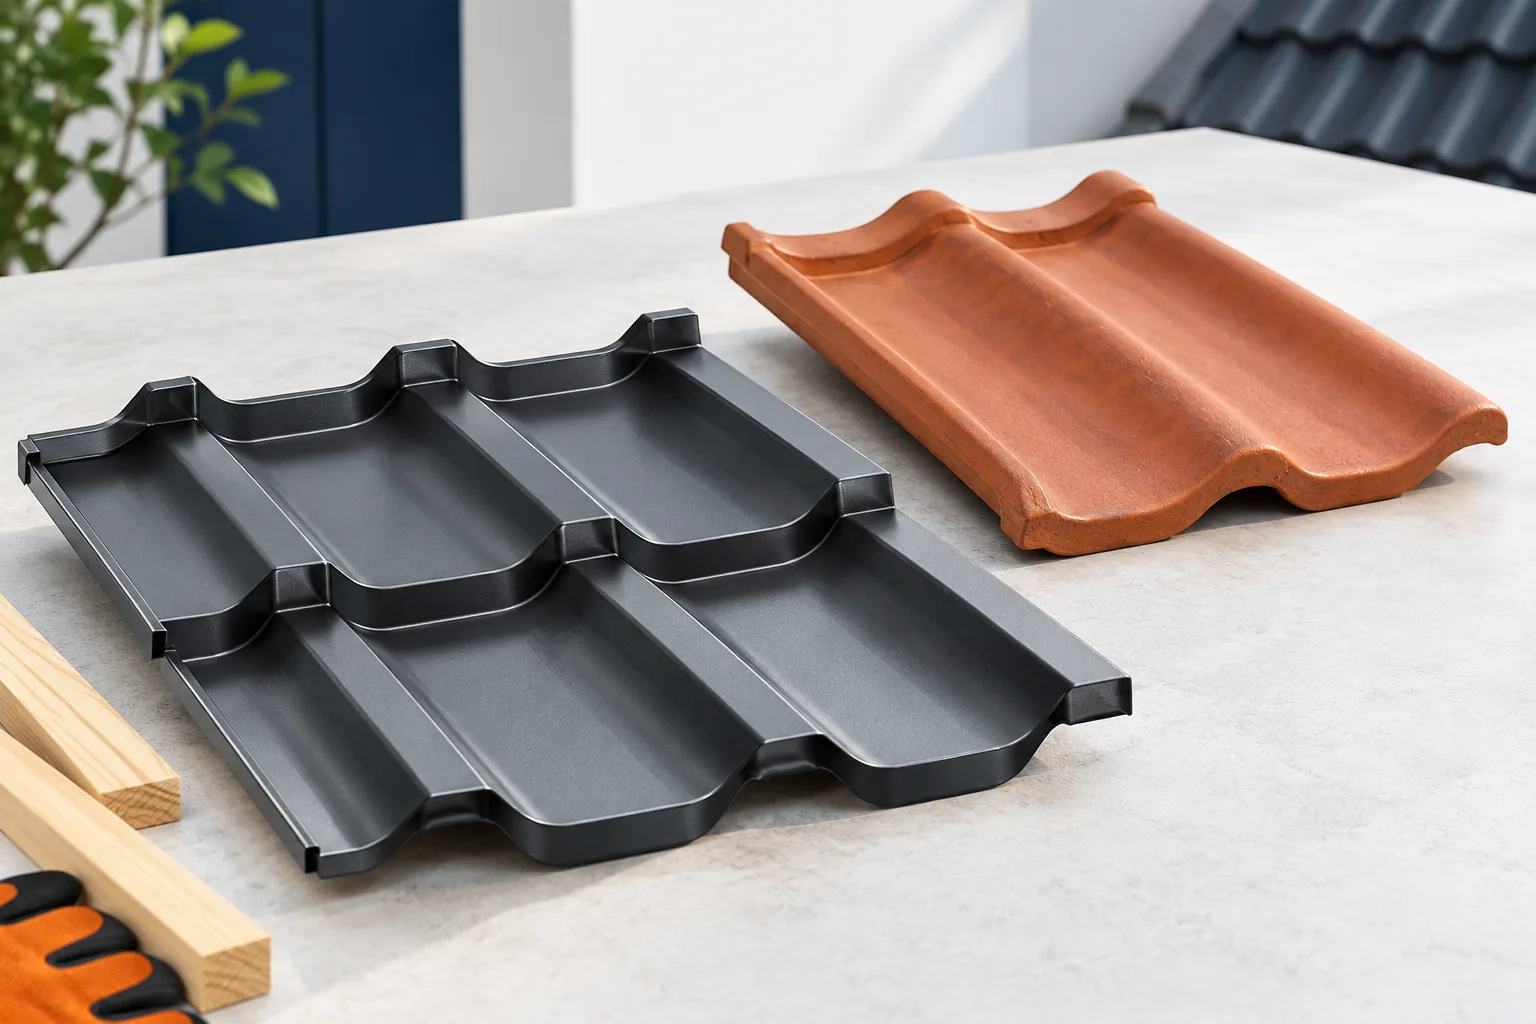
Clay tiles or tile-effect steel roofing: what to check before choosing
The choice between ceramic tiles and metal roofing depends on compliance with the design and the required roof pitch, not on the appearance of a sample. Check whether both coverings fall within the pitch limits given by the manufacturer for the specific product, since a single limit for the whole category does not exist. A shallow roof may need additional layers under the covering, which changes the cost and scope of work. Also analyse the load-bearing capacity of the roof structure, the fixing method, the full cost estimate including flashings, and local requirements for the building's appearance.
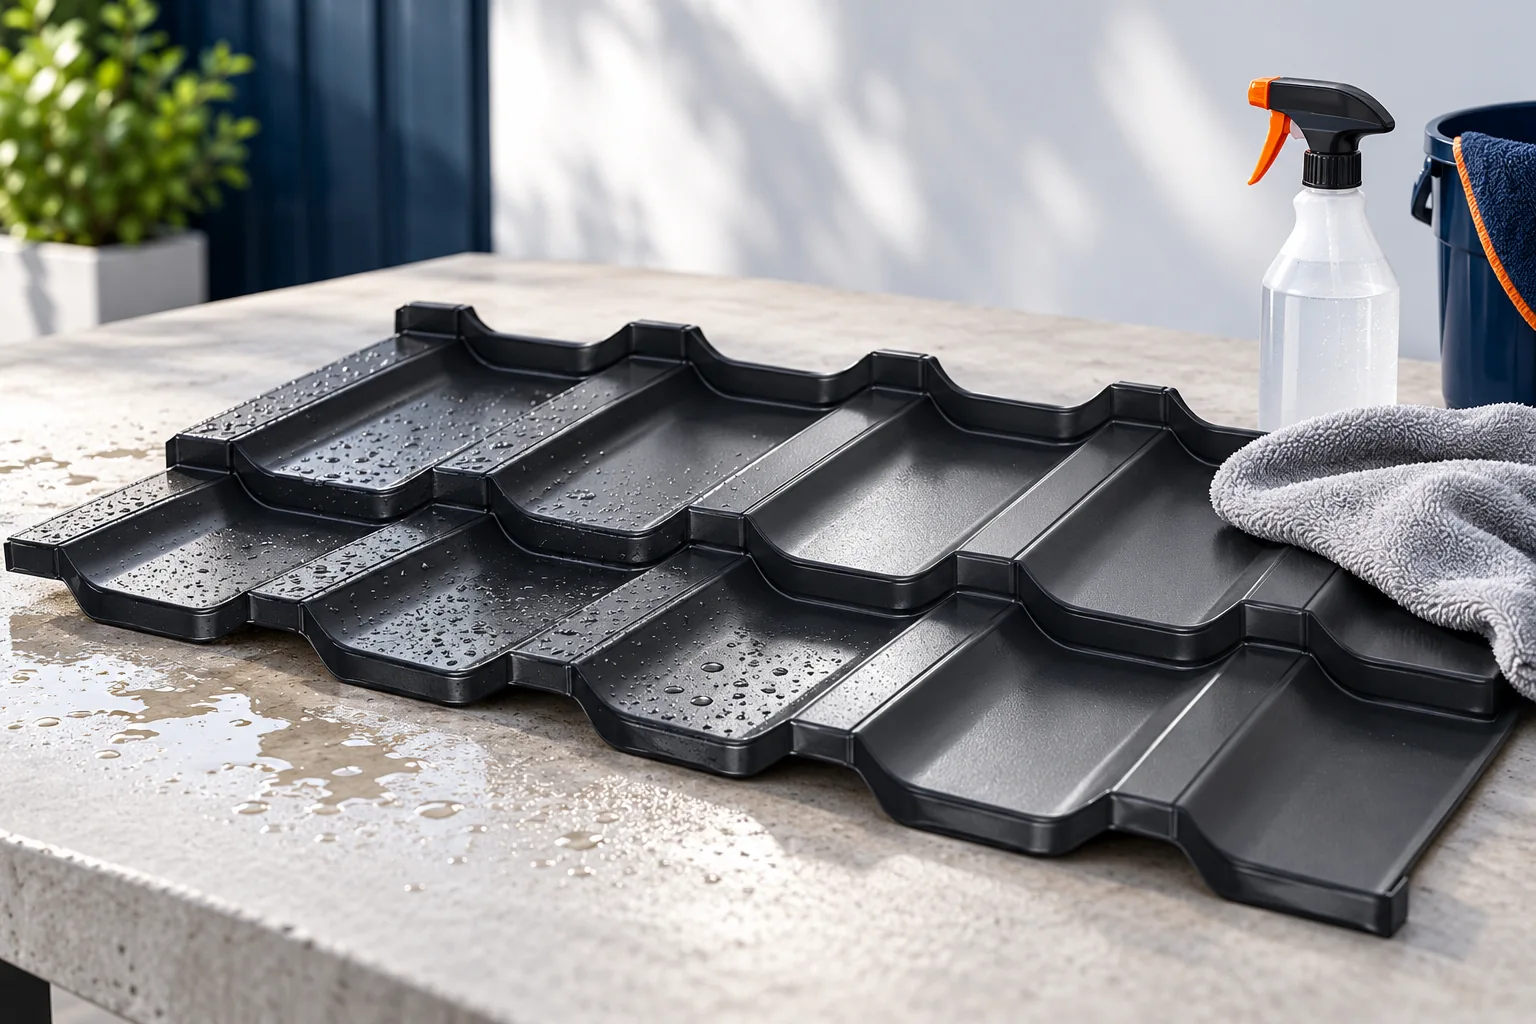
How to refresh the appearance of a metal roof
Begin by establishing whether the deterioration in appearance affects the entire roof slope or only the areas around the chimney, branches or installations. A recurring run-off mark often points to the source of soiling higher up, so cleaning alone will give a short-lived effect if the cause is not corrected. Before commissioning a renovation, look at close-ups of different sections of the roof to distinguish deposits from damaged coating and to check tightness. Choose the scope of work after inspection, taking the type of steel finish into account.