

Technology and applications
Izoprofil.pl explores how building materials work together. Sandwich panels, PIR insulation and trapezoidal sheets depend on their supports, joints, fixings and drainage. The guides explain how product properties affect use on roofs, walls and insulation assemblies. They help you read the documentation, identify limits and prepare questions for your designer or contractor. You can also look up detailing, common faults and preparing materials for installation. Use the technical issue on your project to choose an article, then check the instructions for your specific product. Similar-looking components may have different requirements.
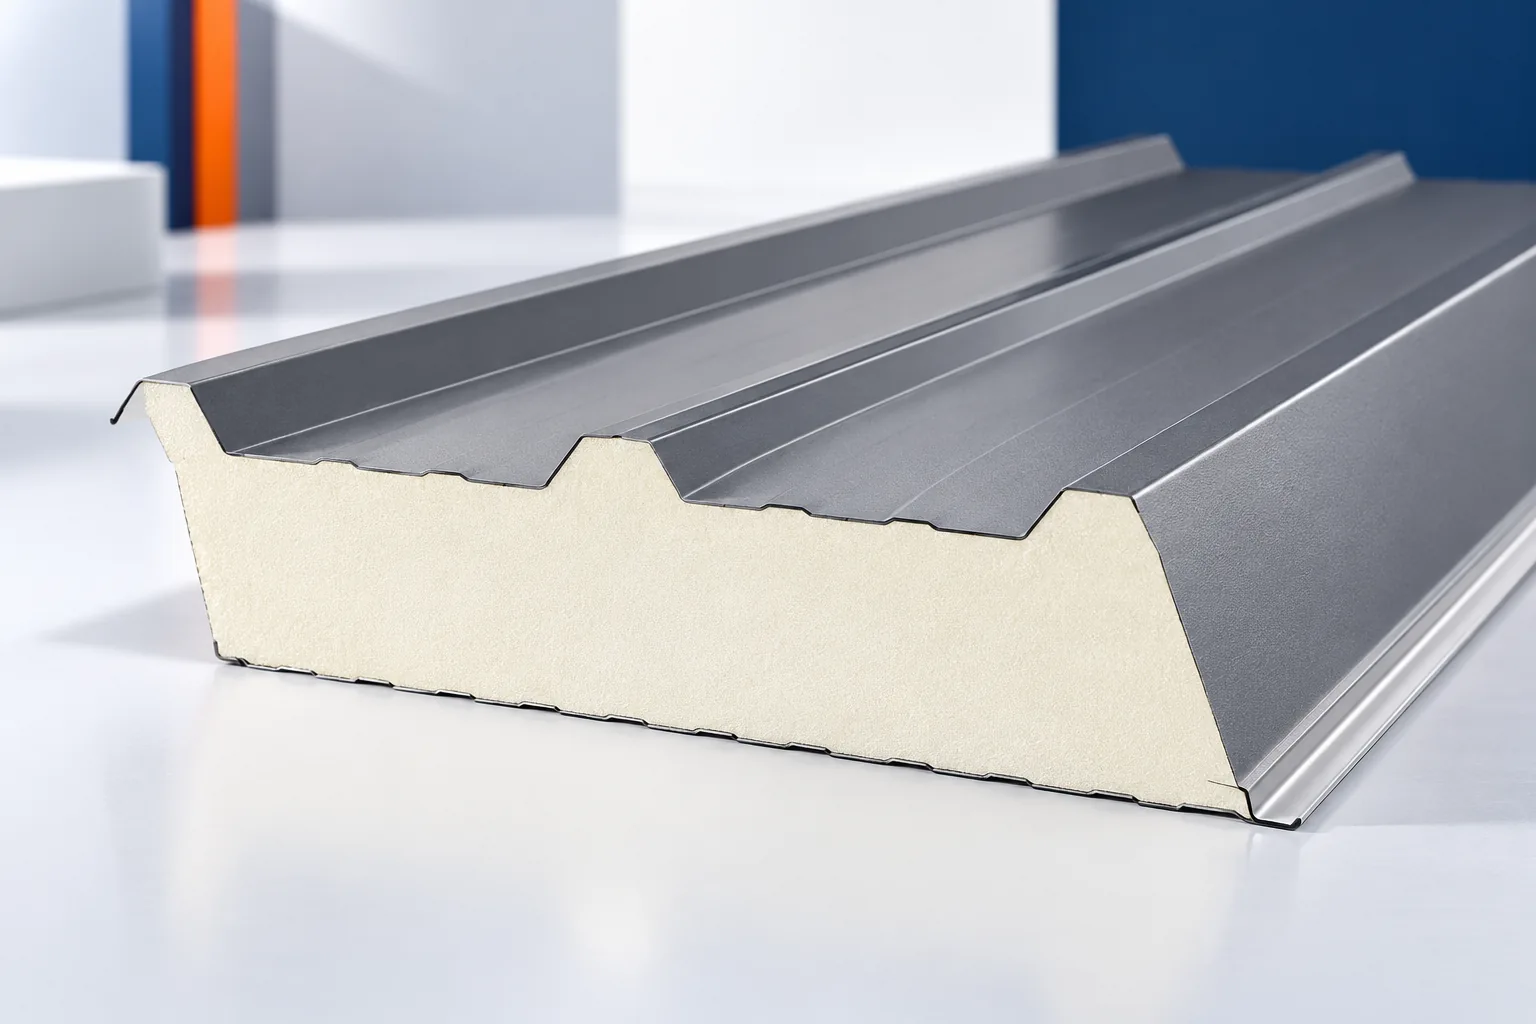
When are insulated sandwich panels a good fit for a roof?
A roof sandwich panel combines steel facings with an insulating core and, in a properly selected system, allows the roof to be closed and insulated quickly. When choosing, check above all whether the specific panel has been tested for loads, heat and fire and whether its joints, fixings and flashings match the design. The core type alone, such as PIR or mineral wool, does not determine the product's suitability, nor does its external appearance. Leave the decision on support spacing and sealing to the designer, as these depend on the system and the building conditions.
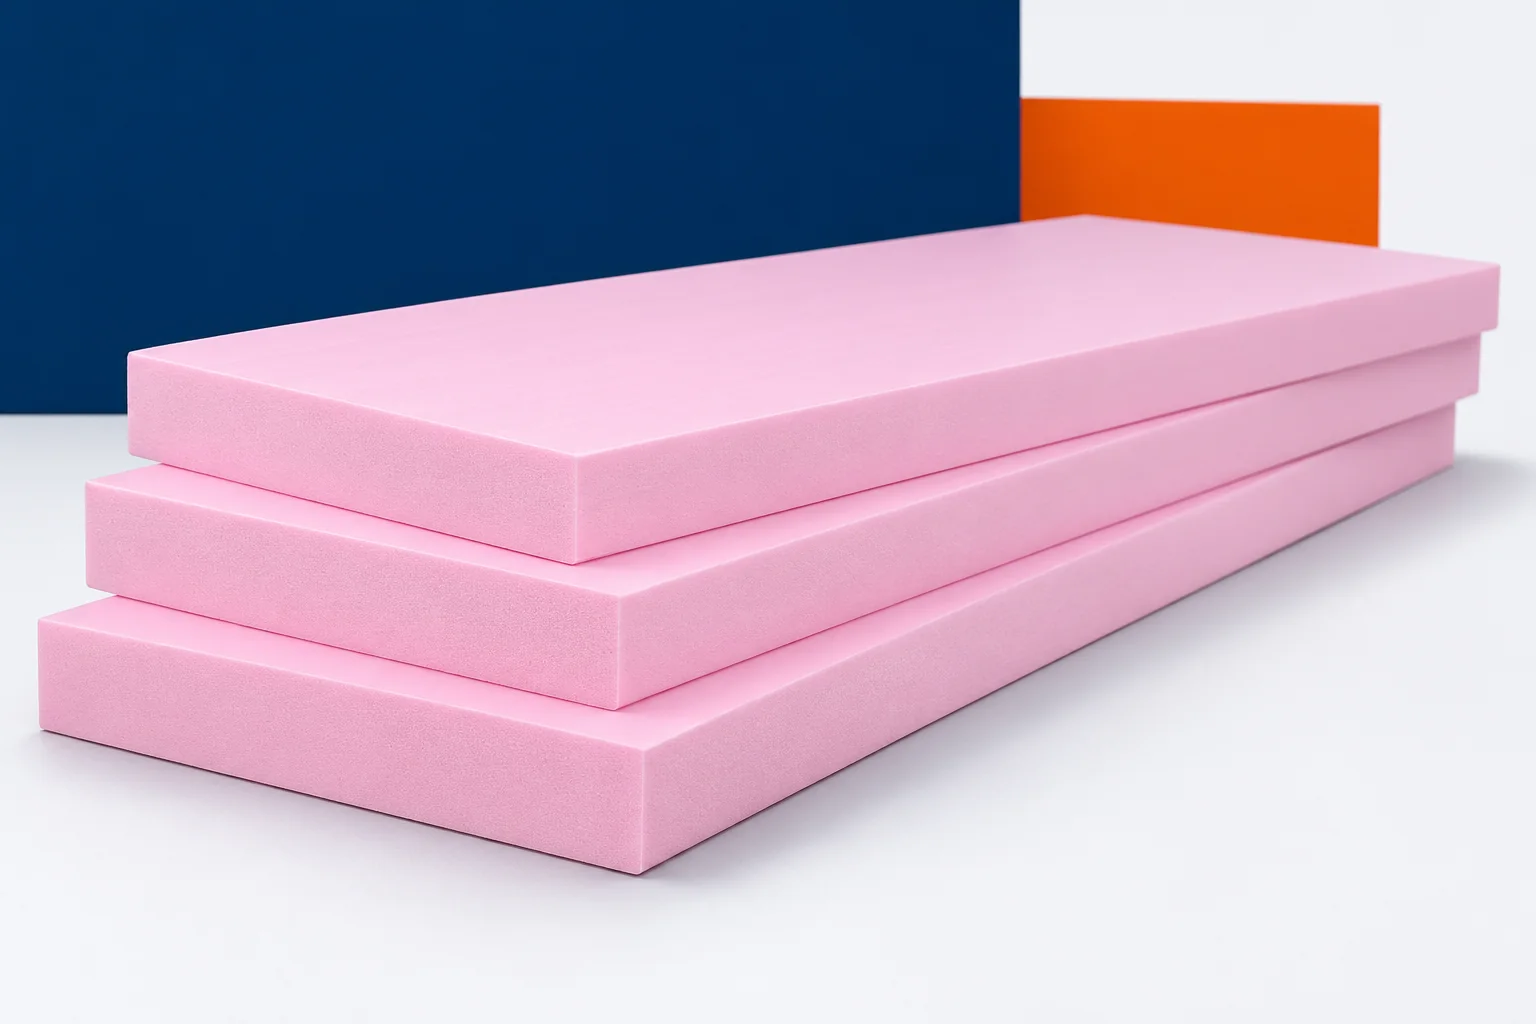
XPS under underfloor heating. What is worth planning?
Underfloor heating should deliver heat into the room, while the insulation beneath it limits losses in the opposite direction. XPS can form part of such a floor if it meets the requirements of the whole system. Extruded polystyrene combines thermal properties with a rigid board form. This makes it easier to prepare a level layer for the subsequent components. However, selection involves more than just the lambda value. The substrate, loads, fixing of the installation and the available build-up heights must be taken into account. The heating pipe or cable releases energy to the surrounding layers. The greater the thermal resistance below the installation, the harder it is for heat to flow downwards. XPS can increase this resistance in line with its thickness and lambda value.
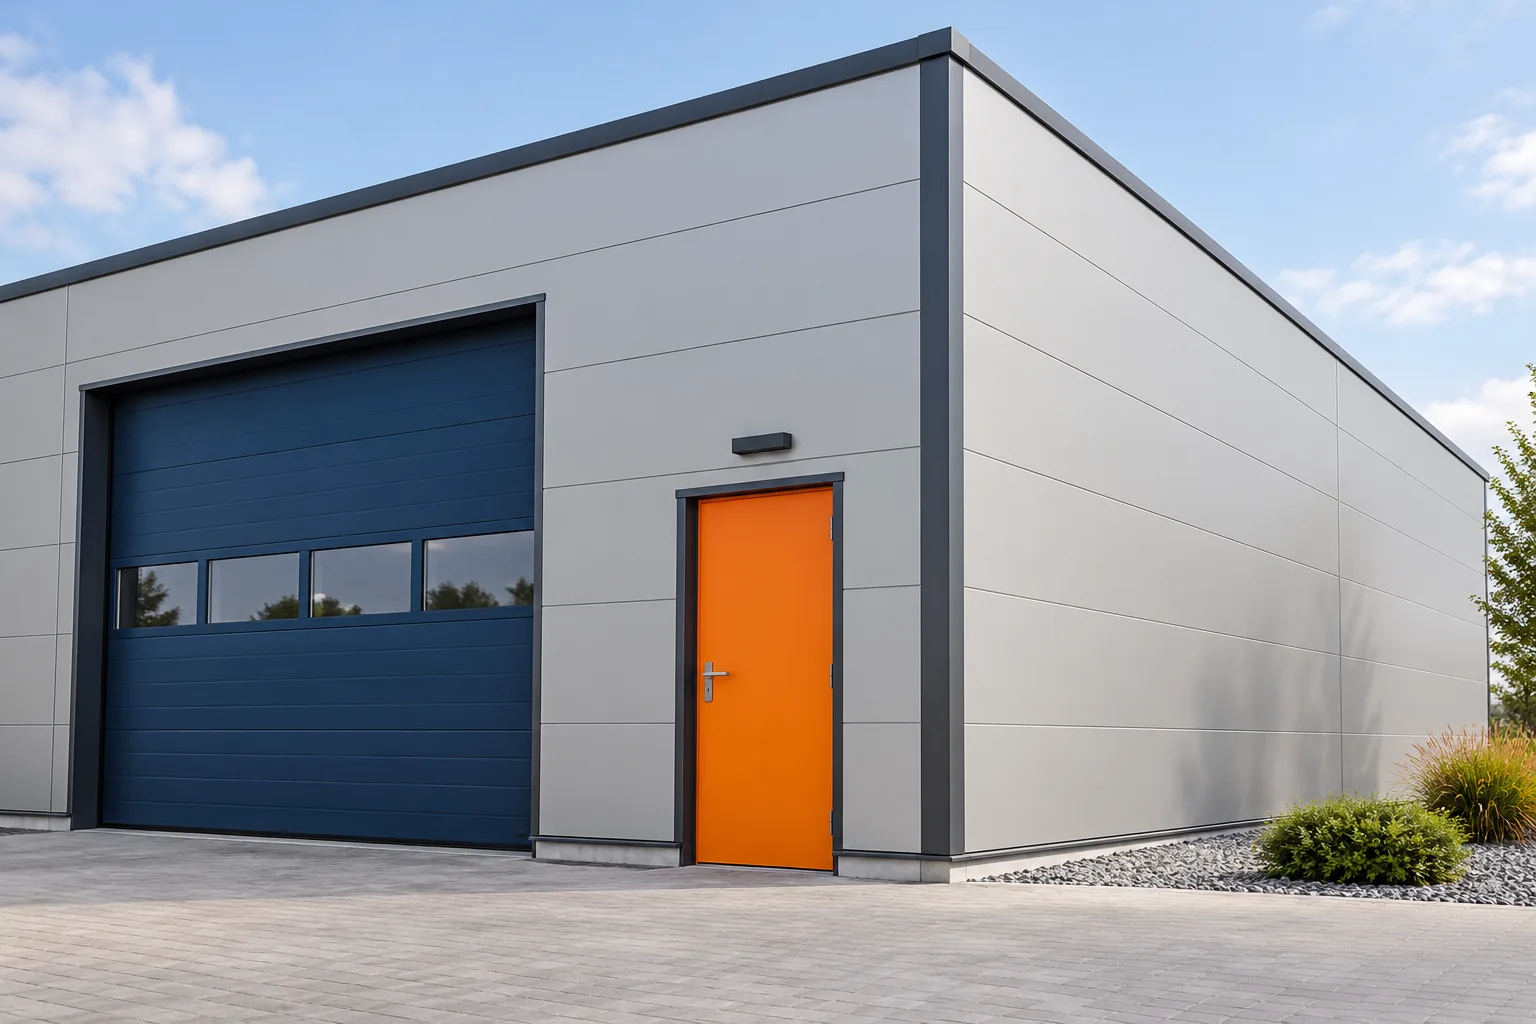
Designing modern façades with sheet metal and sandwich panels
The key to a modern building form is a disciplined division of surfaces, not the choice of sheet metal or sandwich panels alone. Readers should first check the proportions of the roof, walls and openings, and draw the layout of sheets and panels together with the joinery, because a regular material exposes every inconsistency, such as a narrow offcut at a corner. The role of each layer is equally decisive: roof covering, wall panel and separate insulation have different tasks, and their combination should reconcile appearance with drainage, thermal insulation and load-bearing capacity.
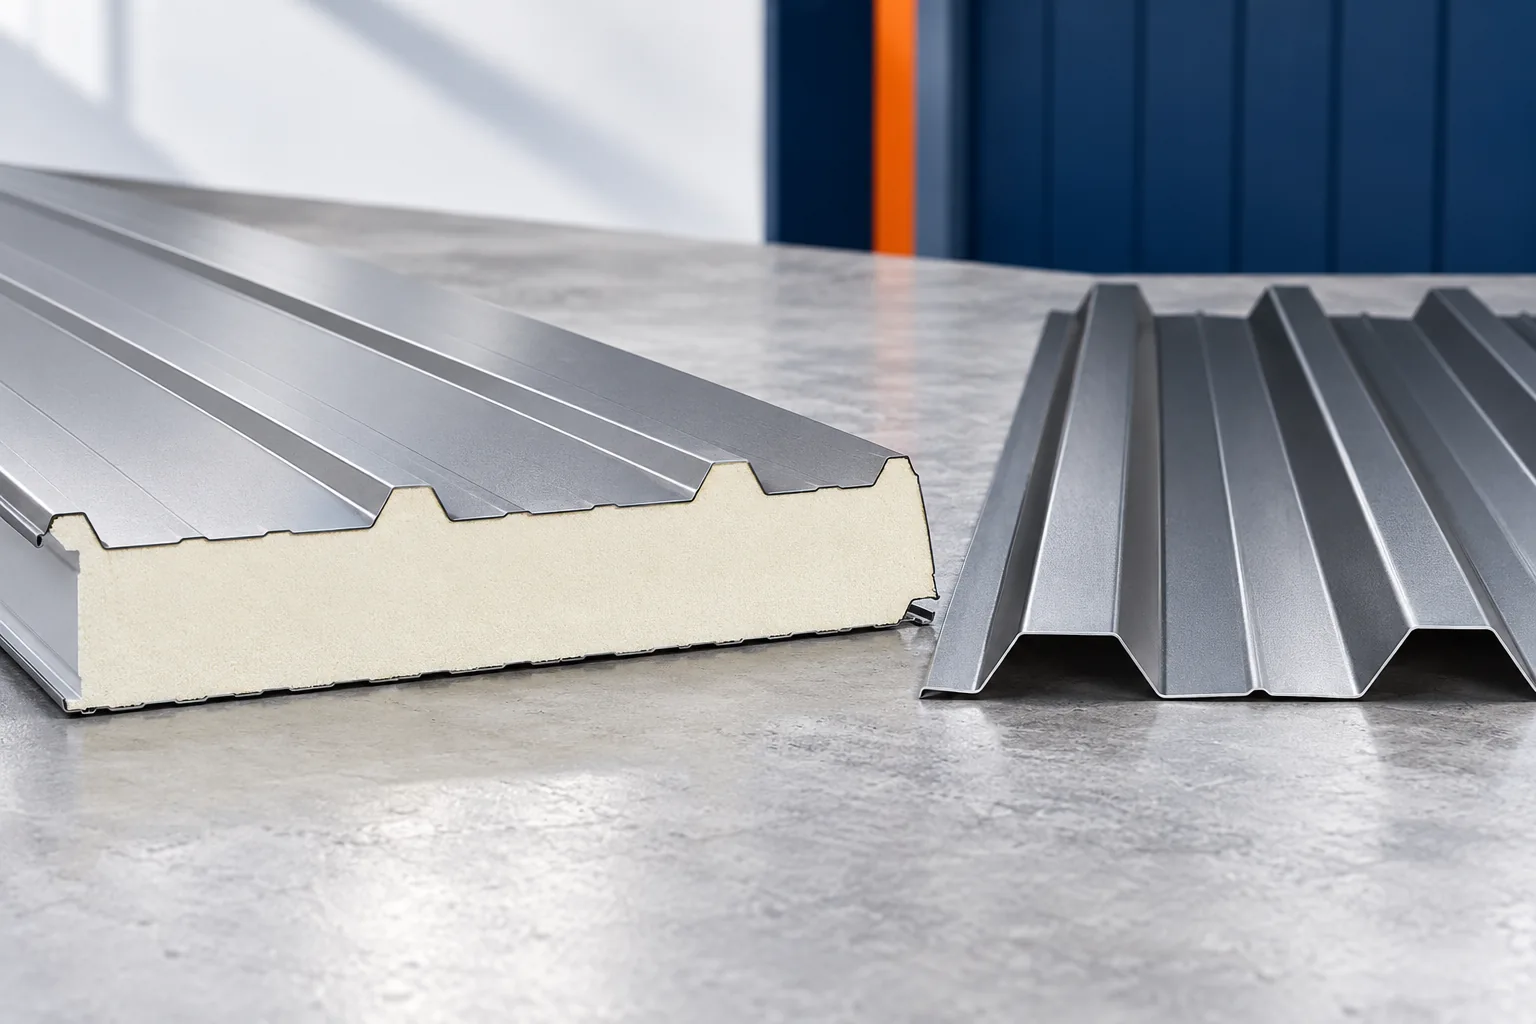
Roofing panels and sheets: what to check before choosing a covering
Before choosing panel or sheet roofing, first establish the roof pitch, the method of support and whether the building will be heated, and only then compare products. Check the coverage width, the minimum pitch for the specific product and all the layers beneath the covering. A trade name can be misleading: a panel may mean a small module of tile-effect sheeting, a long metal sheet or a sandwich panel, so state the full category, profile shape and intended roof build-up in your enquiry.
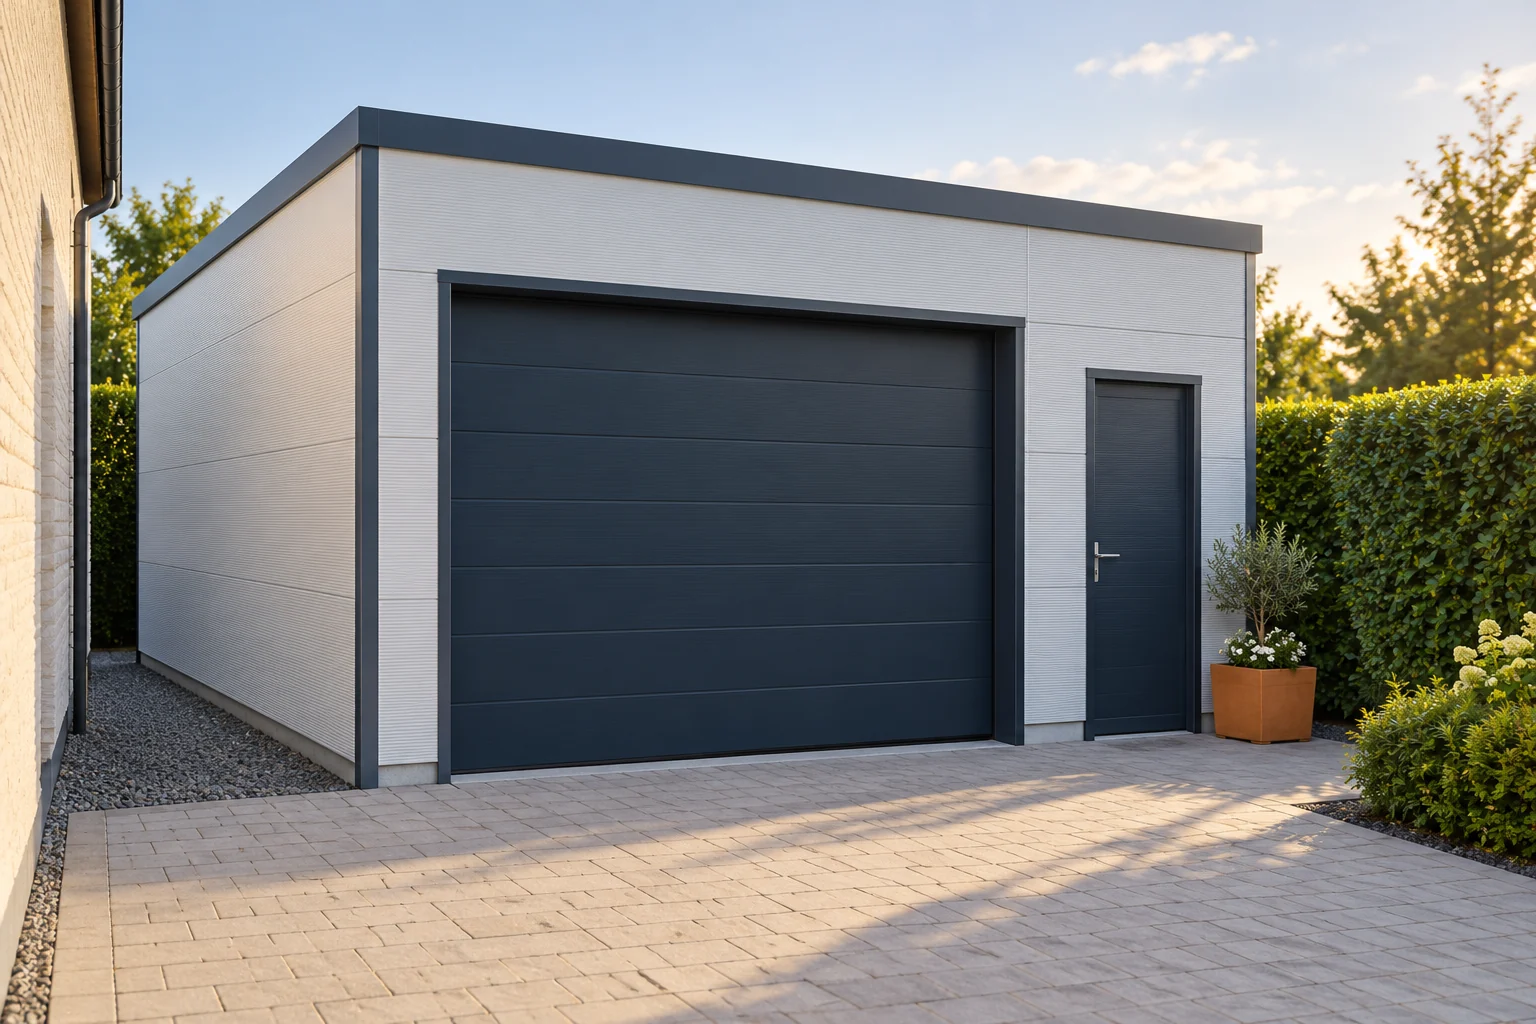
How to plan and cost a sandwich panel garage
The cost of a panel garage depends on more than its floor area. You need to account for the walls, roof, door and structure. On a small plot, access and assembly space also matter. A good cost estimate starts with dimensions and how the garage will be used. Only then do you compare material prices. Start with the car, walkways and space for opening the doors. Add planned shelving and a work area. External dimensions are not usable dimensions. The structure, panels and flashings take up part of the space. Also check the entry height after allowing for the door mechanism.
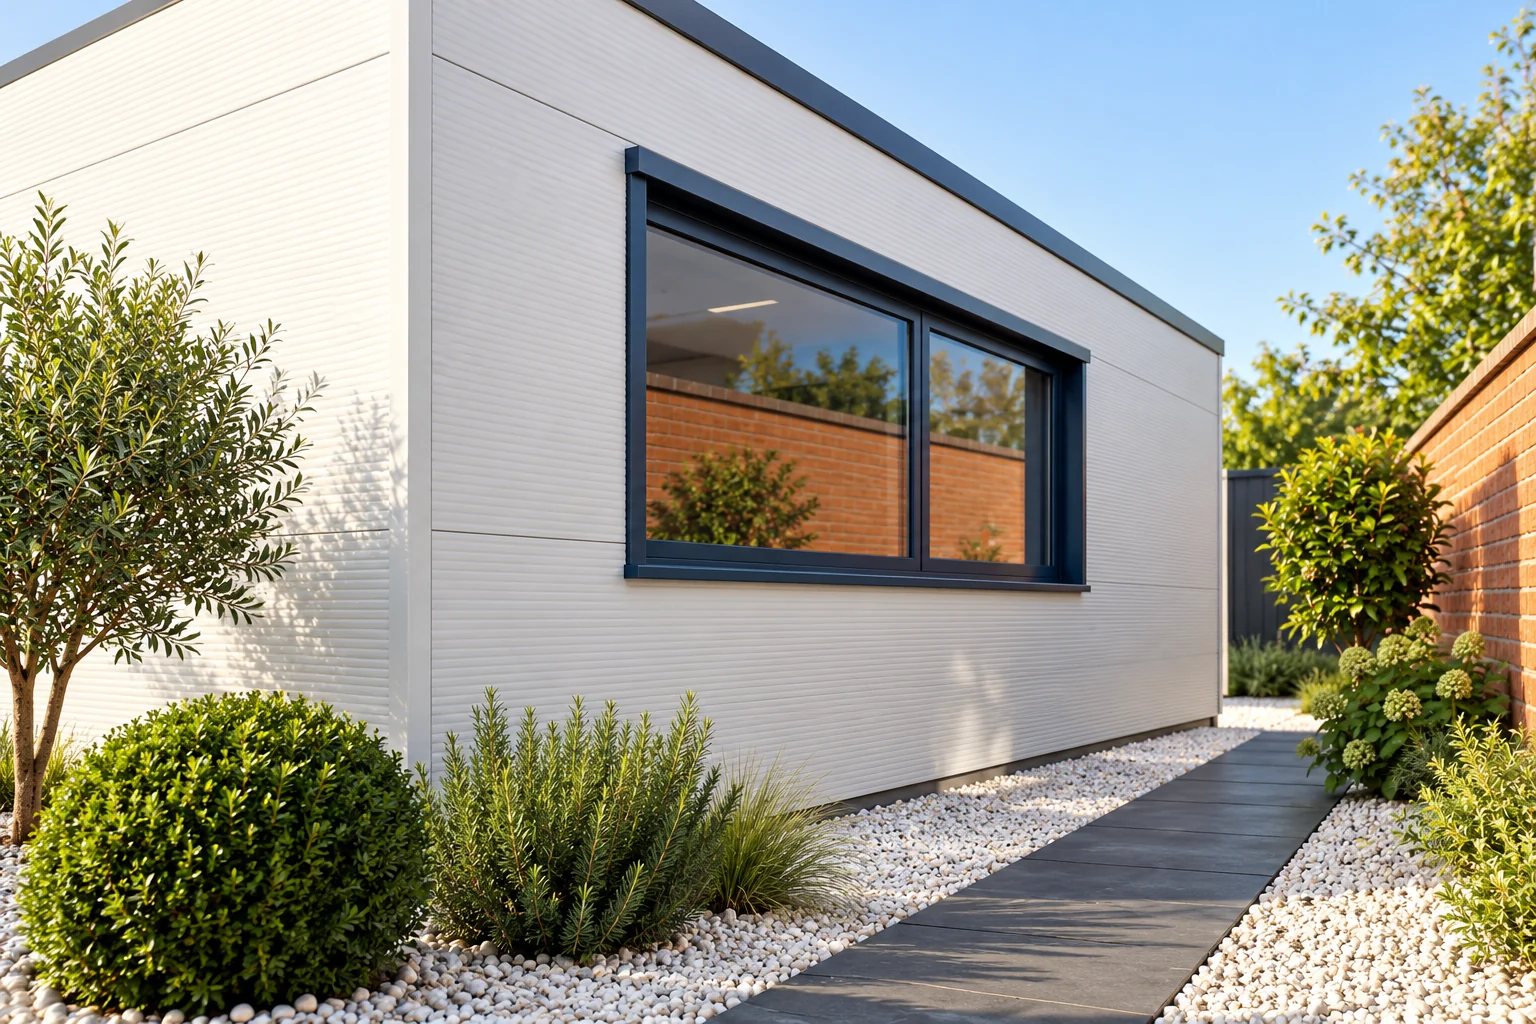
What needs to be checked before choosing an insulated wall panel with 100 mm mineral wool?
A 100 mm panel with mineral wool can appear in many projects, but there is no single common set of parameters. Cores, facings and joints vary. Before purchase, it is worth checking the entire wall solution. Particularly important are the support spacing, openings and the thermal and fire requirements adopted for the building. In an example wall family, a 100 mm panel has a mass of approximately 19.8 kg/m² and a Uc of approximately 0.41 W/(m²·K). Another version of the same thickness may weigh approximately 17.8 kg/m² and have a Uc of approximately 0.40. The data must be linked to the exact facings and product construction.