

Technology and applications
Izoprofil.pl explores how building materials work together. Sandwich panels, PIR insulation and trapezoidal sheets depend on their supports, joints, fixings and drainage. The guides explain how product properties affect use on roofs, walls and insulation assemblies. They help you read the documentation, identify limits and prepare questions for your designer or contractor. You can also look up detailing, common faults and preparing materials for installation. Use the technical issue on your project to choose an article, then check the instructions for your specific product. Similar-looking components may have different requirements.
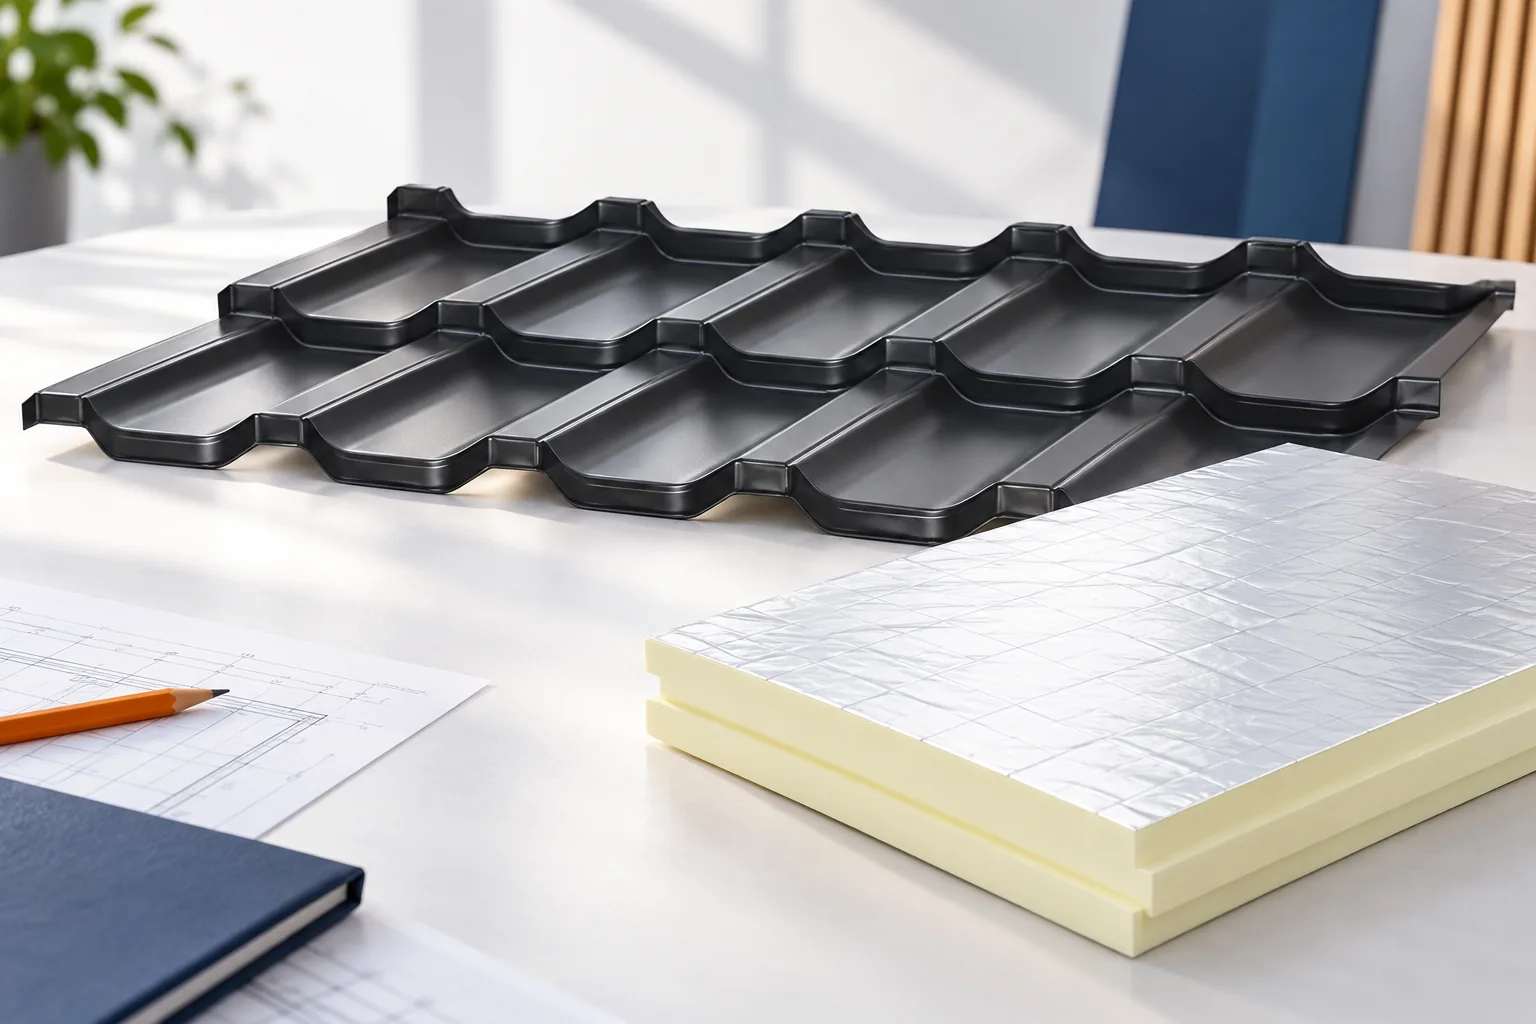
What role can metal roofing play in an energy-efficient home?
Metal roofing can work well with the roof of an energy-efficient home, but on its own it does not provide thermal insulation. Heat loss is determined by the layers of the building envelope, their continuity and airtightness. PIR boards help achieve high thermal resistance with a smaller thickness. At the same time, thermal bridges, moisture and connections must be resolved. The low weight of the roofing is a structural advantage, not proof of low energy consumption. Tile-effect metal roofing or trapezoidal steel sheet protect the roof from precipitation and form its outer surface. Steel conducts heat well, so a thin sheet is not a thermal insulation layer. In a typical solution, the insulation is located below. Its position and thickness must result from the design of the entire building envelope, not from a declaration concerning the colour or profile of the sheet.
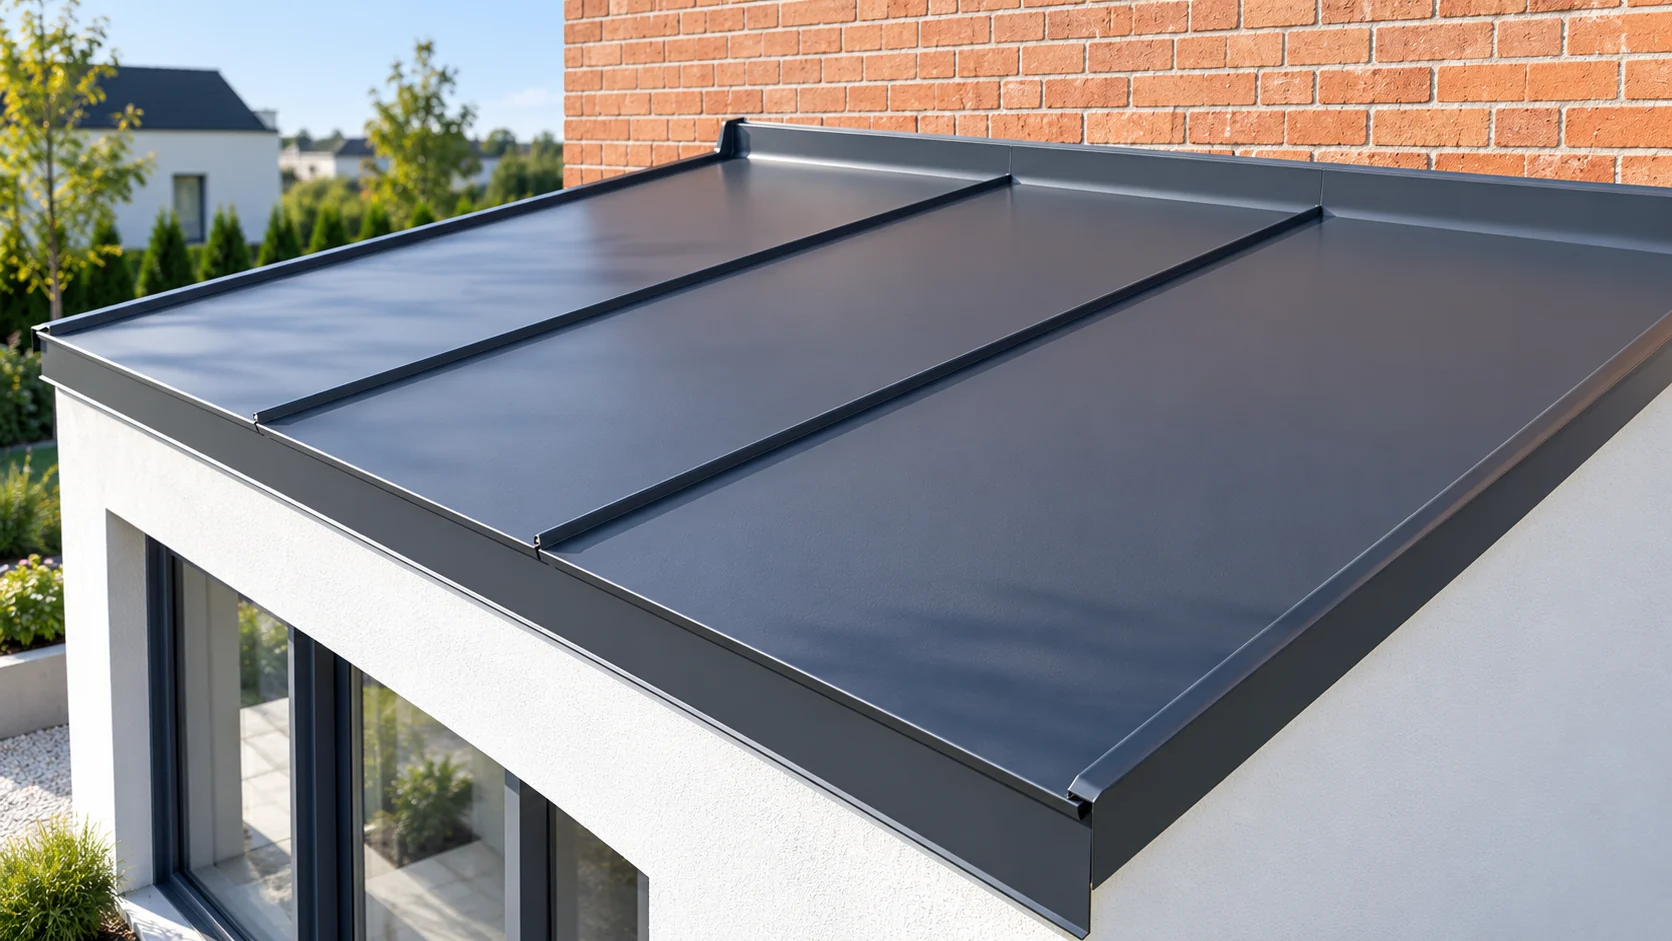
How does single standing seam, double standing seam and snap-lock panel differ?
Similar vertical lines on a roof do not mean the same method of joining. A traditional standing seam is formed by folding the edges of the sheet metal. A snap-lock panel has a factory-prepared lock. These solutions differ in installation, details and substrate requirements. The choice must be linked to the roof geometry, not just the appearance. In traditional covering, adjacent strips of sheet metal are joined by appropriately folding their edges. Depending on the solution, a single or double standing seam is formed. The double closure has a more complex joining path. However, it does not mean unconditional tightness of every roof slope.
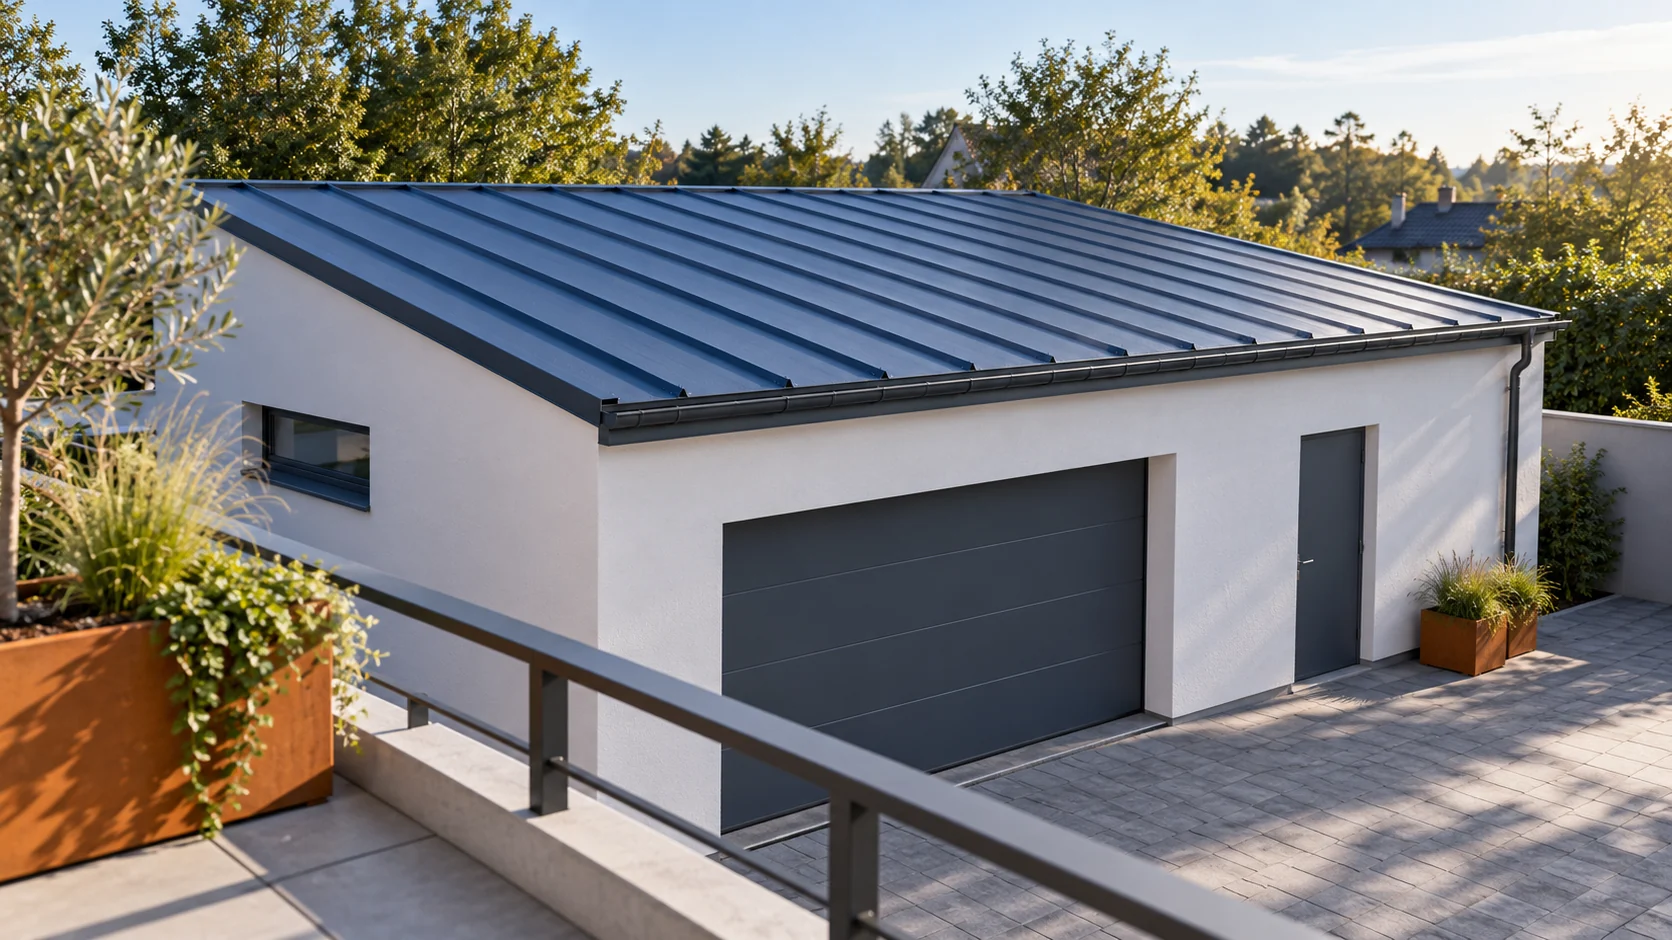
Choosing the roof pitch before ordering insulated panels
The roof pitch must be determined together with the panel type and the layout of its joints. Percentages do not mean the same as degrees. The length of the roof slope, the support heights and the method of water drainage are also needed for the order. The term 'mono-pitch roof' alone is not enough to correctly select the material and prepare the flashings. Pitch in percent describes the ratio of the height difference to the horizontal distance. It is not divided by the panel length measured along the slope. First, determine two points on the same line of water flow. Record their elevations and the horizontal distance. Measuring the edge of the flashing alone can be misleading, because its top line does not have to coincide with the plane of the covering.
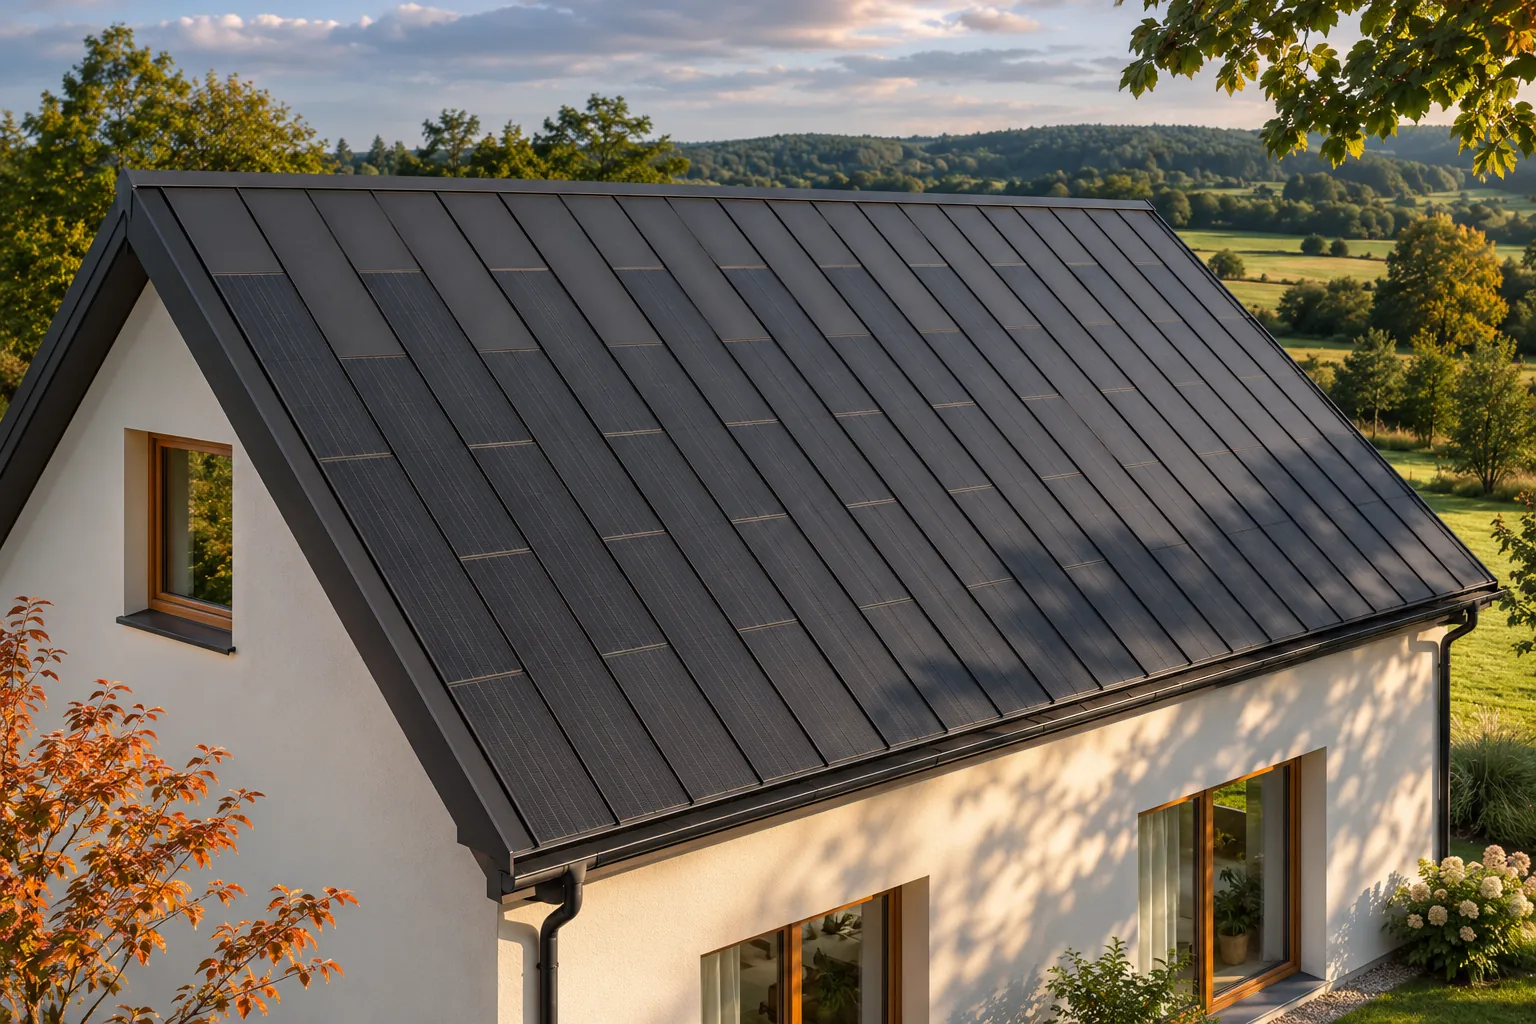
How should you prepare the route for PV cables in a finished house?
In a finished house, the route for the cables from the photovoltaic roof should be planned before renovation work begins. What matters is installation safety, the tightness of the building envelope and limiting later chasing. Integrated roofing offers an opportunity to coordinate the roofing work with the electrical work. Cables can be routed through agreed locations before the roof is closed. First, however, the entire connection path must be established, right through to the relevant devices and the distribution board. The shortest distance is not always the best installation route. The conditions for routing the cables, the penetrations through building components and the ability to inspect them must be taken into account. Temperature, moisture and the risk of mechanical damage also matter. The designer should assess the entire route, not just a straight line from the roof slope to the technical room.
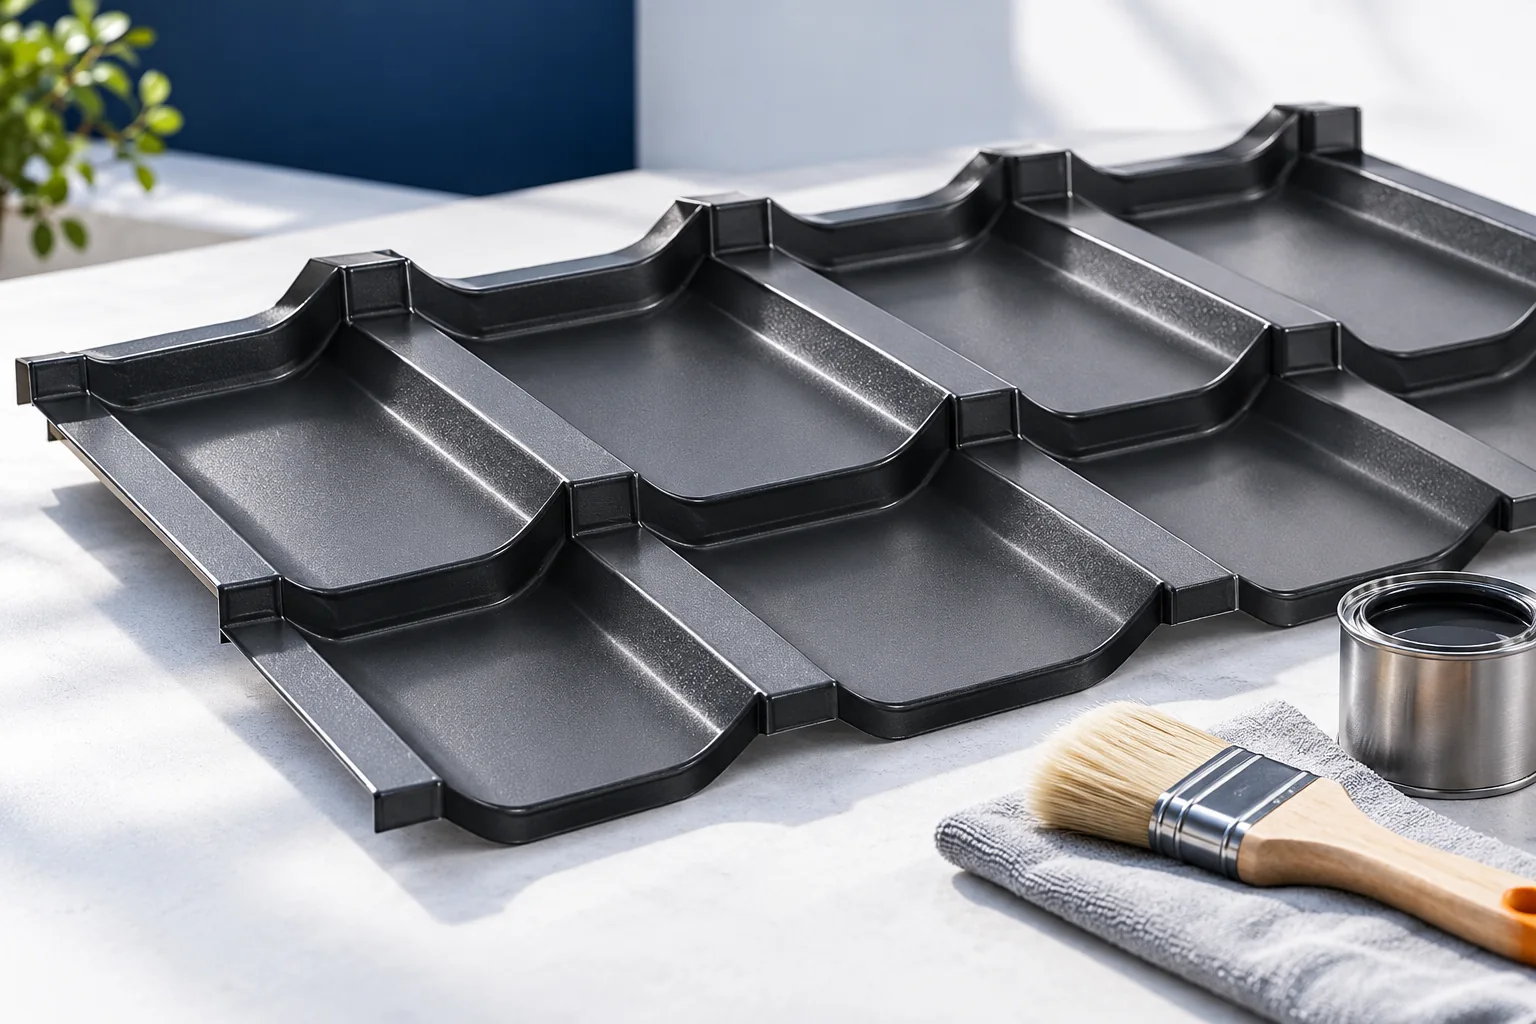
Preventing corrosion on metal roofing, from cut edges to repairs
Protecting a metal roof against corrosion depends above all on whether the chosen coating suits the actual conditions around the building and beneath the covering. It is worth checking the coating's intended use, how edges and fixings are protected, and whether water can drain freely, rather than relying solely on the thickness of the coloured layer or the length of the guarantee. Moisture, contamination and lingering metal filings increase the risk. Regular inspection of details and prompt repair of minor damage using a method permitted for the given surface help catch problems at an early stage.
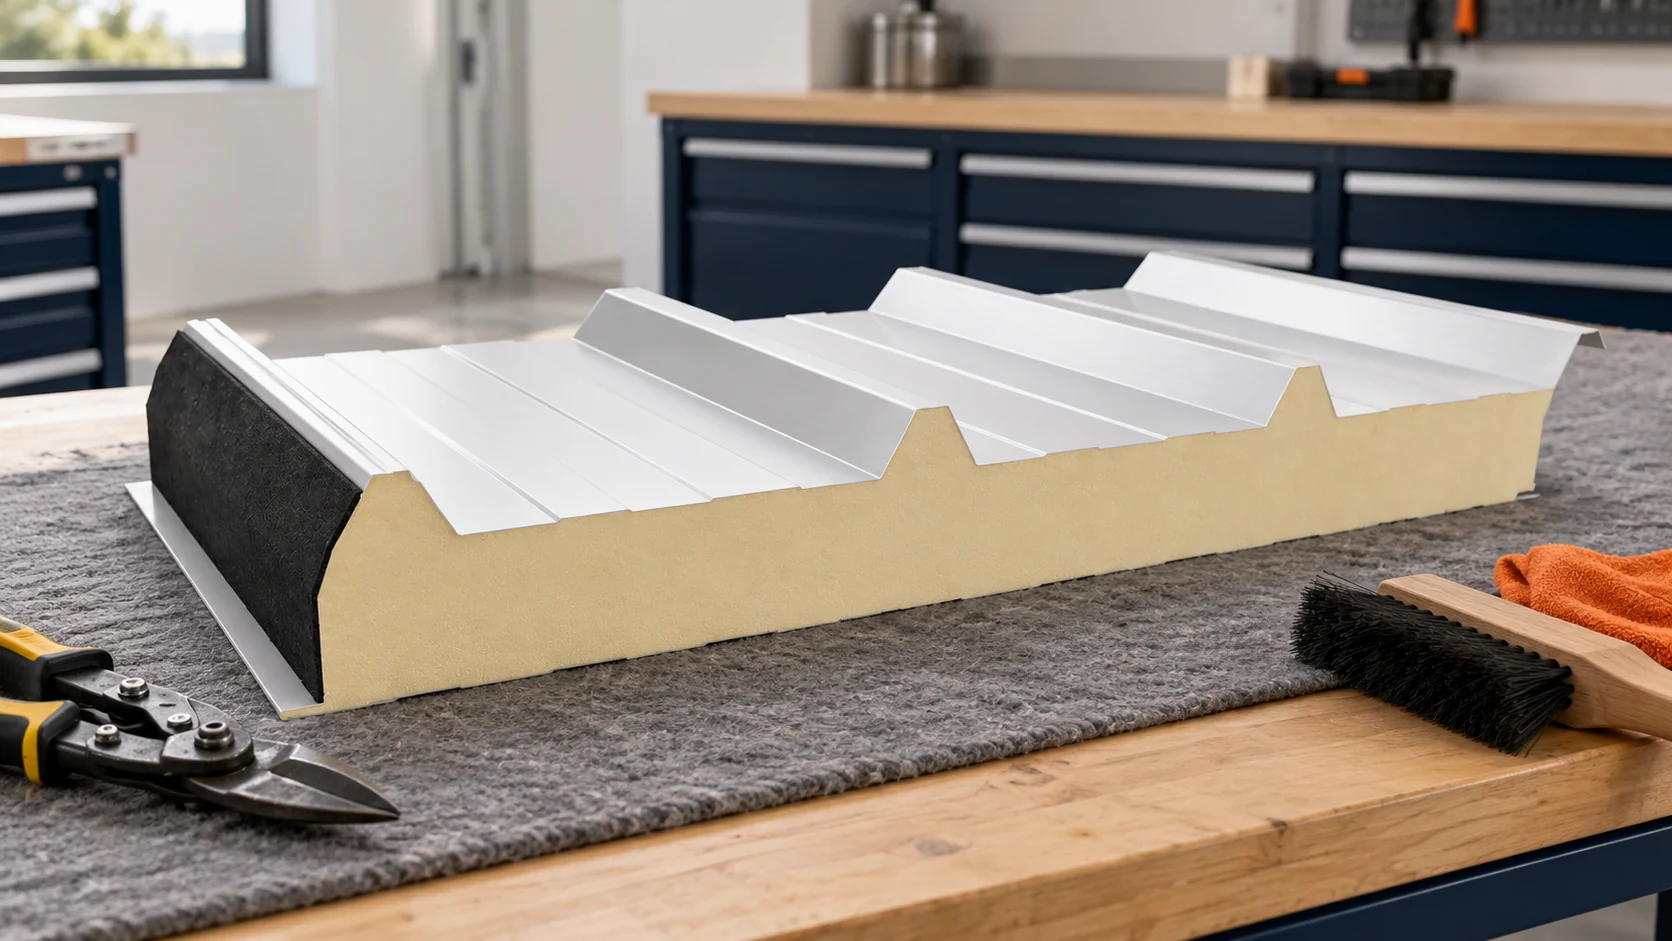
How to spot panel installation errors before they are covered up?
Some errors are visible immediately, but others disappear under the next panel or flashing. Inspection should therefore accompany installation. It is worth checking geometry, support, seals and the condition of coatings in a set order. A final look at a neat façade will not tell you everything about the quality of hidden joints. The cause may be taking the dimension of the structural axis instead of the length resulting from the detail. Another problem is omitting the plinth, eaves or corner thickness. Before ordering, it is worth comparing the plan, section and actual measurement. Each shows a different part of the geometry.