

Technology and applications
Izoprofil.pl explores how building materials work together. Sandwich panels, PIR insulation and trapezoidal sheets depend on their supports, joints, fixings and drainage. The guides explain how product properties affect use on roofs, walls and insulation assemblies. They help you read the documentation, identify limits and prepare questions for your designer or contractor. You can also look up detailing, common faults and preparing materials for installation. Use the technical issue on your project to choose an article, then check the instructions for your specific product. Similar-looking components may have different requirements.
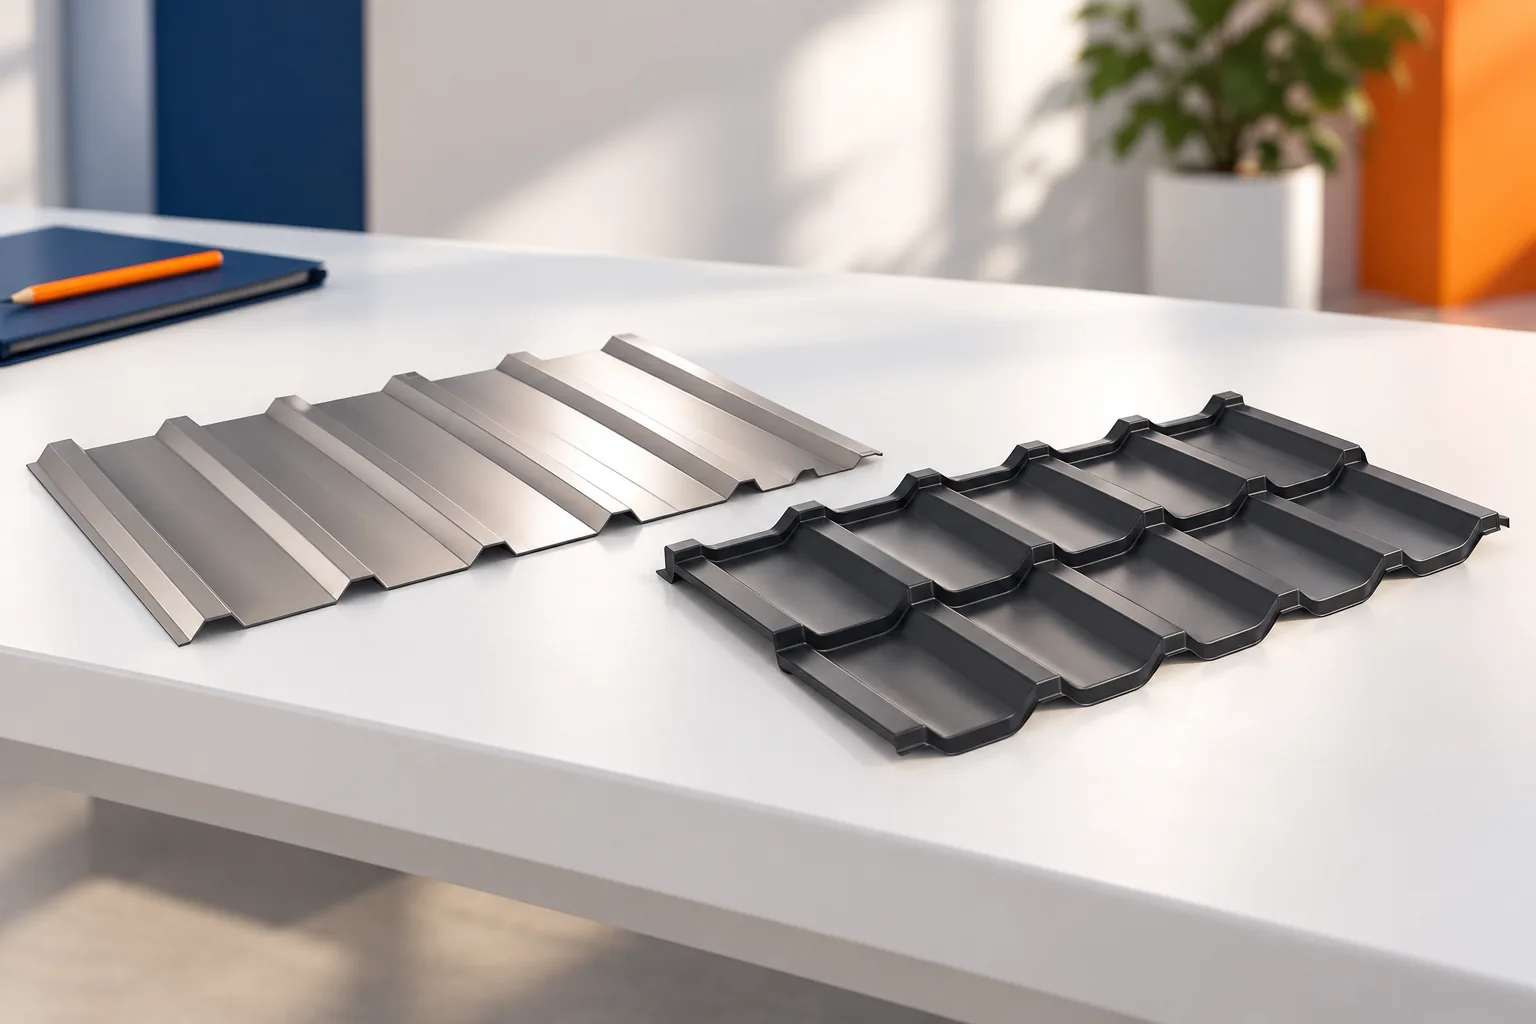
Which roof covering suits your house?
Choose the covering to suit the roof pitch, the building structure and the way the building is used. Tile-effect metal roofing, trapezoidal steel sheet and insulated sandwich panels serve different functions. What matters is the cost of the whole roof build-up, as well as appearance, acoustics and the possibility of repair. Colour or the price of a single sheet is not enough. First check the design requirements, then compare the solutions approved for the given roof slope. Start with the pitch and dimensions of the slope. Every product has its own range of application. Tile-effect metal roofings come with different minimum pitches, so the parameter of one model does not apply to the whole group. At a low pitch, the laps, flashings and the method of water drainage become particularly important. The product data sheet and the installation instructions must be consistent with the design.
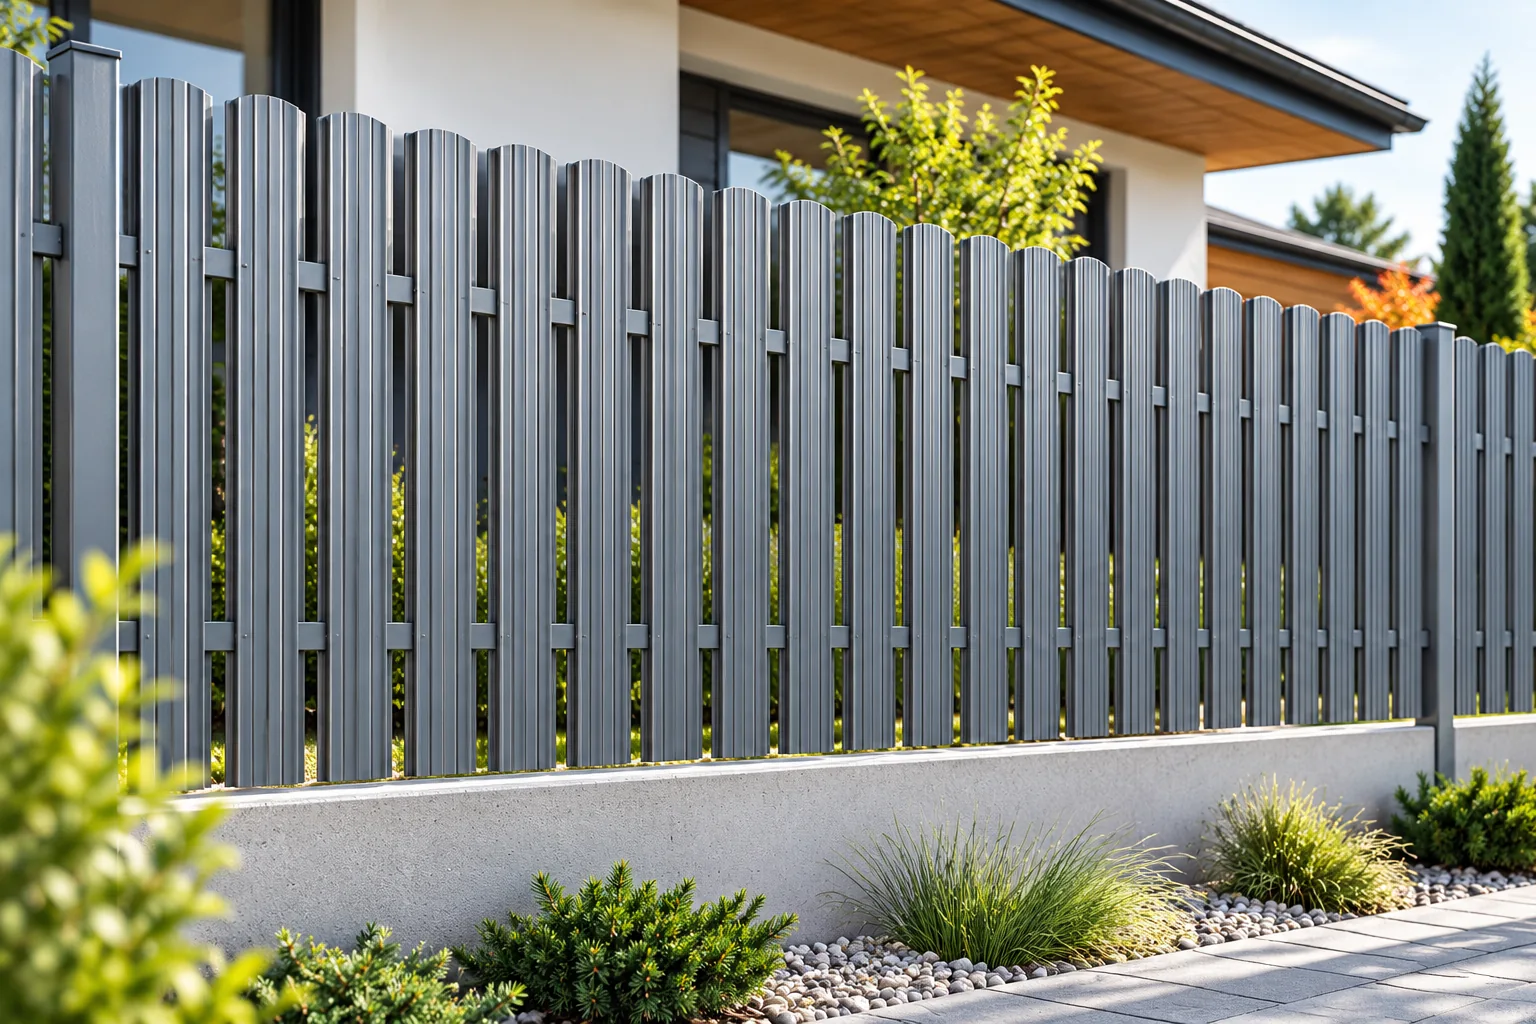
Is metal picket fencing right for your property?
Metal pickets work well if you want a tidy fence with adjustable gaps and colour. Rather than generic claims of low maintenance, it is better to establish what role each part of the plot should play: the front, the area by the terrace and the rear garden may need different degrees of screening. Gaps change the view from both sides, and the density of the infill affects wind load. Before choosing, ask for a sample panel or a drawing of the layout to assess privacy and how it looks from the garden side.

What is a coated fence picket made of? Steel, galvanising and a colour coating
The colour of a fence picket is only the most visible part of the material. Beneath it lie the steel and the surface protection system. Each layer has its own job. Metal pickets that look alike therefore do not have to share identical parameters. The choice is best based on a specific material description rather than on the shade alone. The rear face and the conditions in which the fence will be used also matter. The coating is a protection system, not just decoration. Sheet-metal pickets are made from thin material profiled to a specific shape. The steel grade and thickness work together with the geometry of the cross-section. These determine how the element behaves once fixed. A coloured surface does not replace suitable material or proper supports. Rigidity should therefore not be judged by the name of the coating alone.
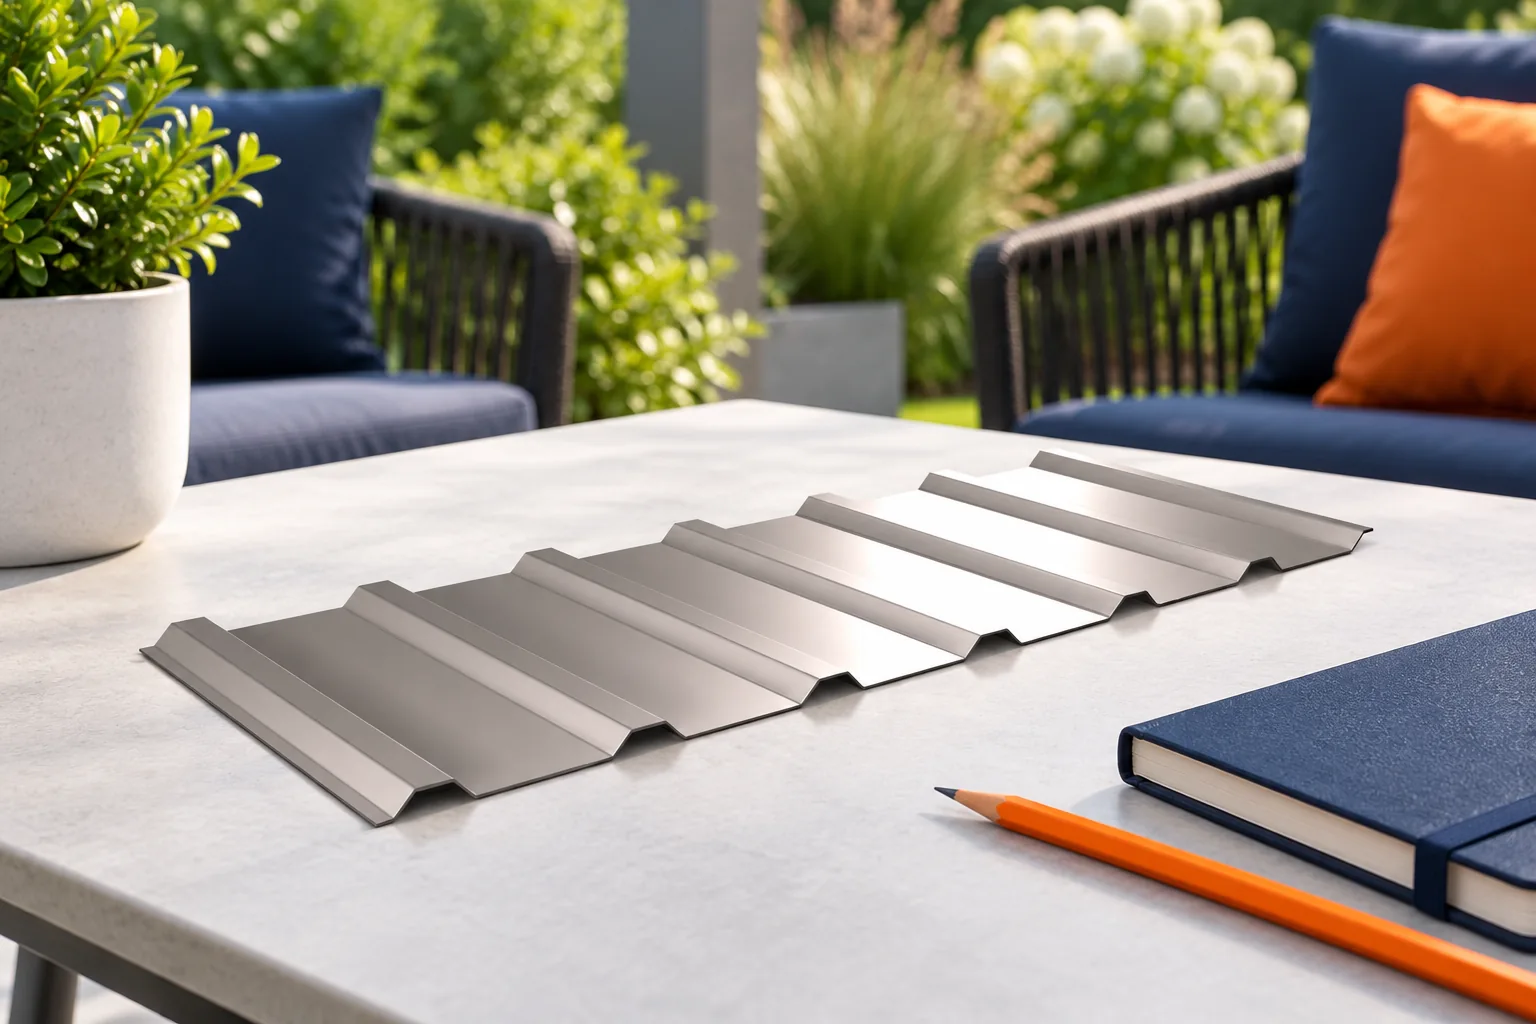
Planning a durable patio roof
Start by deciding how much of the terrace should stay dry. Covering a strip along the house takes a different arrangement of supports from sheltering the full terrace. Measure the height available at the wall and at the outside edge, allowing space for the structure and roof fall. T18 or T35 profiled sheets and insulated roof panels each need a support layout, a drainage route and a suitable wall junction. Check the design for wind, snow and anchorage, and decide how water will leave the roof and how its underside should look before ordering.
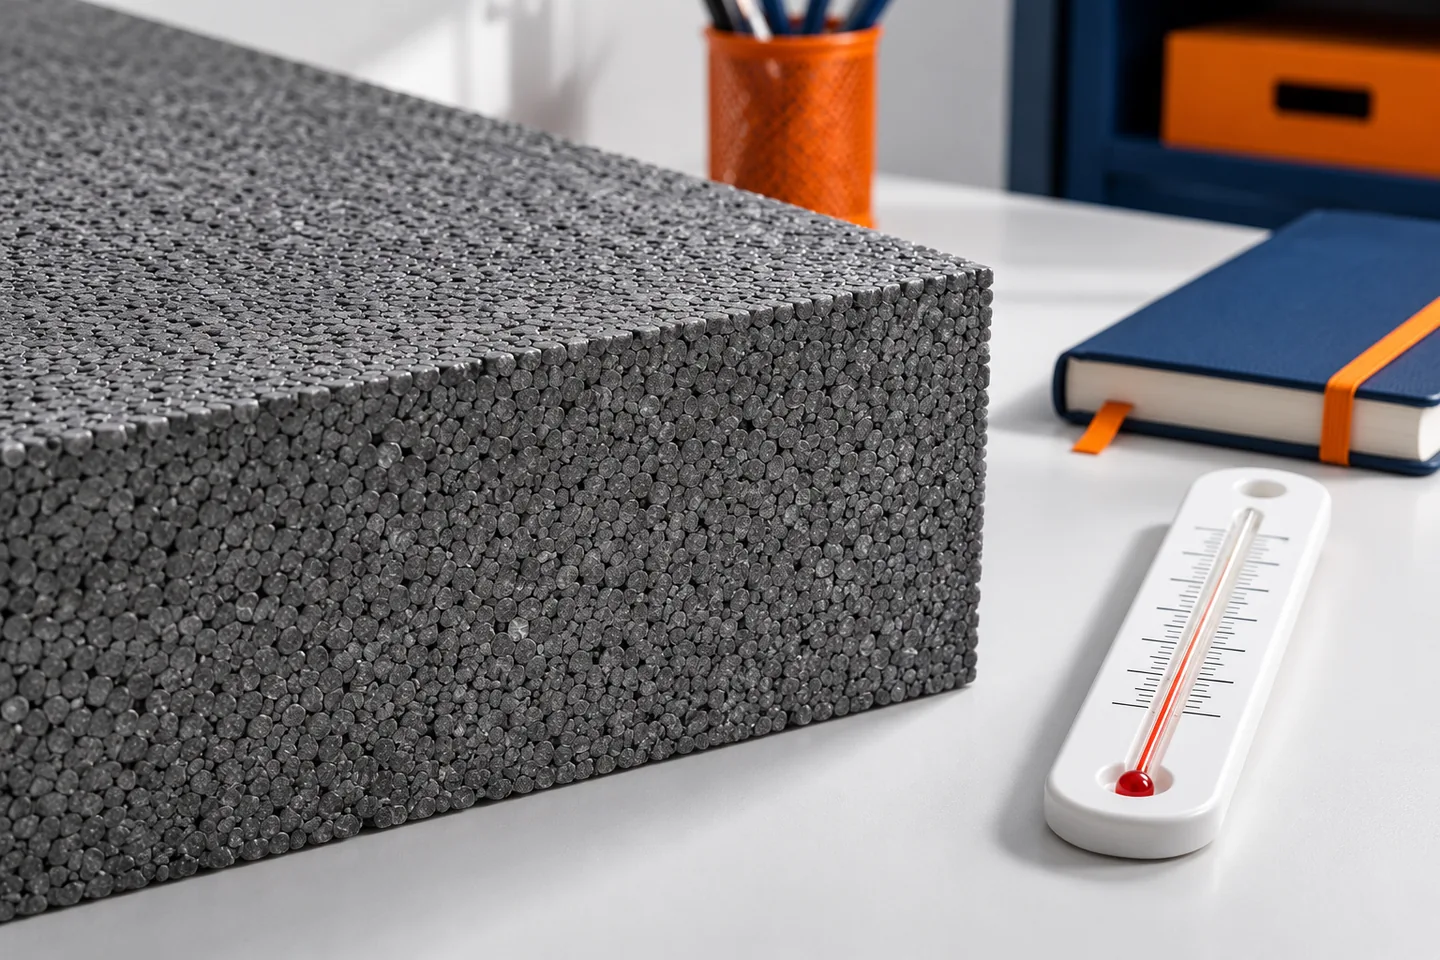
Declared and design thermal conductivity: what is the difference?
Declared lambda allows products to be compared under defined reference conditions. For a building component calculation, a value appropriate to its operating conditions is needed. The two figures may coincide, but not always. We explain where the difference comes from, when moisture matters and why no arbitrary margin should be added to lambda. The λD coefficient describes a material's ability to conduct heat under defined reference conditions. It has the unit W/(m·K). For layers of equal thickness, a lower value means greater thermal resistance. The declaration is based on the rules specific to the given product. It is not an arbitrary number chosen to match the name on the packaging, nor the result of a measurement of an entire wall.
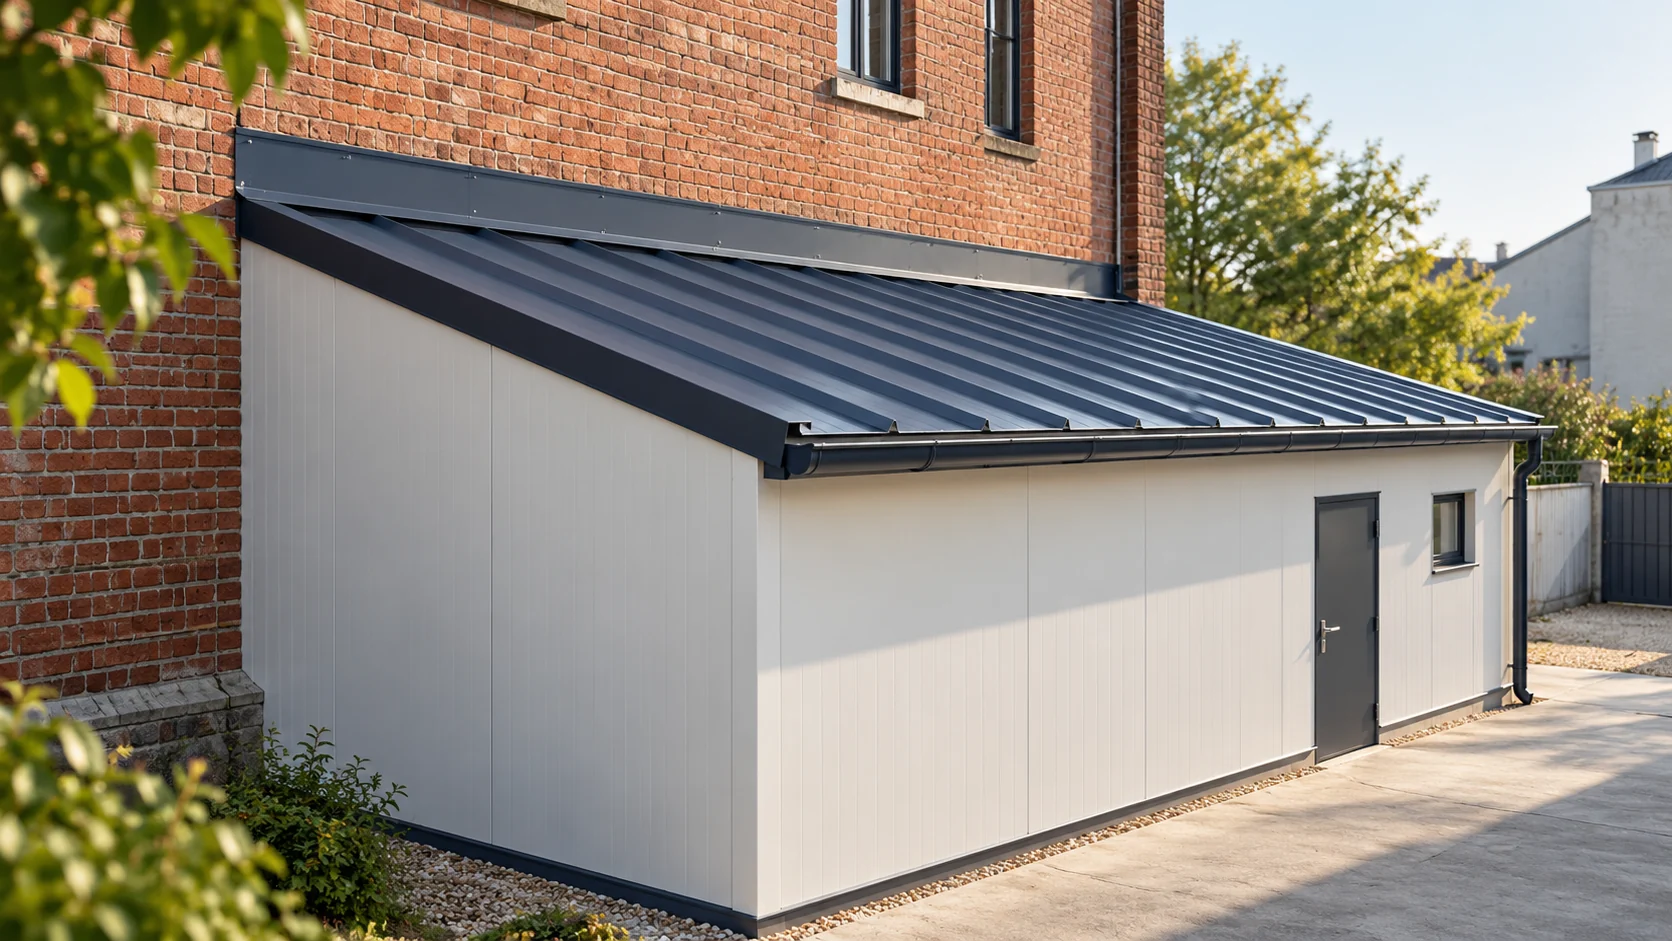
How to inspect a panel roof when extending an old building?
A panel roof can be a solution for an extension if it suits the structure and the available height. The junction with the old building is often the most difficult part. The support, water drainage and conditions at the higher wall must be checked. The low weight of the panel alone does not determine suitability. An extension requires assessment of both parts together. Check the condition of the masonry, foundations and elements to which the extension is to be connected. Cracks, moisture and previous alterations may be relevant. Render does not show the full construction of the wall. If you plan to transfer loads onto it, a survey of the substrate and a proper design are required.