

Technology and applications
Izoprofil.pl explores how building materials work together. Sandwich panels, PIR insulation and trapezoidal sheets depend on their supports, joints, fixings and drainage. The guides explain how product properties affect use on roofs, walls and insulation assemblies. They help you read the documentation, identify limits and prepare questions for your designer or contractor. You can also look up detailing, common faults and preparing materials for installation. Use the technical issue on your project to choose an article, then check the instructions for your specific product. Similar-looking components may have different requirements.
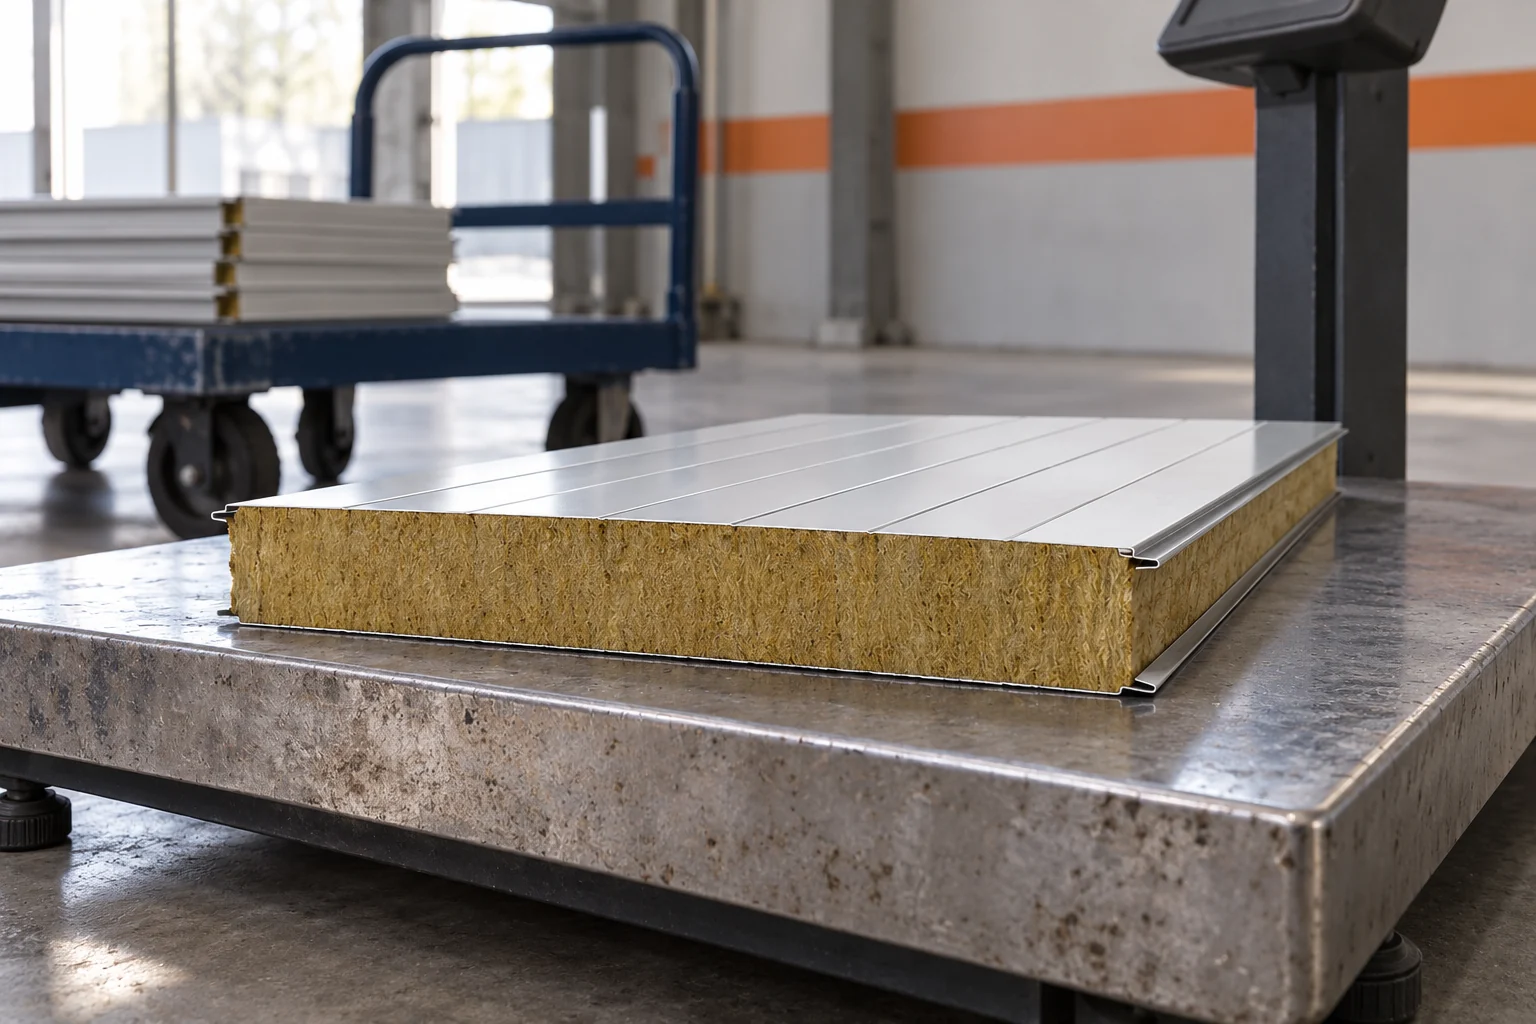
How do you calculate the weight of a mineral wool panel and the whole delivery?
The mass given in kilograms per square metre does not yet show the weight of the panel that has to be lifted. Its length and cover width are needed. With mineral wool panels, the differences quickly add up. It is worth calculating the individual element, the pack and the whole delivery separately. Each of these values helps to plan a different stage of the work. The weight is made up of the core, both steel facings and the other components of the product. A thicker panel usually weighs more, but thickness alone is not enough for an accurate comparison. The density of the wool and the thickness of the steel sheets matter.
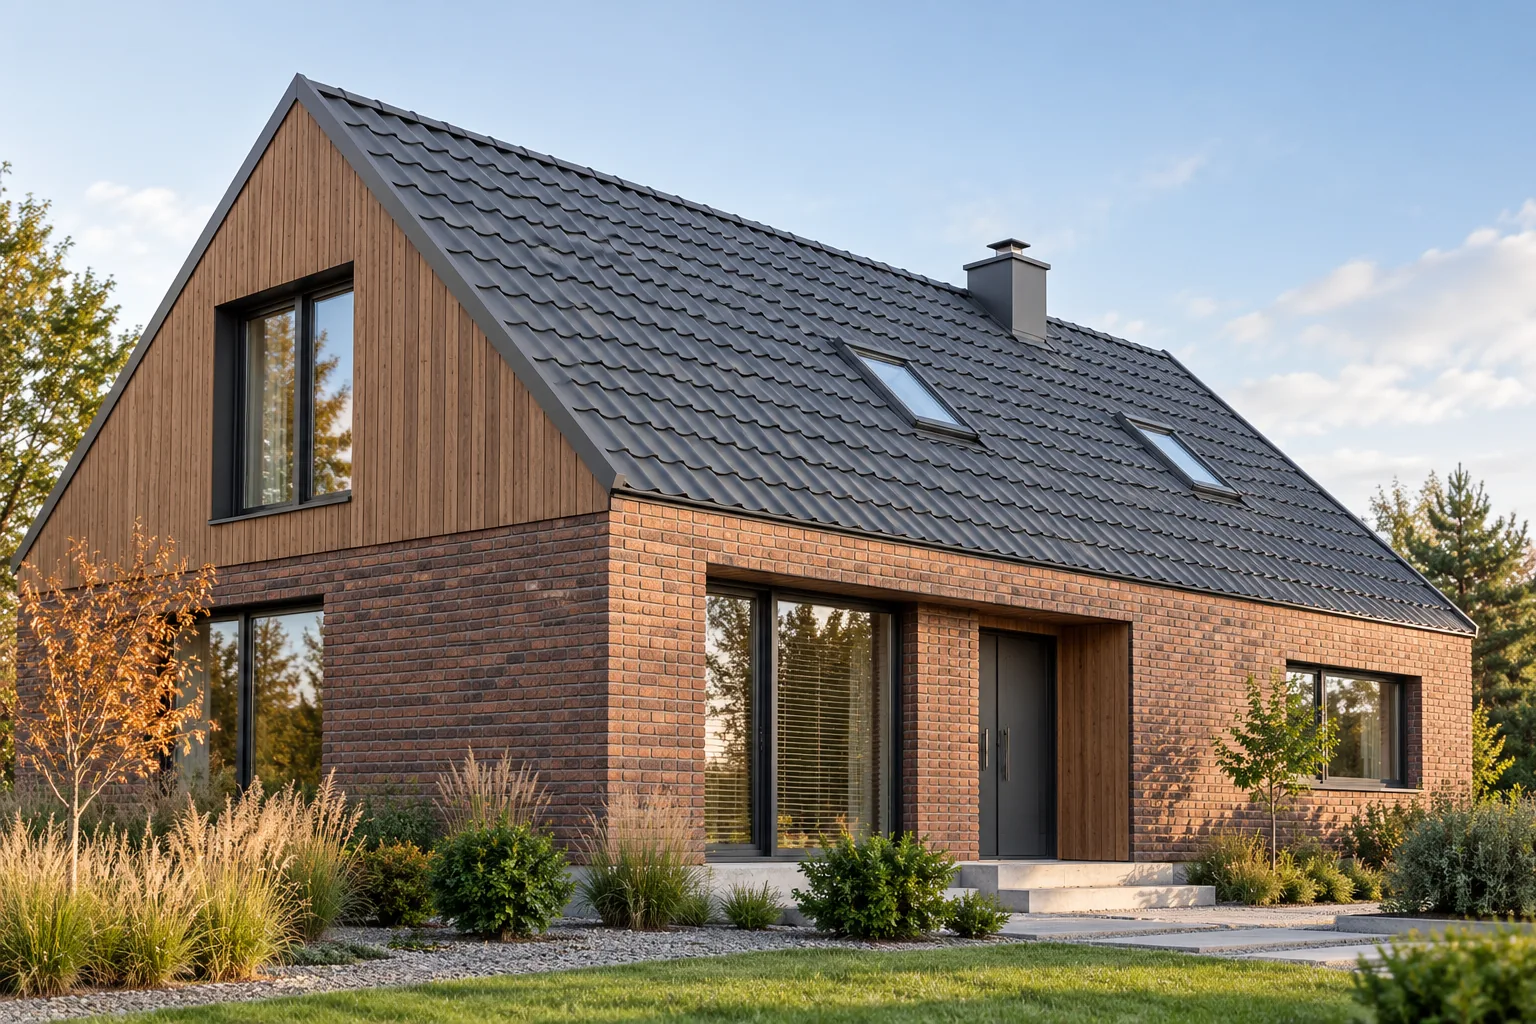
Roofs without overhangs: design, advantages and detailing challenges
A roof without eaves is a system in which the slope ends at the façade rather than projecting beyond the wall. Before choosing this variant, check above all the roof-edge cross-section: the junction of covering, insulation and drainage. This detail determines whether water reaches the gutter rather than the wall or the space behind the insulation. It is also worth establishing how ventilation under the covering will work and whether service access to the gutter is provided. A visualisation alone will not show these details, so the design should clearly define the solution for each layer.
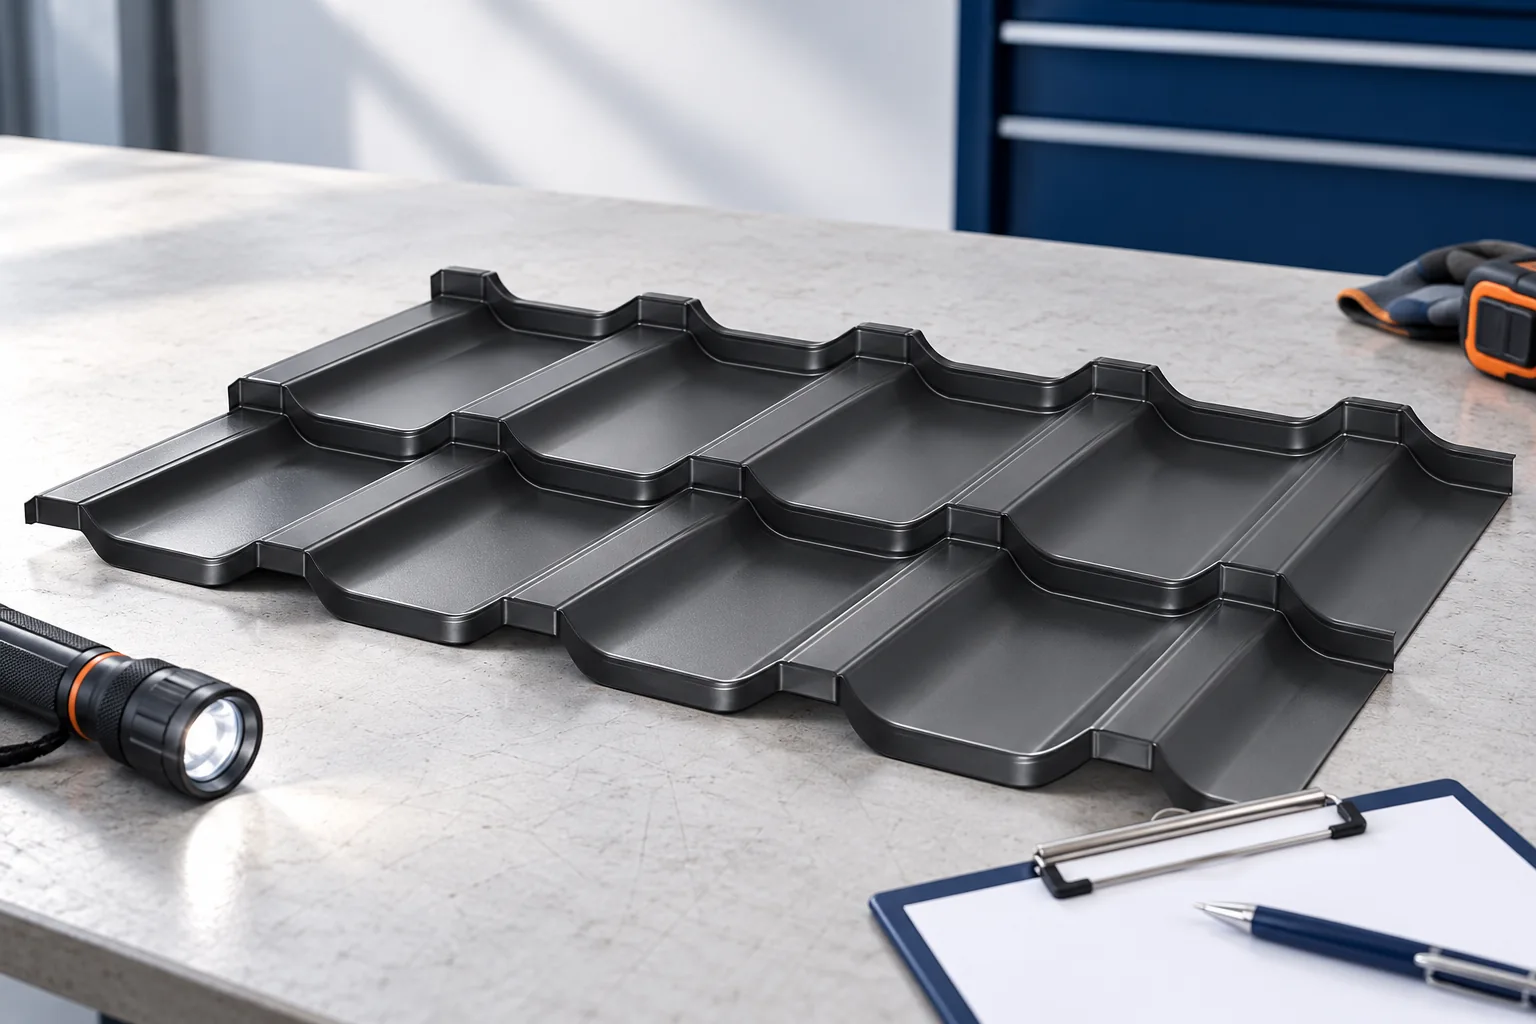
Finding the cause of a roofing sheet defect before making a claim
Before making a claim about roofing sheets, identify where the fault occurs. A problem across a whole slope calls for a different investigation from a leak at a single junction. Record the extent of the damage, when it appeared and how the sheets were stored and installed. Colour variation, rippling, leaks and rust spots can have different causes. For example, small particles of steel from drilling or cutting can rust on the surface. Keep the labels and document the condition of the roof before cleaning it.
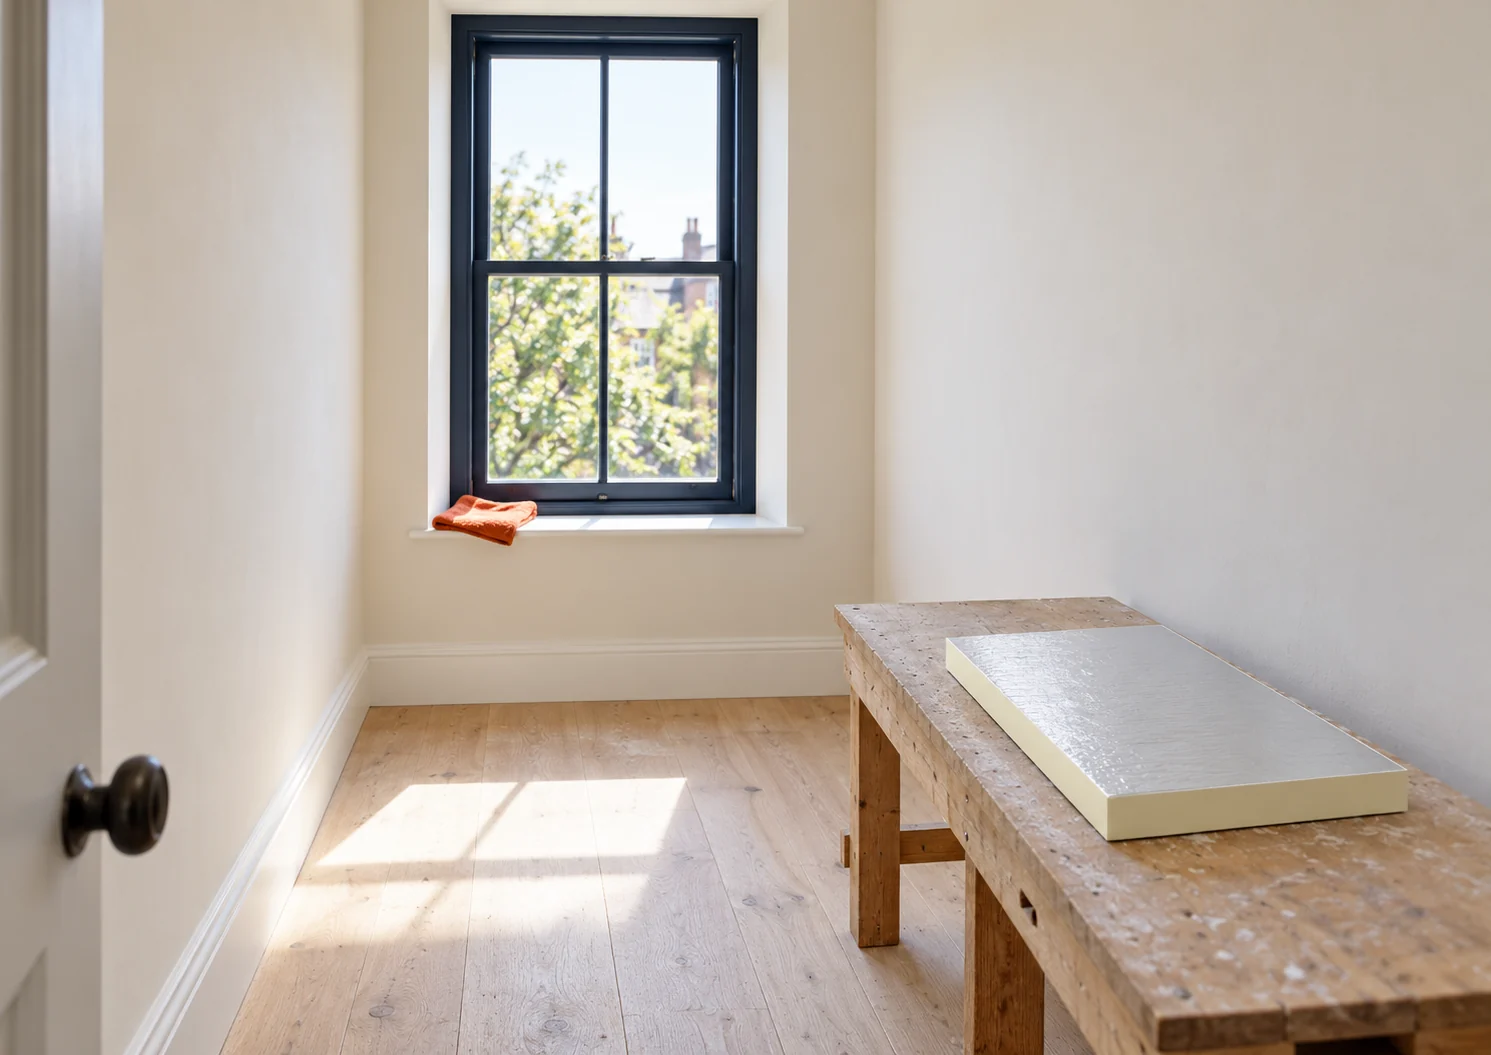
How to insulate a wall internally at the boundary and not lose too much space?
When a wall stands at the plot boundary, adding a layer on the outside may be difficult. Internal insulation then requires a good balance of space and moisture. The full thickness of the build-up must be calculated, not just the core of the board. Particular attention is needed at windows, cross walls and the junction with the ceiling and floor. Check the actual course of the boundary and the situation of the building. Do not assume that the existing façade can be thickened at will. Formal requirements and the feasibility of external works are determined separately. The conditions of a specific property may affect the available solutions.
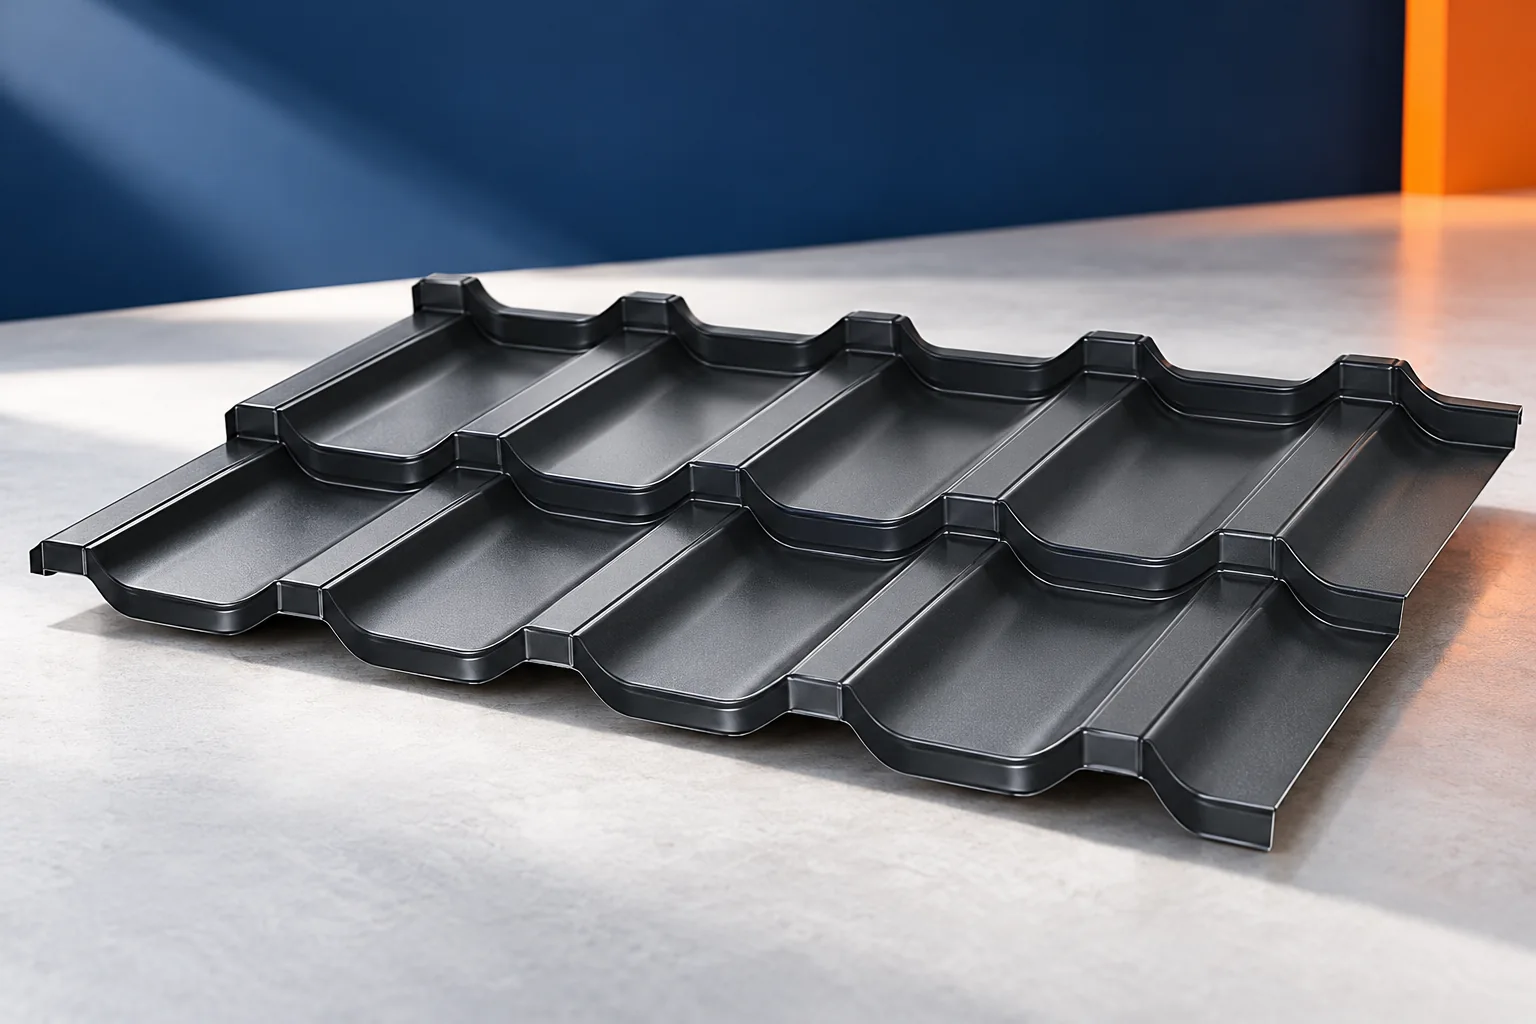
What to look for in modular tile-effect roofing and when to use it
A good modular metal roof tile stands out for its repeatable shape, suitable coating and clear installation instructions, but it does not guarantee less waste in every project. Before choosing, compare the cutting layout, number of joints and full covering cost for your roof. The module is only a sheet format, while the durability of the roof depends on the entire system of materials and workmanship. Check whether the small sheets really make work easier around dormers and valleys, and whether their geometry suits the roof slope.
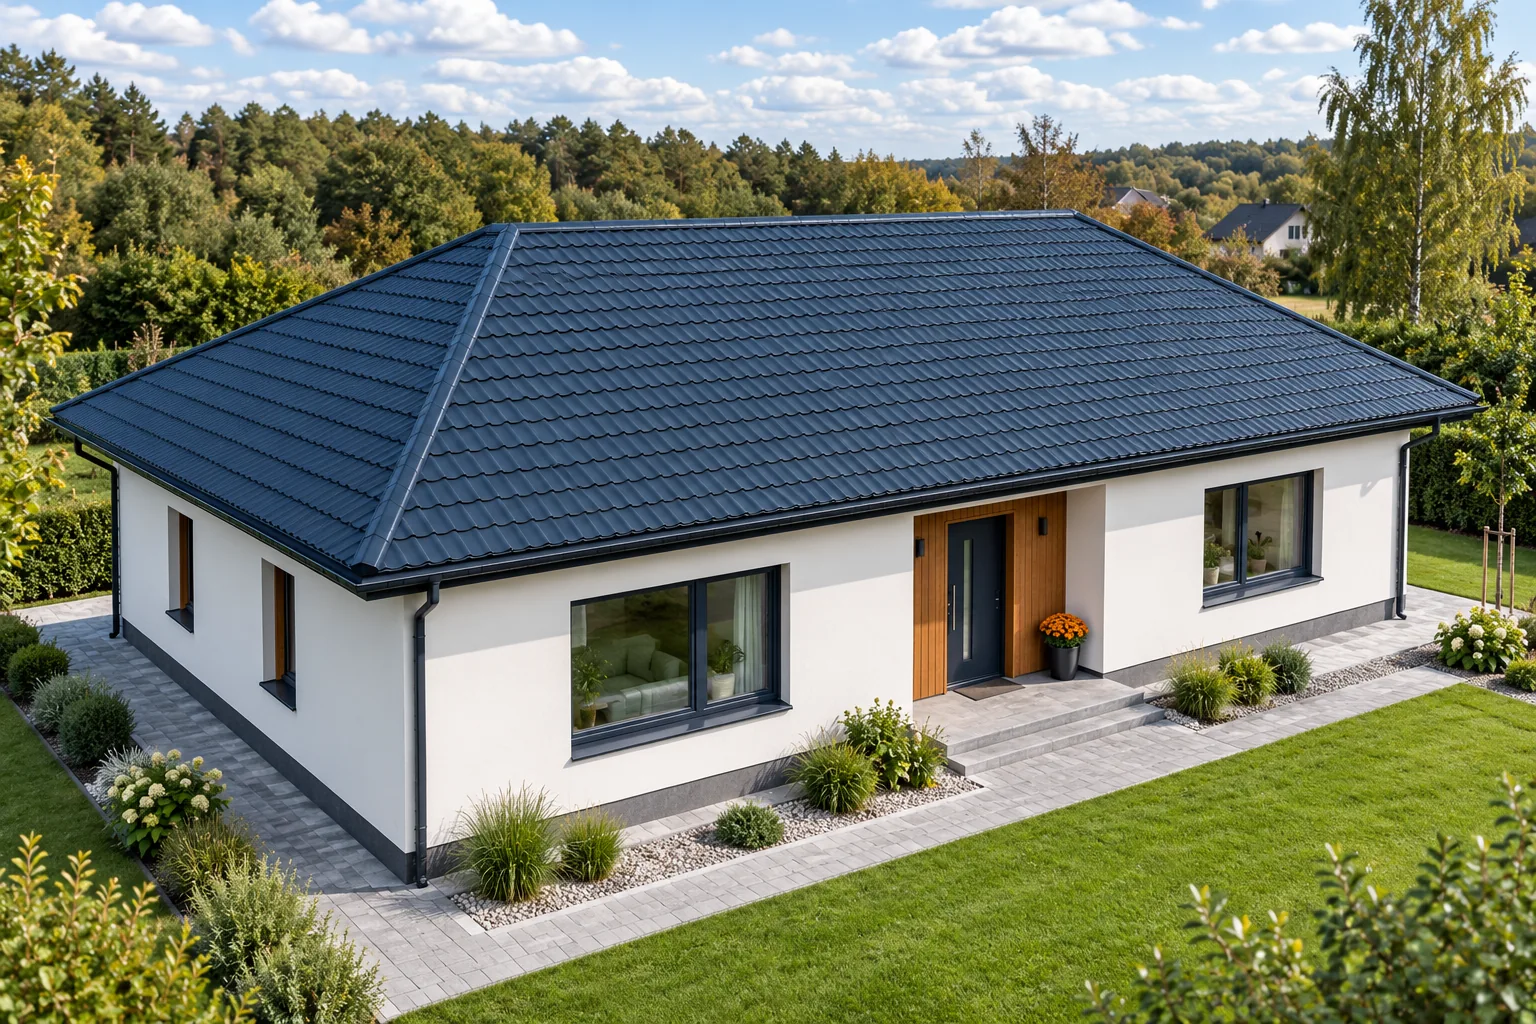
How is a four-sided hipped roof constructed?
You can recognise a hip roof by its four slopes and the absence of gable walls, but its construction and costs are determined above all by the building's plan. Before choosing the covering, check whether the slopes form two trapezoids and two triangles, or whether they meet at a single point on a square plan. Send the plan and sections to the contractor rather than relying on the colloquial name. Compare the sheet cutting layout, the length of the hips and the number of flashings, because the roof area alone is not enough for a reliable estimate.