

Technology and applications
Izoprofil.pl explores how building materials work together. Sandwich panels, PIR insulation and trapezoidal sheets depend on their supports, joints, fixings and drainage. The guides explain how product properties affect use on roofs, walls and insulation assemblies. They help you read the documentation, identify limits and prepare questions for your designer or contractor. You can also look up detailing, common faults and preparing materials for installation. Use the technical issue on your project to choose an article, then check the instructions for your specific product. Similar-looking components may have different requirements.
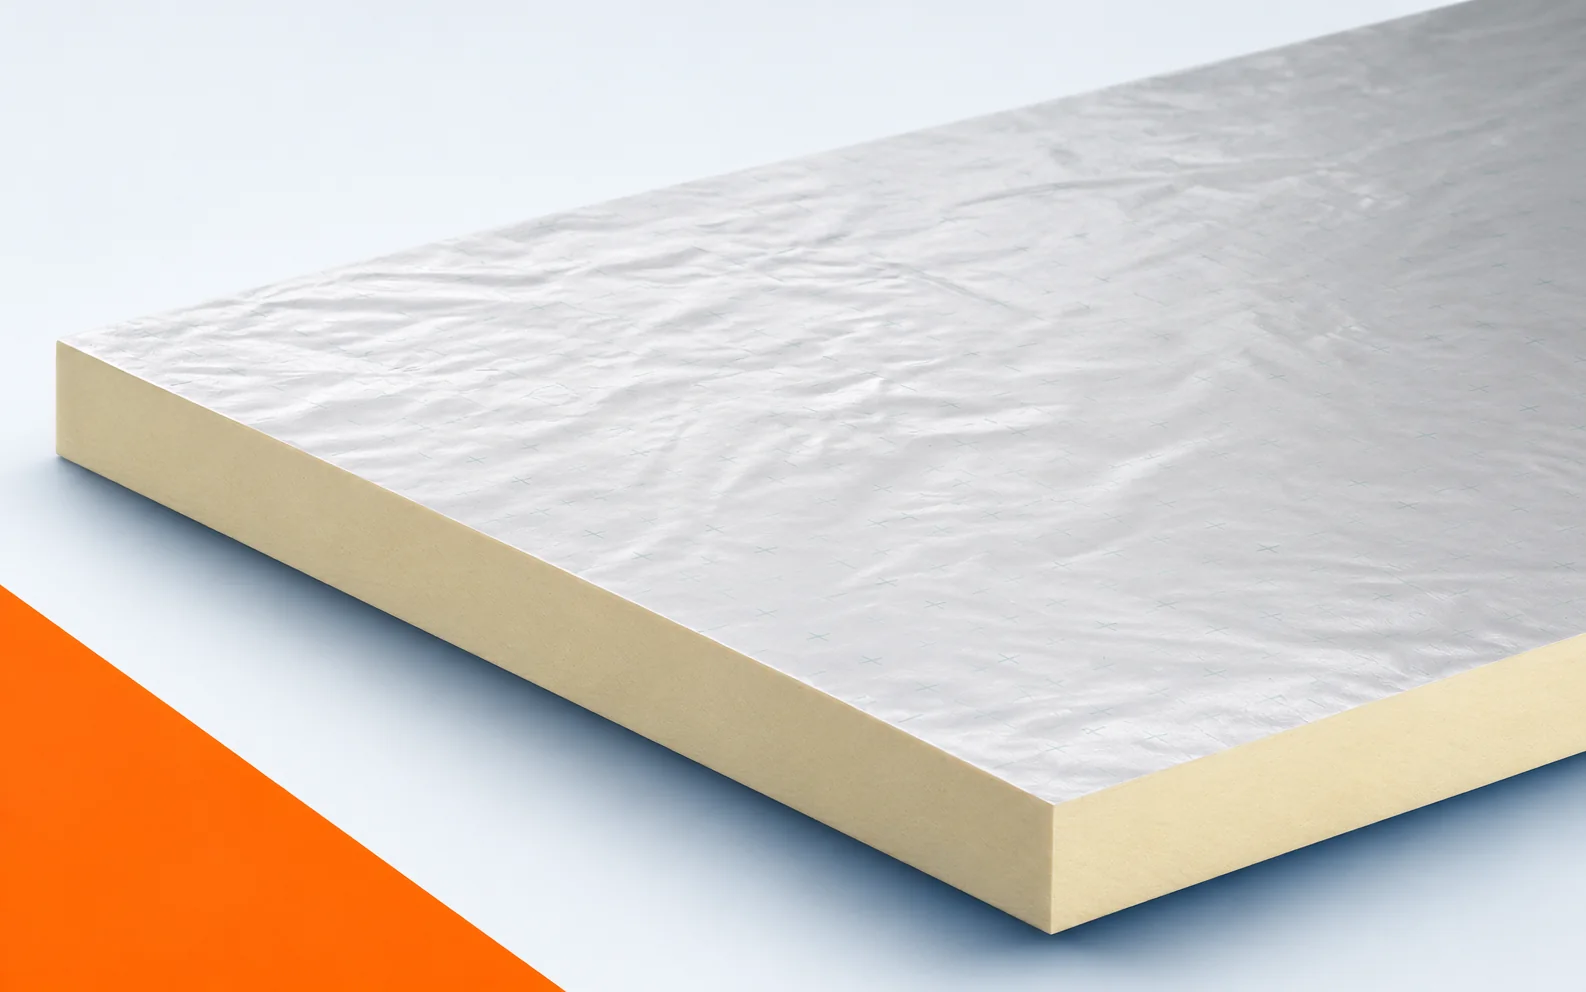
Renovating roof drainage with Kingspan Therma TT46 boards
Renovating roof drainage with Kingspan Therma TT46 boards requires reference to the actual geometry of the roof slopes, not only to the original plan. The Therma TT46 board is PIR insulation of variable thickness, with aluminium-containing facings on both sides, intended for forming falls on flat roofs; it can complement a system with Therma TR26 boards. Before the renovation, the roof area in which the thermal insulation is to work together with the direction of drainage must be identified, and the position of the outlets and obstructions must be established. This allows a continuous path for the water and the extent of demolition of the old building envelope to be planned, instead of correcting a single visible depression.
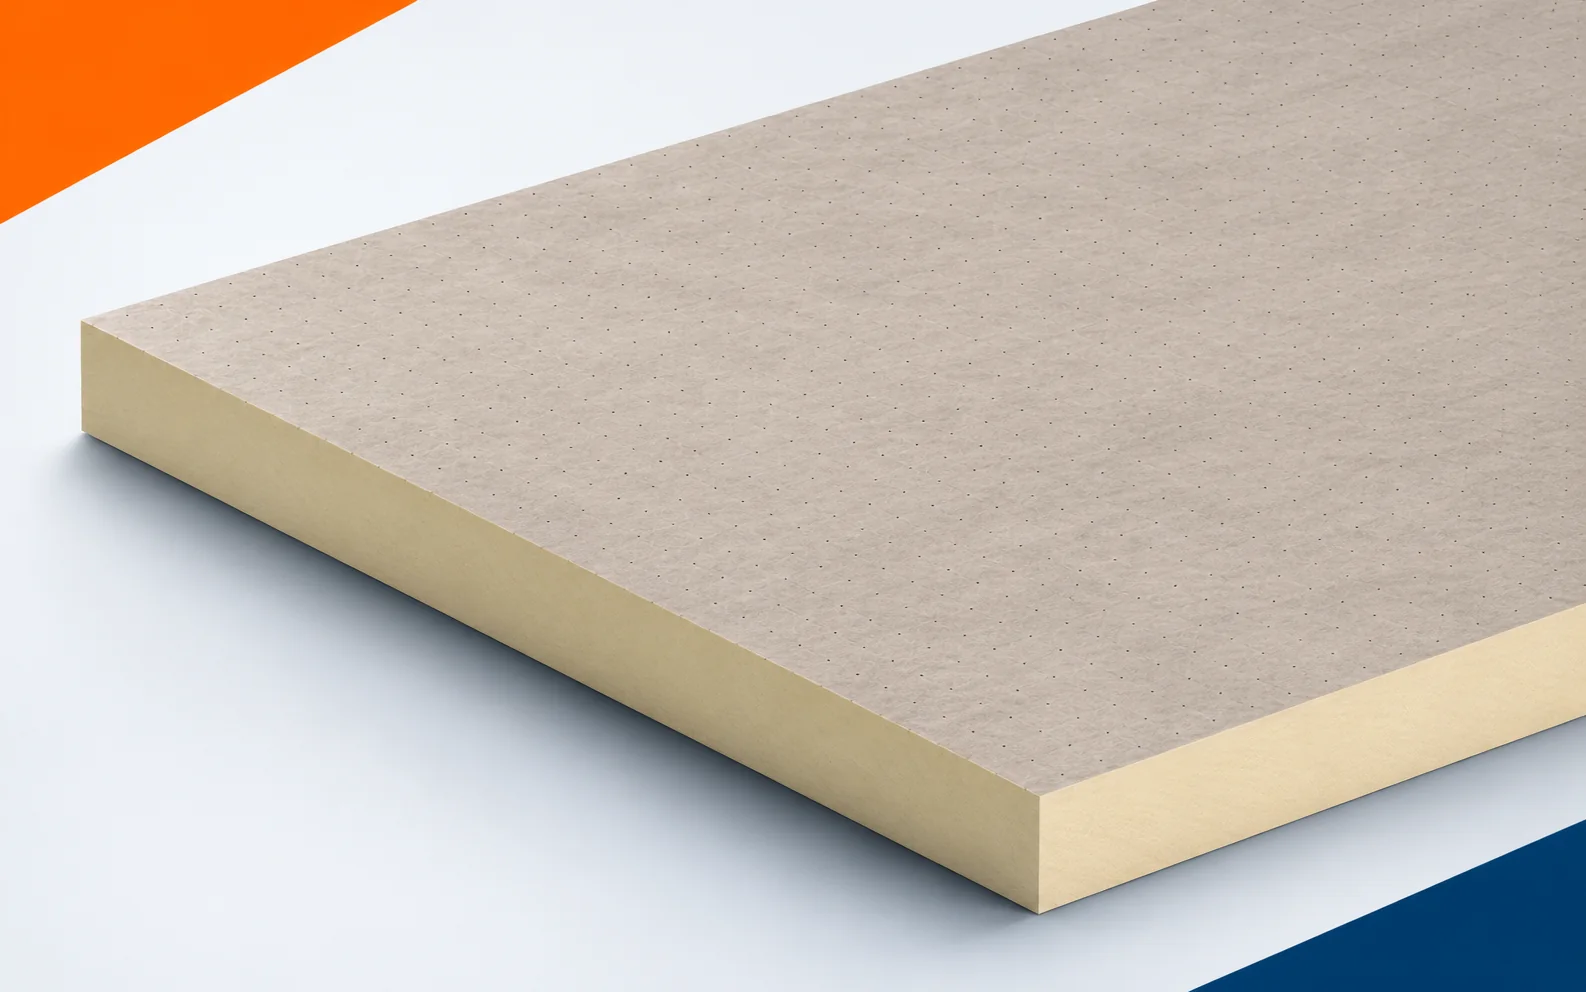
Kingspan Therma TR27 for roof repair and thermal insulation
Therma TR27 may fall within the scope of a roof repair, but its suitability depends on what you find beneath the existing covering. It is a PIR board with glass fibre facings on both sides; the catalogue specifies flat roof and terrace build-ups with mechanical fastening, bonding or ballasting in accordance with the system documentation. In a bonded build-up, the condition of the surface and the compatibility of the materials are decisive, so the old layers must be assessed before adopting a new method of laying the covering. The inspection should also cover the junction between the board and the first layer of the adopted covering — this junction co-determines the extent of demolition work and the preparation of the existing roof assembly.
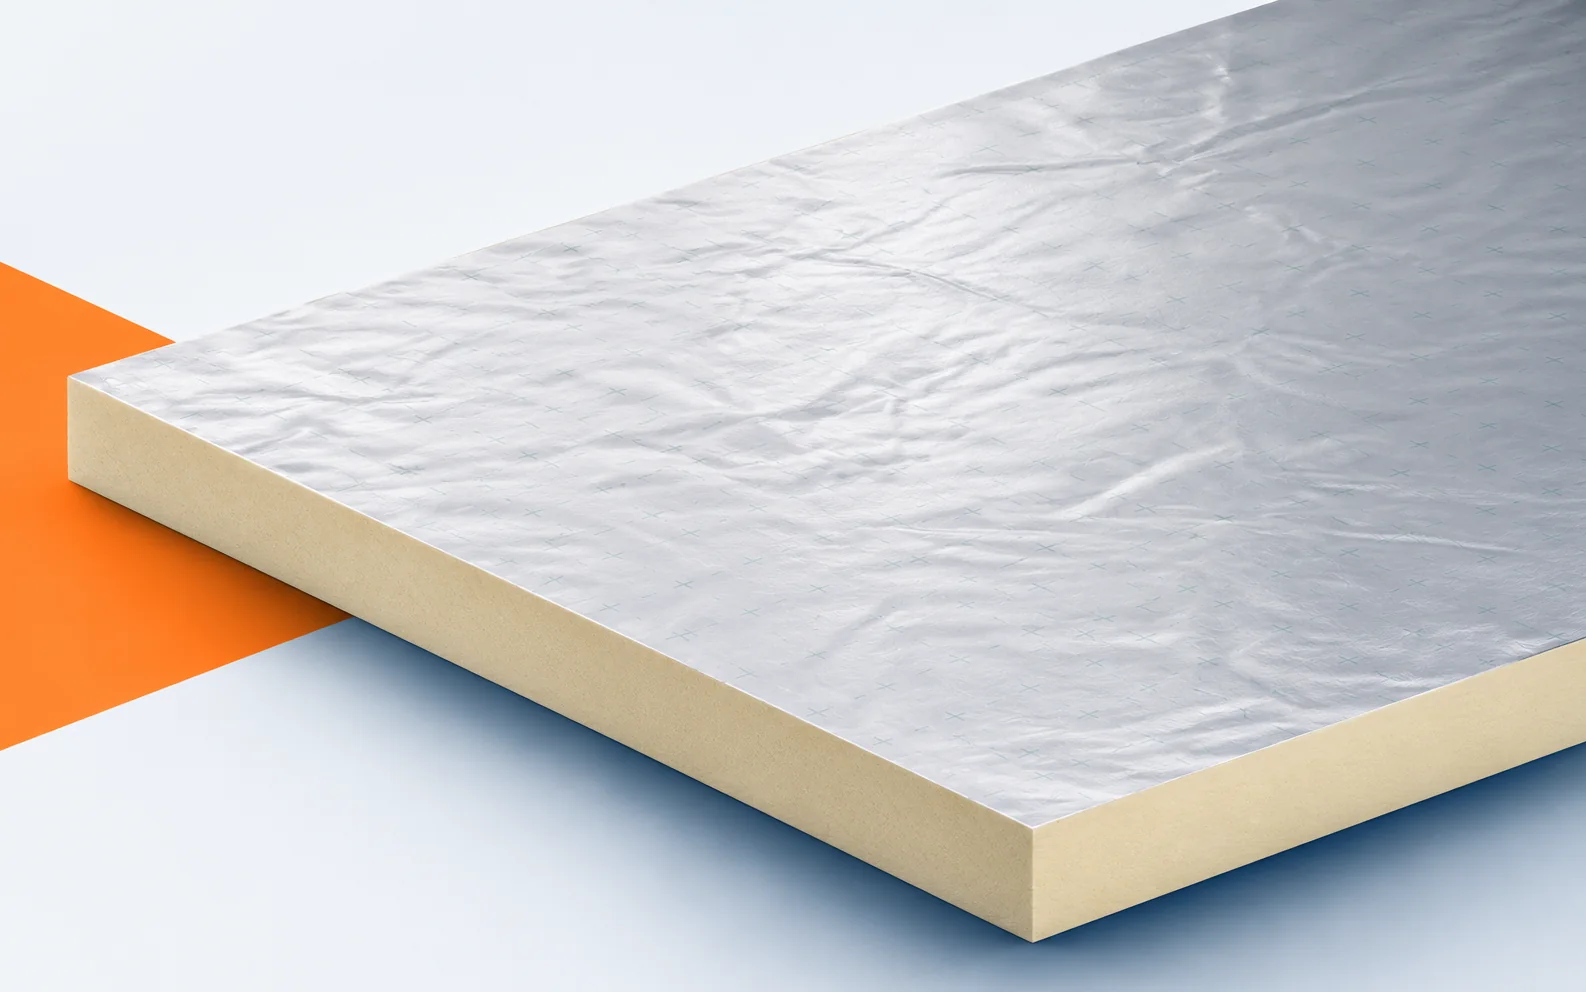
Renovating a flat roof with Kingspan Therma TR26
Renovating a flat roof with Kingspan Therma TR26 boards begins with identifying the existing layers that are to remain in the building element and measuring their cross-section. New insulation will not repair the condition of the substrate or align the flashings by itself, so the scope of works must be established before ordering material. TR26 has a PIR core and a multilayer facing containing aluminium on both sides; the Polish catalogue provides for a concrete, steel or timber substrate with mechanically fixed or ballasted covering. The inspection also covers a flat roof with a low rooflight kerb, where little space remains for the new layers and the boards must be brought up to the vertical upstand without a break in the thermal insulation. The scope of demolition and the preparation of the old building element depend on this inspection.
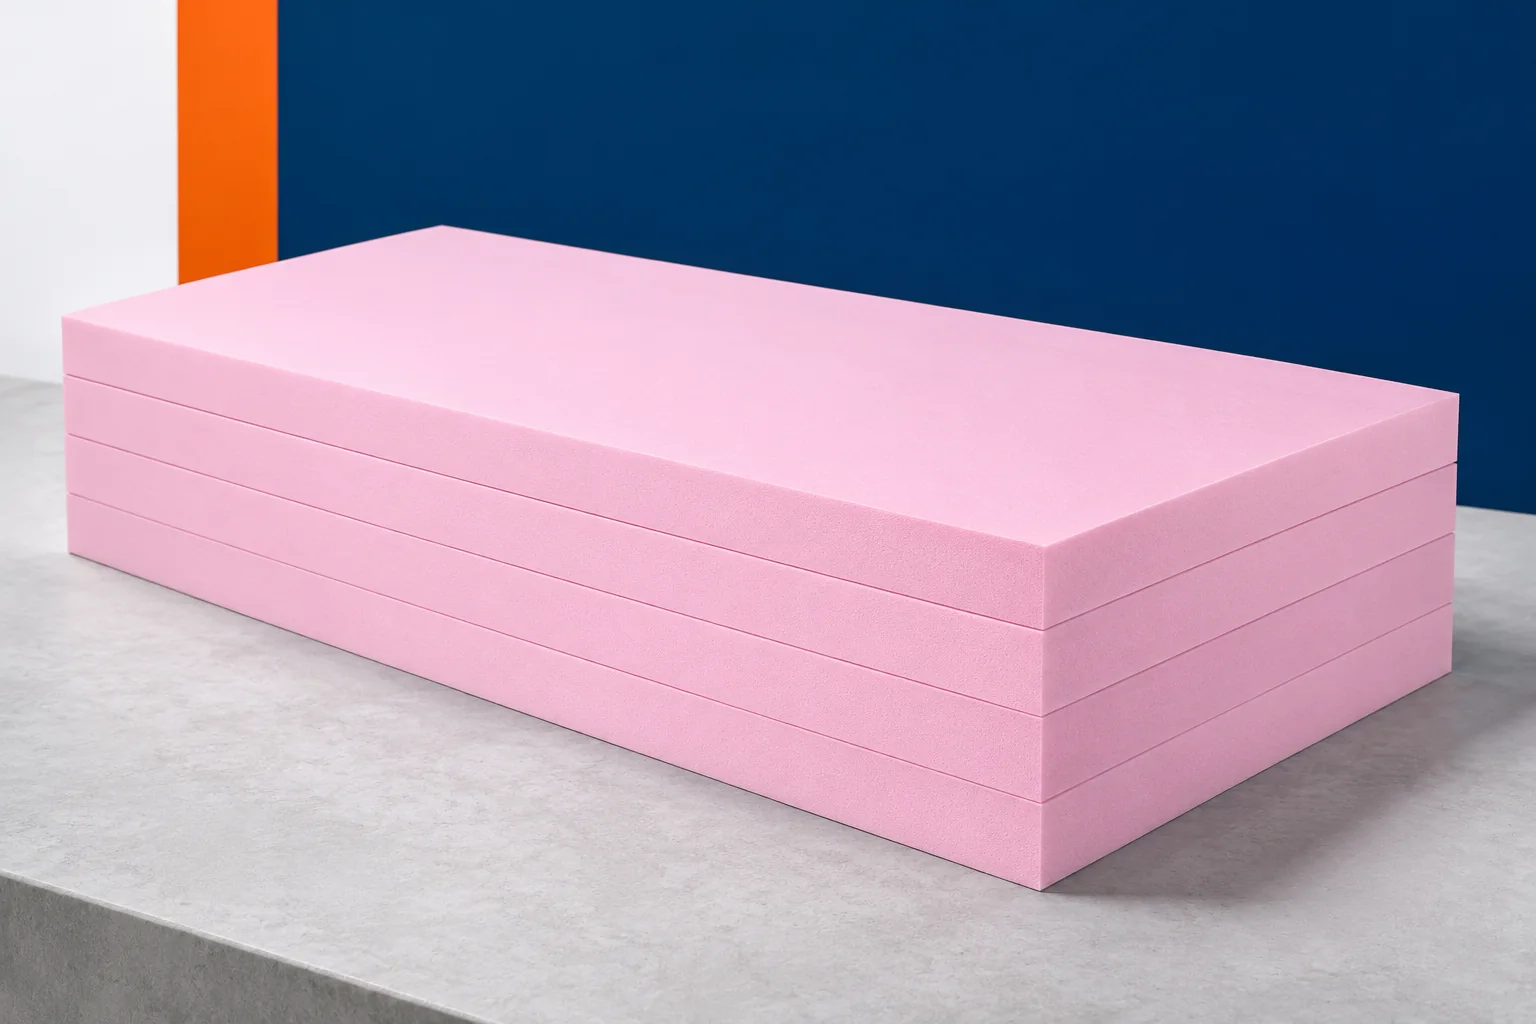
XPS in a heated and an unheated basement. Two different tasks
A basement can be part of a heated house or a cool utility room. This determines where the thermal insulation layer should run. XPS is often considered for walls in contact with the ground and for the floor. Extruded polystyrene combines low water absorption with properties useful under load. However, the benefit of using it differs between the two basement variants. First, you have to decide what conditions are to prevail in the basement. In a heated basement, the building components separating the interior from the ground and the outside air are insulated. XPS can form a continuous layer on the outside of the walls and in the floor, in accordance with the design. This limits heat flow through the basement storey.
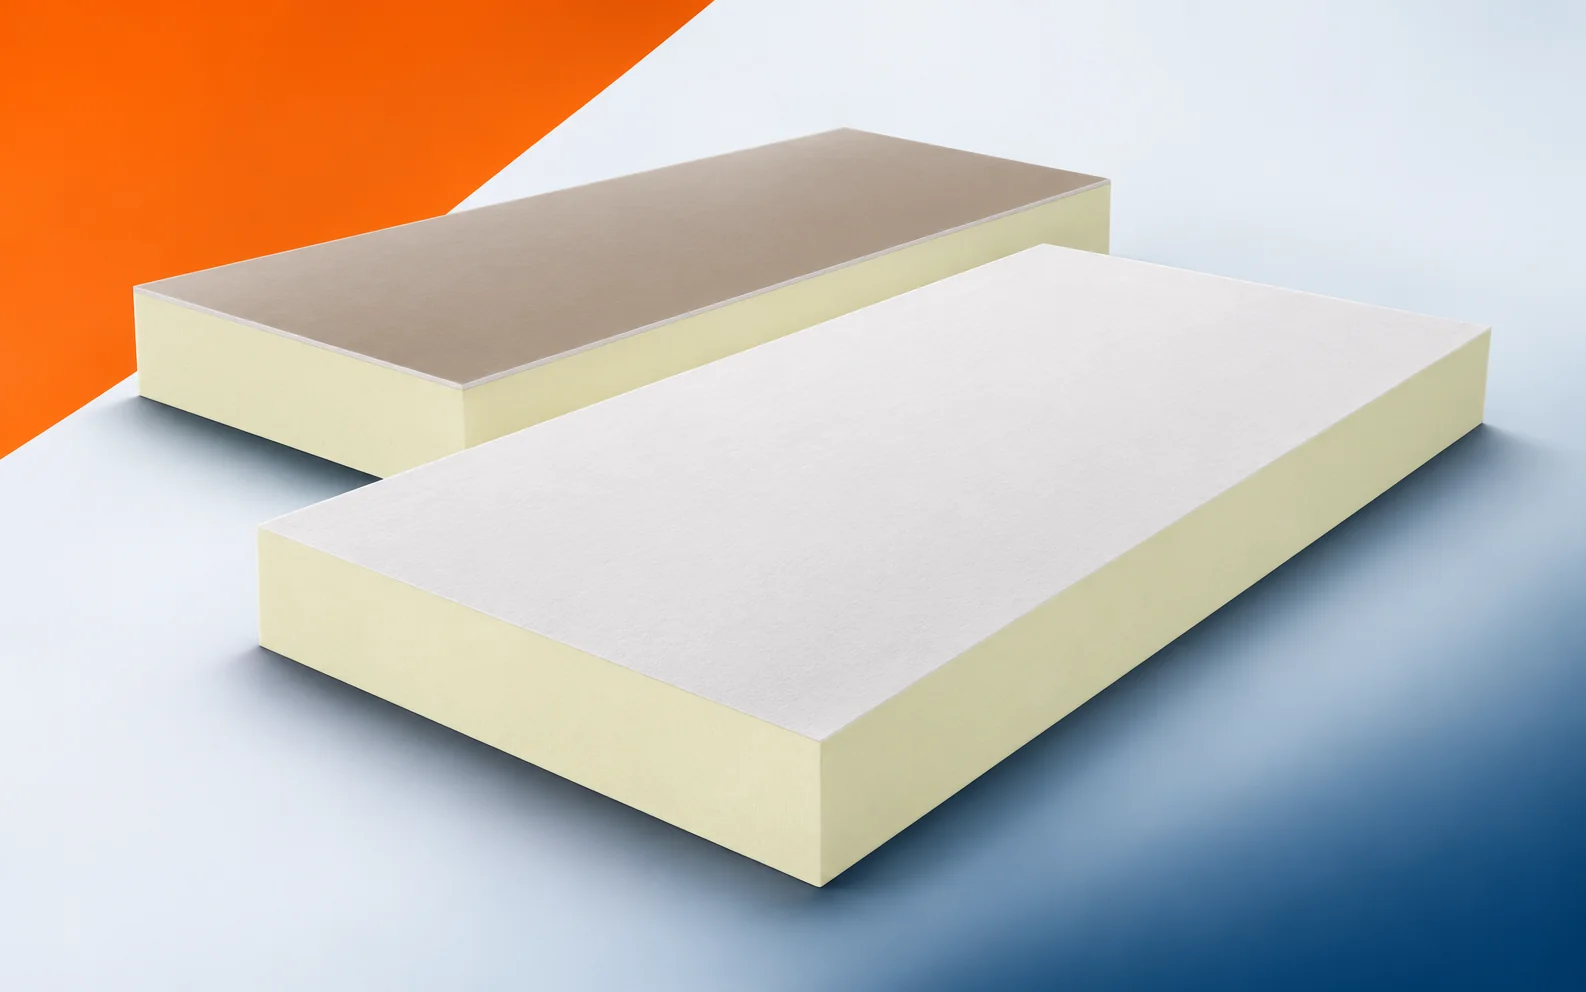
Renovating a wall from inside with termPIR AL GK: details that matter
When insulating from the inside, it is often the small areas that cause the most difficulty: corners, reveals and the spaces behind services. termPIR AL GK requires these junctions to be drawn out before work begins, because once the lining is closed, corrections become troublesome. termPIR AL GK is a composite. The insulation part made of PIR foam has a gas-tight facing on both sides, and on the room side there is a 12.5 mm plasterboard. During the pre-renovation inspection, examine the wall from the inside, where a single board is to provide both insulation and the substrate for the finish. The masonry behind termPIR AL GK must be assessed before it is sealed under the insulation and the new plasterboard surface, and before the scope of demolition is determined and the old partition prepared.
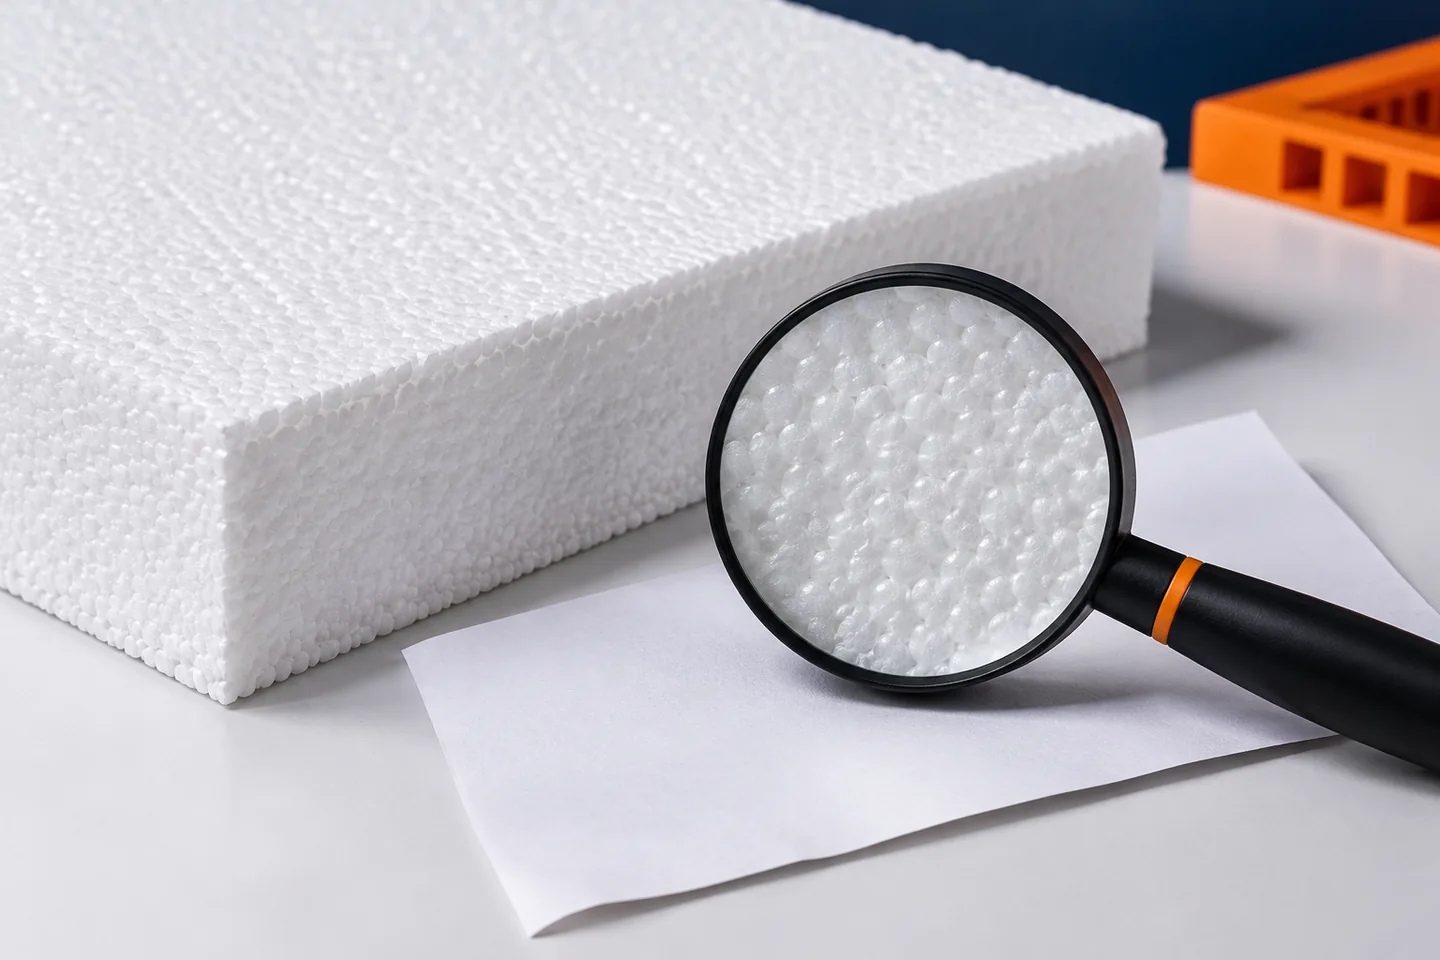
What does the EPS code on an insulation board label mean?
The EPS code on the packaging describes the properties of the board in a structured way. It contains information on dimensions, stability and selected mechanical characteristics. However, it does not replace the entire documentation or the insulation design. We explain the most important symbols and show how to distinguish a declared parameter from a general trade name. EPS stands for expanded polystyrene, i.e. the material commonly known as polystyrene. It is made from expanded granules bonded into a board structure. The designation does not in itself determine whether the product is suitable for a façade, a foundation or a floor. Different grades of EPS have different properties. Further data and the declared application are needed for selection. The documentation for boards for the thermal insulation of buildings refers to standard EN 13163.