

Technology and applications
Izoprofil.pl explores how building materials work together. Sandwich panels, PIR insulation and trapezoidal sheets depend on their supports, joints, fixings and drainage. The guides explain how product properties affect use on roofs, walls and insulation assemblies. They help you read the documentation, identify limits and prepare questions for your designer or contractor. You can also look up detailing, common faults and preparing materials for installation. Use the technical issue on your project to choose an article, then check the instructions for your specific product. Similar-looking components may have different requirements.
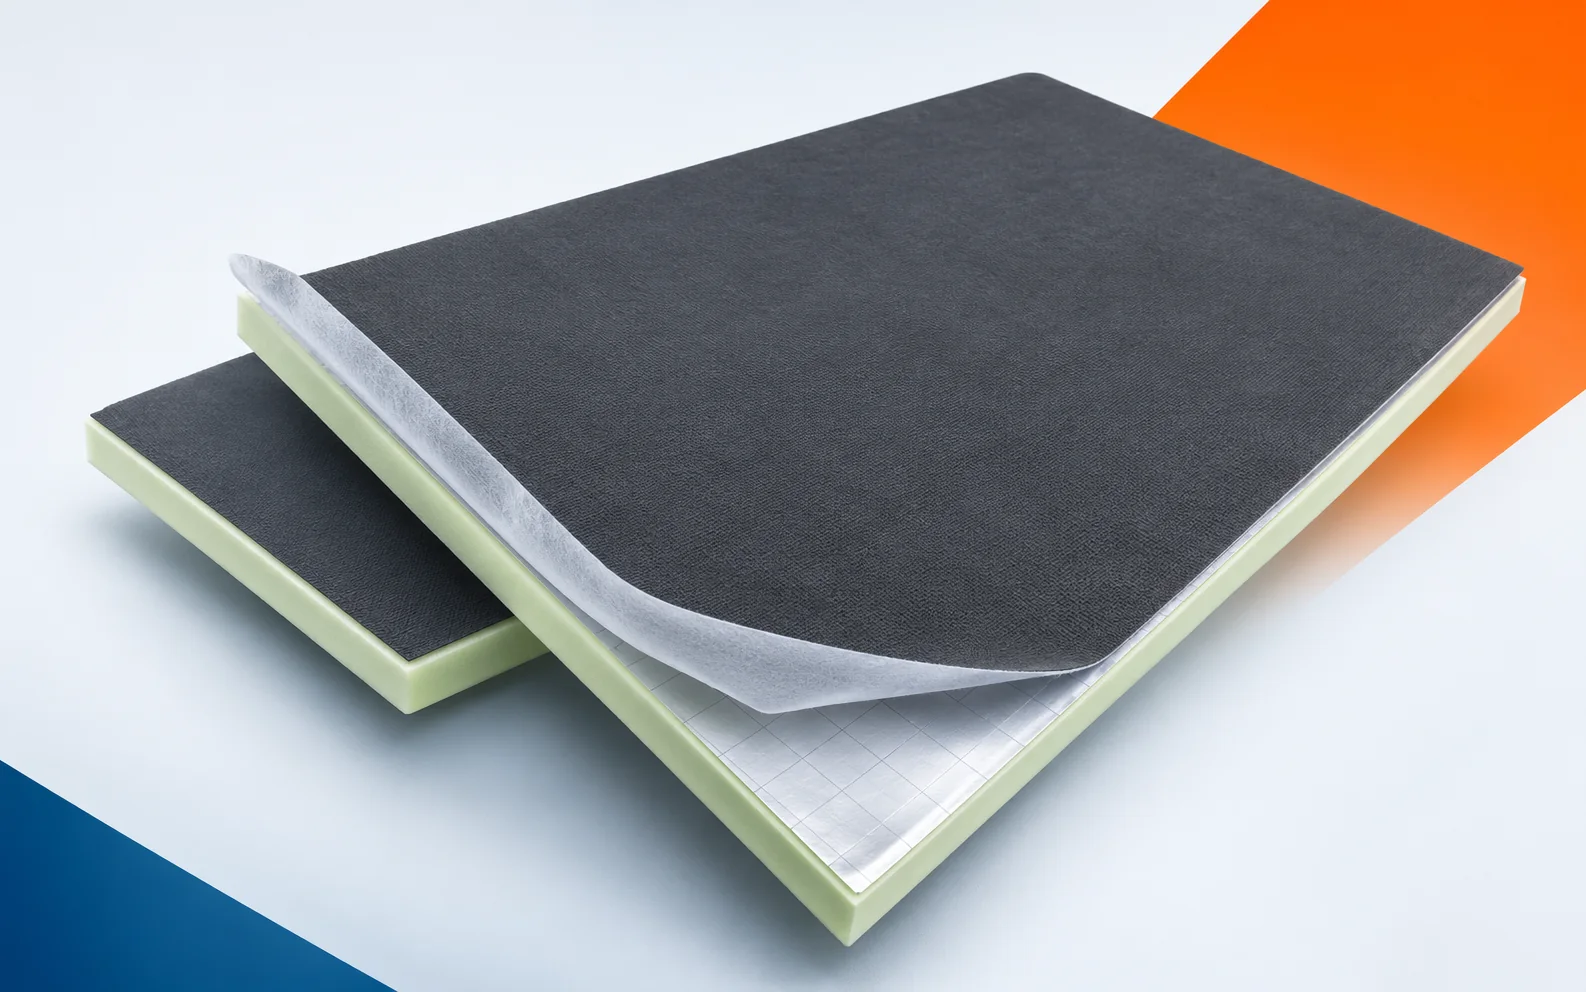
Insulating an old roof with Utherm Sarking LE Plus boards
Replacing the roof covering creates an opportunity to install Utherm Sarking LE Plus without losing further centimetres of interior space. The renovation must, however, include an assessment of the layers that remain beneath it. Especially at the wall plate, it is worth taking advantage of the temporary access to the old connections. Utherm Sarking LE Plus is one of the PIR boards intended for pitched roofs. It has a multi-layer gas-tight laminate on both sides. The terms “polyurethane boards” and “polyurethane foam” are broader than the precise designation of the PIR product. The pre-renovation survey should cover the difference between Utherm Sarking LE and the LE Plus variant with an additional membrane. When surveying the existing assembly, the full name of the Sarking variant must be established before additional membranes are selected.
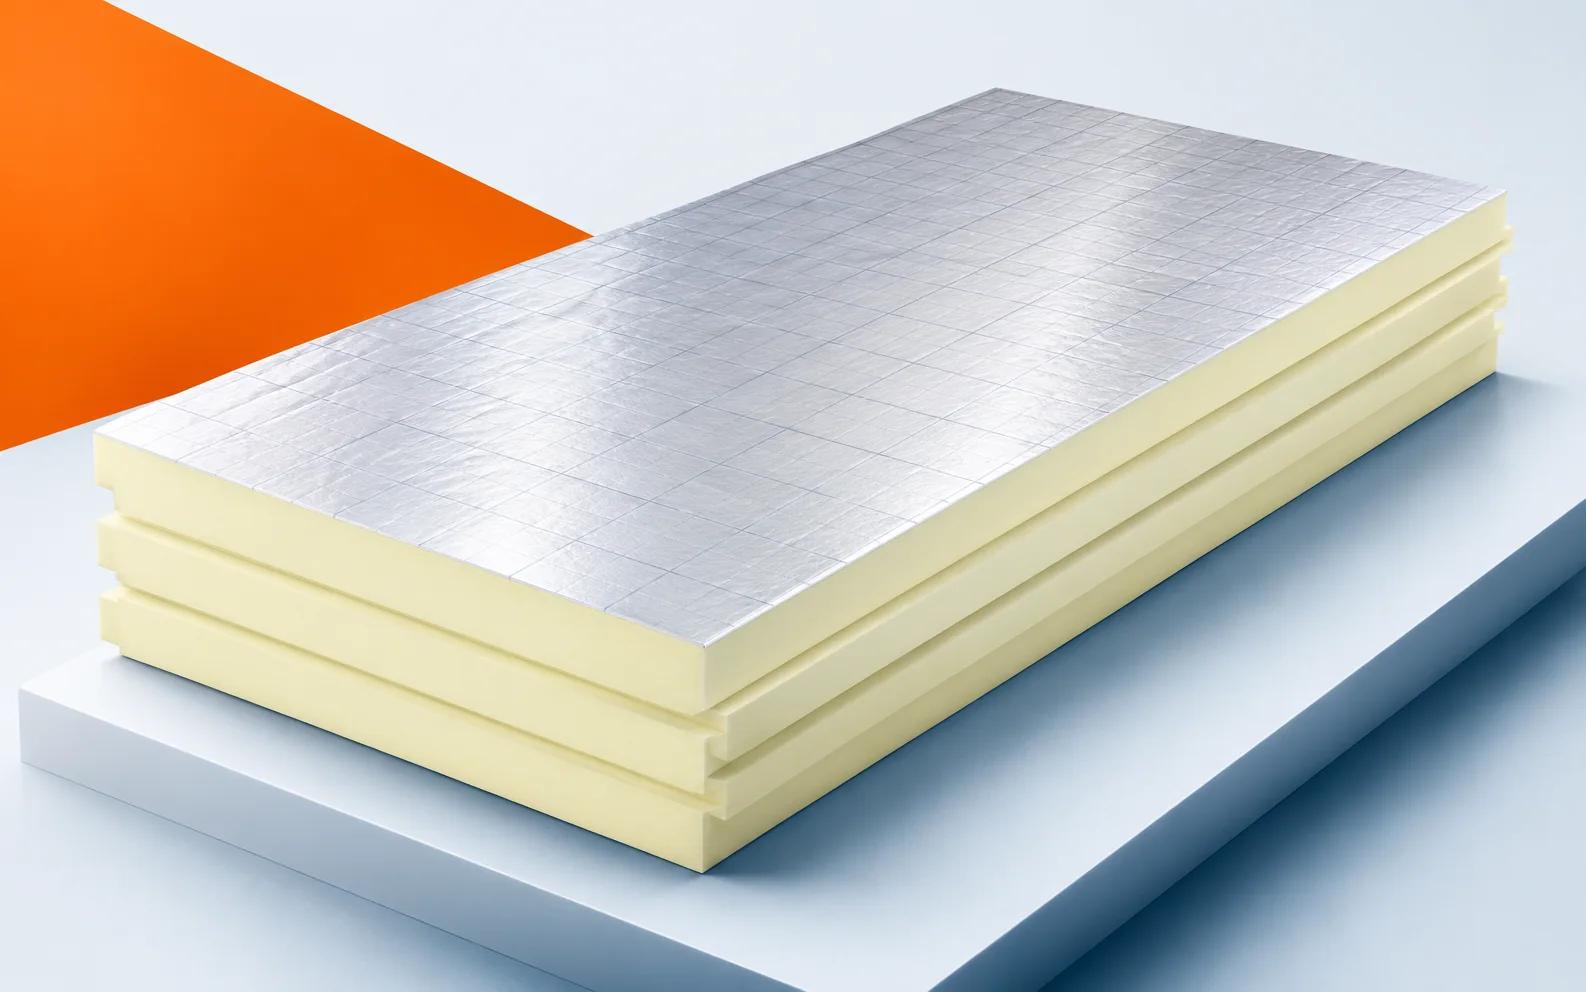
Buying PIR for renovation: measurements, opening-up inspections and fitting costs
In a renovation, the price of the board is only part of the expense. Repairs to the substrate, dismantling and fitting of flashings may be needed. PIR boards are worth ordering after measurements and after identifying the existing layers. This allows their small thickness to be used where it actually helps. PIR boards may look similar yet have different facings, strength and intended use. Before purchase, a current technical data sheet, declaration of performance and installation instructions are needed. A variant from an old project may not correspond to today's range. The order should specify the current product and the documents relating to its manufacture. An archived project may feature a product with a changed name or construction.
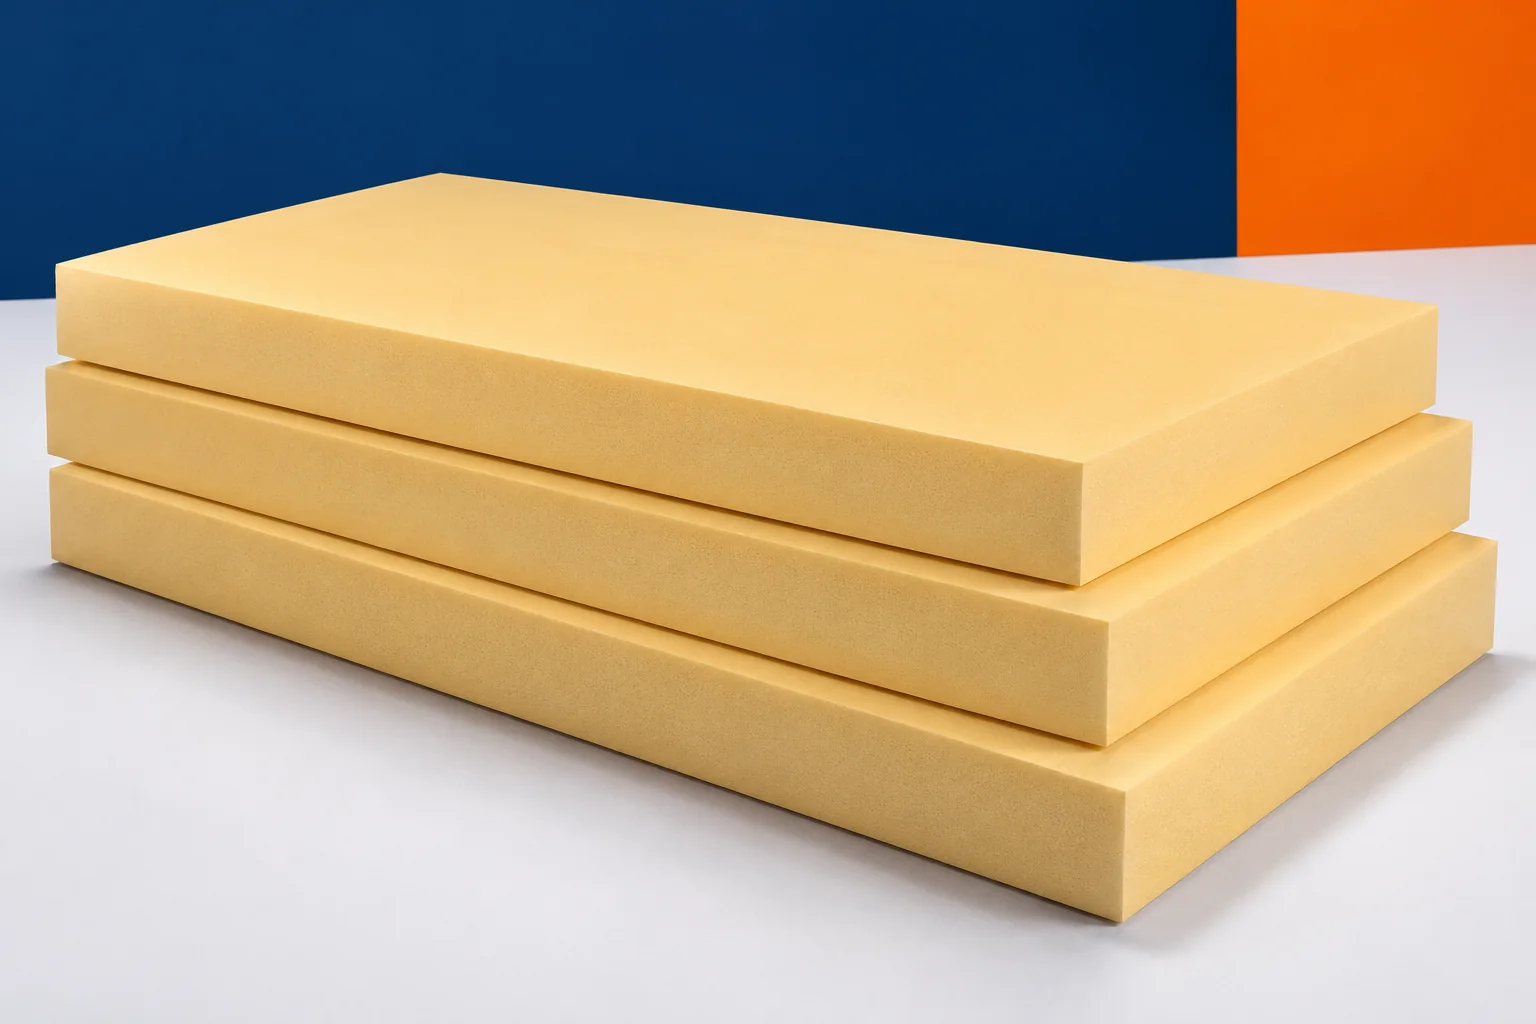
XPS on the foundation walls of a new house
Foundation wall insulation is easy to install while the excavation is open. A later correction requires renewed access to the underground part of the building. XPS should therefore be selected before work begins. Extruded polystyrene helps to limit heat losses and can shield the waterproofing against some mechanical damage. However, it does not replace the waterproofing itself. Both layers should form a planned system matched to the conditions of the plot. The foundation may be exposed to ground moisture, periodically backed-up water or water under pressure. These situations require different protective solutions. Before choosing XPS, the soil and water conditions and the design assumptions must be known. It is not enough to state that it was dry during excavation.
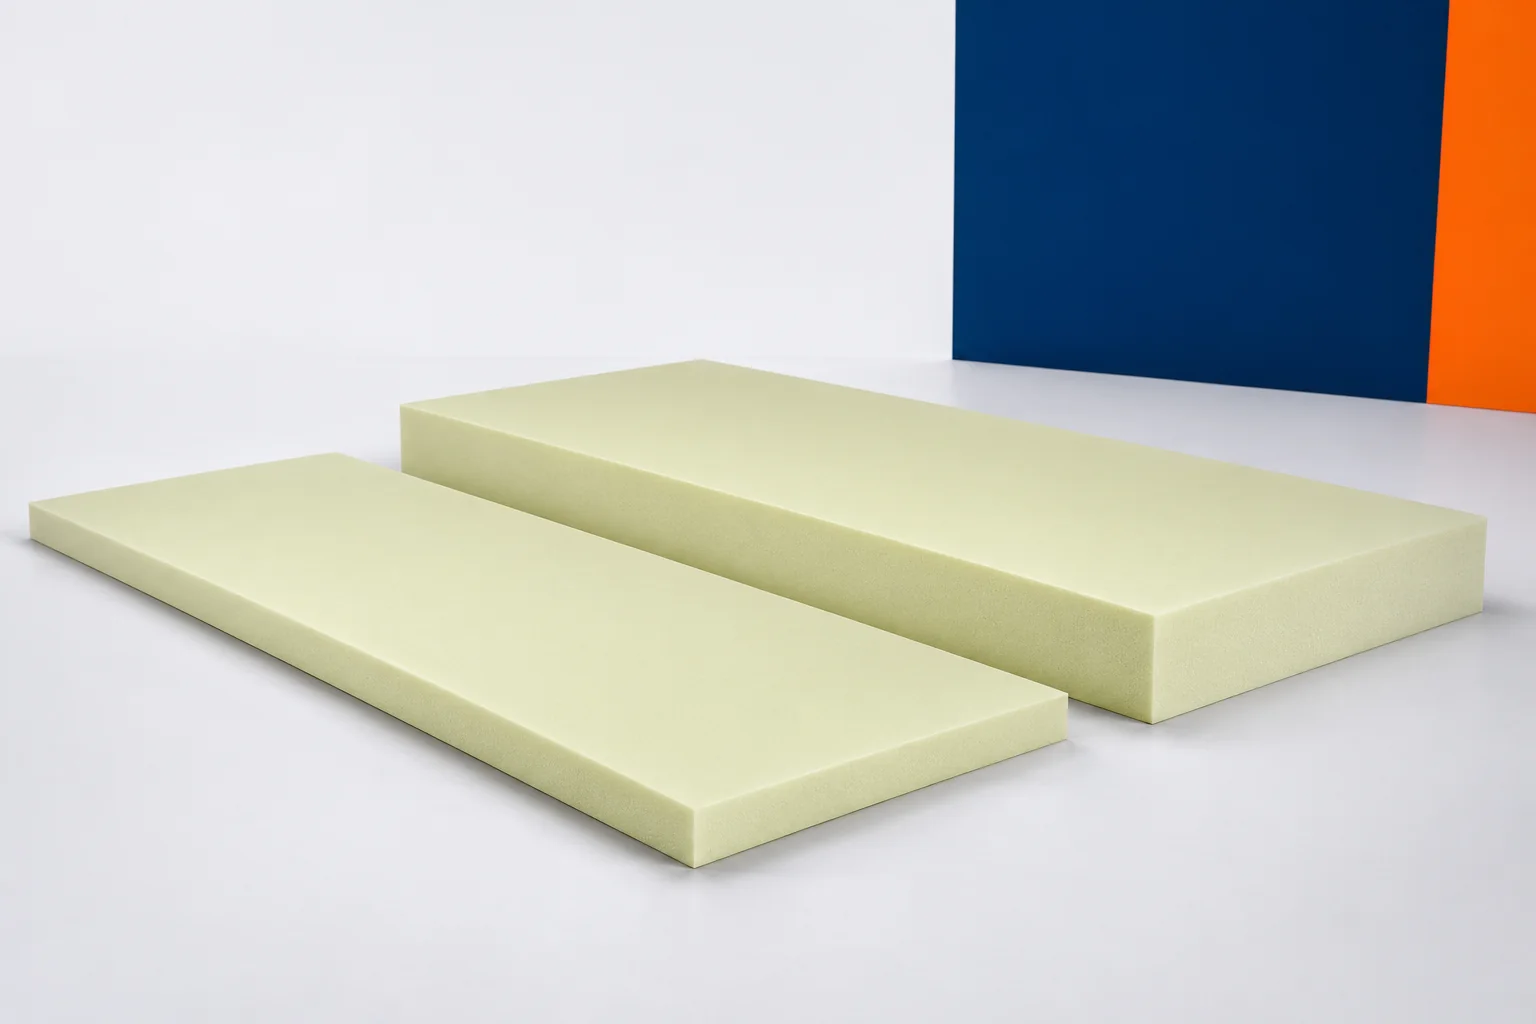
XPS on a terrace above a room. How does the inverted system work?
A terrace above a living room or garage is both a usable space and a roof. It must drain water, carry loads and limit heat loss. In the inverted system, XPS lies above the waterproofing. This order helps to shield the sealing layer from some of the external actions. Extruded polystyrene is considered because of its low water absorption and its mechanical properties. However, the success depends on the selection of all the terrace layers and its details. In the classic system, the waterproofing is above the thermal insulation. In the inverted solution, the order is different, and XPS shields the sealing layer from above. This can limit its exposure to solar radiation and to some temperature changes.
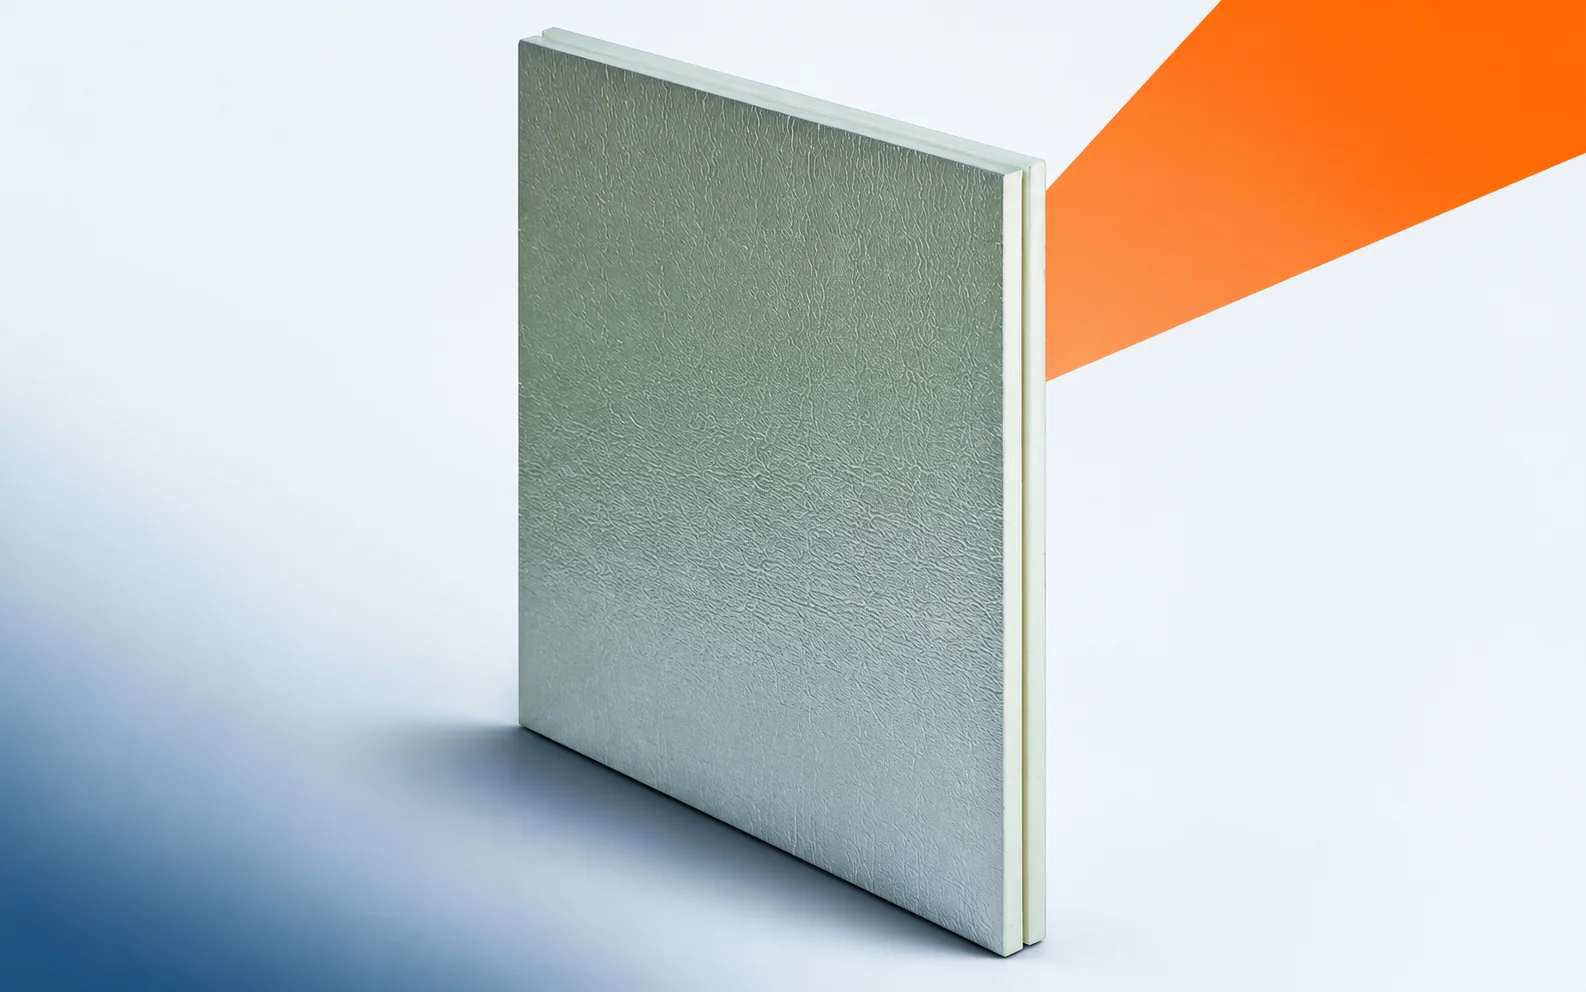
SOPREMA EFIGREEN ITE for renovating façades and window reveals
The new ETICS layer is to adjoin the retained windows and doors and the old section of the façade. After removing the cladding, the width of the reveal and the condition of the substrate for the fixings must be checked. Additional insulation will not repair the damaged load-bearing part. The scope of the repair and the connection between the old and new layers should be established before the boards are installed. In a renovation, the scope described as external thermal insulation of a wall with façade cladding requires an investigation of the old layers. The first difficult place to inspect is the external window reveal and the adjacent façade bracket. It is not worth determining the thickness of EFIGREEN ITE solely on the basis of an old drawing. The measurement should cover the width of the reveal and the route of the fixings through the thermal insulation layer, taking into account changes made during earlier works.
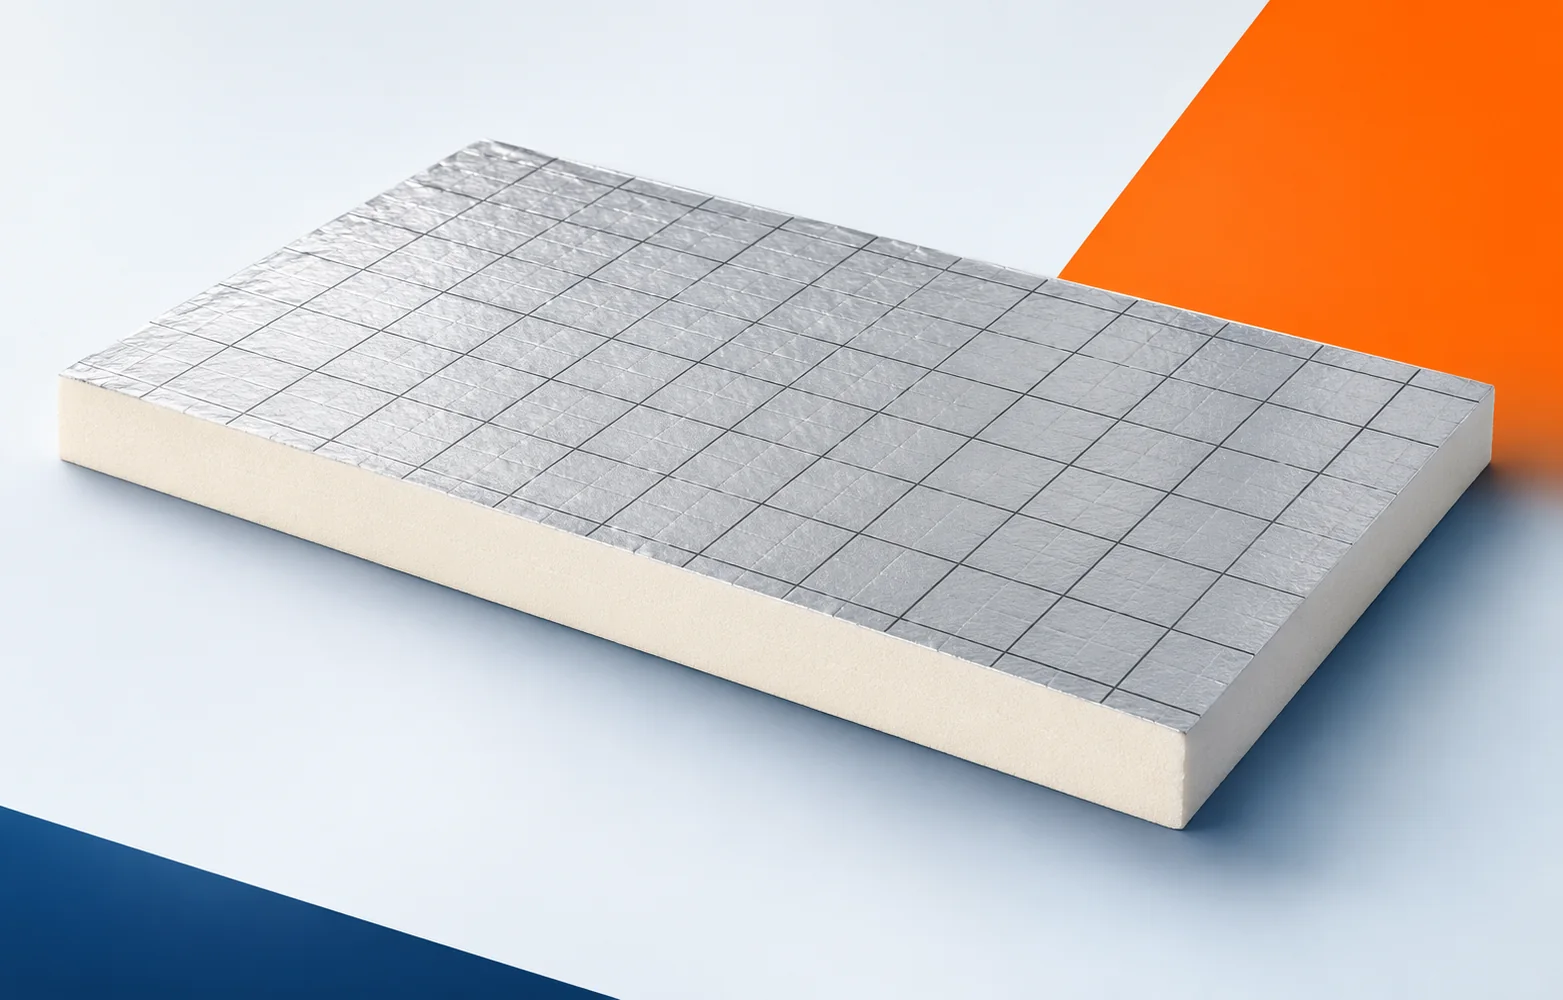
IDELCO α-therm ROOF for renovating a roof with a low parapet
Renovating a roof first requires establishing which layers of the old build-up remain and what condition they are in. IDELCO α-therm ROOF is a rigid PIR board for flat roofs, faced on both sides with a gas-tight laminate of kraft paper and aluminium layers. Before refurbishment, the layer build-up, its moisture content and its suitability as a substrate must be identified, and measurements must be taken at the outlets. On this basis the board thickness is selected, the change to the flashings is planned and the fixing of α-therm ROOF is determined from among the solutions permitted in the system. The terms “polyurethane boards” and “polyurethane foam” are broader than the PIR product designation.