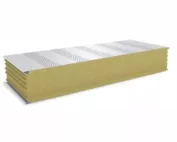
Mineral wool panels
How to read the U-value and lambda of an insulated wall panel with mineral wool?
In brief
Lambda describes the insulation material, while the U-value indicates heat transfer through the building component. These values cannot be compared directly. For a mineral wool panel, it is best to start with the declared U-value for a specific thickness. Then you need to check what the calculation covers and how the panel connects to the rest of the building. Lambda, written as λ, has the unit W/(m·K). The lower the value for a material, the greater the thermal resistance of a layer of the same thickness. In a simple case, the resistance R is calculated as the thickness in metres divided by lambda. Its unit is m²·K/W.
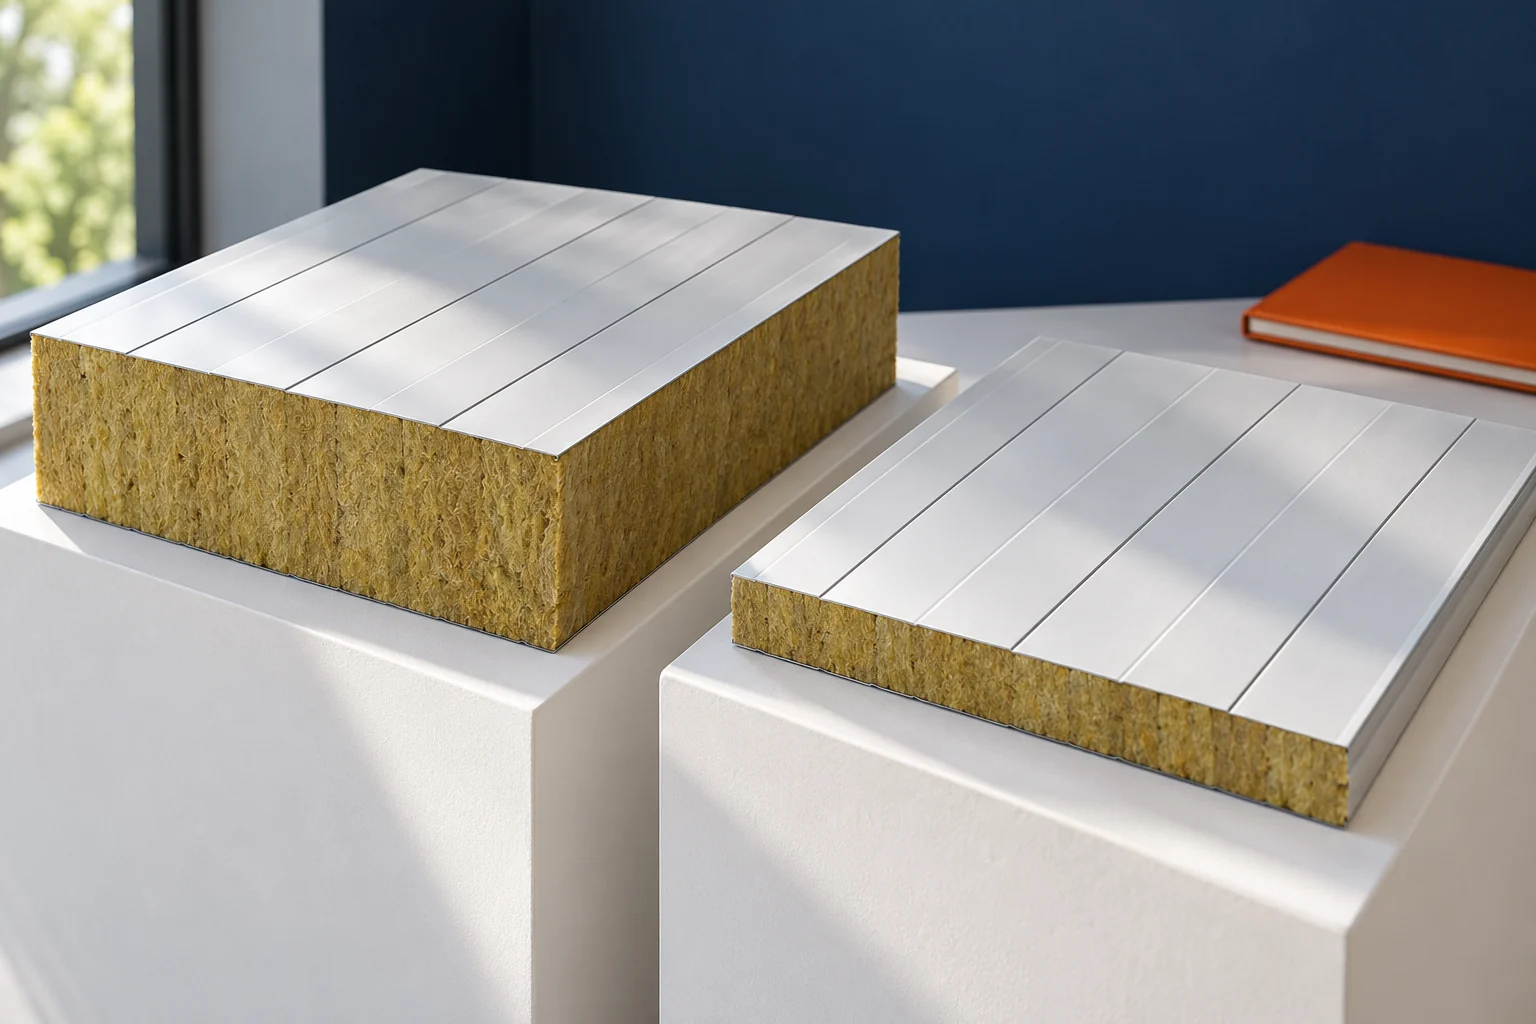
What is the difference between lambda, resistance R and U-value?
The U-value has the unit W/(m²·K). A lower value means less heat flow through one square metre of the building envelope at the same temperature difference. For a complete wall, all layers and specified corrections matter. The result d/λ must not be called a U-value. It is the resistance of the layer under consideration alone, not a finished parameter of the building envelope.
Why use data for the whole panel?
An insulated wall panel has facings, a core and a joint. The geometry of the joint affects heat flow. In the documentation, a Uc value may be found that accounts for specified corrections, for example the effect of joints and fasteners. The description of the method must be read, not just the number copied.
An example wall family with mineral wool has a Uc of approximately 0.41 for 100 mm, 0.27 for 150 mm and 0.20 W/(m²·K) for 200 mm. These are data for a specific configuration. A different joint or a different core family may give different results. A comparison table should contain values described in the same way. Otherwise different calculation scopes are being compared.
How to calculate the difference in heat flow?
For a simple comparison, the relationship can be used: the loss power through a homogeneous section is U × area × temperature difference. Assume 70 m² of wall area and a temperature difference of 25 K. With U equal to 0.41, the result is 717.5 W. With U equal to 0.20, you get 350 W.
This is an example of the instantaneous flow through the section under consideration. It is not a calculation of annual heating costs. It does not include ventilation, windows, doors or other building envelope components. Estimating energy requires usage conditions and weather variability. Such a simple calculation helps to understand the scale of the difference but does not replace a balance of the whole building.
Which thermal bridges still need to be considered?
Check what the declared panel value already includes. Do not add the same correction for the joint or fasteners a second time. Connections at the base, corners, roof and openings may require separate assessment. These are locations that depend on the actual geometry of the building.
In a small pavilion, the proportion of edges and openings may be large relative to the solid wall area. Therefore, simply increasing the panel thickness does not necessarily deliver the expected improvement in the overall balance. It is worth checking the detail at the threshold, reveal and floor connection. These are also places where a lower surface temperature may encourage condensation. The thermal parameter of the wall field does not automatically describe every corner.

How should variants of the same thickness be compared?
Check the exact type of core, facings and joint. Two 100 mm panels may have different Uc values. For example, variants weighing 19.8 and 17.8 kg/m² may declare approximately 0.41 and 0.40 W/(m²·K) respectively. A general rule on thermal insulation should not be derived from weight alone.
Check load-bearing capacity and fire classification at the same time. Choosing a warmer variant must not inadvertently breach other project requirements. In the table, it is also worth marking the available thicknesses and modules. A solution with a slightly different U may offer a more favourable dimensional layout, but the final thermal requirements must still be met.
What should be provided for design calculations?
Prepare the wall dimensions, the proportion of windows and doors, the assumed temperatures and the pattern of use. State the selected panel and its declared parameters. Include connection details. If the building is to be heated only periodically, state this clearly.
The designer will determine the correct basis for the requirements and the scope of calculations. Do not select the thickness solely on the basis of a statement about one universal U-value threshold. The requirements depend on the function and the basis of the project. After calculation, it is also worth checking the moisture conditions. Good thermal insulation is important, but the wall must also remain airtight and its connections must perform correctly.
Also check the rules for rounding values in the tables. A small difference in the last digit should not by itself determine the choice if the scope of calculation or the product configuration are different.
Questions before ordering
Does a lower lambda always mean a lower U for the whole wall?
With an identical configuration it may improve the result, but the overall U also depends on the thickness, geometry and the other parts of the building envelope. Do not compare the lambdas of different systems alone.
Can the U-value of the panel be used as the U-value of a wall with a large door?
Not for the entire façade without additional calculations. The gate, windows and junctions have their own properties. Their areas and the influence of the details must be taken into account.
7 branches. Materials closer to your project.