Costs and orders
Estimating the cost of a panel-clad building from foundations to fit-out
In brief
The price of a panel hall depends primarily on the scope of construction. The panels themselves are only one part. Foundations, structure, joinery and services must be considered separately. The proportions and height of the building also have an influence. A reliable cost estimate starts with a single drawing and a clear boundary between the envelope and the complete building. Determine whether the scope covers only the frame and envelope, or also the floor, services and finishing. The term “turnkey” without a list of works remains imprecise. The gate, drainage or power supply may be billed separately. All such items should be included in the schedule.
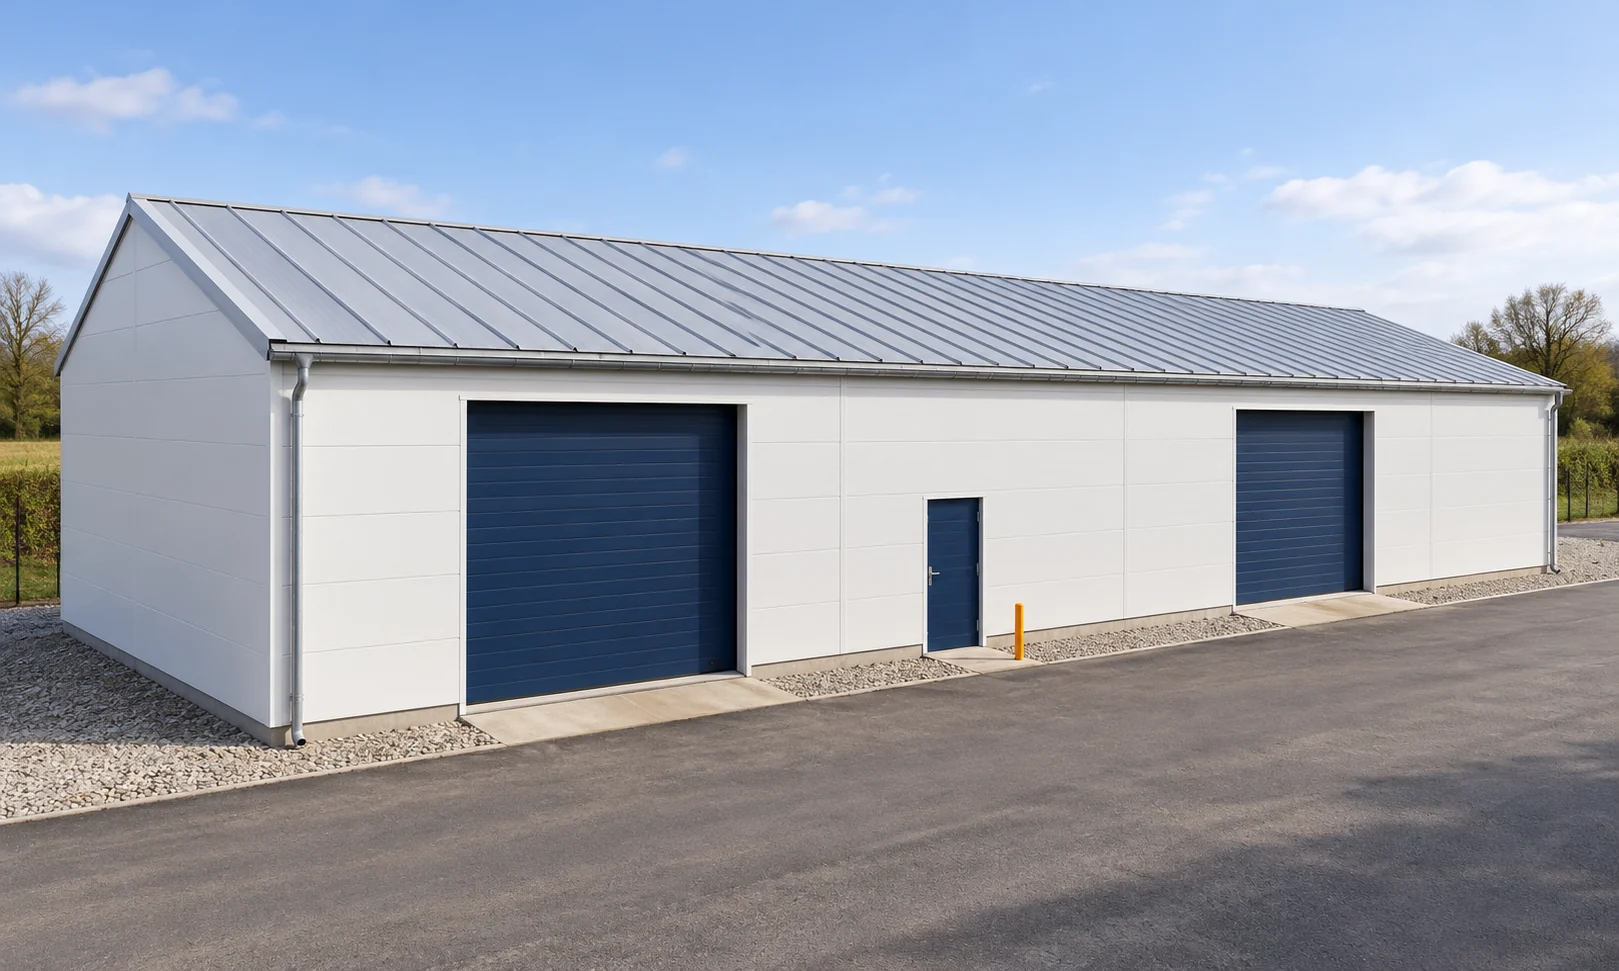
What does a finished hall mean in your order?
State the building’s function and conditions of use. A heated workshop with welfare facilities has a different scope from a dry store. Fire, thermal and services requirements affect the design. They cannot be read from the floor area alone or from the number of bays.
How do you go from dimensions to quantities of the envelope?
Let us take a hall model of 12 × 18 m, i.e. 216 m² of floor. The perimeter is 60 m. With a wall height of 4 m we get 240 m² of rectangular wall area. After deducting an agreed 30 m² of openings, 210 m² remain, excluding any additional gable areas.
The purchase must follow from the modules and the cutting layout. Assume for the model 220 m² of wall panels and 230 m² of roof panels. These are fixed quantities for the exercise, not the result of a universal allowance. The actual roof requires measurement along the slope and allowance for eaves and connections.
How do you calculate an example panel item?
Let us use explicitly illustrative net rates: €38.19 per m² for wall and €42.82 for roof. The walls cost €8401.80, and the roof €9848.60. In total this gives €18250.40 net for the panels alone. These are not current market prices nor an offer to build a hall.
The technical selection must be made before actual rates are entered. The core, thickness and facings must not be changed arbitrarily to reach a target sum. The quote should describe variants that meet the building’s needs, not just the area of the cheapest material.
How do you structure the model for the entire budget?
For the exercise, let us take the following successive net amounts: foundations and floor slab €13887.00, structure €16201.50, joinery €6480.60, cladding extras and installation €7869.30, logistics €1388.70 and services €9258.00. With the panels we obtain €73335.50 net.
Converted to 216 m² of floor, this gives approximately €339.52 net per m². All figures are arithmetic assumptions to be replaced by quotations. They do not automatically include the plot, design, connections, site development or other works. The scope of these items must be determined separately.

How does the hall’s geometry change the result?
A greater height increases the amount of wall and affects the structure. In a model with a perimeter of 60 m, raising the walls by 0.6 m adds 36 m² of full wall area. This is not yet the entire change in cost, because the gates, supports and load conditions may change.
Extending the building shape at the same floor area may increase the perimeter. More corners or recesses mean additional details. For example, on a narrow plot in Brodnica, such a geometry may result from the available space. This is not a description of a completed project, but a situation to be checked in the plan.
What costs only emerge with the plot?
Ground conditions and terrain levels affect the foundations and the preparation of the substrate. Access determines the delivery of the structure and long packages. The working area for equipment may restrict the method of installation. These data cannot be replaced by a uniform rate per square metre of the hall.
Also check the routing of services and the point of water discharge. If the building is to be extended, it is worth taking this into account in the structural layout. Do not promise yourself any arbitrary later addition of a bay without assessment. A well-prepared scope allows the necessary possibilities to be priced now.
Record separately a contingency for identified uncertainties, for example the scope of earthworks before the substrate is fully determined. It should not conceal missing items in the cost estimate. Once data is obtained, update the specific scope and show the remaining contingency separately from the price of confirmed works.
How do you compare execution quotes?
Provide the same drawing and description of function to all bidders. Require a list of works included in the price and exclusions. Establish the deadline, acceptance and rules for settling changes. If one quotation omits the floor slab or installation equipment, it must be completed before comparing totals.
Also separate a change in price from a change in parameters. Cheaper cladding with different thermal requirements is not the same variant. The cost estimate should show what the difference results from. This allows the investor to make an informed decision about function and geometry, instead of buying an unclear rate per square metre.
Questions before ordering
Does the price of the panels alone allow you to estimate the complete hall using a fixed multiplier?
There is no universal multiplier. The share of foundations, structure, gates and installations depends on the function and conditions of the specific build.
Must two halls of 216 m² have a similar price?
No. Differences in height, proportions, openings and equipment can significantly change quantities and the scope of works.
7 branches. Materials closer to your project.