

Costs and orders
Estimating the cost of a panel-built house: the envelope and the complete building
In brief
A house made of panels requires more than just buying walls and a roof. You need foundations, structure, joinery, services and finishing. The panels must also meet the requirements for a residential building. Therefore, it is worth dividing the budget into clear scopes. This will allow you to see the cost of the enclosure without treating it as the price of a finished house. First, determine the usable floor area, the room layout and the finishing standard. Decide whether the price is to cover a weathertight shell, completed services or a ready-to-move-in interior. These stages do not have the same scope. The floor area on the plan alone does not explain the difference.
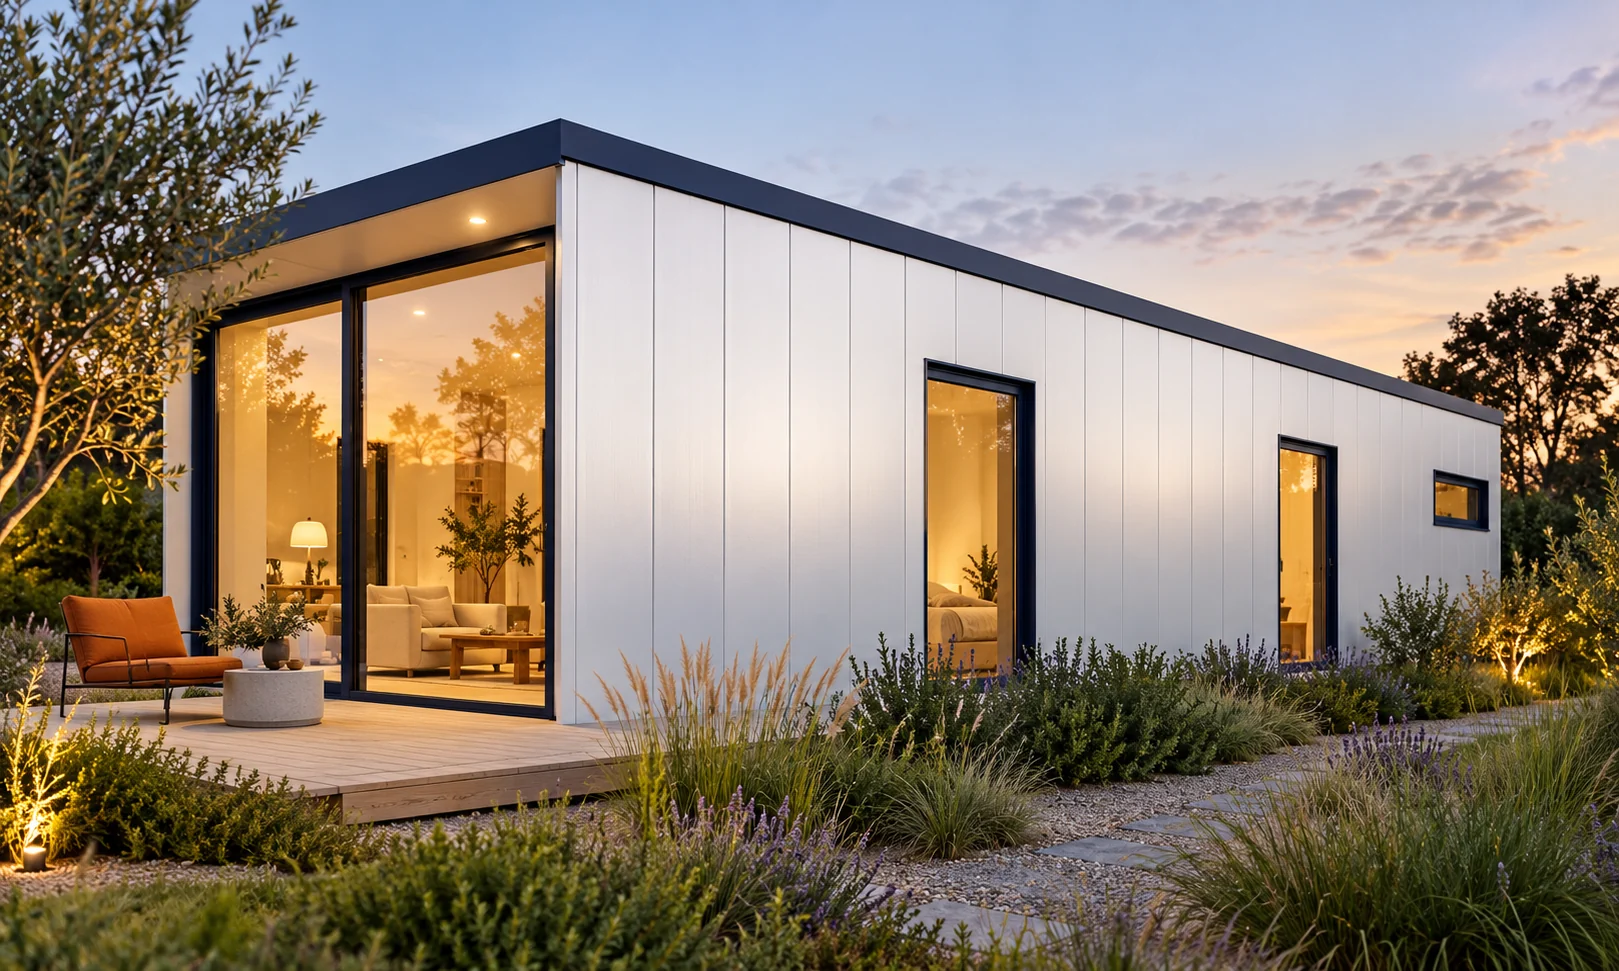
What exactly is the priced house to include?
Also check whether the stated metre refers to usable floor area, footprint or floor. With thick partitions and an extensive layout, the values differ. Comparing offers requires the same basis. Without it, a seemingly lower price may refer to a different denominator.
In the comparison, also mark the elements purchased by the investor. If windows, bathroom fittings or the heating source are outside the main contractor’s contract, they are still part of the budget. Omitting them is not a saving of the technology.
How does the building shape affect the number of panels?
In the model of a single-storey building 10 × 10 m, the perimeter is 40 m. Walls 2.8 m high have 112 m² of full area. After deducting the contractual 18 m² of openings, 94 m² remain. The actual purchase also depends on modules, offcuts and construction details.
For the same footprint of 100 m², a building 5 × 20 m has a perimeter of 50 m. At the same height, this gives 28 m² more full walls. An elongated form may be needed on a narrow plot. However, its impact on the cost and parameters of the whole house must be taken into account.
How much do the panels alone cost in a sample calculation?
For the exercise, let us assume the purchase of 100 m² of wall panels at an assumed €41.66 net and 110 m² of roof panels at €48.60 net. We obtain €4166.00 and €5346.00, together €9512.00 net. This is solely a material cost model at the given quantities.
The amount is not the price of the house nor a market offer. It also does not confirm that any panels at these prices will meet the project requirements. Before a real quote, the panel construction, thermal performance and other properties must be selected. The figures do not replace this technical decision.
What major scopes remain outside the panels?
Calculate site preparation, foundation and structure separately. Then windows, doors, flashings, seals and installation of the cladding. Further items are heating, ventilation, water and electrical services. The interior also requires floors, bathroom, kitchen and the agreed finish.
Do not omit transport and equipment. If the plot restricts access, the organisation of works can be a significant item. The scope of the design, connections and site development must also be established. They must not be assumed to be included in the price merely because the offer uses the term ‘ready house’.

Which residential requirements influence the selection?
Check thermal protection, fire safety, acoustics and durability. A panel suitable for a warehouse is not automatically the right solution for the entire building envelope of a house. A design for the wall and roof assembly is required. Legal requirements are established for the specific project.
In acoustics, also assess windows, doors and junctions. The insulation value of the panel alone does not describe the entire façade. If additional internal finishing is planned, its fixing and effect on the layers must be taken into account. Do not hang heavy fittings on the cladding alone without checking.
Where does the interior geometry require additional attention?
The arrangement of windows should harmonise with the wall module and the structure. Large glazing requires appropriate framing. Narrow panel strips next to it may not have the conditions of a full element. The depth of the reveals, in turn, affects the finish and window sills.
Allow for service routes to reduce accidental penetrations. The airtightness of the junction between walls and roof and foundation is of great importance for the finished building. A neat panel surface does not confirm the quality of these junctions. The cost estimate should include provision for their correct execution.
How can the budget be compared with another technology?
Establish an identical scope, standard and required performance. Compare complete stages, for example the closed envelope or a house with services. If one variant requires additional finishing, add it to the total. Do not compare a panel kit alone with a complete masonry house.
Record quantities, exclusions and update them after design changes. Simplifying the shape can reduce cost in several items at once. It is therefore worth adjusting geometry and function first. Only then look for savings among materials with confirmed properties.
Questions before ordering
Does the price for walls and roof cover a ready-to-move-in condition?
No. It usually describes only part of the building envelope. The scope of foundation, structure, services and finishes must be specified separately.
Does a large glazed area always reduce the wall cost because it requires fewer panels?
No. Windows and doors, framing, seals and flashings are added. The cost of the entire section of the building envelope must be compared.
7 branches. Materials closer to your project.











