Selection of sandwich panels
When does a panel roof need additional insulation and how can you check?
In brief
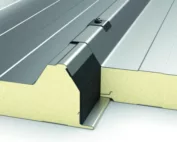
A well-selected panel roof can provide the required thermal insulation without an additional layer. Additional insulation is sometimes considered after a change in building use or with an older, too-thin panel. However, material should not be added without analysis. Thermal and moisture conditions and loads change. The existing roof must first be assessed. Determine the panel type, thickness, facings and joints. Look for markings and documentation from the original order. The height of the visible rib alone does not determine the insulation thickness. Measurements must be related to the specific product cross-section.
How can you identify what is on the building?
Check the condition of the coatings, seams and core. A leak, detachment or damaged edge requires its own solution. New insulation should not conceal an unresolved defect. If water is the problem, its path must first be established and the extent of the roof repair assessed.
Also carry out the inspection from inside. It is worth marking damp patches at penetrations and connections on a plan of the roof slope. This will make it easier to match the traces with the repair locations. A wet or damaged layer should not simply be closed under new insulation.
When might an additional layer be needed?
The reason may be a new service temperature, an extension of function or a higher thermal target that has been adopted. Compare the existing value of the building component with the project requirement. Do not choose a thickness merely because a cheap batch of insulation boards is available.
In a new roof, it is worth first considering a panel with the right thermal performance. An additional build-up may require a separate substrate, fixings and finishing. It is not always the simpler way to achieve the result. The decision should also cover load-bearing capacity, fire conditions and details at the edges.
What can be calculated in a simple thermal model?
Let us take, purely as an exercise, an existing resistance of the whole assembly of R = 3.0 m²·K/W. A 100 mm layer of material with a lambda of 0.022 W/(m·K) contributes approximately 4.55 m²·K/W in a simple calculation. The sum is 7.55, and its reciprocal is approximately 0.132 W/(m²·K).
This is a one-dimensional model with a defined initial resistance. It does not automatically describe a real roof with fasteners and thermal bridges. Nor is it a moisture-based selection. It shows only how resistances are added. The design result must account for the correct layers and conditions of the entire assembly.
Why does insulation from the inside require a moisture analysis?
Added insulation changes the temperature of existing layers. The old internal lining may end up in a cooler part of the assembly. Condensation risk and the vapour flow path must be checked. Gaps and service penetrations also matter.
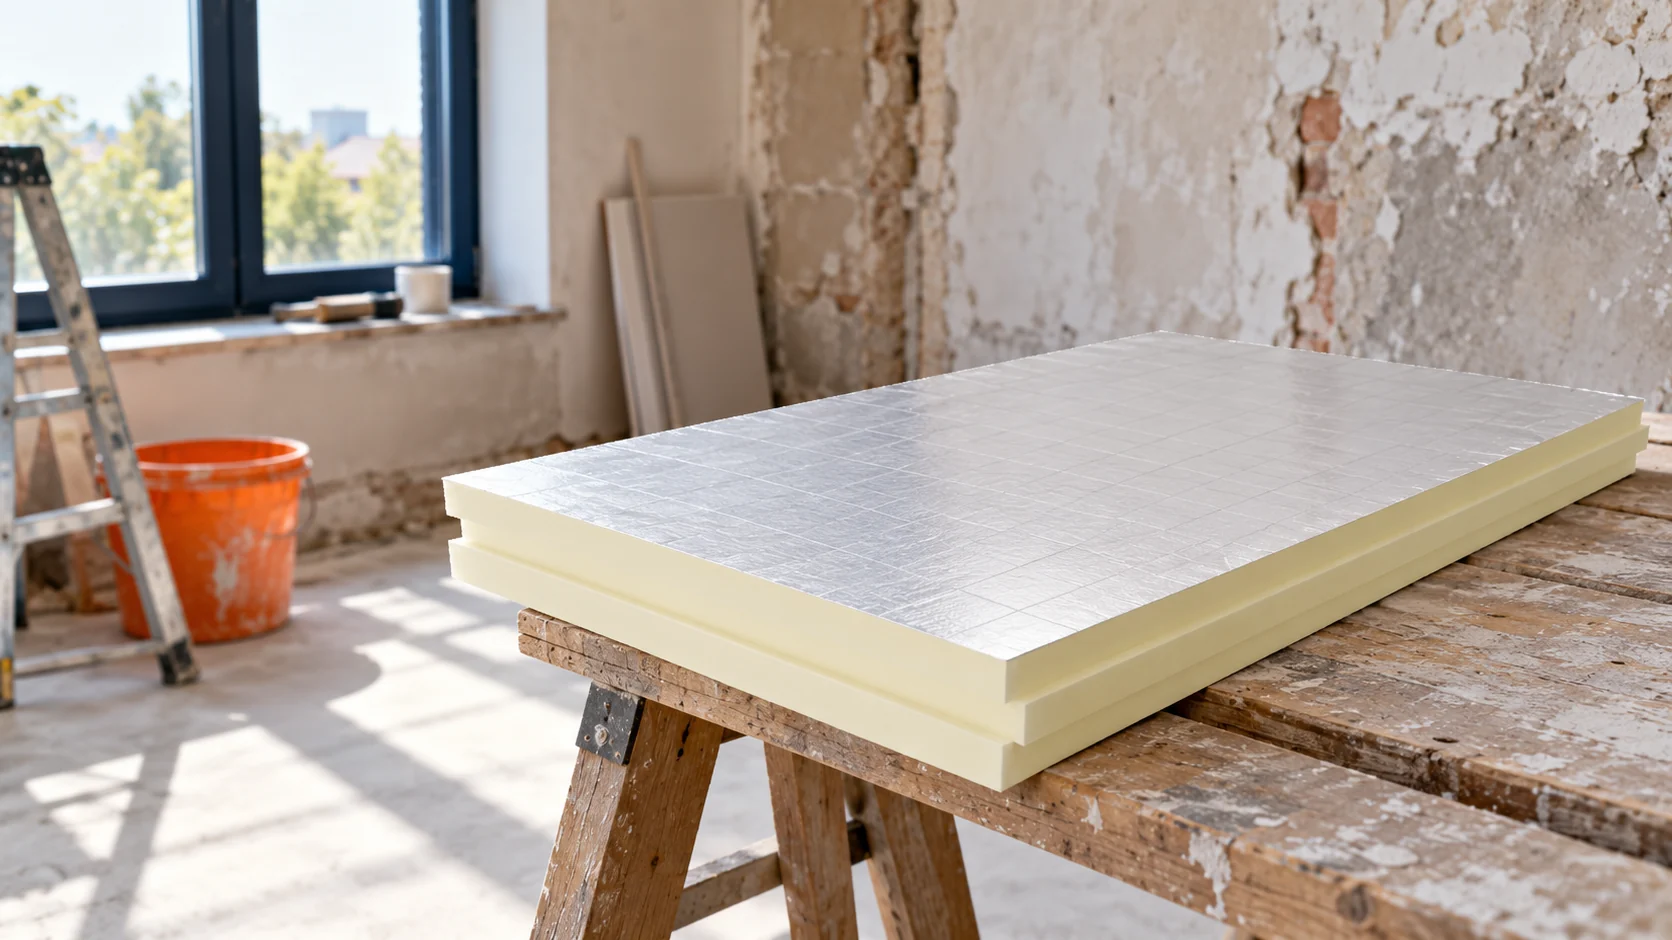
It should not be assumed that any membrane will solve the problem. Its properties and continuity must match the design. A PIR board with a metallised facing is an insulation material, not a standalone replacement for the entire steel panel. It requires correct application and fixing.

What should be checked when adding insulation from the outside?
An assembly is needed that can carry the additional loads and remain airtight. Depending on the solution, a substrate, waterproofing and fixings are added. The existing steel sheet must not be regarded as a suitable base for a new roof without verification.
Increasing the height changes the details at the eaves, ridge and penetrations. It may require adjustment of flashings and drainage. Material compatibility must also be confirmed. Insulation intended for a specific roof assembly is not automatically suitable for any layer sequence.
How should weight and space inside be taken into account?
Additional layers load the panel and the structure. The fixing should transfer forces in the intended way. Do not suspend a ceiling or insulation from the lining alone without assessment. Even a lightweight material may require a separate framework and verification of the fasteners.
Internal insulation reduces the usable height. In a garage it may conflict with the door, and in a hall with services or equipment. Measure the actual clearances before choosing the thickness. Also allow for the finish, which may take up additional space beyond the insulation itself.
When will repair or replacement be the better starting point?
If the existing panels are damaged or their properties cannot be confirmed, additional insulation alone may not solve the problem. Compare the scope of repair, replacement and adding layers. Each option should lead to a defined thermal and functional outcome.
Include access, new flashings and modifications to services in the costs. Do not compare only the price per square metre of insulation with the price of the panel. After completion, check airtightness and the completeness of the connections. Changing the layers requires a consistent design, because it affects more than just the amount of heat passing through the roof.
Questions before ordering
Does every panel roof require additional wool or PIR from below?
No. If the correct panel and connections meet the requirements, an additional layer may be unnecessary. The need is assessed for the specific building.
Is calculating the thermal resistance enough for safe additional insulation?
No. Moisture, weight, fixing, fire requirements and the details of the entire system must also be checked.
7 branches. Materials closer to your project.