About PiVi

This author has not yet filled in any details.
So far PiVi has created 1503 blog entries.

Metal and other roof coverings: how to compare complete quotations

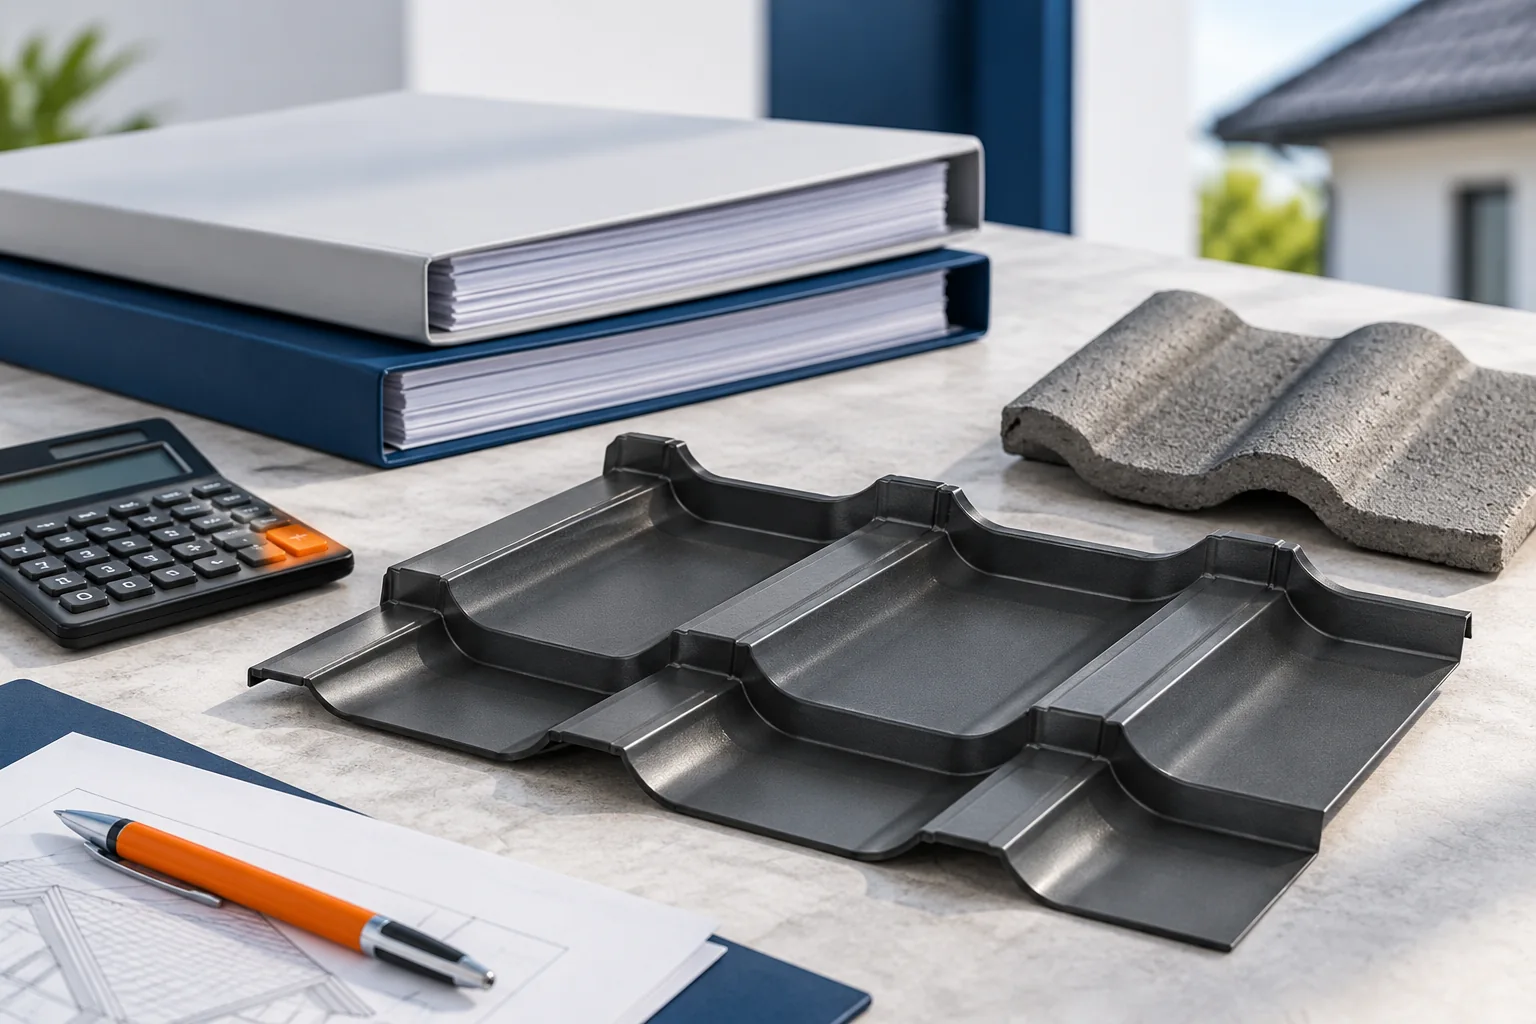
Compare the cost of a roof as a complete system, not the price of the covering per metre. Before you set offers side by side, establish a common roof standard: the same plan, pitches, dimensions and list of openings, plus the scope of insulation, drainage and accessories. Check whether the quotes cover the same layers and works – if one includes only the covering while the other also covers removal and the substructure, their totals are not comparable. Pay attention to the unit of measurement and how waste is calculated, because a lower price per metre does not always mean cheaper covering.
By |2026-11-14T22:25:55+01:002026-10-29|Technology and applications|Comments Off on Metal and other roof coverings: how to compare complete quotations

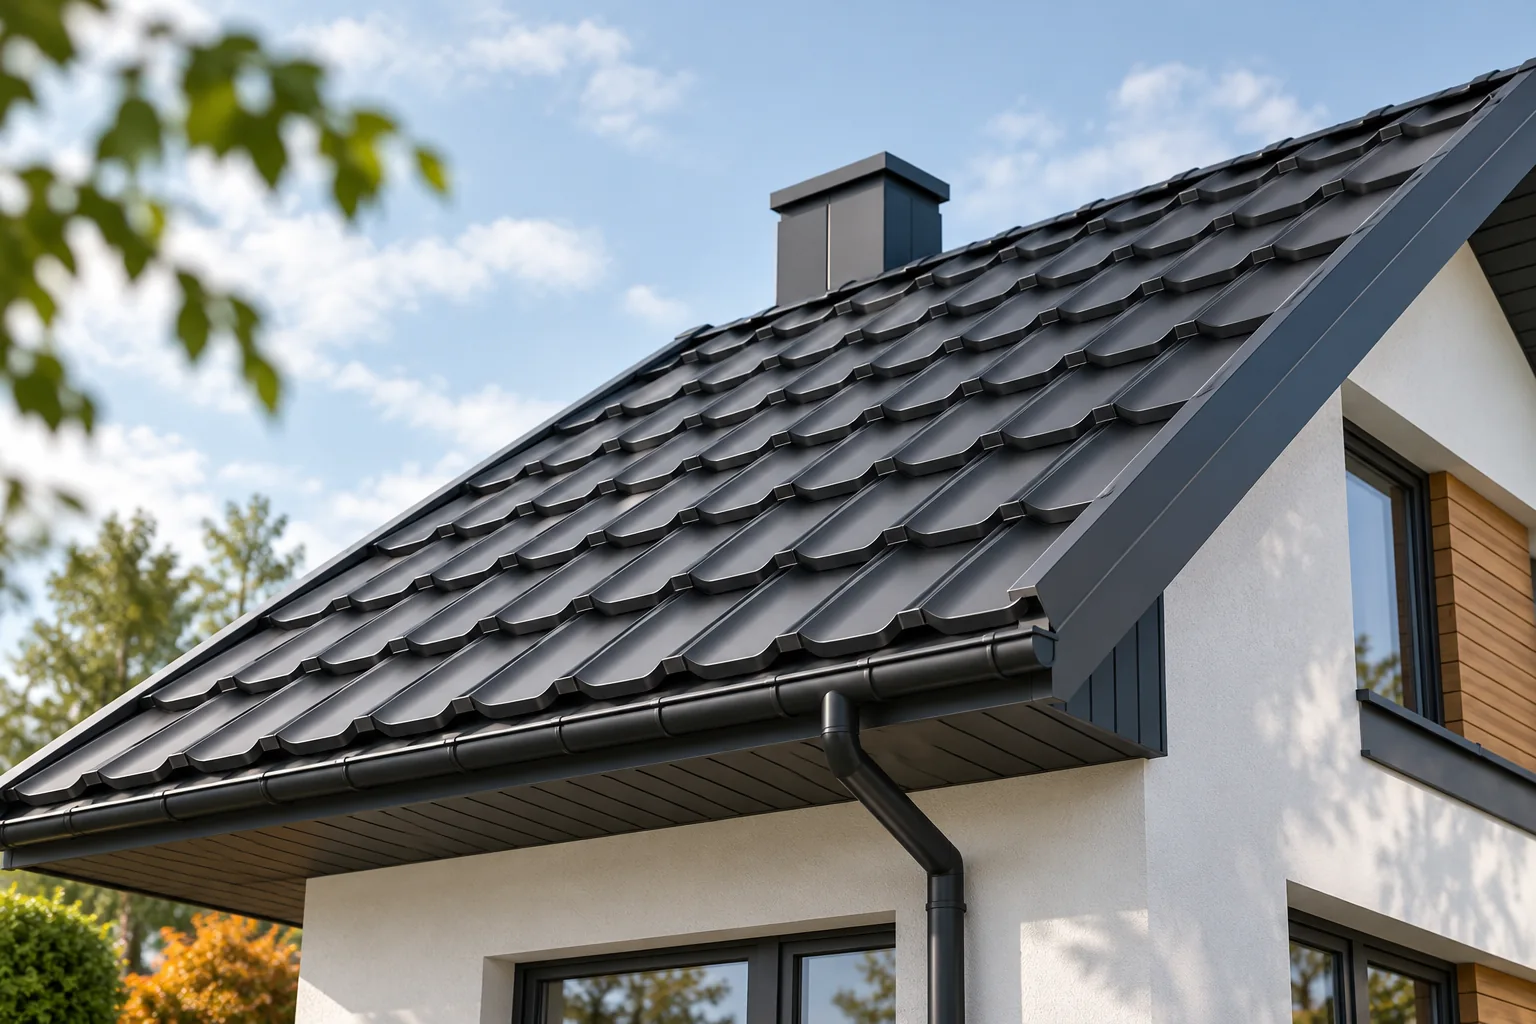
Matt or gloss tile-effect metal roofing: what should you compare?

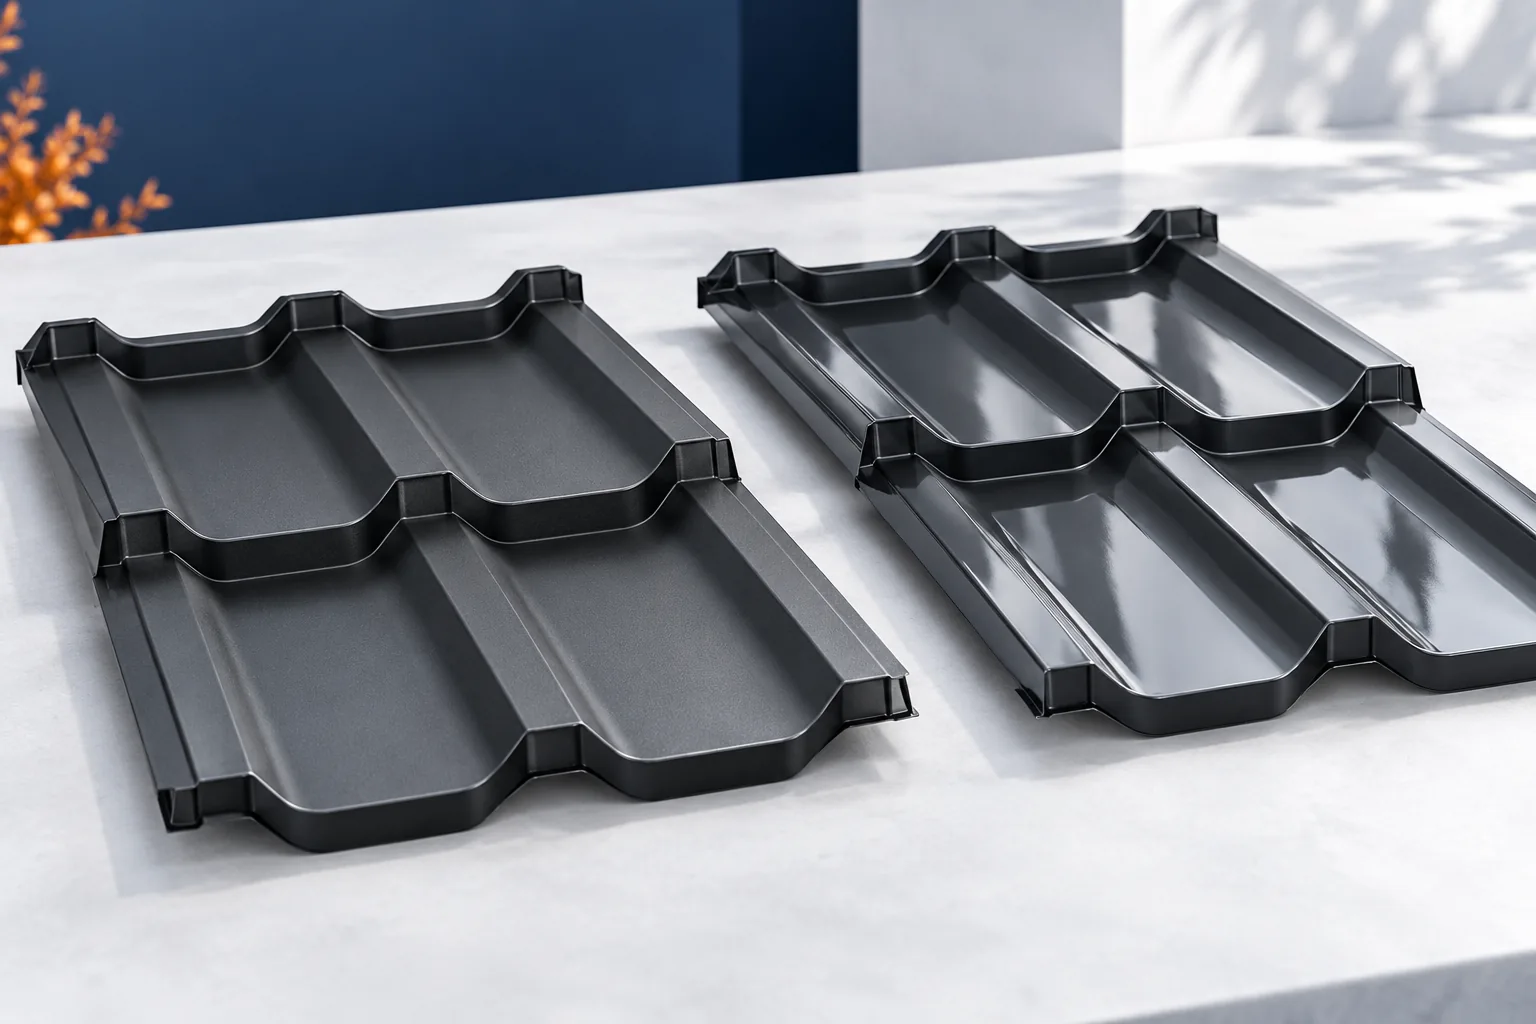
Matt and gloss change how the colour and the pattern of the tile-effect metal roofing are perceived. However, they do not on their own determine its durability. Two matt coatings can differ in composition, thickness and scope of protection. When choosing, it is worth separating appearance from technical parameters. The best comparison includes samples viewed outdoors, the coating documentation, the warranty conditions and the price of a complete covering in the same format. A glossy surface reflects directional light more clearly. A matt finish diffuses it differently and usually gives a calmer perception of the roof slope. The effect also depends on the texture and the shape of the pressings. In sunlight the difference can be large, while under full cloud cover it is less visible.

By |2026-11-14T15:41:15+01:002026-10-28|Technology and applications|Comments Off on Matt or gloss tile-effect metal roofing: what should you compare?

Is Utherm Wall LE suitable for a wall being renovated?

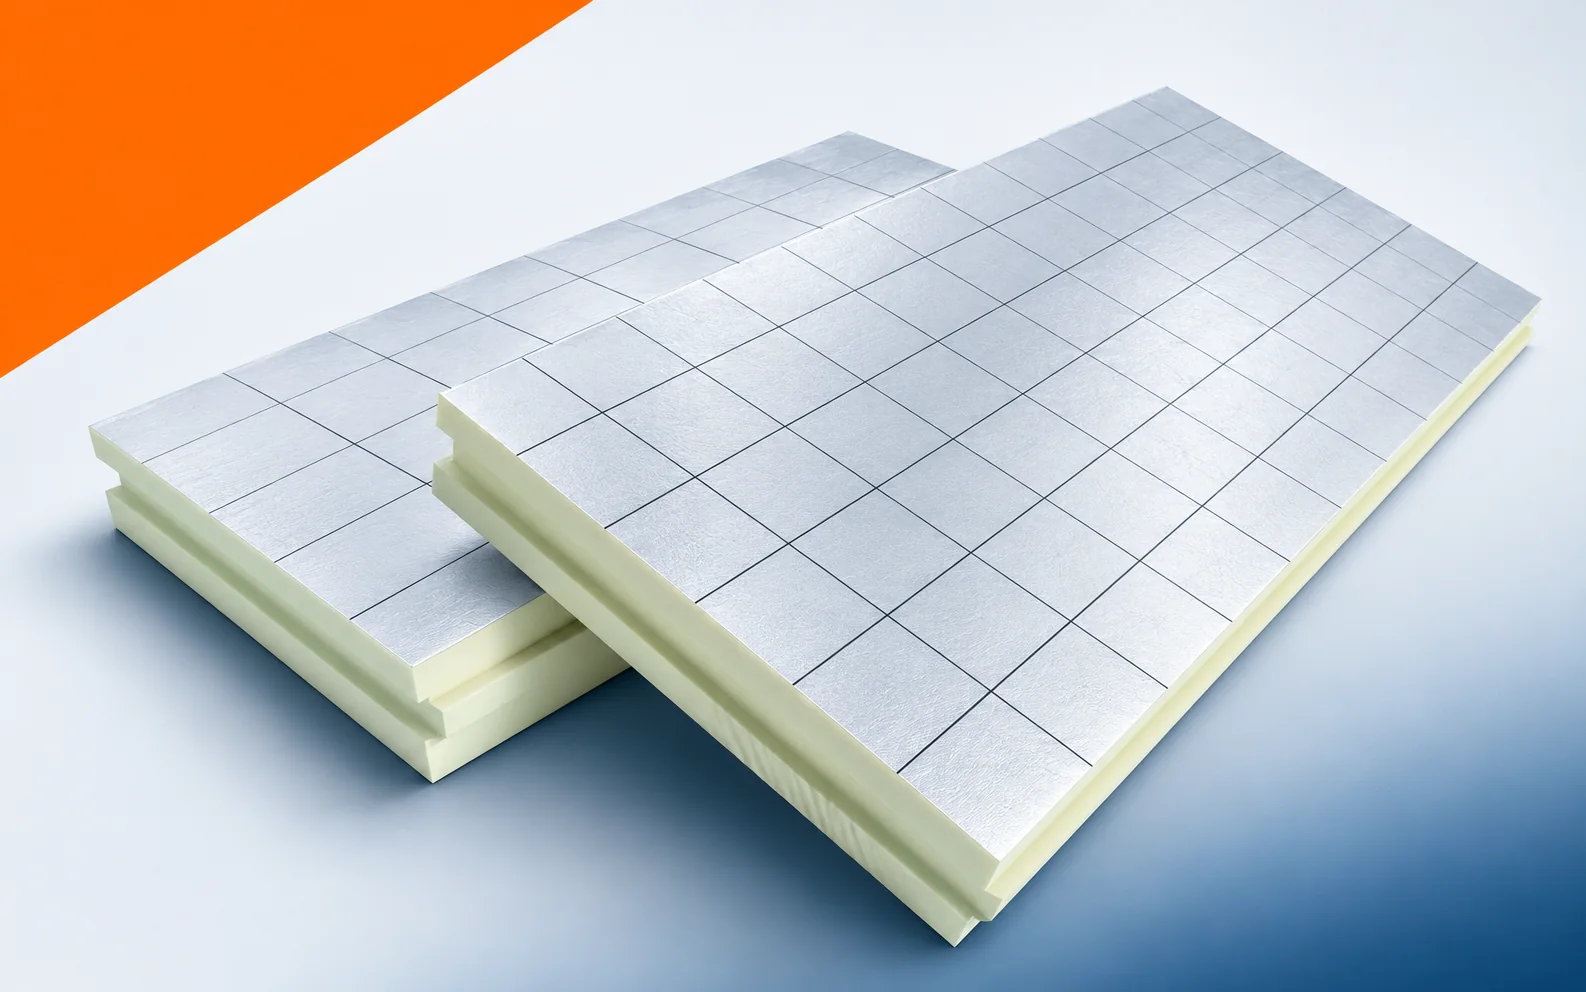
When renovating, Utherm Wall LE must be matched to the actual position of the insulation within the wall. Use in a cavity does not by itself settle the question of installation from the inside. The moisture state of the masonry and the new temperature distribution require assessment before the building element is closed. Utherm Wall LE is a PIR board with a gas-tight laminate on both sides. The manufacturer describes it as a solution for cavity walls. The terms “polyurethane boards” and “polyurethane foam” are broader than the precise PIR product designation. The pre-renovation inspection should cover the intended use of Utherm Wall LE for the insulation layer of a cavity wall. When surveying the existing build-up, a distinction must be made between Wall LE with laminate and a product combined with a gypsum facing.

By |2026-11-16T00:11:56+01:002026-10-21|Technology and applications|Comments Off on Is Utherm Wall LE suitable for a wall being renovated?

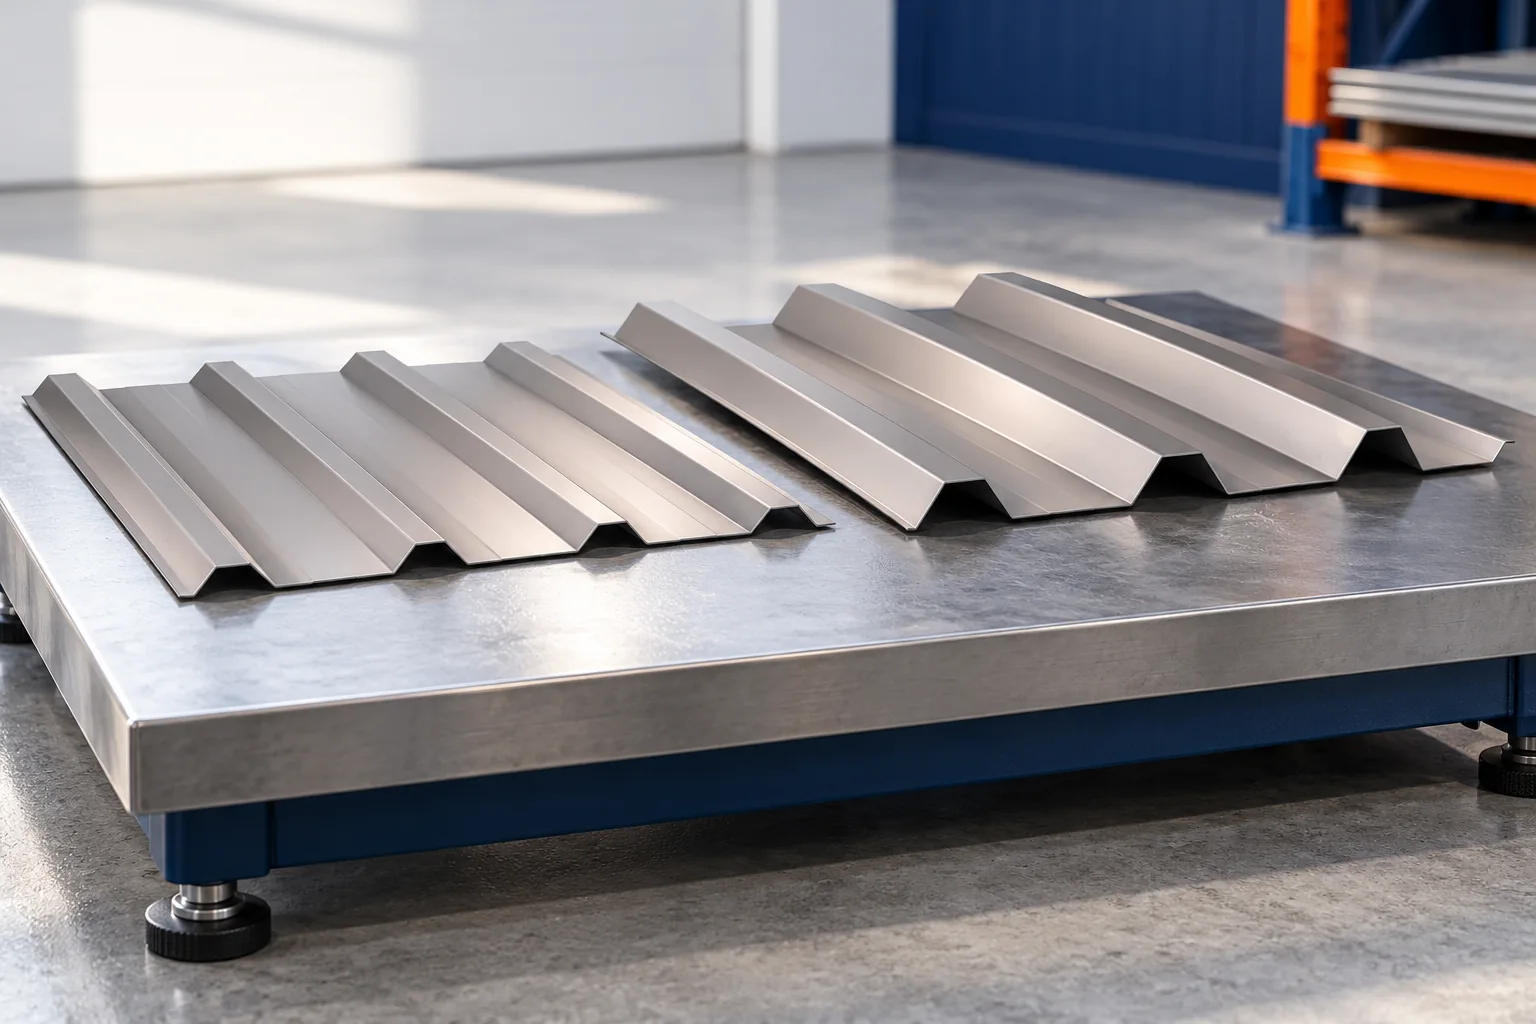
How much do T18 and T35 trapezoidal steel sheets weigh?

The weight of trapezoidal sheet is determined not by the profile symbol alone but by steel thickness, geometry and the unit given in the table. Before calculating, check whether the value refers to a square metre of coverage, a metre of length or kN/m², because these units are not interchangeable. In the available table, T18 at 0.50 mm thickness is given as 0.041 kN/m², while the indicated T35 variant of the same thickness is 0.044 kN/m²; these are examples, not universal values. Leave the choice of design data to the designer.

By |2026-11-14T18:55:32+01:002026-10-16|Technology and applications|Comments Off on How much do T18 and T35 trapezoidal steel sheets weigh?

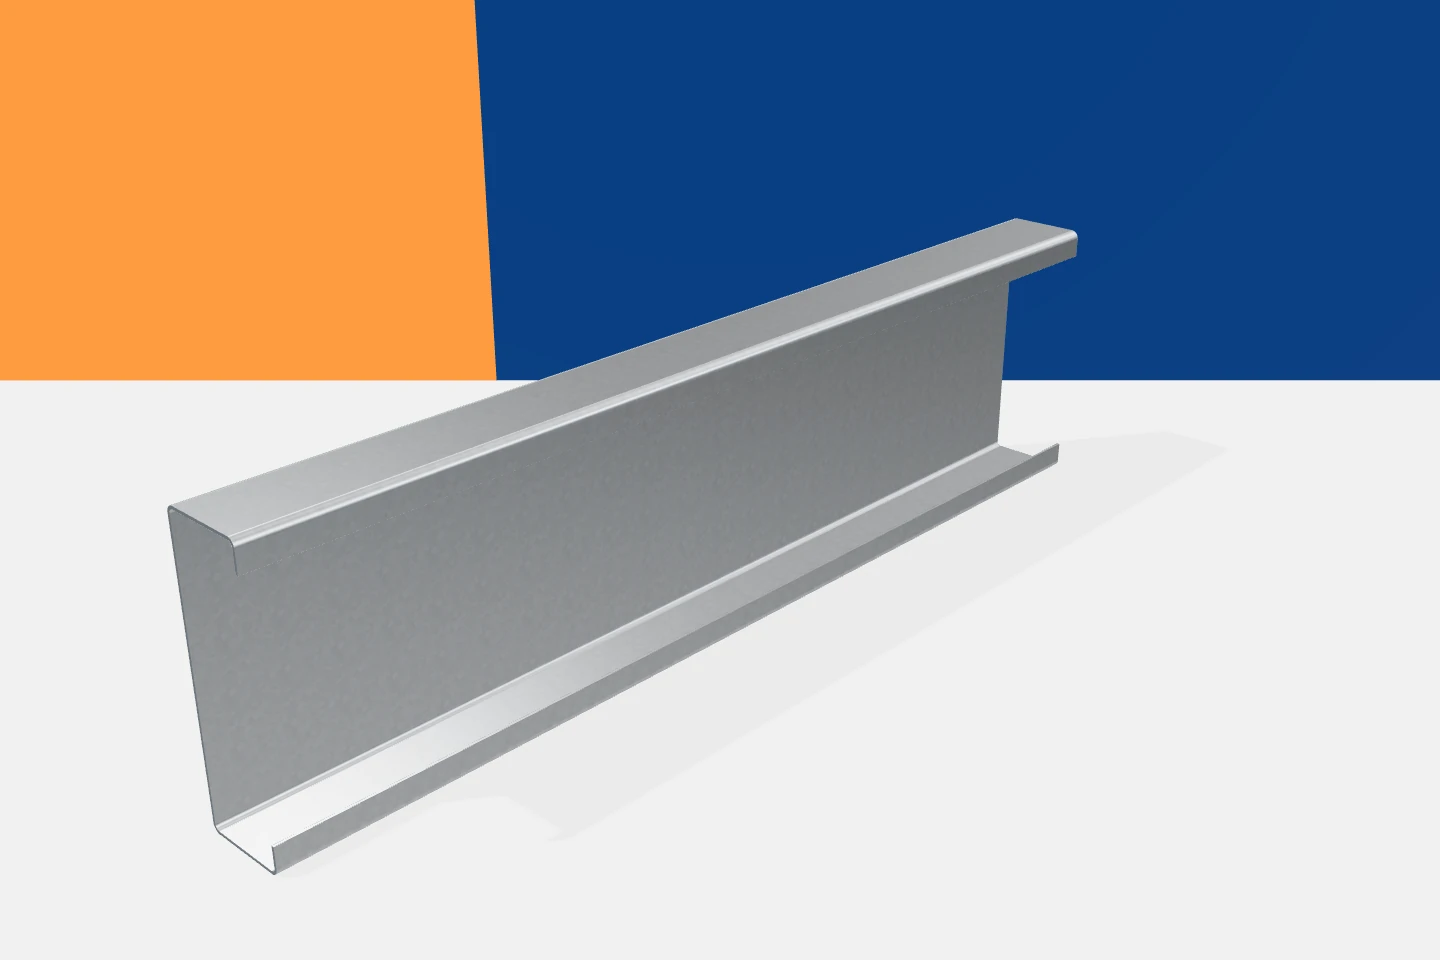
Telling structural C-sections apart from plasterboard framing profiles

A cross-section resembling the letter C appears in many construction products. A similar shape does not, however, mean a shared application. A channel section for a hall structure and a profile that is part of a drywall system are made for different tasks. They may differ in geometry, material, thickness and documentation. When buying, therefore, start with the function of the element and only then with its name. The name indicates the arrangement of the web and flanges. It does not specify the permissible load or span. This family includes both structural elements and profiles for other purposes. Each product should be assessed in accordance with the documentation and scope of application. Its properties must not be attributed on the basis of appearance alone.

By |2026-11-15T02:37:09+01:002026-10-14|Technology and applications|Comments Off on Telling structural C-sections apart from plasterboard framing profiles

What should a roof renovation plan combined with photovoltaics include?

A plan for replacing a roof with a photovoltaic roof should describe the entire renovation, from assessing the old structure to commissioning the installation. The number of panels and the declared capacity alone are not enough. In an integrated system, the covering and the energy-generating part are interconnected, so they need a shared work schedule. A well-prepared document makes it easier to compare quotes, control costs and carry out acceptance. It also allows a clear separation of the necessary elements from the extras chosen by the owner. The plan should start with what is actually on the building. Measurements, photos and a description of the covering, layers and available structure are needed. Previous leaks and repairs should be noted.

By |2026-11-15T17:20:07+01:002026-10-10|Technology and applications|Comments Off on What should a roof renovation plan combined with photovoltaics include?

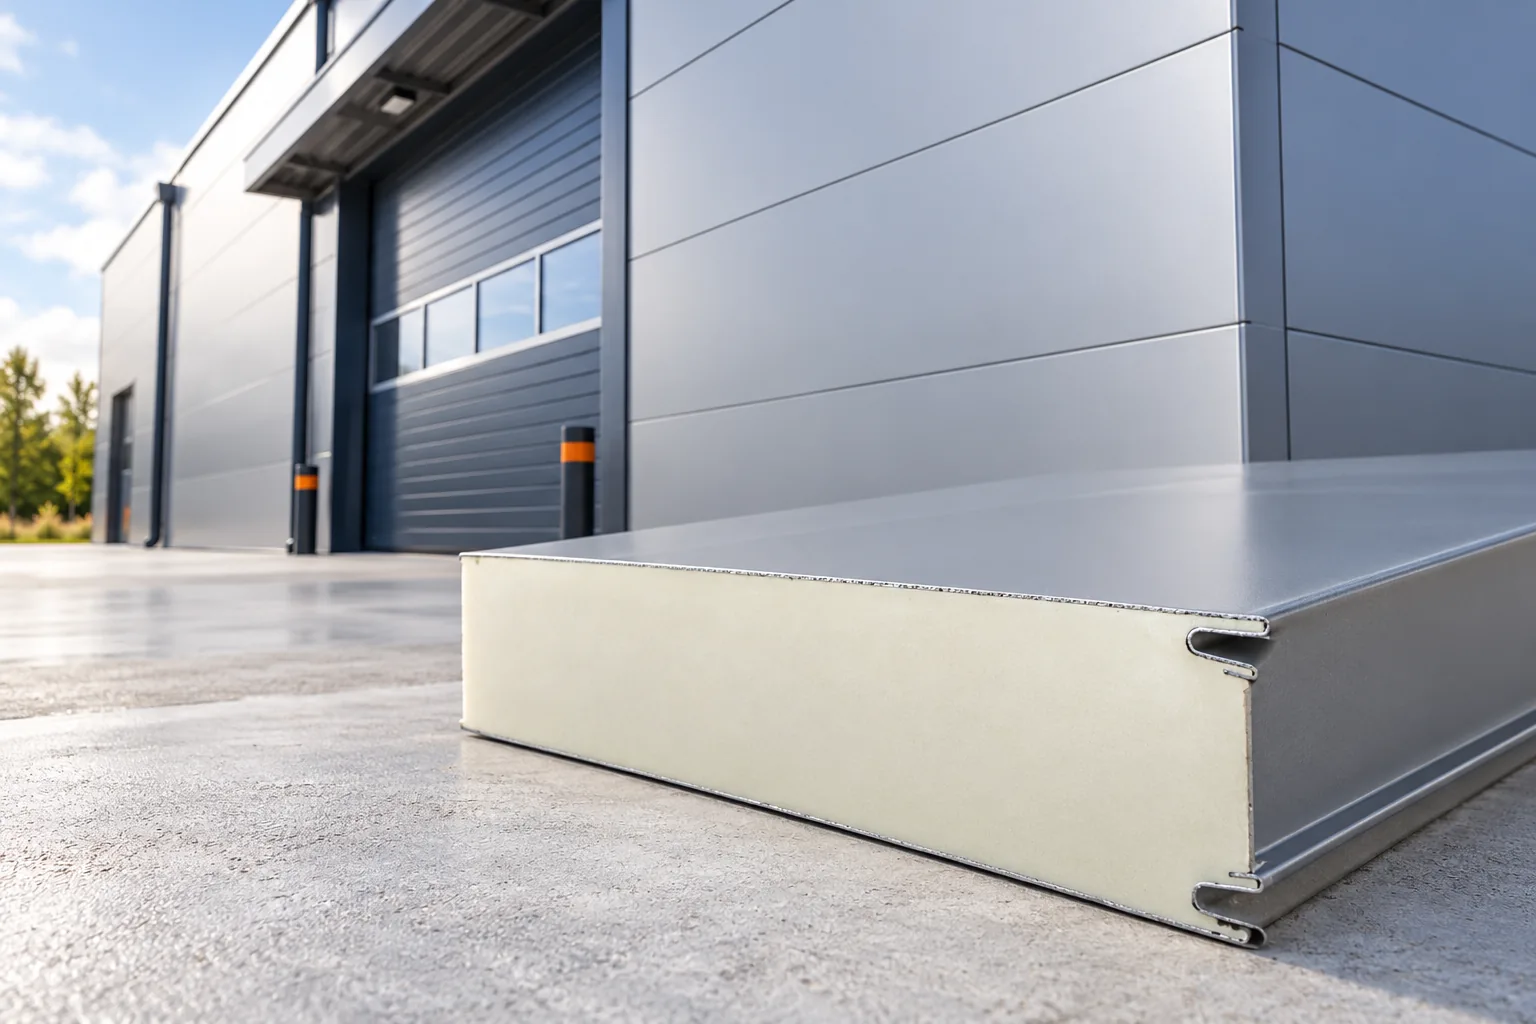
Five benefits of metal cladding and sandwich panel façades

Sheet metal and sandwich panels are not the same, so the choice begins by checking whether the wall is to be cladding only or also insulation. It is worth comparing the load-bearing capacity of the substrate, the geometry of the frame, the fixing method and access for later repairs. Speed of installation alone does not determine when the façade is closed, because deliveries, openings and corners also matter. The five benefits cited for such façades depend on the design, so structural and material decisions should be left to the designer.

By |2026-11-14T18:52:53+01:002026-10-07|Technology and applications|Comments Off on Five benefits of metal cladding and sandwich panel façades

Reducing the risk of wind damage to a roof

A roof's wind resistance depends on the entire load path, not just the covering. It is therefore worth checking whether the design and workmanship account for the local wind-load conditions, especially at edges and corners. The key decision variable is whether the fastener layout matches the documentation for the specific building, rather than the number of screws per square metre alone. The condition of the substrate and the seating of fasteners matter just as much for safety. When renovating, assess the whole force path: from the sheet through the screw to the batten or purlin.

By |2026-11-15T02:35:31+01:002026-10-04|Technology and applications|Comments Off on Reducing the risk of wind damage to a roof

Flat roofs: build-up, drainage and main advantages

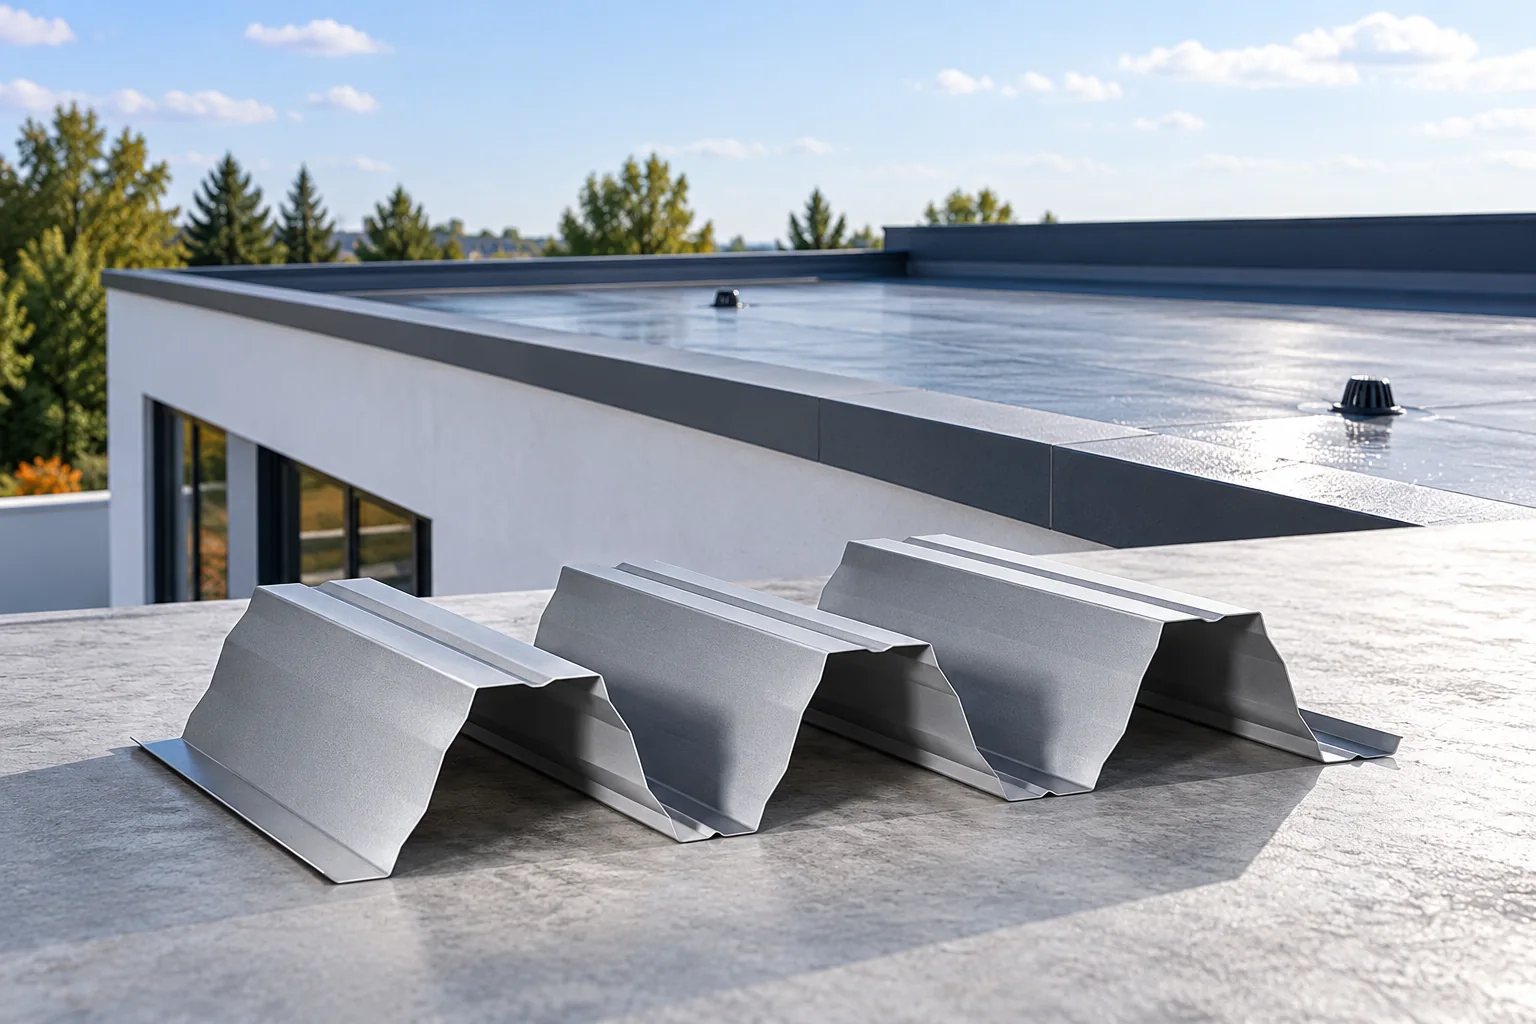
On a section drawing of a flat roof, trace the path a raindrop would take from the high point to an outlet or the roof edge. This shows where the roof needs a fall and where a junction must maintain the continuity of the waterproofing. The insulation limits heat loss, while the supporting deck carries the loads. The order of the layers depends in part on whether the design uses a conventional or an inverted roof. This guide explains how to read both arrangements, which details to look for at parapets and service penetrations, and what determines whether water drains away.

By |2026-11-14T22:27:45+01:002026-09-26|Technology and applications|Comments Off on Flat roofs: build-up, drainage and main advantages

Replacing a roof covering: how to plan the work safely

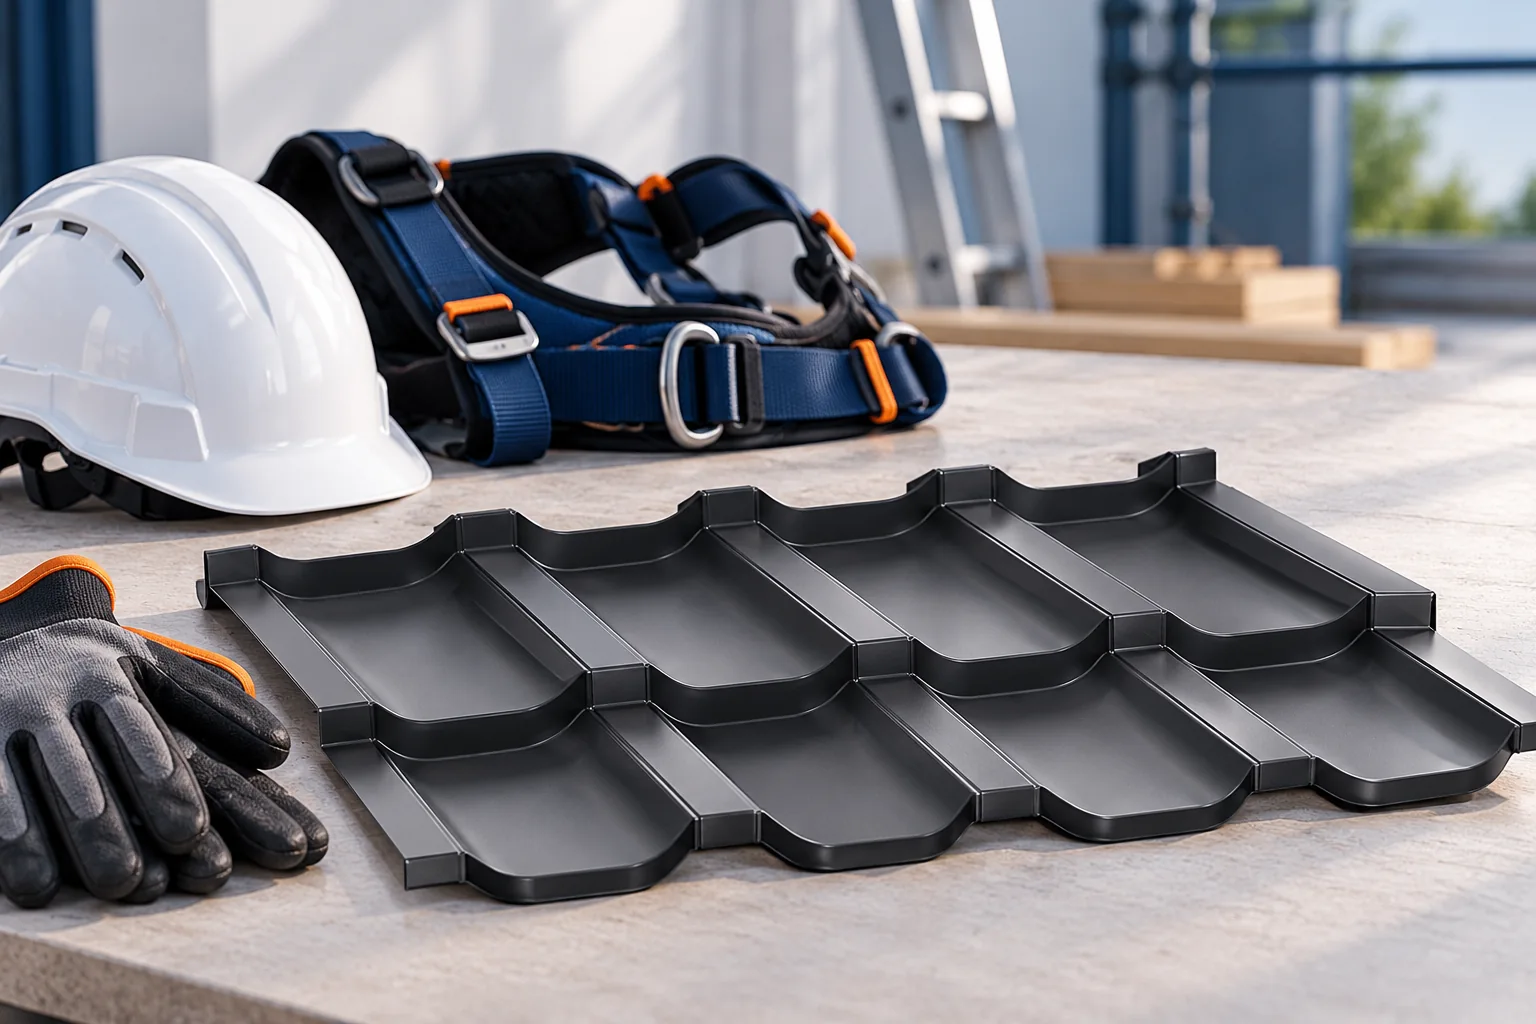
The key is an early decision on the scope of inspection and repairs, not the replacement date itself. Before removing the covering, assess the condition of the structure, accessible roof truss sections, flashings and supports, and check for damp, wood damage and visible deformation. Establish whether old sheets contain asbestos, and prepare a plan for roof access, fall protection and material transport. Lighter new sheeting does not remove the problem of weakened support, so determine the repair scope before ordering material. Final design decisions remain with the designer.

By |2026-11-14T18:54:12+01:002026-09-23|Technology and applications|Comments Off on Replacing a roof covering: how to plan the work safely
Back to top