About PiVi

This author has not yet filled in any details.
So far PiVi has created 1503 blog entries.

Joining timber beams: how to choose a connection

The choice of how to connect timber beams depends primarily on the forces the joint must transfer, not on the appearance of the connection. Extending a beam, supporting it on a post and joining two members at an angle are separate tasks, so no single variant is best in every situation. Check the load direction, geometry, timber class, edge distances and access for installation. Also establish whether the connection is mainly to provide bearing or must additionally resist uplift. Leave the design of the detail itself to the structural designer.


By |2026-11-14T22:26:58+01:002025-08-20|Technology and applications|Comments Off on Joining timber beams: how to choose a connection

How do you combine insulation of an old roof with the installation of BIPV roofing?

Replacing the roof covering with photovoltaic roofing is a good opportunity to check the roof insulation. The layers can then be assessed from the outside, and areas that are difficult to repair once the work is finished can be improved. BIPV does not replace insulation, but it can work together with it in a well-designed building envelope. The best result comes from a joint plan for airtightness, ventilation and covering. This gives the house both a new roof surface and a properly ordered roof. With the covering removed, it is easier to assess the condition of some of the layers and of the points where they meet the flashings. This is the moment to check for signs of moisture, the continuity of the insulation and the geometry of the roof slope. Returning to these areas later may require dismantling the new roof again.

By |2026-11-15T17:19:28+01:002025-08-17|Technology and applications|Comments Off on How do you combine insulation of an old roof with the installation of BIPV roofing?

How a wall plate is anchored to a ring beam

Wind uplift and lateral thrust from the roof reach the reinforced concrete ring beam through the wall plate and its anchors. Whether the connection can transfer these forces depends on more than the diameter of the rods. Check the specified anchor spacing, embedment and washers alongside the condition of the timber. Where anchors are installed later, the concrete and the position of the reinforcement also matter. Before insulation covers the connection, compare the installed anchors with the drawings while their position and seating can still be seen.

By |2026-11-14T22:26:42+01:002025-08-11|Technology and applications|Comments Off on How a wall plate is anchored to a ring beam

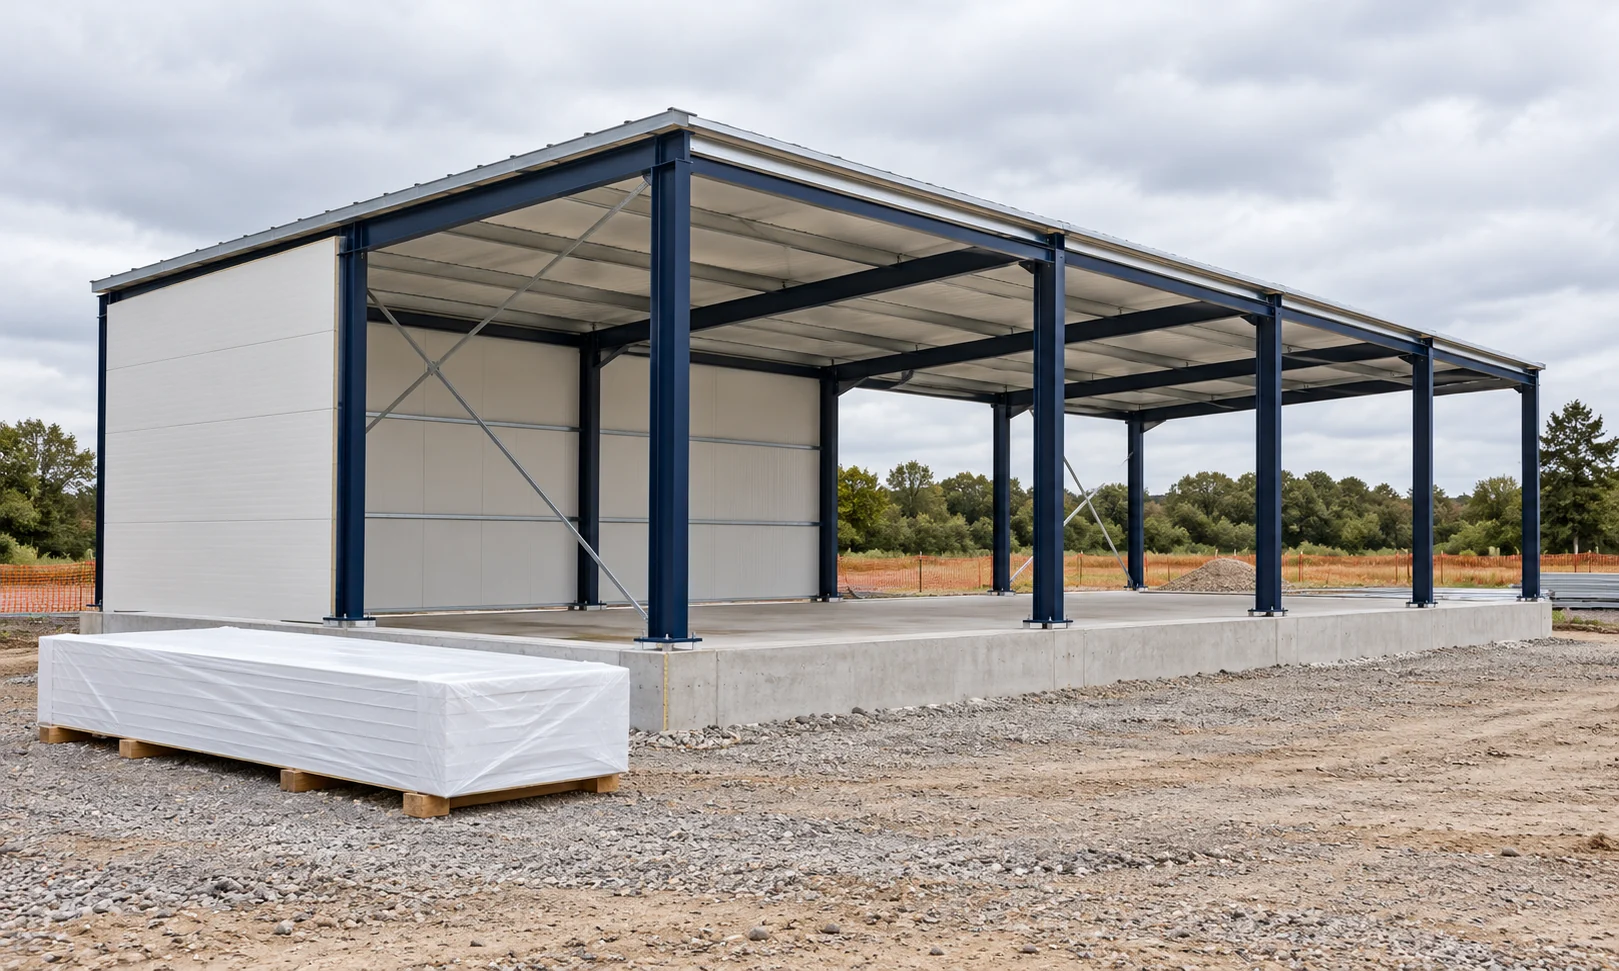
Preparing bonded anchors for a steel building foundation

Bonded anchors can form part of the connection between a steel structure and concrete. Their selection, however, requires a design covering the forces, the foundation and the column base. The bar diameter alone does not determine the load-bearing capacity. On site, the holes, cleaning and curing time are important. Each of these conditions must match the selected system. Loads, the column base layout and the foundation properties are required. Among other things, pull-out forces, shear and their interaction are assessed. The number of anchors and the edge distances result from the calculations. They are not selected solely according to the size of the hall.

By |2026-11-14T11:59:39+01:002025-08-11|Technology and applications|Comments Off on Preparing bonded anchors for a steel building foundation

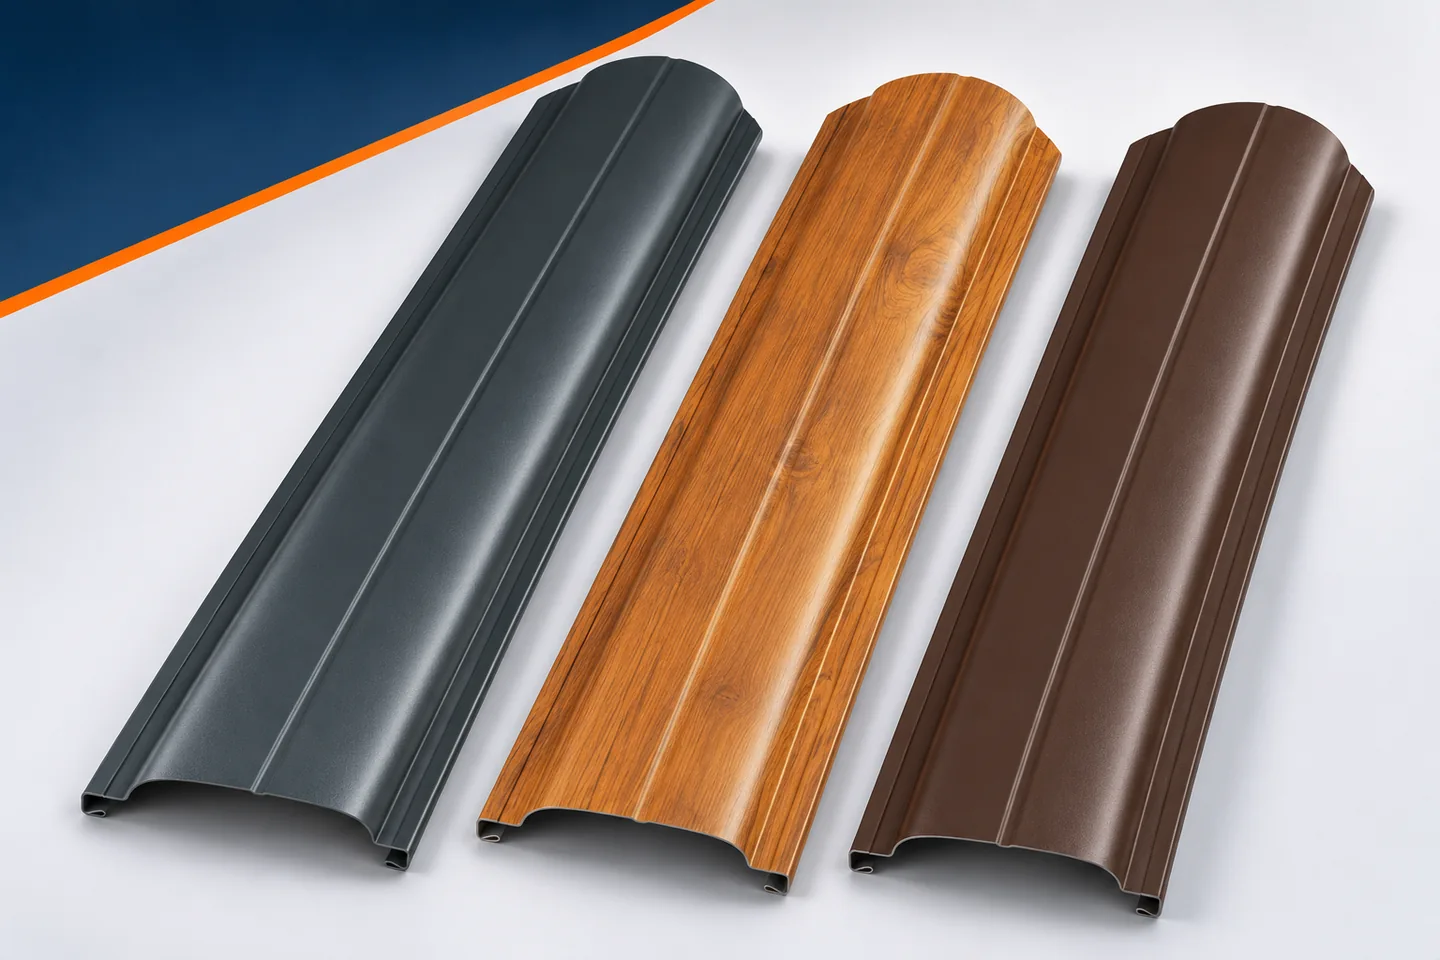
Metal fence picket sample. What to check before ordering the whole fence?

A picket sample helps you avoid buying on the basis of photos alone. It shows the real colour, texture, edges and cross-section. But you need to know what it can and cannot tell you. A short piece will not confirm how a whole fence bay will behave, nor how the fence will hold up in any conditions. Metal pickets are chosen by combining the sample with the documentation. It is worth preparing a few specific questions and looking at the material at the planned installation site. That assessment is more reliable than a quick comparison in a shop. First, establish exactly what you have been given. The cross-section, colour and type of coating should match the offer you are considering. Do not assume that any sample in a similar shade represents all available materials. The same profile may come in several finishes. Conversely, the same colour is sometimes used on different substrates and with different surface parameters.

By |2026-11-15T17:18:52+01:002025-08-11|Technology and applications|Comments Off on Metal fence picket sample. What to check before ordering the whole fence?

How should you plan chimney flashing on a trapezoidal steel sheet roof?

Chimney flashing must join two different surfaces: a vertical wall and a profiled roof covering. The most difficult point is usually behind the chimney, on the ridge side. This is where water arrives from the higher part of the roof. A good detail starts with measurement and unobstructed drainage. A sealant layer alone will not replace correct laps. You need the dimensions of the chimney at the roof covering, its position and the roof pitch. Measure the width on the eaves side and the length of the sides. Check whether the chimney walls are perpendicular to the roof covering and whether the render forms an even surface. Do not order components solely according to the chimney dimension given on the building plan.

By |2026-11-14T09:23:47+01:002025-08-05|Technology and applications|Comments Off on How should you plan chimney flashing on a trapezoidal steel sheet roof?

Can PIR be combined with existing mineral wool during renovation?

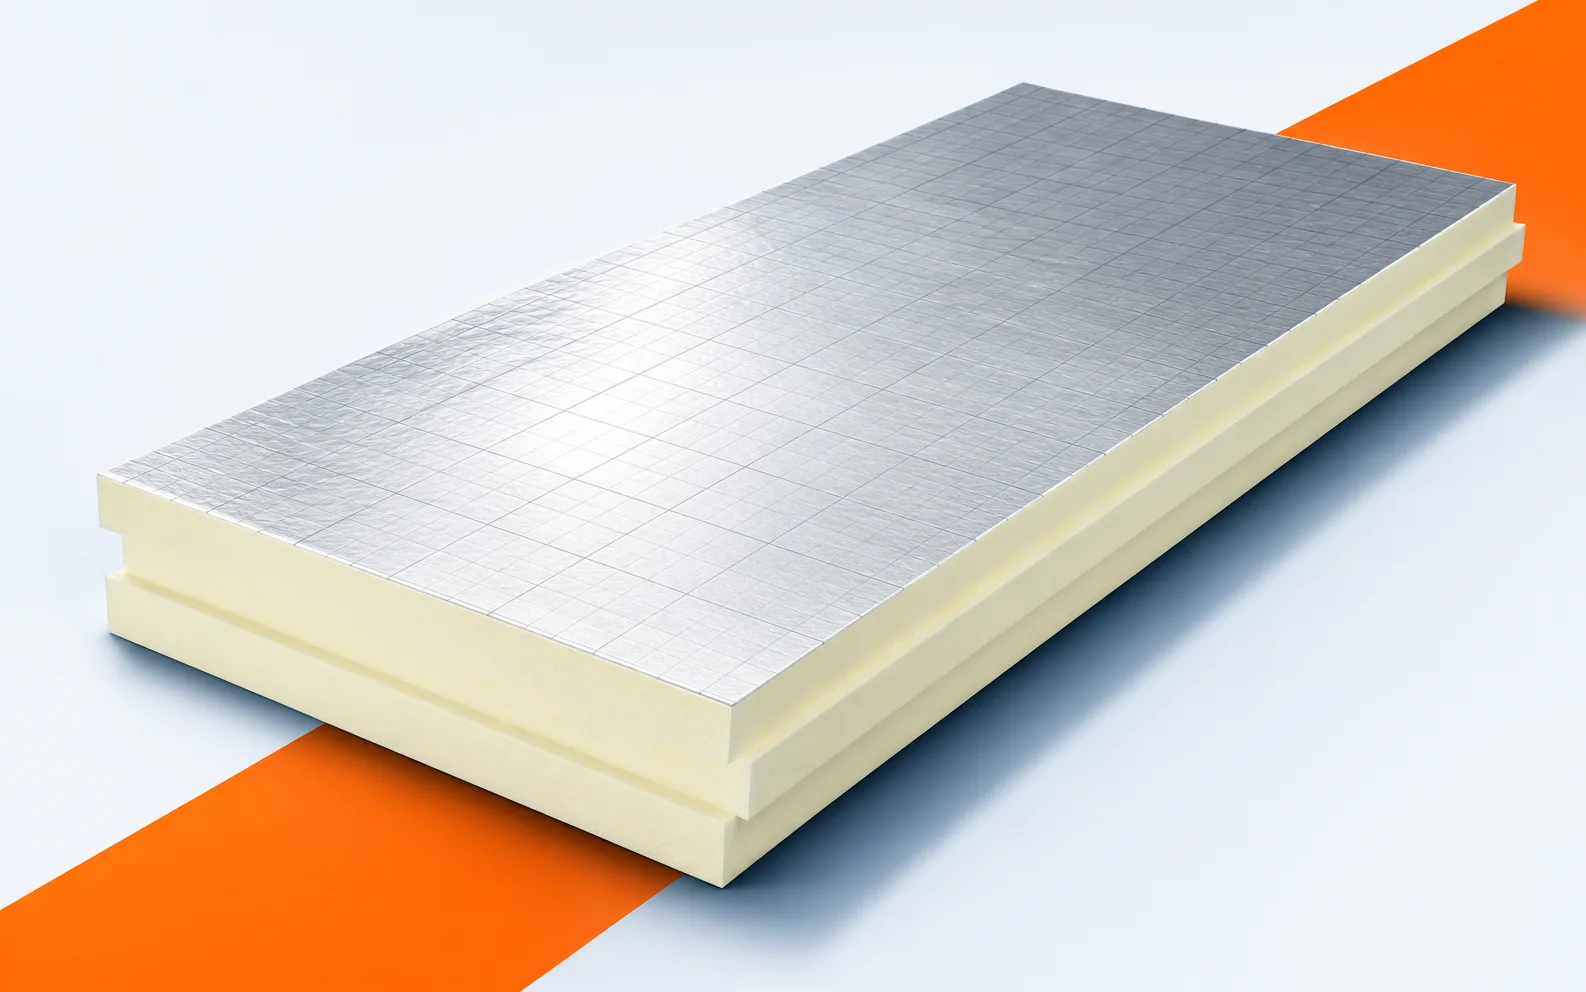
When renovating a roof or wall, the question often arises whether old mineral wool can be topped up with PIR boards. The answer depends on the condition of the material and on the entire build-up. A thin layer of insulation can help, but moisture, junctions and space constraints must first be identified. Do not treat the centimetre conversion factors quoted online as a fixed rule. A change in the lambda value of one product changes the ratios. It is just as important to allow for the structure and the junctions. The insulation layer alone may have good resistance even though the whole assembly contains significant thermal bridges. A comparison of new materials does not automatically describe the layer that has been in the building for years. Its condition must be checked separately.

By |2026-11-16T00:09:37+01:002025-08-05|Technology and applications|Comments Off on Can PIR be combined with existing mineral wool during renovation?

What are the advantages and limitations of a mansard roof?

A mansard roof is distinguished by its broken slopes, divided into a steeper lower part and a gentler upper part. This can give the attic more usable space than a simple roof of similar height, but construction demands more careful junctions. It is worth checking whether the design shows sections with heights and realistic furniture, not just a floor plan. For metal roofing, plan sheet formats, the treatment of the break and ventilation separately, because these details determine durability.

By |2026-11-14T22:27:47+01:002025-08-05|Technology and applications|Comments Off on What are the advantages and limitations of a mansard roof?

How do you calculate the full cost of covering a 200 m² roof with trapezoidal steel sheet?

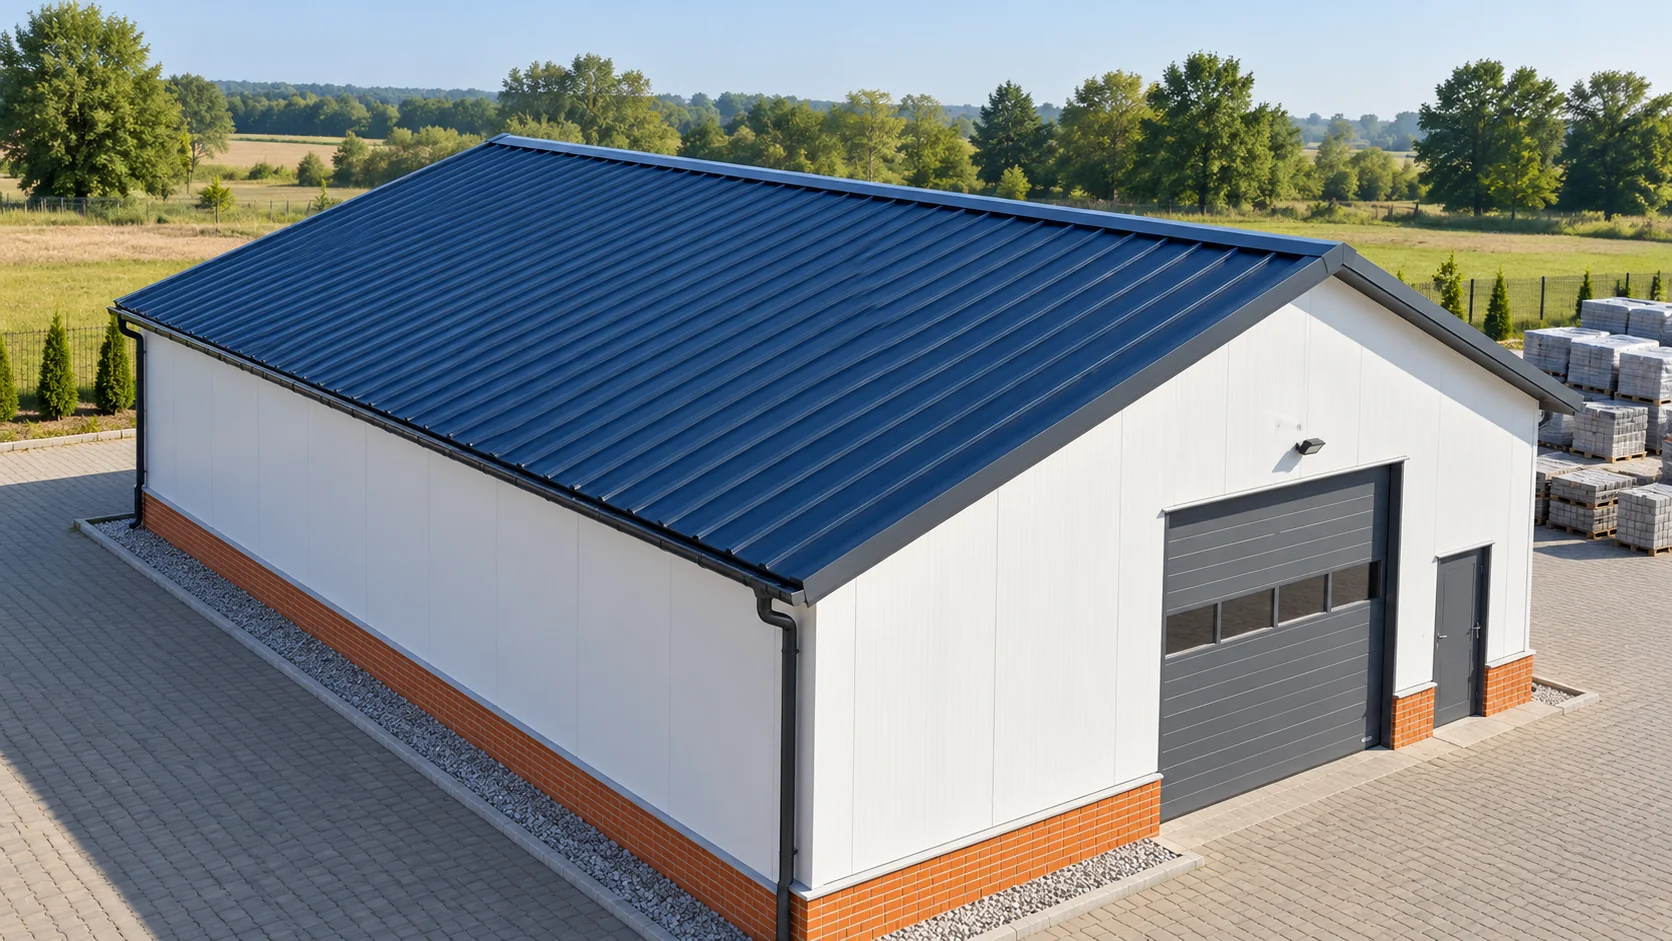
For a 200 m² roof, multiplying the area by the price of the steel sheet is not enough. First you need to know whether this refers to the slope area or the building footprint. Then come laps, cut-offs and full sheets. Flashings, fixings and labour are calculated separately. A clear breakdown shows where the cost actually arises. Let us assume this is the measured area of both slopes, taking their pitch into account. If the 200 m² refers to the footprint, a geometric conversion will be needed. Eaves also increase the covered area. You should not take the external wall dimensions as the finished roof area.

By |2026-11-14T12:00:31+01:002025-08-04|Technology and applications|Comments Off on How do you calculate the full cost of covering a 200 m² roof with trapezoidal steel sheet?

How can access to a solar roof be maintained after a loft conversion?

After a loft conversion, a photovoltaic roof should remain accessible for inspection and servicing. This applies both to the external roof slope and to concealed cable routes and equipment. An aesthetic BIPV roof does not mean a roof that can be completely forgotten. It is worth planning access before the interior linings are closed up. This keeps the interior looking clean without creating problems for future inspection, repair or changes to the home's equipment. The scope depends on the system used, but includes inspection of the roof, the drainage and parts of the electrical installation. Some areas must be accessible for inspection without damaging the finishes. It is worth asking the contractor where servicing access has been provided and what tasks may arise in the future.

By |2026-11-15T17:20:06+01:002025-07-29|Technology and applications|Comments Off on How can access to a solar roof be maintained after a loft conversion?
Back to top