About PiVi

This author has not yet filled in any details.
So far PiVi has created 1503 blog entries.

How roof shape affects the number of slopes and junctions on a house

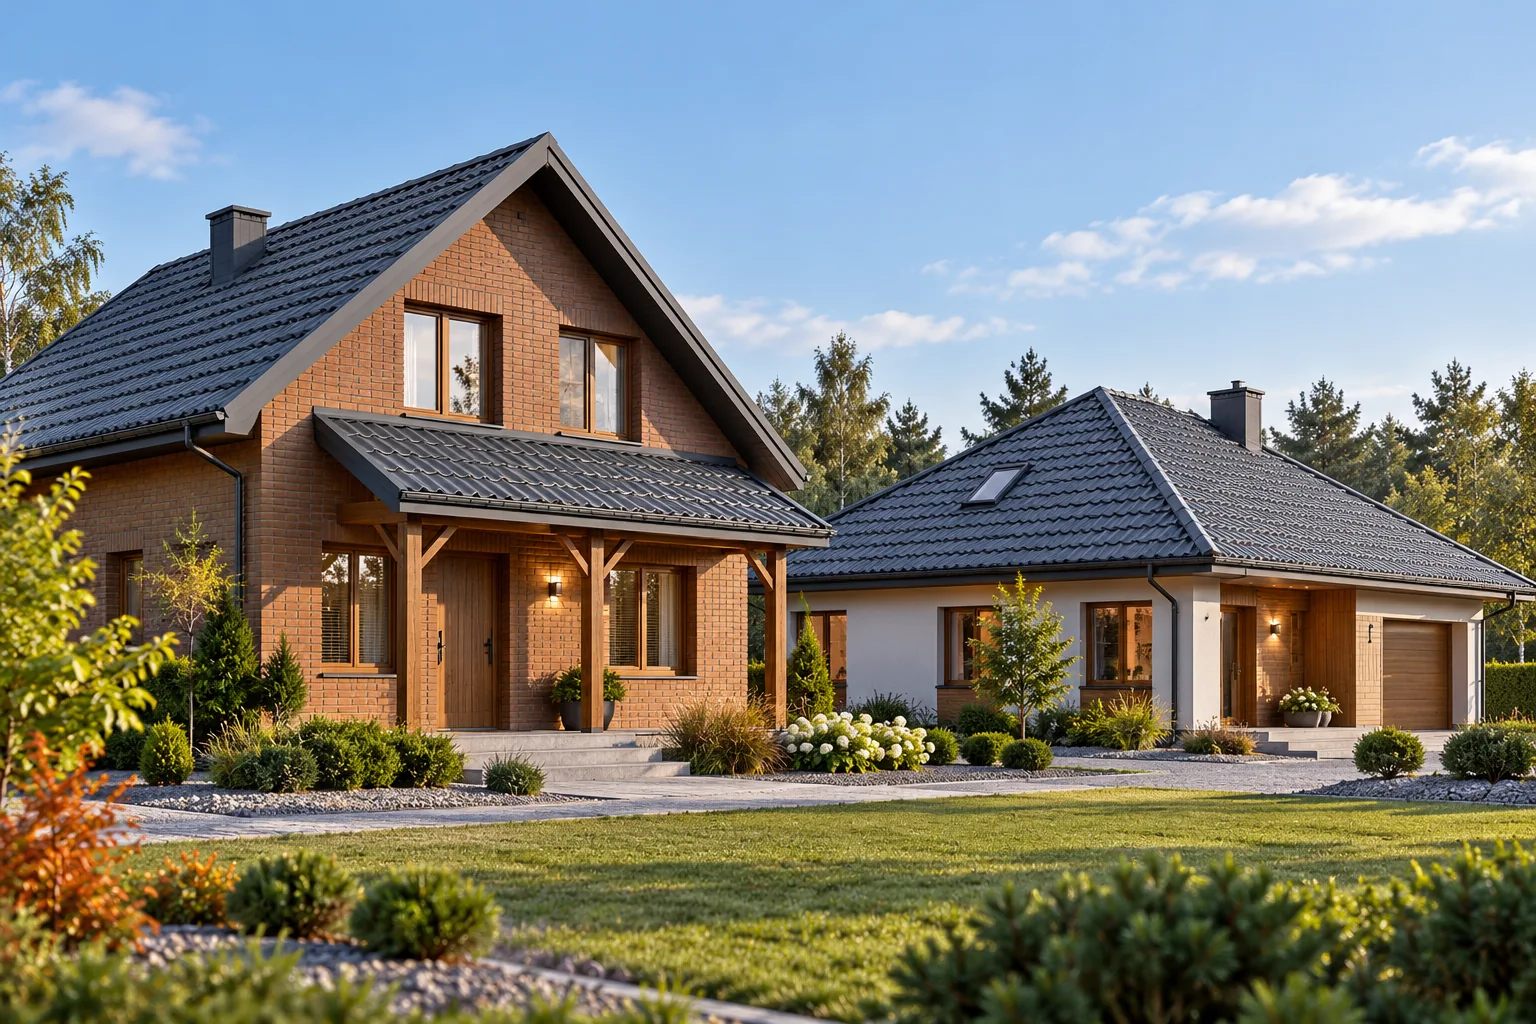
The roof shape is chosen primarily to suit the building's form, the attic's needs and local provisions, not the covering alone. It is worth checking whether the chosen arrangement of slopes allows the interior and drainage to be planned sensibly. A simple gable roof may be clear in structural terms, but it is not always the cheapest in every project. With a mono-pitch roof, water runoff and wall heights must be assessed. For a usable attic, the cross-section of the rooms is key, not the floor area alone.
By |2026-11-15T02:33:44+01:002025-02-23|Technology and applications|Comments Off on How roof shape affects the number of slopes and junctions on a house

Choosing a coating for steel roofing to suit the site

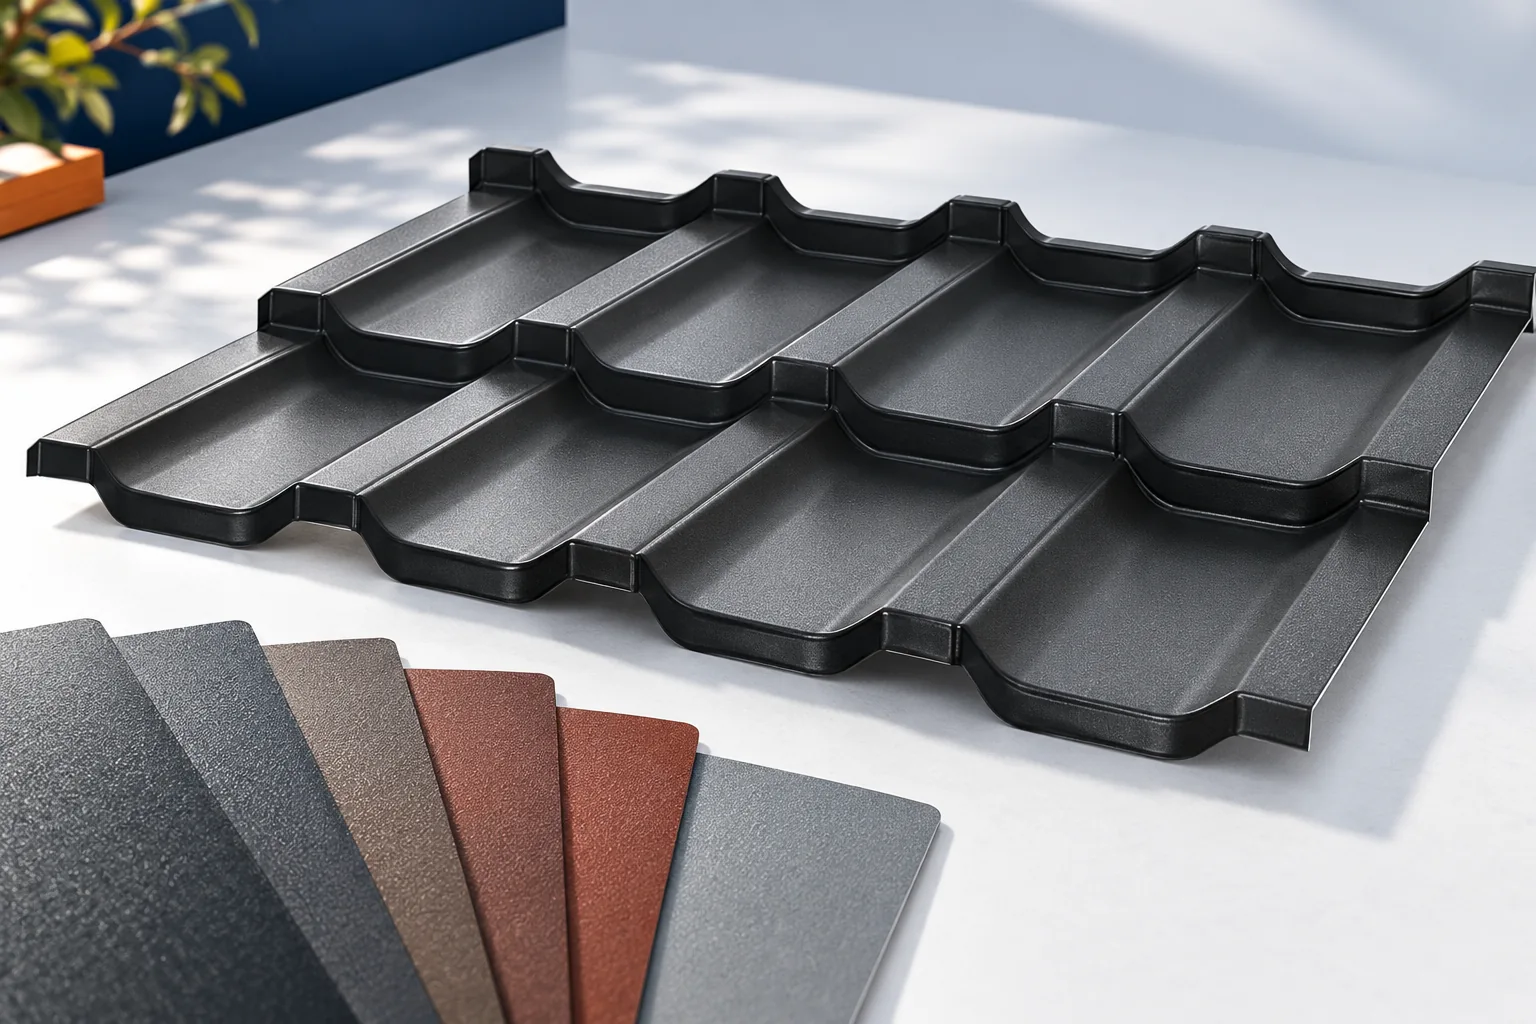
The answer is that matching a protective coating for sheet metal begins with identifying the building's surroundings and how it is used, not with colour. Readers should check the full finish designation, documentation of environmental restrictions and the scope of the guarantee before comparing offers. The shade alone does not describe resistance to moisture, sunlight or pollution. It is worth establishing whether the roof is near the sea, an industrial plant or places that stay wet for long periods. This information should be given to the seller before choosing a variant.

By |2026-11-15T02:34:28+01:002025-02-18|Technology and applications|Comments Off on Choosing a coating for steel roofing to suit the site

What are roof battens and when are they needed?

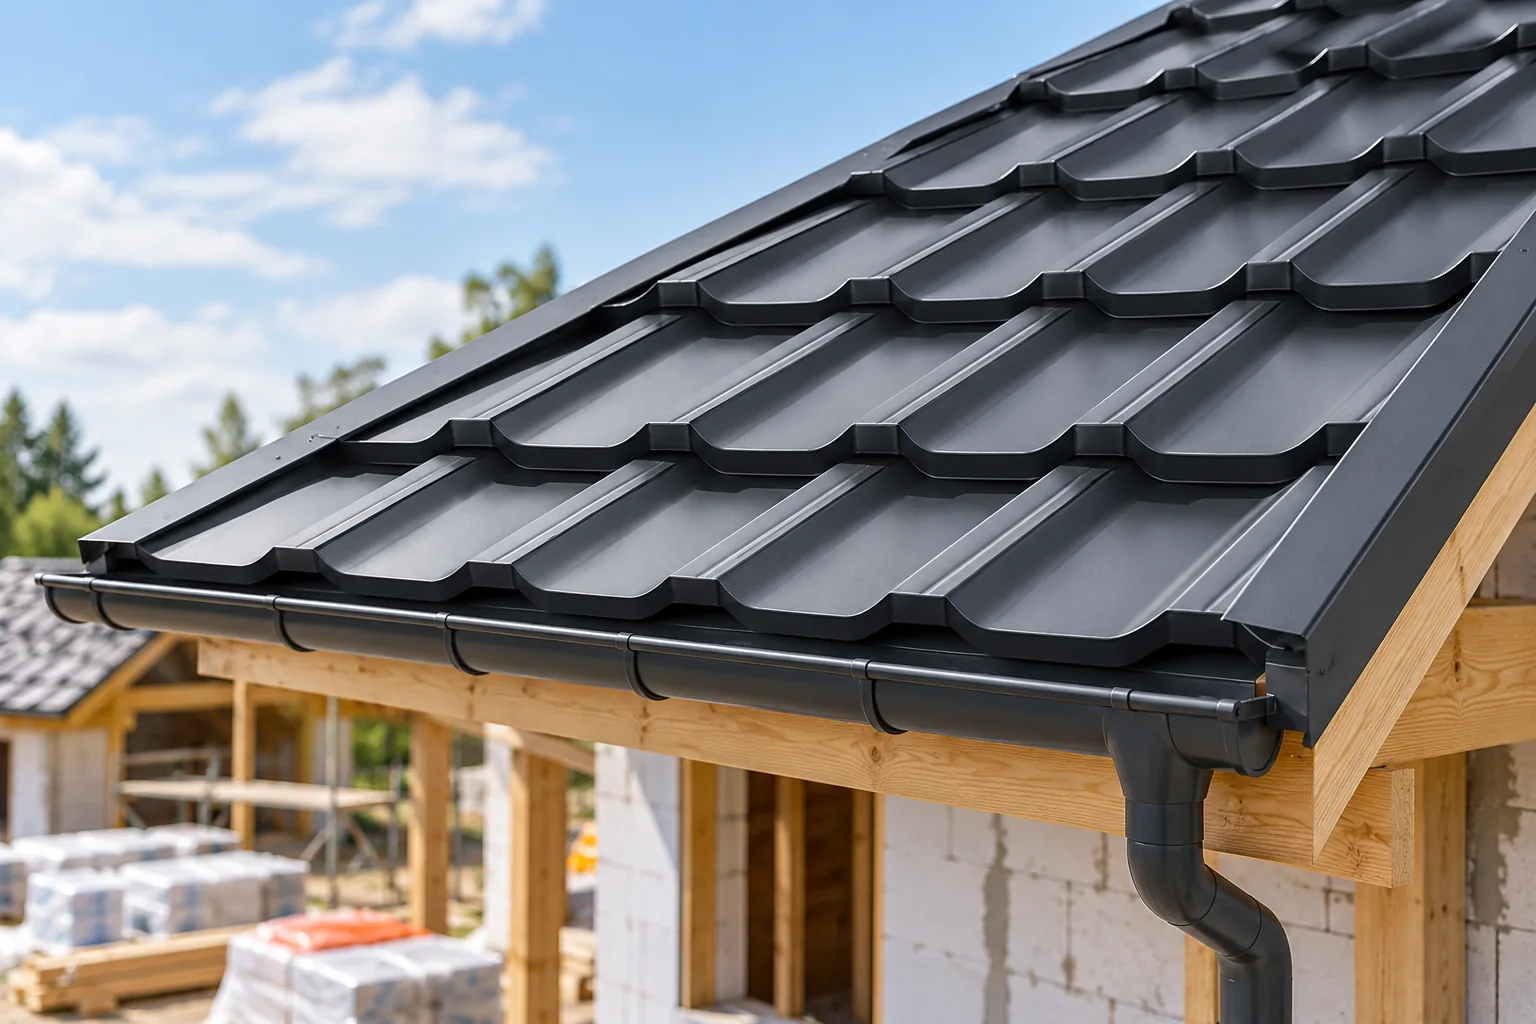
Battens provide support for the covering and a fixing point. Their spacing depends on the selected product, and their cross-section also on the structure and loads. Counter-battens serve a different function and in a typical roof with tile-effect metal roofing they help create a ventilation space. A correct batten grid must be level, stable and in accordance with the covering manufacturer's instructions. A battening error cannot be fixed simply by tightening the sheet more. In a typical pitched roof, battens run perpendicular to the direction of water runoff and support the sheets. Counter-battens are usually laid along the rafters. They separate the battens from the underlay and create an air path beneath the covering. Both elements work together, but their order cannot be freely swapped nor can one of them be removed.

By |2026-11-14T15:40:03+01:002025-02-14|Technology and applications|Comments Off on What are roof battens and when are they needed?

Adding Thermano Deck insulation to an existing roof: where to start

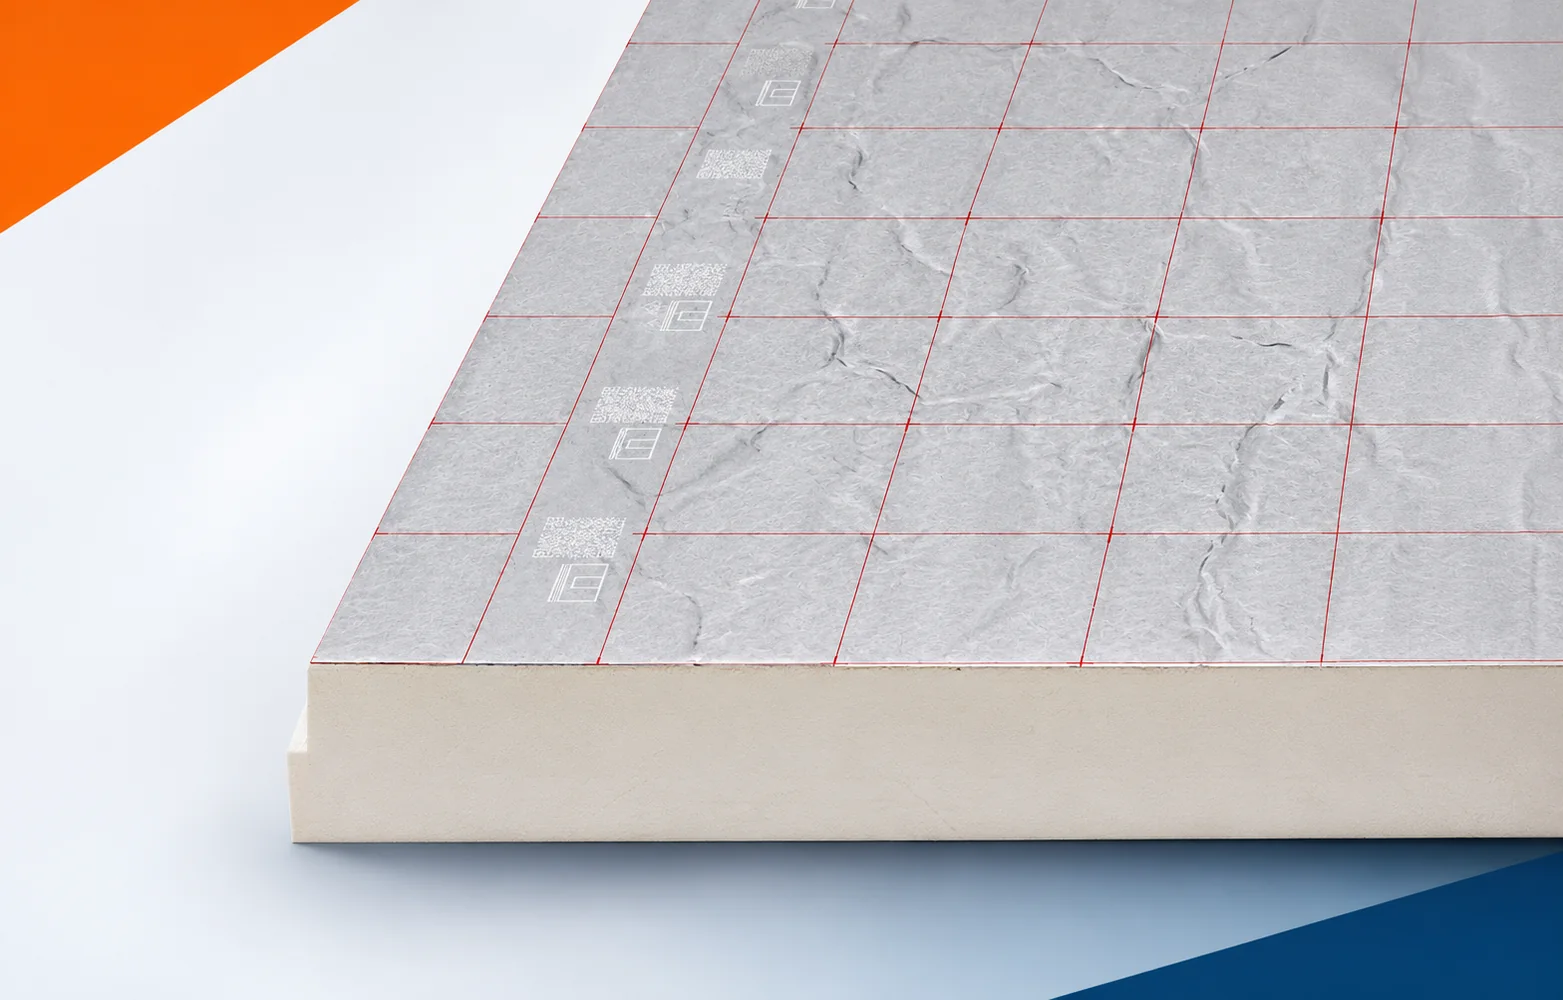
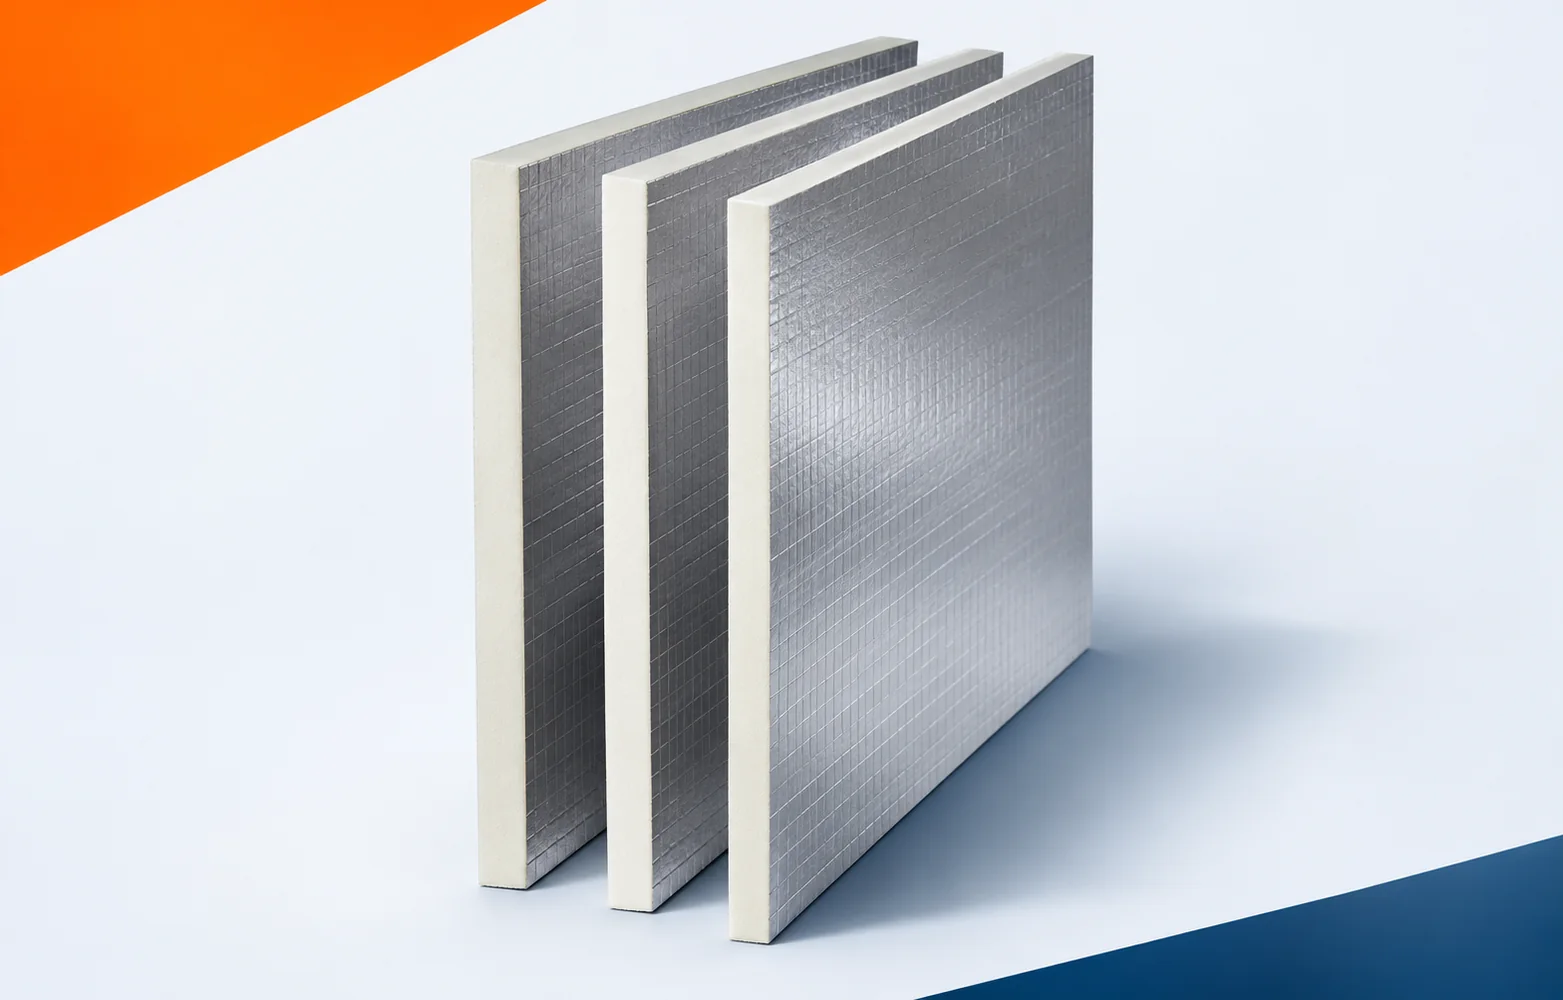
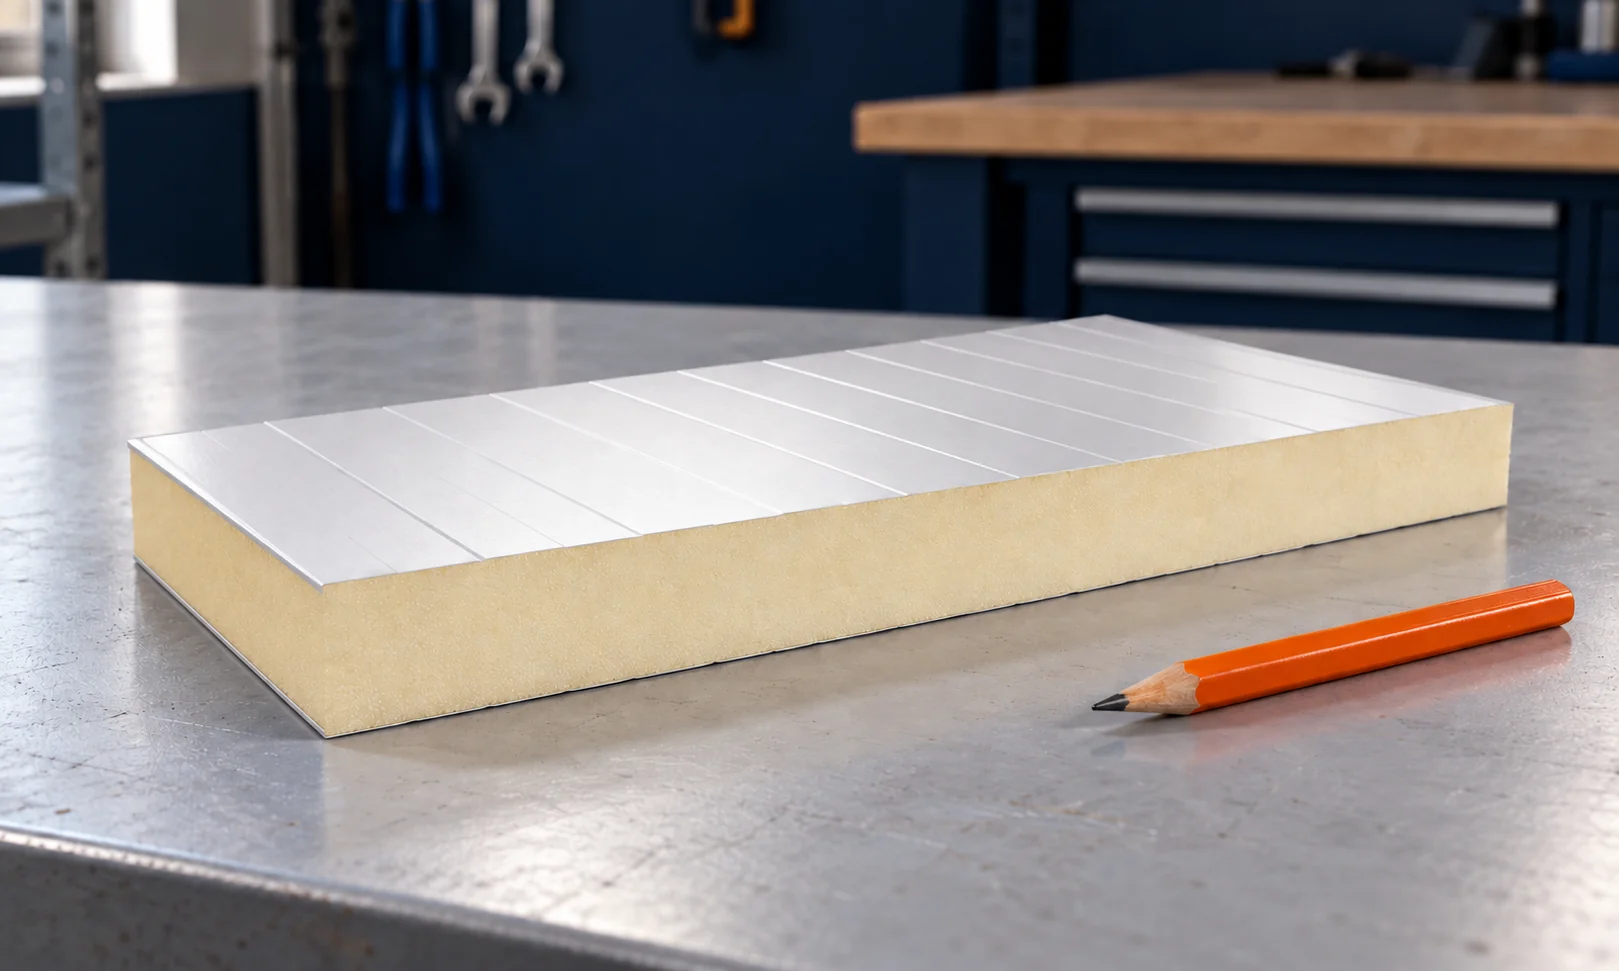
An old roof may have an uneven substrate, damp layers or flashings that are too low. These conditions must be assessed before insulating with Thermano Deck. Only then can the thickness be selected and a decision made as to whether the renovation will also cover the falls and drainage. Thermano Deck has a PIR core and a multi-layer, gas-tight facing containing aluminium on both sides. The product is intended, among other things, for classic flat roofs. During the pre-renovation inspection, check the large field of a flat roof based on trapezoidal sheet metal and finished with parapets. Thermano Deck must be selected together with the vapour control layer, the substrate and the method of executing the waterproofing before the scope of demolition is determined and the old building element is prepared.

By |2026-11-16T00:10:26+01:002025-02-14|Technology and applications|Comments Off on Adding Thermano Deck insulation to an existing roof: where to start

IKO enertherm ALU TAP when improving roof drainage

Changing the position of the outlet in a roof being renovated affects the layout of ALU TAP. It is not enough to move a single wedge to a new location. It is worth checking the boundaries of the fields, their heights and the drainage directions. Only an updated plan allows the elements needed to supplement the existing insulation to be determined. During the renovation, the scope described as a roof with aluminium tapered boards of various slopes requires the old layers to be identified. The first difficult place to inspect is the junction of fields with a different drainage direction. It is not worth determining the thickness of IKO enertherm ALU TAP solely on the basis of an old drawing. The measurement should cover the height difference between the ends of the wedge and the length in the direction of the slope, taking into account changes made during earlier work.

By |2026-11-16T00:11:38+01:002025-02-13|Technology and applications|Comments Off on IKO enertherm ALU TAP when improving roof drainage

How long does it take to build a house and what causes delays?

The construction time of a house depends on the documentation, the technology, the availability of crews and the sequence of works. It cannot be reliably determined with a single figure for every project. The roof is one of the stages that link the structural works with making the building weathertight. The schedule should account for deliveries, inspections and technological breaks. Below we show how to identify the points most exposed to delay. The calendar must include the preparation of the design and the formalities, not just the crew's working days. The scope of documents depends on the investment. If the plan requires additions or a change of assumptions, subsequent dates may shift. Ordering material before the design is finalised can be risky, especially when it is to be made to a specific dimension.

By |2026-11-14T15:40:34+01:002025-02-08|Technology and applications|Comments Off on How long does it take to build a house and what causes delays?

Choosing a covering for a mansard roof

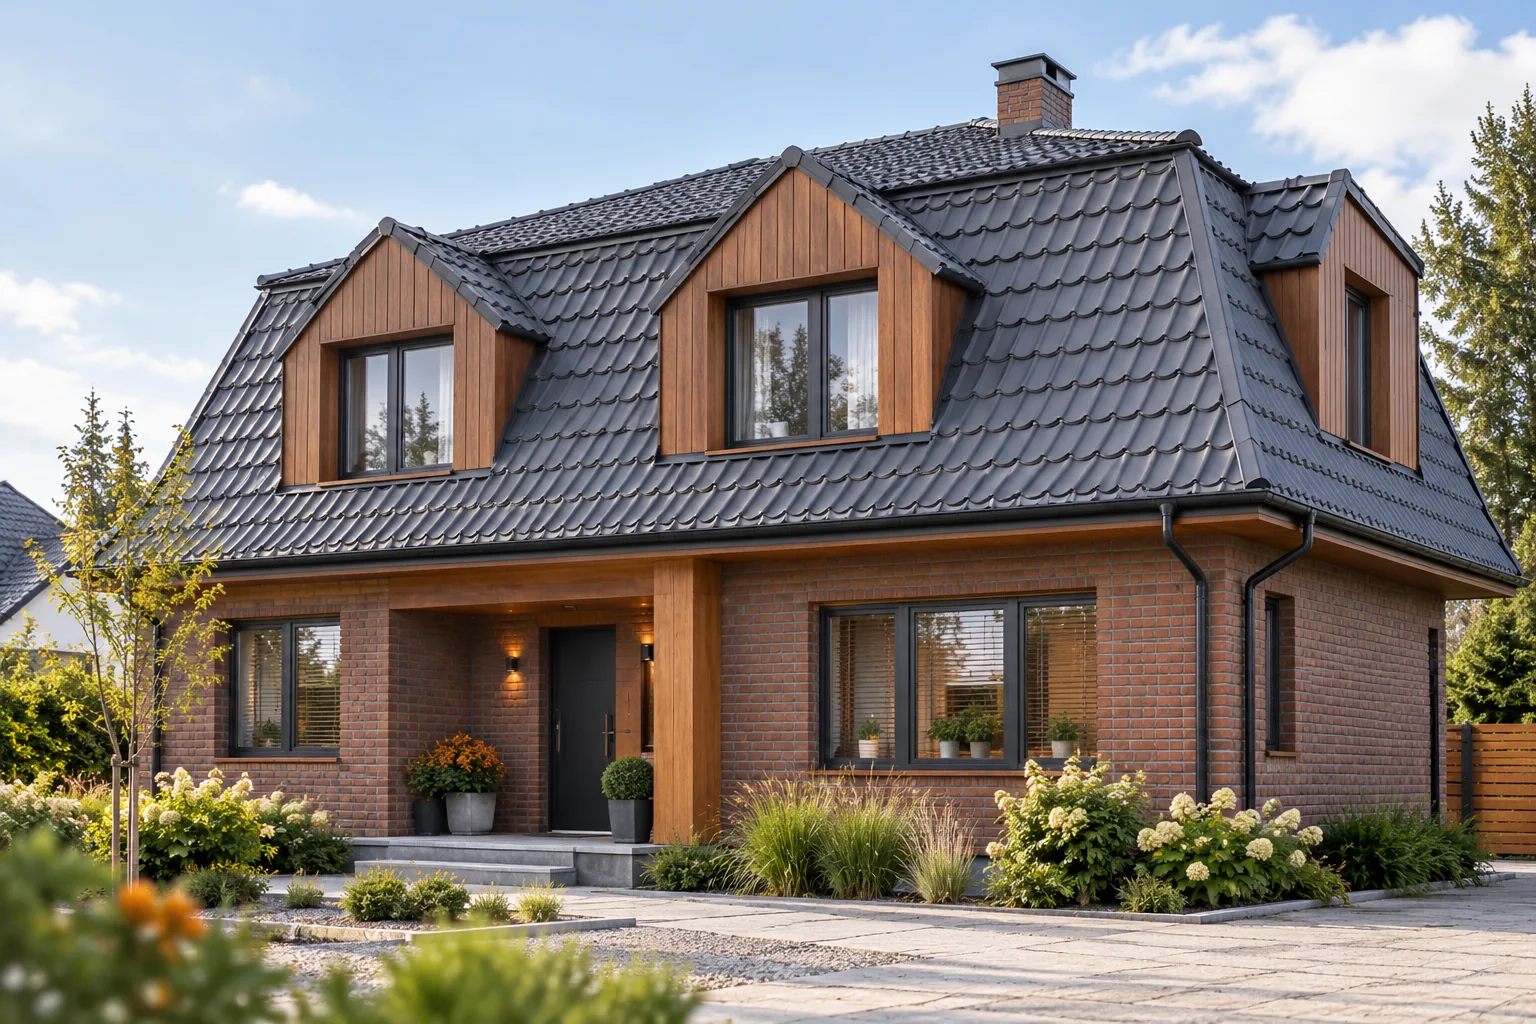
The decisive step is to check the pitch of each roof section individually, not to average the two values. The choice of covering for a mansard roof depends on whether the given profile has a solution for the break line that ensures free water runoff, proper support and ventilation. It is worth verifying whether the permissible pitch for the steeper part also matches the gentler part and whether the planned flashing works with the sheet geometry. Colour matching alone will not make both fragments function as one tight roof.

By |2026-11-14T18:56:18+01:002025-02-04|Technology and applications|Comments Off on Choosing a covering for a mansard roof

How do you compare the price of insulated wall panels with a mineral wool core per metre of finished wall?

The price per metre of a panel with mineral wool is only one cost item for the wall. You need to add material purchased beyond the usable surface area, flashings and fixings. The weight of the delivery and the method of installation also matter. Two quotes should be compared on the same elevation drawing and with identical technical requirements. The thickness and type of core, the thicknesses of the facings, the coatings, the colour and the method of fixing all matter. Modules and length ranges may also differ. The quote should clearly state the configuration to which it applies.

By |2026-11-14T09:32:36+01:002025-01-25|Technology and applications|Comments Off on How do you compare the price of insulated wall panels with a mineral wool core per metre of finished wall?

How much does a 40 mm panel wall cost and when does this thickness make sense?

A 40 mm wall panel can have an attractive price, but its application must first be confirmed. A thin panel is not automatically a good choice for a heated building. The cost also includes the structure, fixings and flashings. In a small wall, the fit of the module to the openings also has a major influence on the result. State the core type and confirm that it is a wall panel. A roof panel of the same nominal thickness has a different geometry and may have different properties. The facings and coatings are also important. The figure 40 mm alone is not enough to prepare a price comparison.

By |2026-11-14T11:59:34+01:002025-01-24|Technology and applications|Comments Off on How much does a 40 mm panel wall cost and when does this thickness make sense?

How to lay modular tile-effect roof sheets without damaging the coating

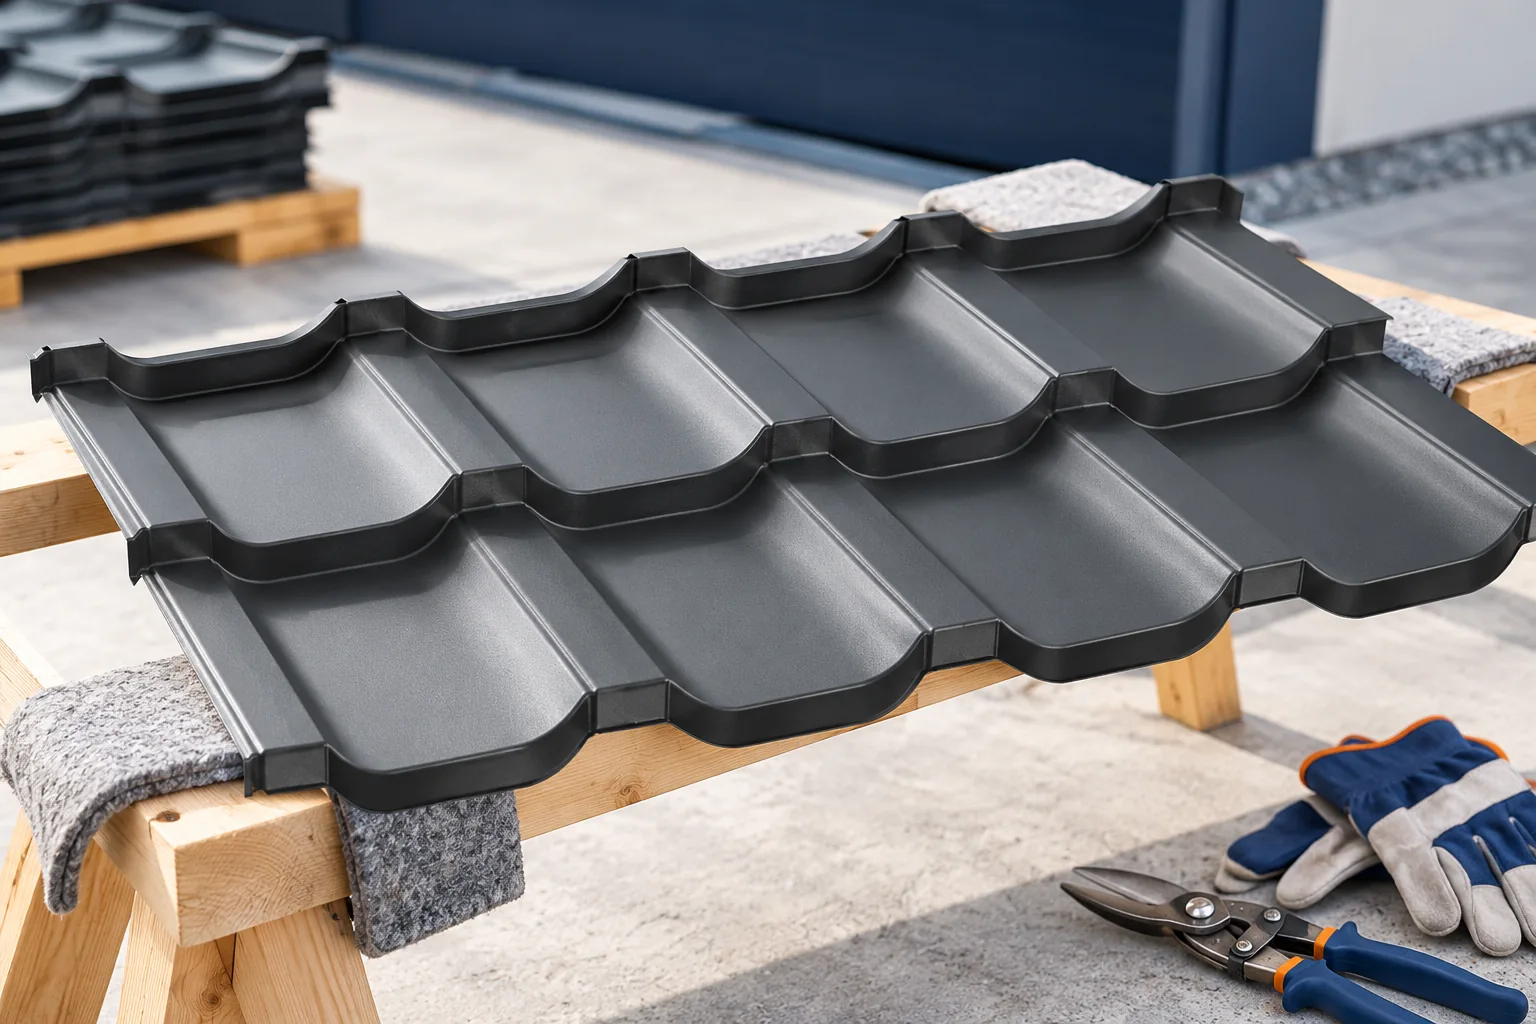
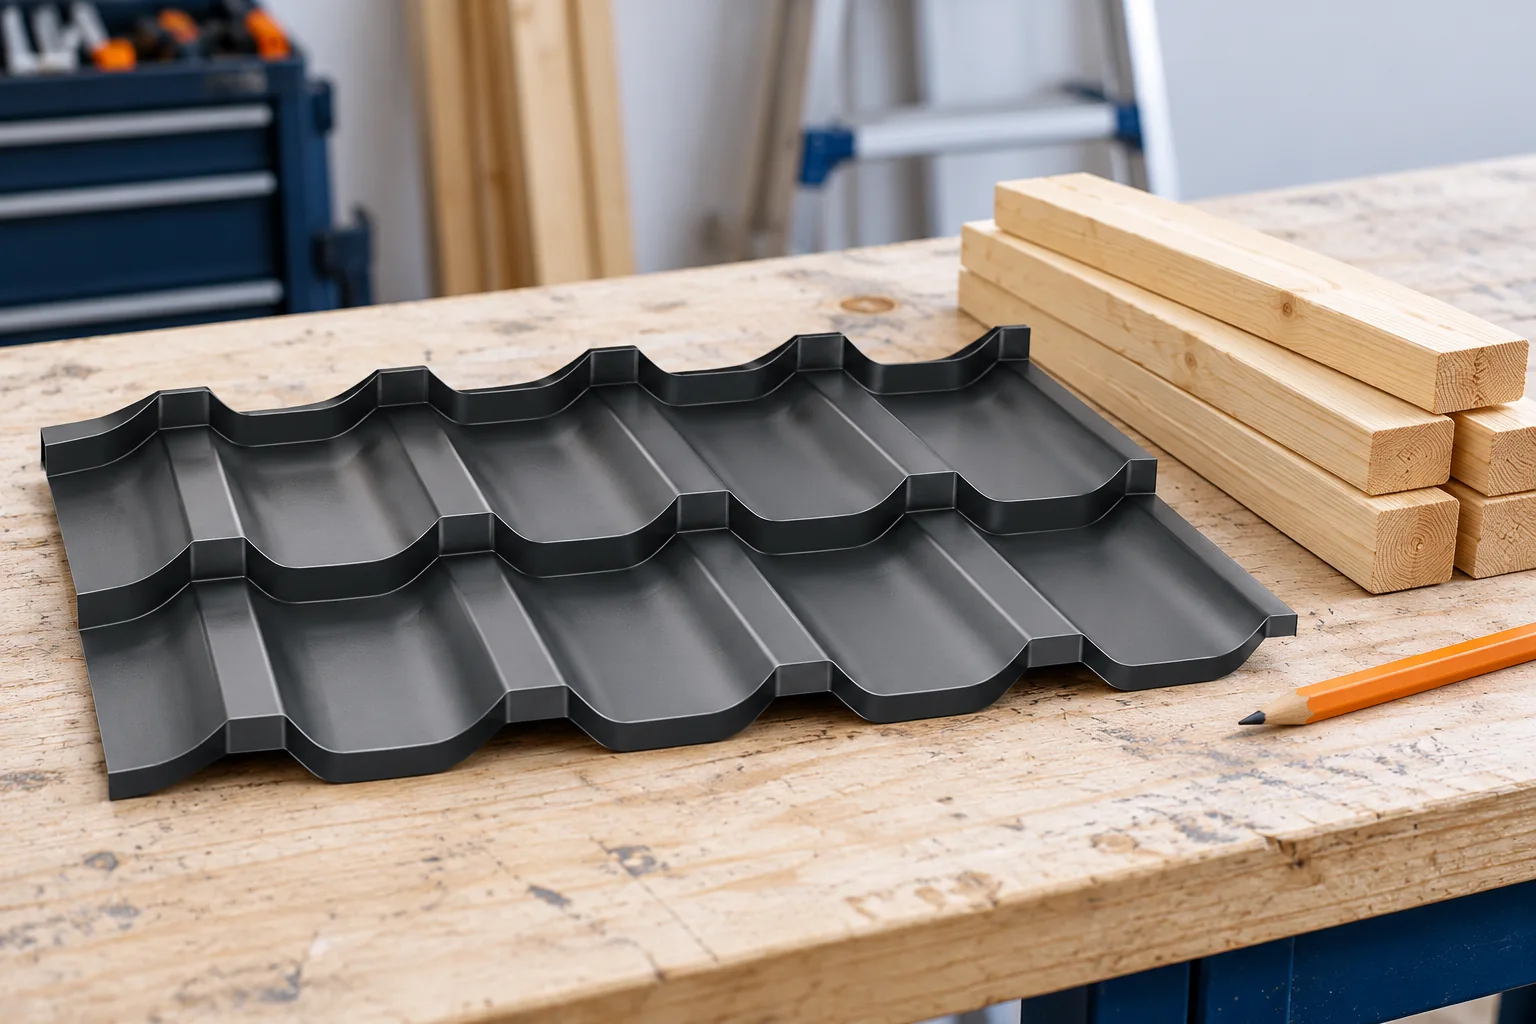
Protecting the coating on modular steel roof tiles begins before the first pack is opened. Set aside clean, dry areas for storage and cutting, with room to lay down trimmed pieces. A grain of sand, a sharp offcut or a piece of rubble under a sheet can score its finish as soon as the sheet moves. Plan how the modules will be carried and cut and how installers will move across the roof. Keep tools organised and away from completed sections where a falling tool could chip the surface.

By |2026-11-14T22:28:05+01:002024-12-30|Technology and applications|Comments Off on How to lay modular tile-effect roof sheets without damaging the coating
Back to top